771 houses for sale in McDonald Acres

7110 Panavista Lane
View photo
House · for sale
USD 350,000
USD 142/sq.ft
7110 Panavista Lane
McDonald Acres
· 2,454 sq.ft · 5 Bedrooms · 3 Baths · House
· Patio · Gym · Deck · Fireplace · Equipped kitchen · Parking
McDonald Acres · 2,454 sq.ft · 5 Bedrooms · 3 Baths · House · Patio · Gym · Deck · Fireplace · Equipped kitchen · Parking
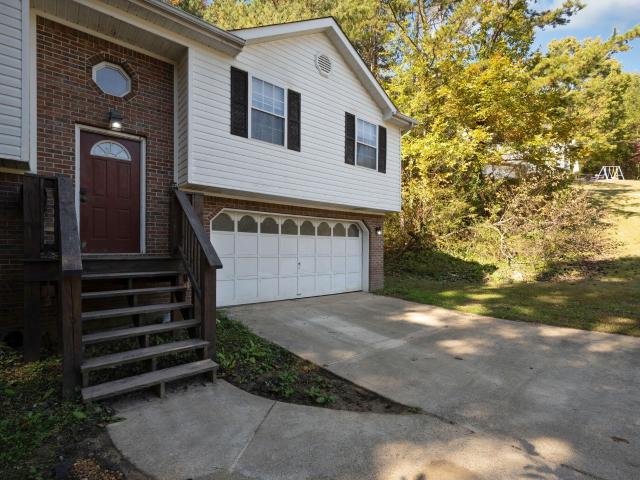
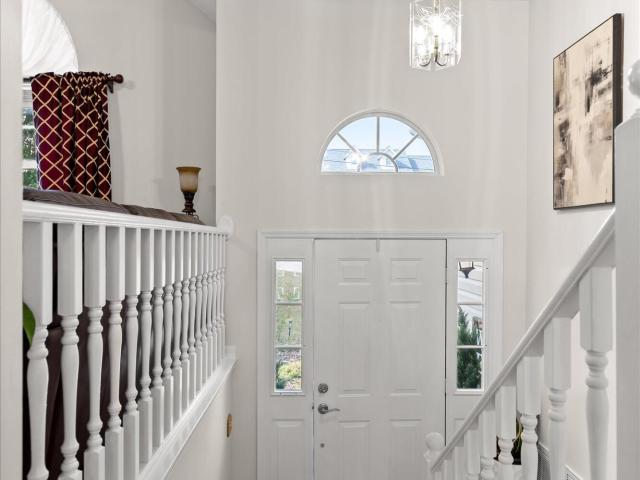
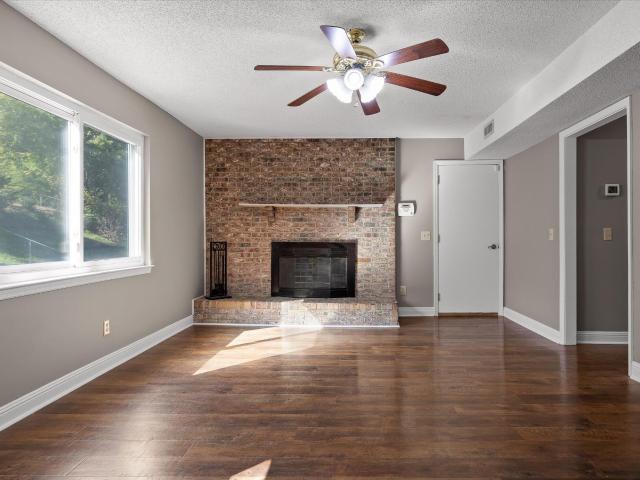
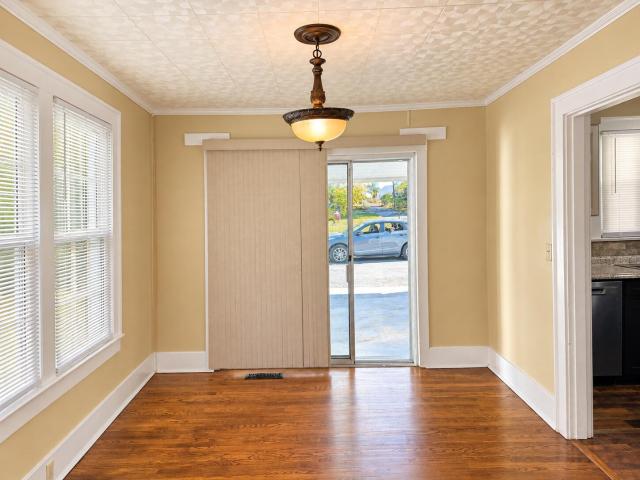
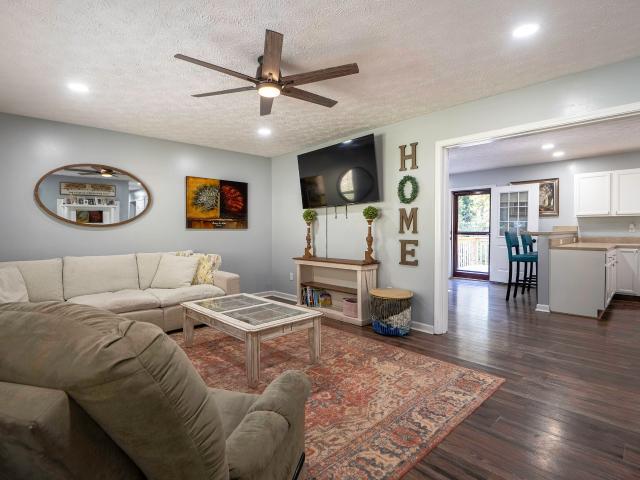
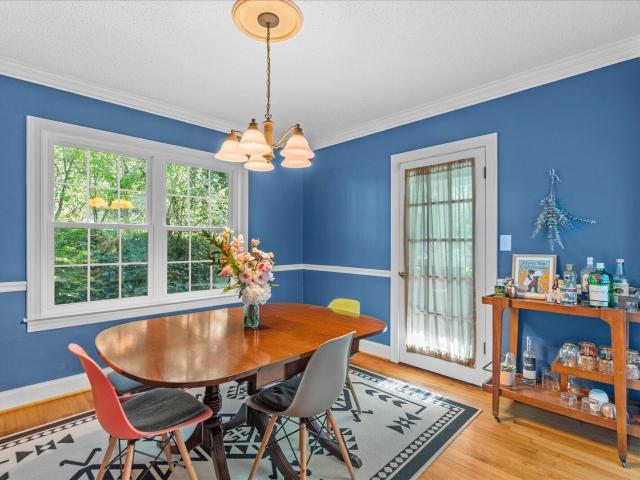
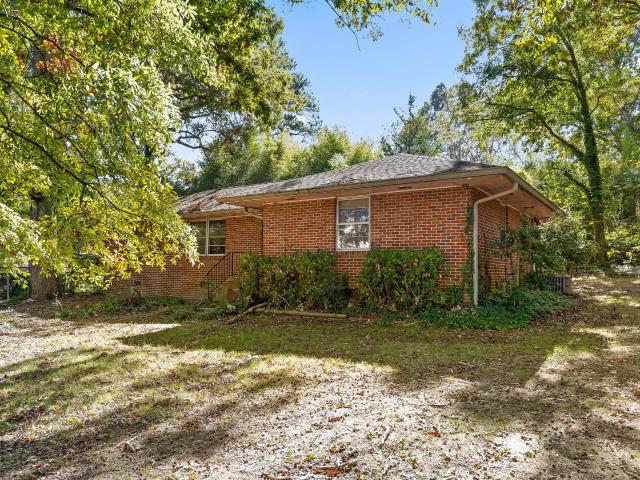
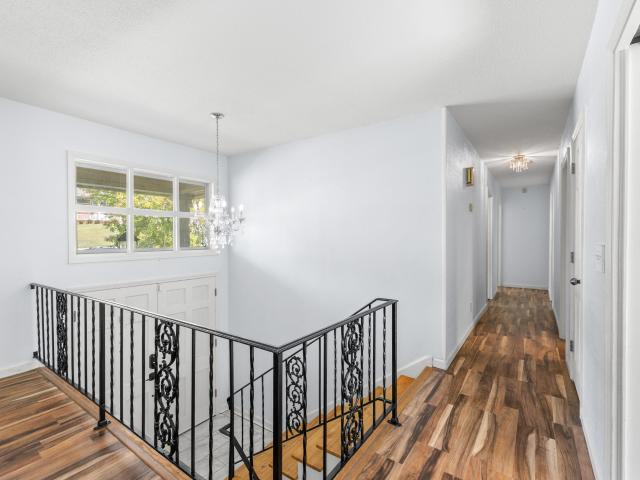
Tucked at the end of a quiet cul-de-sac with just seven homes and nothing but woods behind it, this brick home gives you room to breathe without giving up the convenience of East Brainerd. Step through the double front doors, past a wrought iron staircase, and the house opens up in both directions. Upstairs, the living room, dining room and kitchen flow out to the back deck, where your morning coffee comes with a view of the trees. Three bedrooms are on this level, including a primary with its own bath. Downstairs is where the house surprises you: a family room built around a brick fireplace and built-in bookcases, two more bedrooms (one with a walk-in closet that also works as an office or gym), and a full bath. With 2,464 square feet across two levels, there's space for everyone to spread out. A covered front porch, back deck and patio make it easy to spend time outside. And the parking is hard to find at this price. A built-in garage, a detached two-car garage with a workbench and b
USD 350,000
229 Tinker Bell Circle
View photo
House · for sale
USD 319,000
USD 106/sq.ft
229 Tinker Bell Circle
McDonald Acres
· 3,003 sq.ft · 4 Bedrooms · 3 Baths · House
· Cellar · Parking
McDonald Acres · 3,003 sq.ft · 4 Bedrooms · 3 Baths · House · Cellar · Parking
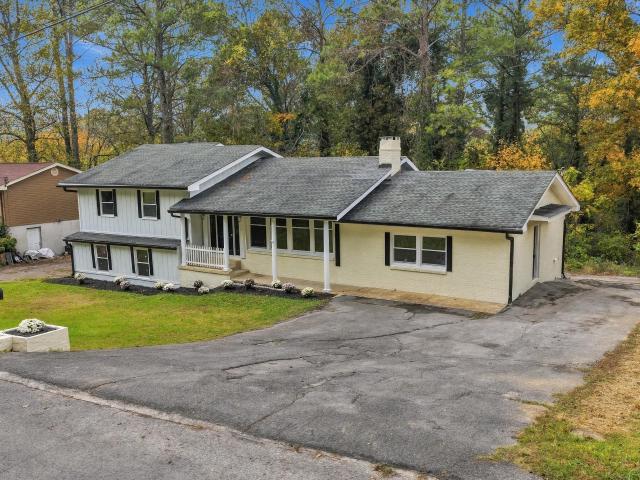
Welcome to 229 Tinker Bell Circle in the Fantasy Hills subdivision of Flintstone! This fully remodeled home offers just over 3,000 square feet of living space, 4 bedrooms, and 3 full bathrooms, with plenty of room for everyone to spread out. The large living room features vaulted ceilings and an open, welcoming feel, while updated fixtures and finishes give the home a fresh new look. The finished walk-out basement adds even more usable space with a large living area and 2 other rooms, complete with a full bathroom and plenty of possibilities for guests, an in-law area, or whatever fits your needs. Enjoy morning coffee or winding down in the evening on the front or back porches, with plenty of parking and a quiet setting to come home to. Located in Flintstone, GA, you're just a short drive from St. Elmo and downtown Chattanooga, with views of Lookout Mountain. If you've been looking for a remodeled home with room to grow and a great location, this one is worth a look. Book your private
USD 319,000
809 Burnside Place
View photo
Townhouse · for sale
USD 465,000
USD 287/sq.ft
809 Burnside Place
McDonald Acres
· 1,615 sq.ft · 2 Bedrooms · 2 Baths · Townhouse
· Patio · Parking
McDonald Acres · 1,615 sq.ft · 2 Bedrooms · 2 Baths · Townhouse · Patio · Parking
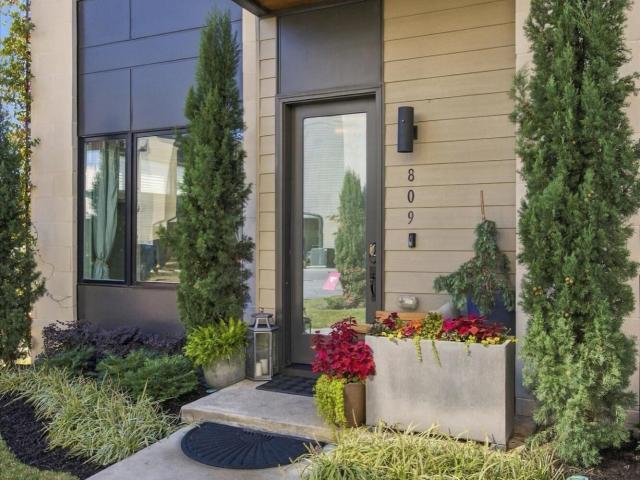
Fully furnished and ready to enjoy in Chattanooga's vibrant Southside! Located at 809 Burnside Place, right next to Number Ten Steakhouse and steps from dining, coffee shops, and local favorites, this townhome offers over 1,600 square feet, 2 bedrooms, and 2 bathrooms across three levels, with quality furnishings included to bring it all together. This is more than a furnished home. It's a complete setup that adds comfort, convenience, and value from day one. From the thoughtfully selected interior furniture to the garage storage and rooftop patio furnishings, the included pieces complement the home's tri-level layout and save you the time and expense of furnishing multiple floors. The three-level design creates separation between spaces for entertaining, everyday living, and unwinding. Directly off the primary bedroom, the rooftop patio extends your living space outdoors with included patio furniture, a gas firepit, and a smoker, ready for morning coffee, outdoor cooking, or evenings
USD 465,000
1500 E 13th Street
View photo
House · for sale
USD 295,000
USD 258/sq.ft
1500 E 13th Street
McDonald Acres
· 1,141 sq.ft · 3 Bedrooms · 1 Bath · House
· Parking
McDonald Acres · 1,141 sq.ft · 3 Bedrooms · 1 Bath · House · Parking
Highland Park Great Value Home Make it your home or build your rental portfolio in Chattanooga's urban core! Located at 1500 E. 13th Street, this detached single-family residence offers three bedrooms, one full bath, and approximately 1,575 square feet. Featuring many updates and a desirable corner lot, the home will be available without an existing lease, providing flexibility for homeowners and investors alike. Parking behind the residence adds everyday convenience, while the location puts you near downtown Chattanooga, Highland Park, the Main Street district, UTC, and major medical centers. Enjoy easy access to local restaurants, breweries, shopping, and entertainment. For investors, the property's previous rent of $1,575 per month provides a historical reference when evaluating rental potential. For homeowners, this is an opportunity to enjoy an updated home on a corner lot in a convenient city location. Move in and make it your own, or establish a new lease to fit your investment
USD 295,000
3403 Delong Street
View photo
House · for sale
USD 215,000
USD 350/sq.ft
Updated
3403 Delong Street
McDonald Acres
· 614 sq.ft · 2 Bedrooms · 1 Bath · House
· Equipped kitchen · Air conditioning · Heating
McDonald Acres · 614 sq.ft · 2 Bedrooms · 1 Bath · House · Equipped kitchen · Air conditioning · Heating
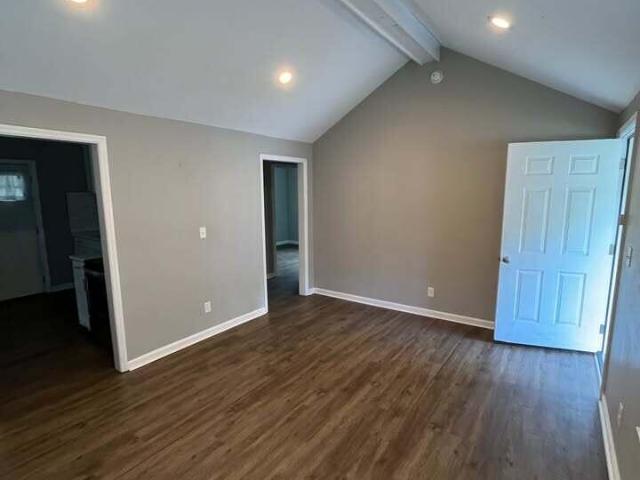
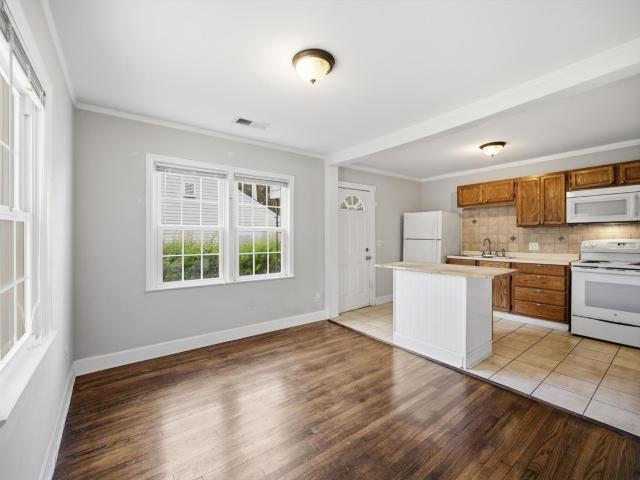
Great opportunity to own an updated home just minutes from downtown Chattanooga and the growing South Broad Street corridor, including the new Publix. This home features an updated kitchen, attractive flooring, a spacious living room with vaulted ceilings, and a renovated bathroom. Enjoy the outdoor dining and grilling area, perfect for entertaining or relaxing. Central heating and air. Conveniently located near shopping, dining, and downtown attractions. Competitively priced and move-in ready, this home offers excellent value in a convenient location! *Do not disturb tenants.
USD 215,000
737 Burnside Place
View photo
Townhouse · for sale
USD 385,000
USD 241/sq.ft
737 Burnside Place
McDonald Acres
· 1,593 sq.ft · 2 Bedrooms · 2 Baths · Townhouse
· Office room · Parking · Deck · Equipped kitchen
McDonald Acres · 1,593 sq.ft · 2 Bedrooms · 2 Baths · Townhouse · Office room · Parking · Deck · Equipped kitchen
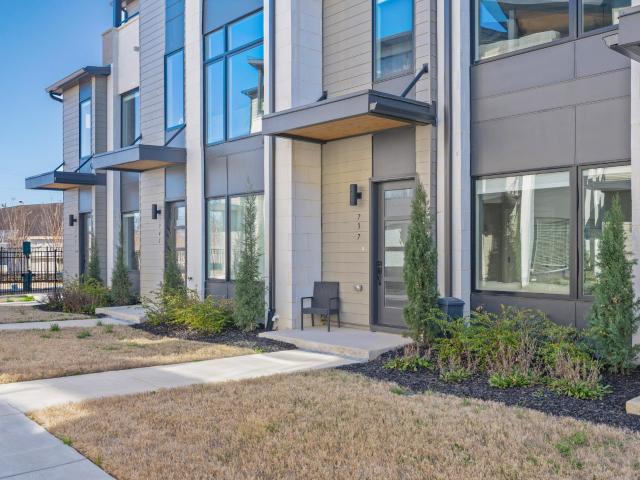
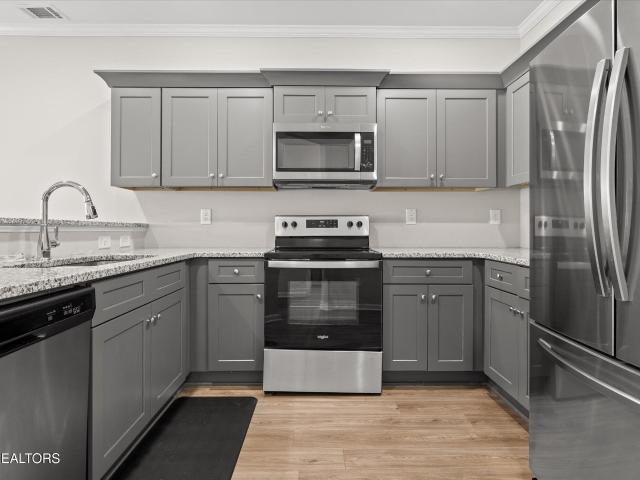
Like-new 2 bedroom, 2 bath townhome with a double garage in the Burnside development in the heart of the Southside just minutes from schools, shopping, restaurants, hospitals and downtown Chattanooga. You will love the tall ceilings, luxury vinyl flooring, great natural lighting via the many casement windows, quartz countertops, decorative lighting, and neutral decor in this 3-level unit. Entry to the townhome is from a courtyard like setting to an office or den with access to the garage. Head upstairs where you will find an open living concept with the kitchen, dining and living room, as well as a guest bedroom and full guest bath. The kitchen boasts a large center island with pendant lighting, subway tile backsplash, soft-close cabinetry and a pantry. The 3rd level offers a private retreat with the primary bedroom, a walk-in closet and the primary bath with separate vanities and a shower with tile and new glass surround. The laundry closet and covered trex deck round out this level.
USD 385,000
40 Hillside Court
View photo
House · for sale
USD 274,900
USD 159/sq.ft
40 Hillside Court
McDonald Acres
· 1,722 sq.ft · 3 Bedrooms · 1 Bath · House
· Garden
McDonald Acres · 1,722 sq.ft · 3 Bedrooms · 1 Bath · House · Garden
Well built home situated on quiet Cul-de-sac in a well established neighborhood. Located on a beautiful 1.09 acre lot. The property offers a spacious level yard, privacy and plenty of room for outdoor living. With solid construction and timeless character, the home provides an excellent opportunity to add personal updates while enjoying a peaceful residential setting. A rare combination of location, space and potential
USD 274,900
313 Crestway Drive
View photo
House · for sale
USD 525,000
USD 239/sq.ft
313 Crestway Drive
McDonald Acres
· 2,196 sq.ft · 3 Bedrooms · 2 Baths · House
· Garden · Fireplace · Equipped kitchen · Parking · Cellar
McDonald Acres · 2,196 sq.ft · 3 Bedrooms · 2 Baths · House · Garden · Fireplace · Equipped kitchen · Parking · Cellar
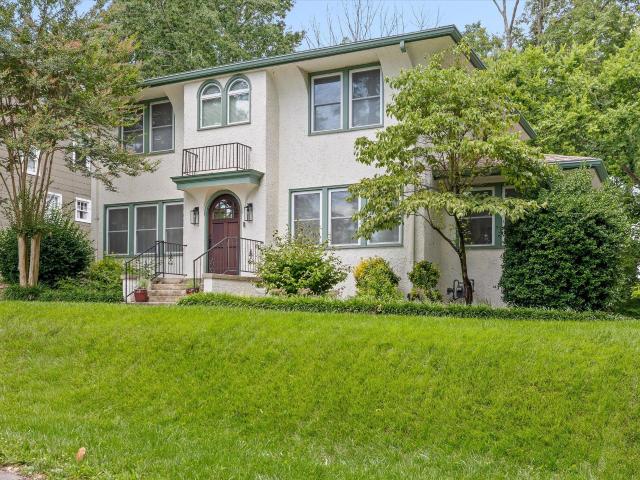
If you've been searching for a home with historic charm and modern amenities, look no further! 313 Crestway Drive, fully renovated in 2022, is situated on a quiet street surrounded by large trees and charming homes. You'll love the curb appeal of its 1940's mission-style stucco exterior, paved driveway, and mature landscaping. Upon entering the new custom-built rounded front door, you'll see a craftsman style staircase, beautifully refinished original hardwood floors, and arched doorways throughout. The first floor features a spacious living room with stone fireplace and sunroom, half bath, and open concept dining and classic kitchen. The kitchen offers slow-close shaker cabinets, quartz countertops, stainless appliances, and chrome fixtures. Just off the kitchen is a full laundry room with tile floors and access to back yard as well as access to the full unfinished basement / garage. Upstairs features master bedroom with full bathroom and two additional bedrooms and separate full bath
USD 525,000
6427 Dharma Loop
View photo
House · for sale
USD 365,000
USD 215/sq.ft
6427 Dharma Loop
McDonald Acres
· 1,690 sq.ft · 3 Bedrooms · 2 Baths · House
· Fireplace · Equipped kitchen
McDonald Acres · 1,690 sq.ft · 3 Bedrooms · 2 Baths · House · Fireplace · Equipped kitchen
Located in the highly sought-after Hummingbird Village community of East Ridge, this well-maintained home offers comfortable living space with a functional layout designed for everyday living. The main level features a family room with fireplace, dining room and kitchen. On the second level you will find the spacious primary bedroom with en suite bathroom with two walk in closets. There are 2 additional large bedrooms, another full bathroom and the laundry room. Enjoy the added benefit of a whole-home water filtration system and an ideally situated home just minutes from Top Golf, Bass Pro Shop, Camp Jordan, Costco, popular restaurants, and shopping. This location has easy access to I-75. This move-in-ready home combines comfort, convenience! Call for your private tour today. Inquire about the 1% interest rate buy down incentive with the preferred lender
USD 365,000
727 Cherokee Trail
View photo
House · for sale
USD 210,000
USD 180/sq.ft
Updated
727 Cherokee Trail
McDonald Acres
· 1,163 sq.ft · 3 Bedrooms · 2 Baths · House
· Garden · Equipped kitchen
McDonald Acres · 1,163 sq.ft · 3 Bedrooms · 2 Baths · House · Garden · Equipped kitchen
Welcome to this charming Rossville home where classic character meets modern updates! This beautifully maintained 3 bedroom, 2 bathroom home has been lovingly cared for, and it shows! With the roof, HVAC, windows, water heater, and appliances all less than five years old, many of the big-ticket items have already been taken care of, giving the next owner a little extra peace of mind! Inside, you'll find gorgeous original refinished hardwood floors, tasteful tile, and an updated kitchen featuring stainless steel appliances, butcher block countertops, and beautiful cabinetry. Both bathrooms have also been updated, bringing a fresh feel to this charming home. And let's talk about that front porch! The adorable covered rocking chair porch is practically begging for a couple of rocking chairs, a morning cup of coffee, and a slow Saturday morning. Out back, enjoy a level, large yard with room to relax and unwind. Need storage? The crawlspace offers a pleasant surprise with enough height to s
USD 210,000
445 Hickory Drive
View photo
House · for sale
USD 190,000
USD 125/sq.ft
445 Hickory Drive
McDonald Acres
· 1,518 sq.ft · 3 Bedrooms · 2 Baths · House
· Patio · Equipped kitchen · Parking
McDonald Acres · 1,518 sq.ft · 3 Bedrooms · 2 Baths · House · Patio · Equipped kitchen · Parking
Looking for a home for a Family? We have it. You will enjoy the quiet area as you raise your children in this neighborhood perfect for your family. It will not be around for long at this price. This lovely home has a lot to offer and so much potential. It was built in 1996 and has 1,527 square feet of living space. Six rooms: 3 bedrooms, 2 baths, family/living room, eat in kitchen/dining room. With a little work and your personalized touches its move in ready. On the back you will find a large patio with a two-car garage. Offering both convenience and functionality. Located in Ringgold, this property offers a peaceful residential setting while remaining convenient to local shopping, dining, schools, and access to the Chattanooga area. Whether you're looking for room to spread out, flexible living arrangements, or outdoor space to enjoy, this property has so much potential! Schedule your private showing today and come see everything 445 Hickory Street has to offer! Home is being sold'AS
USD 190,000
1029 Debbie Lane
View photo
House · for sale
USD 315,000
USD 187/sq.ft
1029 Debbie Lane
McDonald Acres
· 1,679 sq.ft · 3 Bedrooms · 2 Baths · House
· Garden · Office room · Parking · Cellar
McDonald Acres · 1,679 sq.ft · 3 Bedrooms · 2 Baths · House · Garden · Office room · Parking · Cellar
Welcome home to 1029 Debbie Lane in Ringgold, GA! Located in an established neighborhood within the desirable Heritage school zone, this 3-bedroom, 2-bath home offers plenty of space, versatility, and charm. The home features a full finished basement, previously used as an additional bedroom, providing flexible space for a guest suite, recreation room, home office, or whatever best suits your needs. A two-car garage and corner lot add even more appeal. Garden lovers will especially appreciate the beautifully established outdoor spaces, featuring numerous planting beds, mature flowers, plants, and trees that create a gardener's dream. Conveniently located in Ringgold, this home offers the opportunity to enjoy an established neighborhood, great school zones, and a property with plenty of potential to make your own. Don't miss your chance to make this one yours!
USD 315,000
1171 S Seminole Drive
View photo
House · for sale
USD 185,000
USD 232/sq.ft
1171 S Seminole Drive
McDonald Acres
· 797 sq.ft · 3 Bedrooms · 1 Bath · House
· Garden
McDonald Acres · 797 sq.ft · 3 Bedrooms · 1 Bath · House · Garden
Tenant occupied, please do not disturb them. Situated on a corner lot in East Ridge, just minutes from downtown, Hamilton Place Mall, and both I-24 and I-75 this property is conveniently located to most everything in and around Chattanooga. With a heater from 2023 and ample yard space, this house is ready for its next owner. Home is being sold As-Is. No showings without accepted offer in place
USD 185,000
4020 Wade Drive
View photo
House · for sale
USD 499,900
USD 185/sq.ft
4020 Wade Drive
McDonald Acres
· 2,691 sq.ft · 4 Bedrooms · 3 Baths · House
· Garden · Deck · Fireplace · Equipped kitchen · Parking
McDonald Acres · 2,691 sq.ft · 4 Bedrooms · 3 Baths · House · Garden · Deck · Fireplace · Equipped kitchen · Parking
Calling all Mid-Century Lovers! One level, 4 bedroom, 3 full bath updated home with a fenced back yard and a double carport in the heart of East Ridge approximately 10 minutes from downtown Chattanooga and super convenient to schools, hospitals, shopping, restaurants and more! This home has great curb appeal with its painted brick and Hardie exterior, and the interior is equally impressive with its hardwood, LVP and tile flooring, decorative and recessed lighting, granite countertops, 2 wood burning fireplaces and neutral décor. The floor plan features a dedicated foyer that leads to the open living and dining room. The living room has one of the fireplaces, while the dining area opens to the kitchen and keeping room, providing a nice flow for both entertaining and everyday living. The kitchen has a center island, granite countertops, tile backsplash stainless smart appliances and soft-close cabinetry. The keeping room has the second fireplace and sliding glass doors to the rear deck,
USD 499,900
5037 Boynton Drive
View photo
House · for sale
USD 289,900
USD 169/sq.ft
5037 Boynton Drive
McDonald Acres
· 1,711 sq.ft · 3 Bedrooms · 1 Bath · House
· Garden · Deck · Fireplace · Equipped kitchen · Parking · Swimming pool
McDonald Acres · 1,711 sq.ft · 3 Bedrooms · 1 Bath · House · Garden · Deck · Fireplace · Equipped kitchen · Parking · Swimming pool
Meticulously maintained and thoughtfully updated, this 3-bedroom home offers inviting living spaces, thoughtful improvements, and an outdoor setting perfect for relaxing or entertaining. Inside, you'll find a spacious living area with a beautiful wood-burning fireplace, fresh interior paint, updated LVP flooring, and an eat-in kitchen featuring abundant cabinetry and stainless-steel appliances. A spacious mudroom, separate laundry room, and attached two-car garage provide additional space and plenty of storage. Step outside onto the expansive back deck, complete with brand-new railings, overlooking a fenced backyard designed for outdoor enjoyment. Spend sunny afternoons relaxing by the well-maintained above-ground pool or gathering beneath the covered pavilion. Fresh exterior paint and updated windows add to the home's appeal. Located in the highly sought-after Heritage school zone, with convenient access to Fort Oglethorpe, Ringgold shopping and dining, and I-75, this home combines ev
USD 289,900
672 E 17th Street
View photo
House · for sale
USD 735,000
USD 328/sq.ft
672 E 17th Street
McDonald Acres
· 2,239 sq.ft · 3 Bedrooms · 2 Baths · House
· Patio · Garden · Equipped kitchen
McDonald Acres · 2,239 sq.ft · 3 Bedrooms · 2 Baths · House · Patio · Garden · Equipped kitchen
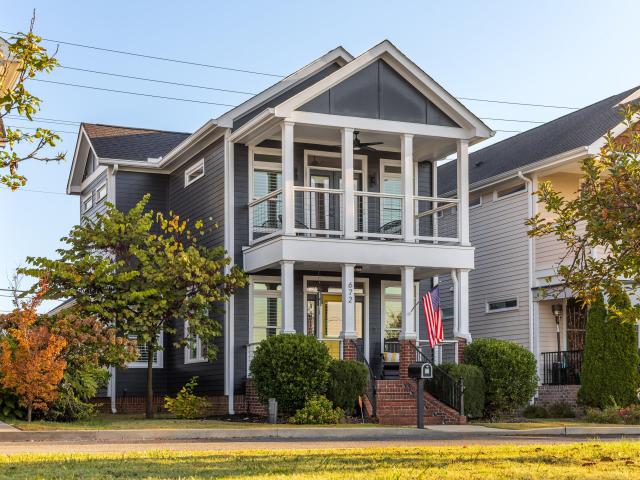
Facing Jefferson Park with unobstructed southern views of Lookout Mountain, this home sits just two blocks from Main Street on the Southside. It feels like a suburban retreat, yet the city's best dining and shops are a short walk away. Dog walkers, festivals, volleyball and a community garden bring the park to life every day. This immaculate 3-bedroom, 2.5-bath home is filled with natural light, and nearly every room has been redone by the current owners. The newly renovated kitchen features Dekton countertops imported from Spain, and a custom bar adds glass shelving, new built-in cabinetry and a coordinating countertop. The primary suite on the main level has brand-new carpet, while wide-plank Acacia hardwood runs through the rest of the home. Philips Hue lighting makes the house smart-home ready, and the upstairs laundry adds everyday convenience. Outside, you'll find a low-maintenance turf backyard, a private patio and gated fencing. The exterior was painted in 2024, and a detached
USD 735,000
1677 Adams Street
View photo
Townhouse · for sale
USD 525,000
USD 274/sq.ft
1677 Adams Street
McDonald Acres
· 1,916 sq.ft · 3 Bedrooms · 3 Baths · Townhouse
· Office room · Equipped kitchen · Parking
McDonald Acres · 1,916 sq.ft · 3 Bedrooms · 3 Baths · Townhouse · Office room · Equipped kitchen · Parking
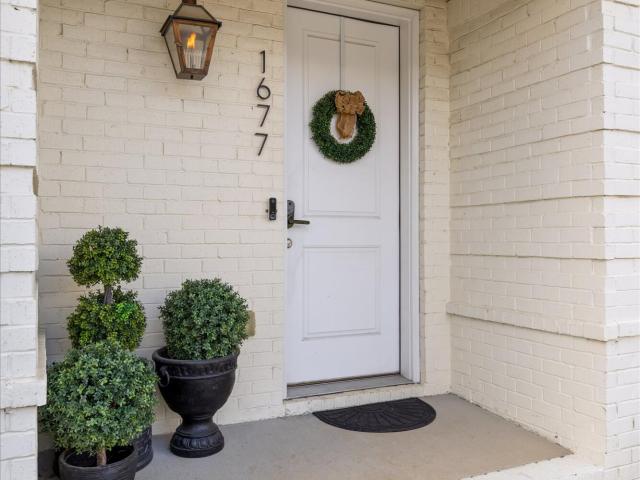
Talk about an investment! Welcome to Adams at Main, one of Chattanooga's most sought-after townhome communities in the heart of the Southside. This beautifully designed 3-bedroom, 3.5-bath townhome offers modern urban living with the rare convenience of a two-car garage, all within steps off of Main Street where you can enjoy popular restaurants, coffee shops, and local attractions. From the charming copper gas lanterns that welcome you home to the thoughtfully curated interior finishes, every detail has been carefully considered. The first level features a private bedroom and full bath, ideal for guests, a home office, or multi-generational living. Upstairs, the open-concept main living area is filled with natural light and designed for both everyday living and entertaining. The kitchen showcases stainless steel appliances, quartz countertops, and a large center island perfect for gathering with family and friends. The third floor is home to the spacious primary suite, complete with a
USD 525,000
102 S Howell Avenue
View photo
House · for sale
USD 234,900
USD 177/sq.ft
102 S Howell Avenue
McDonald Acres
· 1,324 sq.ft · 2 Bedrooms · 1 Bath · House
McDonald Acres · 1,324 sq.ft · 2 Bedrooms · 1 Bath · House
102 S Howell Ave offers an inviting opportunity for buyers looking for a comfortable place to call home in Chattanooga. With a practical layout, plenty of character, and useful additional storage, this property is an excellent starter home with features that make it easy to settle in and make the space your own. Inside, beautiful hardwood floors add warmth and character throughout the home, creating a classic look that works well with a variety of styles. The living areas offer a comfortable setting for everyday life, while the home's manageable size makes it an appealing option for a first-time buyer without sacrificing the space needed for day-to-day living. Outside, the property includes a separate outbuilding that provides valuable additional storage for lawn equipment, tools, bicycles, seasonal items, or other belongings. Having dedicated storage outside of the main living area adds an extra level of convenience that can be especially useful for homeowners. Conveniently located in
USD 234,900
216 S Howell Avenue
View photo
House · for sale
USD 215,000
USD 175/sq.ft
216 S Howell Avenue
McDonald Acres
· 1,227 sq.ft · 3 Bedrooms · 2 Baths · House
· Fireplace · Equipped kitchen · Parking
McDonald Acres · 1,227 sq.ft · 3 Bedrooms · 2 Baths · House · Fireplace · Equipped kitchen · Parking
This charming 3-bedroom, 2-bath home offers a blend of classic character and modern touches. Step inside to find beautiful hardwood floors, abundant natural light, and a spacious living room featuring a cozy fireplace and charming architectural details. The kitchen features stainless steel appliances, stylish cabinetry, and a butcher block island, while the adjoining dining area provides convenient access to the covered carport. Conveniently located near shopping, dining, and everyday amenities, this home is full of charm and potential. Schedule your private showing today!
USD 215,000
195 Edgemond Circle
View photo
House · for sale
USD 299,900
USD 242/sq.ft
195 Edgemond Circle
McDonald Acres
· 1,238 sq.ft · 3 Bedrooms · 2 Baths · House
· Deck · Parking · Cellar
McDonald Acres · 1,238 sq.ft · 3 Bedrooms · 2 Baths · House · Deck · Parking · Cellar
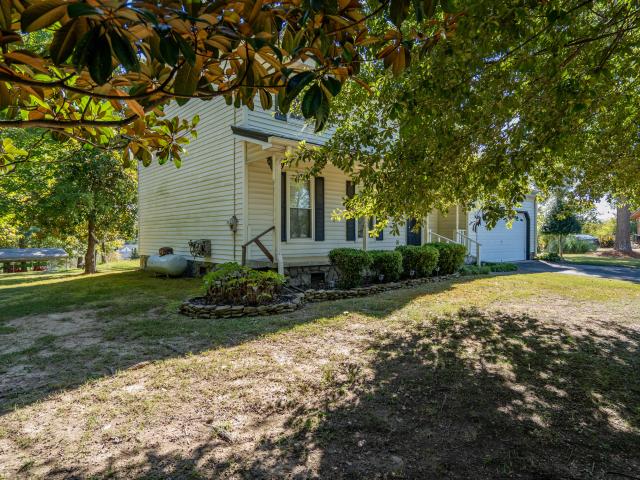
Welcome home to this charming 3 bedroom, 2 bath home offering comfortable living on one level over a full unfinished basement, and conveniently located to I-75. Enjoy the rocking chair front porch, perfect for morning coffee or relaxing at the end of the day. Situated on a 1/2 acre lot, and featuring a spacious garage / basement area adding convenience and versatility, and the added bonus of a brand new roof installed October 2026. Other upgrades seller has made include a privacy fence, interior paint and can lights throughout all in the fall of 2023, and in addition to the new roof this year is a new rear deck. Don't waste time, call to schedule a showing today!
USD 299,900
301 Bass Road
View photo
House · for sale
USD 439,000
USD 180/sq.ft
301 Bass Road
McDonald Acres
· 2,433 sq.ft · 4 Bedrooms · 3 Baths · House
· Equipped kitchen
McDonald Acres · 2,433 sq.ft · 4 Bedrooms · 3 Baths · House · Equipped kitchen
Brainerd Hills is a neighborhood that exemplifies community, tucked away between Brainerd and East Brainerd Road. It's known for its charming well kept older homes, and Bass Road running right through the heart of Brainerd Hills has some of the largest stately lots and homes in the neighborhood. 301 Bass Road sits on over half an acre, giving this beautiful historic 4 bedroom 3 bath home a sense of privacy set well off the road. Be sure to use the virtual walk through to explore layout of the home. 3 bedrooms are downstairs including the primary, en suite bath, two other bedrooms and full hall bath. Upstairs is a set apart space with fourth bedroom, its own full bath, and sitting room. It also has it's own HVAC unit and thermostat. This is ideal for multi generational living, additional privacy for a family member, or even potential rental income. There are multiple gathering spaces within the home: the large living room, formal dining room between the kitchen and living room, the spac
USD 439,000
24 W State Line Road
View photo
House · for sale
USD 159,900
USD 124/sq.ft
24 W State Line Road
McDonald Acres
· 1,281 sq.ft · 3 Bedrooms · 2 Baths · House
· Patio · Garden · Equipped kitchen · Parking
McDonald Acres · 1,281 sq.ft · 3 Bedrooms · 2 Baths · House · Patio · Garden · Equipped kitchen · Parking
Picture your morning coffee on the covered back porch with nothing but trees around you. This home sits on over half an acre of level, shaded yard, wrapped in mature hardwoods with a tall stand of bamboo giving the back of the lot real privacy. The all-brick ranch keeps everything on one level. Hardwood floors run through the living room and bedrooms, crown molding finishes the rooms, and big windows pull in light from the trees outside. The kitchen is the surprise: a long run of cabinets and counter space, a tiled floor and room for a table, ready for the appliances and finishes you choose. Three bedrooms, two full baths and a laundry closet on the main level round it out. Outside, a covered front porch, a rear patio and a carport over the gravel drive give you room to park, store and spread out. The house is vacant and easy to walk with a contractor, so you can see the solid bones for yourself and picture the finished home or rental. Set along a paved county road with public water an
USD 159,900
994 Fortitude Trail
View photo
House · for sale
USD 359,900
USD 283/sq.ft
994 Fortitude Trail
McDonald Acres
· 1,270 sq.ft · 3 Bedrooms · 2 Baths · House
· Parking · Equipped kitchen
McDonald Acres · 1,270 sq.ft · 3 Bedrooms · 2 Baths · House · Parking · Equipped kitchen
Under construction with estimated completion in NOVEMBER 2026. Includes Front & Rear Covered Porch and Vector Security SMART LIVING PACKAGE. For a limited time, receive $10,000 toward closing costs or design upgrades when using the builder's preferred lender and title company. This home may also qualify for Chattanooga's Down Payment Assistance Program in conjunction with THDA financing (up to $21,000). See agent for details. The Hampshire by Parkside Builders offers the ease of one level living with 3 bedrooms, 2 full baths, and a spacious 2 car garage. Designed for both comfort and convenience, the open concept layout creates an inviting space for entertaining and everyday living. This home includes exceptional upgrades, including a tiled primary shower, quartz countertops in the kitchen and primary bath, a covered rear porch, and the Parkside Smart Living Package, delivering style and modern functionality throughout. Located in Givens Park, an intimate East Brainerd community of jus
USD 359,900
1637 Keeble Street
View photo
House · for sale
USD 169,875
USD 207/sq.ft
Updated
1637 Keeble Street
McDonald Acres
· 818 sq.ft · 2 Bedrooms · 1 Bath · House
· Garden · Equipped kitchen
McDonald Acres · 818 sq.ft · 2 Bedrooms · 1 Bath · House · Garden · Equipped kitchen
Stop scrolling! Under $175,000 in east ridge. Move-in ready & not a fixer-upper! Finally! An affordable home that doesn't come with a long list of expensive projects! Welcome to 1637 Keeble Street, priced at just $174,900 and offering MORE than you'd expect at this price! This charming 2-bedroom, 1-bath home features BEAUTIFUL WOOD FLOORS, a spacious kitchen with abundant cabinetry, a clean bathroom, METAL ROOF, NEWER HVAC, and a welcoming covered front porch. PLUS, something you rarely find in homes this size. A dedicated indoor laundry room! Washer, dryer, refrigerator, stove, and dishwasher are ALL INCLUDED! And the backyard? Wow! Enjoy a spacious, mostly level, FENCED YARD with mature shade trees, plenty of room for pets, gardening, and entertaining, PLUS a HUGE DETACHED STORAGE BUILDING for tools, hobbies, equipment, or extra storage! Location! Location! Location! Right in the heart of East Ridge, minutes from downtown Chattanooga, the airport, restaurants, shopping, and Costco in
USD 169,875
1908 Cleveland Avenue
View photo
House · for sale
USD 195,000
USD 161/sq.ft
1908 Cleveland Avenue
McDonald Acres
· 1,206 sq.ft · 3 Bedrooms · 1 Bath · House
· Garden · Equipped kitchen
McDonald Acres · 1,206 sq.ft · 3 Bedrooms · 1 Bath · House · Garden · Equipped kitchen
Move-in ready and priced below market value! This 3-bedroom, 1.5-bath Chattanooga home offers a functional layout, low-maintenance finishes, and excellent potential for both an owner-occupant or investor. Inside, you'll find engineered hardwood and tile flooring throughout, a separate living room, and a spacious kitchen with plenty of room for an eat-in dining area. The home is truly turnkey and ready for its next owner. Outside, enjoy a fenced yard along with a separate storage unit for added convenience. Investors will appreciate the property's proven rental history, with the home most recently renting for $1,700 per month. Whether you're looking for an affordable primary residence or a rental property that's ready to go, 1908 Cleveland Ave offers a compelling opportunity at a price positioned below market value. Seller is also open to considering creative financing options with an acceptable offer, providing additional flexibility for qualified buyers
USD 195,000
6621 Dharma Loop
View photo
House · for sale
USD 440,000
USD 207/sq.ft
6621 Dharma Loop
McDonald Acres
· 2,120 sq.ft · 3 Bedrooms · 2 Baths · House
· Fireplace · Equipped kitchen
McDonald Acres · 2,120 sq.ft · 3 Bedrooms · 2 Baths · House · Fireplace · Equipped kitchen
Discover your dream home at 6621 Dharma Loop, nestled in the highly sought-after Hummingbird Village Subdivision. This charming and inviting residence offers a perfect blend of comfort, style, and modern living. With 3 spacious bedrooms and 2 1/2 bathrooms, this home is designed to accommodate both family living & entertaining with ease. As you step inside, you'll be greeted by an open floor plan that seamlessly connects the living, dining, & kitchen areas, creating a warm and welcoming atmosphere. The living room is the heart of the home, featuring a cozy fireplace that invites you to unwind and relax during chilly evenings. Large windows allow natural light to flood the space, enhancing the bright and airy feel. The kitchen is a chef's delight, equipped with modern appliances, ample counter space, and custom cabinetry that provides plenty of storage. Whether you're preparing a quick meal or hosting a dinner party, this kitchen is sure to meet all your culinary needs. The master suite
USD 440,000
2112 E 14th Street
View photo
House · for sale
USD 275,000
USD 190/sq.ft
2112 E 14th Street
McDonald Acres
· 1,442 sq.ft · 3 Bedrooms · 2 Baths · House
McDonald Acres · 1,442 sq.ft · 3 Bedrooms · 2 Baths · House
Located in the heart of Chattanooga's rapidly evolving Highland Park community, 2112 E 14th Street presents a compelling opportunity for buyers looking to invest in one of the city's most active growth corridors. Just minutes from Downtown Chattanooga and the vibrant Southside district, this property offers convenient access to local restaurants, shopping, entertainment, and major employers. Highland Park has experienced significant revitalization over the past several years, with continued residential renovations, new construction, and community investment transforming the area into one of Chattanooga's most dynamic neighborhoods. Its proximity to the city center makes it especially attractive for homeowners and investors alike. The home offers a great foundation for someone ready to personalize, update, and bring their vision to life. With the continued growth and momentum in the surrounding area, this property provides the chance to create value while becoming part of a thriving com
USD 275,000
6597 Dharma Loop
View photo
House · for sale
USD 445,000
USD 212/sq.ft
6597 Dharma Loop
McDonald Acres
· 2,099 sq.ft · 3 Bedrooms · 2 Baths · House
· Equipped kitchen
McDonald Acres · 2,099 sq.ft · 3 Bedrooms · 2 Baths · House · Equipped kitchen
Discover your dream home nestled in the highly sought-after Hummingbird Village Subdivision. This stunning new construction offers a perfect blend of modern design and comfortable living, featuring 3 spacious bedrooms and 2 1/2 well-appointed baths with a bonus area. The master suite is conveniently located on the main level, providing easy access and privacy. As you step inside, you'll be greeted by an open-concept living space that seamlessly connects the living room, dining area, and kitchen, creating an inviting atmosphere for both relaxation and entertaining. The kitchen boasts top-of-the-line appliances, elegant countertops, and ample storage, making it a chef's delight. Upstairs, you'll find two additional bedrooms, each offering generous closet space and large windows that fill the rooms with natural light. A full bath on this level ensures convenience for family members or guests. Throughout the home, you'll notice beautiful finishes and attention to detail that add a touch of
USD 445,000
3726 Dorris Street
View photo
House · for sale
USD 179,900
USD 217/sq.ft
3726 Dorris Street
McDonald Acres
· 829 sq.ft · 2 Bedrooms · 1 Bath · House
· Garden · Equipped kitchen
McDonald Acres · 829 sq.ft · 2 Bedrooms · 1 Bath · House · Garden · Equipped kitchen
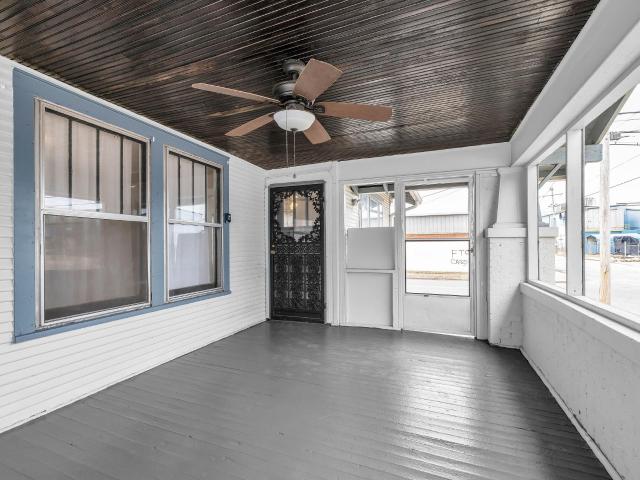
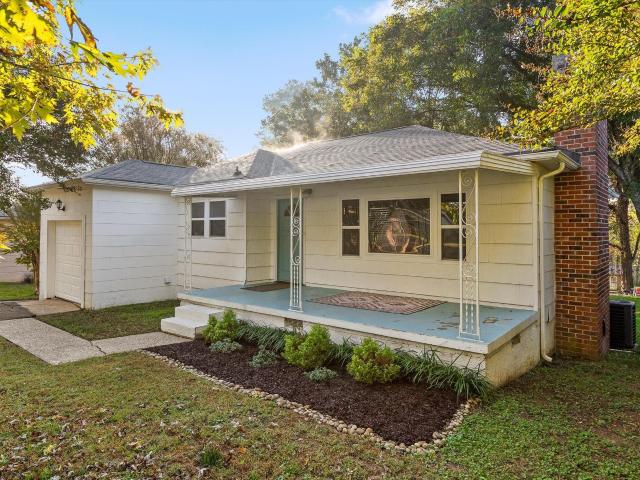
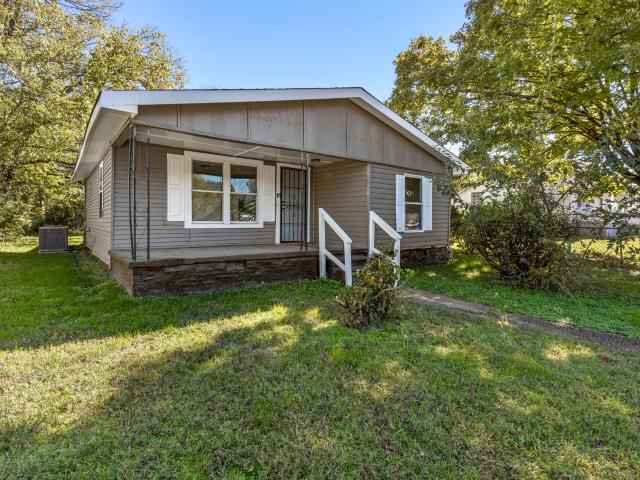
A covered front porch and a deep, tree-shaded backyard frame this 1940 cottage on Dorris Street. Inside, fresh paint and new-looking finishes give the whole house a clean, bright start. The porch runs across the front with a concrete floor and white rails at the steps, an easy place to sit out on a warm evening. Wood-look plank flooring runs through the main living spaces, set off by white baseboards, soft neutral walls, and flush ceiling lights. Windows on more than one wall bring in good natural light, and the living room opens toward the kitchen for an easy flow from one end of the house to the other. The eat-in kitchen is the standout. White shaker-style cabinets wrap the room, paired with warm butcher-block countertops, a white subway tile backsplash, and matte black hardware and faucet. A stainless refrigerator with water and ice in the door, an electric range with a vent hood, and a dishwasher are all in place, and the laundry area is located in the kitchen. Both bedrooms have w
USD 179,900
814 N Germantown
View photo
House · for sale
USD 210,000
USD 163/sq.ft
814 N Germantown
McDonald Acres
· 1,281 sq.ft · 4 Bedrooms · 2 Baths · House
· Office room · Equipped kitchen · Parking
McDonald Acres · 1,281 sq.ft · 4 Bedrooms · 2 Baths · House · Office room · Equipped kitchen · Parking
Space, flexibility, and opportunity await at 814 N Germantown Road! Come see this 4-bedroom, 2-bath home in a convenient Chattanooga location. Whether you're searching for your next home or an investment opportunity, this property offers plenty of possibilities! Step inside to a welcoming living area that flows into the galley-style kitchen, equipped with a range, refrigerator, and dishwasher. The versatile floor plan features three main-level bedrooms, including one that could easily serve as a home office, guest room, or flex space. A full bathroom with a double vanity adds convenience, while the upstairs bedroom offers a private retreat complete with its own ensuite bathroom and walk-in shower. Enjoy your morning coffee on the covered front porch, along with the convenience of off-street parking. Located near the Brainerd area, you'll be just minutes from shopping, dining, parks, and easy access to I-24
USD 210,000

Get email alerts

Don't miss out: be the first to know about new properties

The alert was correctly created

On subscribing you accept the conditions of use and the privacy policy
Alert
Receive new ads in your inbox
Save this search
Receive alerts for new listings

We'll send you an email when we have new properties for: "Houses for sale in McDonald Acres"

The alert was correctly created

Lansdell Park
Castle Park, East Ridge city District 8 Hamilton County Tennessee
Get email alerts and be the first to see new listings
Required field
On subscribing I accept the terms of the privacy policy
Perfect! You'll soon start receiving new listings via email
Alert
Receive an email when we have new ads for Houses for sale in McDonald Acres
Save this search
Filters

Bedrooms

Size (sq.ft)

sq.ft
sq.ft

Price

USD
USD

Property type

Bathrooms

Clear all filters
Receive notifications when new entries are published.