307 houses for sale in McDowell Mountain Ranch

7265 E Via Luna Drive
View photo
Townhouse · for sale
USD 1,009,720
USD 378/sq.ft
7265 E Via Luna Drive
McDowell Mountain Ranch
· 2,669 sq.ft · 4 Bedrooms · 3 Baths · Townhouse
· Office room · Deck · Equipped kitchen
McDowell Mountain Ranch · 2,669 sq.ft · 4 Bedrooms · 3 Baths · Townhouse · Office room · Deck · Equipped kitchen
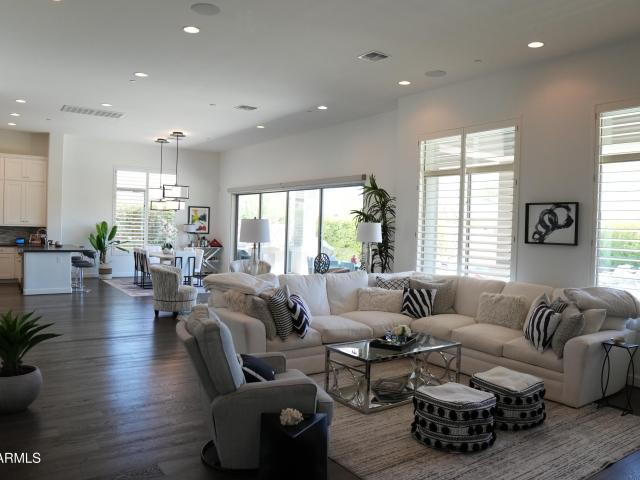
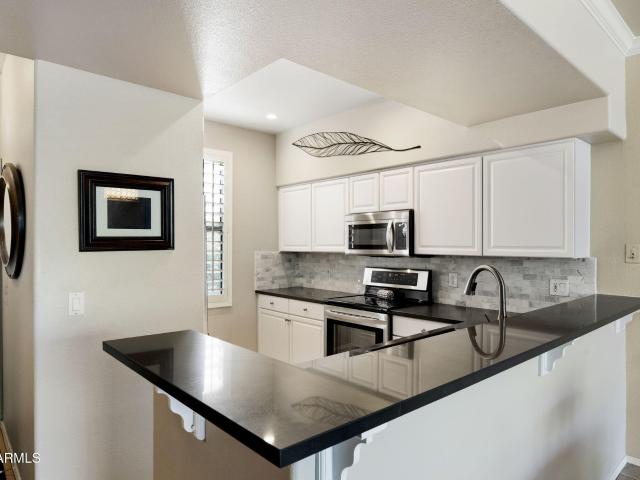
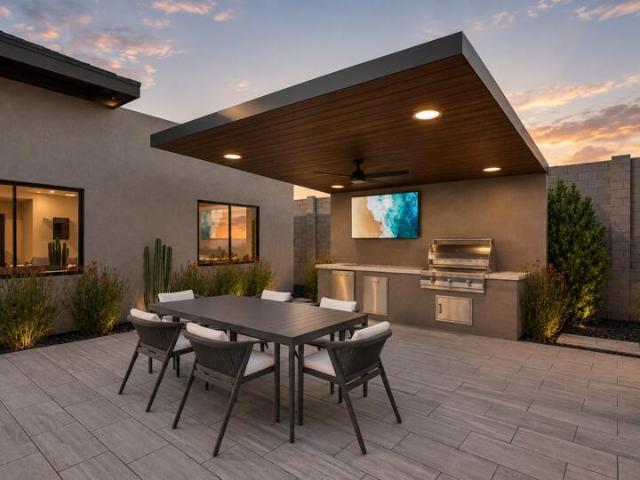
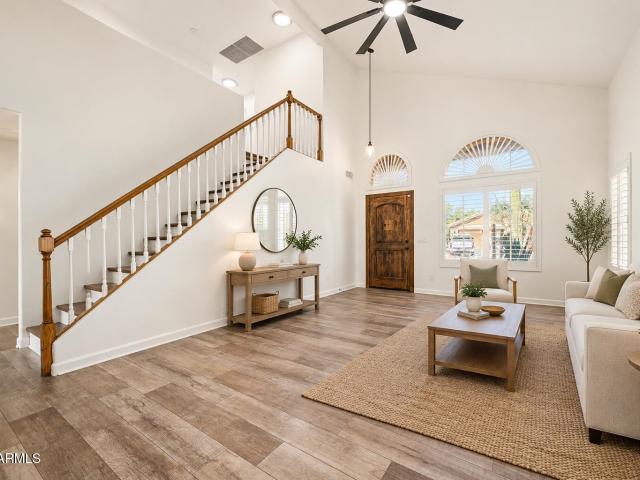
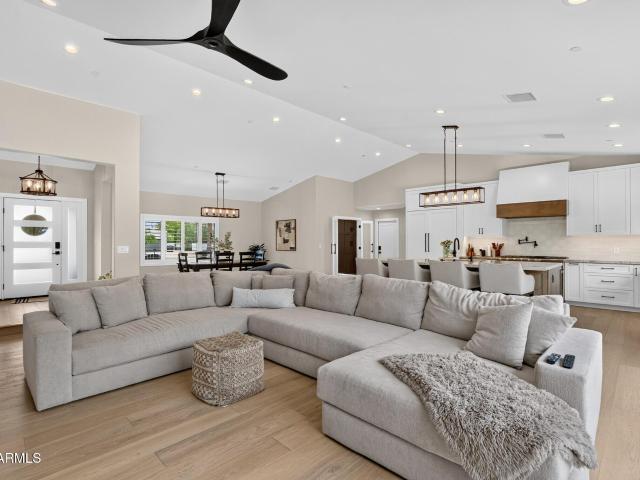
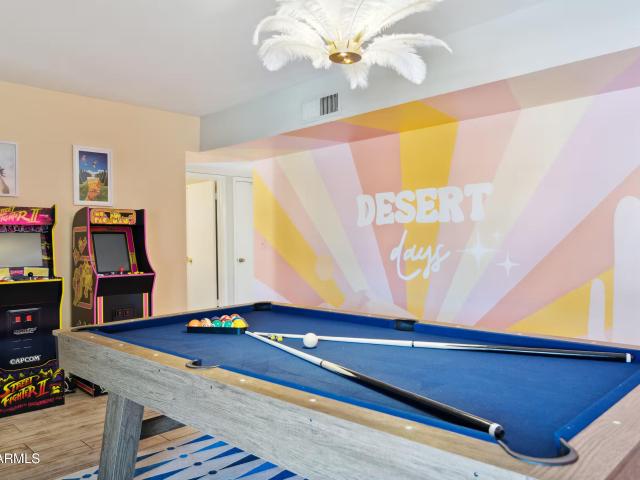
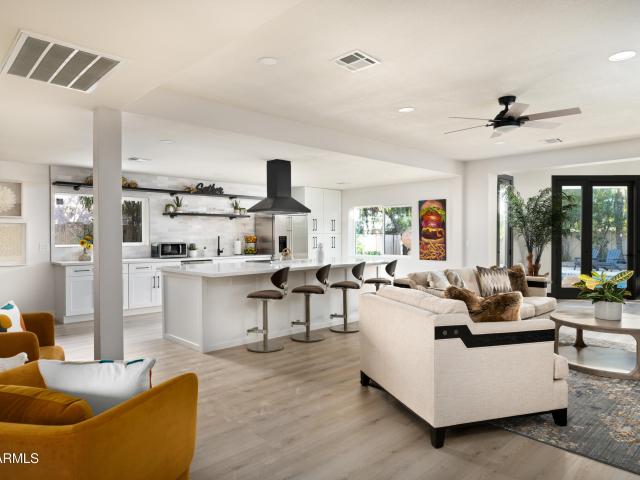
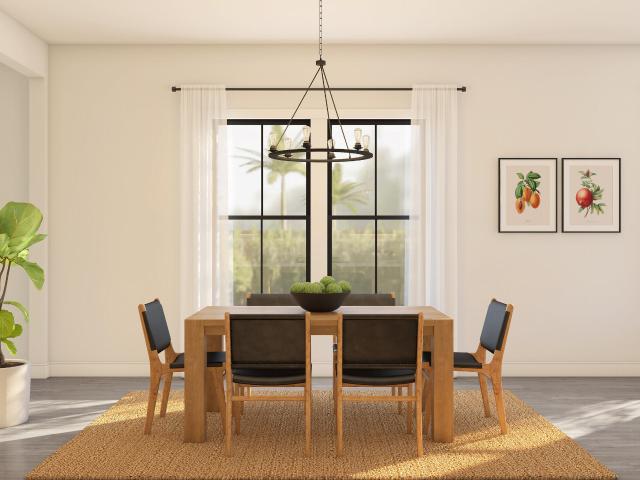
Discover sophisticated living at Aria at Silverstone in the impressive Laconia plan, where stylish design meets exceptional versatility. A PRIVATE ROOFTOP DECK creates the perfect setting for morning relaxation or evening entertaining under the stars. Inside, an extended foyer leads to a spacious great room and beautifully appointed kitchen showcasing Stone Grey cabinetry, Arctic White quartz countertops, an oversized waterfall island with designer pendant lighting, and premium GE Profile appliances. A first-floor bedroom offers added flexibility for guests or a home office. Upstairs, the inviting primary suite features dual walk-in closets and a spa-inspired bath with dual vanities and a sleek walk-in shower. A generous loft and two additional bedrooms complete this stunning home
USD 1,009,720
7878 e gainey ranch road # 40
View photo
House · for sale
USD 3,450,000
USD 959/sq.ft
7878 e gainey ranch road # 40
McDowell Mountain Ranch
· 3,595 sq.ft · 4 Bedrooms · 4 Baths · House
· Fireplace · Equipped kitchen
McDowell Mountain Ranch · 3,595 sq.ft · 4 Bedrooms · 4 Baths · House · Fireplace · Equipped kitchen
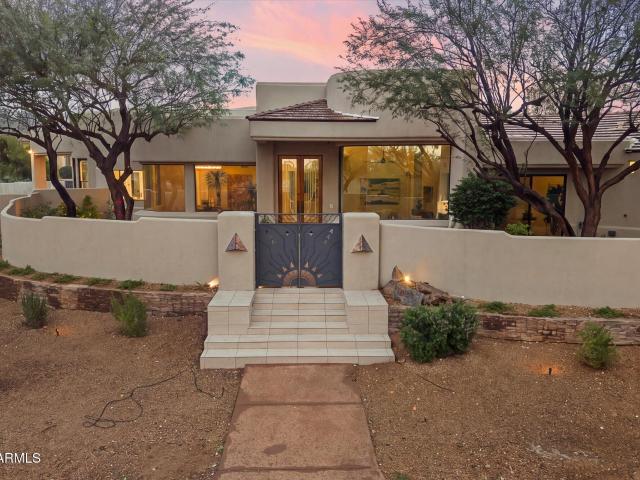
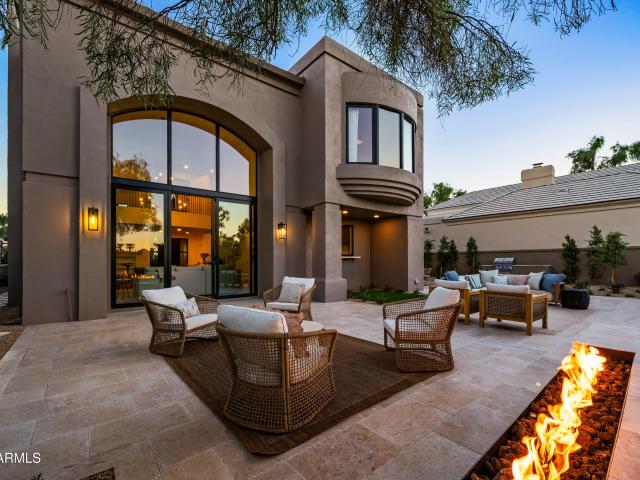
Beautifully reimagined in coveted Gainey Ranch, this exceptional home showcases elevated design, organic textures, & luxury finishes throughout. The chef's kitchen features Taj Mahal quartzite, custom cabinetry, & a fully integrated Sub-Zero/Wolf appliance suite. Designer lighting, custom woodwork, natural stone surfaces, & wide-plank flooring create a sophisticated yet inviting aesthetic. The stunning great room features a statement fireplace, while the spa-inspired primary bath offers exquisite marble & Zellige tile. Custom steel doors, a private courtyard with stone fountain, & an expansive outdoor area w/ linear fire + water features, built-in BBQ & golf course views complete the home. Enjoy the Gainey Ranch Estate Club, w/ tennis, pickleball, & fitness facilities, next to Grand Hyatt
USD 3,450,000
17686 N 97th Place
View photo
House · for sale
USD 2,375,000
USD 683/sq.ft
17686 N 97th Place
McDowell Mountain Ranch
· 3,477 sq.ft · 4 Bedrooms · 3 Baths · House
· Garden · Fireplace · Equipped kitchen · Swimming pool
McDowell Mountain Ranch · 3,477 sq.ft · 4 Bedrooms · 3 Baths · House · Garden · Fireplace · Equipped kitchen · Swimming pool
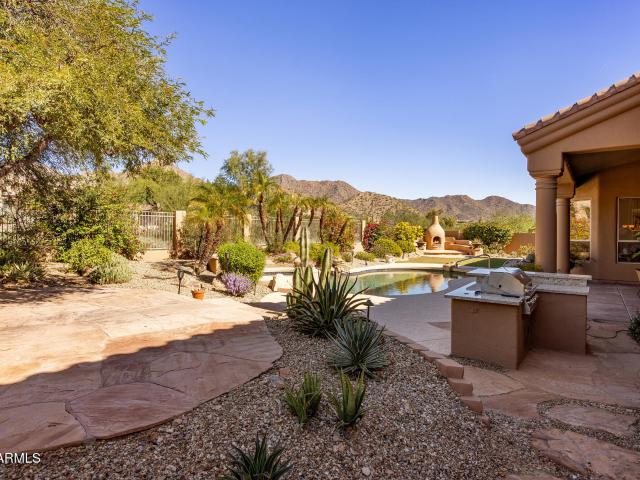
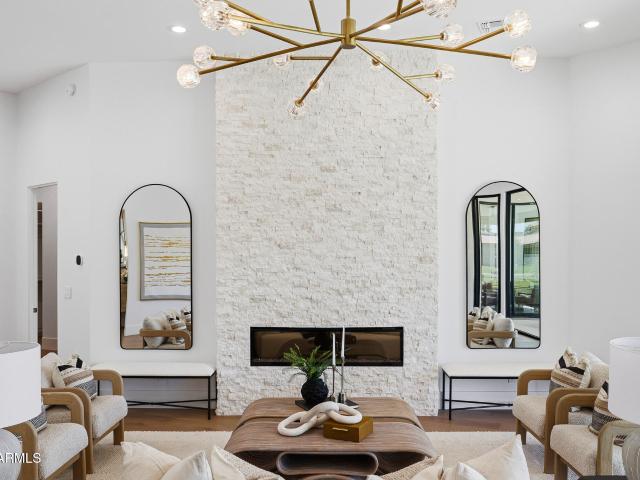
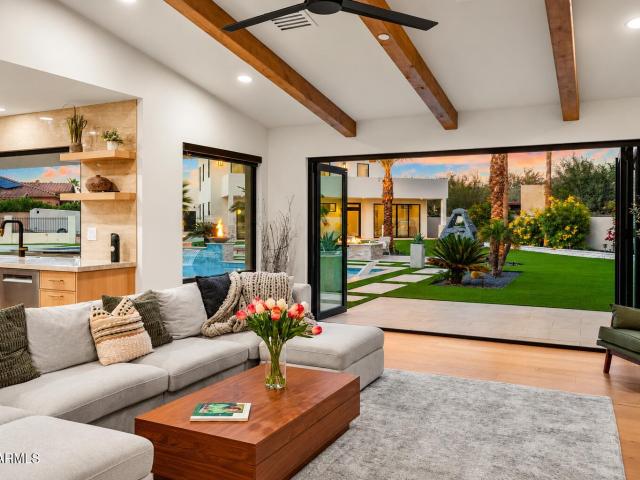
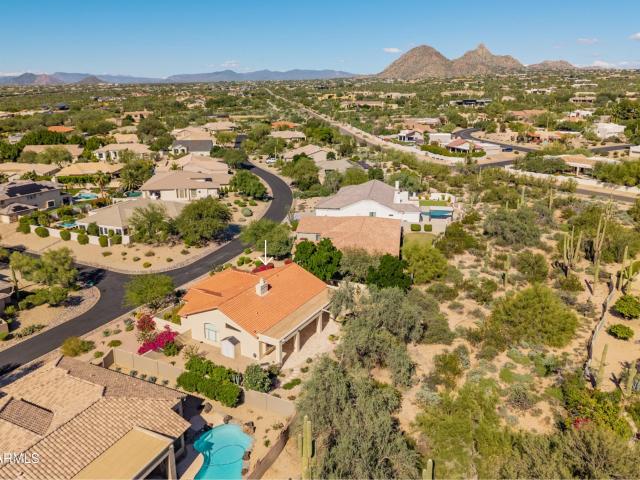
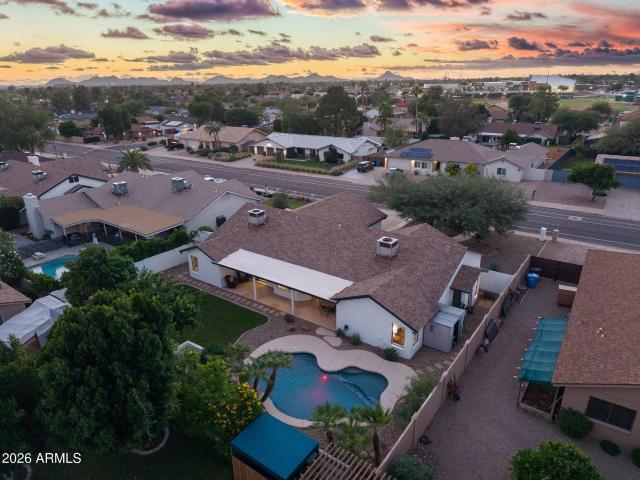
Beautifully appointed, single level home in the desirable Windgate Ranch community. 4 bedrooms, 3.5 bathrooms plus an office and a bonus room. Great room floor plan with sliding glass doors to make for amazing indoor/outdoor living. Spacious backyard with pool/spa, fire pit, built-in BBQ and large turf area. Highly upgraded kitchen with quartz countertops and Wolf/Sub Zero appliances. Great room has gas fireplace with floor to ceiling stone wall and plantation shutters. Location, single level and upgraded finished, a must see
USD 2,375,000
19777 N 76TH Street # 1120
View photo
Townhouse · for sale
USD 475,000
USD 390/sq.ft
19777 N 76TH Street # 1120
McDowell Mountain Ranch
· 1,216 sq.ft · 2 Bedrooms · 2 Baths · Townhouse
· Patio · Fireplace · Equipped kitchen · Parking · Swimming pool
McDowell Mountain Ranch · 1,216 sq.ft · 2 Bedrooms · 2 Baths · Townhouse · Patio · Fireplace · Equipped kitchen · Parking · Swimming pool
Welcome to Venu at Grayhawk, a gated community in the heart of North Scottsdale! This inviting 2-bedroom, 2.5-bath townhome offers 1,221 sq. Ft. of comfortable living space and a desirable floor plan. The kitchen features freshly painted cabinets, newer quartz countertops and stainless appliances. Other features include tile flooring on the 1st level, newer paint, a gas fireplace in the living room and wood shutters. Relax outdoors on the covered patio with desert views. The unit includes a 1-car garage and an extra open space. Community amenities include a heated pool and spa, fitness center, clubhouse and walking paths. Ideally located near premier shopping, dining, golf and entertainment, this home offers an opportunity to enjoy the best of North Scottsdale living!
USD 475,000
12357 N 129TH Place
View photo
House · for sale
USD 1,263,500
USD 441/sq.ft
12357 N 129TH Place
McDowell Mountain Ranch
· 2,863 sq.ft · 4 Bedrooms · 2 Baths · House
· Fireplace · Equipped kitchen
McDowell Mountain Ranch · 2,863 sq.ft · 4 Bedrooms · 2 Baths · House · Fireplace · Equipped kitchen
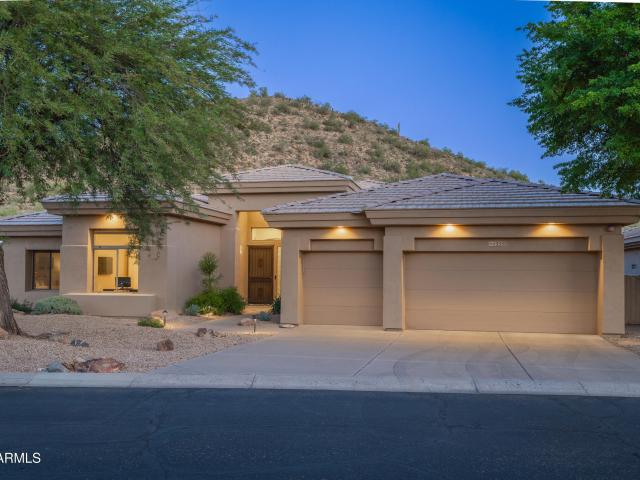
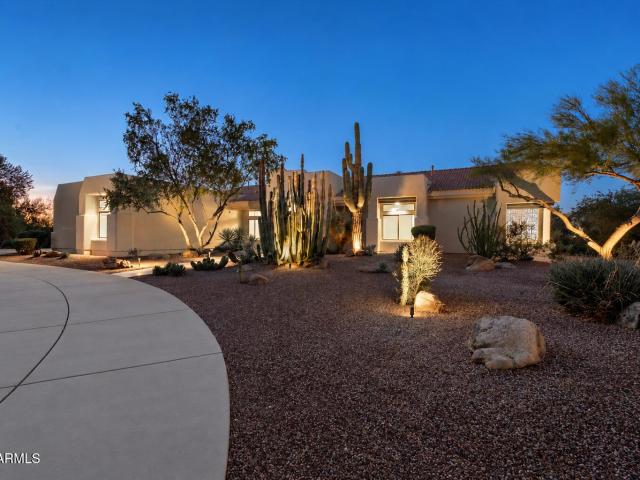
Desert living at its finest in guard-gated scottsdale mountain! Discover the perfect blend of privacy, comfort, and breathtaking Sonoran Desert scenery in this beautiful single-level home nestled in the prestigious 24-hour manned guard-gated community of Scottsdale Mountain. Offering 4 bedrooms, 2.5 bathrooms, this exceptional property features an enviable setting backing to the natural desert, with stunning mountain and city light views and no neighboring homes on one side. The thoughtfully designed floor plan features formal living and dining rooms, spacious entertaining areas. The open-concept kitchen showcases rich granite countertops, custom cabinetry, a large curved island, and premium Viking appliances, including a gas cooktop, oven, and warming drawer. The kitchen flows seamlessly into the family room, where a cozy gas fireplace and expansive sliding glass doors create the perfect setting for indoor-outdoor living. The spacious primary suite serves as a private retreat, showcas
USD 1,263,500
8544 e san lorenzo drive
View photo
House · for sale
USD 3,200,000
USD 991/sq.ft
Updated
8544 e san lorenzo drive
McDowell Mountain Ranch
· 3,229 sq.ft · 4 Bedrooms · 3 Baths · House
· Patio · Parking
McDowell Mountain Ranch · 3,229 sq.ft · 4 Bedrooms · 3 Baths · House · Patio · Parking
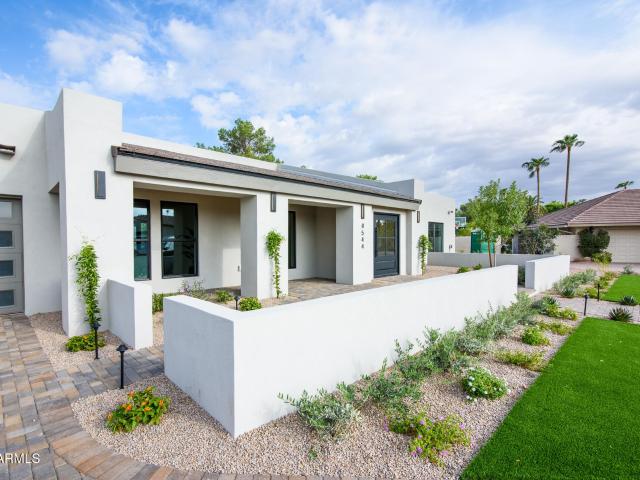
GOBBLE this up before Thanksgiving! Boutique builder STUFFS this home by raising the great room ceiling to 12 feet! Park all the cars inside your 4 car garage plus a driveway to accommodate all your guests. Cook your prize TURKEY & all the fixings in 4 OVENS, including a WOLF gas cooktop range/oven! Don't be bashful when loading your plate on this enormous quartz countertop island. Stash the PUMPKIN PIE in the Butler's pantry french door refrigerator. Utilize the twin commercial size refrigerator freezer for all the left overs. Room for all your guests in the 39'x24' great room plus 16' patio door to watch your favorite football teams on the 98' big screen TV. Enjoy all the TRIMMINGS: 90+ can lights, wide plank wood floors, private outdoor shower, BBQ island 15 foot cantilever roof ramada with built in cabinets for plenty of entertainment storage. Enjoy passing the PIGSKIN with all your guests on this huge 17,308 sq ft cul-de-sac lot!
USD 3,200,000
12836 E JENAN Drive
View photo
House · for sale
USD 1,895,000
USD 410/sq.ft
12836 E JENAN Drive
McDowell Mountain Ranch
· 4,618 sq.ft · 4 Bedrooms · 3 Baths · House
· Patio · Office room · Fireplace · Equipped kitchen · Swimming pool
McDowell Mountain Ranch · 4,618 sq.ft · 4 Bedrooms · 3 Baths · House · Patio · Office room · Fireplace · Equipped kitchen · Swimming pool
Tucked away on a quiet culdesac within the intimate gated community of Sabino Estates in the heart of Scottsdale, this distinctive custom residence offers an inviting blend of character, generous living spaces and captivating mountain views. Desirable north/south exposure, soaring ceilings, skylights and abundant natural light create an airy, welcoming atmosphere throughout. Designed for both comfortable everyday living and effortless entertaining, the home features a spacious great room, formal living and dining areas, full wet bar, dual primary suites, office, bonus room, 3 interior gas fireplaces and an open kitchen with premium appliances. Outdoors, a private setting unfolds against the backdrop of sweeping mountain views, with a sparkling pool and spa, covered patio, built-in gas barbeque, outdoor fireplace and vibrant landscaping. Ideally situated in Scottsdale with convenient access to premier shopping, dining, golf, freeways, Mayo Clinic, BASIS and Cheyenne Traditional Schools,
USD 1,895,000
11011 N 92ND Street # 1137
View photo
Townhouse · for sale
USD 579,900
USD 352/sq.ft
11011 N 92ND Street # 1137
McDowell Mountain Ranch
· 1,647 sq.ft · 3 Bedrooms · 2 Baths · Townhouse
· Patio · Fireplace
McDowell Mountain Ranch · 1,647 sq.ft · 3 Bedrooms · 2 Baths · Townhouse · Patio · Fireplace
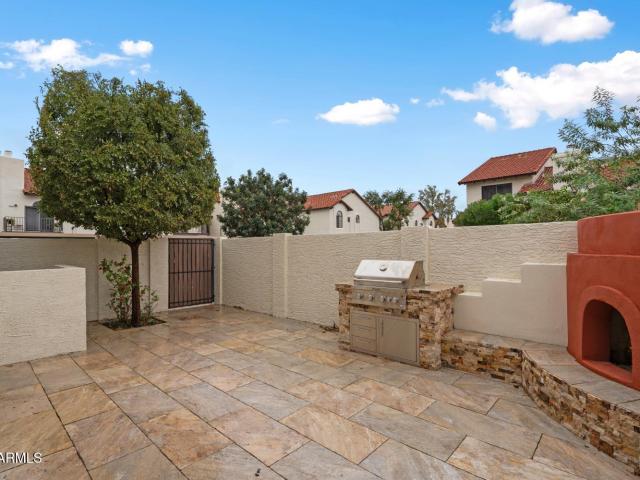
Welcome to this charming corner-unit townhome in one of Scottsdale's most desirable areas! Ideally situated in one of the best locations within the community, this 3-bedroom home backs to a lush greenbelt, offering added privacy and a peaceful setting. The spacious primary suite is conveniently located on the main level. This unit is ideal for someone downsizing or to enjoy as a second home. Step outside to a beautifully redone patio featuring a fireplace and built-in BBQ, perfect for relaxing or entertaining. Quick proximity to Shea Blvd and the 101 Loop. Minutes from some of the best restaurants and amenities in Scottsdale. Enjoy the best of Scottsdale living in this inviting home, where comfort, convenience, and location come together!
USD 579,900
12129 N 114TH Way
View photo
House · for sale
USD 2,999,888
USD 741/sq.ft
12129 N 114TH Way
McDowell Mountain Ranch
· 4,047 sq.ft · 5 Bedrooms · 3 Baths · House
· Fireplace · Equipped kitchen · Parking · Swimming pool
McDowell Mountain Ranch · 4,047 sq.ft · 5 Bedrooms · 3 Baths · House · Fireplace · Equipped kitchen · Parking · Swimming pool
A rare offering in Ancala, where contemporary living meets the beauty and privacy of the Sonoran Desert. This custom Scottsdale residence captures panoramic mountain, sunset and 8th-hole golf course views from a serene outdoor setting with a pool, spa, putting green and sunken conversation pit. Inside, the primary suite features a 2-way fireplace, dual-head shower, quartz countertops, 2-story closet and washer/dryer combo. The kitchen offers Thermador appliances and an island with seating and storage. Thoughtful improvements include Renewal by Andersen windows and doors, all replaced plumbing, solid maple interior doors, HVAC systems (2023 & 2025) and a water heater (2023). The garage offers a mini split, cabinetry and storage designed to embrace its exceptional setting!
USD 2,999,888
10007 e hillside drive
View photo
House · for sale
USD 1,099,950
USD 484/sq.ft
10007 e hillside drive
McDowell Mountain Ranch
· 2,271 sq.ft · 3 Bedrooms · 2 Baths · House
· Gym · Equipped kitchen
McDowell Mountain Ranch · 2,271 sq.ft · 3 Bedrooms · 2 Baths · House · Gym · Equipped kitchen
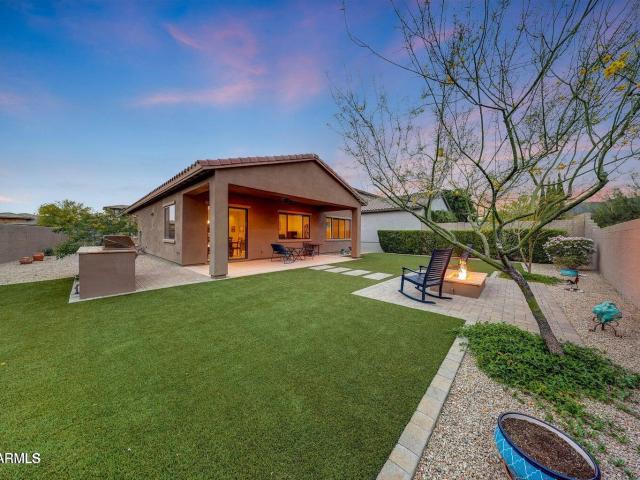
Imagine enjoying the ease of single-level living in this immaculate home nestled within the desirable guard gated Windgate Ranch. Perfectly situated on a corner lot backing directly to two natural open spaces, you'll appreciate the added privacy and peaceful surroundings. The gourmet kitchen is designed for both functionality and style, featuring stainless steel appliances, a gas cooktop for culinary enthusiasts, a French door refrigerator, and an expansive walk-in pantry ensuring you have ample storage. Effortlessly entertain in the open-concept layout, where the gourmet kitchen flows into the spacious great room, enhanced by soaring 10-foot ceilings. Need extra space? A versatile bonus room / den adapts to your lifestyle, whether you desire a home office, gym, or playroom. Enjoy the the convenience of a mudroom. Step outside to your low-maintenance oasis, complete with synthetic grass for year-round beauty, a chic fire pit for cozy evenings, and a built-in barbecue perfect for hostin
USD 1,099,950
9037 N 125TH Place
View photo
House · for sale
USD 4,000,000
USD 623/sq.ft
9037 N 125TH Place
McDowell Mountain Ranch
· 6,415 sq.ft · 8 Bedrooms · 6 Baths · House
· Garden · Swimming pool · Equipped kitchen · Parking
McDowell Mountain Ranch · 6,415 sq.ft · 8 Bedrooms · 6 Baths · House · Garden · Swimming pool · Equipped kitchen · Parking
Experience panoramic McDowell Mountain views and the perfect blend of luxury, privacy, and flexibility on nearly 1.4 acres in North Scottsdale. This exceptional estate features two separate residences, offering endless possibilities for multigenerational living, extended family, guests, or a private work-from-home retreat. The spacious main home showcases an inviting open-concept floor plan with 4 bedrooms, all featuring walk-in closets, including 3 with en-suite bathrooms. The chef-inspired kitchen is equipped with commercial refrigeration and a 48-inch dual-fuel range with double ovens. Soaring ceilings and an expansive sliding glass wall create a seamless connection to the backyard, while smart-home features, a formal dining room, a dedicated exercise room, and an attached 3-car garage add comfort and convenience. The detached guest residence offers 4 additional bedrooms, 2.5 bathrooms, a private yard, hot tub, and its own oversized 2-car garage with extra height and room for recrea
USD 4,000,000
12215 E Cortez Drive
View photo
House · for sale
USD 2,300,000
USD 535/sq.ft
12215 E Cortez Drive
McDowell Mountain Ranch
· 4,295 sq.ft · 5 Bedrooms · 3 Baths · House
· Patio · Swimming pool
McDowell Mountain Ranch · 4,295 sq.ft · 5 Bedrooms · 3 Baths · House · Patio · Swimming pool
Commanding southwest-facing views set this exceptional Sonoran Arroyos North residence apart. Positioned on a premium homesite within this gated Scottsdale community, the property enjoys a remarkably open outlook across the surrounding mountains and Valley, capturing spectacular Arizona sunsets and distant city lights. Expansive covered patios, a private pool, and beautifully landscaped outdoor living spaces take full advantage of the setting, creating an ideal environment for entertaining or simply enjoying the views. With its desirable single-level design and exceptional indoor-outdoor living, this home offers a combination of features and setting that is increasingly difficult to find. Inside, soaring ceilings, graceful architectural arches, and expansive windows create an inviting sense of space and natural light. Generous living areas offer flexibility for everyday living and entertaining, while the thoughtfully designed floor plan provides a comfortable connection between the hom
USD 2,300,000
11837 e larkspur drive
View photo
House · for sale
USD 2,975,000
USD 755/sq.ft
11837 e larkspur drive
McDowell Mountain Ranch
· 3,940 sq.ft · 4 Bedrooms · 3 Baths · House
· Patio · Fireplace · Equipped kitchen · Parking · Swimming pool
McDowell Mountain Ranch · 3,940 sq.ft · 4 Bedrooms · 3 Baths · House · Patio · Fireplace · Equipped kitchen · Parking · Swimming pool
Discover exceptional single-level luxury in Scottsdale's prestigious Ancala, perfectly situated on a coveted golf course lot with sweeping fairway and mountain views! Beautifully recently renovated this 4-bedroom, 3.5-bath residence with a 2.5-car garage blends timeless elegance with modern sophistication. Sunlit living spaces feature rich wood flooring, designer finishes and inviting fireplaces. The gourmet kitchen shines with quartz counters, a generous island and premium appliances. Unwind in the elegant primary suite with its own fireplace, spa-inspired bath and private patio access. Outside, a resort-style oasis awaits with a sparkling pool, spa, covered patio, built-in BBQ and fire pit. An extraordinary opportunity to experience the best of Ancala living! From the moment you enter, an atmosphere of understated sophistication welcomes you. Expansive living and great room spaces showcase beautiful wood flooring, designer lighting, elegant architectural details, inviting fireplaces,
USD 2,975,000
7620 e paradise drive
View photo
House · for sale
USD 6,800,000
USD 860/sq.ft
7620 e paradise drive
McDowell Mountain Ranch
· 7,901 sq.ft · 7 Bedrooms · 7 Baths · House
· Office room · Equipped kitchen
McDowell Mountain Ranch · 7,901 sq.ft · 7 Bedrooms · 7 Baths · House · Office room · Equipped kitchen
Step into refined living at 7620 E Paradise Drive, where the beauty of the fall season brings a new dimension to the art of quiet luxury. Set on nearly an acre in Scottsdale's coveted Cactus Corridor, this split-plan estate combines privacy, sophisticated design, and resort-style ease, where every detail transforms daily life into an artful expression of unparalleled comfort and elegance. The interior unfolds with intention, featuring five bedrooms and five-and-a-half baths thoughtfully arranged to balance privacy and connectivity. Four additional ensuite bedrooms, a private office, a teen room, a formal dining room, and a grand great room create generous spaces for entertaining and everyday living. A self-contained guest casita with two ensuite bedrooms, its own living room, and full kitchen ensures flexibility, privacy, and comfort for family or visitors alike. At the heart of the home, the gourmet kitchen featuring dual islands and a butler's pantry showcases custom cabinetry, quart
USD 6,800,000
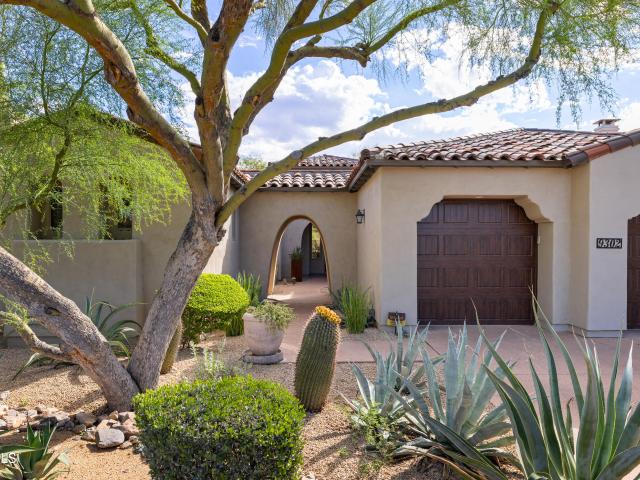
9302 e flathorn drive
View photo
House · for sale
USD 2,300,000
USD 729/sq.ft
9302 e flathorn drive
McDowell Mountain Ranch
· 3,154 sq.ft · 4 Bedrooms · 4 Baths · House
· Garden · Equipped kitchen · Parking · Swimming pool
McDowell Mountain Ranch · 3,154 sq.ft · 4 Bedrooms · 4 Baths · House · Garden · Equipped kitchen · Parking · Swimming pool
Nestled on a private cul-de-sac across from a pocket park in DC Ranch, this highly upgraded single-level home offers a split floorplan layout, open chef's kitchen with walk-in pantry and comfortable gathering spaces throughout. Ideal for visitors or a home office, the property features a private, detached guest casita with separate entrance and a spacious 3-car garage. The property borders a quiet desert wash, framing stunning mountain views from an entertainer's backyard complete with a built-in BBQ and cozy fire pit. Convenience defines this desert neighborhood. You are less than a block from the Desert Camp Community Center-granting instant access to pools, fitness, tennis, and pickleball-and just a short walk to the vibrant shops and dining at DC Ranch Market Street
USD 2,300,000
7541 E Becker Lane
View photo
Townhouse · for sale
USD 1,399,000
USD 567/sq.ft
7541 E Becker Lane
McDowell Mountain Ranch
· 2,465 sq.ft · 3 Bedrooms · 2 Baths · Townhouse
· Deck · Equipped kitchen · Parking · Swimming pool
McDowell Mountain Ranch · 2,465 sq.ft · 3 Bedrooms · 2 Baths · Townhouse · Deck · Equipped kitchen · Parking · Swimming pool
Experience refined luxury in the coveted Briarwood North community. Meticulously reimagined throughout, this exceptional residence showcases sophisticated design, timeless finishes, and impeccable attention to detail. A stunning chef's kitchen features custom three-tone cabinetry, exquisite Taj Mahal countertops, and premium white and gold Café appliances. Curated natural alabaster lighting, elegant architectural details, and beautifully appointed bathrooms elevate every space. Extensive upgrades include a new foam flat roof, a custom-built primary closet, and a beautifully finished garage with epoxy flooring. A brand-new accordion glass door seamlessly connects the interiors to a resort-inspired outdoor retreat, featuring a newly refinished PebbleTec pool, new cool decking, a newly added open-air shower, and a custom putting green. Thoughtfully designed for effortless indoor-outdoor living, this exceptional space offers an idyllic setting for relaxation and entertaining. A truly rare
USD 1,399,000
8429 e del camino
View photo
House · for sale
USD 3,195,000
USD 891/sq.ft
8429 e del camino
McDowell Mountain Ranch
· 3,584 sq.ft · 4 Bedrooms · 4 Baths · House
· Equipped kitchen
McDowell Mountain Ranch · 3,584 sq.ft · 4 Bedrooms · 4 Baths · House · Equipped kitchen
Experience exceptional lakefront living in the prestigious guard-gated community of Las Palomas. Completely reimagined with sophisticated architectural details and exquisite designer finishes, this stunning residence features luxurious quartzite and marble, expansive living spaces, and breathtaking water views. A beautifully appointed chef's kitchen flows effortlessly into elegant entertaining areas, while seamless indoor-outdoor living captures the beauty of the waterfront setting. The thoughtfully designed floor plan offers fully livable downstairs accommodations, providing exceptional comfort and versatility. Enjoy spectacular sunsets, tranquil lake views, and the rare opportunity to own a beautifully renovated waterfront retreat in the heart of Scottsdale. Do not miss this home!
USD 3,195,000
8426 E KALIL Drive
View photo
House · for sale
USD 3,790,000
USD 850/sq.ft
8426 E KALIL Drive
McDowell Mountain Ranch
· 4,456 sq.ft · 5 Bedrooms · 4 Baths · House
· Garden · Equipped kitchen · Swimming pool
McDowell Mountain Ranch · 4,456 sq.ft · 5 Bedrooms · 4 Baths · House · Garden · Equipped kitchen · Swimming pool
Welcome to an extraordinary opportunity in the highly sought-after Cactus Corridor, located within the desirable 3 C's school district! Situated on a sprawling, nearly one-acre lot, this exceptional property has been completely reimagined, offering the perfect blend of luxury, functionality, and resort-style living. The beautifully redesigned main residence features 4 bedrooms, 3 bathrooms, and an expansive open-concept floor plan thoughtfully designed for modern living and effortless entertaining. The beautifully designed chef's kitchen is the heart of the home, featuring an oversized center island, a sleek invisible induction cooktop, dual ovens, a 48-inch refrigerator, a dedicated coffee station, and a spacious walk-in pantry. A convenient pass-through serving window connects the kitchen to the outdoor area. Seamless indoor-outdoor living leads to an incredible backyard oasis featuring a brand-new sparkling pool and spa, sport court, built-in BBQ, and outdoor TV area, creating the u
USD 3,790,000
18127 N 100TH Way
View photo
House · for sale
USD 4,500,000
USD 674/sq.ft
18127 N 100TH Way
McDowell Mountain Ranch
· 6,674 sq.ft · 6 Bedrooms · 5 Baths · House
· Office room · Equipped kitchen
McDowell Mountain Ranch · 6,674 sq.ft · 6 Bedrooms · 5 Baths · House · Office room · Equipped kitchen
Completely reimagined from its original model, this stunning residence showcases a sophisticated modern contemporary design with high-end finishes and beautifully redesigned interiors throughout. Thoughtfully transformed to reflect today's elevated style, this 6 bedroom, 5.5 bath plus office offers a fresh, refined aesthetic with a seamless blend of luxury and livability. The custom kitchen, designed by Affinity Kitchens, features premium Sub-Zero appliances and elevated finishes tailored for both everyday living and entertaining. A dramatic tempered-glass staircase adds a striking architectural element, while the spacious loft area provides flexible additional living space. The home also includes a private movie theater for an exceptional entertainment experience. The family room makes a striking statement with expansive sliding glass door systems on both sides, creating an exceptional indoor-outdoor connection and opening the living space to the backyard-an ideal setting for effortle
USD 4,500,000
11135 E BECK Lane
View photo
House · for sale
USD 1,699,900
USD 504/sq.ft
11135 E BECK Lane
McDowell Mountain Ranch
· 3,369 sq.ft · 4 Bedrooms · 3 Baths · House
· Garden · Fireplace · Equipped kitchen
McDowell Mountain Ranch · 3,369 sq.ft · 4 Bedrooms · 3 Baths · House · Garden · Fireplace · Equipped kitchen
Behind the guard gates of Cimarron Hills, this fully remodeled 4-bedroom plus den, 3.5-bath residence offers 3,375 square feet of refined living. Soaring 15-foot ceilings and a double-sided fireplace anchor open spaces that flow effortlessly from indoors to out. Striking feature walls, premium materials, and beautiful flooring run throughout. The chef's kitchen boasts a 10-foot quartz island, custom shaker cabinetry, a six-burner gas cooktop, and a separate bar with a wine chiller and waterfall-edge counters. Every bath features curbless showers, floor-to-ceiling luxury tile, custom cabinetry, and designer lighting. The backyard steals the show with city and mountain views, a pond with w waterfall, a fireplace, and a built-in BBQ, a perfect place to watch sunsets & city lights at night! Cimarron Hills/Cimarron Ridge is one of the two exclusive, 24/HR GUARD GATED Toll Brothers communities in McDowell Mountain Ranch. Open only to residents behind the gates, this neighborhood features its
USD 1,699,900
11999 N 114TH Way
View photo
House · for sale
USD 2,250,000
USD 637/sq.ft
11999 N 114TH Way
McDowell Mountain Ranch
· 3,531 sq.ft · 4 Bedrooms · 4 Baths · House
· Equipped kitchen
McDowell Mountain Ranch · 3,531 sq.ft · 4 Bedrooms · 4 Baths · House · Equipped kitchen
Breathtaking McDowell Mountain views and exceptional privacy define this beautifully appointed and remodeled home in the prestigious 24-hour guard-gated community of Ancala. Situated on over half an acre along the 8th hole of Ancala Country Club, this 3,531 SF residence offers 4 bedrooms, 4 full baths, and an inviting split floor plan designed for comfortable living and effortless entertaining. Expansive windows frame spectacular mountain vistas from the living and dining rooms, gourmet kitchen, family room, and primary suite. The thoughtfully designed kitchen features hand-glazed cabinetry with interior and under-cabinet lighting, Kashmir Cream granite countertops, dual sinks, a Sub-Zero refrigerator, and Miele appliances. Elegant marble flooring flows throughout the main living areas, complemented by new wood flooring in all bedrooms installed in 2026. The spacious primary suite offers stunning mountain views, a beautifully appointed bath with a sleek floating double vanity, natural
USD 2,250,000
7705 e doubletree ranch road # 19
View photo
House · for sale
USD 1,895,000
USD 926/sq.ft
7705 e doubletree ranch road # 19
McDowell Mountain Ranch
· 2,045 sq.ft · 3 Bedrooms · 3 Baths · House
· Fireplace · Equipped kitchen
McDowell Mountain Ranch · 2,045 sq.ft · 3 Bedrooms · 3 Baths · House · Fireplace · Equipped kitchen
Enjoy the Gainey Ranch lifestyle in this remodeled open concept single level home in Arroyo Vista with a separate guest house. Situated on the Arroyo Golf Course 7th tee box, with a North/South location. Upgrades include freshly painted neutral interior, dual sided fireplace with modern surrounds, new wood flooring throughout, new designer chandeliers and a bright airy atmosphere throughout. Great updated entertaining kitchen opens to a relaxing family room overlooking the golf course. What more could you want?
USD 1,895,000
23678 N 127TH Street
View photo
House · for sale
USD 2,000,000
USD 723/sq.ft
23678 N 127TH Street
McDowell Mountain Ranch
· 2,766 sq.ft · 3 Bedrooms · 3 Baths · House
· Equipped kitchen · Swimming pool
McDowell Mountain Ranch · 2,766 sq.ft · 3 Bedrooms · 3 Baths · House · Equipped kitchen · Swimming pool
New construction. Est. Spring 2027 Completion. Design Ready! The opportunity to make interior selections and personalize this home still. Price includes landscaping, pool, outdoor kitchen & firepit. Situated within the award-winning community of Sereno Canyon, you will be in awe of this stunning home! The Callum Desert Contemporary has all that you desire. It is complete with a detached guest casita, ideal for in-laws or guests. The layout flows seamlessly throughout, creating the perfect backdrop for entertaining. The home features expansive sliding glass doors that enhance the indoor-outdoor living we have come to love in Arizona. The primary bedroom offers ample space to unwind, along with a spa-like bathroom and a walk-in closet. Don't miss out on this one of a kind opportunity
USD 2,000,000
10339 e texas sage lane
View photo
House · for sale
USD 975,000
USD 457/sq.ft
10339 e texas sage lane
McDowell Mountain Ranch
· 2,131 sq.ft · 4 Bedrooms · 3 Baths · House
· Patio · Garden · Deck · Balcony · Equipped kitchen · Swimming pool
McDowell Mountain Ranch · 2,131 sq.ft · 4 Bedrooms · 3 Baths · House · Patio · Garden · Deck · Balcony · Equipped kitchen · Swimming pool
Beautiful McDowell Mountain Ranch home situated on a premium lot with no neighbors behind and breathtaking views! This stunning home has been recently updated with fresh interior paint, new carpet, updated lighting fixtures, ceiling fans, and a brand-new roof! Enter the home to find beautiful wood-look tile flooring and plantation shutters throughout. The spacious kitchen features 42-inch knotty alder upper cabinets, lower cabinets with pull-out shelving, a custom pantry with pull-out shelves, granite countertops, and stainless-steel appliances. A full bedroom and bathroom on the main level provide the perfect space for guests or a home office. The backyard is a resort-style oasis, backing to a large natural wash with incredible views and privacy! Enjoy the PebbleTec pool, built-in spa, and brand-new cool decking, paver patio with covered patio the length of the home with a spiral staircase to the balcony, creating the perfect setting for relaxing or entertaining. There is also a stone
USD 975,000
11836 N 76TH Way
View photo
House · for sale
USD 2,495,000
USD 700/sq.ft
11836 N 76TH Way
McDowell Mountain Ranch
· 3,563 sq.ft · 5 Bedrooms · 4 Baths · House
· Garden · Office room · Equipped kitchen · Parking · Swimming pool
McDowell Mountain Ranch · 3,563 sq.ft · 5 Bedrooms · 4 Baths · House · Garden · Office room · Equipped kitchen · Parking · Swimming pool
Set near the end of a quiet cul-de-sac on nearly an acre, this single-level Cactus Corridor home pairs a fully updated interior with an abundance of space that is hard to find in 85260. Recently remodeled, this home features new flooring throughout, and highlights include a brand-new kitchen showcasing custom cabinetry, a Thermador appliance package and beautiful Taj Mahal quartzite countertops. The new walk-in pantry allows for plenty of storage and functionality. Sliders open to a large backyard and covered lounge area with a sparkling pool and mature landscaping. The main home includes 4 bedrooms, 3 bathrooms and an oversized laundry room with a custom dog wash for man's best friend. Four garage spaces leave room for vehicles and toys, and an attached 1-bedroom, 1-bathroom casita with a full kitchen offers comfort for guests, room for a dedicated home office or multi-generational living. Owned solar and a backup propane generator can power the entire home, giving owners peace of min
USD 2,495,000
7018 e dreyfus avenue
View photo
House · for sale
USD 2,407,500
USD 1,025/sq.ft
7018 e dreyfus avenue
McDowell Mountain Ranch
· 2,347 sq.ft · 4 Bedrooms · 3 Baths · House
· Garden · Swimming pool · Equipped kitchen
McDowell Mountain Ranch · 2,347 sq.ft · 4 Bedrooms · 3 Baths · House · Garden · Swimming pool · Equipped kitchen
Fully furnished 4-bedroom, 3-bath Scottsdale home with spacious living and dining areas, a modern kitchen with stainless steel appliances, and a game room. The backyard offers a heated pool, hot tub, basketball and pickleball court, mini golf, outdoor bowling, play area, and covered dining. Recent improvements include interior paint, new flooring, backyard turf and gravel, and outdoor lighting. The primary bedroom has an attached bathroom and backyard access. Professionally designed and operated as a short-term rental
USD 2,407,500
23161 N 91st Place
View photo
House · for sale
USD 1,125,000
USD 497/sq.ft
23161 N 91st Place
McDowell Mountain Ranch
· 2,260 sq.ft · 3 Bedrooms · 2 Baths · House
· Patio · Garden · Office room · Fireplace · Equipped kitchen · Parking · Air conditioning
McDowell Mountain Ranch · 2,260 sq.ft · 3 Bedrooms · 2 Baths · House · Patio · Garden · Office room · Fireplace · Equipped kitchen · Parking · Air conditioning
Discover peaceful North Scottsdale living in this beautifully maintained and updated 3-bed, 2-bath home with a separate office and 2266 square feet of living space. Meticulously cared for by its owner, the home is move-in ready and set on a quiet lot backing to NAOS, offering exceptional privacy along with gorgeous desert & mountain views. Inside, the open kitchen and spacious great room create a comfortable setting for everyday living and entertaining, highlighted by a new electric fireplace. The primary suite enjoys beautiful mountain views and features a fully remodeled bathroom, creating a stylish and relaxing retreat. Additional improvements include an updated second bathroom, fresh interior paint, new carpet in the primary bedroom, new epoxy garage floor, and a new AC unit (2026). The backyard is a true highlight, surrounded by mature landscaping and the natural beauty of the Sonoran Desert. An expansive patio, built-in BBQ, and outdoor fireplace make it ideal for entertaining or
USD 1,125,000
6709 e phelps road
View photo
House · for sale
USD 1,290,000
USD 509/sq.ft
6709 e phelps road
McDowell Mountain Ranch
· 2,530 sq.ft · 4 Bedrooms · 3 Baths · House
· Garden · Equipped kitchen · Parking · Swimming pool
McDowell Mountain Ranch · 2,530 sq.ft · 4 Bedrooms · 3 Baths · House · Garden · Equipped kitchen · Parking · Swimming pool
Incredible designer remodel! Attached casita with separate entrance, kitchen, full bath. New open floor plan, with vaulted ceilings & incredible natural lighting throughout. This home has incredible energy, beautiful and charming. Many floor plan options in regards to extra dining space, living space. Murphy bed in back. Master suite has stackable W/D. Other W/D is in the garage via double doors. Backyard and pool are beautiful and serene. 3 full bathrooms and a powder room. All the insulted and foam sprayed metal HVAC ducting is on the roof has been reworked to maximize ceiling height without soffits. New cabinetry everywhere, quartz and marble countertops throughout. All new plumbing and electrical fixtures, tile work, flooring. Magic Zip 85254! Minutes from Kierland Shopping et
USD 1,290,000
23760 N 80TH Way
View photo
House · for sale
USD 2,500,000
USD 714/sq.ft
23760 N 80TH Way
McDowell Mountain Ranch
· 3,498 sq.ft · 4 Bedrooms · 4 Baths · House
· Patio · Garden · Fireplace · Equipped kitchen · Parking
McDowell Mountain Ranch · 3,498 sq.ft · 4 Bedrooms · 4 Baths · House · Patio · Garden · Fireplace · Equipped kitchen · Parking
Discover Desierto Vida, an exclusive 17-home gated enclave along the Pinnacle Peak corridor in 85255. Set on 1.125 acres along a quiet cul-de-sac, this full designer remodel pairs effortless luxury with room to grow-including space for pickle ball, RV garage, or guest house. 12 foot ceilings, wide-plank French oak wood floors, a chef's dream kitchen and custom wet bar create an inviting backdrop for intimate evenings and memorable gatherings. The resort-style backyard was just completed and designed for entertainment amid mature saguaros, desert views and the glow of two outdoor gas fireplaces. Expansive covered patios feature new limestone pavers. Close to hiking, golf, fitness, dining and shopping-Everything North Scottsdale!
USD 2,500,000
15057 N 60TH Street
View photo
House · for sale
USD 1,100,000
USD 427/sq.ft
15057 N 60TH Street
McDowell Mountain Ranch
· 2,573 sq.ft · 4 Bedrooms · 2 Baths · House
· Equipped kitchen · Swimming pool
McDowell Mountain Ranch · 2,573 sq.ft · 4 Bedrooms · 2 Baths · House · Equipped kitchen · Swimming pool
Beautifully remodeled with NO HOA in Scottsdale's coveted'Magic Zip Code, this move-in-ready home blends elevated style with effortless Arizona living. Soaring ceilings and a bright, open-concept kitchen create an inviting space for everyday living and entertaining. The private primary suite is a true retreat, featuring a serene, spa-like bath. Outdoors, a sparkling pool, mature lemon and grapefruit trees, and a 10,000+ sq ft lot create your own desert oasis. Ideally located minutes from Kierland Commons, Scottsdale Quarter, Horizon High School and Scottsdale Christian Academy, with premier shopping, dining and entertainment nearby
USD 1,100,000

Get email alerts

Don't miss out: be the first to know about new properties

The alert was correctly created

On subscribing you accept the conditions of use and the privacy policy
Alert
Receive new ads in your inbox
Save this search
Receive alerts for new listings

We'll send you an email when we have new properties for: "Houses for sale in McDowell Mountain Ranch"

The alert was correctly created

Buenavante
Desert Wind II
Get email alerts and be the first to see new listings
Required field
On subscribing I accept the terms of the privacy policy
Perfect! You'll soon start receiving new listings via email
Alert
Receive an email when we have new ads for Houses for sale in McDowell Mountain Ranch
Save this search
Filters

Bedrooms

Size (sq.ft)

sq.ft
sq.ft

Price

USD
USD

Property type

Bathrooms

Clear all filters
Receive notifications when new entries are published.