457 properties for sale in McEver

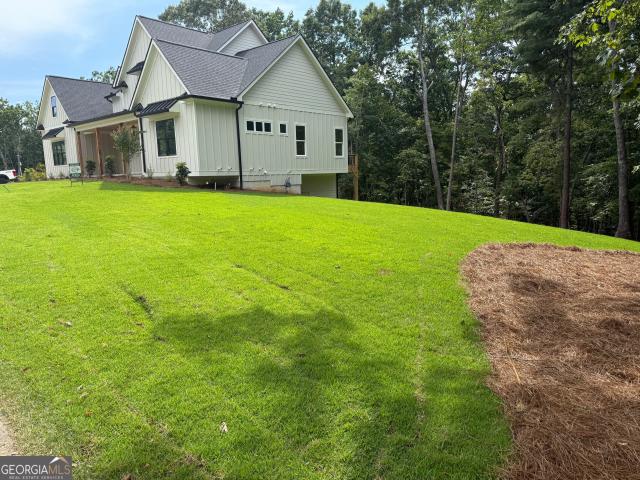
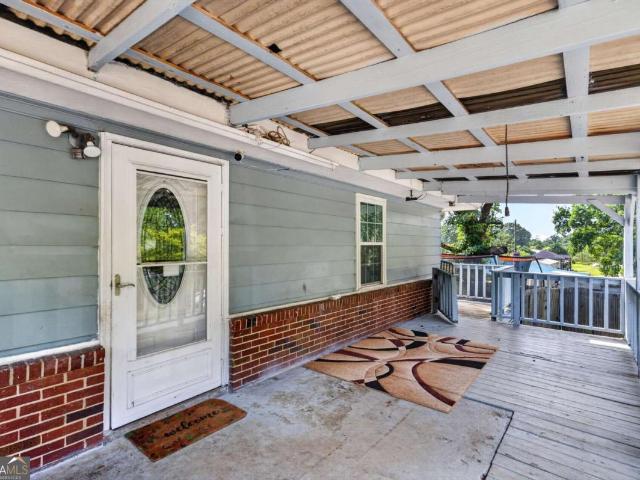
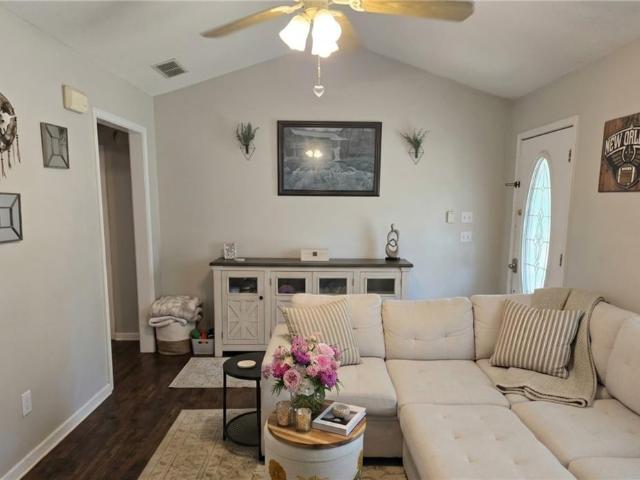
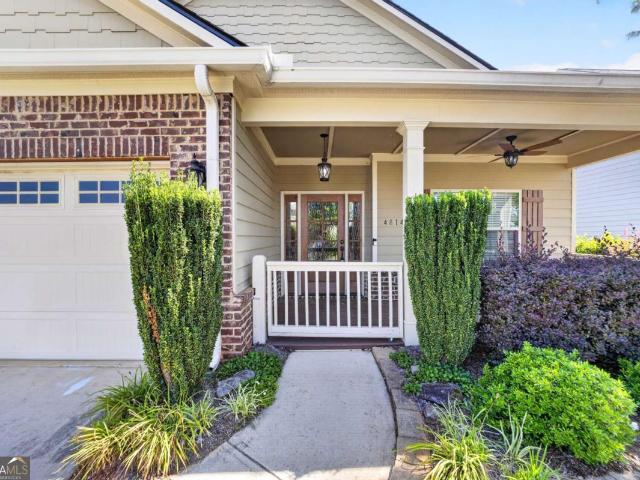
4814 Lost Creek Drive
View photo
House · for sale
USD 429,000
USD 257/sq.ft
4814 Lost Creek Drive
McEver
· 1,668 sq.ft · 3 Bedrooms · 2 Baths · House
· Patio · Garden · Deck · Equipped kitchen · Parking · Swimming pool
McEver · 1,668 sq.ft · 3 Bedrooms · 2 Baths · House · Patio · Garden · Deck · Equipped kitchen · Parking · Swimming pool
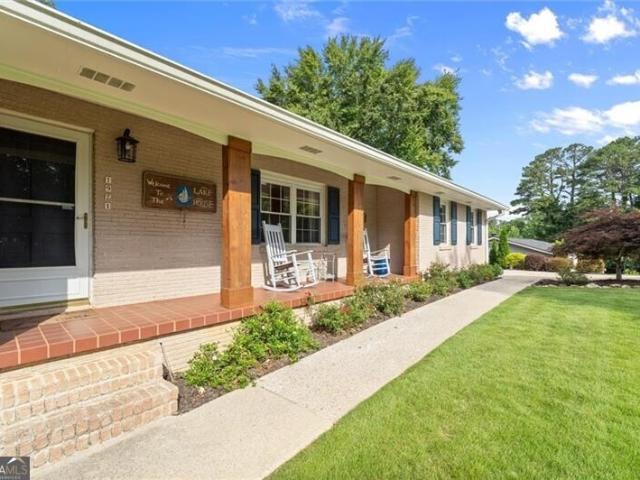
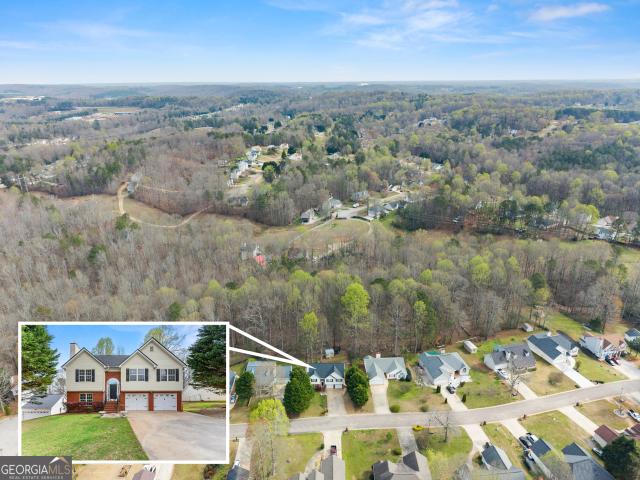
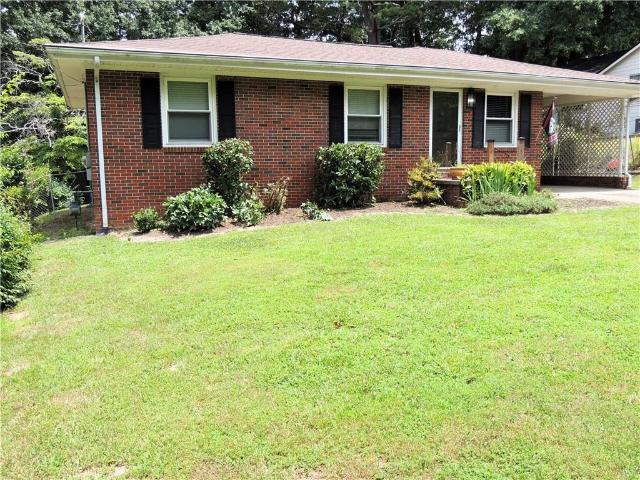
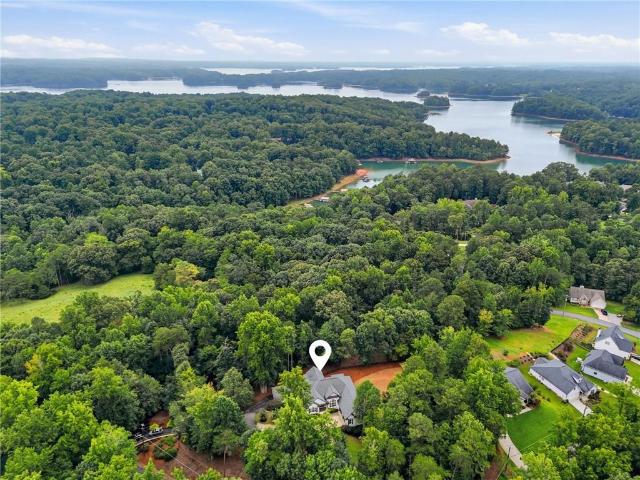
Wow wow wow such an amazing ranch home built in 2015 with an in-ground beautiful salt water pool. This charming home offers 3 bedrooms, 2 full baths, and 1677 square feet with a lovely front spacious porch, and a lovely covered back patio. Enjoy your own paradise in your own beautifully landscaped fenced backyard with the pool. Feeling like you are on vacation everyday. This beautiful salt water can be heated or cooled. The backyard is full of fun with the sun deck and a vacation mode covered patio. This rare ranch home offers a huge master bedroom that overlooks and is wide open to the LOVELY POOL AND THE BACKYARD. This is one of the rare homes in this neighbourhood. Once you enter the property, you will see the lovely rocking chair inviting front porch. The driveway is good for at least 4 cars and two cars in the garage. The home offers a beautiful floor plan all on the same level. The kitchen offers all stainless steel appliances, the backsplash for easy cleaning, and open to the lo
USD 429,000
8665 Bay Drive
View photo
House · for sale
USD 950,000
USD 186/sq.ft
8665 Bay Drive
McEver
· 5,102 sq.ft · 4 Bedrooms · 5 Baths · House
· Terrace · Equipped kitchen · Parking
McEver · 5,102 sq.ft · 4 Bedrooms · 5 Baths · House · Terrace · Equipped kitchen · Parking
Welcome to your own private retreat in one of Forsyth County's most sought-after locations! Nestled on a quiet 2.17-acre lot with NO HOA, this custom brick and Hardi-Plank ranch offers nearly 4,900 square feet of beautifully designed living space, combining timeless craftsmanship, modern comfort, and exceptional versatility. Featuring 4 bedrooms, a spacious bonus room, 5 full baths, and a dedicated home office, this home is designed to accommodate today's lifestyle with room for everyone. The main level showcases beautiful hardwood floors, a luxurious primary suite, an inviting open living area, and a well-appointed kitchen featuring granite countertops, stainless steel appliances, and abundant cabinetry—perfect for everyday living and entertaining. The fully finished terrace level is ideal for multi-generational living, an in-law suite, or a private teen retreat. Complete with its own exterior entrance, second kitchen, one bedroom, two full baths, and a separate two-car garage with an
USD 950,000
5453 Barberry Ave
View photo
House · for sale
USD 389,900
USD 180/sq.ft
5453 Barberry Ave
McEver
· 2,164 sq.ft · 3 Bedrooms · 2 Baths · House
· Office room · Equipped kitchen
McEver · 2,164 sq.ft · 3 Bedrooms · 2 Baths · House · Office room · Equipped kitchen
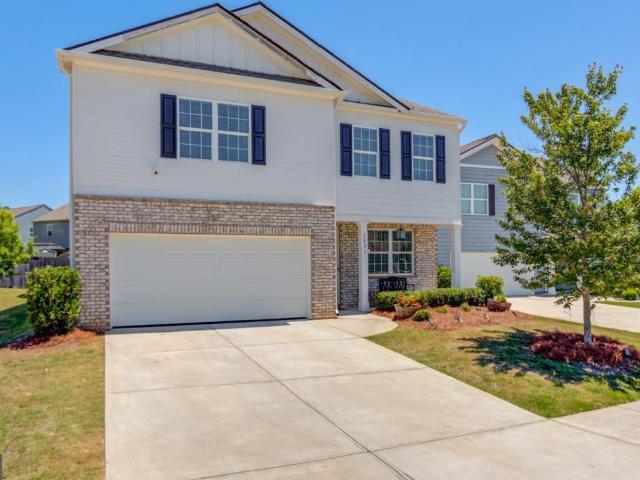
Welcome to 5453 Barberry Avenue, nestled in the highly sought-after Prescott community! This beautifully updated, move-in ready home offers 3 bedrooms, 2.5 bathrooms, and over 2,100 square feet of thoughtfully designed living space. The open-concept floor plan features a spacious family room, dining area, and kitchen with granite countertops, white cabinetry, stainless steel appliances, a large center island, and a walk-in pantry-perfect for entertaining or everyday living. Upstairs, you'll find a versatile loft that can easily serve as a home office, playroom, or media space. The spacious owner's suite offers a relaxing retreat with a large walk-in closet, double vanities, a soaking tub, and a separate shower. Two generously sized secondary bedrooms, a full bathroom, and an upstairs laundry room complete the second level. Thoughtfully updated throughout, this home showcases fresh interior paint, modern lighting fixtures, stylish finishes, and a contemporary feel that makes it truly mo
USD 389,900
1971 Beechwood Boulevard NW
View photo
House · for sale
USD 1,200,000
USD 374/sq.ft
1971 Beechwood Boulevard NW
McEver
· 3,208 sq.ft · 4 Bedrooms · 3 Baths · House
· Patio · Deck · Equipped kitchen
McEver · 3,208 sq.ft · 4 Bedrooms · 3 Baths · House · Patio · Deck · Equipped kitchen
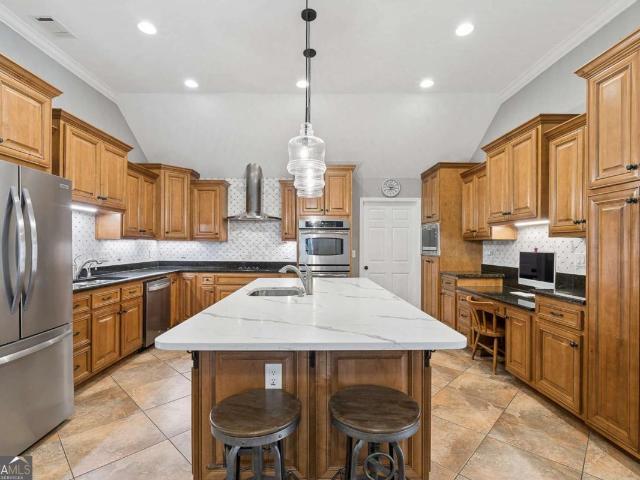
Situated at the end of a peaceful cul-de-sac on the shores of Lake Lanier, this beautifully renovated 4-bedroom, 3.5-bathroom home offers the perfect blend of classic charm and modern comfort. Originally built in 1969, the home underwent a comprehensive renovation completed in 2023 (including new drywall, electrical, plumbing, HVAC system replacement, kitchen, baths, and roof) which offers peace of mind of newer construction with the established character of a true lake home. Step inside to an open-concept floor plan designed for effortless entertaining. The heart of the home is the chef-inspired kitchen, featuring an oversized island topped with stunning Aspen White granite countertops, custom cabinetry, and stainless steel appliances. The kitchen flows seamlessly into the dining and living room areas. An outdoor deck, multiple patios, and a fire pit offer outdoor communal spaces. The oversized primary bedroom with a walk-in closet features an en-suite bathroom with double vanities an
USD 1,200,000
5457 Dogwood Lane
View photo
House · for sale
USD 1,540,000
Updated
5457 Dogwood Lane
McEver
· 5 Bedrooms · 5 Baths · House
· Deck · Equipped kitchen · Parking · Lift
McEver · 5 Bedrooms · 5 Baths · House · Deck · Equipped kitchen · Parking · Lift
Unmatched lakefront luxury on year-round deep water, just 5 minutes from Palm Royale! Designed for effortless main-level living, the primary suite, a spacious second bedroom, the kitchen, laundry room, screened-in back porch, grilling deck, and drive-through garage are all conveniently located on the main floor. This exceptional 5 BR, 5.5 BA retreat delivers the ultimate setting for seamless everyday comfort and lakeside entertaining. From the moment you arrive, the expansive driveway and rare drive-through 3-car garage with epoxy floors and newer insulated doors set the tone. A lighted path leads to a pristine 2021 Wahoo party dock equipped with a boat lift, Aqua Steps, and ambient lighting. Peace of mind comes standard with $10,000 in marine-grade rip-rap shoreline protection, a 3-year-old roof, a $22,000 encapsulated crawl space, and 3 HVAC systems (one per level). Inside, the light-filled main level centers on a fully remodeled chef's kitchen featuring quartz countertops, double ov
USD 1,540,000
5643 Pipsissewa Drive
View photo
House · for sale
USD 410,000
USD 183/sq.ft
5643 Pipsissewa Drive
McEver
· 2,239 sq.ft · 5 Bedrooms · 3 Baths · House
· Equipped kitchen
McEver · 2,239 sq.ft · 5 Bedrooms · 3 Baths · House · Equipped kitchen
Welcome home to this comfortable 5 bedroom, 3 bath home situated on a spacious. 57-acre lot with no HOA, just a half mile from Lake Lanier. Conveniently located less than 2 miles from I-985, you'll enjoy easy access to shopping, dining, schools, and commuting while still having the feel of a quiet neighborhood. Inside, the vaulted living room creates an open, welcoming space filled with natural light. A separate dining room offers the perfect setting for family meals or entertaining guests. The kitchen features white cabinetry, stone countertops, and overlooks the eat in breakfast area, making everyday living easy and functional. With five bedrooms, three full baths, and plenty of outdoor space on over half an acre, this home offers the comfort, space, and location you've been looking for, all just minutes from Lake Lanier
USD 410,000
7219 Plum Creek Drive
View photo
House · for sale
USD 359,000
USD 182/sq.ft
7219 Plum Creek Drive
McEver
· 1,970 sq.ft · 4 Bedrooms · 3 Baths · House
· Garden · Fireplace · Equipped kitchen
McEver · 1,970 sq.ft · 4 Bedrooms · 3 Baths · House · Garden · Fireplace · Equipped kitchen
Welcome to this charming 4 bedroom, 3.5 bathroom home in Gainesville offering 1,977 square feet of living space on a spacious 0.67-acre lot. This well-maintained home features a comfortable layout perfect for everyday living and entertaining. Enjoy a bright living area with fireplace, a functional kitchen with plenty of cabinet space, and a private primary suite for relaxation. Step outside to a large backyard with plenty of room for gatherings, pets, or outdoor activities. The property also offers a quiet setting while still being conveniently located near shopping, dining, and major commuter routes. Schedule your showing today
USD 359,000
1110 Sheridan Way
View photo
House · for sale
USD 710,000
USD 173/sq.ft
1110 Sheridan Way
McEver
· 4,090 sq.ft · 5 Bedrooms · 3 Baths · House
· Garden · Deck · Fireplace · Equipped kitchen · Parking
McEver · 4,090 sq.ft · 5 Bedrooms · 3 Baths · House · Garden · Deck · Fireplace · Equipped kitchen · Parking
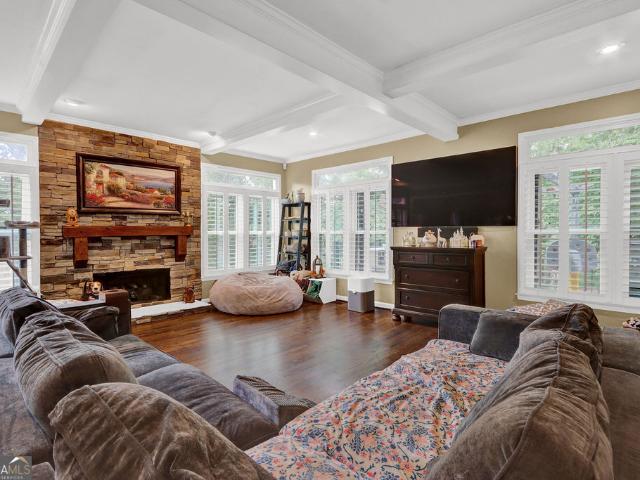
Welcome home to this beautifully updated 5-bedroom, 4-bathroom residence offering the perfect blend of style, comfort, and functionality. The heart of the home is the remodeled gourmet kitchen, which opens seamlessly to the family room featuring a stunning stone gas fireplace and elegant coffered ceiling-an ideal space for entertaining or relaxing with family. Just off the main living area, the enclosed back porch with a wood-burning fireplace creates the perfect setting for quiet mornings with coffee or relaxing evenings by the fire. Step out onto the deck and enjoy the peaceful view of the tranquil backyard. The main level also features a formal dining room for hosting memorable gatherings, a second family room that provides additional living space, and a recently remodeled powder room. A convenient mudroom with a dedicated laundry area is located just inside the garage entrance, making everyday living effortless. Retreat to the oversized primary suite, complete with a sitting area,
USD 710,000
2808 Valley Green Drive
View photo
Townhouse · for sale
USD 249,000
USD 47/sq.ft
2808 Valley Green Drive
McEver
· 5,285 sq.ft · 3 Bedrooms · 2 Baths · Townhouse
· Patio
McEver · 5,285 sq.ft · 3 Bedrooms · 2 Baths · Townhouse · Patio
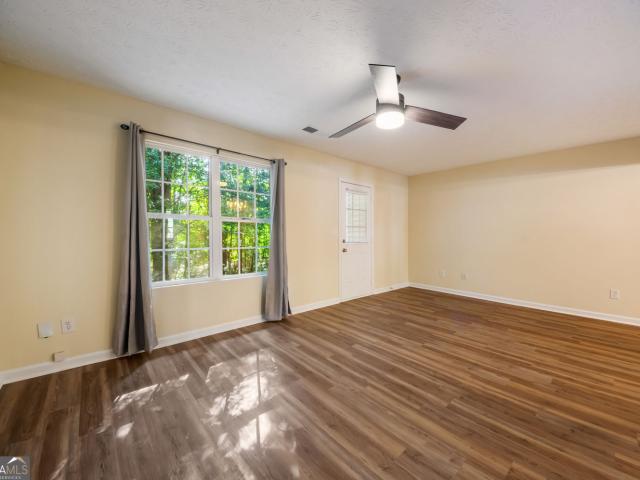
Looking for low-maintenance living without giving up convenience? This well-maintained 3-bedroom, 2.5-bath townhome puts you close to everything while still feeling like home. Inside, you'll find new LVP flooring throughout the main level and fresh interior paint throughout, making it easy to move right in and start enjoying your new space. Whether you're grilling out with friends, enjoying a quiet evening, or sipping your morning coffee, the private back patio offers a comfortable outdoor retreat. With easy access to I-985, commuting is a breeze, and you're just minutes from the University of North Georgia, local golf courses, Elachee Nature Science Center, and countless shopping and dining options
USD 249,000
1402 Autumn Lake Drive
View photo
House · for sale
USD 674,092
USD 223/sq.ft
1402 Autumn Lake Drive
McEver
· 3,014 sq.ft · 4 Bedrooms · 3 Baths · House
· Office room · Equipped kitchen
McEver · 3,014 sq.ft · 4 Bedrooms · 3 Baths · House · Office room · Equipped kitchen
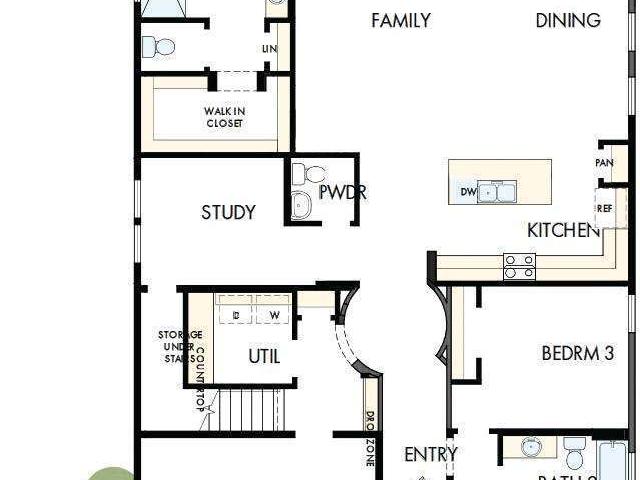
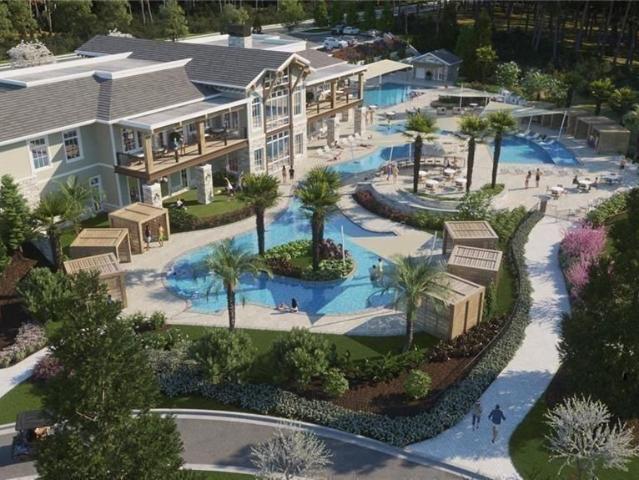
Limited Time Incentive: Purchase a David Weekley home in the Atlanta area until July 31, 2026, and receive one year of HOA dues paid and up to 3.5% of the home's sales price in closing costs when you finance the home purchase with a Preferred Lender! Welcome to Lanier Landing, where thoughtfully designed homes and resort-style amenities make every day feel like a getaway. Available for move-in this October, the stunning Silver Arrow offers the perfect combination of convenient main-level living with the added flexibility of a spacious loft. This thoughtfully designed home features 4 bedrooms, 3.5 baths, a private study, and an open-concept kitchen, dining, and family room that's ideal for both entertaining and everyday living. The expansive main-level owner's retreat provides a peaceful retreat, while upstairs you'll find a versatile loft complete with an additional bedroom, full bath, and bonus room, perfect for visiting family, overnight guests, a home office, or a hobby space. Fille
USD 674,092
515 Nightfire Court SW
View photo
House · for sale
USD 299,000
USD 514/sq.ft
515 Nightfire Court SW
McEver
· 581 sq.ft · 1 Bedroom · 1 Bath · House
· Garden · Balcony · Parking
McEver · 581 sq.ft · 1 Bedroom · 1 Bath · House · Garden · Balcony · Parking
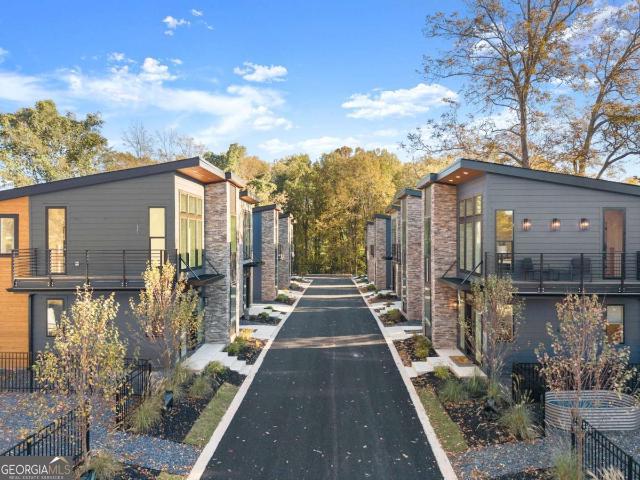
Seller is offering $10,000 towards closing costs! Discover a new way to live, invest, and thrive in Gainesville's most forward-thinking micro home community-where modern design meets intentional living. Just steps from downtown Gainesville's dining, shopping, and entertainment scene, each residence pairs striking contemporary architecture with inviting, light-filled interiors. Every detail is designed for style and efficiency-from quartz countertops and luxury vinyl plank flooring to soaring ceilings and private balconies. Enjoy community perks like a shared garden and fire pit, plus convenient two-car tandem parking for each home. Downsize your footprint while upgrading your lifestyle-this is modern freedom, redefined
USD 299,000
1144 Piedmont Place
View photo
House · for sale
USD 349,900
USD 224/sq.ft
1144 Piedmont Place
McEver
· 1,561 sq.ft · 3 Bedrooms · 2 Baths · House
· Fireplace · Equipped kitchen
McEver · 1,561 sq.ft · 3 Bedrooms · 2 Baths · House · Fireplace · Equipped kitchen
Location location location! Incredible Convenience to Hot Green Street in Gainesville-Just a couple blocks away. Easy walk, close to everything the City has to offer, You’ll Love Vibrant Downtown Gainesville with easy access to Shopping, Parks, and Great Restaurants! Super Convenient, Yet this quiet community is private and tucked away. This 4 Year Newly Renovated Ranch is a Perfect blend of Comfort and Charm. Upgraded/Updated Home with Rustic Flare You'll fall in love with! Open Concept Living and Dining with Vaulted Tongue and Groove Cedar Ceiling! All New Updated Kitchen with Granite Counters, Tile Backsplash, Stainless LG Appliances! Refrigerators in both Kitchen and Laundry Room Included, as well as Washer and Dryer! Fully Updated Bathrooms with Custom Cabinets! You'll Appreciate the Tile Detail, Granite Counters and Showers, Custom Cabinets Throughout, New Toilets, Sinks and Fixtures! The Owner's Suite Is Truly KING SIZED featuring a Gorgeous Brick Fireplace w/Gas Logs and Access
USD 349,900
5314 High Harbor Court
View photo
House · for sale
USD 460,000
USD 177/sq.ft
5314 High Harbor Court
McEver
· 2,594 sq.ft · 4 Bedrooms · 3 Baths · House
· Equipped kitchen · Air conditioning
McEver · 2,594 sq.ft · 4 Bedrooms · 3 Baths · House · Equipped kitchen · Air conditioning
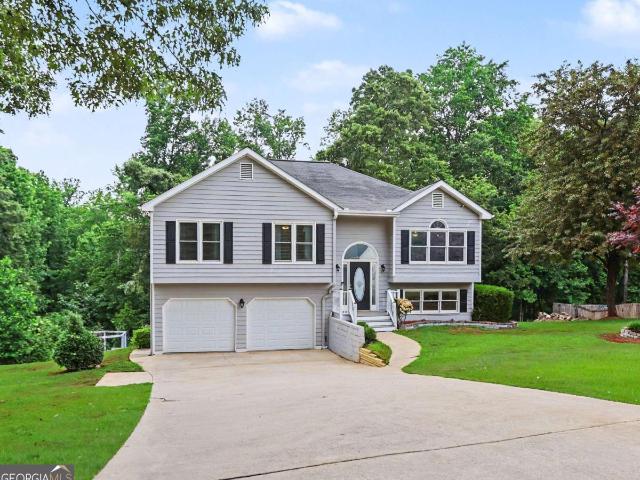
Welcome to this beautifully updated 4-bedroom, 3 full bathrooms split-level home with seasonal lake views tucked away in a beautiful lake community, just minutes from Lake Lanier. With 2,580 square feet of living space, this home blends classic character with modern finishes throughout. Step inside to find brand-new hardwood flooring flowing seamlessly across the main levels, complemented by plush new carpet upstairs for added comfort and warmth. The kitchen has been has been updated with new cabinetry, gorgeous quartz countertops, and brand-new stainless appliance package including a wine cooler. New fixtures throughout the home add a polished, cohesive touch to every room. The roof is also brand new and the home has a newer A/C system for added peace of mind. Situated on a spacious lot this property provides endless possibilities. Enjoy the charm of an established Lake Lanier area neighborhood with easy access to area marinas, parks, and all the recreation the lake has to offer and w
USD 460,000
1549 Assembly Circle
View photo
House · for sale
USD 695,500
USD 375/sq.ft
1549 Assembly Circle
McEver
· 1,851 sq.ft · 3 Bedrooms · 2 Baths · House
· Patio · Garden · Equipped kitchen · Parking
McEver · 1,851 sq.ft · 3 Bedrooms · 2 Baths · House · Patio · Garden · Equipped kitchen · Parking
MODEL HOME PARK NOW OPEN 7 DAYS A WEEK' The Oakwood' easy one level living in this spacious 3-bedroom, 2 bath true ranch, designed for comfort and elegance with a bright, open gourmet kitchen w/ a grand island. Stainless steel appliance package includes oversized cooktop and oven/ micro combo, beautifully designed cabinets and countertops throughout. The spacious owner suite and two additional secondary bedrooms that are conveniently located on the main floor. Owners' suite comes fit with a stunning double vanity, large zero-entry designer tile shower, and incredible tile flooring. Convenient features of the home include luxury flooring throughout, oversized entry ways, high ceilings throughout the home, private screened in covered patio, rocking chair front porch, luxurious lighting package, walk-in closets, oversize extend garage perfect for additional storage, laundry room with mud bench, all located on a beautifully landscaped level yard with irrigation system. This new vibrant lif
USD 695,500
4039 Alderstone Drive
View photo
House · for sale
USD 484,990
USD 194/sq.ft
4039 Alderstone Drive
McEver
· 2,497 sq.ft · 4 Bedrooms · 2 Baths · House
· Patio · Office room · Fireplace · Equipped kitchen · Cellar
McEver · 2,497 sq.ft · 4 Bedrooms · 2 Baths · House · Patio · Office room · Fireplace · Equipped kitchen · Cellar
What's Special: Walkout Basement | No Rear Neighbors | Wooded View | Flex Room | Large Kitchen Island. New Construction. September Completion! Built by America's Most Trusted Home Builder. Welcome to the Prescott at 4039 Alderstone Drive in Falls Creek! This thoughtfully designed home offers an open-concept layout perfect for everyday living and entertaining. The first floor features a spacious great room with a cozy fireplace that flows seamlessly into the dining area and kitchen with a large island, walk-in pantry, and access to the outdoor patio. A versatile flex room near the foyer provides space for a home office or hobby room. Upstairs, the private primary suite includes a tray ceiling, expansive walk-in closet, and well-appointed bathroom, while three additional bedrooms, a shared bathroom, and convenient laundry room complete the second floor. Stunning nature escapes and picturesque landscapes surround this town, with a downtown area filled to the brim with charm and friendly r
USD 484,990
3991 Alderstone Drive
View photo
House · for sale
USD 499,990
USD 185/sq.ft
3991 Alderstone Drive
McEver
· 2,702 sq.ft · 4 Bedrooms · 2 Baths · House
· Office room · Fireplace · Equipped kitchen · Parking · Cellar
McEver · 2,702 sq.ft · 4 Bedrooms · 2 Baths · House · Office room · Fireplace · Equipped kitchen · Parking · Cellar
What's Special: Walkout Basement | No Rear Neighbors | Large Kitchen Island | Flex Room | Wooded View. New Construction. October Completion! Built by America's Most Trusted Home Builder. Welcome to the Atwood at 3991 Alderstone Drive in Falls Creek! This thoughtfully designed two-story home offers a bright, open-concept layout ideal for everyday living and entertaining. The spacious great room with a cozy fireplace flows seamlessly into the dining area and kitchen, featuring a large island and walk-in pantry. A versatile flex room near the foyer provides the perfect space for a home office, playroom, or study. A half bathroom and two-car garage provide added convenience to the first floor. Upstairs, the expansive primary suite showcases a tray ceiling, well-appointed bathroom, and oversized walk-in closet, while three additional bedrooms, a full bathroom, and convenient laundry room complete the second floor. Stunning nature escapes and picturesque landscapes surround this town, with a
USD 499,990
3995 Alderstone Drive
View photo
House · for sale
USD 529,990
USD 164/sq.ft
Updated
3995 Alderstone Drive
McEver
· 3,229 sq.ft · 5 Bedrooms · 4 Baths · House
· Fireplace · Equipped kitchen · Cellar
McEver · 3,229 sq.ft · 5 Bedrooms · 4 Baths · House · Fireplace · Equipped kitchen · Cellar
What's Special: 1st Floor Guest Suite | Walkout Basement | Wooded View | Large Kitchen Island | No Rear Neighbors. New Construction. October Completion! Built by America's Most Trusted Home Builder. Welcome to the Sheridan at 3995 Alderstone Drive in Falls Creek! This spacious two-story home is designed for comfort and flexibility, featuring an open-concept great room with a fireplace that flows into the dining area and kitchen with a large island, walk-in pantry, and butler's pantry. A formal dining room and first-floor bedroom suite with full bathroom provide ideal spaces for entertaining and hosting guests. Upstairs, the expansive primary suite offers a tray ceiling, oversized walk-in closet, and luxurious bathroom, complemented by three additional bedrooms, two full bathrooms, a versatile loft, and convenient laundry room. Stunning nature escapes and picturesque landscapes surround this town, with a downtown area filled to the brim with charm and friendly residents. Come home to a
USD 529,990
3986 Great Pine Drive
View photo
House · for sale
USD 875,000
USD 266/sq.ft
3986 Great Pine Drive
McEver
· 3,283 sq.ft · 3 Bedrooms · 2 Baths · House
· Office room · Terrace · Fireplace · Equipped kitchen · Parking
McEver · 3,283 sq.ft · 3 Bedrooms · 2 Baths · House · Office room · Terrace · Fireplace · Equipped kitchen · Parking
Welcome to the award-winning Cresswind at Lake Lanier, a vibrant 55+ Active Adult Community located on the shores of Lake Lanier. This beautifully upgraded Spruce model offers luxury finishes, exceptional craftsmanship, and serene wooded views. This home boasts 3,288 finished square feet, featuring an oversized primary bedroom suite, two guest bedrooms, 2.5 baths, a stunning glass-enclosed sunroom, a formal dining room, a gourmet kitchen, an office, a 3288 square-foot unfinished terrace level, and an extended garage. The welcoming front porch and beveled glass entry door open to elegant hardwood floors, extensive crown molding, and an open floor plan designed for comfortable living and entertaining. The home features a formal dining room with a tray ceiling, a private office, and an impressive great room with a custom limestone fireplace, recessed lighting, expansive windows, and remote-controlled shades. The gourmet kitchen is a chef's dream with light granite countertops, under-cabin
USD 875,000
2752 Valley Green Drive
View photo
Townhouse · for sale
USD 245,000
Updated
2752 Valley Green Drive
McEver
· 3 Bedrooms · 2 Baths · Townhouse
· Patio · Fireplace
McEver · 3 Bedrooms · 2 Baths · Townhouse · Patio · Fireplace
Welcome to 2752 Valley Green Drive-an affordable and versatile townhouse conveniently located in Gainesville. Offered at $245,000, this 2-bedroom, 2.5-bath home features 1,372 square feet, two spacious upstairs bedroom suites with private bathrooms, a main-level half bath, a fireplace, and a private patio. The HVAC unit was replaced less than two years ago, providing added peace of mind. The property is ready for occupancy at closing, making it a practical option for buyers looking for a primary residence or an investment opportunity. Enjoy convenient access to I-985, the University of North Georgia Gainesville Campus, Chicopee Woods Golf Course, Downtown Gainesville, shopping, dining, and everyday services. The area's active rental market may also appeal to buyers considering a future rental strategy. Rental projections and HOA leasing requirements should be independently verified. A great opportunity to own a conveniently located Gainesville townhouse with multiple possibilities for
USD 245,000
5524 Garens Way
View photo
Townhouse · for sale
USD 369,000
USD 183/sq.ft
5524 Garens Way
McEver
· 2,013 sq.ft · 3 Bedrooms · 2 Baths · Townhouse
· Garden · Office room · Fireplace · Equipped kitchen
McEver · 2,013 sq.ft · 3 Bedrooms · 2 Baths · Townhouse · Garden · Office room · Fireplace · Equipped kitchen
Welcome to Flowery Branch and this two story'Maple Ridge' 3 bedroom/2.5 Bath and has been well maintained! Step inside onto beautiful LVP flooring throughout the main floor to dining/office/spare room. Kitchen island w/open concept view to the family room w/shiplap fireplace. Includes stone countertops, white cabinets, SS appliances including a refrigerator & tile backsplash. Upstairs you will find the oversized primary suite w/ spa like primary bath and walk in closet. Laundry room located upstairs and convenient to spacious secondary bedrooms. HOA maintains the yard. This home offers new carpet. Just installed. Easy access to I-985 and so close to all the shopping, dining and activities you will love. Flowery Branch is known for its vibrant downtown with several festivals, concerts and the Thursday farmers market. Your also within minutes to Lake Lanier and many local parks. Our preferred lender is offering a closing cost incentive, please ask us about that and we will offer a 1-year
USD 369,000
5544 Shallow Branch Drive
View photo
House · for sale
USD 430,000
USD 161/sq.ft
5544 Shallow Branch Drive
McEver
· 2,659 sq.ft · 4 Bedrooms · 2 Baths · House
· Garden · Office room · Fireplace · Equipped kitchen
McEver · 2,659 sq.ft · 4 Bedrooms · 2 Baths · House · Garden · Office room · Fireplace · Equipped kitchen
Welcome to Flowery Branch and this two story'Maple Ridge' 4 bedroom/2.5 Bath is less than 4 years young and well maintained! Step inside onto beautiful LVP flooring throughout the main floor to dining/office/spare room. Kitchen island w/open concept view to the family room w/shiplap fireplace. Includes stone countertops, white cabinets, SS appliances including a refrigerator & tile backsplash. Upstairs you will find the oversized primary suite w/ spa like primary bath and walk in closet. Laundry room located upstairs and convenient to spacious secondary bedrooms. HOA maintains the yard. This home offers new carpet. Just installed. Easy access to I-985 and so close to all the shopping, dining and activities you will love. Flowery Branch is known for its vibrant downtown with several festivals, concerts and the Thursday farmers market. Your also within minutes to Lake Lanier and many local parks. Our preferred lender is offering a closing cost incentive, please ask us about that and we w
USD 430,000
4162 Cumberland Point Drive
View photo
House · for sale
USD 950,000
USD 200/sq.ft
4162 Cumberland Point Drive
McEver
· 4,747 sq.ft · 4 Bedrooms · 3 Baths · House
· Garden · Equipped kitchen
McEver · 4,747 sq.ft · 4 Bedrooms · 3 Baths · House · Garden · Equipped kitchen
Just minutes from Port Royale and Gainesville Marinas, this beautifully maintained 4-sided brick home combines timeless curb appeal with an unbeatable location in the sought-after Cumberland on Lanier community. Step inside to a soaring two-story foyer that sets the tone for the bright, open floor plan beyond. Natural light pours through expansive windows across the back of the home, framing serene views of the surrounding landscape and creating a warm, welcoming atmosphere throughout. The heart of the home is a thoughtfully designed kitchen complete with a sunny breakfast area and an inviting keeping room. Perfect for casual mornings or relaxed gatherings with family and friends. The oversized main-level master suite is a true retreat, offering his-and-hers walk-in closets, a spa inspired whirlpool bath, and a private sitting room with peaceful backyard views. Upstairs, three additional bedrooms, a media room, and a generous multi-use space provide flexibility for a playroom, hobby ro
USD 950,000
5990 Warpath Road
View photo
House · for sale
USD 1,250,000
USD 247/sq.ft
5990 Warpath Road
McEver
· 5,059 sq.ft · 5 Bedrooms · 5 Baths · House
· Equipped kitchen · Swimming pool · Cellar
McEver · 5,059 sq.ft · 5 Bedrooms · 5 Baths · House · Equipped kitchen · Swimming pool · Cellar
Multi-generational home! Master on the main! Finished Basement with bedroom/bath a second family room and kitchen/bar. Upstairs includes 3 additional large bedrooms all with private baths and a large wreck room. Discover the potential of lakeside living on this almost half an acre surrounded by trees. Located in highly desirable Flowery Branch neighborhood, this property offers full access to the lake and sits in a quiet cove-perfect for fishing, swimming or just relaxing on the water. No dock but beautiful winter views. Very quiet and private. No HOA and room for a pool. The home will have all the upgrades you would want!
USD 1,250,000
2321 Pine Circle Drive
View photo
House · for sale
USD 285,000
2321 Pine Circle Drive
McEver
· 5 Bedrooms · 2 Baths · House
McEver · 5 Bedrooms · 2 Baths · House
Opportunity awaits! Bring your vision to this property located in Hall County. This property offers endless possibilities for investors, builders, or buyers looking for their next renovation project. The existing home is being sold AS IS and presents an excellent opportunity for renovation. Whether you're looking for an investment property, rental opportunity, or a place to build your dream home, this property offers the flexibility to make it your own. Conveniently located just minutes from shopping stores, dining, and Gainesville, this is a rare chance to invest in a growing area with tremendous potential. One part of the home has tenants please don't disturb them schedule showings through showtimes
USD 285,000
5635 Lakeview Court
View photo
House · for sale
USD 245,900
USD 245/sq.ft
Updated
5635 Lakeview Court
McEver
· 1,001 sq.ft · 2 Bedrooms · 1 Bath · House
· Garden · Fireplace
McEver · 1,001 sq.ft · 2 Bedrooms · 1 Bath · House · Garden · Fireplace
Discover the charm and potential of this cozy 2 bedroom 1 bath nestled in an established setting just minutes from Lake Lanier. Covered front porch, stone fireplace, shed for storage and a fenced backyard not to mention No Hoa!
USD 245,900

Get email alerts

Don't miss out: be the first to know about new properties

The alert was correctly created

On subscribing you accept the conditions of use and the privacy policy
Alert
Receive new ads in your inbox
Save this search
Receive alerts for new listings

We'll send you an email when we have new properties for: "Properties for sale in McEver"

The alert was correctly created

Bentwood, Oakwood CCD Hall County Georgia
Southgate, Oakwood CCD Hall County Georgia
Get email alerts and be the first to see new listings
Required field
On subscribing I accept the terms of the privacy policy
Perfect! You'll soon start receiving new listings via email
Alert
Receive an email when we have new ads for Properties for sale in McEver
Save this search
Filters

Bedrooms

Size (sq.ft)

sq.ft
sq.ft

Price

USD
USD

Property type

Bathrooms

Clear all filters
Receive notifications when new entries are published.