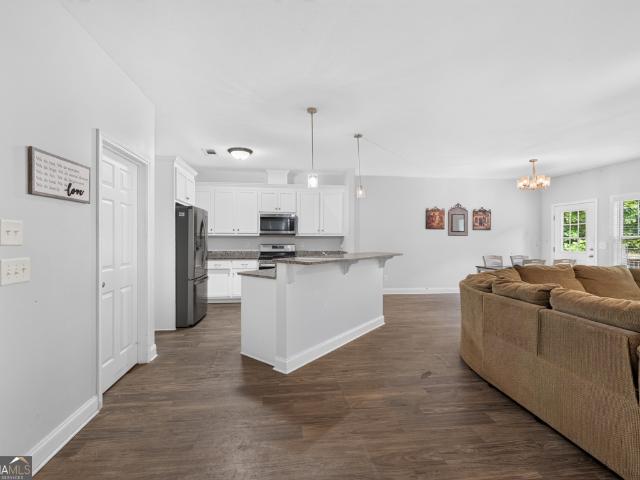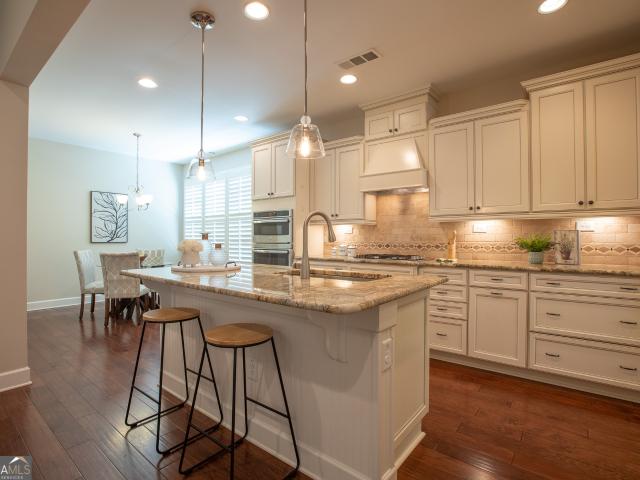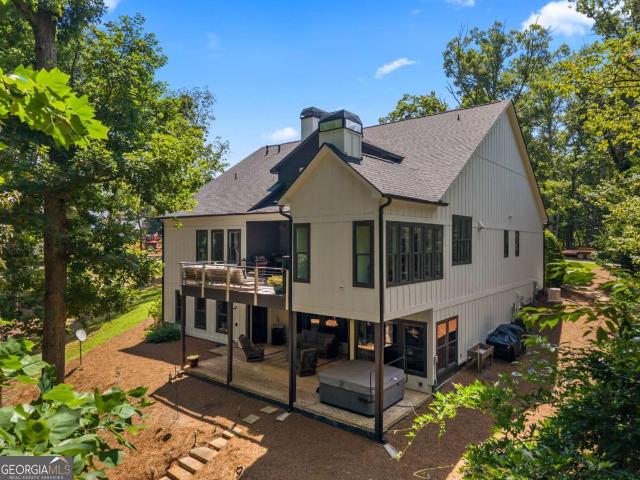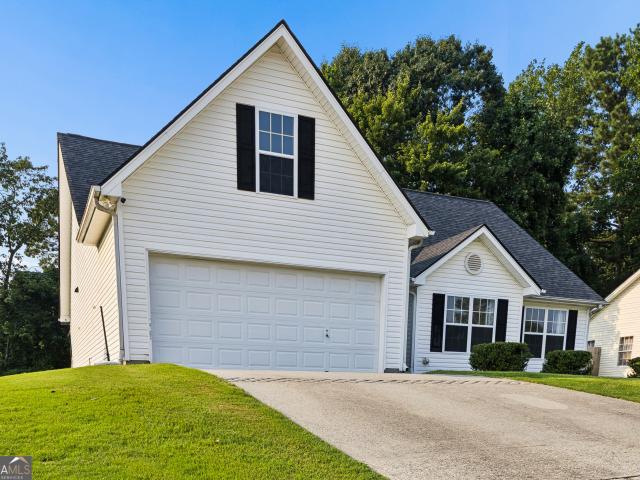
457 properties for sale in McEver

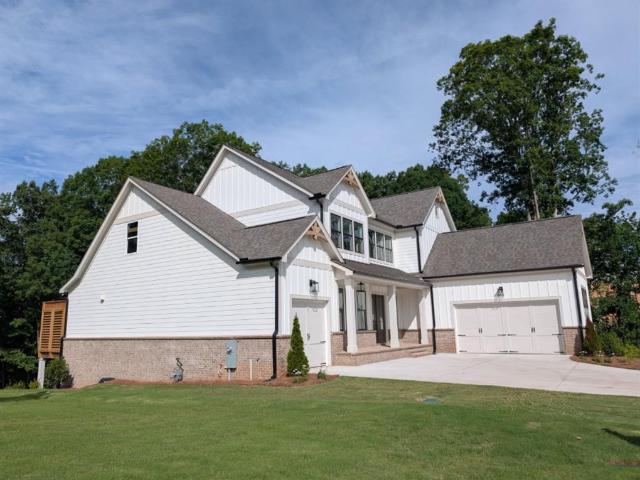
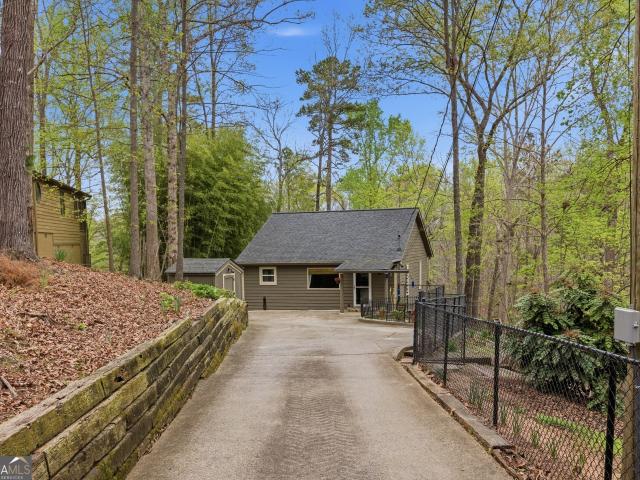
3228 Black Gum Lane SW
View photo
House · for sale
USD 676,500
USD 181/sq.ft
3228 Black Gum Lane SW
McEver
· 3,724 sq.ft · 4 Bedrooms · 3 Baths · House
· Garden · Terrace · Fireplace · Equipped kitchen
McEver · 3,724 sq.ft · 4 Bedrooms · 3 Baths · House · Garden · Terrace · Fireplace · Equipped kitchen
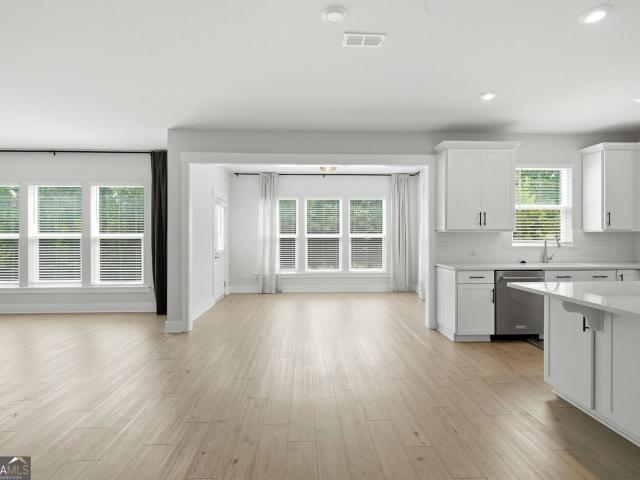
Discover easy living in this spacious four bedroom, three bath home located in Cresswind at Lake Lanier, a vibrant active 55+ community. This beautifully designed property offers an open, comfortable layout with main level living and plenty of room for guests. Enjoy your morning coffee on the comfortable screen porch overlooking a private, wooded yard. The finished terrace level adds exceptional versatility with additional living space perfect for entertaining, hobbies or extended-stay visitors. Guest Room, full bathroom. You'll also appreciate the unfinished storage area, providing ample room for seasonal items and organization. THE DETAILS: Rocking Chair Front Porch, Great Room with fireplace surrounding by built-ins, Living Room, Dining Room and Breakfast Area, Kitchen with electric cooktop, (Gas line available) Double ovens, Microwave vented out, Dishwasher, Refrigerator, Laundry Room with sink and lots of cabinets. Washer and Dryer remain. Primary Bedroom with 2 custom closets, Sp
USD 676,500
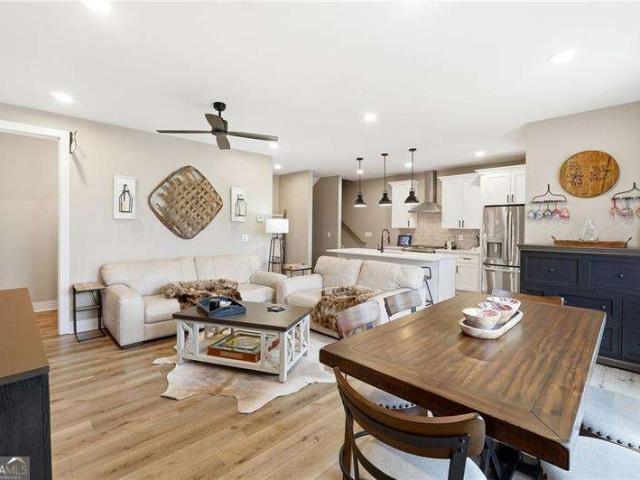
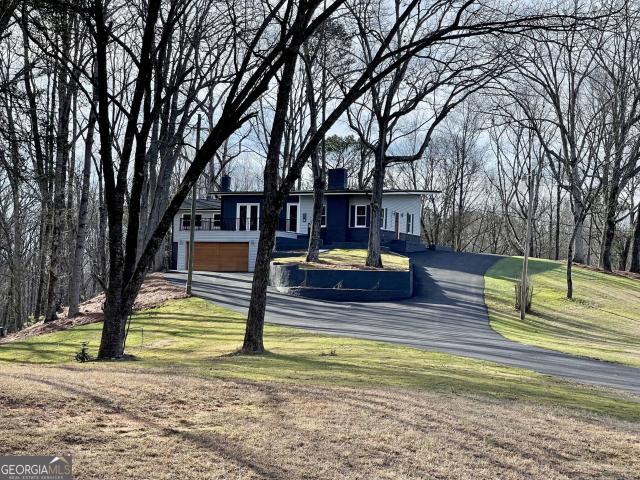
354 Clarendon Court SE
View photo
Townhouse · for sale
USD 539,000
USD 251/sq.ft
354 Clarendon Court SE
McEver
· 2,142 sq.ft · 4 Bedrooms · 3 Baths · Townhouse
· Terrace · Equipped kitchen · Parking
McEver · 2,142 sq.ft · 4 Bedrooms · 3 Baths · Townhouse · Terrace · Equipped kitchen · Parking
This is more than a home; it's a front-row seat to the best of Gainesville living. Prime location just two short blocks from the Gainesville Square, where small-town charm meets the area's best shopping, dining, and entertainment. Set within a quaint community inspired by classic Charleston architecture with brick-lined streets, glowing gas lanterns, a community firepit, and neighborhood greenspace, this is a rare find. The covered and uncovered space on the rooftop terrace sets this home apart from anything else on the market in the area. Upgrades include LVP flooring throughout living areas and bedrooms, custom closet system in primary bedroom, shiplap wall detail, finished garage flooring, custom remote controlled storage system in garage, stainless steel appliances, quartz in kitchen and all bathrooms, tile in all baths and shower surrounds, TV ready in covered terrace, gas hookup on terrace level. With a thoughtfully designed three-level floorplan that lives beautifully, the entry
USD 539,000
9150 Greenway Court
View photo
House · for sale
USD 1,420,428
USD 392/sq.ft
9150 Greenway Court
McEver
· 3,617 sq.ft · 4 Bedrooms · 4 Baths · House
· Garden · Swimming pool
McEver · 3,617 sq.ft · 4 Bedrooms · 4 Baths · House · Garden · Swimming pool
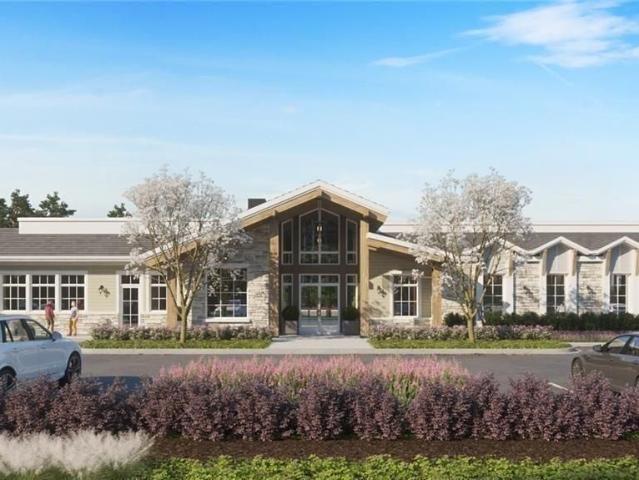
The Chatsworth Plan built by Peachtree Residential. Quick Move-In! Welcome to your dream lake home in an exclusive, upscale 15-home, new construction community on Lake Lanier. A covered, deeded boat slip is included with the purchase of a home, and the slip is conveniently located at the community dock. White Post on Lake Lanier is one of the places you don't have to wait for dock access or availability. Walk or ride your golf cart to the dock, get in your boat and enjoy the day, on beautiful Lake Lanier! This boutique community offers farmhouse and traditional homes. There are available homes to purchase as well as 2 lots to build a home, all under $2M! Several of the lots will hold a private pool in the backyard including the lot this home is built on. From the moment you arrive at his home, you are greeted by a charming rocking chair front porch and elegant double front doors opening to a spacious foyer flanked by the Dining Room. The heart of the home is the expansive family room,
USD 1,420,428
3425 Duckett Mill Road
View photo
House · for sale
USD 699,500
3425 Duckett Mill Road
McEver
· 4 Bedrooms · 3 Baths · House
· Patio · Deck · Fireplace · Equipped kitchen · Cellar
McEver · 4 Bedrooms · 3 Baths · House · Patio · Deck · Fireplace · Equipped kitchen · Cellar
Rare opportunity. PRICED AT BUILDER COST FOR IMMEDIATE SALE Experience modern luxury on 3 private acres just minutes from Lake Lanier. This everything-new 2025 rebuild (foundation only retained) delivers $138,500 instant equity with an appraisal of $828,000, plus $5,000 toward buyer closing costs. Property highlights 3,589 sq ft of bright, open modern living. Full above-ground finished basement with private entrance, full kitchen, laundry, bedroom, and bath. Ideal for: In-law suite, teen suite, guest quarters, or rental income. Vaulted ceilings and expansive windows on the main level. Chef's kitchen with quartz counters, custom cabinetry, smudge-proof stainless appliances, and a walk-in pantry with sink. Oversized primary suite featuring: Modern fireplace wall, dual-sided custom closet, spa bath with soaking tub, rainfall showerhead, and LED-lit vanities. Outdoor Living Brand-new 24' x 28' epoxy-tile deck, covered patio fire pit/brick oven, picnic table seating, & brand new playset. 2-
USD 699,500
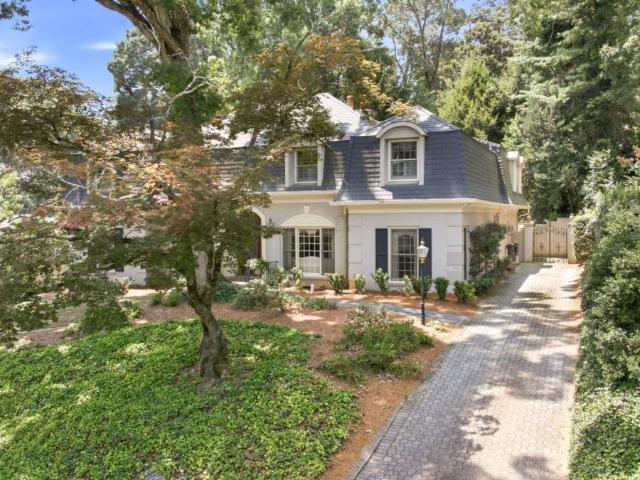
885 Glenwood Drive
View photo
House · for sale
USD 885,000
USD 164/sq.ft
885 Glenwood Drive
McEver
· 5,371 sq.ft · 4 Bedrooms · 3 Baths · House
McEver · 5,371 sq.ft · 4 Bedrooms · 3 Baths · House
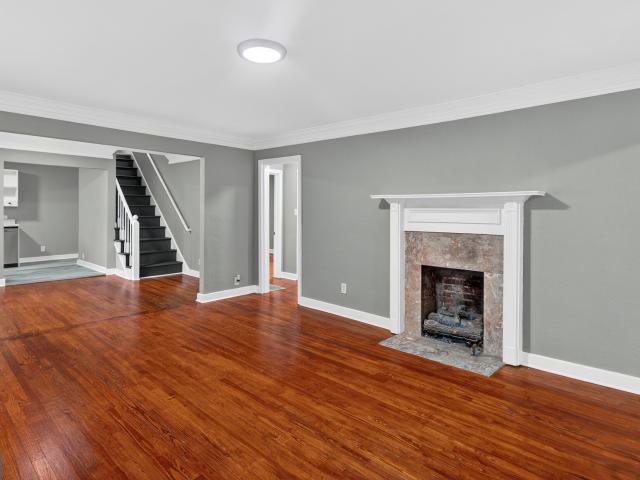
Offered for the first time since it was custom built, this is a rare opportunity to own one of Longstreet Hills' most distinctive residences. Inspired by timeless European architecture and thoughtfully expanded over the years, this exceptional home blends enduring craftsmanship with gracious living in one of Gainesville's most established and sought-after neighborhoods. A handsome combination of brick with stucco accents is crowned by a natural slate roof and accented with copper details that have developed a beautiful patina over time. Imported ironwork, an Italian lead glass front door, and exquisite custom millwork reflect a level of artistry and quality that is increasingly difficult to find. Inside, beautifully proportioned rooms, varied ceiling heights, and architectural details create warmth, character, and an effortless sense of home. A richly paneled gentleman's library offers a quiet retreat, while generous living and entertaining spaces provide room to gather with family and
USD 885,000
3968 Hidden River Lane
View photo
Townhouse · for sale
USD 319,900
USD 184/sq.ft
3968 Hidden River Lane
McEver
· 1,733 sq.ft · 3 Bedrooms · 2 Baths · Townhouse
· Terrace · Equipped kitchen
McEver · 1,733 sq.ft · 3 Bedrooms · 2 Baths · Townhouse · Terrace · Equipped kitchen
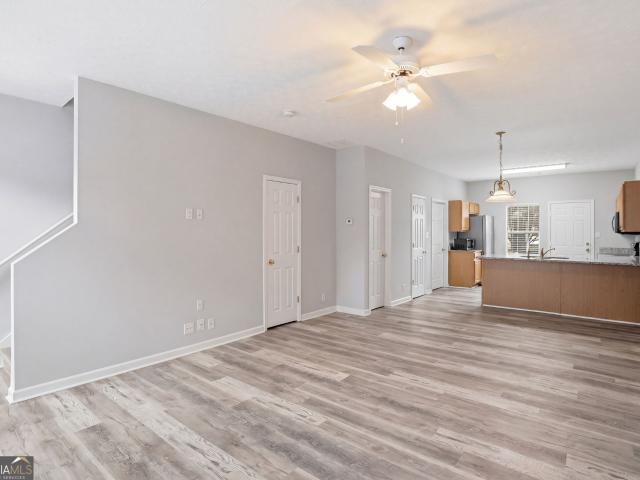
The Hawthorne Floor Plan is designed to impress with its perfect blend of style, space, and comfort. This stunning 3-bedroom, 2.5-bath home features an open-concept layout that feels bright, airy, and effortlessly inviting-ideal for both everyday living and entertaining. Updated, modern finishes elevate every corner of the home, while abundant natural light and thoughtfully designed lighting create a warm, welcoming ambiance throughout. The spacious living areas flow seamlessly into the kitchen and dining spaces, offering the perfect balance of functionality and elegance. Retreat to the luxurious primary suite, where relaxation takes center stage with a huge soaking tub, a separate walk-in shower, and a spa-like atmosphere. Walk-in closets in every bedroom provide ample storage and a touch of everyday luxury for everyone. Beyond the home, Oakwood Terrace offers a peaceful community setting surrounded by mature trees and natural beauty, complete with a neighborhood playground for outdoo
USD 319,900
4210 Oakwood Road A4
View photo
Townhouse · for sale
USD 224,800
USD 160/sq.ft
4210 Oakwood Road A4
McEver
· 1,399 sq.ft · 2 Bedrooms · 2 Baths · Townhouse
· Patio · Equipped kitchen
McEver · 1,399 sq.ft · 2 Bedrooms · 2 Baths · Townhouse · Patio · Equipped kitchen
Stop renting and buy today! Family friendly neighborhood. Great home. Great price! Prime location in Oakwood City near the University of North Georgia, shopping, and entertainment. This spacious home features large bedrooms with private bathrooms and walk-in closets, a kitchen overlooking the great room and dining area, NEW appliances, and a large laundry room just off the kitchen. Enjoy a private rear patio and numerous upgrades including new flooring, granite countertops in the kitchen and all bathrooms, stainless steel appliances, fresh interior paint, and new blinds. HOA covers water, sewer and landscaping
USD 224,800
1093 Enota Avenue NE
View photo
House · for sale
USD 367,000
USD 277/sq.ft
1093 Enota Avenue NE
McEver
· 1,324 sq.ft · 3 Bedrooms · 2 Baths · House
McEver · 1,324 sq.ft · 3 Bedrooms · 2 Baths · House
Recently updated 3-bedroom, 2-bath gem! Perfectly situated just moments from Downtown Gainesville, located in an area with historically strong rental demand and stable long-term property value. It offers unbeatable convenience to local parks, premier shopping, dining, and are major transit routes. With every major update already completed, such as both fully renovated bathrooms, new flooring, storage was fully renovated and exterior and interior paint. This property offers an effortless, low-maintenance addition to your portfolio or a perfect hassle-free primary residence if you decide to live in such a beautiful area
USD 367,000
3091 Browns Bridge Road
View photo
House · for sale
USD 299,000
USD 181/sq.ft
3091 Browns Bridge Road
McEver
· 1,647 sq.ft · 3 Bedrooms · 2 Baths · House
· Patio · Parking
McEver · 1,647 sq.ft · 3 Bedrooms · 2 Baths · House · Patio · Parking
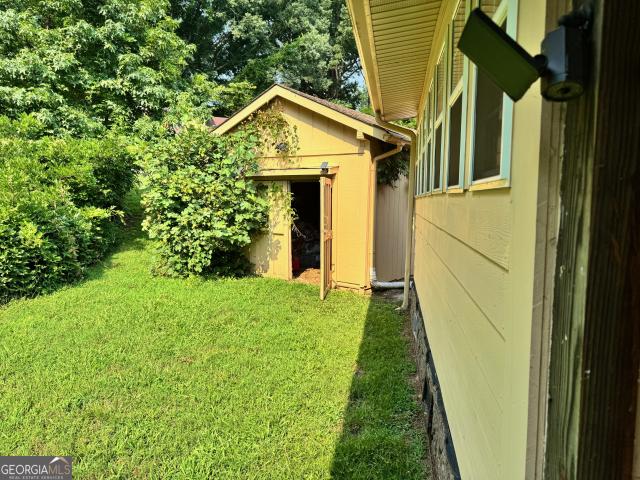
Welcome home to this 3 Bedroom, 2 Bath Ranch well maintained home. Current owner lived in the home for 40 years. Built in the days of Solid, Sturdy construction this home offers some hardwood floors, a Sunroom, Covered Patio and ample covered parking. With the Heat Pump 1 year old, Roof 7 years old, and Water Heater 4 years old, this home is perfect for the first time homebuyer or someone looking for the ease of Ranch living. There are 3 large Storage Buildings on property and this home is conveniently located to Gainesville. Schedule your showing today
USD 299,000
3033 Bentley Park Circle
View photo
Condo · for sale
USD 255,000
USD 254/sq.ft
3033 Bentley Park Circle
McEver
· 1,001 sq.ft · 2 Bedrooms · 2 Baths · Condo
· Parking · Equipped kitchen
McEver · 1,001 sq.ft · 2 Bedrooms · 2 Baths · Condo · Parking · Equipped kitchen
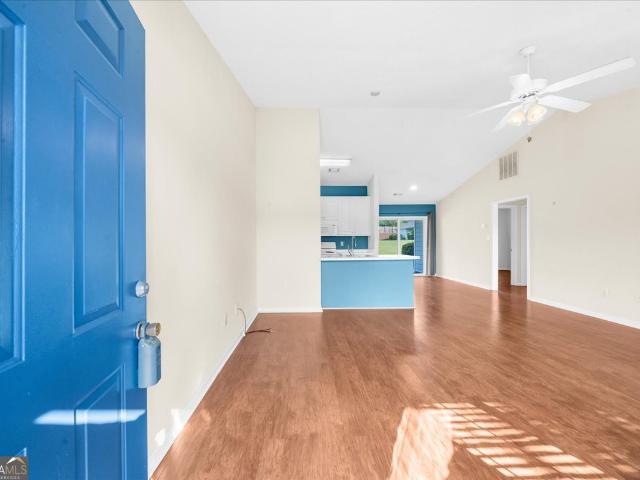
Welcome to this beautifully maintained end-unit condo in the desirable Bentley Park community. Designed for comfortable, low maintenance living, this home features an open concept floor plan where the kitchen, dining area, and living room flow seamlessly together beneath vaulted ceilings, creating a bright and spacious atmosphere that's perfect for both everyday living and entertaining. A rare feature for condo living, the attached one car garage provides secure parking and direct access into the kitchen, making unloading groceries and daily living effortless. This home also features an oversized walk-in storage closet, offering exceptional space for seasonal decor, household essentials, or additional storage. Both bedrooms feature private en-suite bathrooms, providing comfort and privacy for owners and guests alike. With its thoughtful layout, abundant storage, and desirable end-unit location, this home offers the perfect combination of convenience and functionality. Enjoy the benefit
USD 255,000
1553 Assembly Circle
View photo
House · for sale
USD 760,500
USD 303/sq.ft
1553 Assembly Circle
McEver
· 2,508 sq.ft · 3 Bedrooms · 2 Baths · House
· Fireplace · Parking
McEver · 2,508 sq.ft · 3 Bedrooms · 2 Baths · House · Fireplace · Parking
Introducing the WILLOWWOOD plan, featuring a double owner's suite connected through the owner's well-appointed bathroom. This is a move-in-ready home in the newly established resort-style ACTIVE ADULT community conveniently located on Lake Lanier, just off HWY 53 in Gainesville, GA. This WILLOWWOOD PLAN, offers 2515 square feet of of expertly designed living space with a dual primary suite. This resort community and home has been designed for sophisticated living. A welcoming front porch with fireplace provides an inviting space for relaxation and outdoor enjoyment. As you enter the residence through your 8' front door, you are greeted by a 10' gallery foyer a gallery with trey ceilings. The residence encompasses three well-appointed bedrooms, providing ample private accommodations. Complementing these are two full bathrooms and an additional half bathroom, designed for both convenience and elegance. Further enhancing the property's appeal is an attached garage, offering secure parking
USD 760,500
3987 Hidden River Lane
View photo
Townhouse · for sale
USD 318,900
USD 184/sq.ft
3987 Hidden River Lane
McEver
· 1,733 sq.ft · 3 Bedrooms · 2 Baths · Townhouse
· Terrace · Equipped kitchen
McEver · 1,733 sq.ft · 3 Bedrooms · 2 Baths · Townhouse · Terrace · Equipped kitchen
The Hawthorne Floor Plan is designed to impress with its perfect blend of style, space, and comfort. This stunning 3-bedroom, 2.5-bath home features an open-concept layout that feels bright, airy, and effortlessly inviting-ideal for both everyday living and entertaining. Updated, modern finishes elevate every corner of the home, while abundant natural light and thoughtfully designed lighting create a warm, welcoming ambiance throughout. The spacious living areas flow seamlessly into the kitchen and dining spaces, offering the perfect balance of functionality and elegance. Retreat to the luxurious primary suite, where relaxation takes center stage with a huge soaking tub, a separate walk-in shower, and a spa-like atmosphere. Walk-in closets in every bedroom provide ample storage and a touch of everyday luxury for everyone. Beyond the home, Oakwood Terrace offers a peaceful community setting surrounded by mature trees and natural beauty, complete with a neighborhood playground for outdoo
USD 318,900
155 Mountain View Drive
View photo
House · for sale
USD 379,900
155 Mountain View Drive
McEver
· 3 Bedrooms · 2 Baths · House
· Patio · Garden · Office room · Equipped kitchen
McEver · 3 Bedrooms · 2 Baths · House · Patio · Garden · Office room · Equipped kitchen
Full of charm and character, this cottage-inspired home offers the perfect blend of comfort and convenience. Located near shopping, schools, parks, and restaurants, you'll love the easy lifestyle this location provides. Inside, hardwood floors and an open-concept layout create a warm, inviting feel. The efficient kitchen opens to a bright sunroom, while the primary suite includes a private office or sitting area. The upper level features both interior and exterior access, a sitting area, bath, and abundant closet space-ideal for guests, a media room, home office, or potential in-law or teen suite. The private backyard and flagstone patio provide the perfect setting for relaxing or entertaining. Nearly new washer and dryer remain with the home. Easy to show!
USD 379,900
3682 Acorn Drive 17
View photo
Townhouse · for sale
USD 280,000
USD 206/sq.ft
3682 Acorn Drive 17
McEver
· 1,356 sq.ft · 3 Bedrooms · 2 Baths · Townhouse
· Patio · Garden · Fireplace · Equipped kitchen · Parking
McEver · 1,356 sq.ft · 3 Bedrooms · 2 Baths · Townhouse · Patio · Garden · Fireplace · Equipped kitchen · Parking
Awesome Oakwood Home for sale or trade! Buy this home with Zero Down or with 4.25% for qualified buyers. Buy this home, and we will buy yours. Beautiful townhome now available in Oakwood. Located near Lake Lanier and within walking distance of Oakwood Elementary School, this property offers an ideal blend of convenience and comfort. The home features a one-car garage and a private rear yard with a patio, perfect for outdoor entertaining. The main level is designed with an open floor plan that emphasizes natural light and includes a powder room and a spacious kitchen. The kitchen is fully equipped with granite countertops, white cabinetry, a walk-in pantry, and an electric range, and it opens directly into a large family room featuring an electric fireplace. On the upper level, you will find a dedicated laundry room and a spacious owner's suite complete with a tray ceiling, two closets, and a bathroom featuring double sinks and a soaking tub. The secondary bedrooms are also generously s
USD 280,000
4307 Pearhaven Lane SW
View photo
House · for sale
USD 375,000
USD 229/sq.ft
4307 Pearhaven Lane SW
McEver
· 1,636 sq.ft · 3 Bedrooms · 2 Baths · House
· Garden · Deck · Equipped kitchen · Swimming pool · Cellar
McEver · 1,636 sq.ft · 3 Bedrooms · 2 Baths · House · Garden · Deck · Equipped kitchen · Swimming pool · Cellar
Welcome home to this beautifully maintained ranch with a full unfinished daylight basement in the highly sought-after Mundy Mill community! Perfectly situated on a private wooded lot backing to HOA-owned greenspace, you'll enjoy peaceful wooded views with no rear neighbors. This 3-bedroom, 2-bath home offers an open-concept layout with luxury vinyl plank flooring throughout the main living areas, 9-foot ceilings, and a spacious kitchen featuring white cabinetry, solid surface countertops, stainless steel appliances, a five-burner gas range, a large island with breakfast bar, and an oversized walk-in pantry. The owner's suite includes a walk-in closet, soaking tub, separate shower, and tile flooring, while two additional bedrooms and a main-level laundry room complete the layout. Enjoy the fenced backyard from the rear deck, or customize the full unfinished basement to fit your needs. Mundy Mill offers outstanding amenities including a pool, tennis and pickleball courts, playground, sid
USD 375,000
4042 Lavender Point
View photo
House · for sale
USD 689,000
USD 241/sq.ft
4042 Lavender Point
McEver
· 2,852 sq.ft · 4 Bedrooms · 3 Baths · House
· Fireplace · Equipped kitchen · Parking
McEver · 2,852 sq.ft · 4 Bedrooms · 3 Baths · House · Fireplace · Equipped kitchen · Parking
Discover easy living in this beautifully designed, freshly painted four bedroom, three and one-half bath home, perfectly situated on a cul-de-sac lot, in a sought-after active 55+ community. The open-concept HICKORY floor plan creates a welcoming flow, with the kitchen as the heart of the home. Bright and modern, it features cream cabinetry, convenient pull-out drawers and trash, gas cooktop, oven, refrigerator, dishwasher, microwave, vented out-ideal for both everyday cooking and entertaining. Butler's pantry with wine rack is conveniently located between the Kitchen and Dining Room. Great Room with fireplace is open to the Sunroom for additional living space. Washer and Dryer remain. Extended Garage is perfect for your golf cart or water toys. Spacious living areas and thoughtfully placed bedrooms provide comfort and privacy for you and your guests, while the three full and one half baths add a touch of convenience and luxury. With community amenities just steps away, you'll enjoy a
USD 689,000
6014 Warpath Road
View photo
House · for sale
USD 1,675,000
USD 299/sq.ft
6014 Warpath Road
McEver
· 5,597 sq.ft · 4 Bedrooms · 4 Baths · House
· Terrace · Equipped kitchen
McEver · 5,597 sq.ft · 4 Bedrooms · 4 Baths · House · Terrace · Equipped kitchen
Welcome to an exceptional Lake Lanier retreat where comfort, luxury, and breathtaking waterfront views come together. This immaculate, move-in-ready home features 4 spacious bedrooms, 4 full bathrooms, and a half bath, all situated on a rare double lot offering added privacy and room to enjoy. Designed with entertaining in mind, the open floor plan centers around a beautifully appointed chef's kitchen complete with stunning quartzite countertops, premium appliances, and a large island that overlooks some of Lake Lanier's most spectacular sunset views. Generously sized bedrooms, a dedicated bunk room, and a finished terrace level provide plenty of space for family and overnight guests. Outside, the gentle walk to the water makes enjoying lake life effortless. Spend your days on the newly renovated oversized swim platform dock, or take a short boat ride to local favorites like Fish Tales and Hideaway Bay Marina for dining and entertainment. The expansive property also offers excellent po
USD 1,675,000
3752 Chesapeake Trace Lane
View photo
House · for sale
USD 350,000
3752 Chesapeake Trace Lane
McEver
· 4 Bedrooms · 2 Baths · House
· Garden · Office room · Equipped kitchen
McEver · 4 Bedrooms · 2 Baths · House · Garden · Office room · Equipped kitchen
Welcome to this beautiful 4-bedroom, 2-bathroom house in Flowery Branch, offering the convenience of single-level living with a functional layout designed for everyday comfort. The open-concept living areas flow seamlessly into the kitchen, featuring an island and views to the family room, creating an inviting space for gathering and entertaining. The finished attic adds valuable flexibility, providing additional living space that can easily adapt to your needs, whether as a recreation area, home office, media room, or guest space. Outside, enjoy a private backyard and a location close to shopping, dining, schools, and everyday conveniences. As an added feature, the home is equipped with a whole-house water filtration system that provides filtered water throughout the property. The system is available for purchase for an additional price
USD 350,000
5428 N Cove Road
View photo
House · for sale
USD 510,000
USD 253/sq.ft
5428 N Cove Road
McEver
· 2,013 sq.ft · 3 Bedrooms · 2 Baths · House
· Garden
McEver · 2,013 sq.ft · 3 Bedrooms · 2 Baths · House · Garden
Now Offering Rate Buy Down: If a buyer is approved with our preferred lender they will receive a temporary rate buy down for one year at no cost to the buyer. Welcome to 5428 N Cove Rd, a beautifully updated lake-view home on Lake Lanier, offering the perfect blend of comfort, upgrades, and lifestyle. This beautiful home features 3 bedrooms and 2.5 bathrooms, thoughtfully designed for both everyday living and entertaining. The spacious primary suite showcases serene views of Lake Lanier, creating a peaceful retreat to start and end your day. The secondary bedroom also provides beautiful views of Lake Lanier. Enjoy access to the lake through your back yard, ideal for kayaking, paddleboarding, or enjoy a relaxing day fishing. While there is no dock, the easy access and view deliver the sought-after lake lifestyle. Hop in the car for a quick 5 minute drive or just a quick kayaking trip across the cove to Port Royale Marina where you can get a delicious treat from Pelican Pete's. Take a 5
USD 510,000
4075 Craig Place
View photo
House · for sale
USD 259,900
USD 193/sq.ft
4075 Craig Place
McEver
· 1,345 sq.ft · 3 Bedrooms · 2 Baths · House
· Fireplace
McEver · 1,345 sq.ft · 3 Bedrooms · 2 Baths · House · Fireplace
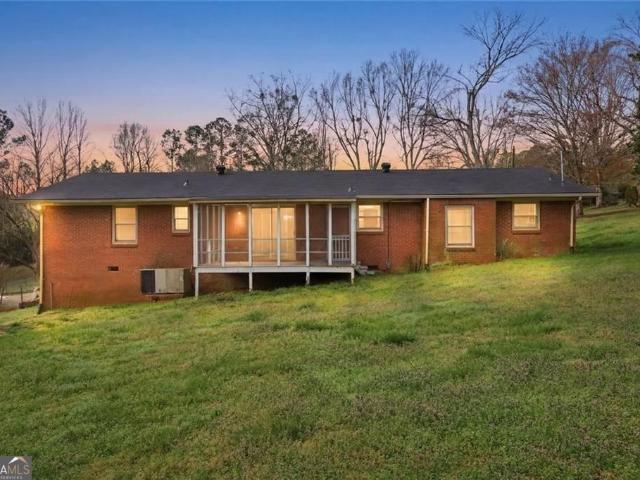
Timeless, traditional 4 side brick ranch with built-in-the-70s good bones. Family room with stone fireplace, separate dining area, big laundry room, 3 bedrooms, 2 full baths, delightful, screened porch. New roof. Well established neighborhood off Poplar Springs Road. Conveniently located close to dining, shopping, schools, I-985 & I-85
USD 259,900
4719 Wilderness Trail
View photo
House · for sale
USD 499,900
USD 192/sq.ft
4719 Wilderness Trail
McEver
· 2,594 sq.ft · 3 Bedrooms · 2 Baths · House
· Garden · Office room · Equipped kitchen
McEver · 2,594 sq.ft · 3 Bedrooms · 2 Baths · House · Garden · Office room · Equipped kitchen
Skip the wait for new construction! This nearly new Pulte home in Hunter's Creek is move-in ready and loaded with upgrades. Featuring 3 bedrooms, 2.5 baths, a spacious upstairs loft, and a main-level library/flex room perfect for a home office or additional guest space. The upgraded sunroom and gathering room extension add wonderful living space and natural light, overlooking a level backyard with a peaceful wooded backdrop. The beautiful white kitchen features 42-inch cabinetry with crown molding, Silestone quartz countertops, oversized island with abundant storage, Blanco single-bowl sink, tile backsplash, and KitchenAid built-in appliance package with gas cooktop, wall oven, microwave, vent hood, and dishwasher. Matching refrigerator remains! Just off the kitchen, the upgraded Planning Center offers a convenient built-in workstation with dual countertops, perfect for laptops, homework, or everyday organization. Upgraded LVP flooring flows throughout both levels with no carpet in the
USD 499,900
9480 Waldrip Road
View photo
House · for sale
USD 399,000
USD 294/sq.ft
9480 Waldrip Road
McEver
· 1,356 sq.ft · 3 Bedrooms · 2 Baths · House
McEver · 1,356 sq.ft · 3 Bedrooms · 2 Baths · House
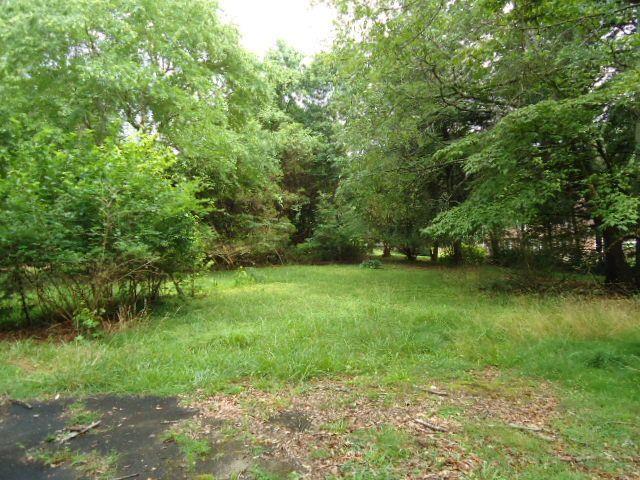
Developers dream. 3 acres level parcel located on waldrip road in lake lanier area, surrounded by eagles landing on lake lanier. Original homesite of owner, level parcle with 100 year old oaks. Many options. Remove structure and build 2 million dollar homes on road frontage. Subdivide and build multiple homes, or build estate home on all three acres. Five minutes from port royale marina. Zoned r3 road frontage is 283 feet
USD 399,000
1059 Bridle Creek Drive
View photo
House · for sale
USD 299,750
USD 278/sq.ft
1059 Bridle Creek Drive
McEver
· 1,076 sq.ft · 3 Bedrooms · 2 Baths · House
· Garden · Fireplace · Parking
McEver · 1,076 sq.ft · 3 Bedrooms · 2 Baths · House · Garden · Fireplace · Parking
A rare remodeled and updated ranch home with NEW flooring, Granite countertops, updated baths, appliances, lighting, plumbing fixtures, fireplace, and much more. Spacious yard with a two-car attached garage. Priced to sell
USD 299,750
1396 Enota Avenue NE
View photo
House · for sale
USD 294,500
USD 255/sq.ft
1396 Enota Avenue NE
McEver
· 1,152 sq.ft · 3 Bedrooms · 1 Bath · House
· Garden · Office room · Equipped kitchen
McEver · 1,152 sq.ft · 3 Bedrooms · 1 Bath · House · Garden · Office room · Equipped kitchen
There is something special about a home that feels welcoming the moment you arrive. And 1396 Enota Avenue NE has that feeling. Tucked into a quiet, established Gainesville neighborhood, this charming 3-bedroom, 1-bath cottage offers the kind of warmth and character that is hard to find. Built in 1951 and thoughtfully updated in 2023, the home blends timeless cottage charm with modern touches that make everyday living comfortable and easy. Inside, refinished hardwood floors, an updated kitchen, refreshed bathroom finishes, and a bright, inviting layout create a space that feels both cozy and functional. With 1,160 square feet, the home offers just the right amount of space. Whether you need bedrooms, a home office, a guest room, or a quiet place to slow down and enjoy life. The fenced backyard adds even more to love. It is the perfect place for kids to play, pets to roam, friends to gather, or peaceful evenings spent outside after a long day. The surrounding neighborhood is quiet and wa
USD 294,500
1238 Bloomsbury Lane
View photo
House · for sale
USD 890,000
USD 272/sq.ft
1238 Bloomsbury Lane
McEver
· 3,261 sq.ft · 5 Bedrooms · 4 Baths · House
· Fireplace · Equipped kitchen
McEver · 3,261 sq.ft · 5 Bedrooms · 4 Baths · House · Fireplace · Equipped kitchen
Perched on a beautiful elevated homesite in one of Gainesville's most desirable neighborhoods, this exceptional custom-built residence combines timeless architecture with sophisticated modern design and luxury finishes throughout. Step through the impressive solid wood entry door into a breathtaking two-story foyer filled with natural light from walls of oversized windows. The open-concept floor plan was thoughtfully designed for both elegant entertaining and comfortable everyday living, featuring soaring ceilings, custom millwork, designer lighting, wide-plank flooring, and exceptional craftsmanship at every turn. The chef's kitchen is truly the heart of the home, showcasing striking quartz countertops, custom two-tone cabinetry, an oversized island, premium stainless-steel appliances, gas cooking, abundant storage, and a spacious walk-in pantry. It opens seamlessly to the inviting family room highlighted by a dramatic floor-to-ceiling marble fireplace with custom built-ins. The luxur
USD 890,000

Get email alerts

Don't miss out: be the first to know about new properties

The alert was correctly created

On subscribing you accept the conditions of use and the privacy policy
Alert
Receive new ads in your inbox
Save this search
Receive alerts for new listings

We'll send you an email when we have new properties for: "Properties for sale in McEver"

The alert was correctly created

Bentwood, Oakwood CCD Hall County Georgia
Southgate, Oakwood CCD Hall County Georgia
Get email alerts and be the first to see new listings
Required field
On subscribing I accept the terms of the privacy policy
Perfect! You'll soon start receiving new listings via email
Alert
Receive an email when we have new ads for Properties for sale in McEver
Save this search
Filters

Bedrooms

Size (sq.ft)

sq.ft
sq.ft

Price

USD
USD

Property type

Bathrooms

Clear all filters
Receive notifications when new entries are published.