240 properties for sale in McGee Mill

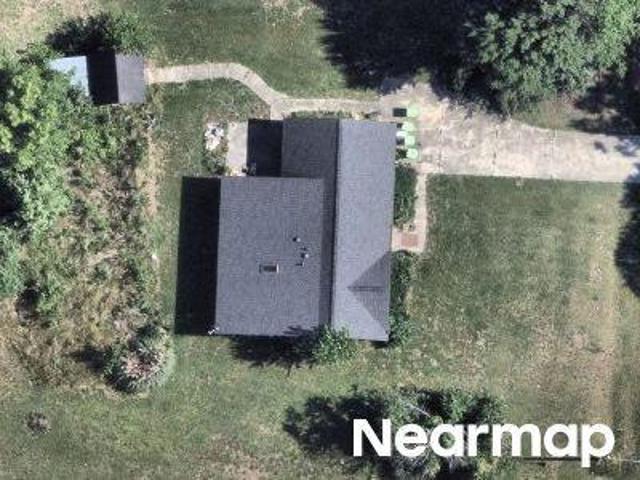
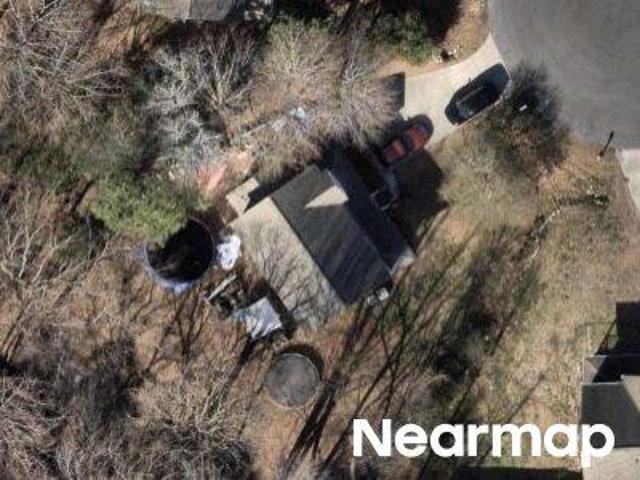
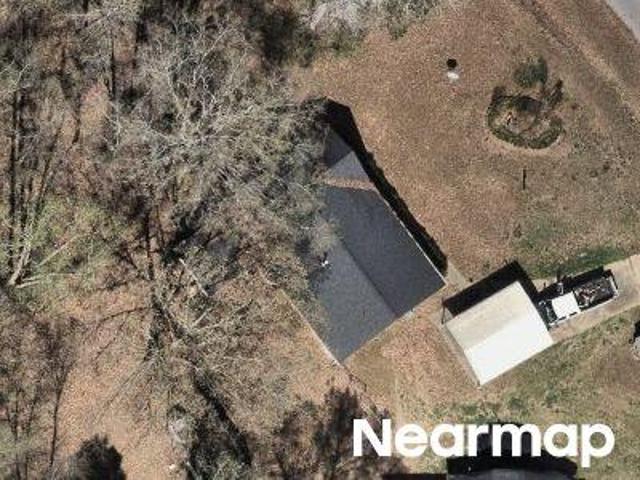
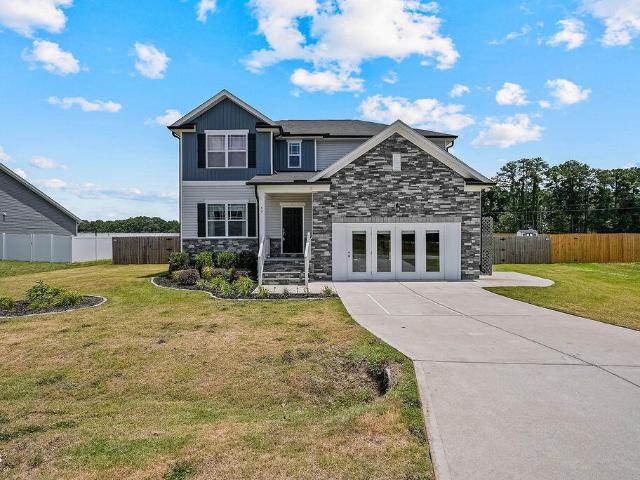
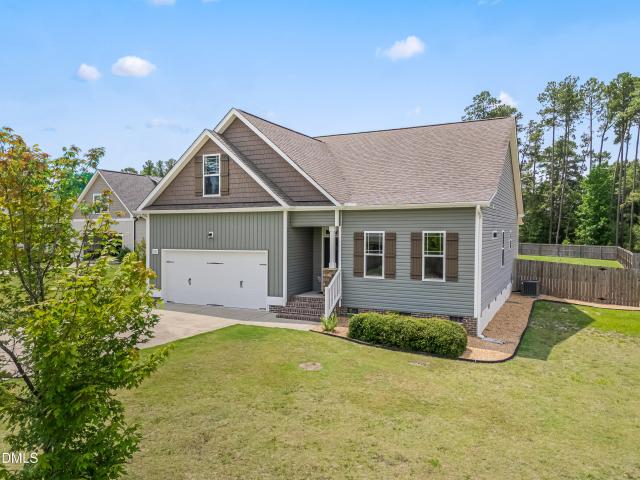
S Creek Rd
View photo
House · for sale
Request Details
Updated
S Creek Rd
McGee Mill
· 1,798 sq.ft · 3 Bedrooms · 2 Baths · House
McGee Mill · 1,798 sq.ft · 3 Bedrooms · 2 Baths · House
This home is in preforeclosure, which means the homeowner is in default (missed payments). Therefore, there could be an opportunity to strike a great deal with the owner and the bank
Request Details
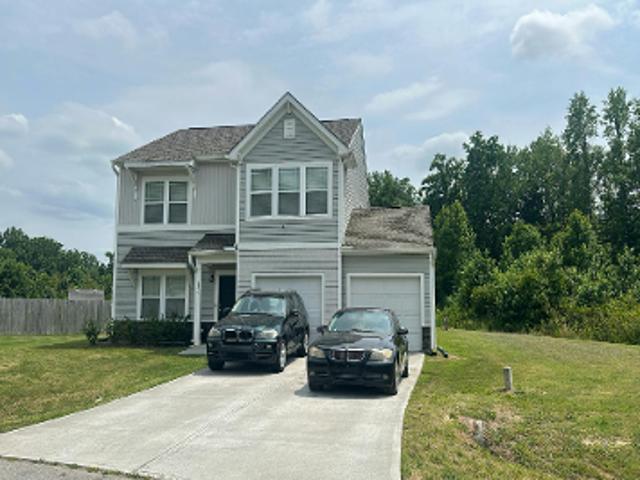
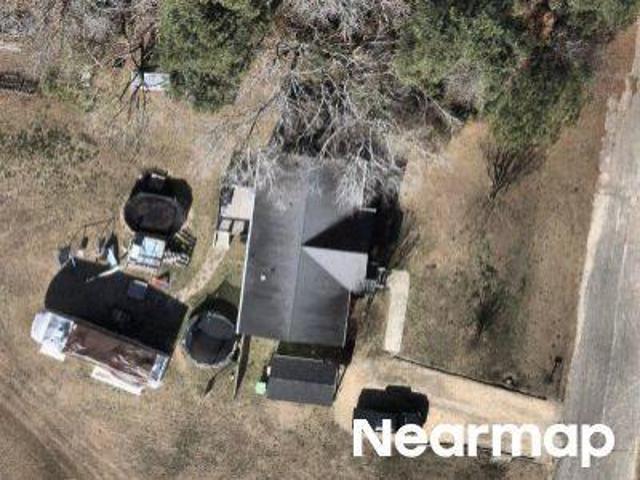
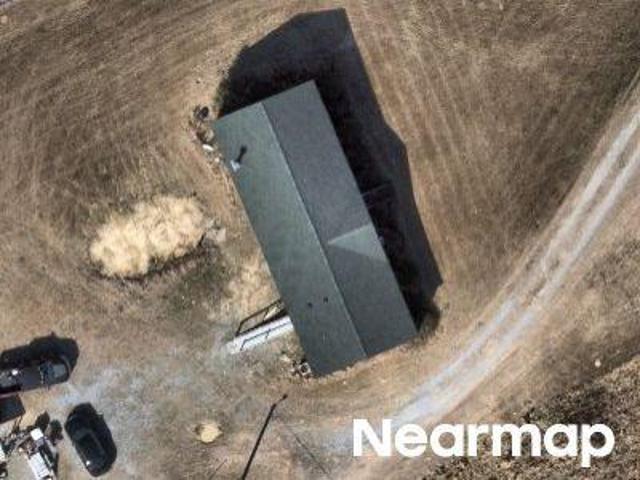
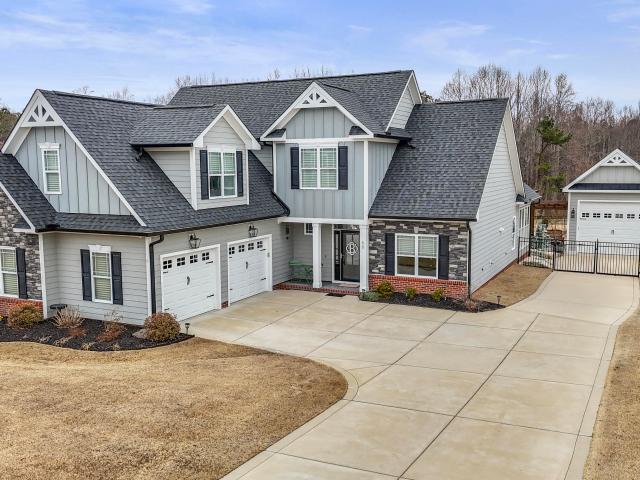
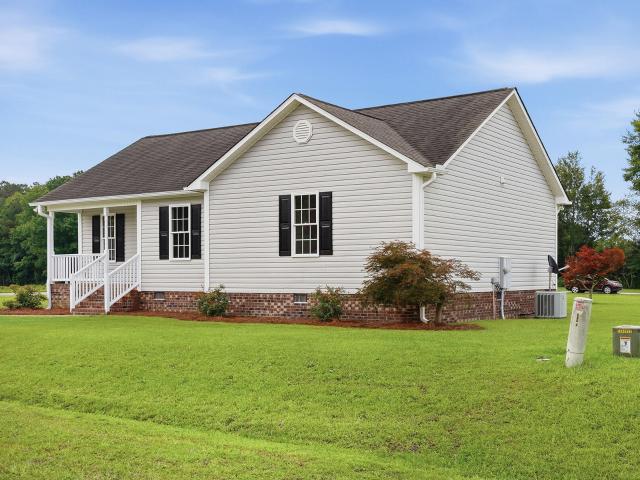
Beulah Milton Dr
View photo
House · for sale
Request Details
Updated
Beulah Milton Dr
McGee Mill
· 1,905 sq.ft · 3 Bedrooms · 2 Baths · House
McGee Mill · 1,905 sq.ft · 3 Bedrooms · 2 Baths · House
This home is in preforeclosure, which means the homeowner is in default (missed payments). Therefore, there could be an opportunity to strike a great deal with the owner and the bank
Request Details
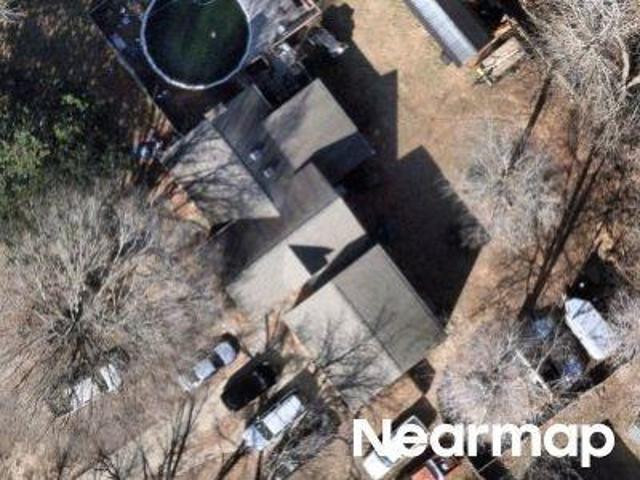
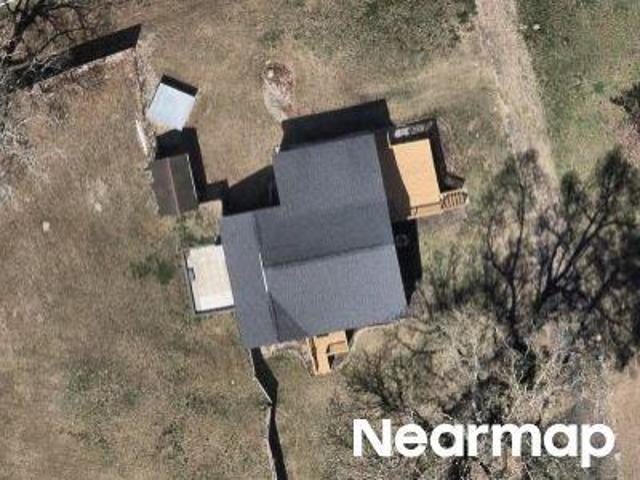
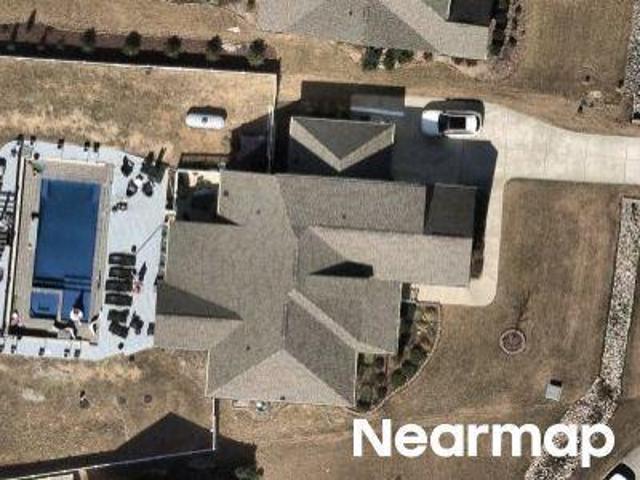
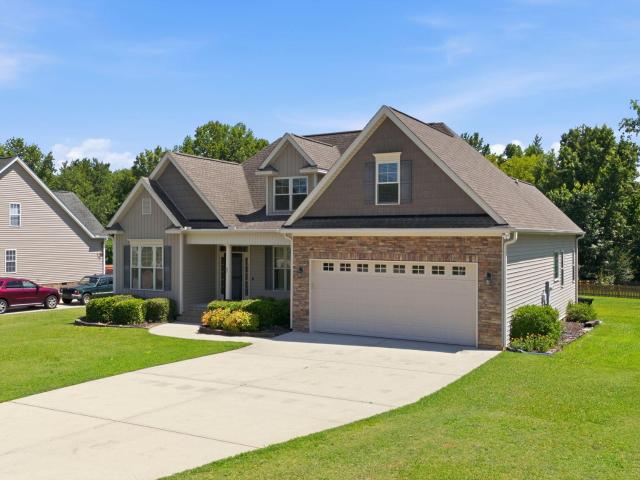
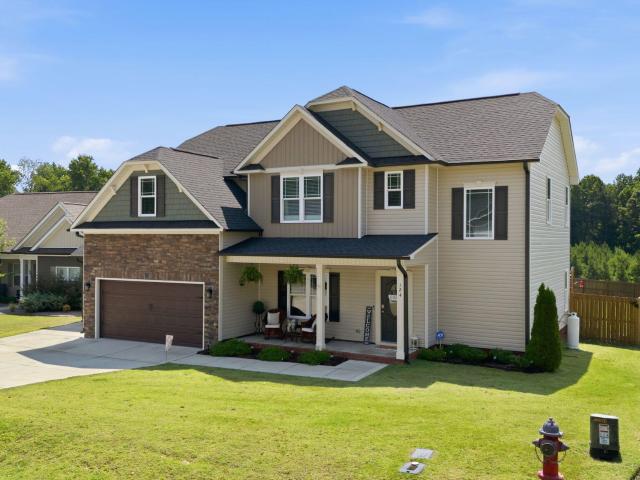
Pineapple Place
View photo
House · for sale
Request Details
Updated
Pineapple Place
McGee Mill
· 2,120 sq.ft · 3 Bedrooms · 2 Baths · House
McGee Mill · 2,120 sq.ft · 3 Bedrooms · 2 Baths · House
This home is in preforeclosure, which means the homeowner is in default (missed payments). Therefore, there could be an opportunity to strike a great deal with the owner and the bank
Request Details
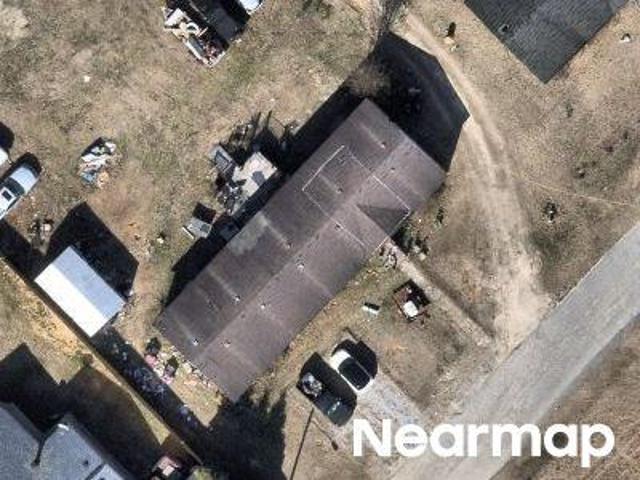
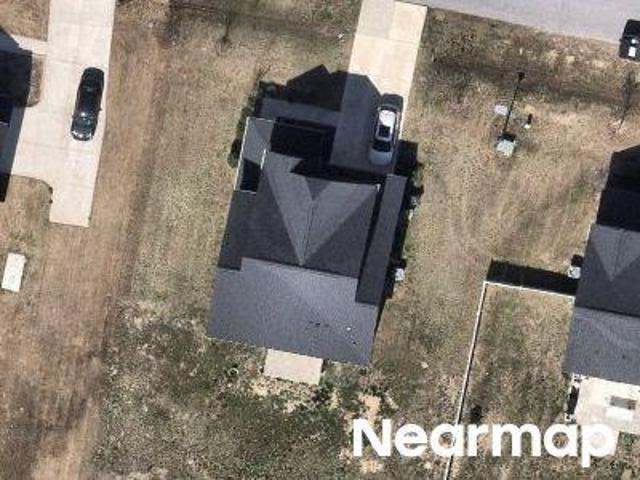
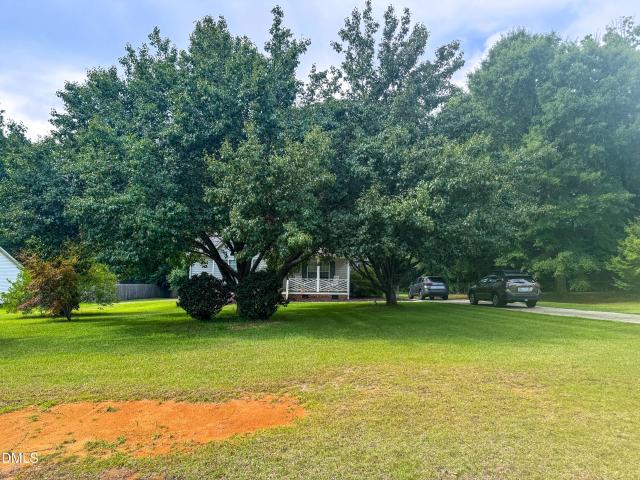
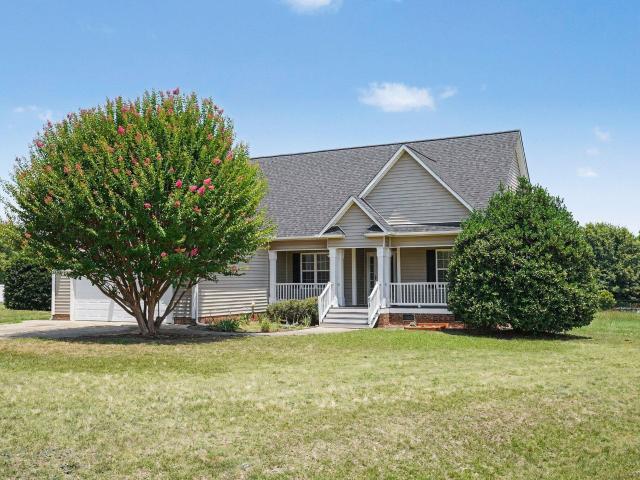
Lake Eva Marie Dr
View photo
House · for sale
Request Details
Updated
Lake Eva Marie Dr
McGee Mill
· 2,347 sq.ft · 3 Bedrooms · 3 Baths · House
McGee Mill · 2,347 sq.ft · 3 Bedrooms · 3 Baths · House
This home is in preforeclosure, which means the homeowner is in default (missed payments). Therefore, there could be an opportunity to strike a great deal with the owner and the bank
Request Details
Could you also be interested in
Morehead Dr
View photo
House · for sale
Request Details
Updated
Morehead Dr
McGee Mill
· 2,045 sq.ft · 3 Bedrooms · 2 Baths · House
McGee Mill · 2,045 sq.ft · 3 Bedrooms · 2 Baths · House
This home is in preforeclosure, which means the homeowner is in default (missed payments). Therefore, there could be an opportunity to strike a great deal with the owner and the bank
Request Details
Stonewall Dr
View photo
House · for sale
Request Details
Updated
Stonewall Dr
McGee Mill
· 1,668 sq.ft · 3 Bedrooms · 2 Baths · House
McGee Mill · 1,668 sq.ft · 3 Bedrooms · 2 Baths · House
This home is in preforeclosure, which means the homeowner is in default (missed payments). Therefore, there could be an opportunity to strike a great deal with the owner and the bank
Request Details
Poplar Ct
View photo
House · for sale
Request Details
Updated
Poplar Ct
McGee Mill
· 1,119 sq.ft · 3 Bedrooms · 2 Baths · House
McGee Mill · 1,119 sq.ft · 3 Bedrooms · 2 Baths · House
This home is in preforeclosure, which means the homeowner is in default (missed payments). Therefore, there could be an opportunity to strike a great deal with the owner and the bank
Request Details
Nc Highway 210
View photo
House · for sale
Request Details
Updated
Nc Highway 210
McGee Mill
· 1,561 sq.ft · 3 Bedrooms · 1 Bath · House
McGee Mill · 1,561 sq.ft · 3 Bedrooms · 1 Bath · House
This home is in preforeclosure, which means the homeowner is in default (missed payments). Therefore, there could be an opportunity to strike a great deal with the owner and the bank
Request Details
Beverly Pl
View photo
House · for sale
Request Details
Updated
Beverly Pl
McGee Mill
· 2,788 sq.ft · 4 Bedrooms · 3 Baths · House
McGee Mill · 2,788 sq.ft · 4 Bedrooms · 3 Baths · House
This home is in preforeclosure, which means the homeowner is in default (missed payments). Therefore, there could be an opportunity to strike a great deal with the owner and the bank
Request Details
Bennent Dr
View photo
House · for sale
Request Details
Updated
Bennent Dr
McGee Mill
· 1,324 sq.ft · 3 Bedrooms · 2 Baths · House
McGee Mill · 1,324 sq.ft · 3 Bedrooms · 2 Baths · House
This home is in preforeclosure, which means the homeowner is in default (missed payments). Therefore, there could be an opportunity to strike a great deal with the owner and the bank
Request Details
Federal Rd
View photo
House · for sale
Request Details
Updated
Federal Rd
McGee Mill
· 1,830 sq.ft · 3 Bedrooms · 2 Baths · House
McGee Mill · 1,830 sq.ft · 3 Bedrooms · 2 Baths · House
This home is in preforeclosure, which means the homeowner is in default (missed payments). Therefore, there could be an opportunity to strike a great deal with the owner and the bank
Request Details
Old Hickory Dr
View photo
House · for sale
Request Details
Updated
Old Hickory Dr
McGee Mill
· 2,809 sq.ft · 4 Bedrooms · 3 Baths · House
McGee Mill · 2,809 sq.ft · 4 Bedrooms · 3 Baths · House
This home is in preforeclosure, which means the homeowner is in default (missed payments). Therefore, there could be an opportunity to strike a great deal with the owner and the bank
Request Details
34 White Azalea Way
View photo
House · for sale
USD 499,000
USD 181/sq.ft
New
34 White Azalea Way
McGee Mill
· 2,756 sq.ft · 3 Bedrooms · 2 Baths · House
· Office room · Equipped kitchen
McGee Mill · 2,756 sq.ft · 3 Bedrooms · 2 Baths · House · Office room · Equipped kitchen
Now available—your opportunity to own our award-winning Parade of Homes model! The popular Watauga floor plan offers over 2,700 square feet of thoughtfully designed living space featuring 3 bedrooms, a spacious primary suite with a private sitting room, and a first-floor flex room perfect for a home office, playroom, or additional living space. Designed with entertaining in mind, the open-concept first floor centers around an impressive 10-foot kitchen island that flows seamlessly into the dining and living areas. Step outside to the expansive 12' x 22' covered, screened porch overlooking beautiful, lush green space—an ideal setting for morning coffee, evening gatherings, or simply relaxing outdoors. As a former model home, this residence showcases an exceptional collection of designer upgrades and premium finishes throughout—far too many to list. Now offered at over $30,000 below its original price, plus a $10,000 Use As You Choose incentive, this is an incredible opportunity to own a
USD 499,000
158 Dawn Road
View photo
House · for sale
USD 369,900
USD 221/sq.ft
158 Dawn Road
McGee Mill
· 1,668 sq.ft · 2 Bedrooms · 2 Baths · House
· Office room · Equipped kitchen
McGee Mill · 1,668 sq.ft · 2 Bedrooms · 2 Baths · House · Office room · Equipped kitchen
Escape to the charm and tranquility of this one-of-a-kind log cabin nestled on approximately 2 private acres. Lovingly maintained by its original owner, this exceptional home offers just under 1,700 square feet of warm, inviting living space filled with custom details and timeless character. The spacious first-floor primary suite is a true retreat, featuring private access to the screened porch, a luxurious en-suite bath with a large walk-in shower, relaxing claw-foot soaking tub, and a custom sink vanity crafted from antique dresser. The primary closet includes custom built-in organizers for exceptional storage. The welcoming kitchen is designed for both everyday living and entertaining with granite countertops, abundant cabinetry, and a gas cooktop range. An open second-floor loft provides flexible space for a home office, reading nook, or guest area. Enjoy peaceful mornings and relaxing evenings on the expansive wraparound porch while taking in the beautifully landscaped grounds. Ad
USD 369,900
113 Clayton Road
View photo
House · for sale
USD 268,500
USD 144/sq.ft
113 Clayton Road
McGee Mill
· 1,862 sq.ft · 4 Bedrooms · 2 Baths · House
· Fireplace
McGee Mill · 1,862 sq.ft · 4 Bedrooms · 2 Baths · House · Fireplace
Charming 1936 farmhouse featuring 4 bedrooms, 2.5 bathrooms, original hardwood floors, updated windows, abundant natural light, and a cozy wood-burning fireplace. This home is ready for its next chapter and offers a wonderful opportunity for buyers looking to add their own updates and improvements while preserving its timeless character. Property is being sold as is. Listing agent is a part owner of the property
USD 268,500
118 Zoai Place
View photo
House · for sale
USD 385,000
USD 187/sq.ft
118 Zoai Place
McGee Mill
· 2,056 sq.ft · 3 Bedrooms · 2 Baths · House
· Parking · Equipped kitchen
McGee Mill · 2,056 sq.ft · 3 Bedrooms · 2 Baths · House · Parking · Equipped kitchen
Wonderful layout with a spacious feel throughout! This home features a large attached two. Car garage and a great kitchen, perfect for everyday living and entertaining. The kitchen appliances will convey! Enjoy the cozy living room with gas logs, ideal for relaing evenings. The bedrooms are all situated upstairs and all offer a generous amount of space and storage! With no HOA and so much to offer, this one wont last long!
USD 385,000
128 Rynal Drive
View photo
House · for sale
USD 325,000
USD 243/sq.ft
128 Rynal Drive
McGee Mill
· 1,335 sq.ft · 3 Bedrooms · 2 Baths · House
· Equipped kitchen
McGee Mill · 1,335 sq.ft · 3 Bedrooms · 2 Baths · House · Equipped kitchen
Welcome to this three-bedroom, two-bathroom charming single-family residence. Situated on a generous lot, this home offers substantial outdoor space. The thoughtful floor plan accommodates multiple living areas with three distinct bedrooms and two full bathrooms. Bright and open floor plan. Expansive kitchen with stainless appliances and large dining area. Located in the established Southgate community, this property presents an excellent opportunity for those seeking a well-proportioned home
USD 325,000
60 Olivia Crossing Court
View photo
House · for sale
USD 399,000
USD 130/sq.ft
60 Olivia Crossing Court
McGee Mill
· 3,057 sq.ft · 3 Bedrooms · 2 Baths · House
· Office room · Gym · Parking
McGee Mill · 3,057 sq.ft · 3 Bedrooms · 2 Baths · House · Office room · Gym · Parking
Welcome to 60 Olivia Crossing Court, where timeless style meets everyday functionality in this beautifully appointed 3,060-square-foot home. Designed with both entertaining and comfortable living in mind, this residence offers an ideal floor plan with all bedrooms thoughtfully situated upstairs, creating a private retreat separate from the home's inviting gathering spaces. The main level features an abundance of natural light, a dedicated home office perfect for remote work, and elegant custom built-ins that add both character and practical storage. The spacious living areas flow seamlessly, making it easy to host family and friends while maintaining a warm, welcoming atmosphere. The enclosed garage has been transformed into a versatile flex space, currently serving as a home gym and additional living area. Whether you envision a fitness studio, media room, playroom, or hobby space, this bonus area adapts to your lifestyle. Step outside to enjoy the upgrades the current owners have tho
USD 399,000
68 Jeans Way
View photo
House · for sale
USD 625,000
USD 231/sq.ft
68 Jeans Way
McGee Mill
· 2,702 sq.ft · 3 Bedrooms · 2 Baths · House
· Garden · Parking · Swimming pool · Fireplace · Equipped kitchen
McGee Mill · 2,702 sq.ft · 3 Bedrooms · 2 Baths · House · Garden · Parking · Swimming pool · Fireplace · Equipped kitchen
Built in 2020 and situated on a spacious. 63-acre lot, this stunning home blends modern upgrades with thoughtful design throughout. Enjoy year round comfort in the glass enclosed Florida room, with its own heating and cooling system perfect for relaxing Inside, you'll find elegant coffered ceilings, upgraded crystal chandeliers, hardwood flooring, and granite countertops that elevate the home's style. The living area features a cozy gas log fireplace, and the kitchen is equipped with a gas cooktop and under cabinet lighting. Venetian blinds and wireless smart light switches with dimmers add convenience and ambiance. Step outside to an extended driveway and a beautifully landscaped yard highlighted by Japanese cherry and Chinese hardwood trees. The backyard is enclosed with black metal fencing and enhanced with solar lighting & ideal for evenings around the fire pit or relaxing in the hot tub, which conveys with the home. A standout feature is the 16x24 detached garage/shop connected by
USD 625,000
62 Wood Valley Drive
View photo
House · for sale
USD 350,000
USD 182/sq.ft
62 Wood Valley Drive
McGee Mill
· 1,916 sq.ft · 3 Bedrooms · 2 Baths · House
· Fireplace · Equipped kitchen
McGee Mill · 1,916 sq.ft · 3 Bedrooms · 2 Baths · House · Fireplace · Equipped kitchen
Welcome to this charming 3-bedroom, 2-bath home in the desirable Lakewood Estates community! Thoughtfully designed with a spacious floor plan and situated on a large lot, this home offers comfort, style, and functionality. Hardwood floors extend throughout the foyer, family room, dining room, kitchen, & breakfast area. The kitchen features granite countertops, SS appliances, ceramic tile backsplash, & recessed lighting. Formal dining room with stately wainscotting & coffered ceiling. The impressive family room showcases soaring cathedral ceilings, ceiling fan, & a gas log fireplace, creating a warm and inviting gathering space. The main-level primary suite offers a double tray ceiling, crown molding, ceiling fan, dual closets, & a private bath with dual vanities, soaking tub, and separate shower. Two additional bedrooms are also conveniently located on the first floor. Upstairs, you'll find an oversized bonus room, abundant walk-in attic storage, & plumbing already in place for a futur
USD 350,000
210 Alice Drive
View photo
House · for sale
USD 329,000
USD 256/sq.ft
210 Alice Drive
McGee Mill
· 1,281 sq.ft · 3 Bedrooms · 2 Baths · House
· Garden
McGee Mill · 1,281 sq.ft · 3 Bedrooms · 2 Baths · House · Garden
Welcome to this thoughtfully designed three-bedroom, two-bathroom residence located in Lancaster Place in Garner/Cleveland area. Set on a generous. 71 acre lot in a quiet, established neighborhood, this single-family home offers substantial outdoor space for homeowners seeking room to relax and enjoy. The practical layout provides comfortable living quarters with multiple bedrooms and bathrooms to accommodate various types of buyers. The backyard is fenced in, and the lot features beautiful established trees and a flat landscape. This home has been well loved, and will benefit from a buyer looking to make it their own
USD 329,000
102 Regal Pond Drive
View photo
House · for sale
USD 424,000
USD 205/sq.ft
102 Regal Pond Drive
McGee Mill
· 2,067 sq.ft · 3 Bedrooms · 3 Baths · House
· Office room · Fireplace · Equipped kitchen
McGee Mill · 2,067 sq.ft · 3 Bedrooms · 3 Baths · House · Office room · Fireplace · Equipped kitchen
Welcome to your own Pond Community Retreat! This beautifully appointed home offers the perfect blend of space, comfort, and thoughtful design. The inviting open-concept layout allows the foyer, dining area, kitchen, and family room to flow seamlessly together, creating the ideal setting for both everyday living and entertaining. The kitchen features staggered cabinetry with crown molding, granite countertops, and an island that serves as the centerpiece of the home. The main level offers a spacious family room with a fireplace, two additional bedrooms, and a private primary suite designed for rest and relaxation. This serene escape features a tray ceiling, ceiling fan, oversized walk-in closet, and a spa-like ensuite bath complete with dual vanities, a soaking tub, and a separate shower. Need even more room? The second floor delivers with a generous bonus space and full bath, offering endless possibilities as a home office, media room, guest suite, or hobby space. A convenient walk-in
USD 424,000
19 Via Capri Way
View photo
House · for sale
USD 275,000
USD 153/sq.ft
19 Via Capri Way
McGee Mill
· 1,787 sq.ft · 3 Bedrooms · 2 Baths · House
· Garden · Fireplace · Equipped kitchen
McGee Mill · 1,787 sq.ft · 3 Bedrooms · 2 Baths · House · Garden · Fireplace · Equipped kitchen
Like new! Welcome to this three-bedroom, two-bathroom single-family residence located in Four Oaks, NC. This beautiful home has brand new paint, lights, stainless steel appliances, lvp flooring and carpet throughout the home. A spacious living room with gas log fireplace. Separate laundry room area. Minutes from I-40 and I95. Check out the quartz countertops in kitchen and baths. Come check it out before it is gone! Open yard with gutters and concrete driveway. Agent is owner. The subdivision is Villa Bella
USD 275,000
124 Shady Oaks Drive
View photo
House · for sale
USD 459,900
USD 184/sq.ft
124 Shady Oaks Drive
McGee Mill
· 2,497 sq.ft · 4 Bedrooms · 3 Baths · House
· Garden · Office room · Fireplace · Equipped kitchen · Parking
McGee Mill · 2,497 sq.ft · 4 Bedrooms · 3 Baths · House · Garden · Office room · Fireplace · Equipped kitchen · Parking
Welcome home to this spacious and thoughtfully designed 4-bedroom, 3-bath home featuring a versatile loft/bonus room and a desirable 3-car garage sitting on almost a half acre. The flexible floor plan includes a main-level guest suite with a full bath, making it ideal for visitors, multigenerational living, or a private home office. The heart of the home is the open-concept living, kitchen, and dining area, perfect for everyday living and entertaining. The inviting living room features a cozy fireplace and flows seamlessly into the well-appointed kitchen, complete with granite countertops, tile backsplash, abundant cabinetry, and a sunny breakfast nook. A separate formal dining room provides additional space for gatherings and special occasions. Upstairs, retreat to the expansive primary suite featuring a comfortable sitting area, spa-like bath with a garden tub, separate tiled shower, dual vanities, and a generous walk-in closet. Spacious secondary bedrooms and a large loft/bonus room
USD 459,900
51 Jetherage Drive
View photo
House · for sale
USD 334,900
USD 178/sq.ft
51 Jetherage Drive
McGee Mill
· 1,873 sq.ft · 3 Bedrooms · 2 Baths · House
· Deck · Equipped kitchen · Parking
McGee Mill · 1,873 sq.ft · 3 Bedrooms · 2 Baths · House · Deck · Equipped kitchen · Parking
This 3-bedroom, 2-bathroom home is located in the established community of Walton Springs. Offering a desirable split-bedroom floor plan and a spacious bonus room upstairs, this home provides flexible living space to fit a variety of needs. Situated on a generous 0.54-acre lot, the property offers plenty of room to enjoy outdoor living while maintaining the comfort of a neighborhood setting. Inside, you'll find hardwood flooring throughout the foyer, dining room, kitchen, and breakfast area. Vaulted ceilings in the family room and primary suite create an open, airy feel, while extensive trim work adds custom character and charm throughout the home. The well-designed layout features three comfortable bedrooms and two full bathrooms, maximizing both functionality and comfort. A two-car garage provides ample space for parking and storage. Step outside to enjoy the screened porch and attached deck that's perfect for grilling, entertaining, or simply relaxing while overlooking the spacious
USD 334,900

Get email alerts

Don't miss out: be the first to know about new properties

The alert was correctly created

On subscribing you accept the conditions of use and the privacy policy
Alert
Receive new ads in your inbox
Save this search
Receive alerts for new listings

We'll send you an email when we have new properties for: "Properties for sale in McGee Mill"

The alert was correctly created

Millers Creek, Middle Creek township Wake County North Carolina
Holly Ridge, Middle Creek township Wake County North Carolina
Get email alerts and be the first to see new listings
Required field
On subscribing I accept the terms of the privacy policy
Perfect! You'll soon start receiving new listings via email
Alert
Receive an email when we have new ads for Properties for sale in McGee Mill
Save this search
Filters

Bedrooms

Size (sq.ft)

sq.ft
sq.ft

Price

USD
USD

Property type

Bathrooms

Clear all filters
Receive notifications when new entries are published.