240 properties for sale in McGee Mill

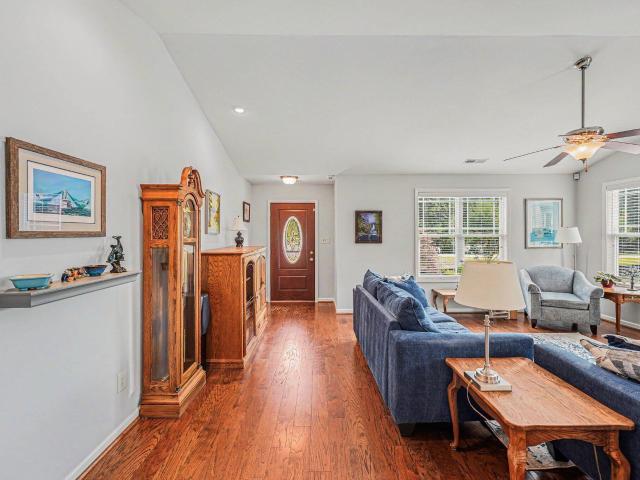
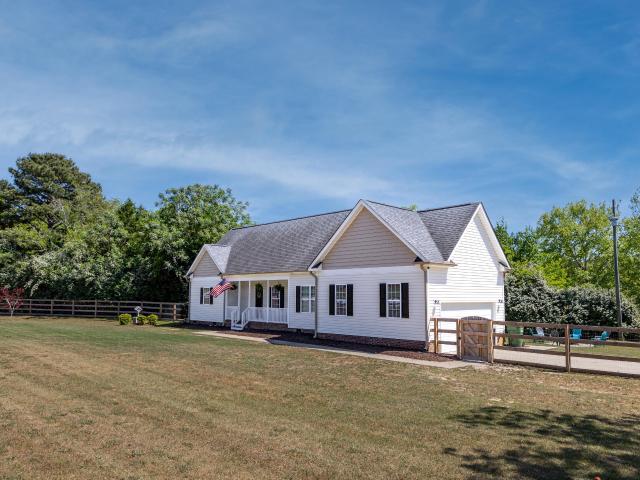
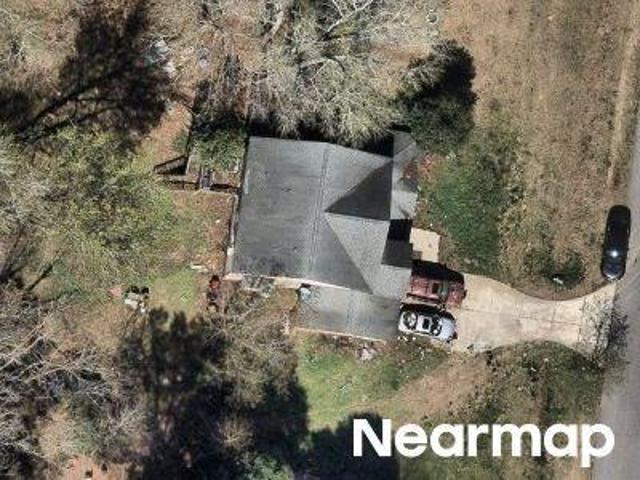
97 Bounty Circle
12 pictures
House · for sale
USD 449,900
USD 202/sq.ft
97 Bounty Circle
McGee Mill
· 2,217 sq.ft · 3 Bedrooms · 3 Baths · House
· Patio · Office room · Parking · Equipped kitchen
McGee Mill · 2,217 sq.ft · 3 Bedrooms · 3 Baths · House · Patio · Office room · Parking · Equipped kitchen
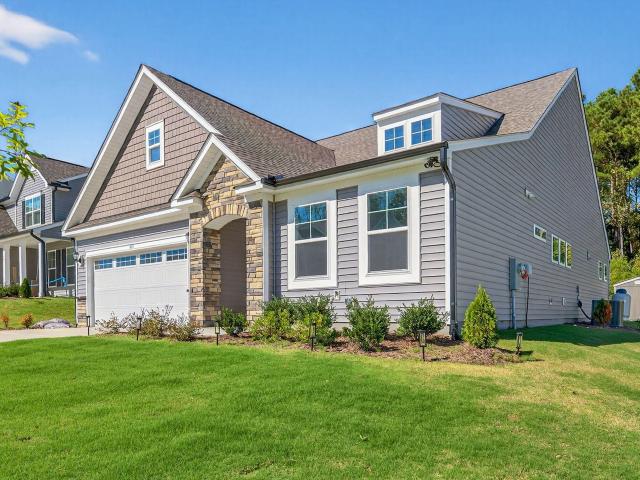
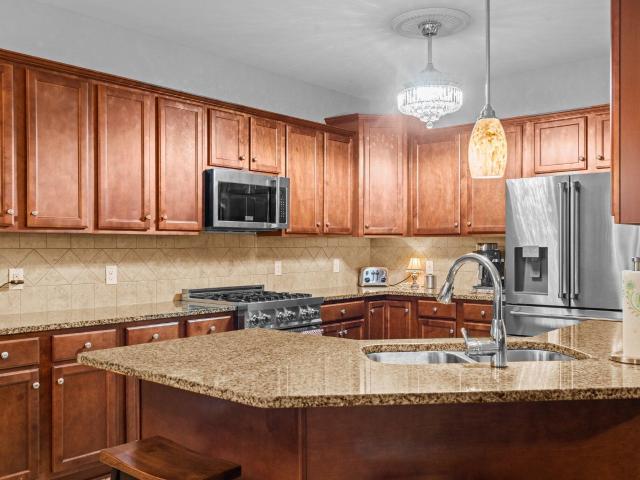
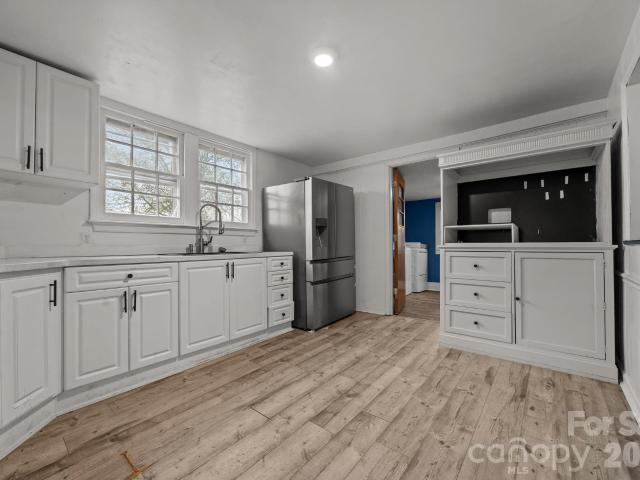
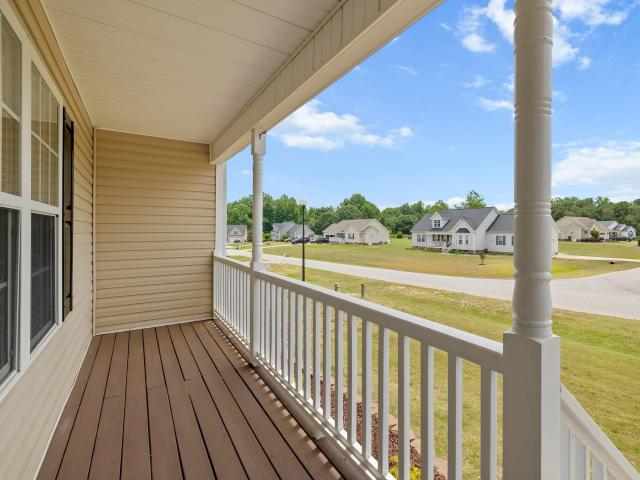
Now here is a gem of a property! Home has a brand new roof! Located on a quiet cul-de-sac street in a well established neighborhood in Angier (Johnston County). Sitting on over an acre lot. The home features a spacious primary suite featuring a large walk in closet, a soaking tub, a separate shower and a 10X10 sitting room. The main level offers an open combination of the family and dining areas, that is perfect for entertaining. The kitchen is for everyday living with a breakfast bar, solid surface Corian counter tops and back splash. A convenient downstairs bedroom and full bathroom, that's Ideal for guest or an office. RARE 24X24 detached garage/workshop, has a private toilet, water and drain for a sink and plumbing in the slab for a shower drain. There is power in the walls as well as 120V and 220V hanging from the ceiling. Behind the detached garage/workshop you will find a 27X23 hardscaped open patio. Enjoy the outdoor living on the 16X24 screened porch, overlooking the large pri
USD 449,900
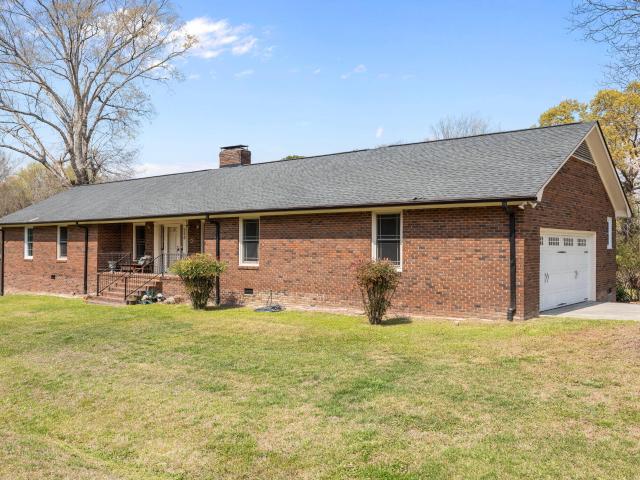
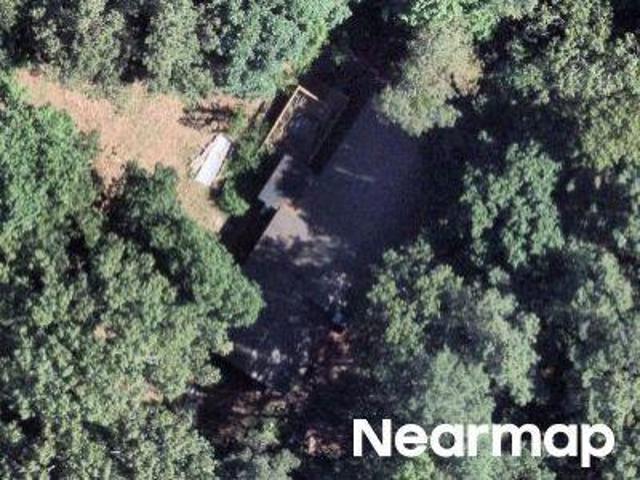
750 Greenleaf Rd, Angier, NC 27501 | MLS #10156
View photo
House · for sale
USD 495,000
USD 112/sq.ft
Updated
750 Greenleaf Rd, Angier, NC 27501 | MLS #10156
McGee Mill
· 4,392 sq.ft · 3 Bedrooms · 3 Baths · House
· Patio · Deck · Cellar
McGee Mill · 4,392 sq.ft · 3 Bedrooms · 3 Baths · House · Patio · Deck · Cellar
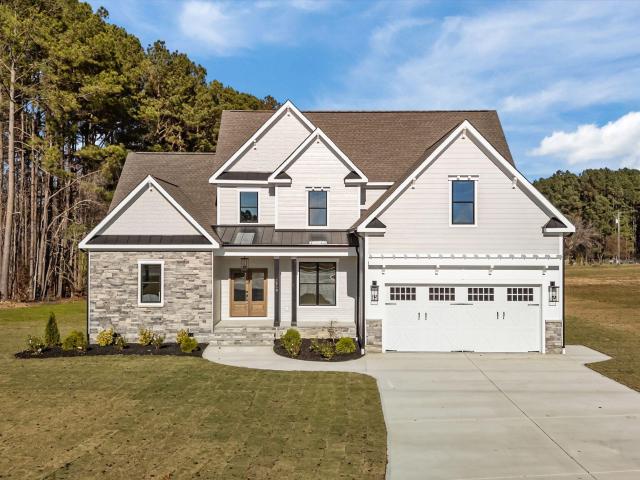
Back on the market due to no fault of the seller! Set on over two acres, this 3-bedroom (lives like a 4 bedroom), 3-bathroom property offers a rare balance of privacy and convenience-tucked away in a peaceful setting while still within easy reach of both Raleigh and Wilmington! Whether you're heading into the city or planning a beach day, you're perfectly positioned to enjoy the best of both worlds. The outdoor spaces are designed for both relaxation and entertaining, featuring a covered front porch, three rear decks, a spacious patio, and a rear pavilion complete with a hot tub-ideal for hosting or unwinding in your own private retreat. The expansive grounds provide ample room for gatherings, with additional flexibility offered by a nearby outbuilding that's perfect for larger dinner parties or events. A private fishing pond adds to the tranquil atmosphere, creating the perfect backdrop for quiet mornings or evenings. Inside, the finished basement opens the door to endless possibiliti
USD 495,000
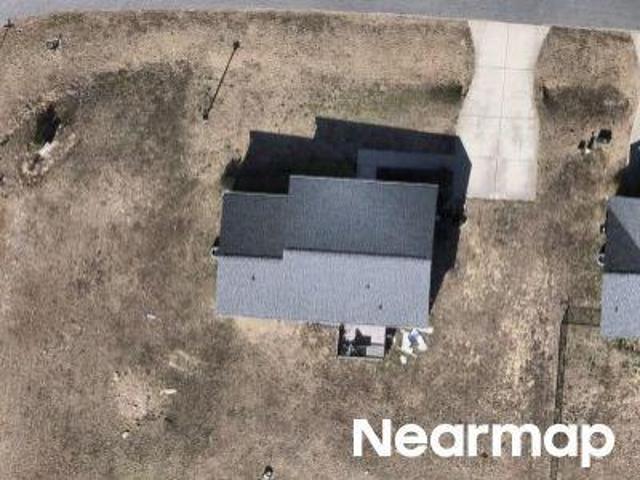
194 Langston Ridge Drive
View photo
House · for sale
USD 342,000
USD 210/sq.ft
194 Langston Ridge Drive
McGee Mill
· 1,625 sq.ft · 3 Bedrooms · 2 Baths · House
· Garden · Deck
McGee Mill · 1,625 sq.ft · 3 Bedrooms · 2 Baths · House · Garden · Deck
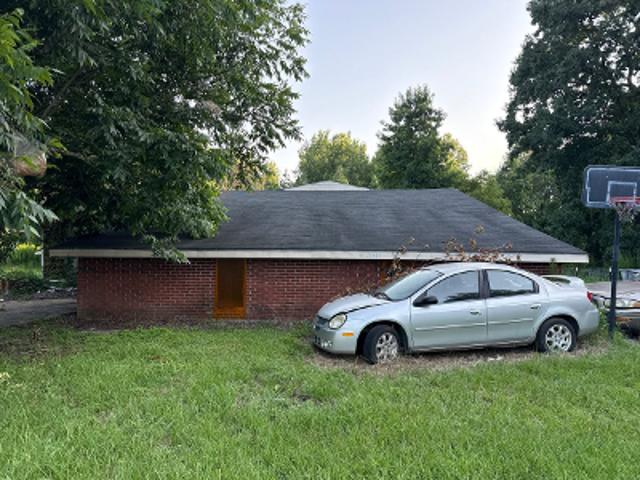
Welcome to this beautifully maintained 3-bedroom, 2-bathroom home in the desirable Langston Ridge community of Angier. Situated on a spacious 0.46-acre lot, this property offers exceptional privacy with mature landscaping, a large fully fenced backyard, and a wooded backdrop that creates a peaceful setting to enjoy year-round. Designed for both comfort and functionality, the home is filled with natural light thanks to an abundance of windows throughout. Every window is equipped with blinds, while the bedrooms feature room-darkening shades for added comfort and privacy. The primary suite includes a walk-in shower and a separate bathtub, providing a convenient and modern retreat. The hallway bathroom features a beautifully updated walk-in shower, adding a touch of modern style and convenience. Step outside to enjoy the screened porch and adjoining open deck featuring low-maintenance Trex decking—perfect for entertaining, relaxing, or taking in the tranquil surroundings. Located on a peac
USD 342,000
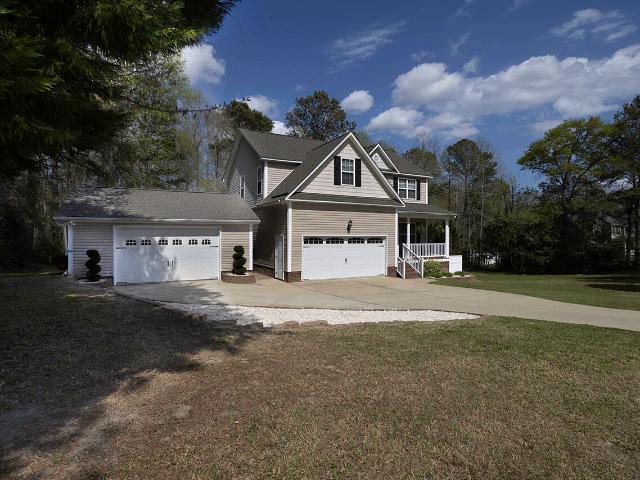
32 Quilting Drive 215
View photo
House · for sale
USD 399,900
USD 185/sq.ft
32 Quilting Drive 215
McGee Mill
· 2,153 sq.ft · 4 Bedrooms · 3 Baths · House
· Equipped kitchen
McGee Mill · 2,153 sq.ft · 4 Bedrooms · 3 Baths · House · Equipped kitchen
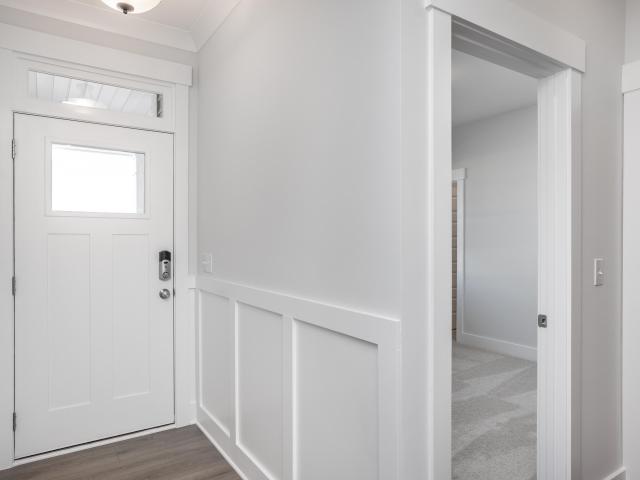
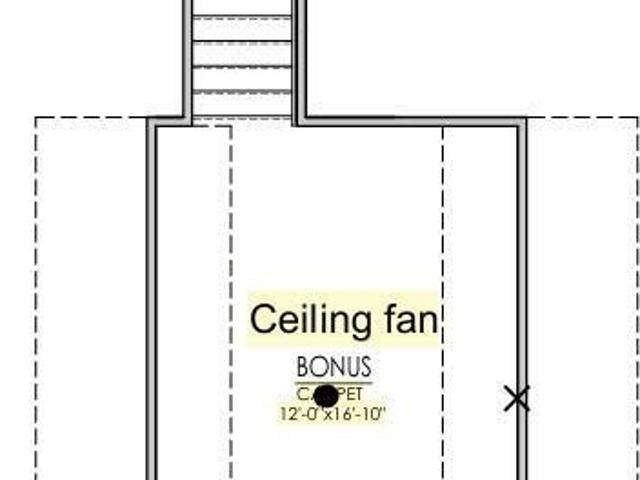
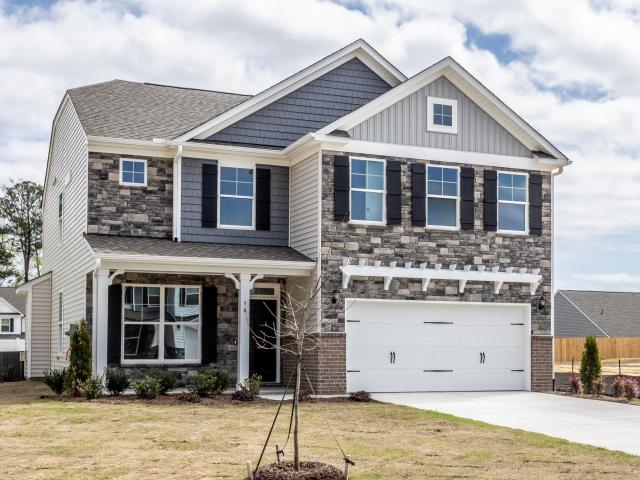
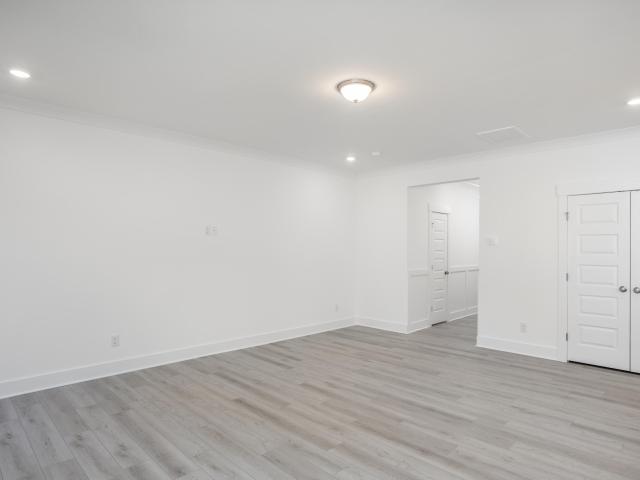
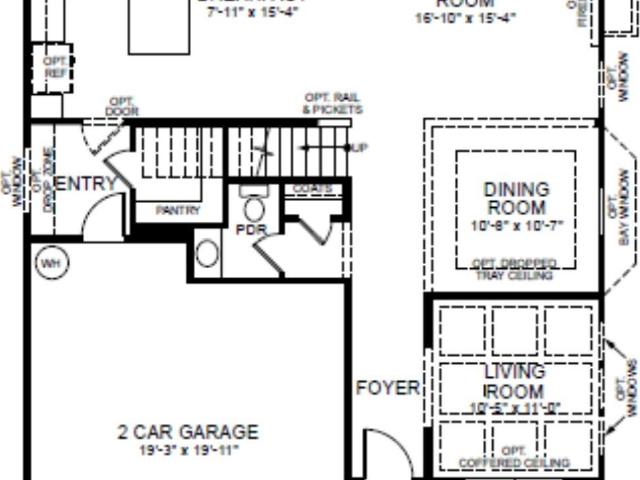
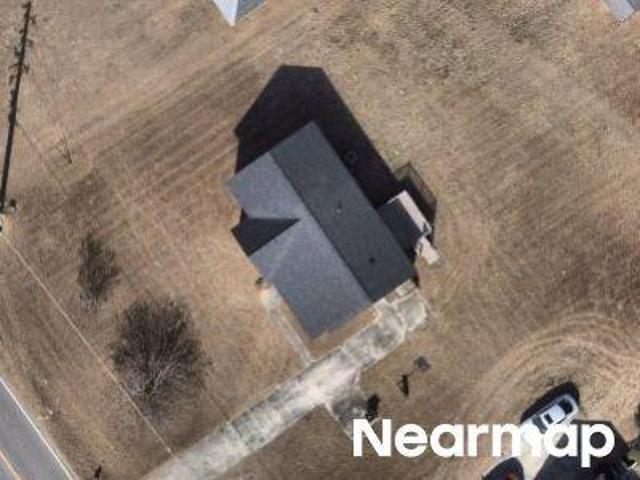
The Stanley offers the rare appeal of a spacious ranch-inspired design paired with the flexibility of a thoughtfully crafted second level. Highly sought after for its functionality, this hard-to-find floorplan features a first-floor primary suite enhanced by a tray ceiling and a spa-style bath with a beautifully tiled luxury shower. The main level showcases open, effortless living with a well-appointed kitchen, large island, generous pantry, and a dedicated laundry room. A split-bedroom layout provides privacy and comfort for all. The second floor extends the home's livability with a versatile loft, full bath, and an additional bedroom-perfect as a private retreat for guests or a quiet getaway for hobbies and work. Additional windows throughout accentuate the home's airy, light-filled atmosphere. Designed with elegance and everyday ease in mind, the Stanley stands out as a timeless and popular plan that continues to impress with its comfort, space, and thoughtfully curated details
USD 399,900
Could you also be interested in
120 S Bream Court Lot 8
View photo
House · for sale
USD 474,900
USD 188/sq.ft
120 S Bream Court Lot 8
McGee Mill
· 2,519 sq.ft · 3 Bedrooms · 2 Baths · House
· Garden · Office room · Deck · Equipped kitchen
McGee Mill · 2,519 sq.ft · 3 Bedrooms · 2 Baths · House · Garden · Office room · Deck · Equipped kitchen
Welcome to the beautiful Carolyn II plan in Carsons Landing! This stunning ranch-style home is designed for effortless living and everyday comfort. Step onto the charming covered front porch and into an inviting foyer that opens to a formal dining room. The open-concept layout features a spacious family room that flows seamlessly into a bright, well-appointed kitchen, ideal for entertaining or relaxing at home. The main-level primary suite offers a peaceful retreat with a large walk-in closet, soaking tub, and walk-in shower. A thoughtful split floor plan provides two additional bedrooms on the opposite side of the home, offering both privacy and space. Upstairs, you'll find a versatile bonus room, great for a home office, playroom, or media space. Enjoy your mornings or unwind in the evenings on the covered back deck overlooking a generous backyard. Don't miss the chance to make this dream home yours!
USD 474,900
56 Flannel Ct, Unit 251, Benson, NC 27504 | MLS #10165
View photo
House · for sale
USD 424,900
USD 163/sq.ft
56 Flannel Ct, Unit 251, Benson, NC 27504 | MLS #10165
McGee Mill
· 2,594 sq.ft · 4 Bedrooms · 3 Baths · House
· Equipped kitchen
McGee Mill · 2,594 sq.ft · 4 Bedrooms · 3 Baths · House · Equipped kitchen
Cul-De-Sac Living at its finest! The Drexel is the kind of home buyers get excited about and for good reason. This beautifully designed two-story layout brings together classic style, generous living spaces, and modern functionality, creating an opportunity that's hard to find in today's market. From the moment you step in, the formal living and dining rooms set a welcoming, elegant tone perfect for gatherings big or small. The kitchen is the heart of the home, featuring a spacious island and a large pantry, all flowing seamlessly into the open great room. Whether you're hosting friends or enjoying a quiet evening, this space adapts easily to every moment. Just off the main living area, a screened porch extends the living space outdoors, offering the perfect spot to unwind. Upstairs, all four bedrooms are thoughtfully positioned for privacy, including the impressive primary suite with a large walk-in closet. A versatile loft adds even more flexibility, ideal as a second living area, ga
USD 424,900
661 Highview Dr, Benson, NC 27504 | MLS #10127
View photo
House · for sale
USD 384,000
USD 207/sq.ft
661 Highview Dr, Benson, NC 27504 | MLS #10127
McGee Mill
· 1,851 sq.ft · 2 Bedrooms · 2 Baths · House
· Office room · Gym · Fireplace · Equipped kitchen
McGee Mill · 1,851 sq.ft · 2 Bedrooms · 2 Baths · House · Office room · Gym · Fireplace · Equipped kitchen
10k Cash to Close with Preferred Lender PLUS a Price Improvement on this Stunning 2025 Upgraded Home. Better Than New Construction, Without the Wait! Why settle for a basic spec home when you can move into a fully upgraded, thoughtfully designed 2025 build right now? This immaculate home welcomes you with beautiful curb appeal and an upgraded glass-panel front entryway leading into a large, bright, open foyer that sets the tone for the rest of the home. 2 Bedrooms + Versatile FLEX Space, which could effortlessly serve as a 3rd bedroom, private office, formal sitting room, playroom, home gym, or anything else you need-the possibilities are endless! Warm & Inviting Living Area featuring a stone hearth fireplace as the focal point of the open concept family room, creating a cozy ambiance perfect for relaxing or entertaining. Designer Kitchen featuring sleek quartz countertops, upgraded cabinetry with soft-close features, gas cooktop & stainless steel hood, breathtaking backsplash, huge is
USD 384,000
529 Highview Drive 21
12 pictures
House · for sale
USD 399,900
USD 209/sq.ft
529 Highview Drive 21
McGee Mill
· 1,905 sq.ft · 4 Bedrooms · 3 Baths · House
· Equipped kitchen
McGee Mill · 1,905 sq.ft · 4 Bedrooms · 3 Baths · House · Equipped kitchen
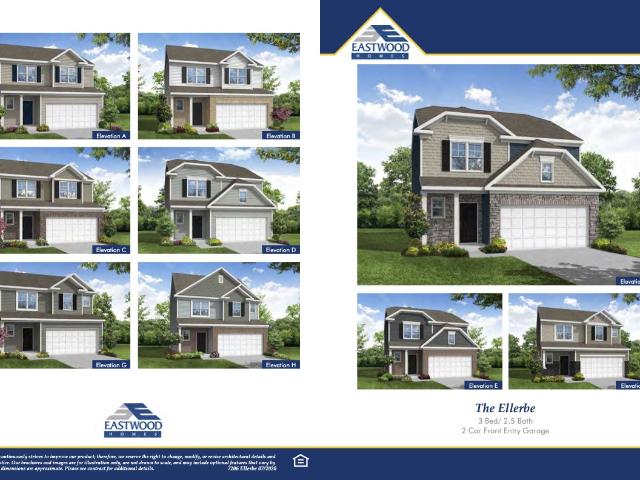
Get ready to upgrade your everyday living! This three-story Ellerbe sits perfectly on a quiet cul-de-sac and brings the'wow' factor from the moment you step in. The main level features a bright, open layout with a spacious family room, a stylish kitchen with an island and pantry, plus a sunny breakfast area that feels instantly welcoming. Head upstairs to find all three bedrooms, including a beautiful primary suite, along with a loft and convenient laundry room. But the real showstopper? The full third floor. With its own bedroom and full bath, this level takes the Ellerbe to the next level-the perfect bonus zone for guests, hobbies, gaming, or the ultimate hideaway. Fun, flexible, and tucked into a prime cul-de-sac location, this Ellerbe is your chance to snag a home that truly stands out. Now's the time to make it yours
USD 399,900
138 Tramway Circle
12 pictures
House · for sale
USD 465,000
USD 170/sq.ft
138 Tramway Circle
McGee Mill
· 2,723 sq.ft · 4 Bedrooms · 2 Baths · House
· Garden · Office room · Equipped kitchen
McGee Mill · 2,723 sq.ft · 4 Bedrooms · 2 Baths · House · Garden · Office room · Equipped kitchen
Charming 4-bedroom, 2.5-bath home in a sought-after Johnston County neighborhood! The first floor features a spacious owner's suite with a tray ceiling, walk-in closet, dual vanity, water closet, garden tub, and separate shower. A versatile flex space on the main level is perfect for a home office or reading room. The kitchen is both stylish and functional, featuring granite countertops, a tile backsplash, and a premium ZLINE appliance package-including a gas range, electric oven, built-in microwave, and a French door refrigerator with double freezer drawers. Stainless steel throughout adds a sleek touch, complemented by tile flooring and an eat-in peninsula. Upstairs, an oversized bonus room offers endless possibilities for a playroom, media room, or additional living space. Thoughtful upgrades throughout include double-paned filtered windows, smart toilets, and professionally installed blinds, ceiling fans, and TV mounts (with some TVs to convey). Enjoy peace of mind with a CPI secur
USD 465,000
701 Highview Dr, Unit 32, Benson, NC 27504 | MLS #10165
View photo
House · for sale
USD 359,900
USD 188/sq.ft
701 Highview Dr, Unit 32, Benson, NC 27504 | MLS #10165
McGee Mill
· 1,905 sq.ft · 3 Bedrooms · 3 Baths · House
· Equipped kitchen · Parking
McGee Mill · 1,905 sq.ft · 3 Bedrooms · 3 Baths · House · Equipped kitchen · Parking
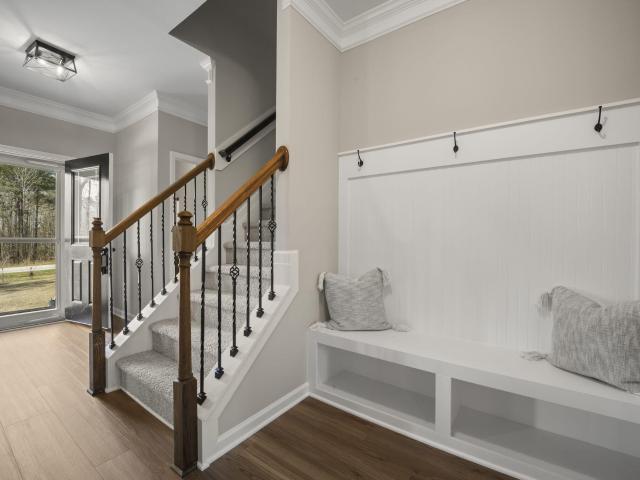
Discover the Ellerbe, a thoughtfully designed two-story home offering a beautiful and comfortable living space. The open-concept main floor features a spacious family room that flows into a well-appointed kitchen with an island, pantry, and a dedicated breakfast area. A convenient half bath completes the first level. Upstairs, you'll find all three bedrooms, including the primary suite with a luxurious primary bathroom and walk-in closet. The second floor also includes a full hall bath, a laundry room, and a versatile loft that provides additional living or work-from-home space. A two-car garage adds everyday convenience. Located in the Daniel Farms community, this home combines functionality with modern style, offering a smart layout suited for a variety of lifestyles
USD 359,900
410 Raeford Road
View photo
House · for sale
USD 412,000
USD 218/sq.ft
410 Raeford Road
McGee Mill
· 1,884 sq.ft · 3 Bedrooms · 2 Baths · House
· Garden · Equipped kitchen
McGee Mill · 1,884 sq.ft · 3 Bedrooms · 2 Baths · House · Garden · Equipped kitchen
If you have been searching for true country living with the freedom to live how you want-410 Raeford Rd in Angier, NC delivers! Nestled on a spacious piece of land with no HOA, this property offers the privacy, flexibility, and charm that today's buyers are craving. Bring your animals, plant your garden or create the mini homestead you've always dreamed of-there's room here to make it happen. Whether you're looking to spread out or simply enjoy wide open space, this property gives you the opportunity to do it all. Inside you will find a comfortable and functional layout designed for everyday living. The main living areas offer a cozy place to gather, while the kitchen provides plenty of space to cook and connect. The bedrooms are inviting and offer a peaceful retreat at the end of the day. Step outside and take in the quiet surroundings. Perfect for a morning coffee, evening sunsets and everything in between. With plenty of yard space for entertaining, pets and hobbies, you'll love the
USD 412,000
701 Highview Drive 32
12 pictures
House · for sale
USD 369,900
USD 194/sq.ft
701 Highview Drive 32
McGee Mill
· 1,905 sq.ft · 3 Bedrooms · 2 Baths · House
· Equipped kitchen · Parking
McGee Mill · 1,905 sq.ft · 3 Bedrooms · 2 Baths · House · Equipped kitchen · Parking
Discover the Ellerbe, a thoughtfully designed two-story home offering a beautiful and comfortable living space. The open-concept main floor features a spacious family room that flows into a well-appointed kitchen with an island, pantry, and a dedicated breakfast area. A convenient half bath completes the first level. Upstairs, you'll find all three bedrooms, including the primary suite with a luxurious primary bathroom and walk-in closet. The second floor also includes a full hall bath, a laundry room, and a versatile loft that provides additional living or work-from-home space. A two-car garage adds everyday convenience. Located in the Daniel Farms community, this home combines functionality with modern style, offering a smart layout suited for a variety of lifestyles
USD 369,900
491 Highview Dr, Unit 20, Benson, NC 27504 | MLS #10165
View photo
House · for sale
USD 379,900
USD 201/sq.ft
491 Highview Dr, Unit 20, Benson, NC 27504 | MLS #10165
McGee Mill
· 1,884 sq.ft · 3 Bedrooms · 3 Baths · House
· Equipped kitchen
McGee Mill · 1,884 sq.ft · 3 Bedrooms · 3 Baths · House · Equipped kitchen
Step Into Something Special The Ellerbe delivers a bright and welcoming two-story design that makes everyday living feel effortless. The main floor opens into a spacious family room that flows perfectly into the kitchen, complete with a large island, pantry, and a sunny breakfast area. A covered rear porch adds the perfect extension of your living space, ideal for morning coffee or evening unwinding. Upstairs, all three bedrooms are thoughtfully arranged together, including a standout primary suite featuring a tray ceiling and a spa-worthy five-piece bathroom you'll love coming home to. A versatile loft with its own closet offers extra room for relaxing, working, or creating your own cozy corner. With an airy layout, stylish upgrades, and additional windows that fill the home with natural light, this Ellerbe is ready for someone to call it their own. Now is the perfect moment to make this beautifully designed home yours
USD 379,900
1941 White Memorial Church Road
12 pictures
House · for sale
USD 294,900
USD 240/sq.ft
1941 White Memorial Church Road
McGee Mill
· 1,227 sq.ft · 3 Bedrooms · 2 Baths · House
· Garden · Deck · Equipped kitchen
McGee Mill · 1,227 sq.ft · 3 Bedrooms · 2 Baths · House · Garden · Deck · Equipped kitchen
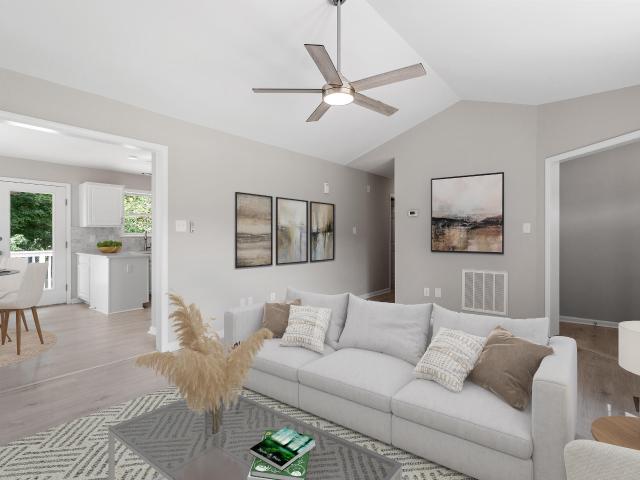
Beautiful Ranch on a flat, one-acre lot with no city taxes or HOA. Inside, you'll find a bright vaulted family room, a designer kitchen with granite counters and stainless appliances, and a primary suite that feels like a retreat with vaulted ceiling, arched window, dual vanity, and a massive walk-in closet. Step outside to your spacious deck and tree-lined yard. New water heater (2025). Staged photos to show home's full potential
USD 294,900
2821 Old Fairground Rd, Angier, NC 27501 | MLS #4368
View photo
House · for sale
USD 149,000
USD 94/sq.ft
Updated
2821 Old Fairground Rd, Angier, NC 27501 | MLS #4368
McGee Mill
· 1,582 sq.ft · 3 Bedrooms · 1 Bath · House
McGee Mill · 1,582 sq.ft · 3 Bedrooms · 1 Bath · House
Handyman special in a promising location. Maximize you ROI! Welcome to 2821 Old Fairground Rd in Angier, North Carolina — a charming property that offers the perfect blend of quiet country living and convenient access to nearby amenities. Set in a peaceful setting, this home provides a welcoming atmosphere with comfortable living spaces, abundant natural light, and a layout well suited for everyday living and entertaining. The property offers room to enjoy the outdoors, whether relaxing, gardening, or hosting gatherings, while still feeling connected to the community. Located just minutes from downtown Angier, residents can enjoy local shops, dining, and community events, with easy access to schools and everyday necessities. Outdoor enthusiasts will appreciate the proximity to parks and recreation areas, including nearby trails and the Cape Fear River, as well as the short drive to Raven Rock State Park for hiking, fishing, and scenic views. With convenient access to major roadways, th
USD 149,000
16 Tudor Way
12 pictures
House · for sale
USD 665,000
USD 219/sq.ft
16 Tudor Way
McGee Mill
· 3,035 sq.ft · 3 Bedrooms · 3 Baths · House
· Garden · Office room · Swimming pool
McGee Mill · 3,035 sq.ft · 3 Bedrooms · 3 Baths · House · Garden · Office room · Swimming pool
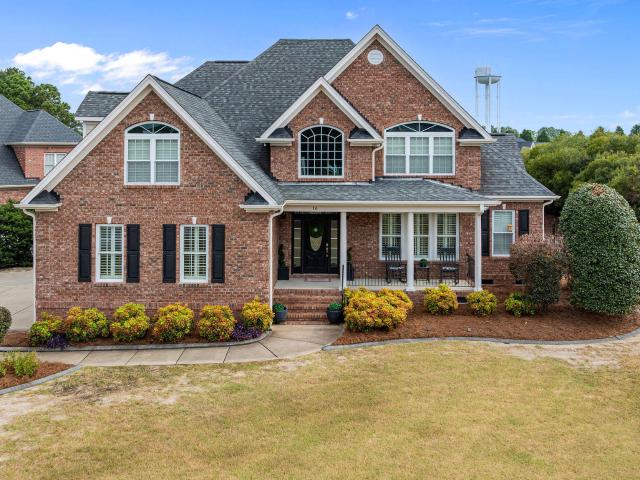
Experience refined living in this exquisite two. Story brick residence, offering 3 spacious bedrooms and 2.5 spacious bathrooms, dedicated office, media room AND a large bonus room. The home seamlessly blends sophisticated indoor spaces with serene outdoor retreats, featuring both a screened in porch and a open porch for your choice of enjoying the sun or shade. Both overlook a beautiful fenced in yard. Entertain in style with a pristine pool and spa, creating the ultimate backyard sanctuary. Inside, rich hardwood floors flow through the home highlighting the expansive living area and thoughtfully designed layout and mezzanine. Giving you a peak of the second floor. A versatile bonus room provides space for so many options. There is a designated office with coffered ceiling on the main living floor. Every detail of this home is crafted for comfort, luxury, and timeless appeal. A true sanctuary. The primary suite is also on the main living with double vanity in the en suite, large tiled
USD 665,000
341 Highview Dr, Unit DF012, Benson, NC 27504 | MLS #2531
View photo
House · for sale
USD 455,930
USD 176/sq.ft
341 Highview Dr, Unit DF012, Benson, NC 27504 | MLS #2531
McGee Mill
· 2,583 sq.ft · 4 Bedrooms · 3 Baths · House
· Office room · Fireplace
McGee Mill · 2,583 sq.ft · 4 Bedrooms · 3 Baths · House · Office room · Fireplace
One of our most popular floor plans for a reason! Beautiful open floor plan well appointed with many upgrades including grey cabinets, quartz countertops and a large island perfect for entertaining! Did I mention the pantry is to die for? !You will also find an office space, fireplace and screened in porch on the 1st floor. LVP is throughout the main floor. Upstairs you will find a spacious loft as well as 4 spacious bedrooms. Come see why our Drexel plan is so well loved!
USD 455,930
3645 Old Fairground Road
12 pictures
House · for sale
USD 545,000
USD 204/sq.ft
3645 Old Fairground Road
McGee Mill
· 2,659 sq.ft · 4 Bedrooms · 3 Baths · House
· Garden · Equipped kitchen · Parking
McGee Mill · 2,659 sq.ft · 4 Bedrooms · 3 Baths · House · Garden · Equipped kitchen · Parking
If you've been looking for space, flexibility, and country charm with no HOA restrictions, look no further! Enjoy country living at it's best in this beautiful, like-new, 4 bedroom, 3 full bath home with flexible living space and room to spread out. The main floor features two bedrooms, including a spacious primary ensuite, offering convenience and privacy. The dining room flows seamlessly into the kitchen offering stainless steel appliances, granite countertops, and an island with a sink. This beauty has been freshly painted throughout and updated with new LVP flooring on the main floor, and new carpet, creating a clean, move-in-ready feel! Upstairs you'll find a fun bonus room that is perfect for a craft room, media room, playroom, etc. Two secondary bedrooms, a loft, and walk in attic space. No lack of storage space in this home. Relax with your coffee on the 3 season porch and enjoy the private view. A large permitted addition could serve as a second garage for yard equipment, golf
USD 545,000
167 Bridle Drive
View photo
House · for sale
USD 424,900
USD 170/sq.ft
167 Bridle Drive
McGee Mill
· 2,486 sq.ft · 3 Bedrooms · 3 Baths · House
· Office room
McGee Mill · 2,486 sq.ft · 3 Bedrooms · 3 Baths · House · Office room
Beautiful 1.5 story home designed with family living in mind! The finished upstairs offers a flexible space ideal for a playroom, teen retreat, home office, or guest area. A spacious walk-in attic provides exceptional storage and future expansion possibilities. With it's versatile layout and plenty of room to grow, this home is perfect for creating lasting family memories
USD 424,900
2568 Lassiter Rd, Four Oaks, NC 27524 | MLS #10144
View photo
House · for sale
USD 734,500
USD 255/sq.ft
Updated
2568 Lassiter Rd, Four Oaks, NC 27524 | MLS #10144
McGee Mill
· 2,874 sq.ft · 4 Bedrooms · 4 Baths · House
· Equipped kitchen
McGee Mill · 2,874 sq.ft · 4 Bedrooms · 4 Baths · House · Equipped kitchen
12,000 CREDIT being offered by the Builder for anyone going under contract with an acceptable offer between July 1 and July 15 in CELEBRATION of AMERICA'S 250th ANNIVERSARY! Credit is Use as You Choose! EVERYTHING you've been waiting for has arrived! This DREAM HOME nestled on 6.14 GLORIOUS acres and crafted by renowned builder Fleming Homes LLC is what dreams are made of. This STUNNING custom build offers over 2,800 square feet of thoughtfully designed living space, blending LUXURY, comfort, and the FREEDOM of country living with NO HOA restrictions. Interior highlights include a gourmet kitchen with PREMIUM finishes, perfect for entertaining and everyday indulgence, a spacious primary suite on the main level with SPA-INSPIRED ensuite, as well as an additional main-level suite ideal for guests, multi-generational living, or in-law accommodations complete with its own private bath. Upstairs offers two additional bedrooms and a VERSATILE bonus room with a wet bar, great for movie nights
USD 734,500
Pearidge Rd
View photo
House · for sale
Request Details
New
Pearidge Rd
McGee Mill
· 1,787 sq.ft · 3 Bedrooms · 2 Baths · House
McGee Mill · 1,787 sq.ft · 3 Bedrooms · 2 Baths · House
This home is in preforeclosure, which means the homeowner is in default (missed payments). Therefore, there could be an opportunity to strike a great deal with the owner and the bank
Request Details
County Line Rd
View photo
House · for sale
Request Details
New
County Line Rd
McGee Mill
· 1,130 sq.ft · 3 Bedrooms · 2 Baths · House
McGee Mill · 1,130 sq.ft · 3 Bedrooms · 2 Baths · House
This is a Real Estate-Owned (REO)/post-foreclosure home owned or managed by a bank. All offers are considered; however, the highest and best will most likely be accepted
Request Details
Black Angus Dr
View photo
House · for sale
Request Details
New
Black Angus Dr
McGee Mill
· 2,088 sq.ft · 4 Bedrooms · 2 Baths · House
McGee Mill · 2,088 sq.ft · 4 Bedrooms · 2 Baths · House
This home is in preforeclosure, which means the homeowner is in default (missed payments). Therefore, there could be an opportunity to strike a great deal with the owner and the bank
Request Details
Hunter Fox Trl
View photo
House · for sale
Request Details
Updated
Hunter Fox Trl
McGee Mill
· 1,410 sq.ft · 3 Bedrooms · 2 Baths · House
McGee Mill · 1,410 sq.ft · 3 Bedrooms · 2 Baths · House
This home is in preforeclosure, which means the homeowner is in default (missed payments). Therefore, there could be an opportunity to strike a great deal with the owner and the bank
Request Details
September Ln
View photo
House · for sale
Request Details
Updated
September Ln
McGee Mill
· 1,625 sq.ft · 3 Bedrooms · 2 Baths · House
McGee Mill · 1,625 sq.ft · 3 Bedrooms · 2 Baths · House
This home is in preforeclosure, which means the homeowner is in default (missed payments). Therefore, there could be an opportunity to strike a great deal with the owner and the bank
Request Details

Get email alerts

Don't miss out: be the first to know about new properties

The alert was correctly created

On subscribing you accept the conditions of use and the privacy policy
Alert
Receive new ads in your inbox
Save this search
Receive alerts for new listings

We'll send you an email when we have new properties for: "Properties for sale in McGee Mill"

The alert was correctly created

Millers Creek, Middle Creek township Wake County North Carolina
Holly Ridge, Middle Creek township Wake County North Carolina
Get email alerts and be the first to see new listings
Required field
On subscribing I accept the terms of the privacy policy
Perfect! You'll soon start receiving new listings via email
Alert
Receive an email when we have new ads for Properties for sale in McGee Mill
Save this search
Filters

Bedrooms

Size (sq.ft)

sq.ft
sq.ft

Price

USD
USD

Property type

Bathrooms

Clear all filters
Receive notifications when new entries are published.