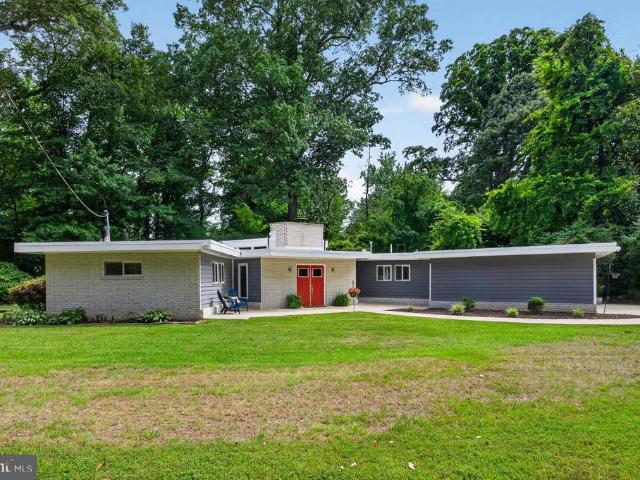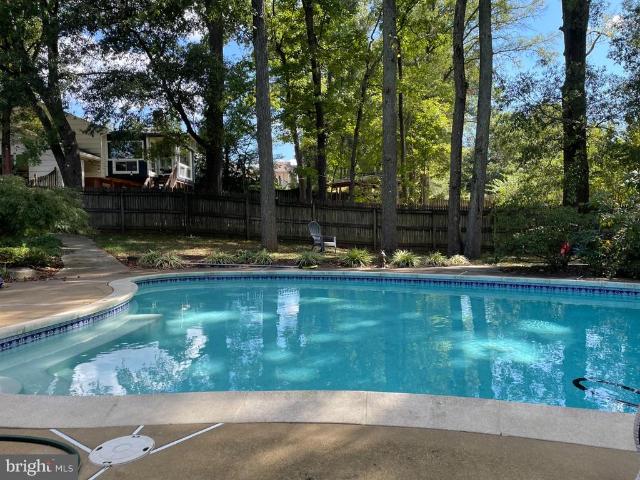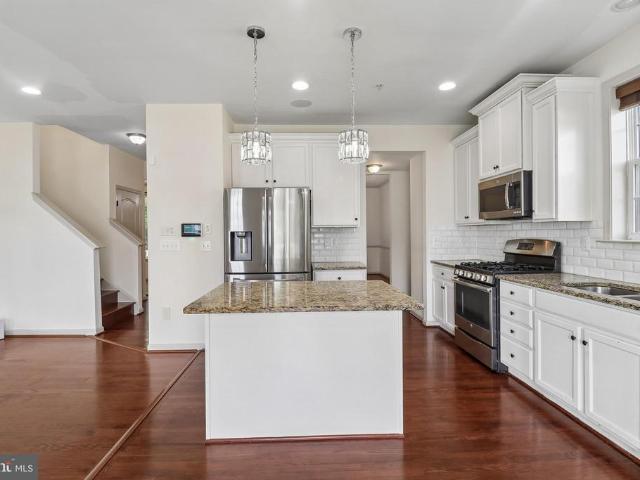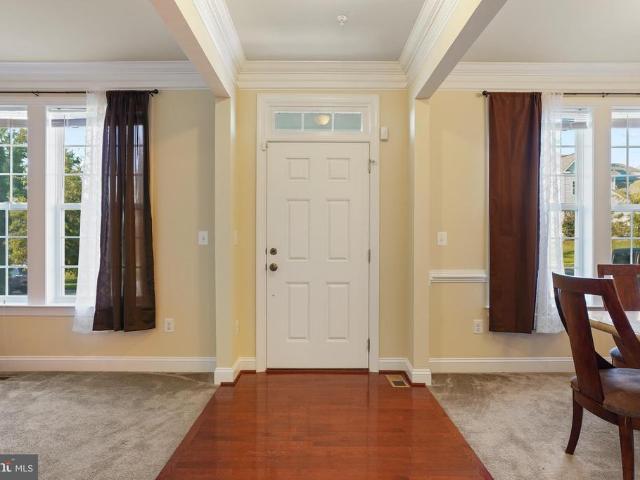
175 houses for sale in McGhiesport

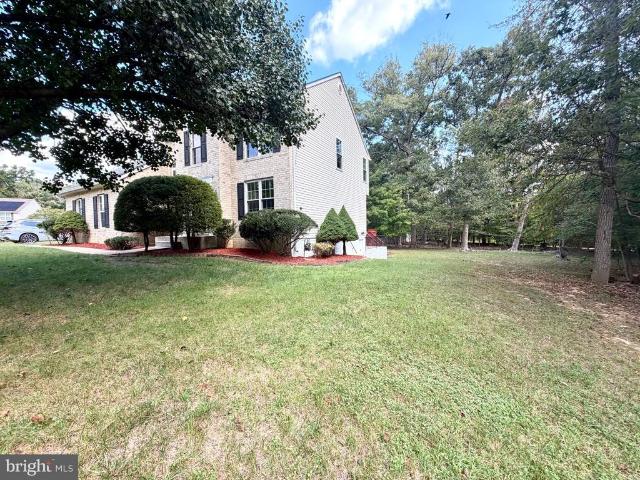
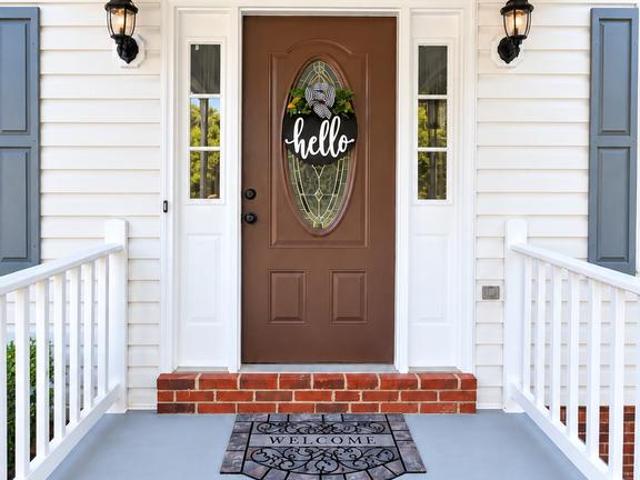
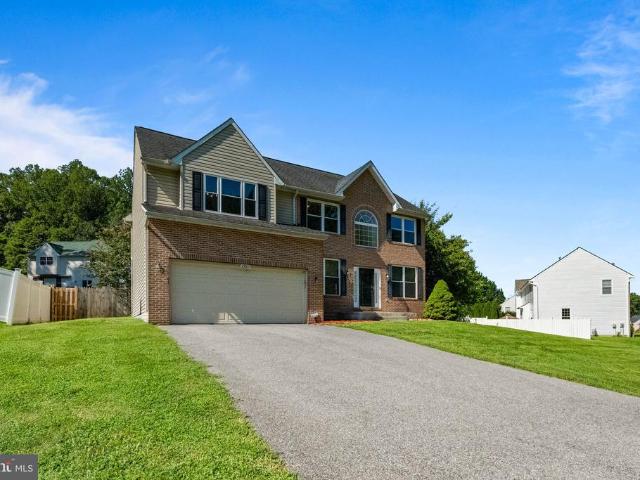
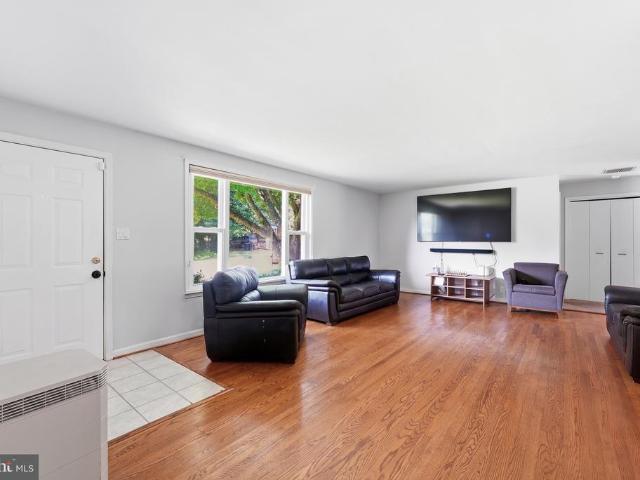
6723 Mccormick Drive
View photo
House · for sale
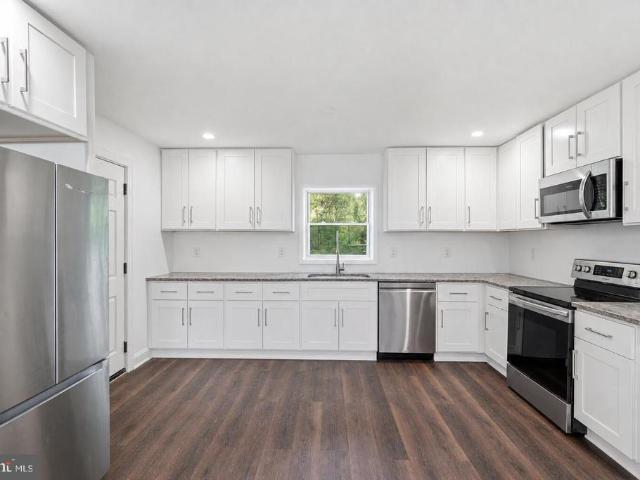
USD 540,000
USD 203/sq.ft
6723 Mccormick Drive
McGhiesport
· 2,648 sq.ft · 4 Bedrooms · 3 Baths · House
· Office room · Equipped kitchen · Parking
McGhiesport · 2,648 sq.ft · 4 Bedrooms · 3 Baths · House · Office room · Equipped kitchen · Parking
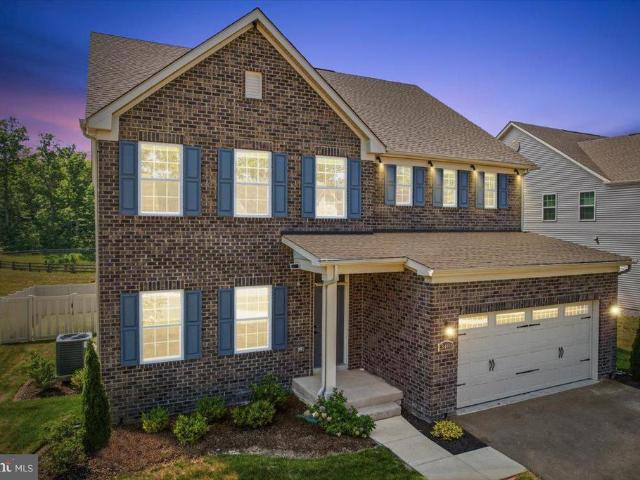
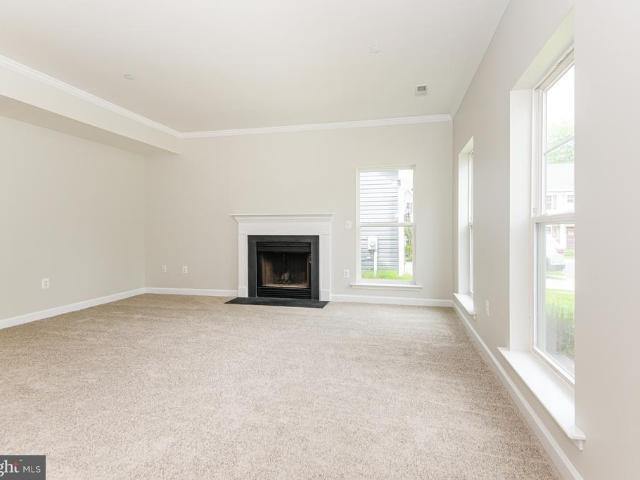
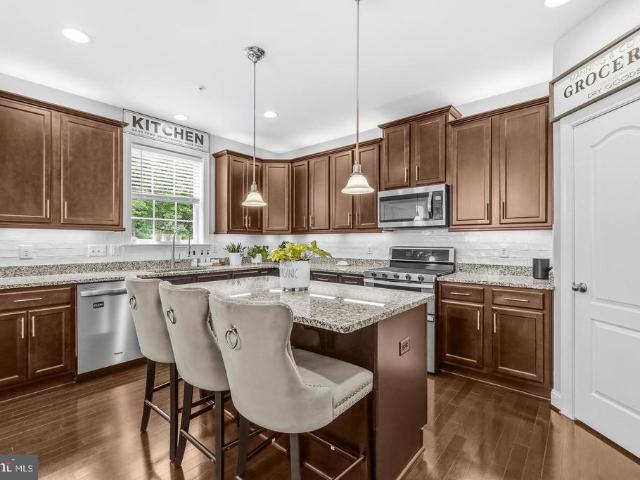
5k seller credit built in 2017 hardwood floors gourmet kitchen and island primary suite with tray ceiling finished lower level and full bath attached 2-car garage three spacious bedrooms backs to trees welcome to this beautifully designed 4-bedroom, 3.5-bath home, built in 2017 and thoughtfully appointed for comfortable living and entertaining. Hardwood flooring flows throughout the main level, where an open-concept layout connects the living spaces. The well-equipped kitchen features stainless steel appliances, a pantry, and a spacious center island with seating, creating a natural gathering point for everyday meals and entertaining. Upstairs, the primary suite offers a tray ceiling accented by crown molding, a generous walk-in closet, and a private bath. Three additional spacious bedrooms and a full bath provide flexibility for family, guests, or a home office. The finished lower level expands the living space with a full bath and French door walkout, offering versatile options for r
USD 540,000
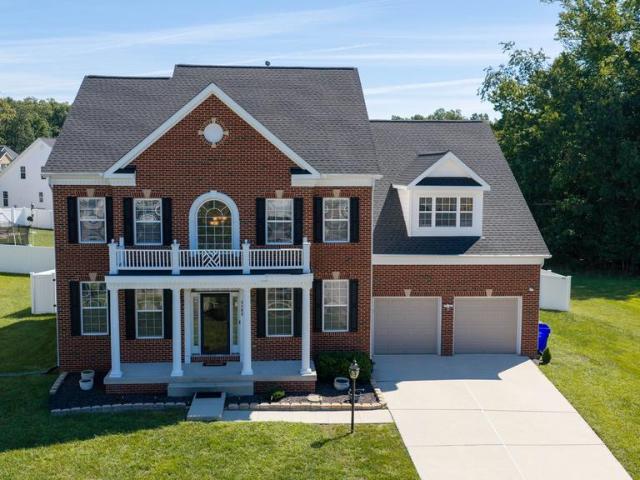
17305 Summerwood Lane
View photo
House · for sale
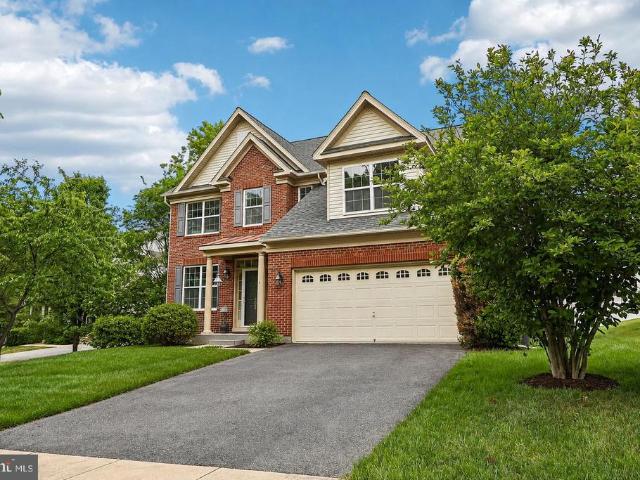
USD 600,000
USD 221/sq.ft
17305 Summerwood Lane
McGhiesport
· 2,713 sq.ft · 4 Bedrooms · 3 Baths · House
· Equipped kitchen · Parking · Cellar
McGhiesport · 2,713 sq.ft · 4 Bedrooms · 3 Baths · House · Equipped kitchen · Parking · Cellar
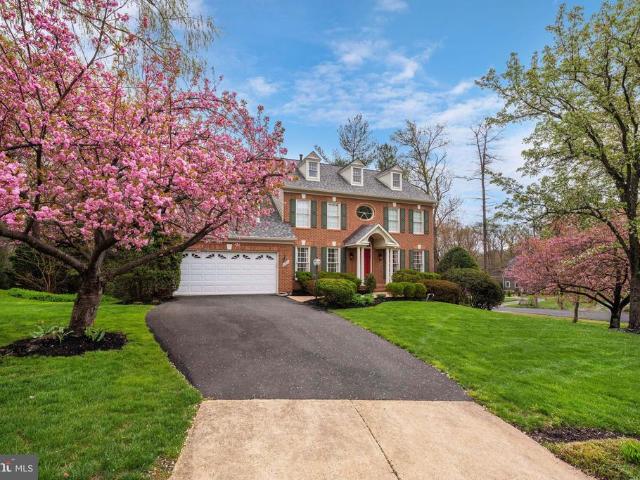
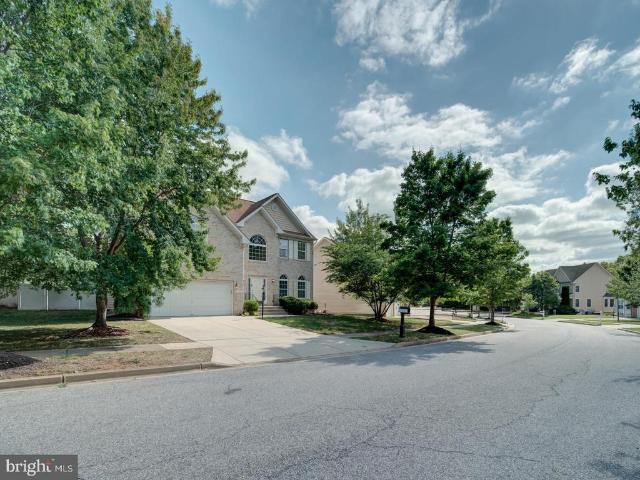
Welcome Home to Your Family Oasis in Accokeek, MD! Step into this stunning and spacious colonial located in the highly sought-after Summerwood community of Accokeek. Offering approximately 2,716 square feet of comfortable living space, this beautifully maintained home features 4 bedrooms, 3.5 bathrooms, and a layout designed for both everyday living and entertaining. The main level features formal living and dining rooms along with a spacious kitchen offering granite countertops, a center island, and an open layout ideal for gathering with family and friends. Upstairs, the expansive owners suite includes a sitting area, vaulted ceilings, a separate shower, and two walk-in closets, creating a private retreat within the home. The finished basement offers additional flexible living space perfect for guests, working from home, recreation, or multi-generational living. Enjoy the convenience of a two-car garage and community amenities including parks, playgrounds, and walking trails. Ideally
USD 600,000
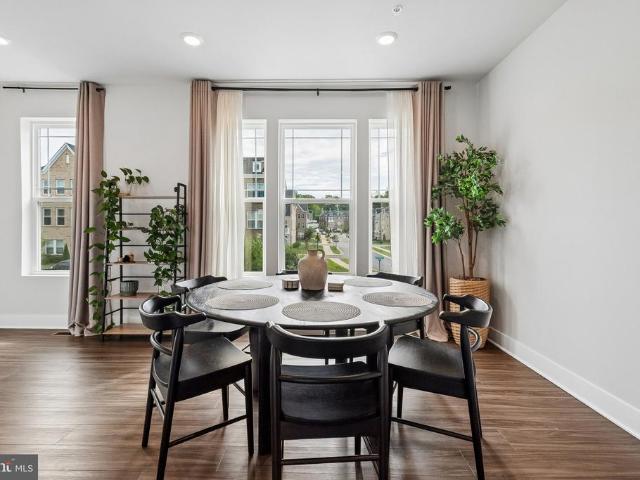
8556 Towne Manor
View photo
Townhouse · for sale
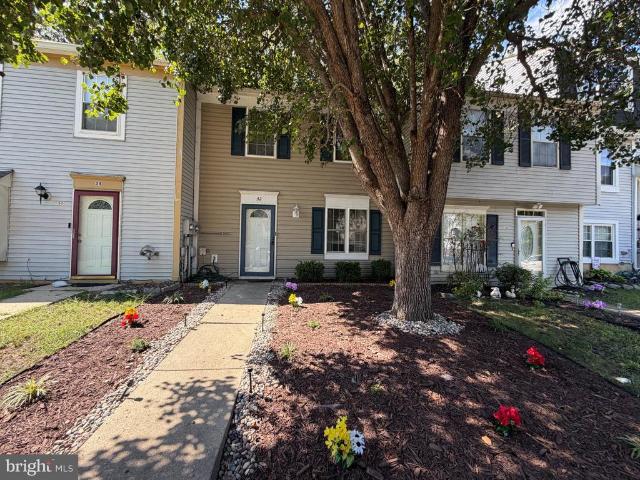
USD 515,000
USD 469/sq.ft
8556 Towne Manor
McGhiesport
· 1,098 sq.ft · 2 Bedrooms · 2 Baths · Townhouse
· Equipped kitchen · Parking
McGhiesport · 1,098 sq.ft · 2 Bedrooms · 2 Baths · Townhouse · Equipped kitchen · Parking
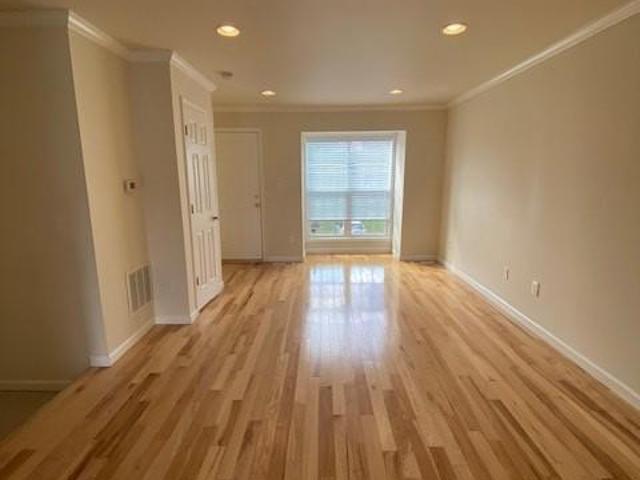
Discover the perfect blend of style, space, and ultimate Northern Virginia convenience at 8556 Towne Manor Court! This beautiful 3-level townhome featuring an integrated 1-car garage and dual primary suites offers an incredible opportunity for both savvy investors and future primary homebuyers. The property is currently occupied by a stable tenant with a lease in place expiring May 31, 2027allowing investors to step into immediate cash flow on day one, or giving future owner-occupants the rare chance to lock in todays home prices now and plan a seamless move-in just in time for next summer! The main level boasts classic hardwood flooring throughout an open-concept family/dining combination. A bright, eat-in kitchen comes fully equipped with premium granite countertops, stainless steel appliances, a microwave with an exterior vent, and a professional-grade gas cooktop. From the kitchen, a sliding glass door leads out to a spacious rear deckperfect for morning coffee or weekend entertain
USD 515,000
8931 Cottongrass Street
View photo
House · for sale
USD 700,000
USD 251/sq.ft
8931 Cottongrass Street
McGhiesport
· 2,788 sq.ft · 5 Bedrooms · 3 Baths · House
· Garden · Fireplace · Equipped kitchen
McGhiesport · 2,788 sq.ft · 5 Bedrooms · 3 Baths · House · Garden · Fireplace · Equipped kitchen
This property offers a rare opportunity for anyone in need of a luxurious home. Its truly a hidden gem, blending privacy with modern comforts. Again, here is a uniquely captivating quintessence to anyone that steps in there, especially if one were to take a simple look at its backyard. Some of its remarkable highlights include its 3-Levels. This spacious home spans three levels, designed to accommodate a variety of needs and provide maximum functionality. Top-Level Bedrooms: The upper floor features 4 well-appointed bedrooms and 2 full bathrooms, including a large primary suite designed for comfort and relaxation. Each bedroom is thoughtfully designed, offering ample natural light and generous space. The main level impresses with an open-layout kitchen, breakfast corner, family room with a fireplace, and a formal living room. The dining room complements these spaces perfectly, creating an inviting atmosphere for family meals or entertaining. Additionally, theres a convenient laundry ro
USD 700,000
4150 Barrett
View photo
House · for sale
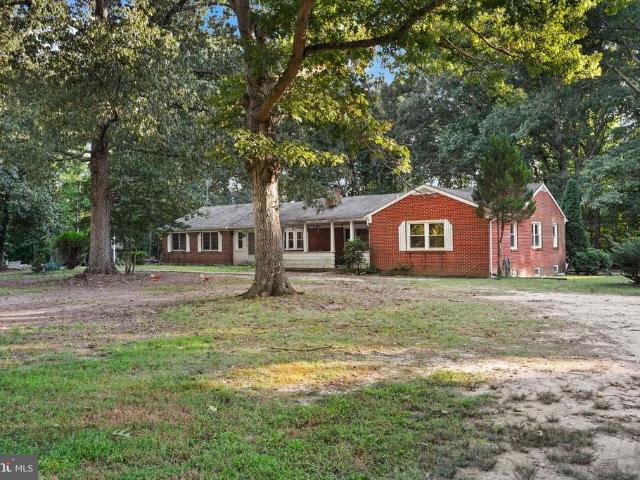
USD 469,900
USD 148/sq.ft
4150 Barrett
McGhiesport
· 3,154 sq.ft · 5 Bedrooms · 3 Baths · House
· Deck · Equipped kitchen
McGhiesport · 3,154 sq.ft · 5 Bedrooms · 3 Baths · House · Deck · Equipped kitchen
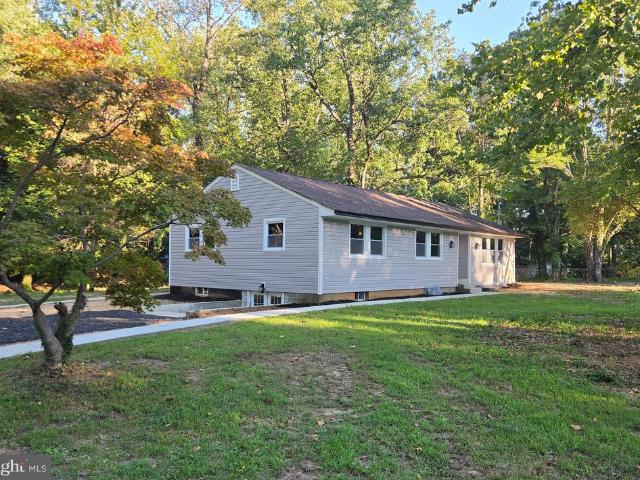
New price, exceptional value! Beautifully renovated and move-in ready, this 5-bedroom, 3-full-bath ranch-style home offers modern finishes, versatile living space, and a peaceful setting on 1.01 acres in South Glymont. Step inside to a bright and inviting interior featuring a combination of wood, luxury vinyl plank, and tile flooring, recessed lighting, and abundant natural light throughout. The beautifully updated kitchen features quartz countertops, white cabinetry, stainless steel appliances (2026), a center island, stylish backsplash, and an adjoining dining area with direct access to the brand-new rear deck. The main level offers three bedrooms and two beautifully updated full bathrooms. The finished lower level provides two additional bedrooms, a third full bathroom, and a spacious living area, ideal for entertaining, working from home, hosting guests, or creating your own private retreat. A separate side entrance adds flexibility and convenience. Extensive 2026 improvements incl
USD 469,900
8629 Curtis Avenue
View photo
House · for sale
USD 724,950
USD 354/sq.ft
8629 Curtis Avenue
McGhiesport
· 2,045 sq.ft · 4 Bedrooms · 3 Baths · House
· Patio · Office room · Gym · Fireplace · Equipped kitchen
McGhiesport · 2,045 sq.ft · 4 Bedrooms · 3 Baths · House · Patio · Office room · Gym · Fireplace · Equipped kitchen
Price improvement and open Saturday 10/17 from 2-4pm! Classic Dutch Colonial charm meets spacious, versatile living in this attractive 4-bedroom, 3-full-bath home boasting timeless brick and dormer accents, lush landscaping, and outstanding curb appeal. The home opens up to the main level with a light-filled formal living room with built ins, flex room ideal for home office/music/craft/play room, central kitchen with dining area complete with beautiful fireplace and sliding door to rear patio, Convenient laundry room and full bath round out the main level. Upstairs, discover recently installed flooring and four graciously sized bedrooms including a primary suite complete with a walk-in closet and private full bath. The lower level adds tons of opportunity for expansion or use as-is for storage/gym/hobby space/etc. Walk out stairs and plumbing already in place for a full bath make finishing the space much easier! Ideal for outdoor entertaining with an enormous rear concrete and paver pa
USD 724,950
2220 Black Walnut Place
View photo
House · for sale
USD 400,000
USD 148/sq.ft
2220 Black Walnut Place
McGhiesport
· 2,691 sq.ft · 4 Bedrooms · 3 Baths · House
· Office room · Parking · Fireplace
McGhiesport · 2,691 sq.ft · 4 Bedrooms · 3 Baths · House · Office room · Parking · Fireplace
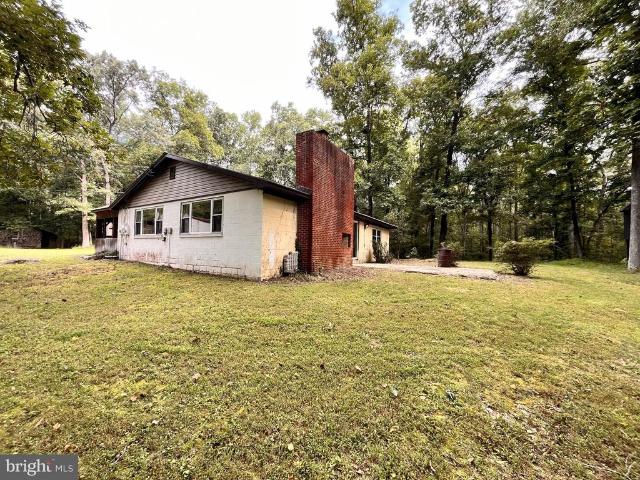
Bring your vision to 2220 Black Walnut Place! Privately situated on approximately 2.56 wooded acres in Bryans Road, this one-level block home on a slab offers tremendous potential for a contractor, investor, hobbyist, or buyer searching for a truly versatile property. The approximately 2,691-square-foot residence is currently configured as two separate living areasone offering two bedrooms and one full bathroom, and the other offering three bedrooms and two full bathrooms. Interior features include a fireplace and woodstove, while a covered porch provides additional space to relax and enjoy the peaceful surroundings. The propertys standout feature is the impressive detached garage, estimated at approximately 2,500 square feet. It includes tall ceilings, a bathroom, office space, and abundant room for vehicles, equipment, storage, projects, or workshop use. A large lean-to along one side provides covered parking for an RV, boat, trailer, or additional equipment. Multiple storage sheds a
USD 400,000
142 Seldovia Drive
View photo
Townhouse · for sale
USD 371,000
USD 214/sq.ft
142 Seldovia Drive
McGhiesport
· 1,733 sq.ft · 3 Bedrooms · 2 Baths · Townhouse
· Office room · Equipped kitchen · Parking
McGhiesport · 1,733 sq.ft · 3 Bedrooms · 2 Baths · Townhouse · Office room · Equipped kitchen · Parking
This stunning 3-bedroom, 2.5-bathroom townhouse in the desirable Anchor Point subdivision blends modern convenience with traditional style. Offering low-maintenance living and an assumable VA loan opportunity, this home may be especially appealing to veterans and first-time homebuyers. Loan assumption is subject to lender approval and applicable VA requirements. The spacious kitchen features energy-efficient stainless-steel appliances, a self-cleaning oven, built-in microwave, pantry, and a convenient island with ample counter space. Wood flooring and recessed lighting create a warm and inviting atmosphere throughout the home. Upstairs, the primary suite features a private bathroom, while two additional bedrooms offer flexibility for guests, a home office, or other needs. The upper-level laundry area includes both a washer and dryer for added convenience. Additional features include double-pane windows, a tankless water heater, an attached garage, driveway parking, and a sprinkler syst
USD 371,000
19 Chinaberry Lane
View photo
Townhouse · for sale
USD 315,000
USD 159/sq.ft
19 Chinaberry Lane
McGhiesport
· 1,981 sq.ft · 4 Bedrooms · 2 Baths · Townhouse
· Garden · Office room · Fireplace · Equipped kitchen · Cellar · Parking
McGhiesport · 1,981 sq.ft · 4 Bedrooms · 2 Baths · Townhouse · Garden · Office room · Fireplace · Equipped kitchen · Cellar · Parking
Discover the charm of this beautifully renovated townhome in the desirable Carrolls Green community. The updates throughout, include a fully renovated kitchen with all new appliances, new LVP flooring on the main level, fresh carpet on the upper level, and updated bathrooms. This residence features four spacious bedrooms and two and a half bathrooms a finished basement and fenced in backyard $. The fully finished basement, complete with a rear entrance, offers versatile space that can be transformed into a cozy family room, home office, or rec room. The inviting living room, highlighted by a wood burning fireplace, creates a perfect setting for gatherings or quiet evenings at home. The renovated kitchen is ready for your culinary adventures, while the laundry area conveniently located in the basement adds to the home's functionality. Enjoy the ease of parking in the nearby lot, with two assigned parking spots ensuring you always have a spot waiting for you. This townhome is not just a
USD 315,000
8512 Wagon Wheel Road
View photo
House · for sale
USD 844,900
USD 348/sq.ft
8512 Wagon Wheel Road
McGhiesport
· 2,422 sq.ft · 4 Bedrooms · 3 Baths · House
· Garden · Office room · Gym · Fireplace · Equipped kitchen · Swimming pool
McGhiesport · 2,422 sq.ft · 4 Bedrooms · 3 Baths · House · Garden · Office room · Gym · Fireplace · Equipped kitchen · Swimming pool
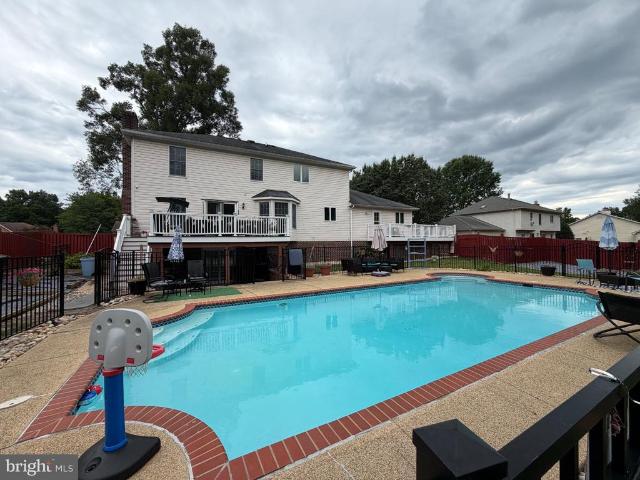
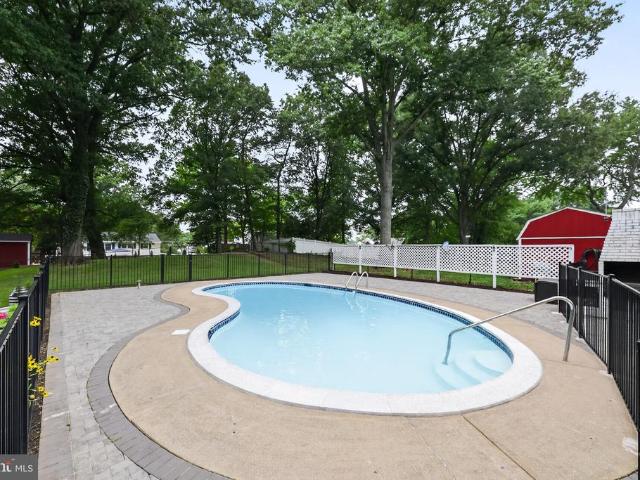
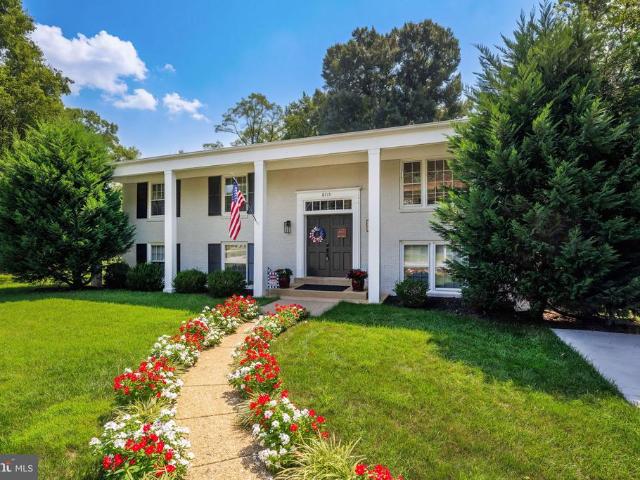
A standout offering in Riverside Estates, this beautifully updated 4-bedroom, 3-bath split-foyer pairs refined interior spaces with an exceptional 0.39-acre setting and private in-ground pool. The bright, open-concept main level creates an effortless flow between the living, dining, and kitchen areas, highlighted by hardwood floors and abundant natural light. The renovated kitchen serves as the centerpiece with granite countertops, stainless steel appliances, generous cabinetry, and a center island. The adjoining living area offers views overlooking the backyard and pool, bringing the outdoor setting into the heart of the home. Three bedrooms and two updated full baths complete the main level. The expansive lower level offers impressive versatility, featuring a spacious recreation room anchored by a wood-burning fireplace and built-in shelving, an additional bedroom, full bath, and a separate flex room ideal for a home office, gym, playroom, or hobby space. Direct access to the backyar
USD 844,900
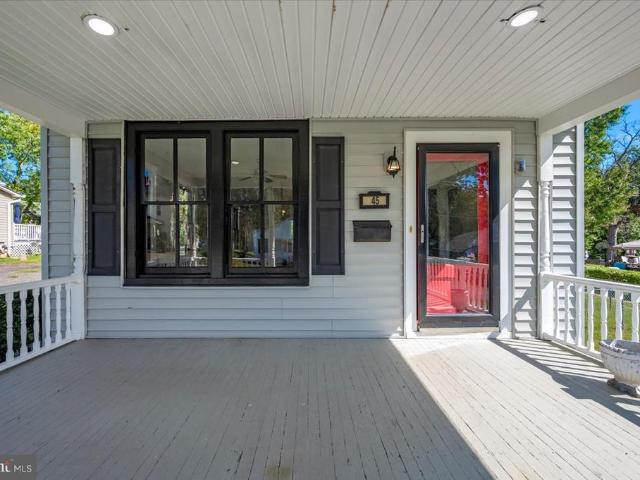
45 Mattingly Avenue
View photo
House · for sale
USD 359,000
USD 252/sq.ft
45 Mattingly Avenue
McGhiesport
· 1,421 sq.ft · 3 Bedrooms · 2 Baths · House
· Office room
McGhiesport · 1,421 sq.ft · 3 Bedrooms · 2 Baths · House · Office room
Charming Historic Gem in the Heart of Indian Head! 45 Mattingly Ave. This home comes with two lots and is priced to sell. Step into timeless elegance, a meticulously preserved 1910 single-family home that blends historic charm with modern comfort. Nestled on a quiet, tree-lined street in the vibrant community of Indian Head, this 3-bedroom, 2-bathroom offers ample space for intimate living or effortless entertaining. Spacious, Light-Filled Layout: High ceilings and touches of original architectural details create an airy, welcoming atmosphere throughout the open living areas. The generous living room flows seamlessly into a versatile dining space, perfect for cozy family meals or hosting gatherings with friends. Two Inviting Bedrooms: Each bedroom is a serene retreat, with the primary bedroom offering ample natural light and closet space. The second bedroom provides flexible use as a home office, guest room, or creative studio ideal for today's hybrid lifestyles. New roof and many othe
USD 359,000
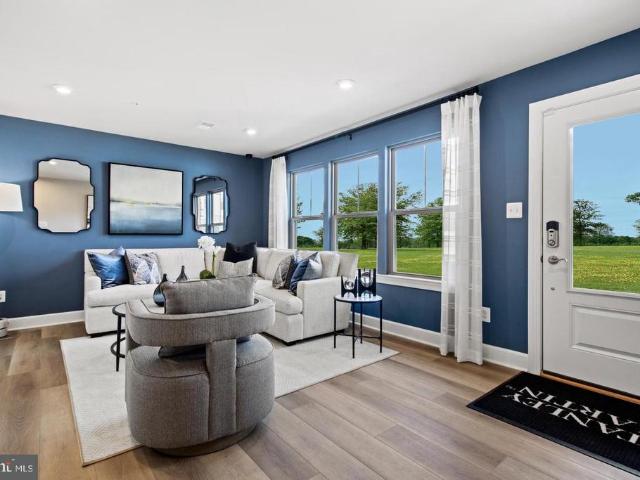
6785 Stapleford Place
View photo
Townhouse · for sale
USD 464,195
USD 208/sq.ft
6785 Stapleford Place
McGhiesport
· 2,228 sq.ft · 3 Bedrooms · 3 Baths · Townhouse
· Garden · Deck · Parking
McGhiesport · 2,228 sq.ft · 3 Bedrooms · 3 Baths · Townhouse · Garden · Deck · Parking
Move in ready! Welcome to the beautifully designed Louisa model featuring 3 bedrooms and 3.5 baths, offering stylish comfort and modern finishes throughout. Enjoy the open-concept main level with luxury vinyl plank (LVP) flooring, bright white cabinets, and direct access to a deck off the spacious family room perfect for entertaining. The lower level also features durable LVP flooring, ideal for everyday living or a rec space. The primary suite includes a large walk-in closet, a spa-like bath with a separate toilet room, a bench in the shower, and ample storage. Additional highlights include a 2-car front-load garage, 2 driveway parking spots, and a backyard a rare find! This home blends function and elegance in every detail. Photos are of a similar home
USD 464,195
8340 Shelburne Court
View photo
House · for sale
USD 598,500
USD 184/sq.ft
8340 Shelburne Court
McGhiesport
· 3,240 sq.ft · 5 Bedrooms · 3 Baths · House
· Fireplace · Equipped kitchen · Cellar
McGhiesport · 3,240 sq.ft · 5 Bedrooms · 3 Baths · House · Fireplace · Equipped kitchen · Cellar
Autumn Is Hereand So Is a NEW PRICE! The leaves are falling, and so has the price! Take advantage of this PRICE REDUCTION and make this beautiful home YOURS! Nestled in the prestigious Highgrove community, this beautifully updated Colonial home combines timeless elegance with modern comfort. Featuring 5 spacious bedrooms, 3.5 bathrooms, and approximately 3,250 square feet of living space, this home offers the perfect blend of style, space, and functionality. Step inside to discover beautiful hardwood flooring throughout the main and upper levels, complemented by tile flooring in the kitchen and a fully finished basement. The main level features a welcoming open foyer, family room with a cozy fireplace, creating a warm and inviting atmosphere. The kitchen offers an open, comfortable flow, complete with brand-new stainless-steel appliances, ample cabinetry, a breakfast area, and pantry space. A formal dining room provides the perfect setting for family gatherings and entertaining, while
USD 598,500
6941 Waterbury Place
View photo
Townhouse · for sale
USD 448,888
USD 184/sq.ft
6941 Waterbury Place
McGhiesport
· 2,433 sq.ft · 3 Bedrooms · 2 Baths · Townhouse
· Parking
McGhiesport · 2,433 sq.ft · 3 Bedrooms · 2 Baths · Townhouse · Parking
10,000 seller credit! Move-in ready! Welcome to 6941 Waterbury Place in Bryans Road, Maryland! Sellers are offering $10,000 toward an interest rate buydown or buyer closing costs! Imagine lowering your interest rate for the first two years, potentially saving hundreds on your monthly mortgage payment! Or use the credit toward your closing costs and keep more money in your pocket at settlement! Just three years young and beautifully maintained, this home offers the look and feel of new construction WITHOUT THE WAIT, potentially lower closing costs, and no construction delays! Featuring 3 bedrooms, 2.5 bathrooms, a first-floor office, fourth-floor flex space, and a two-car garage, this home has been exceptionally cared for and is truly MOVE-IN READY! The main level offers a comfortable flow for everyday living and entertaining, along with a dedicated first-floor office that provides the perfect space for working from home, studying, or creating a quiet retreat. Upstairs, you'll find gene
USD 448,888
5281 Red Hill Drive
View photo
House · for sale
USD 400,000
USD 165/sq.ft
5281 Red Hill Drive
McGhiesport
· 2,411 sq.ft · 4 Bedrooms · 3 Baths · House
· Office room · Equipped kitchen · Cellar
McGhiesport · 2,411 sq.ft · 4 Bedrooms · 3 Baths · House · Office room · Equipped kitchen · Cellar
Renovated from top to bottom in 2020, this Southern Maryland brick rambler offers flexible living space, thoughtful updates, and easy access to outdoor recreation. The open floor plan creates a natural flow between the main living areas, making everyday living and entertaining feel effortless. At the center of the home, the renovated kitchen features granite countertops, stainless steel appliances, an electric range/oven, refrigerator, dishwasher, microwave, and casual dining space. A sunroom and additional living area provide even more flexibility for relaxing, working, hobbies, or gathering. The primary suite includes a private bath, while three additional bedrooms and two full baths offer plenty of options for guests, household needs, or dedicated workspace. Downstairs, the basement expands the possibilities with room for recreation, fitness, hobbies, a home office, or additional storage, giving the home space to adapt over time. Major improvements completed in 2020 include a new se
USD 400,000
7375 Billingsley Road
View photo
House · for sale
USD 440,000
USD 92/sq.ft
7375 Billingsley Road
McGhiesport
· 4,747 sq.ft · 3 Bedrooms · 2 Baths · House
· Office room · Fireplace · Equipped kitchen · Cellar
McGhiesport · 4,747 sq.ft · 3 Bedrooms · 2 Baths · House · Office room · Fireplace · Equipped kitchen · Cellar
SPACE, PRIVACY & 5+ ACRES IN SOUTHERN MARYLAND Welcome to 7375 Billingsley Road, where space inside and out creates an incredible opportunity in Bryans Road! Set on more than 5 acres, this expansive brick rancher offers the kind of room that's increasingly hard to findalong with a newly improved lower level that adds tremendous flexibility to the home. Step inside to a spacious main level highlighted by beautiful wood floors and a layout designed for comfortable everyday living and entertaining. A fireplace on the main level creates a welcoming focal point, while generous living spaces give you plenty of room to spread out. The newly improved basement takes this home to another level. With two bonus rooms, a second fireplace, rough-ins for two additional bathrooms, and a rough-in for a kitchenette, the lower level offers exciting possibilities for recreation, entertaining, a home office, hobby space, guest accommodations, or whatever best fits your lifestyle. The improvements are alrea
USD 440,000
2741 Euston Court
View photo
House · for sale
USD 610,000
USD 144/sq.ft
2741 Euston Court
McGhiesport
· 4,219 sq.ft · 4 Bedrooms · 2 Baths · House
· Office room · Fireplace · Parking
McGhiesport · 4,219 sq.ft · 4 Bedrooms · 2 Baths · House · Office room · Fireplace · Parking
VA Assumable loan 6.126%*. Welcome home to the space, comfort, and privacy you have been looking for. Tucked away on a quiet cul-de-sac, this beautifully maintained home offers over 4,200 finished square feet with 4 bedrooms, 2 full baths, and 1 half bath, giving you room to live, work, gather, and unwind with ease. From the moment you arrive, the brick front exterior, attached two-car garage, and peaceful setting create a warm first impression. Inside, a bright two-story foyer welcomes you with soaring ceilings, wood floors, fresh new paint, and a light, open feel that makes the home feel instantly inviting. The main level is designed for the way you live. Host holiday dinners in the formal dining room, enjoy quiet mornings in the living room, work comfortably from the private office, or settle in by the gas fireplace in the spacious family room. Whether you are entertaining friends or enjoying a cozy night at home, this layout gives you the perfect mix of open gathering spaces and pr
USD 610,000
32 Meadowside Court
View photo
Townhouse · for sale
USD 305,000
USD 250/sq.ft
32 Meadowside Court
McGhiesport
· 1,216 sq.ft · 3 Bedrooms · 1 Bath · Townhouse
· Equipped kitchen · Air conditioning · Parking
McGhiesport · 1,216 sq.ft · 3 Bedrooms · 1 Bath · Townhouse · Equipped kitchen · Air conditioning · Parking
Welcome Home to 32 Meadowside Ct! Discover the opportunity to own a charming 3-bedroom, 1.5-bath townhome in the Riverside Run community of Indian Head. This two-level home offers approximately 1,220 square feet of living space with a functional layout featuring a comfortable living area, dining space, kitchen, and three bedrooms upstairs. Enjoy the convenience of central air conditioning, heat-pump heating, an attic for additional storage, and washer/dryer hookups. The home also offers assigned parking and a low-maintenance lifestyle, making it an excellent option for a first-time buyer, downsizer, or investor. Located in Indian Head with convenient access to local shopping, dining, public transportation, the Naval Support Facility Indian Head, Waldorf, National Harbor, and major commuter routes, this home combines affordability with accessibility. Don't miss the opportunity to make 32 Meadowside Ct your next home or investment! Schedule your showing today
USD 305,000
3481 Marylea Court
View photo
House · for sale
USD 650,000
USD 149/sq.ft
3481 Marylea Court
McGhiesport
· 4,338 sq.ft · 7 Bedrooms · 5 Baths · House
· Garden · Office room · Deck · Fireplace · Equipped kitchen · Parking
McGhiesport · 4,338 sq.ft · 7 Bedrooms · 5 Baths · House · Garden · Office room · Deck · Fireplace · Equipped kitchen · Parking
The Lehigh, located in the desirable Brentwood community, was built in 2024 and offers 3 fully finished levels with approximately 4,641 square feet of living space. This stunning single-family colonial features 6 spacious bedrooms and 4 full bathrooms, combining modern style, comfort, and functionality with an open-concept floor plan perfect for everyday living and entertaining. The main level showcases a spacious family room with gas fireplace flowing seamlessly into the gourmet kitchen featuring a large center island, quartz countertops, 42-inch cabinets, and abundant natural lighting throughout. A separate office/den, flexible living spaces, and LVP flooring throughout the main level add both style and convenience. Step outside to the maintenance-free covered deck, ideal for entertaining, cookouts, and relaxing while overlooking the privacy-fenced backyard with irrigation system. The home also features a two-car front-load garage. The upper level offers a luxurious primary owners su
USD 650,000
17 Stuart Court
View photo
House · for sale
USD 413,000
USD 228/sq.ft
17 Stuart Court
McGhiesport
· 1,808 sq.ft · 3 Bedrooms · 2 Baths · House
· Patio · Garden · Fireplace · Equipped kitchen · Parking
McGhiesport · 1,808 sq.ft · 3 Bedrooms · 2 Baths · House · Patio · Garden · Fireplace · Equipped kitchen · Parking
17 Stuart Pl is a two-story Indian Head home with an open main level connecting the kitchen and living areas. The kitchen has a center island, wood cabinetry, stainless steel appliances, and ample counter space for meal preparation. A fireplace anchors the living area, adding warmth and a natural focal point. The primary bedroom includes a ceiling fan and a walk-in closet for organized storage, along with an attached bathroom featuring a dual-sink vanity, a soaking tub, and a separate shower. A concrete patio extends usable space into the backyard, and an attached garage adds covered parking and storage, completing this well-kept home with functional spaces throughout
USD 413,000
8609 Woodland Heights Court
View photo
House · for sale
USD 1,100,000
USD 268/sq.ft
8609 Woodland Heights Court
McGhiesport
· 4,101 sq.ft · 5 Bedrooms · 4 Baths · House
· Office room · Deck · Fireplace · Equipped kitchen
McGhiesport · 4,101 sq.ft · 5 Bedrooms · 4 Baths · House · Office room · Deck · Fireplace · Equipped kitchen
Welcome to 8609 Woodland Heights Court, a beautifully maintained Colonial tucked into a peaceful, wooded setting just half a mile from George Washingtons Mount Vernon estate. Surrounded by mature trees, flowering landscaping, and natural beauty, this nearly 4,000-square-foot home offers three finished levels designed for both everyday living and entertaining. Inside, a traditional floor plan features gracious formal spaces, with hardwood floors extending through the foyer, hallway, and kitchen. The spacious kitchen features granite countertops and updated appliances, including a GE double wall oven (2025), with windows overlooking the treetops. Just off the kitchen, the deck makes outdoor dining and entertaining effortless. The expansive family room, anchored by a fireplace, offers a comfortable retreat with views of the surrounding trees and abundant natural light. Upstairs, the generous primary suite features peaceful wooded views, a separate office or sitting room, expansive walk-in
USD 1,100,000
8715 Falkstone Lane
View photo
House · for sale
USD 825,000
USD 331/sq.ft
8715 Falkstone Lane
McGhiesport
· 2,486 sq.ft · 5 Bedrooms · 3 Baths · House
· Equipped kitchen
McGhiesport · 2,486 sq.ft · 5 Bedrooms · 3 Baths · House · Equipped kitchen
Tucked away in sought-after Mount Vernon Manor, 8715 Falkstone Lane offers the kind of space, privacy, and neighborhood feel that makes it easy to settle in and stay awhile. Set on a level, nearly half-acre lot beneath a canopy of mature trees, this beautifully updated brick home offers more than 2,500 square feet of comfortable living space. The quiet, established neighborhood is known for its welcoming sense of community, while still offering convenient access to the George Washington Memorial Parkway, Mount Vernon, Fort Belvoir, shopping, dining, and everyday essentials. Inside, the home has been thoughtfully remodeled with a fresh, modern feel. Refinished hardwood floors in a rich oak tone flow through the open main level, where the kitchen features granite countertops, white shaker cabinetry, stainless steel appliances, under-cabinet lighting, and updated pendant lighting. The kitchen opens seamlessly to the living and dining areas, creating an inviting space for both everyday lif
USD 825,000
8455 Cardinal Lane
View photo
House · for sale
USD 595,000
USD 186/sq.ft
8455 Cardinal Lane
McGhiesport
· 3,186 sq.ft · 4 Bedrooms · 3 Baths · House
· Cellar
McGhiesport · 3,186 sq.ft · 4 Bedrooms · 3 Baths · House · Cellar
Welcome home to the fantastic colonial, nestled on over 3 acres, on a quiet cul-de-sac! Plenty of space for you to spread out in this 4 bedroom 3.5 bath home, complete with separate dining room, family room, and rec room in the fully finished basement. Perfect for entertaining, yet still private for those quiet nights at home. Close to shopping, schools, routes 301 & 210
USD 595,000
2980 Elsa Avenue
View photo
House · for sale
USD 610,000
USD 167/sq.ft
2980 Elsa Avenue
McGhiesport
· 3,649 sq.ft · 4 Bedrooms · 3 Baths · House
· Patio · Garden · Office room · Gym · Fireplace · Equipped kitchen · Cellar
McGhiesport · 3,649 sq.ft · 4 Bedrooms · 3 Baths · House · Patio · Garden · Office room · Gym · Fireplace · Equipped kitchen · Cellar
Discover the perfect blend of comfort, space, and functionality in this beautifully maintained 4-bedroom home designed for everyday living and entertaining. The main level features formal living and dining rooms, an inviting eat-in kitchen with updated appliances, a dedicated office space, and a comfortable family room with a fireplace. Upstairs, the spacious primary suite offers a private ensuite bath with a relaxing soaking tub, double vanity, and separate shower. Three additional bedrooms provide plenty of space for a variety of needs. The fully finished basement adds even more flexible living space and includes a full bathroomperfect for a recreation room, home gym, media room, or guest space. Step outside to enjoy the patio and fully fenced backyard, offering a great setting for outdoor dining, entertaining, gardening, or simply relaxing at home. An added opportunity2980 Elsa Avenue is located in a USDA-eligible area, which may allow qualified buyers to take advantage of USDA fina
USD 610,000
3368 Kilburn Court
View photo
House · for sale
USD 714,900
USD 114/sq.ft
3368 Kilburn Court
McGhiesport
· 6,243 sq.ft · 4 Bedrooms · 3 Baths · House
· Fireplace · Equipped kitchen
McGhiesport · 6,243 sq.ft · 4 Bedrooms · 3 Baths · House · Fireplace · Equipped kitchen
Reduced price! Space is the luxury and welcome to 3368 Kilburn Court, an exceptional Colonial offering more than 6,000 square feet of finished living space on a quiet cul-de-sac in White Plains' Highgrove community. This stunning home is one of the largest models in the community and has over 6,000 sqft of living and entertaining space on three levels. The home was built by Caruso Homes, and has only one owner. Nestled on the corner lot of a cul-de-sac, you'll be impressed by the bold curb appeal. Enter the home, and be greeted by a two-story foyer and gleaming hardwood floors. With a seamless floorplan, hosting is made a cinch. The home boasts a dramatic two-story family room with a gas fireplace and wall of windows that bring in lots of natural light. The kitchen features ample cabinet and counter space, stainless steel appliances, quartz countertops, double ovens, and a coffee bar. Next to the kitchen, you'll discover a butler's pantry. From there, the home opens into a bright morni
USD 714,900
3260 Green Meadows Drive
View photo
House · for sale
USD 375,000
USD 213/sq.ft
3260 Green Meadows Drive
McGhiesport
· 1,755 sq.ft · 3 Bedrooms · 2 Baths · House
· Office room · Deck · Equipped kitchen · Cellar
McGhiesport · 1,755 sq.ft · 3 Bedrooms · 2 Baths · House · Office room · Deck · Equipped kitchen · Cellar
Spacious rambler situated on a large, picturesque lot with a generous driveway and plenty of outdoor space. This home features three well-sized bedrooms and two full baths, including a private bath in the primary bedroom. Beautiful wood floors add warmth and character throughout. Enjoy a good-sized kitchen, a large deck perfect for relaxing or entertaining, and an unfinished basement offering plenty of potential for additional living space, a recreation room, home office, or storage. Conveniently located within walking distance of the county library and approximately five minutes from grocery stores, gas stations, restaurants, and other everyday conveniences. About 30 minutes from the Capital Beltway, providing easy access to Washington, DC, Maryland, and Northern Virginia. Don't miss this opportunity! Premium lot largest rambler in neighborhood!
USD 375,000
11724 River Drive
View photo
House · for sale
USD 749,900
USD 435/sq.ft
11724 River Drive
McGhiesport
· 1,722 sq.ft · 3 Bedrooms · 2 Baths · House
· Patio · Equipped kitchen
McGhiesport · 1,722 sq.ft · 3 Bedrooms · 2 Baths · House · Patio · Equipped kitchen
Incredibly charming and unique, this modernized 1960s contemporary, one level home, is nestled on an amazing. 83 acre lot and even more amazing location! Welcome to Hallowing Point, historical Mason Necks' coveted waterfront community. The architecture, coziness, and fabulous modernized upgrades, give this special dwelling a welcoming flare! Recessed lighting throughout, transom and portal windows brining loads of natural light. Incredible kitchen (2020) with enormous center Island, high end stainless steel appliances, generous cabinet space, decorative back splash, and antique finish stone flooring! The roof was replaced in 2018. Fantidic room sizes and closet space. Engineered Wood flooring in the bedrooms. Updated bathrooms throughout! Walk out family room sliding glass door to private rear paver patio. Wooded rear lot and mix of oaks, elms, and fir trees makes this feel like a mount rain retreat! There is a in ground liquid propane tank for gas cooking. Take a stroll or short ride
USD 749,900
8634 Gateshead Road
View photo
House · for sale
USD 920,000
USD 300/sq.ft
8634 Gateshead Road
McGhiesport
· 3,057 sq.ft · 4 Bedrooms · 2 Baths · House
· Garden · Equipped kitchen · Parking · Air conditioning · Swimming pool
McGhiesport · 3,057 sq.ft · 4 Bedrooms · 2 Baths · House · Garden · Equipped kitchen · Parking · Air conditioning · Swimming pool
Price improved to $920,000an extraordinary value brought to you by a motivated seller ready to make a deal! 8634 Gateshead Rd offers complete peace of mind and modern elegance with a long list of high-value upgrades, including a new roof (2023), replaced chimney flue (2023), an upgraded A/C filtration system, and tastefully updated bathrooms throughout. At the heart of the home, the spacious chef's kitchen has been beautifully updated with freshly painted cabinetry and a chic new tile backsplash, serving as the perfect anchor for indoor gatherings. Step outside to your private backyard retreat featuring a sparkling, meticulously maintained swimming pool that promises endless outdoor entertaining. Car enthusiasts and DIY lovers will fall in love with the oversized two-car garage, fully equipped with custom Black Husky steel cabinets and a heavy-duty workshop table that convey with the home. Beyond the property, you'll love living steps from scenic neighborhood parks, premier shopping, l
USD 920,000
6844 Walkway Court
View photo
House · for sale
USD 599,000
USD 191/sq.ft
6844 Walkway Court
McGhiesport
· 3,122 sq.ft · 4 Bedrooms · 3 Baths · House
· Garden · Deck · Equipped kitchen
McGhiesport · 3,122 sq.ft · 4 Bedrooms · 3 Baths · House · Garden · Deck · Equipped kitchen
Welcome to 6844 Walkway Ct in Bryans Road, MD. This well-maintained 4-bedroom, 3-full-bath, 1-half-bath home offers a comfortable layout with thoughtful updates throughout. The upgraded kitchen provides a refreshed space for everyday living and entertaining, while the newer roof adds to the home's recent improvements. Enjoy outdoor living on the new composite deck, overlooking a newly fenced yard that provides a defined outdoor space for relaxation and recreation. With four bedrooms, three full baths, and a half bath, the home offers versatile living space to accommodate a variety of needs. Conveniently located in Bryans Road with access to shopping, dining, parks, schools, and major commuter routes. A great opportunity to own a home with desirable updates and inviting indoor and outdoor spaces
USD 599,000
6715 Mccormick Drive
View photo
House · for sale
USD 539,900
USD 200/sq.ft
6715 Mccormick Drive
McGhiesport
· 2,691 sq.ft · 4 Bedrooms · 2 Baths · House
· Office room · Gym · Equipped kitchen · Cellar
McGhiesport · 2,691 sq.ft · 4 Bedrooms · 2 Baths · House · Office room · Gym · Equipped kitchen · Cellar
Welcome home to 6715 McCormick Dr, a beautifully maintained 4-bedroom, 2.5-bath home in Bryans Road offered in truly turnkey condition. Freshly painted throughout, this home is move-in ready and shows like new. The heart of the home is a large kitchen featuring a spacious center island perfect for meal prep, casual dining, and entertaining flowing seamlessly into the main living areas. Upstairs, four generously sized bedrooms provide comfortable space for the whole family, including a primary suite with its own private bath. Downstairs, the fully finished basement adds valuable living space, ideal for a rec room, home office, gym, or guest suite. With 2.5 bathrooms, a functional layout, and pride of ownership evident throughout, this home checks every box. Conveniently located in Bryans Road with easy access to commuter routes, shopping, and dining. Don't miss this one schedule your showing today!
USD 539,900

Get email alerts

Don't miss out: be the first to know about new properties

The alert was correctly created

On subscribing you accept the conditions of use and the privacy policy
Alert
Receive new ads in your inbox
Save this search
Receive alerts for new listings

We'll send you an email when we have new properties for: "Houses for sale in McGhiesport"

The alert was correctly created

Accokeek Lawn
Vernon Square, Mount Vernon Mount Vernon district Fairfax County Virginia
Get email alerts and be the first to see new listings
Required field
On subscribing I accept the terms of the privacy policy
Perfect! You'll soon start receiving new listings via email
Alert
Receive an email when we have new ads for Houses for sale in McGhiesport
Save this search
Filters

Bedrooms

Size (sq.ft)

sq.ft
sq.ft

Price

USD
USD

Property type

Bathrooms

Clear all filters
Receive notifications when new entries are published.