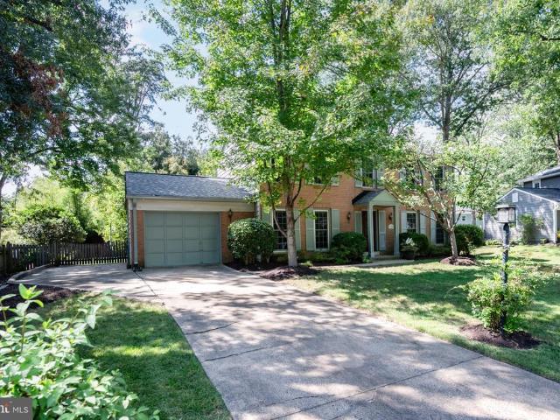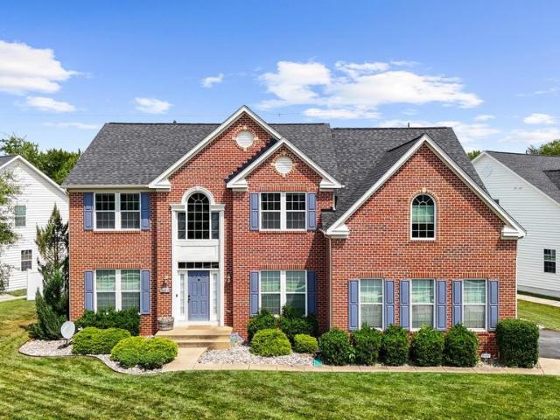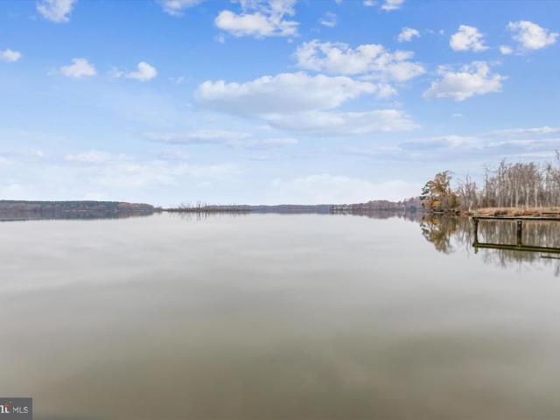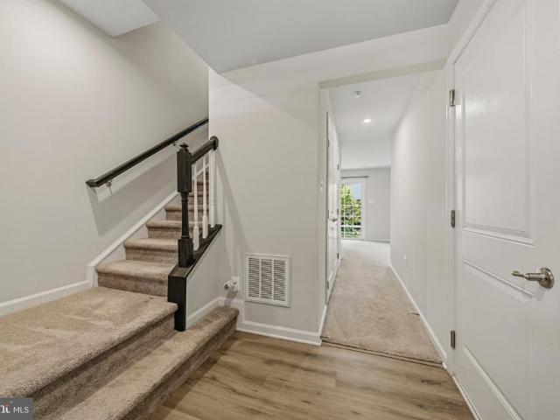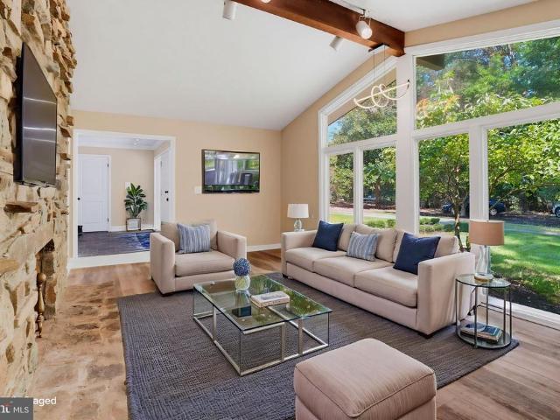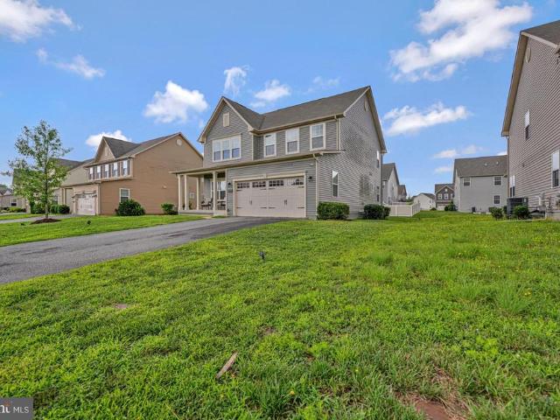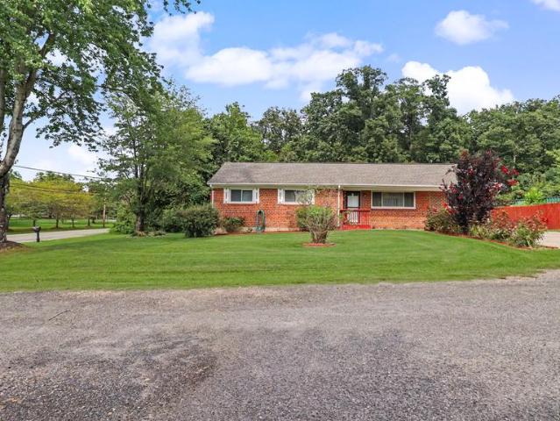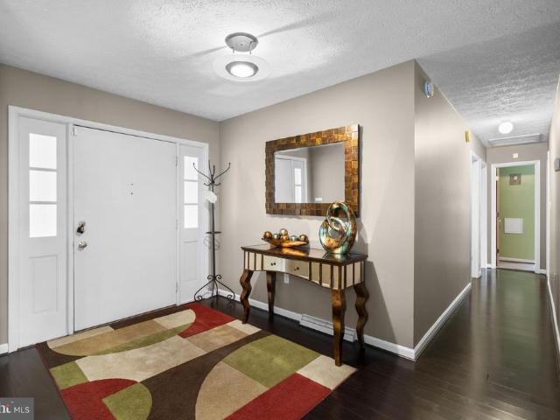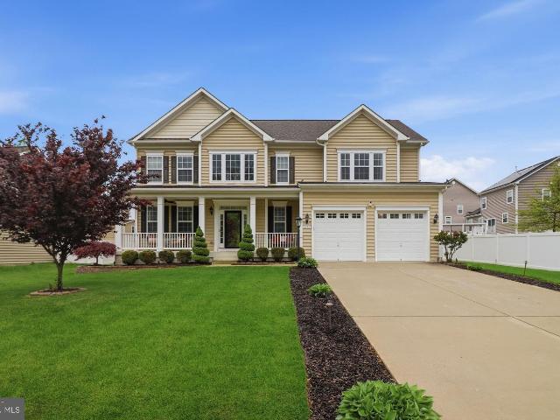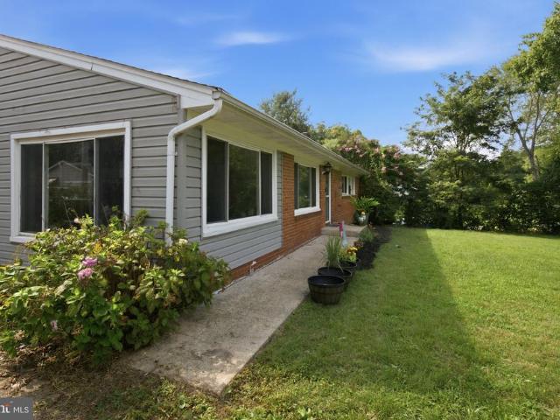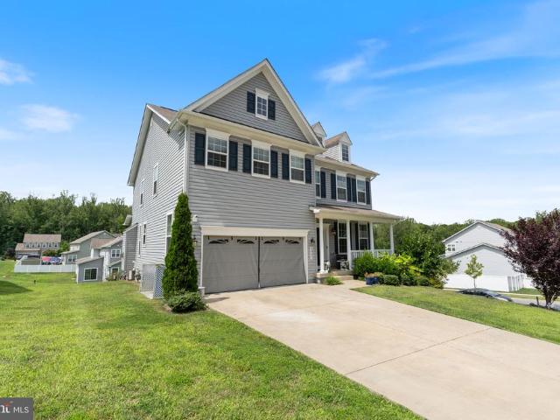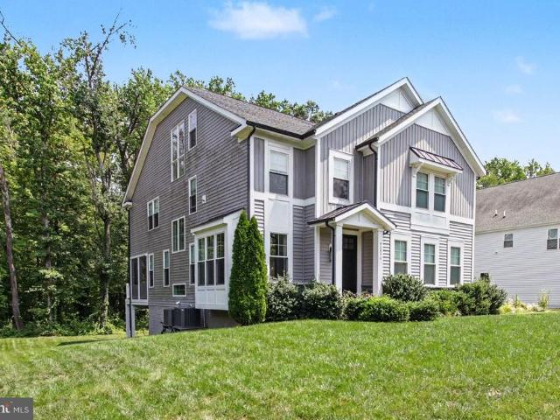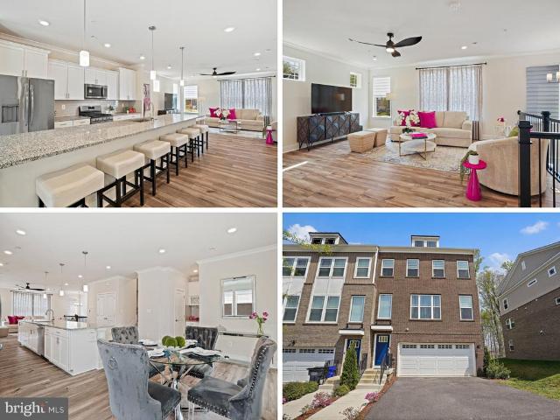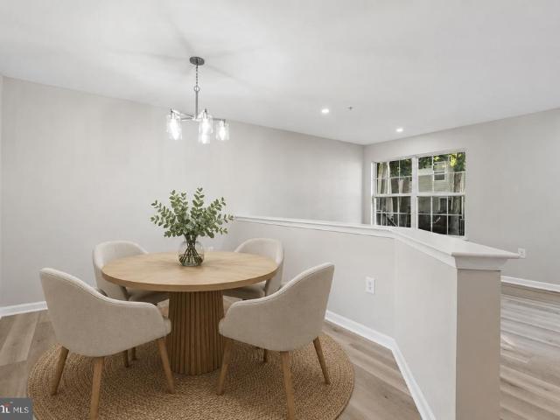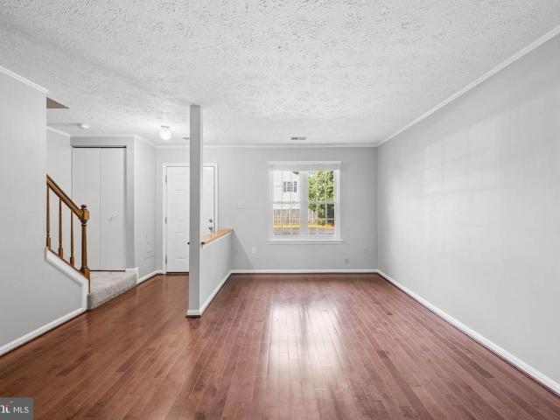
175 houses for sale in McGhiesport

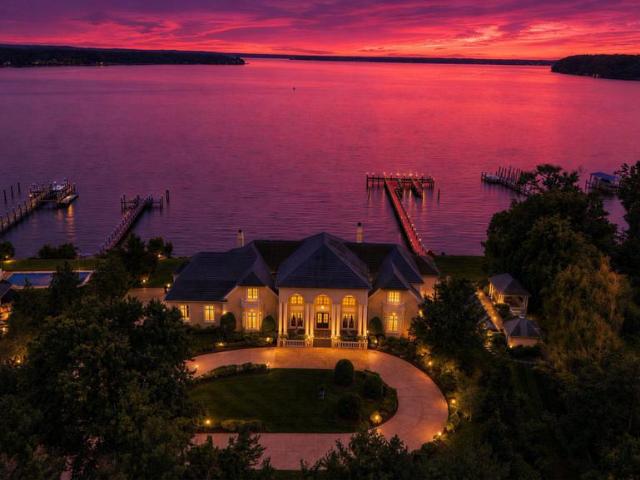
9514 Lynnhall
View photo
House · for sale
USD 15,000,000
USD 1,317/sq.ft
9514 Lynnhall
McGhiesport
· 11,388 sq.ft · 7 Bedrooms · 8 Baths · House
McGhiesport · 11,388 sq.ft · 7 Bedrooms · 8 Baths · House
A Timeless Waterfront Estate. A Legacy Unlike Any Other. Set along one of the most breathtaking stretches of the Potomac River, 9514 Lynnhall Place is an extraordinary Seven-bedroom waterfront estate offering a rare combination of privacy, scale, grandeur, history, and natural beauty. Positioned on more than two beautifully manicured acres, the residence captures sweeping panoramic views extending for miles down the Potomac, with an exceptional orientation looking along the river rather than simply across it. The property's story is equally remarkable. The estate was built on one of President George Washington's five original Mount Vernon farms, The Union Farm, connecting it to the history of one of America's most significant estates. A plaque near the front entrance recognizes the property's historical significance. Originally commissioned by the late Major General Guy L. Hecker Jr. a decorated United States Air Force fighter pilot and two-star general, the residence was constructed o
USD 15,000,000
4480 Phillips Road
View photo
House · for sale
USD 399,900
USD 317/sq.ft
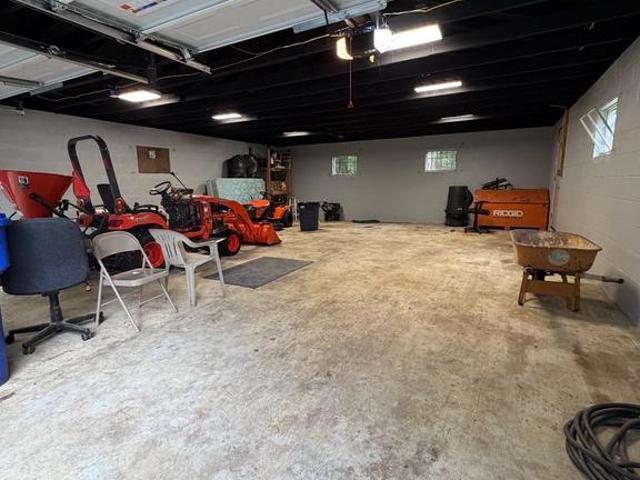
4480 Phillips Road
McGhiesport
· 1,259 sq.ft · 3 Bedrooms · 2 Baths · House
· Parking
McGhiesport · 1,259 sq.ft · 3 Bedrooms · 2 Baths · House · Parking
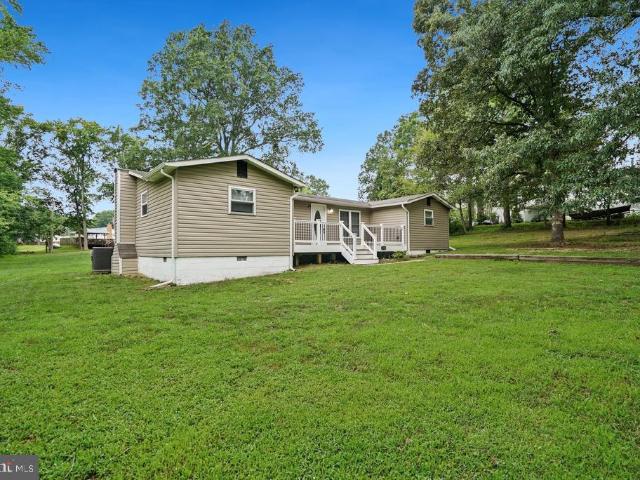
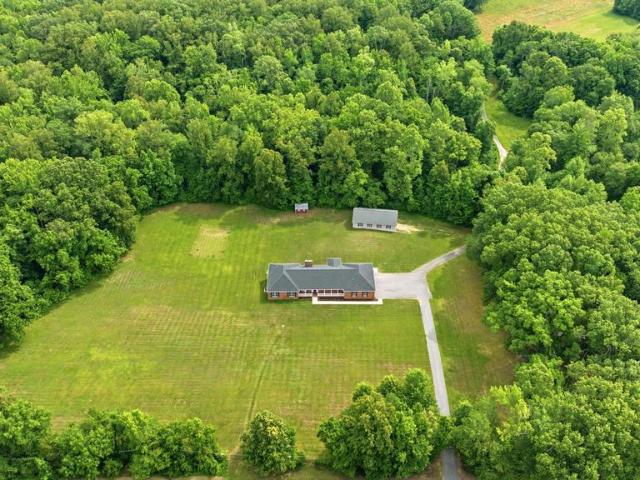
Garage Galore! 26 x 32 detached Garage! Comes with a detached 1300 sqft Rancher that has under gone major renovation! This is basically new construction! Everything is new! 3 bedroom 2 full baths! Large owners suite with walk-in closet! Nestled on a. 78 acre private lot! (Lot will be groomed, smoothed, seeded and straw due to new septic and drain fields)
USD 399,900
8620 Yardley Drive
View photo
House · for sale
USD 899,900
USD 358/sq.ft
Updated
8620 Yardley Drive
McGhiesport
· 2,508 sq.ft · 4 Bedrooms · 2 Baths · House
· Garden · Fireplace · Equipped kitchen
McGhiesport · 2,508 sq.ft · 4 Bedrooms · 2 Baths · House · Garden · Fireplace · Equipped kitchen
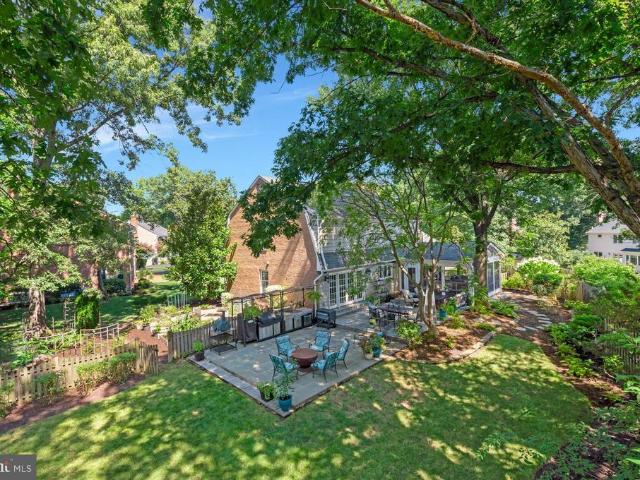
Back on the market! The house passed inspections but unfortunately the purchaser's financing fell through. At a new price, this gives you a second chance at this spacious three level Colonial set on a premier street in the sought after Stratford Landing neighborhood. Meticulously maintained by its longtime owners, this four bedroom, two and a half bath home reflects years of diligent care and thoughtful updates throughout. With multiple living spaces and a private backyard, the home offers a traditional layout with plenty of room to spread out. The main level opens to a formal living room and dining room, with the kitchen positioned at the heart of the home. The eat in kitchen features stainless steel appliances, bar seating, and easy access to both living spaces. Just beyond, the second living room is anchored by a gas fireplace and opens through French doors to the backyard, creating a natural connection between the indoor and outdoor spaces. Outside, the fully fenced yard offers exc
USD 899,900
3426 Marylea Court
View photo
House · for sale
USD 719,000
USD 133/sq.ft
Updated
3426 Marylea Court
McGhiesport
· 5,393 sq.ft · 5 Bedrooms · 3 Baths · House
· Equipped kitchen · Cellar
McGhiesport · 5,393 sq.ft · 5 Bedrooms · 3 Baths · House · Equipped kitchen · Cellar
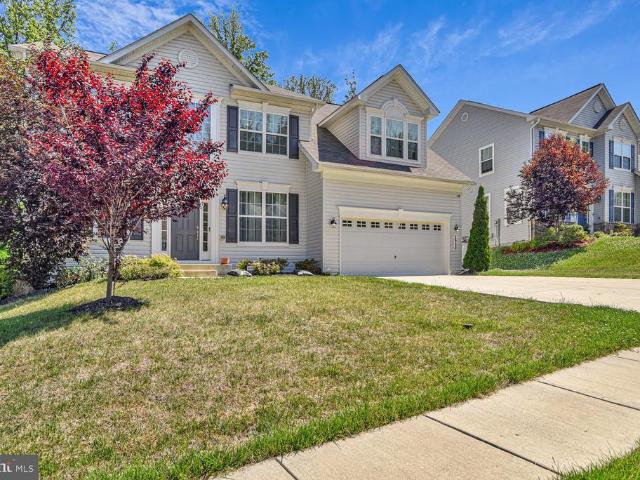
Welcome to the kind of home that makes an impression before you ever step inside! Beautifully situated on a desirable corner lot, this spacious 5-bedroom, 3.5-bath home delivers the space, upgrades, and entertaining features todays buyers are searching for. Step inside to discover a bright and inviting floor plan with plenty of room to gather. The spacious kitchen is truly the heart of the home, featuring a large center island, walk-in pantry, and breakfast room bump-outperfect for everything from busy mornings to weekend entertaining. A built-in speaker system throughout the family room and dining area adds another special touch, while hardwood flooring throughout the second level brings warmth and character upstairs. The oversized primary suite feels like a private retreat, complete with custom dual walk-in closets, custom window treatments, and a beautifully remodeled primary shower. Just wait until you see the fully finished basement! Designed for entertaining, movie nights, game d
USD 719,000
4220 Piper Lane
View photo
House · for sale
USD 475,000
USD 245/sq.ft
4220 Piper Lane
McGhiesport
· 1,938 sq.ft · 5 Bedrooms · 2 Baths · House
· Deck · Fireplace · Equipped kitchen · Parking
McGhiesport · 1,938 sq.ft · 5 Bedrooms · 2 Baths · House · Deck · Fireplace · Equipped kitchen · Parking
Discover the perfect blend of comfort and nature in this stunning 5-bedroom, 2-bathroom raised ranch home, set on a generous 0.89-acre corner lot in a serene cul-de-sac. With a major renovation completed in 2026, this residence boasts an excellent condition, featuring a traditional floor plan that invites warmth and togetherness. Step inside to find a spacious kitchen equipped with stainless steel appliances, including a built-in microwave and dishwasher, perfect for culinary enthusiasts. The inviting living area, complete with a cozy wood fireplace, sets the stage for memorable gatherings. Enjoy the convenience of main-floor laundry and a seamless flow to outdoor spaces, including a charming deck and porch, ideal for relaxation or entertaining. A shed provides additional storage, while the attached garage and paved driveway ensure ample parking. Located just 100 feet from the picturesque Mattawoman Creek, this home offers stunning views from front porch and private access for canoeing
USD 475,000
124 Seldovia Drive
View photo
Townhouse · for sale
USD 389,900
USD 227/sq.ft
124 Seldovia Drive
McGhiesport
· 1,711 sq.ft · 3 Bedrooms · 2 Baths · Townhouse
· Office room · Deck · Equipped kitchen · Parking
McGhiesport · 1,711 sq.ft · 3 Bedrooms · 2 Baths · Townhouse · Office room · Deck · Equipped kitchen · Parking
Modern, spacious, and move-in ready, this beautiful 3-bedroom, 2.5-bath interior townhome offers flexible living space in a convenient Indian Head location. The lower level welcomes you with a spacious foyer, two generous closets, direct access to the one-car garage, and a finished recreation room with sliding doors leading outside. This versatile space is ideal for a home office, workout area, media room, guest space, or everyday flex use. The main level is bright, open, and designed for both comfortable daily living and easy entertaining. The kitchen features quartz countertops, a large island, LVP flooring, and plenty of room for cooking and dining. The open layout flows seamlessly into the airy living room, with a convenient half bath nearby. Step outside onto the deck and enjoy an additional space for relaxing, dining, or gathering with friends. Throughout the home, youll find an abundance of natural light, recessed lighting, cordless blinds, and cable and ethernet pre-wiring for
USD 389,900
15444 Old Marshall Hall Road
View photo
House · for sale
USD 730,000
USD 291/sq.ft
15444 Old Marshall Hall Road
McGhiesport
· 2,508 sq.ft · 5 Bedrooms · 2 Baths · House
· Swimming pool · Equipped kitchen · Parking
McGhiesport · 2,508 sq.ft · 5 Bedrooms · 2 Baths · House · Swimming pool · Equipped kitchen · Parking
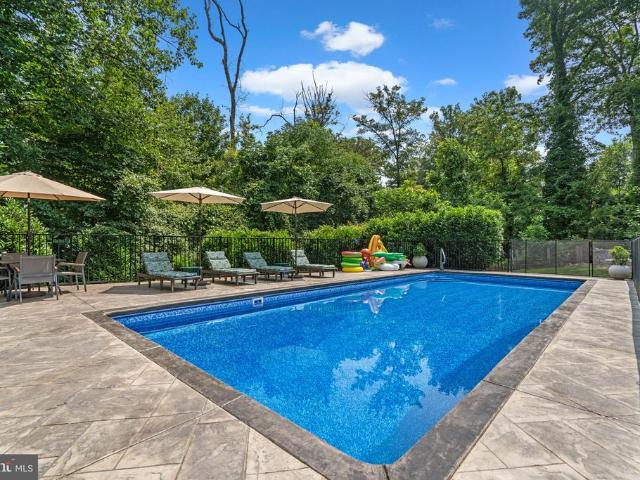
SELLER IS OFFERING A 2:1 RATE BUY DOWN This charming mid-century modern home features a California-style open floor plan and sits on a picturesque six-acre lot nestled within the scenic Mayone Reserve. The kitchen offers a large stone island and ample pantry storage, while deluxe LVP flooring flows throughout the main living areas, complemented by high-end carpeting in the bedrooms and slate flooring in the foyer. Two distinctive fireplacesone stone and one brickare both plumbed for gas. The home includes four bedrooms, a spacious study that can easily serve as an additional bedroom for multigenerational living, and a large laundry center. A generous carport and breezeway lead to a convenient mudroom, while the barn, complete with electricity, offers endless possibilities as a horse barn, workshop, or craft studio. Outdoors, enjoy an in-ground pool with an integrated hot tub. The community consists of more than 160 homes, each situated on a minimum of five acres. Residents also enjoy a
USD 730,000
8868 Bancroft Drive
View photo
House · for sale
USD 599,900
USD 186/sq.ft
8868 Bancroft Drive
McGhiesport
· 3,218 sq.ft · 4 Bedrooms · 2 Baths · House
· Office room · Equipped kitchen · Cellar
McGhiesport · 3,218 sq.ft · 4 Bedrooms · 2 Baths · House · Office room · Equipped kitchen · Cellar
Price reduced to $599,900 and seller offers $10,000 seller contribution. To be used towards buyers closing cost or installation of full bathroom in basement. Plumbing is already in place. A one owner home which shows pride of ownership. An open floor plan where the family room and kitchen flow together to keep the family connected. A spacious kitchen which includes an island for sit down conversations and cooking space. A separate dining area as well. A private office on the main level. 4 bedrooms which include a spacious owners suite and spacious owners bathroom as well. 3 spacious bedrooms with excellent closet space. A finished basement with a floor plan for movie nights, sports and plenty of space for additional entertainment. Plumbing is in place for an additional full bathroom in the basement, plus good storage and work out space
USD 599,900
17400 Livingston Road
View photo
House · for sale
USD 418,000
USD 296/sq.ft
17400 Livingston Road
McGhiesport
· 1,410 sq.ft · 3 Bedrooms · 1 Bath · House
McGhiesport · 1,410 sq.ft · 3 Bedrooms · 1 Bath · House
Welcome home to 17400 Livingston Road, a solid and spacious all-brick rambler offering the perfect blend of comfort, space, and rare property freedom with NO HOA and low property taxes. Boasting 1,414 above-grade square feet, this home is significantly larger than the average area and sits on an expansive, flat 0.54-acre lot perfect for entertaining, gardening, or storage. Enjoy the peace of Accokeek living with fast, direct access to major transit corridors. Specific zoning use regulations can be found directly on the Countys website. Schedule your tour today and explore the endless possibilities of this unique property! The following recent updates were made to the property: Boiler replaced in 2016, Oil tank replaced in 2014, Roof and Air Conditioner replaced in 2016!
USD 418,000
5425 Chapmans Landing Road
View photo
House · for sale
USD 520,000
USD 252/sq.ft
5425 Chapmans Landing Road
McGhiesport
· 2,056 sq.ft · 3 Bedrooms · 2 Baths · House
· Garden · Deck · Parking · Cellar
McGhiesport · 2,056 sq.ft · 3 Bedrooms · 2 Baths · House · Garden · Deck · Parking · Cellar
Rare Opportunity*. Charming and well cared for Brick Rambler with Basement in a Prime Location. 2.5% Possible/Potential VA Assumable for qualified buyers*Sitting on 2 Private Acres acres just off of the Potomac and nestled near hundreds of acres of State Park land, this home shows well and includes updates. Featuring 2 Levels, 3 Bedrooms, 2 Full Bathrooms, Bonus Rec Room on main level, an Attached Garage and additional Detached Garage, Level Yard, Spacious Parking and a Full unfinished basement (with separate entrance) as a blank skate waiting for your best ideas-The main entrance invites you in with rural charm, beautiful hardwood floors, plenty of natural light, both charming and providing a warm overall sense of home. There are 3 spacious Bedrooms on the main level, the Primary Bedroom featuring a remodeled private Bathroom. The rec room on the main level provides additional space that can be used for office, playroom, entertainment or whatever you can think of. Enjoy the deck and s
USD 520,000
6782 Mccormick Drive
View photo
House · for sale
USD 550,000
USD 134/sq.ft
6782 Mccormick Drive
McGhiesport
· 4,101 sq.ft · 4 Bedrooms · 3 Baths · House
· Fireplace · Equipped kitchen
McGhiesport · 4,101 sq.ft · 4 Bedrooms · 3 Baths · House · Fireplace · Equipped kitchen
Discover the perfect blend of elegance and comfort in this stunning 4-bedroom, 2-full and 2-half-bathroom home nestled in the desirable Marshall Hall community. Built in 2017, this traditional Colonial-style residence boasts a spacious 4,111 square feet of meticulously maintained living space, ideal for both entertaining and everyday living. Step inside to find an inviting open floor plan that seamlessly connects the gourmet kitchen to the family room, creating a warm and welcoming atmosphere. The kitchen is a chef's dream, featuring an expansive island, ample pantry space, and high-end appliances including a built-in microwave, cooktop, dishwasher, and refrigerator. Rich hardwood floors flow throughout the main level, enhancing the home's sophisticated charm. The family room, conveniently located off the kitchen, is perfect for cozy evenings by the fireplace, creating lasting memories in a space that feels both intimate and spacious. Retreat to the luxurious primary suite, where relax
USD 550,000
3147 Jenkins Lane
View photo
House · for sale
USD 397,999
USD 168/sq.ft
3147 Jenkins Lane
McGhiesport
· 2,357 sq.ft · 4 Bedrooms · 2 Baths · House
· Equipped kitchen · Air conditioning
McGhiesport · 2,357 sq.ft · 4 Bedrooms · 2 Baths · House · Equipped kitchen · Air conditioning
Welcome to 3147 Jenkins Ln, Indian Head, MD 20640! This charming 4-bedroom, 2-bathroom ranch-style home offers comfortable one-level living with 2,365 sq. Ft. of living space on a spacious 0.50-acre lot. The home features a freshly painted interior, a new closet door, a smart washer, and an open kitchen layout perfect for everyday living and entertaining. Enjoy generous living spaces, comfortable bedrooms, and central air conditioning for year-round comfort. The expansive lot provides plenty of outdoor possibilities, including space for gardening, and outdoor activities
USD 397,999
2903 Galahad Court
View photo
House · for sale
USD 609,000
USD 140/sq.ft
2903 Galahad Court
McGhiesport
· 4,338 sq.ft · 5 Bedrooms · 3 Baths · House
· Deck · Equipped kitchen
McGhiesport · 4,338 sq.ft · 5 Bedrooms · 3 Baths · House · Deck · Equipped kitchen
20,000 price reduction! Seller says sell! Submit all offers! Welcome to 2903 Galahad Ct in sought after Bryans Road, MD. This home is a beautifully designed, modern single family home offering over 4,500 square feet of refined living space, on a premium corner lot. This home features an open concept layout ideal for both everyday living and entertaining, seamlessly connecting the main living areas with natural flow and light. At the heart of the home is a large, chef inspired kitchen complete with granite countertops, oversized center island, stainless steel appliances, ample cabinetry, and generous prep and gathering space, perfect for hosting and family meals alike. The open design allows the kitchen to overlook the living and dining areas, creating a welcoming, functional centerpiece. The Sunroom, off the kitchen, has room for table space & fills the kitchen with light as well as an exit for your wrap around deck to be built. The expansive primary suite is a true retreat, offering a
USD 609,000
9203 A Forest Haven Drive
View photo
House · for sale
USD 1,275,000
USD 298/sq.ft
9203 A Forest Haven Drive
McGhiesport
· 4,273 sq.ft · 5 Bedrooms · 4 Baths · House
· Office room · Deck · Fireplace · Equipped kitchen
McGhiesport · 4,273 sq.ft · 5 Bedrooms · 4 Baths · House · Office room · Deck · Fireplace · Equipped kitchen
New price! An exceptional 2019-built residence by Wakefield Homes offers four finished levels of sophisticated living just off Mount Vernon Memorial Parkway. Rich hardwood floors flow throughout the main level, upper staircase, and Owners' Bedroom. The gourmet kitchen is the true showpiece a waterfall-edge quartz island, stainless steel appliances, a six-burner gas stove, and designer pendant lighting over the breakfast bar. The family room offers a striking gas fireplace with marble surround beneath a custom box beam ceiling. A sunlit home office with double French doors and a gracious dining room complete the main level, along with a screened porch and Trex deck for indoor-outdoor living. Upstairs, the primary suite is a private retreat with a spa-inspired bathroom, soaking tub, and oversized glass shower with bench. Bedroom 2 has a private ensuite; Bedrooms 3 and 4 share a full bath. The rare fourth-level loft retreat adds Bedroom 5, a bonus area, extra storage, and a utility room r
USD 1,275,000
8703 Sudbury Place
View photo
House · for sale
USD 1,299,000
USD 319/sq.ft
8703 Sudbury Place
McGhiesport
· 4,069 sq.ft · 4 Bedrooms · 5 Baths · House
· Fireplace · Equipped kitchen · Swimming pool
McGhiesport · 4,069 sq.ft · 4 Bedrooms · 5 Baths · House · Fireplace · Equipped kitchen · Swimming pool
Welcome to this beautifully updated Cape Cod with main-level primary and swimming pool tucked away on a quiet cul-de-sac in the heart of Mount Vernon. Thoughtfully designed with over 4,000 square feet of finished living space, all big-ticket items have been updated to create a truly move-in ready home (Roof. 2021; hvac. 2022; Tankless Water Heater. 2022; Pella Windows. 2023/24). The lot is one of the most spectacular you'll find in Alexandria and creates an exceptional indoor/outdoor lifestyle. The main level features a spacious primary suite with a modern bathroom with dual sinks. A beautiful walk-in closet and convenient main-level laundry room were created during a 2021 renovation using a second main-level bedroom. (Could be converted back if a second main level BR is needed). The inviting living room has large-plank hardwood floors (2021) and is anchored by a wood-burning fireplace with stone surround, while the open kitchen showcases quartz countertops, GE Cafe stainless steel app
USD 1,299,000
5195 Creeds Mill Road
View photo
House · for sale
USD 360,000
USD 285/sq.ft
5195 Creeds Mill Road
McGhiesport
· 1,259 sq.ft · 4 Bedrooms · 2 Baths · House
· Patio · Garden · Deck · Equipped kitchen · Swimming pool
McGhiesport · 1,259 sq.ft · 4 Bedrooms · 2 Baths · House · Patio · Garden · Deck · Equipped kitchen · Swimming pool
Renovated rambler with many recent upgrades*when you first arrive you are greated with a well built 24x8ft trex deck added in 2025 that's encourage you to sit back, relax and enjoy the rest of your day. Good size living room/family room leading to a galley kitchen with table space, refreshed cabinets, new stove & hood, new kitchen countertop, sink, and faucet. The refrigerator replaced in 2020. New kitchen hardwood floors and remodeled hall bath leading to three bedrooms on left side of the home. All four bedrooms and living room has new carpet and are good size. New hardwood floors and remodeled hall bath leading to three bedrooms on left side of the home. Large primary suite just off the kitchen with updated bathroom, with jetted tub and seperate shower and new vanity sink and faucet. Double french doors brings you to the 14 X 9 outside patio off the owners suite. Nice functional front and back yard, perfect for growing family, kids playing or adding the pool you been thinking about.
USD 360,000
2950 Knight Ct
View photo
House · for sale
USD 630,000
USD 208/sq.ft
2950 Knight Ct
McGhiesport
· 3,025 sq.ft · 4 Bedrooms · 2 Baths · House
· Office room · Deck · Fireplace · Equipped kitchen
McGhiesport · 3,025 sq.ft · 4 Bedrooms · 2 Baths · House · Office room · Deck · Fireplace · Equipped kitchen
Assumable FHA Mortgage with 2.25% Interest Rate. Mortgage payment $3200. Inquire within for loan balance. Welcome home to this spacious and well-maintained 4-bedroom, 2.5-bath residence in a sought after community. The main level features an open and sunlit two-story foyer, a separate living room and dining room, a dedicated home office or flex space, a well-appointed family room with a gas fireplace, a chef's kitchen with white cabinets, stainless steel appliances, granite countertops, and a double oven for your cooking pleasures. Off the kitchen is a beautiful sunroom that opens to a low maintenance deck. The upper level provides generous living spaces with a primary suite that offers a modern walk-through shower with dual shower heads, dual vanities, and a soaking tub. Three additional bedrooms, a full bath, and an upstairs laundry room complete the upper level complete this level. The lower level awaits your personal touches to make the area your very own. Additional highlights inc
USD 630,000
8915 Battery Road
View photo
House · for sale
USD 824,990
USD 450/sq.ft
8915 Battery Road
McGhiesport
· 1,830 sq.ft · 4 Bedrooms · 3 Baths · House
· Equipped kitchen
McGhiesport · 1,830 sq.ft · 4 Bedrooms · 3 Baths · House · Equipped kitchen
This beautifully updated four-level single-family home offers 4 bedrooms and 3 full baths, with thoughtfully expanded living spaces and numerous improvements throughout. From the moment you enter, the care and attention to detail are evident. The home features a spacious bay window and kitchen skylight that bring in an abundance of natural light, while all windows have been upgraded to energy-efficient double-pane thermal units. The kitchen is both attractive and functional, featuring 42-inch hardwood cabinetry, granite countertops, and stainless-steel appliances. The entire home has been freshly painted inside and out, and the hardwood floors have been maintained to display their warmth and beautiful natural luster. One of the home's standout features is the generous size of the upper-level bedrooms. This home's fourth bedroom has been expanded by more than one-third, providing exceptional space and versatility. The family room has also been significantly enlargedapproximately twice t
USD 824,990
3057 Perthshire Place
View photo
Townhouse · for sale
USD 465,000
USD 141/sq.ft
3057 Perthshire Place
McGhiesport
· 3,283 sq.ft · 3 Bedrooms · 2 Baths · Townhouse
· Deck · Equipped kitchen · Parking
McGhiesport · 3,283 sq.ft · 3 Bedrooms · 2 Baths · Townhouse · Deck · Equipped kitchen · Parking
One of Bryans Road's strongest space-for-the-money opportunities is hiding in plain sight. Offered at $465,000, this 2023 four-level end-unit townhome delivers approximately 3,290 finished square feet, a two-car garage, wooded side exposure, and room to live, work, host, and unwind on separate levels. The sunlit main level connects the living, dining, and kitchen spaces with wide-plank flooring and an easy entertaining flow. The kitchen features granite countertops, linen-painted cabinetry, designer tile backsplash, stainless appliances, gas cooking, and generous prep and storage space. Upstairs, the spacious primary suite includes a spa-inspired bath with dual vanity, upgraded tile, and an oversized shower, along with two additional bedrooms and a full hall bath. The finished entry level adds a recreation or work-from-home zone, powder room, and direct access to the two-car garage. The fourth-level loft opens to a private rooftop deck. An ideal setting for morning coffee, container ga
USD 465,000
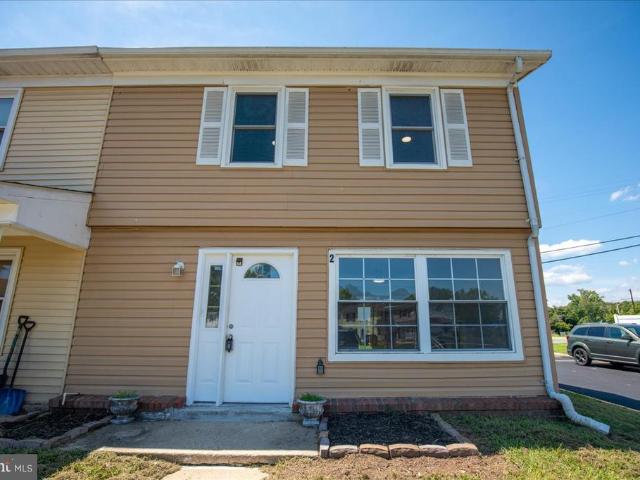
2 Park Square Court
View photo
Townhouse · for sale
USD 279,900
USD 213/sq.ft
2 Park Square Court
McGhiesport
· 1,313 sq.ft · 3 Bedrooms · 1 Bath · Townhouse
· Equipped kitchen
McGhiesport · 1,313 sq.ft · 3 Bedrooms · 1 Bath · Townhouse · Equipped kitchen
Newly Renovated End-Unit Townhome in Indian Head! Welcome to this beautifully renovated two-story townhome, conveniently located in Indian Head and just minutes from local parks, shopping, schools, commuter routes, the Indian Head Rail Trail, and the Naval Surface Warfare Center. This three-bedroom, one-and-a-half-bath home has been thoughtfully updated throughout. The main level features a spacious living room, separate dining room, and an inviting eat-in kitchen with newer cabinets, an updated kitchen sink, brand-new granite countertops, and brand-new stainless steel appliances. New LVP flooring and fresh paint throughout the main level complete the updated look. Upstairs, you'll find three comfortable bedrooms with newer carpet and padding. The bathrooms have also been updated, including newer toilets and a brand-new bathtub. The spacious primary bedroom offers two closets, including a walk-in closet, providing plenty of storage. The two additional bedrooms offer ample space for fam
USD 279,900
2577 Bolinbrook Court
View photo
Townhouse · for sale
USD 329,900
USD 179/sq.ft
2577 Bolinbrook Court
McGhiesport
· 1,841 sq.ft · 3 Bedrooms · 2 Baths · Townhouse
McGhiesport · 1,841 sq.ft · 3 Bedrooms · 2 Baths · Townhouse
Welcome to this charming 3-bedroom, 2.5-bath Colonial townhome in the sought-after Southampton community. Home has been recently updated and MOVE IN READY! Nestled in an amazing neighborhood, this home offers comfortable living with a classic design and a location that's hard to beat. Enjoy the convenience of being just minutes from shopping, dining, parks, schools, and other everyday amenities, making it the perfect place to call home
USD 329,900
57 Riverside Run Drive
View photo
Townhouse · for sale
USD 269,990
USD 245/sq.ft
57 Riverside Run Drive
McGhiesport
· 1,098 sq.ft · 3 Bedrooms · 1 Bath · Townhouse
· Garden · Office room · Equipped kitchen
McGhiesport · 1,098 sq.ft · 3 Bedrooms · 1 Bath · Townhouse · Garden · Office room · Equipped kitchen
Welcome to 57 Riverside Run Drive, a well-maintained brick-front townhome offering comfortable living in the established Riverside Run community of Indian Head. The main level features beautiful hardwood floors throughout, creating a warm and inviting feel from the moment you enter. The updated kitchen offers ample cabinetry and essential appliances, with a walk out to the back yard. Upstairs, you will find three bedrooms with new carpet and a full bath. The spacious primary bedroom provides a comfortable retreat, while the additional bedrooms offer flexibility for family, guests, or a home office. Step outside from the main level and enjoy direct access to the fenced rear yard, offering a private outdoor space for relaxing, gardening, entertaining, or simply enjoying a little fresh air. Located in the heart of Indian Head, Riverside Run offers a convenient community setting with sidewalks, established surroundings, and easy access to nearby parks, local shops, restaurants, and everyda
USD 269,990
3501 Crake Court
View photo
House · for sale
USD 290,000
USD 336/sq.ft
3501 Crake Court
McGhiesport
· 861 sq.ft · 2 Bedrooms · 1 Bath · House
· Equipped kitchen · Parking
McGhiesport · 861 sq.ft · 2 Bedrooms · 1 Bath · House · Equipped kitchen · Parking
This charming ranch-style home in Brawner's Estates offers a perfect blend of comfort and modern living. With 864 sq ft of well-designed space, it features two spacious bedrooms and a full bathroom, ideal for relaxation. The interior boasts hardwood and laminated flooring, Fresh paint enhancing the home's appeal. A dining area and walk-in closets provide functional elegance. The kitchen is equipped with stainless steel appliances, including a dishwasher, washer, dryer, and refrigerator, new water heater, and furnace ensuring convenience for daily living. A main floor laundry adds to the practicality of this home. The property sits on a 0.16-acre lot with off-street parking, providing ample space for vehicles. Enjoy the benefits of a well-maintained home in a desirable neighborhood, perfect for those seeking a cozy retreat with modern amenities. Don't miss the opportunity to make this your new home!
USD 290,000
7975 Billingsley Road
View photo
House · for sale
USD 700,000
USD 108/sq.ft
7975 Billingsley Road
McGhiesport
· 6,437 sq.ft · 6 Bedrooms · 4 Baths · House
· Office room · Equipped kitchen
McGhiesport · 6,437 sq.ft · 6 Bedrooms · 4 Baths · House · Office room · Equipped kitchen
The BEST Value in all of White Plains! Over 6,000 sq ft of living spaceideal for large or multigenerational households! If you need room for everyone without sacrificing privacy, this custom Colonial delivers a combination of space and flexibility that is difficult to find. The upper level alone features 5 bedrooms and 3 full baths, including a spacious owner's suite with a beautifully renovated spa-inspired bath. The 5th bedroom is 25' X 12' which offers maximum flexibility in the use of space. On the main level, a private office/flex room sits adjacent to another full bath, creating excellent potential for a future main-level bedroom suite, in-law space, or comfortable accommodations for extended family. The heart of the home features an updated eat-in kitchen with granite countertops and backsplash, 42-inch cabinetry with crown molding, soft-close drawers, a breakfast bar, a walk-in pantry and hardwood flooring. This is an open concept floor plan where the kitchen opens to the break
USD 700,000
3407 Wessynton Way
View photo
House · for sale
USD 1,050,000
USD 406/sq.ft
3407 Wessynton Way
McGhiesport
· 2,583 sq.ft · 5 Bedrooms · 3 Baths · House
· Patio · Office room · Fireplace · Equipped kitchen
McGhiesport · 2,583 sq.ft · 5 Bedrooms · 3 Baths · House · Patio · Office room · Fireplace · Equipped kitchen
Welcome to a beautifully renovated Meadow Home in Wessynton, the sought-after mid-century modern community designed by noted architects Deigert & Yerkes. Set on a private 0.38-acre lot surrounded by mature trees, this distinctive five-bedroom, three-bath residence combines timeless architecture with comfortable modern living. Walls of glass fill the open living and dining areas with natural light, while a dramatic two-sided brick fireplace creates an impressive architectural centerpiece. The updated kitchen features granite countertops, a breakfast-bar peninsula, stainless steel and slate appliances, and generous workspace. Upstairs are three bright bedrooms, including a serene primary suite with wooded views and a private bath. The finished lower level offers two additional bedrooms, a full bath, and a remarkable family room with a curved wood-paneled ceiling, providing flexible space for guests, offices or recreation. Outside, enjoy the expansive flagstone patio and peaceful, wooded
USD 1,050,000
5935 River Road
View photo
House · for sale
USD 645,000
USD 197/sq.ft
5935 River Road
McGhiesport
· 3,261 sq.ft · 5 Bedrooms · 3 Baths · House
· Fireplace · Equipped kitchen
McGhiesport · 3,261 sq.ft · 5 Bedrooms · 3 Baths · House · Fireplace · Equipped kitchen
Va assumable loan option at 2.5% for a qualified va buyer with enough available entitlement! Welcome to your own private retreat on 1.28 acres of beautiful, park-like grounds in a peaceful country setting, less than a mile from the Potomac River and a public boat ramp! New conventional septic being installed september, new roof, geo thermal hvac! Bring the fishing poles, the boat, the toys, and everyone you know because this property has the space for all of it. Even better, you are approximately 30 minutes from Washington, D. C. and just across the Potomac from George Washingtons Mount Vernon. This expanded all-brick home offers 5 bedrooms, 3 full baths, multiple living and entertaining spaces, and an incredible amount of flexibility. The remodeled gourmet kitchen features granite countertops, newer stainless steel appliances, and the showstopper, a 6-burner Wolf gas range. The wide-plank hardwood floors have JUST been refinished, all three bathrooms have been updated, and a fireplace
USD 645,000
4570 Hawthorne Road
View photo
House · for sale
USD 850,000
USD 179/sq.ft
4570 Hawthorne Road
McGhiesport
· 4,747 sq.ft · 4 Bedrooms · 3 Baths · House
· Fireplace · Equipped kitchen · Parking
McGhiesport · 4,747 sq.ft · 4 Bedrooms · 3 Baths · House · Fireplace · Equipped kitchen · Parking
Welcome to 4570 Hawthorne Road. A truly one-of-a-kind custom-built retreat designed for comfort, function, and the ultimate car enthusiast lifestyle. Set on a flat, usable lot, this property offers the perfect blend of private living, quality craftsmanship, and exceptional garage/workshop space. Built in 2007, this custom home features thoughtful details throughout, including cherry plank flooring, custom cabinetry, built-ins, ceramic flooring, tall windows, and an inviting open layout. The kitchen offers stainless steel appliances, a brand new cooktop, double ovens, 42 inch cabinets, a large island, built in China cabinet, ample pantry storage, and beautiful custom finishes. Open concept layout where the kitchen flows seamlessly into the main living space. Creating the perfect setup everyday living, entertaining, and gathering with friends. The family room features a brick wood burning fireplace, creating warmth and character to the heart of the home. Crown molding throughout! The mai
USD 850,000
3723 Riverwood Road
View photo
House · for sale
USD 1,319,999
USD 388/sq.ft
3723 Riverwood Road
McGhiesport
· 3,401 sq.ft · 6 Bedrooms · 3 Baths · House
· Patio · Garden · Fireplace · Equipped kitchen
McGhiesport · 3,401 sq.ft · 6 Bedrooms · 3 Baths · House · Patio · Garden · Fireplace · Equipped kitchen
This classic 6-bedroom, 3.5-bath Dutch Colonial offers over 3,500 total finished square feet on a. 50 acre lot tucked into a quiet cul-de-sac in Mount Vernons highly desirable Riverwood community. The main level features a light-filled layout with a gourmet kitchen, formal living and dining rooms, a cozy family room, and a magnificent vaulted screened-in porchcomplete with a stacked-stone gas fireplace overlooking stone patios and private backyard. Upstairs, you will find four spacious bedrooms, including a primary suite with a walk-in closet and ensuite bath. The fully finished lower level serves as an ideal guest suite or recreation space, featuring two additional bedrooms, a full bath, a large rec room, and ample storage. Outdoors, an expansive flagstone patio with grilling station, fire pit area, and raised garden beds provides an unbeatable retreatall just steps from Riverwoods private path to the Potomac River beach, neighborhood park/playground area. And minutes from Mansion Hou
USD 1,319,999
8604 Woodlawn Court
View photo
House · for sale
USD 675,000
USD 313/sq.ft
8604 Woodlawn Court
McGhiesport
· 2,153 sq.ft · 3 Bedrooms · 3 Baths · House
· Office room · Equipped kitchen
McGhiesport · 2,153 sq.ft · 3 Bedrooms · 3 Baths · House · Office room · Equipped kitchen
Welcome to Woodlawn Court! This beautifully updated, turnkey 3-bedroom, 3.5-bath home is completely move-in ready and offers the perfect blend of modern updates, fresh paint, spacious living, and everyday comfort. Step inside to an inviting open floor plan featuring rich cherry hardwood floors and abundant natural light throughout. Just off the entry, a bright sunroom provides the perfect space for a home office, reading nook, or relaxing retreat. The updated kitchen is designed to impress with granite countertops, warm wood cabinetry, stainless steel appliances, brushed nickel finishes, and a seamless flow into the main living and dining areasperfect for entertaining. Upstairs, the spacious primary suite offers a private retreat complete with recessed lighting and a beautifully updated en suite featuring a double vanity, soaking tub with custom tile surround, and a separate walk-in shower. The finished lower level provides a versatile recreation space with tile flooring and recessed l
USD 675,000
9344 Mount Vernon Circle
View photo
House · for sale
USD 1,074,000
USD 326/sq.ft
9344 Mount Vernon Circle
McGhiesport
· 3,294 sq.ft · 4 Bedrooms · 2 Baths · House
· Deck · Fireplace · Equipped kitchen · Parking
McGhiesport · 3,294 sq.ft · 4 Bedrooms · 2 Baths · House · Deck · Fireplace · Equipped kitchen · Parking
Stunning rambler offering over 4,000 total sq. Ft. of single-level living and versatile lower-level living space in the fabled Mount Vernon on the Potomac Community. Highly desired for its waterfront lifestyle featuring: scenic waterfront area featuring marina with boat docks, tennis courts and is the setting for many neighborhood gatherings. Set under a mature tree canopy, this brick home features a spacious primary suite, three additional main-level bedrooms, formal living and dining rooms, and a cozy family room with fireplace off the kitchen. Step out to an expansive 33' x 17' rear deck or enjoy the walk-out lower-level recreation room with a fireplace and massive storage area. Complete with an attached 2-car garage and situated at the end of a quiet cul-de-sac. The neighborhood features the only private marina in Fairfax County for the exclusive use of its residents with recently replaced floating docks (slips with power and water), boat/kayak launch, bathroom with ice machine, te
USD 1,074,000

Get email alerts

Don't miss out: be the first to know about new properties

The alert was correctly created

On subscribing you accept the conditions of use and the privacy policy
Alert
Receive new ads in your inbox
Save this search
Receive alerts for new listings

We'll send you an email when we have new properties for: "Houses for sale in McGhiesport"

The alert was correctly created

Accokeek Lawn
Vernon Square, Mount Vernon Mount Vernon district Fairfax County Virginia
Get email alerts and be the first to see new listings
Required field
On subscribing I accept the terms of the privacy policy
Perfect! You'll soon start receiving new listings via email
Alert
Receive an email when we have new ads for Houses for sale in McGhiesport
Save this search
Filters

Bedrooms

Size (sq.ft)

sq.ft
sq.ft

Price

USD
USD

Property type

Bathrooms

Clear all filters
Receive notifications when new entries are published.