1,128 properties for sale in McGovern

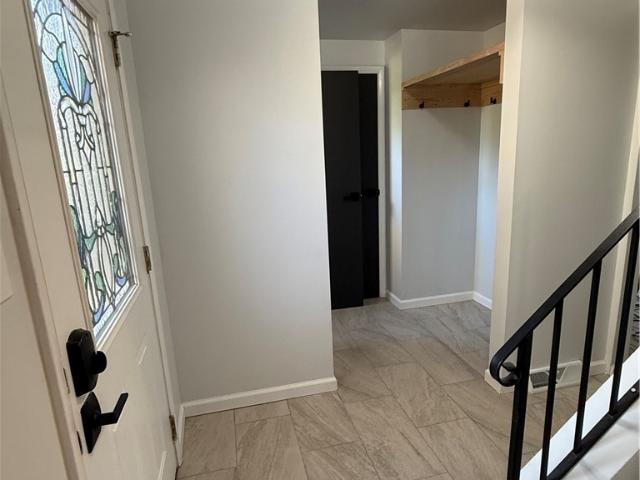
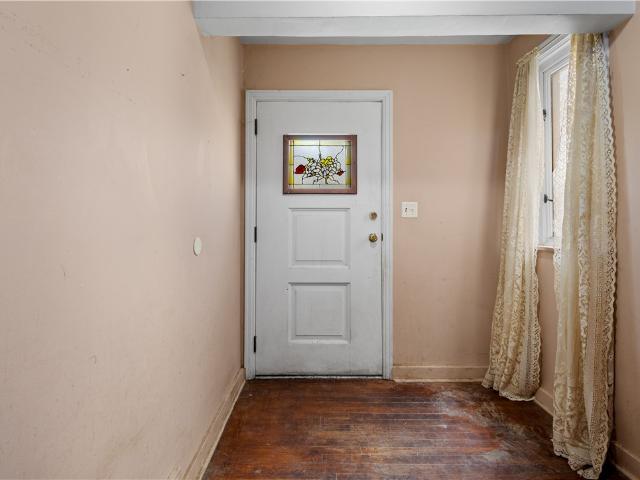
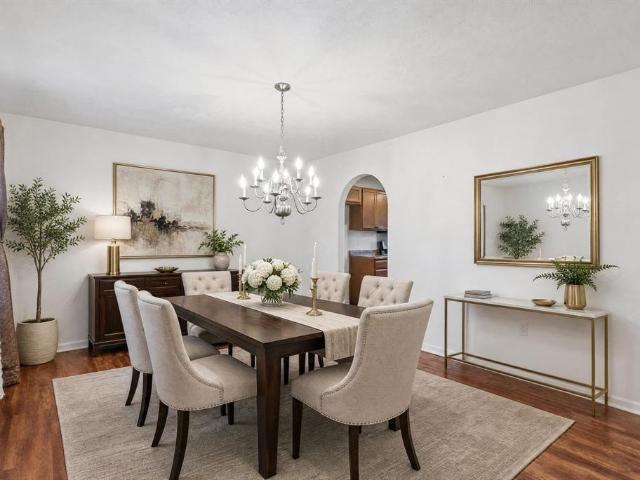
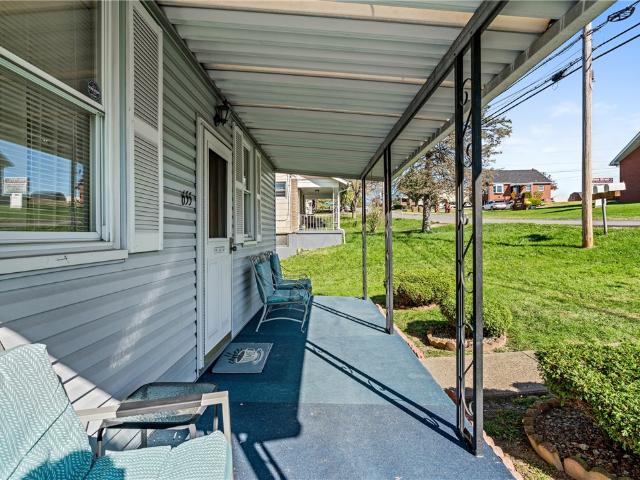
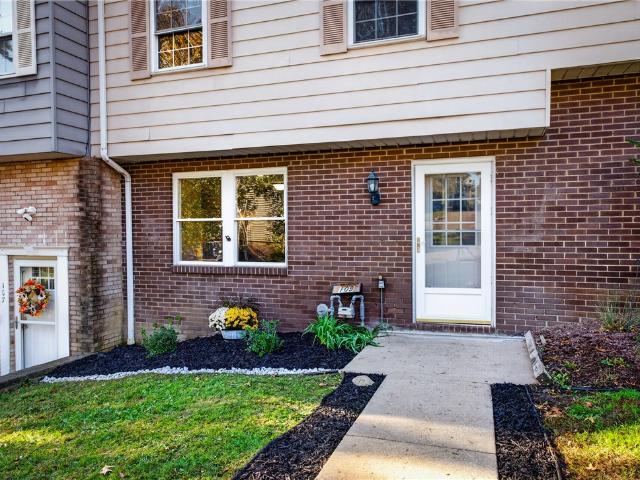
350 Maple Avenue
View photo
House · for sale
USD 165,000
USD 107/sq.ft
350 Maple Avenue
McGovern
· 1,528 sq.ft · 3 Bedrooms · 1 Bath · House
· Parking · Equipped kitchen
McGovern · 1,528 sq.ft · 3 Bedrooms · 1 Bath · House · Parking · Equipped kitchen
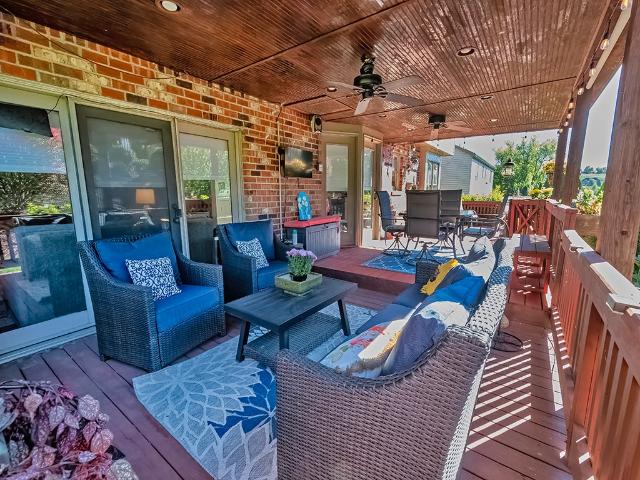
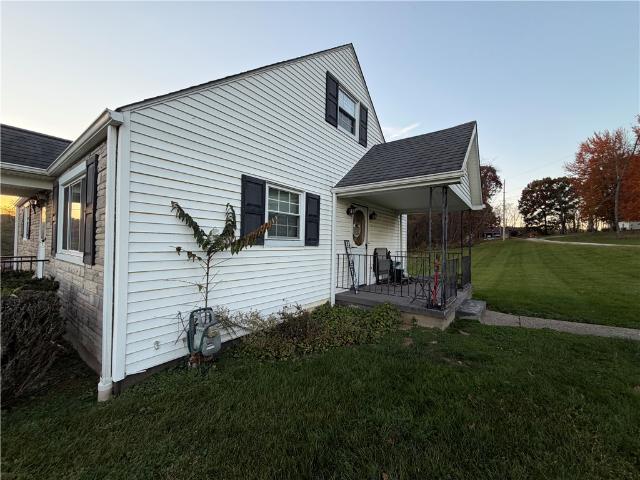
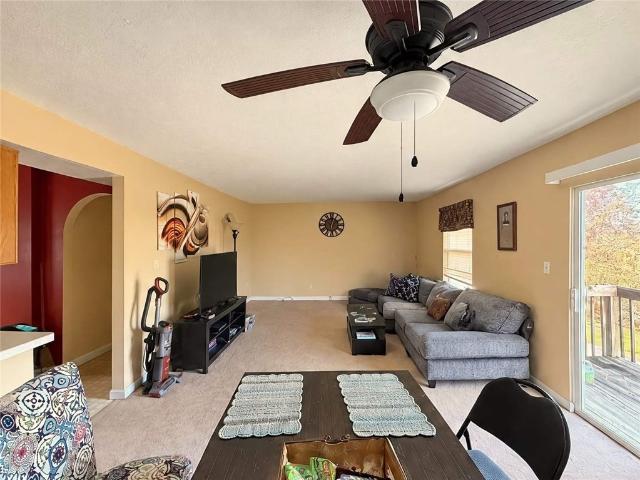
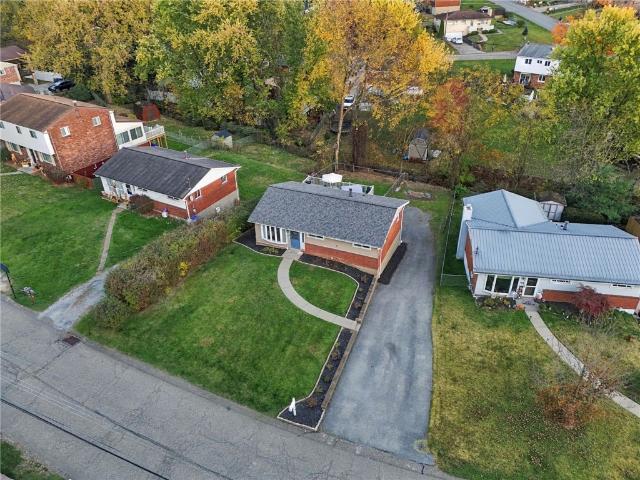
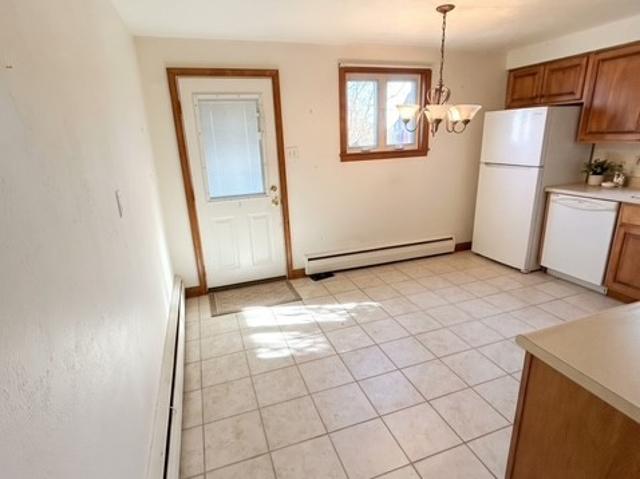
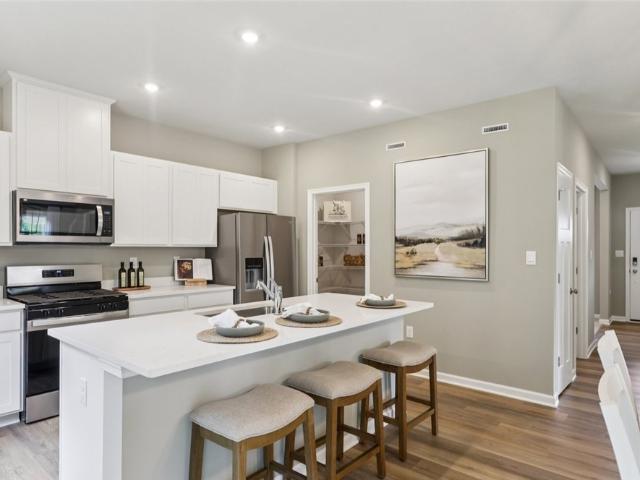
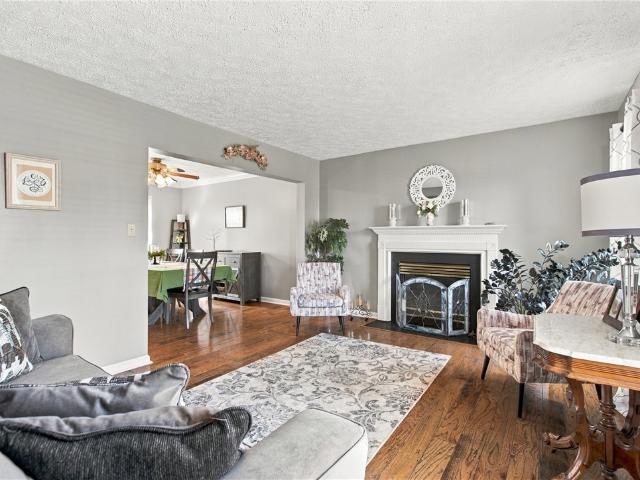
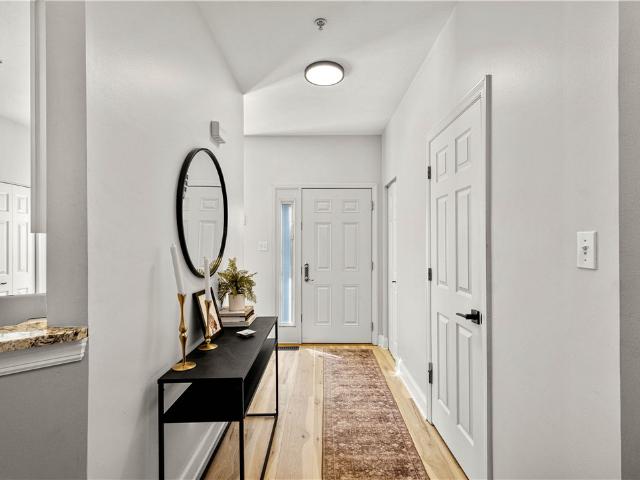
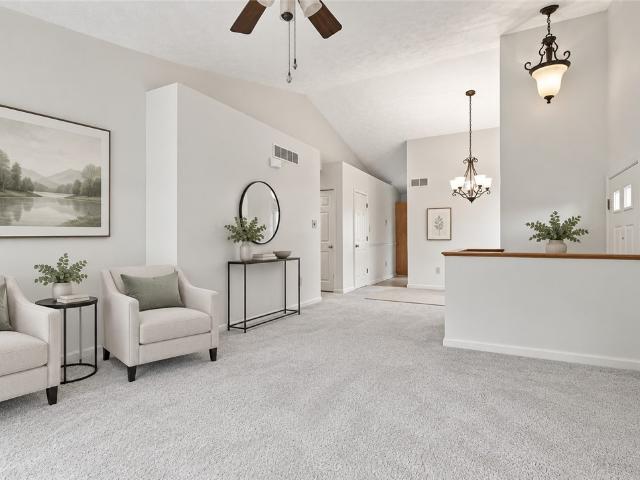
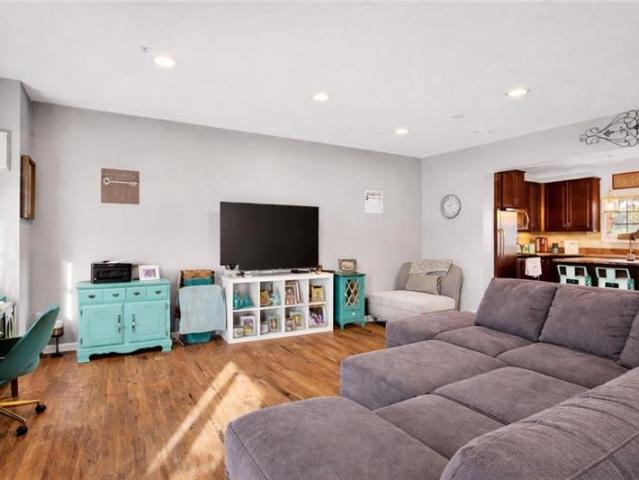
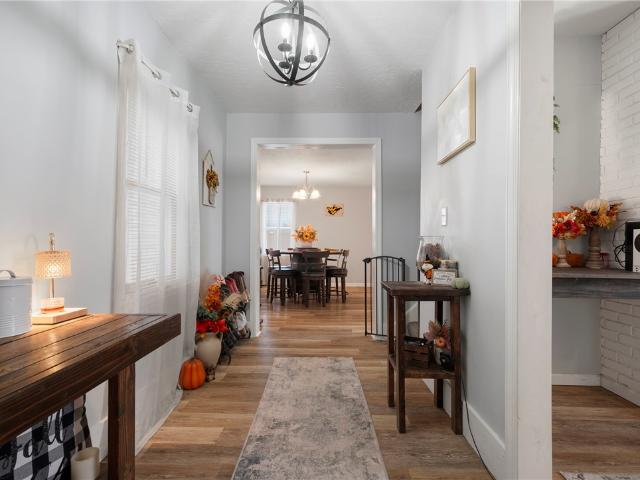
Welcome home! This charming 3-bedroom property offers comfortable living with several great updates throughout! The main level features attractive vinyl flooring throughout, along with an updated kitchen and refreshed bathroom, making this home move-in ready. Enjoy relaxing or entertaining on the wonderful covered back porch, offering a private outdoor retreat to unwind and enjoy some peace and quiet. Additional highlights include a one-car detached garage and a brand-new concrete parking pad outside the garage for added convenience. Conveniently located just minutes from I-70 and downtown Washington, this home offers the perfect combination of comfort, updates, and accessibility. Don't miss your opportunity to make this one yours!
USD 165,000
219 E College St
View photo
House · for sale
USD 225,000
USD 138/sq.ft
219 E College St
McGovern
· 1,625 sq.ft · 4 Bedrooms · 2 Baths · House
McGovern · 1,625 sq.ft · 4 Bedrooms · 2 Baths · House
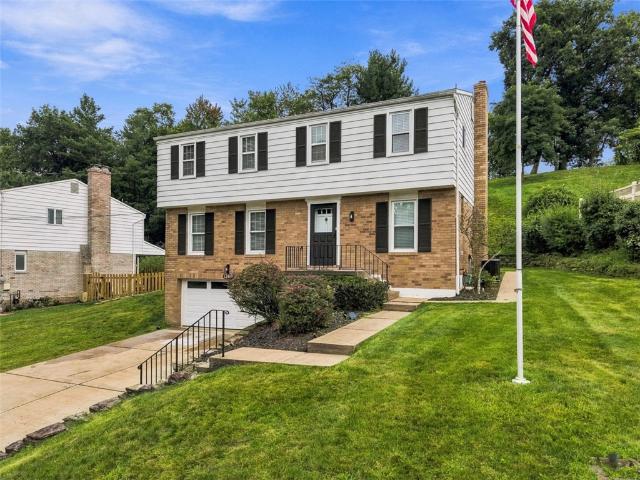
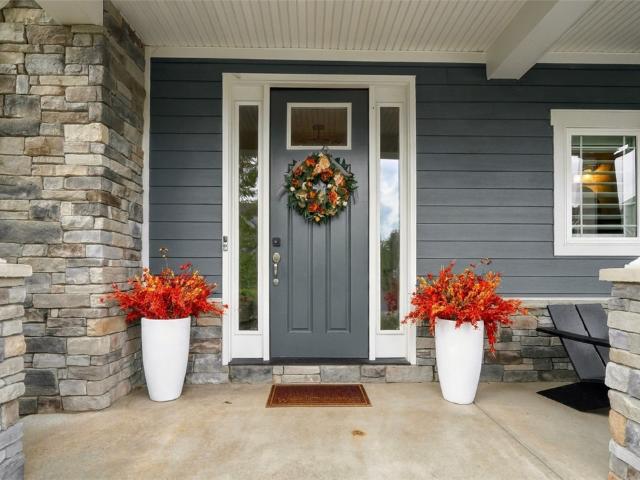
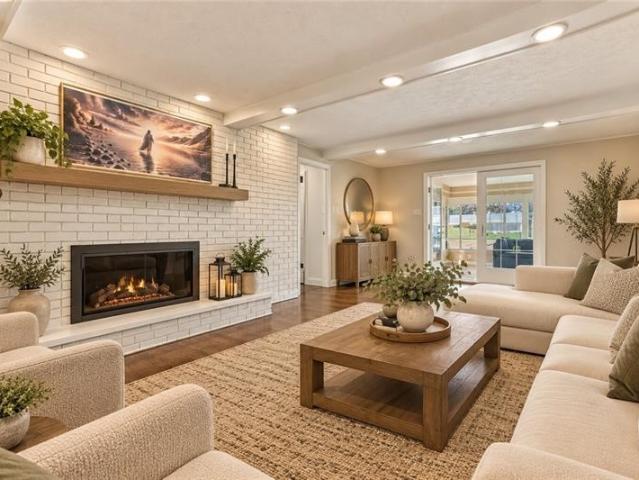
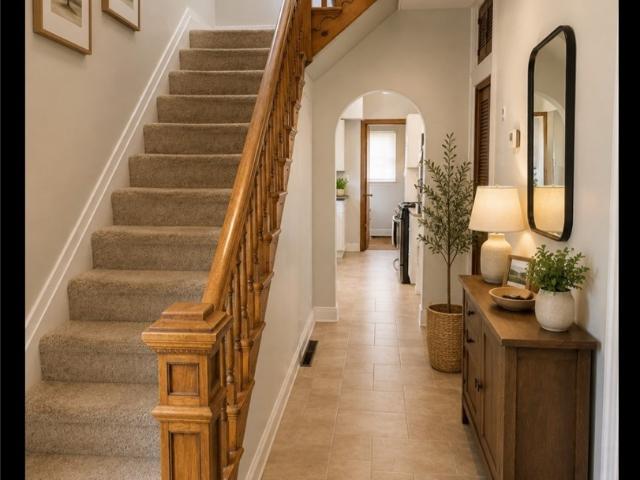
Welcome to 219 E College Street in the heart of Canonsburg! This spacious 4-bedroom home offers over 1,600 square feet of living space with plenty of room to make your own. Situated on a generous lot, the property offers a great combination of indoor space and outdoor potential. Conveniently located just minutes from downtown Canonsburg, local shopping, dining, parks, and major roadways, all within the Canon-McMillan School District
USD 225,000
119 Merino
View photo
House · for sale
USD 574,900
USD 176/sq.ft
119 Merino
McGovern
· 3,261 sq.ft · 4 Bedrooms · 2 Baths · House
· Deck · Fireplace · Equipped kitchen · Parking
McGovern · 3,261 sq.ft · 4 Bedrooms · 2 Baths · House · Deck · Fireplace · Equipped kitchen · Parking
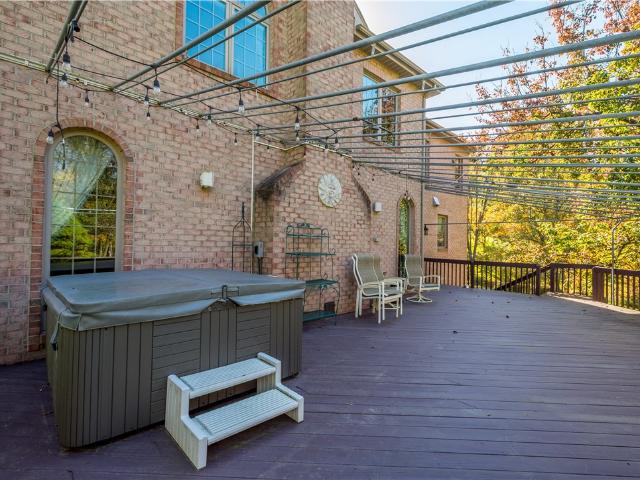
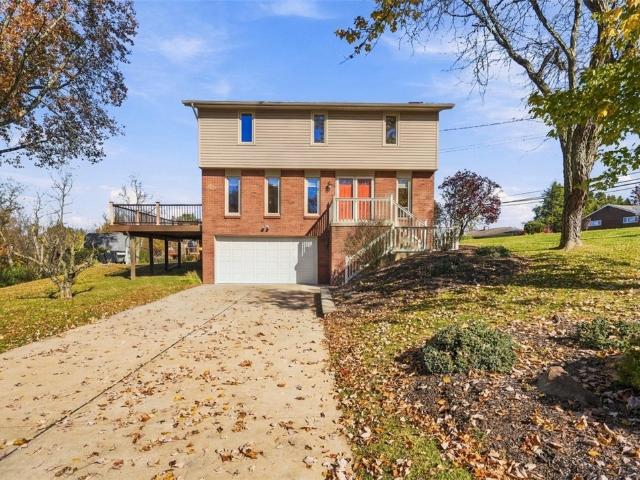
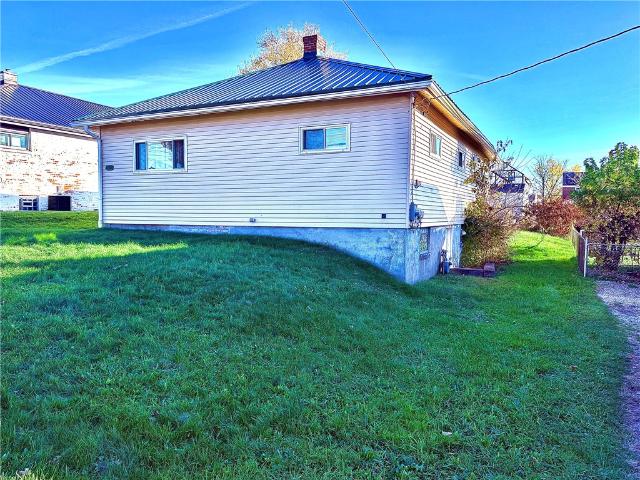
Welcome to 119 Merino Drive in the highly sought after McClelland Farms community. Custom built by Brian Homes and set on a quiet cul de sac, this residence offers exceptional character, thoughtful craftsmanship, and inviting spaces throughout. Step into the impressive two story arched foyer, filled with natural light from the large picture window. The first floor features a formal living room, dining room, and an open kitchen that seamlessly connects to the great room—ideal for entertaining and everyday living. The great room boasts a vaulted ceiling with skylights, a wood burning fireplace, built in cherry bookcases, and triple fold doors leading to the deck. A first floor laundry room provides access to the attached garage which is complete with custom cabinetry and a dedicated workbench area. The kitchen offers granite countertops, white cabinets, a center island, stainless steel appliances, and doors that open to an extended, partially covered deck outfitted with ceiling fans and
USD 574,900
116 Hall Avenue
View photo
House · for sale
USD 200,000
116 Hall Avenue
McGovern
· House
· Office room
McGovern · House · Office room
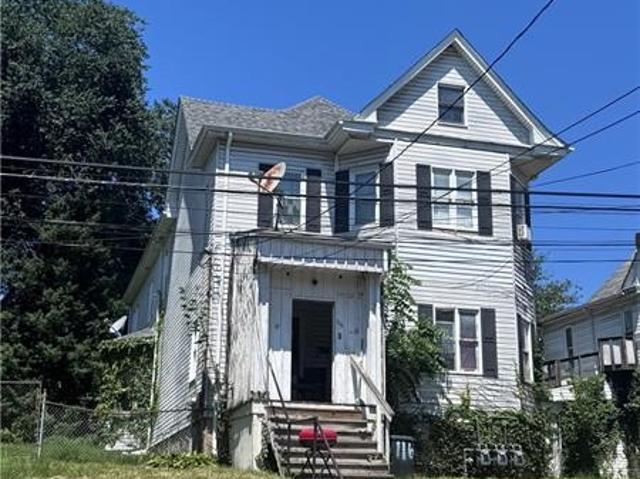
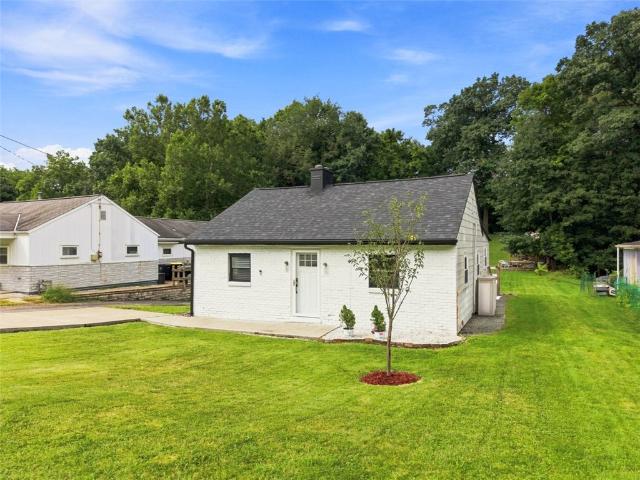
Welcome to 116 Hall Avenue, a substantial triplex offering an incredible amount of space and versatility in the heart of Washington. With approximately 3,141 square feet of living area, this property stands out for its impressive scale and the sheer potential it offers to its next owner. Inside, you’ll find a layout designed for those who appreciate room to breathe. The home features three full bathrooms and expansive living areas that serve as a blank canvas for your vision. Whether you are looking to create a modern showplace, a dedicated home office suite, or expansive hobby areas, the generous footprint provides the flexibility to make it happen. The sheer volume of square footage at this price point represents a rare value proposition in today’s market. Situated in a well-established Washington neighborhood, this home places you moments away from local amenities, dining, and easy access to the surrounding region. If you’ve been searching for a property where you don’t have to comp
USD 200,000
595 Lemoyne Avenue Ext
View photo
House · for sale
USD 680,000
USD 196/sq.ft
595 Lemoyne Avenue Ext
McGovern
· 3,455 sq.ft · 4 Bedrooms · 4 Baths · House
· Office room · Equipped kitchen
McGovern · 3,455 sq.ft · 4 Bedrooms · 4 Baths · House · Office room · Equipped kitchen
Welcome to this beautiful East Washington home, perfectly situated on nearly an acre of property! Offering exceptional space, style, and thoughtful details throughout, this home is sure to impress. The impressive two-story foyer creates a warm first impression and leads to a spacious, well-appointed interior. The large kitchen is a chef’s delight, featuring an oversized island, Wolf gas range, trash compactor, and plenty of workspace. A convenient office just off the kitchen provides the perfect spot for working from home. The inviting family room features built-in shelving and gas logs, while the living room offers an extra-special touch with a beautiful baby grand piano that stays with the home! The luxurious primary suite is a wonderful retreat, showcasing gorgeous flooring, two walk-in closets, and a spa-inspired bath complete with a soaking tub and an oversized clear-glass shower. Bedrooms two and three are thoughtfully situated on the opposite side of the home and share a Jack-an
USD 680,000
1260 Delfield
View photo
House · for sale
USD 399,900
USD 206/sq.ft
Updated
1260 Delfield
McGovern
· 1,938 sq.ft · 5 Bedrooms · 2 Baths · House
· Garden · Parking · Equipped kitchen
McGovern · 1,938 sq.ft · 5 Bedrooms · 2 Baths · House · Garden · Parking · Equipped kitchen
Welcome to 1260 Delfield Dr. A stunning 5 bedroom, 2.5 bath home in the heart of Bethel Park. This beautiful home greets you with a large living room with fresh carpeting on the left, and a half bath on your right. As you move through the bright dining room, you'll find the fully equipped kitchen with new quartz countertops and new stainless steel appliances. The impressive den, with fresh carpeting, is perfect for all of your entertaining needs! Upstairs you'll find FIVE bedrooms and 2 full baths! The primary suite includes its own full bathroom. The spacious two car garage and flat backyard are the cherry on top of this property. Don't miss out on your opportunity to make this house a home today!
USD 399,900
1001 Peak Dr
View photo
House · for sale
USD 454,315
USD 190/sq.ft
Updated
1001 Peak Dr
McGovern
· 2,379 sq.ft · 4 Bedrooms · 2 Baths · House
· Office room · Gym · Equipped kitchen · Swimming pool
McGovern · 2,379 sq.ft · 4 Bedrooms · 2 Baths · House · Office room · Gym · Equipped kitchen · Swimming pool
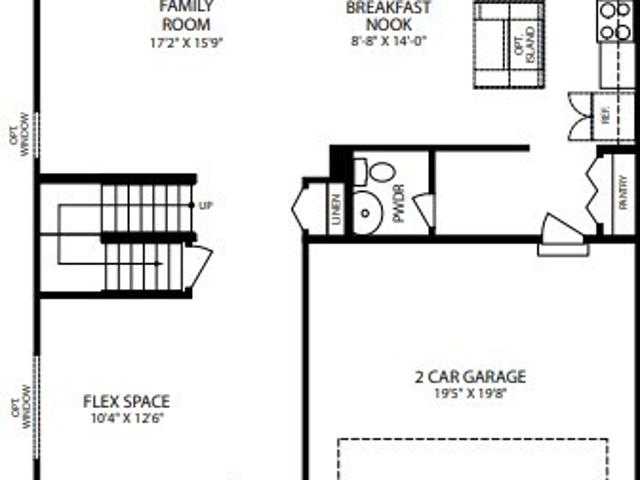
Luxury living in the heart of South Park! Enjoy the luxury communities amenities such as 24/7 Gym access, use of Clubhouse with full kitchen, TV gathering area, Amazon HUB area, mailroom and seasonal outdoor pool. Discover the Somerset floor plan at Summit Station! This modern floor plan offers 4 inviting bedrooms, 2.5 baths. It welcomes you with a charming partial covered front porch and an open concept main level featuring a bright sunroom which creates an enjoyable extension of the everyday living space. The versatile flex room can adapt to your needs as a home office, playroom, hobby space or additional lounge area. The spacious primary suite features a beautifully appointed bathroom with separate vanities. The tiled and glass door shower encloses the rain showerhead and adjustable arm showerhead offering its homeowners a refreshing retreat at the end of each day
USD 454,315
720 Ewing St
View photo
House · for sale
USD 34,985
USD 35/sq.ft
720 Ewing St
McGovern
· 990 sq.ft · 3 Bedrooms · 1 Bath · House
· Garden · Parking
McGovern · 990 sq.ft · 3 Bedrooms · 1 Bath · House · Garden · Parking
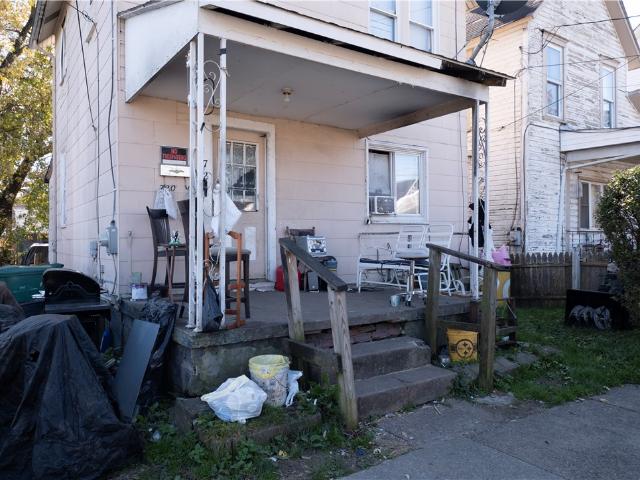
Calling all investors, flippers, and buyers looking for their next project! This two-story home offers plenty of potential and a great opportunity to bring your vision to life! 3 Bedrooms, 1 Full Bathroom, Garage, Flat, Usable Yard, Two-Story Home, Great Investment or Renovation Opportunity! Whether you're looking to flip, renovate, or add to your rental portfolio, this property could be your next opportunity!
USD 34,985
905 Melvin Ave
View photo
House · for sale
USD 210,000
USD 163/sq.ft
905 Melvin Ave
McGovern
· 1,281 sq.ft · 2 Bedrooms · 1 Bath · House
· Garden · Equipped kitchen · Parking
McGovern · 1,281 sq.ft · 2 Bedrooms · 1 Bath · House · Garden · Equipped kitchen · Parking
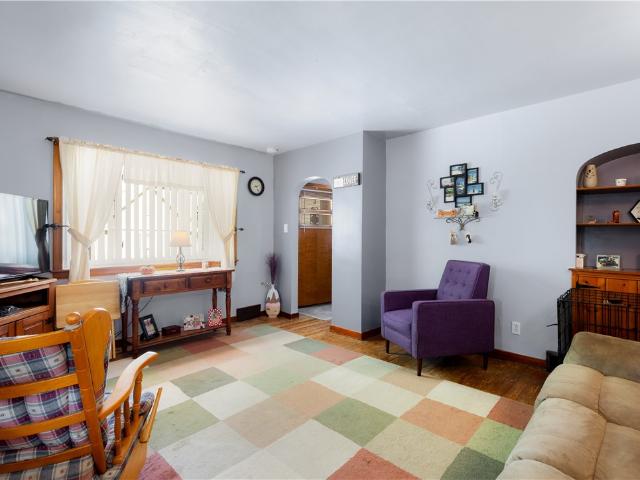
Welcome to 905 Melvin Avenue! This charming ranch-style home offers comfortable living with plenty of potential to make it your own. Inside, you'll find a spacious living area, an eat-in kitchen with ample cabinetry, and beautiful hardwood flooring in the bedrooms. The home also features a covered side porch, an integral garage, and a generously sized yard with room to enjoy the outdoors. Whether you're looking for your next home or an investment opportunity, this property offers a great opportunity to add your personal touches. Conveniently located in Canton Township with access to surrounding Washington-area amenities!
USD 210,000
201 Winfield Ave
View photo
House · for sale
USD 75,000
New
201 Winfield Ave
McGovern
· 2 Bedrooms · 1 Bath · House
· Garden · Equipped kitchen · Cellar
McGovern · 2 Bedrooms · 1 Bath · House · Garden · Equipped kitchen · Cellar
Move in ready! 201 Winfield Ave sits on a corner lot in the heart of Bentleyville. Enjoy the walkable community with close proximately to grocery shopping, local dining, community parks, churches, & the Bentworth Schools! This two story colonial home offers 2 bedrooms plus a den on the second level. Just off the den is a full updated bathroom (wainscotting, walk-in shower w/ glass doors, white vanity, updated fixtures). The main floor welcomes you with one of two covered porch areas (you'll appreciate the landscape and well maintained back yard). The original hard wood floors along with original doors and casing offers good character throughout the home. The main floor is home to the living room (with custom built-in), dining area (or bonus area), 1/2 bathroom, plus a white L-shape retro eat-in kitchen with updated wood look vinyl flooring (so cool & in great condition)! The basement has been cared for and you can tell. Which is where the laundry area is located! This home has been lov
USD 75,000
2704 Timberglen Dr 2704
View photo
Townhouse · for sale
USD 199,900
USD 139/sq.ft
New
2704 Timberglen Dr 2704
McGovern
· 1,432 sq.ft · 3 Bedrooms · 2 Baths · Townhouse
· Deck · Equipped kitchen · Parking · Air conditioning · Heating
McGovern · 1,432 sq.ft · 3 Bedrooms · 2 Baths · Townhouse · Deck · Equipped kitchen · Parking · Air conditioning · Heating
Welcome to this spacious 3-bedroom, 2.5-bath end-unit townhome in Imperial! Offering the added appeal of an end-of-row location, this home features a comfortable layout with generous living spaces. The main level offers an open living and dining area with an arched entryway and sliding glass doors leading to the rear deck, creating a great space for relaxing or entertaining. The fully equipped kitchen includes a pantry for additional storage, with a conveniently located laundry room nearby. Upstairs, you'll find three bedrooms, including a spacious primary suite with ample closet space. The lower level provides additional storage and access to the integral two-car garage. Enjoy the convenience of gas forced-air heat, central air conditioning, and a rear deck for outdoor enjoyment. The HOA takes care of lawn maintenance, snow removal, and upkeep of the community roads and driveway, offering a more manageable lifestyle. Conveniently located near shopping, major roadways, Pittsburgh Inter
USD 199,900
125 Village Circle
View photo
House · for sale
USD 368,000
USD 224/sq.ft
New
125 Village Circle
McGovern
· 1,636 sq.ft · 3 Bedrooms · 2 Baths · House
· Patio · Garden · Parking
McGovern · 1,636 sq.ft · 3 Bedrooms · 2 Baths · House · Patio · Garden · Parking
Wonderful opportunity, one level patio home in Fayette Farms! Soaring ceilings, spacious open floor plan with three bedrooms, two full baths, and a two car garage. Hardwood floors, stainless appliances, center Island, sliding glass door to rear patio and large rear yard space. Washer & Dryer included. Trult move in condition
USD 368,000
118 Holstein Dr
View photo
House · for sale
USD 279,900
USD 320/sq.ft
New
118 Holstein Dr
McGovern
· 872 sq.ft · 3 Bedrooms · 1 Bath · House
· Garden · Deck · Equipped kitchen
McGovern · 872 sq.ft · 3 Bedrooms · 1 Bath · House · Garden · Deck · Equipped kitchen
Welcome to 118 Holstein Drive! This beautifully updated ranch offers the perfect combination of style, comfort, and convenience! Enjoy easy, one-level living with a level entry, stylish hardwood-look laminate flooring, and a bright, inviting kitchen featuring fresh white cabinetry. Step outside onto the spacious composite deck overlooking a nicely sized, level, fenced backyard—perfect for entertaining, pets, or simply relaxing. The finished lower level provides even more living space with a comfortable game room, dedicated office area, and an additional versatile bonus room ready to suit your needs. Ideally located just minutes from Robinson Township’s shopping and dining, Pittsburgh International Airport, and major roadways. Move-in ready with flexible living spaces inside and out—this one is a must-see!
USD 279,900
1404 Gill Hall Rd
View photo
House · for sale
USD 320,000
USD 200/sq.ft
New
1404 Gill Hall Rd
McGovern
· 1,593 sq.ft · 4 Bedrooms · 2 Baths · House
· Deck · Fireplace · Equipped kitchen · Parking
McGovern · 1,593 sq.ft · 4 Bedrooms · 2 Baths · House · Deck · Fireplace · Equipped kitchen · Parking
Welcome home to this spacious 4-bedroom, 2.5-bath corner-lot residence, perfectly blending timeless character with modern comfort in the in Jefferson Hills. When you arrive, the inviting front porch welcomes you inside, where natural light pours through numerous windows to create a bright, airy atmosphere. At the heart of the home, a generously sized eat-in kitchen with hard wood cabinetry and so much counter space for cooking and gathering, flowing effortlessly out the French doors to the oversize deck. The living areas defined by hardwood and tile flooring and anchored by a charming brick fireplace. Practical features like an integral garage and a NEW ROOF, October 2026 provide everyday convenience and long-term peace of mind. This property sits within the West Jefferson Hills School District, near Gill Hall Elementary and Thomas Jefferson High School. Close by Gill Hall Community Park and Montour Trail offer extensive playgrounds, sports courts, trails and picnic pavilions. Step out
USD 320,000
121 Tower St
View photo
House · for sale
USD 220,000
New
121 Tower St
McGovern
· 3 Bedrooms · 3 Baths · House
· Patio · Garden
McGovern · 3 Bedrooms · 3 Baths · House · Patio · Garden
Custom-built by its original owner, this distinctive 3-bedroom, 3-bathroom offers a rare and thoughtfully crafted layout originally tailored for multi-generational living. Featuring an expansive 0.30-acre lot and a solid foundation with timeless character, the home showcases a truly unique floor plan specifically designed to incorporate a comfortable living space while maintaining seamless flow for the entire household. The spacious lower level with wood burner is perfect for hosting gatherings, gaming, exercise room or home hobby space. The bright sun room is the perfect sun-drenched retreat. This home offers lots of storage space! You are sure to appreciate the covered porches and patio area with beautiful view overlooking the fenced yard. This home offers solid bones and with your personal design choices and modern finishes you can make this home shine
USD 220,000
505 Harvest View Dr
View photo
House · for sale
USD 975,000
USD 248/sq.ft
505 Harvest View Dr
McGovern
· 3,929 sq.ft · 5 Bedrooms · 3 Baths · House
· Fireplace · Equipped kitchen
McGovern · 3,929 sq.ft · 5 Bedrooms · 3 Baths · House · Fireplace · Equipped kitchen
Welcome to 505 Harvest View Drive, an exceptional custom-built Eddy Homes residence where sophisticated design meets extraordinary resort-style living. This 5-bedroom, 3.5-bathroom home offers an ideal layout with four bedrooms and two full bathrooms on the upper level, while the lower level features a fifth bedroom, full bathroom, and expansive game room, providing exceptional flexibility for guests, recreation, and entertaining. The main level showcases a stunning open-concept design centered around a beautifully appointed chef’s kitchen with custom cabinetry, expansive quartz countertops, oversized island, premium stainless-steel appliances, and walk-in pantry, flowing seamlessly into the dining and living areas. The primary suite is a private retreat featuring a custom dressing room and luxurious spa-inspired bathroom. The finished lower level is designed for entertaining with a large game and recreation room, fireplace, custom built-ins, and ample space to gather. Step outside to
USD 975,000
2837 Oak Street
View photo
House · for sale
USD 45,000,000
USD 43,562/sq.ft
2837 Oak Street
McGovern
· 1,033 sq.ft · 3 Bedrooms · 1 Bath · House
· Garden · Equipped kitchen · Cellar · Parking
McGovern · 1,033 sq.ft · 3 Bedrooms · 1 Bath · House · Garden · Equipped kitchen · Cellar · Parking
Welcome to 2837 Oak St, a charming and thoughtfully updated home in the heart of Bethel Park! Offering comfortable one-level living and modern touches throughout. Step inside to find a welcoming living space featuring updated flooring and fresh paint. The kitchen was updated in 2020, along with improvements throughout the home, including updated recessed lighting and fixtures. The main bedroom is another highlight, featuring a walk-in closet with plenty of storage. The main level offers three bedrooms and a full bathroom, while the large basement provides additional storage and plenty of potential for future finishing. Outside, enjoy the backyard and the convenience of 2 off-street parking spots. Location is another great feature! Conveniently situated near Library Road, Route 88, and the surrounding South Hills communities, you'll enjoy easy access to shopping, restaurants, grocery stores, public transportation, and local parks. Bethel Park Shopping Center, South Park Shops, and addit
USD 45,000,000
5036 Sherwood Rd
View photo
House · for sale
USD 220,000
USD 138/sq.ft
5036 Sherwood Rd
McGovern
· 1,593 sq.ft · 3 Bedrooms · 1 Bath · House
· Garden · Deck · Equipped kitchen
McGovern · 1,593 sq.ft · 3 Bedrooms · 1 Bath · House · Garden · Deck · Equipped kitchen
Welcome to this beautifully renovated 3-bedroom, 1-bath home offering farmhouse charm with a fresh, modern feel. Enjoy the ease and convenience of one-level living in a home that has been thoughtfully updated throughout, including a complete roof renovation, new vinyl flooring, a remodeled kitchen and dining room, and fresh interior paint. The bright and inviting kitchen features crisp white cabinetry, modern black fixtures, and new appliances including a stove, refrigerator, and microwave. A convenient first-floor laundry room adds everyday functionality. The freshly painted, neutral interior provides a clean canvas for the next owner to make the space their own. Outside, enjoy a spacious deck overlooking the large rear yard, offering plenty of room for outdoor entertaining, gardening, recreation, or simply relaxing. Conveniently located in Bethel Park with easy access to shopping, dining, parks, recreation, and public transportation. Nearby South Park offers extensive recreational op
USD 220,000
412 Church Rd
View photo
House · for sale
USD 400,000
USD 139/sq.ft
412 Church Rd
McGovern
· 2,863 sq.ft · 4 Bedrooms · 2 Baths · House
· Equipped kitchen
McGovern · 2,863 sq.ft · 4 Bedrooms · 2 Baths · House · Equipped kitchen
Move-in ready and beautifully updated, this 4-bedroom, 2.5-bath home offers the perfect combination of modern improvements, classic character, and comfortable living. Step inside to discover beautiful refinished hardwood floors, distinctive architectural beams, and inviting living spaces filled with warmth and charm. The newly renovated kitchen brings fresh style and functionality and features new stainless steel appliances, tile floors, and quartz countertops all open to a bright dining room. The entrance features a half bath and coat cubby with new tile floors. The beautifully updated tile bathrooms add a modern touch throughout. Additional improvements include new carpeting, new windows, and thoughtful updates that make this home ready for its next owners. With four spacious bedrooms, 2.5 baths, generous living areas, lots of storage and beautiful architectural details, there is plenty of room for everyday living, entertaining, working from home, and hosting family and friends. Clos
USD 400,000
821 Jonathan Dr
View photo
House · for sale
USD 779,999
USD 189/sq.ft
821 Jonathan Dr
McGovern
· 4,112 sq.ft · 4 Bedrooms · 4 Baths · House
· Office room · Equipped kitchen
McGovern · 4,112 sq.ft · 4 Bedrooms · 4 Baths · House · Office room · Equipped kitchen
An Exceptional Bethel Park Estate That Truly Has It All! From the moment you arrive, this remarkable residence delivers the space, quality, and amenities rarely found in one property. Originally built with an emphasis on craftsmanship and generously sized living spaces, this home is being presented to the market for the very first time. The interior offers a sophisticated blend of timeless character and modern updates, featuring beautiful hardwood flooring, gracious formal spaces, and an impressive kitchen outfitted with premium appliances. A dedicated office with custom built-in cabinetry creates an ideal workspace, while four spacious bedrooms provide comfortable accommodations for family and guests. Downstairs, the expansive finished recreation level takes entertaining to another level. A private kitchenette, custom pub area, and dramatic double staircase create an incredible setting for game days, gatherings, or relaxed evenings at home. The outdoor living experience is equally imp
USD 779,999
127 Black Oak Ln
View photo
House · for sale
USD 669,000
USD 241/sq.ft
127 Black Oak Ln
McGovern
· 2,766 sq.ft · 4 Bedrooms · 3 Baths · House
· Equipped kitchen · Parking
McGovern · 2,766 sq.ft · 4 Bedrooms · 3 Baths · House · Equipped kitchen · Parking
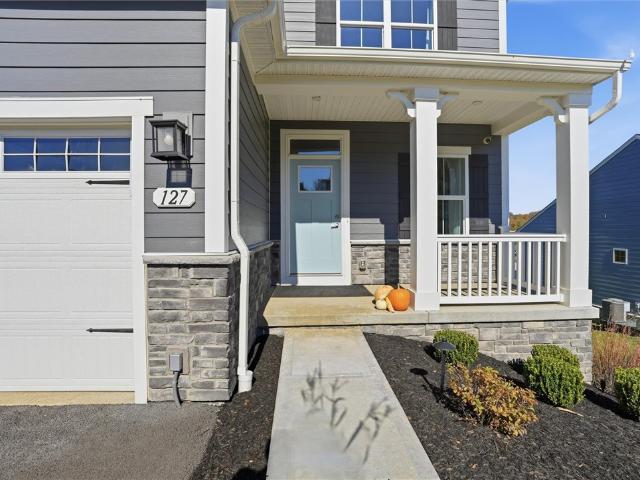
The home that sold the dream—now the dream can be yours! When award-winning Ryan Homes wanted to showcase its popular Ballenger floor plan in Burkett Manor, THIS was the home chosen to impress buyers! Now this former builder's model, loaded with impressive features and thoughtful upgrades, offers a rare opportunity to own the home that helped sell the neighborhood! Located in South Strabane Township in the Trinity Area School District, this standout welcomes you with a charming front porch, handsome stone water table, professional landscaping, front-yard sprinkler system and attached 2-car garage. Step inside and discover 9' main-floor ceilings, abundant recessed lighting and an open, inviting design! The showstopping WHITE KITCHEN delivers quartz countertops, extended island with pendant-lighting capability, stainless steel appliances including a GAS RANGE, tiled backsplash, pantry and dovetailed cabinetry with soft-close drawers and doors. But wait until you see the VIEW! Sliding doo
USD 669,000
102 Matthews Drive
View photo
House · for sale
USD 449,990
USD 72/sq.ft
102 Matthews Drive
McGovern
· 6,243 sq.ft · 4 Bedrooms · 2 Baths · House
· Office room · Equipped kitchen · Cellar
McGovern · 6,243 sq.ft · 4 Bedrooms · 2 Baths · House · Office room · Equipped kitchen · Cellar
Start the new year with more space, more flexibility, and a brand-new home to call your own! Situated on a desirable corner lot along a cul-de-sac street in Millstone Village, this Galen offers 2,384 square feet, 4 bedrooms, and 2.5 baths. Step inside to discover a versatile flex room, perfect for a home office, playroom, or quiet retreat. The open concept kitchen flows directly into the family room and features a large island, quartz countertops, stainless steel appliances, and a walk-in pantry. Upstairs you'll find 4 generously sized bedrooms, a convenient second floor laundry room, and a spacious owner's suite with a private bath and large walk-in closet. The unfinished basement provides plenty of storage today with the flexibility to create additional living space in the future. Located in Jefferson Hills, Millstone Village offers the opportunity to enjoy a brand-new home in a neighborhood you will love! With completion anticipated in January, you can skip the full construction pro
USD 449,990
336 Birch St
View photo
House · for sale
USD 425,000
USD 204/sq.ft
336 Birch St
McGovern
· 2,077 sq.ft · 4 Bedrooms · 2 Baths · House
· Garden · Fireplace · Equipped kitchen
McGovern · 2,077 sq.ft · 4 Bedrooms · 2 Baths · House · Garden · Fireplace · Equipped kitchen
Custom-built character, a beautiful primary retreat, and a backyard that steals the show! Set on. 573 acres in Imperial Point, 336 Birch offers 2,082 square feet of bright, inviting living space, 4 bedrooms, and 2.5 baths. Offered by its original owners, this home brings together thoughtful design, beautiful finishes, and an exceptional outdoor setting. At the heart of the home, the granite kitchen features a gas stove and Bosch dishwasher and opens seamlessly to the family room, keeping everyone connected while you cook and entertain. A separate dining room sets the scene for holiday dinners, while the light-filled living room invites you to settle in beside the gas fireplace. Upstairs, the spacious primary suite feels like a true escape, complete with a walk-in closet and a gorgeous private bath featuring a tub and separate shower. Three additional bedrooms offer generous closets, complemented by a spacious hall bath. Step outside from the family room and discover the standout: a lar
USD 425,000
903 Royal Ct
View photo
Townhouse · for sale
USD 299,900
USD 186/sq.ft
903 Royal Ct
McGovern
· 1,604 sq.ft · 3 Bedrooms · 2 Baths · Townhouse
· Office room · Equipped kitchen · Parking · Cellar
McGovern · 1,604 sq.ft · 3 Bedrooms · 2 Baths · Townhouse · Office room · Equipped kitchen · Parking · Cellar
FEEL THE DIFFERENCE Low-Maintenance Living in a Great Location! Welcome home to a lifestyle that gives you more time to enjoy the things that matter most. Tucked away on a private cul-de-sac street, this inviting townhome offers the perfect combination of comfort, convenience, and low-maintenance living. With a great location close to schools, shopping, dining, interstate access, outlet shopping, and the casino, everything you need—and plenty of things you want—is just minutes away. Inside, you'll find a home designed for today's lifestyle, featuring an updated kitchen and beautiful updated flooring. The finished basement provides additional living space that can be transformed into a family room, home office, workout area, hobby space, or whatever fits your lifestyle. A two-car garage provides convenient parking and additional storage, adding even more functionality to this comfortable home. One of the biggest advantages of living here is the freedom that comes with maintenance-free l
USD 299,900
119 sedeca drive
View photo
Condo · for sale
USD 264,900
119 sedeca drive
McGovern
· 2 Bedrooms · 2 Baths · Condo
· Deck · Equipped kitchen
McGovern · 2 Bedrooms · 2 Baths · Condo · Deck · Equipped kitchen
One-floor living with comfort, style & convenience! Discover the perfect blend of easy living and low-maintenance convenience in this inviting 2-bedroom, 2.5-bath home! A bright, open atmosphere welcomes you with soaring cathedral ceilings, fresh neutral paint, and attractive carpeting throughout. With nice updates, kitchen features stylish luxury vinyl plank flooring, stainless steel appliances, cathedral ceiling, tile backsplash and sliding glass doors leading to a private deck—perfect for outdoor dining, morning coffee, or simply relaxing! The spacious primary suite offers a private bath, generous double closet, and thoughtful comforts including a roll-in shower and heated bathroom flooring. The second bedroom is equally inviting, featuring a lighted ceiling fan and TWO double closets for exceptional storage! The finished lower level expands your living space with a spacious game room—ideal for entertaining, movie nights, hobbies, or a comfortable retreat. A convenient powder room a
USD 264,900
120 John St
View photo
Townhouse · for sale
USD 280,000
USD 180/sq.ft
120 John St
McGovern
· 1,550 sq.ft · 3 Bedrooms · 2 Baths · Townhouse
· Parking · Cellar
McGovern · 1,550 sq.ft · 3 Bedrooms · 2 Baths · Townhouse · Parking · Cellar
Welcome to 120 John Street! This beautiful 3-bedroom, 2.5-bath townhouse in the Trinity School District offers an open floor plan, modern design, and a spacious master en-suite with walk-in shower and double bowl sinks. The master bedroom has 2 walk-in closets. Laundry is located upstairs so no trips to the basement to do laundry! Built in 2017, it features 1,556 sq ft of comfortable living space and an attached 2-car garage. Enjoy light & bright, open living areas ideal for entertaining, plus a convenient main-level powder room. Located close to shopping, dining, and major highways I-79 and I-70 for easy commuting. Move-in ready and waiting for you!
USD 280,000
710 1st St
View photo
House · for sale
USD 89,000
USD 55/sq.ft
710 1st St
McGovern
· 1,615 sq.ft · 4 Bedrooms · 2 Baths · House
· Garden · Equipped kitchen · Parking · Cellar
McGovern · 1,615 sq.ft · 4 Bedrooms · 2 Baths · House · Garden · Equipped kitchen · Parking · Cellar
Looking for a home with endless possibilities? This 4 bedroom, 2 full bath home is bursting with potential! Featuring 2 bedrooms on the main level and 2 additional bedrooms upstairs, this property offers a versatile floor plan with plenty of options. Enjoy an eat-in kitchen, hardwood floors on both the main and upper levels, and a basement already plumbed for an additional bathroom. The flat, fenced backyard provides great outdoor space, while the detached 2-car garage adds convenience and storage. Currently zoned R1, this property offers potential as a single-family residence or possible duplex conversion, subject to municipal approval. Bring your vision and personal updates to unlock all this property has to offer! The home needs a new roof and is ready for its next chapter!
USD 89,000
304 Maplewood Lane
View photo
House · for sale
USD 444,900
USD 183/sq.ft
304 Maplewood Lane
McGovern
· 2,422 sq.ft · 4 Bedrooms · 2 Baths · House
· Equipped kitchen · Parking
McGovern · 2,422 sq.ft · 4 Bedrooms · 2 Baths · House · Equipped kitchen · Parking
Welcome to 304 Maplewood Lane, a beautifully designed custom four-bedroom home in Imperial, just minutes from Pittsburgh International Airport and I-376. From the moment you pull into the driveway, you'll notice the care that has gone into this property, starting with the extended parking area, freshly paved with new asphalt and large enough to comfortably fit four to five mid-size vehicles. A new stairway leads you to the front entrance, where a storm door adds both curb appeal and everyday function. Step inside and you'll find a custom-built home designed with real living in mind. The kitchen is a true centerpiece, featuring two pantry closets and a long island with extra cabinets, giving you abundant storage and workspace for cooking, entertaining, and everything in between. Ceiling fans in every room, including the kitchen, keep the home comfortable year-round, and walk-in closets in the bedrooms ensure there's a place for everything. The primary suite has been refreshed with a bra
USD 444,900
655 Glenn Street
View photo
House · for sale
USD 186,000
USD 213/sq.ft
655 Glenn Street
McGovern
· 872 sq.ft · 2 Bedrooms · 1 Bath · House
· Garden · Parking · Cellar
McGovern · 872 sq.ft · 2 Bedrooms · 1 Bath · House · Garden · Parking · Cellar
Charming 1 1/2-story home offering convenient one-level living! This 2-bedroom, 1-bath property features all the essential living amenities on the main level, providing comfort & convenience. The upstairs loft serves as the 2nd bedroom, offering a versatile space for guests, a home office, or additional living needs. Enjoy the flat backyard, perfect for outdoor activities, entertaining, or relaxing. A large attached 1-car garage provides convenient parking & additional storage, while the full, unfinished basement offers plenty of room for storage or future possibilities. Conveniently located just minutes from I-70 & I-79, making commuting & travel a breeze. Don't miss this opportunity to enjoy comfortable living w/ easy access to major roadways!
USD 186,000
109 Old Meadow Rd
View photo
Townhouse · for sale
USD 215,000
USD 179/sq.ft
109 Old Meadow Rd
McGovern
· 1,195 sq.ft · 3 Bedrooms · 1 Bath · Townhouse
· Patio · Deck · Equipped kitchen · Cellar
McGovern · 1,195 sq.ft · 3 Bedrooms · 1 Bath · Townhouse · Patio · Deck · Equipped kitchen · Cellar
Welcome to this beautifully updated townhouse featuring modern upgrades and inviting living spaces throughout! The updated kitchen boasts all-new appliances, while the bright fresh dining area provides the perfect setting for everyday meals and entertainment. Enjoy brand-new luxury vinyl flooring throughout the entire home for a polished, cohesive look. The living room opens to a large deck, ideal for outdoor dining, relaxing, and entertaining. The finished basement offers additional living space with convenient access to a patio area beneath the deck, creating even more room to enjoy the outdoors. Major mechanical updates include a brand-new furnace and hot water tank for added peace of mind. This home is located in the popular Glencannon Community near dining, shopping, and with easy access to Route 79, offering the perfect combination of comfort, modern updates, and convenience. Don't miss the opportunity to make this your own!
USD 215,000

Get email alerts

Don't miss out: be the first to know about new properties

The alert was correctly created

On subscribing you accept the conditions of use and the privacy policy
Alert
Receive new ads in your inbox
Save this search
Receive alerts for new listings

We'll send you an email when we have new properties for: "Properties for sale in McGovern"

The alert was correctly created

Moninger
Moniger Heights
Get email alerts and be the first to see new listings
Required field
On subscribing I accept the terms of the privacy policy
Perfect! You'll soon start receiving new listings via email
Alert
Receive an email when we have new ads for Properties for sale in McGovern
Save this search
Filters

Bedrooms

Size (sq.ft)

sq.ft
sq.ft

Price

USD
USD

Property type

Bathrooms

Clear all filters
Receive notifications when new entries are published.