1,128 properties for sale in McGovern

1752 Morris St
View photo
House · for sale
USD 251,900
USD 236/sq.ft
1752 Morris St
McGovern
· 1,066 sq.ft · 3 Bedrooms · 2 Baths · House
· Equipped kitchen
McGovern · 1,066 sq.ft · 3 Bedrooms · 2 Baths · House · Equipped kitchen
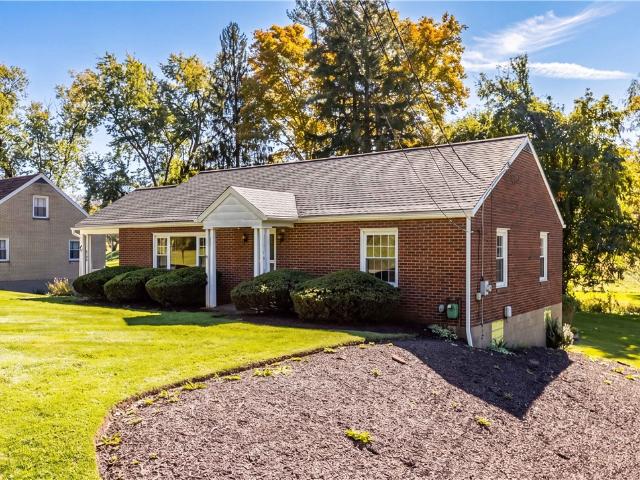
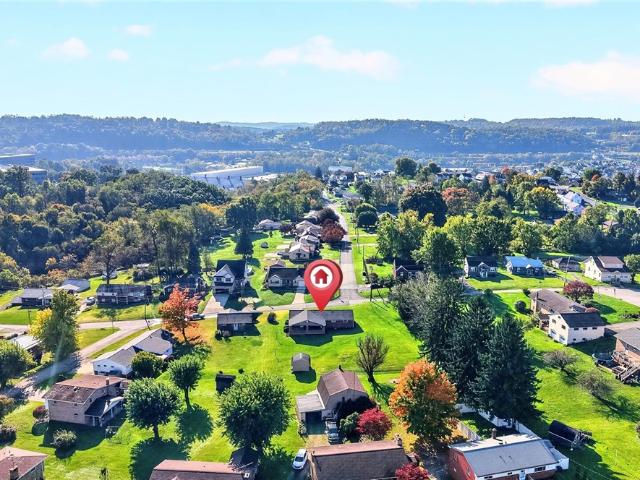
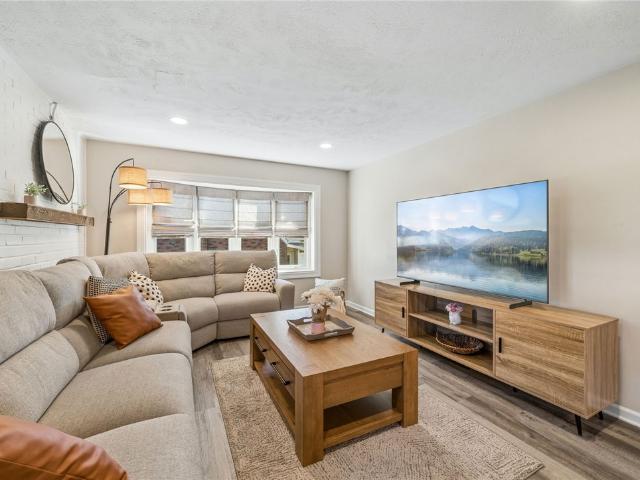
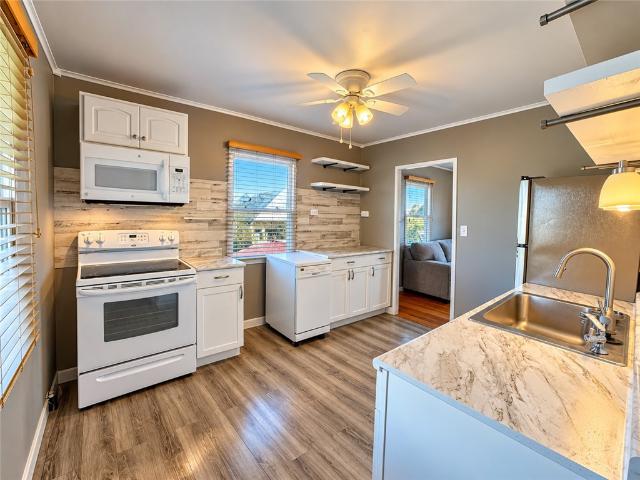
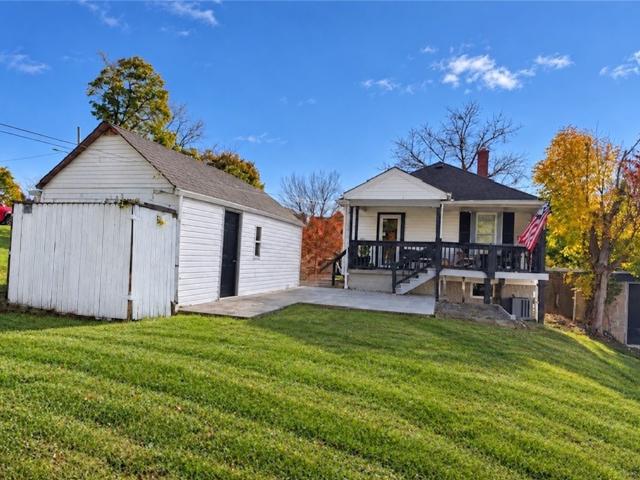
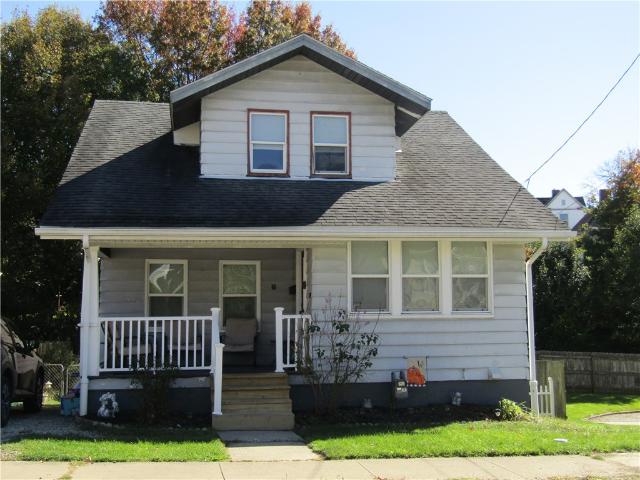
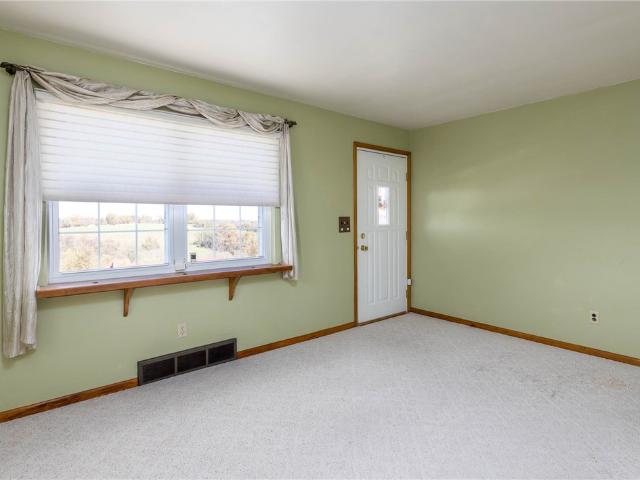
Welcome home to 1752 morris st, south strabane twp! Located on a dead end street, this move in ready 3 bedroom, 2 full bath, brick ranch offers comfort, convenience and charm! The main level features a spacious living room with a large picture window boasting a gorgeous view of the countryside. The hall bathroom is updated. Includes grab bars. Three bedrooms with hardwood floors, nice size kitchen and sunroom with gas hook up complete the main level. The bonus sunroom adds extra versitility, possible dining area, family room or hobby area! The lower level is clean and inviting with a gameroom or possible extra bedroom, laundry area, full bath, and storage. Whether you are a first time homebuyer or looking to downsize, you can quickly make this home yours! Extras include 11x7 shed, block windows, well-maintained mechanics, walking distance to Billy Bell Park and minutes to I79 and Rt 40. *open house scheduled. 10/31/2026 11:00 am – 1:00 pm
USD 251,900
7115 Sansue Drive
View photo
House · for sale
USD 450,000
USD 266/sq.ft
7115 Sansue Drive
McGovern
· 1,690 sq.ft · 4 Bedrooms · 3 Baths · House
· Garden · Deck · Fireplace · Equipped kitchen
McGovern · 1,690 sq.ft · 4 Bedrooms · 3 Baths · House · Garden · Deck · Fireplace · Equipped kitchen
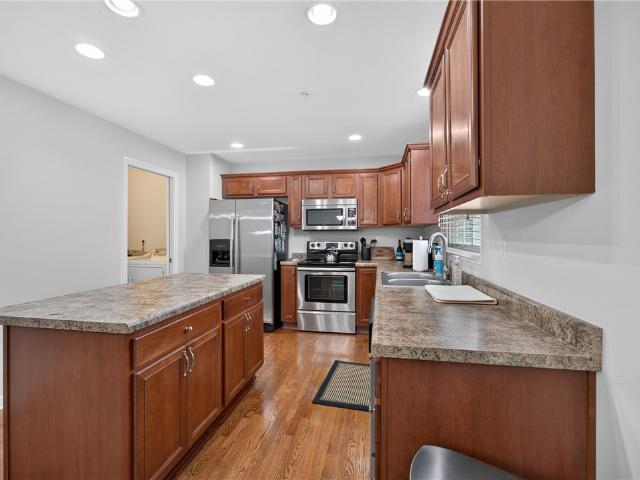
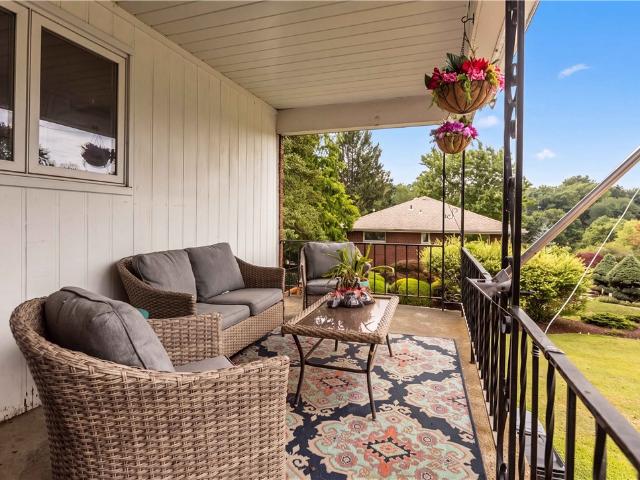
Welcome to this beautifully maintained 4-bedroom, 3-full-bath home situated on a spacious half-acre lot in Bethel Park. Pride of ownership is evident throughout, with thoughtful improvements. The chef's eat-in kitchen is designed for both everyday living and entertaining, featuring granite countertops, stainless steel appliances, double ovens, a wine cooler, and abundant cabinet and counter space. The inviting living room offers a stunning fireplace, large gorgeous bay window, and hardwood flooring that continues into the dining room and main-level bedrooms. All three full bathrooms have been tastefully updated. The finished lower level expands your living space with a large game room highlighted by a charming brick fireplace, new LVP flooring, an updated full bath, a spacious fourth bedroom, and an additional utility/flex room complete with a washer and dryer. Step outside to enjoy the fully fenced backyard, where you'll find a freshly painted oversized deck with an awning; perfect fo
USD 450,000
323 Short St
View photo
House · for sale
USD 210,000
USD 129/sq.ft
323 Short St
McGovern
· 1,625 sq.ft · 3 Bedrooms · 2 Baths · House
· Patio · Garden · Fireplace · Equipped kitchen
McGovern · 1,625 sq.ft · 3 Bedrooms · 2 Baths · House · Patio · Garden · Fireplace · Equipped kitchen
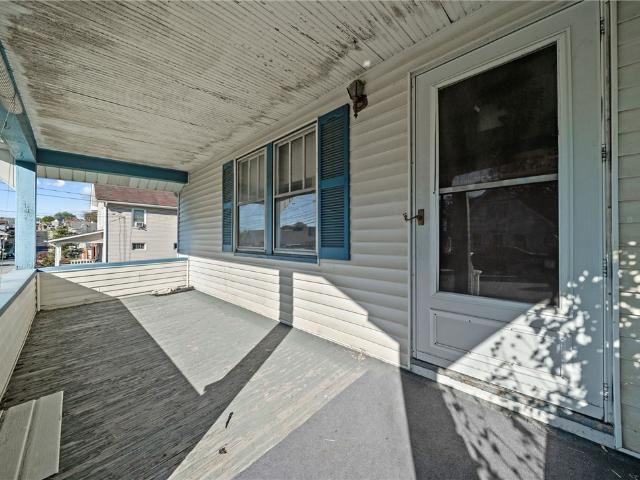
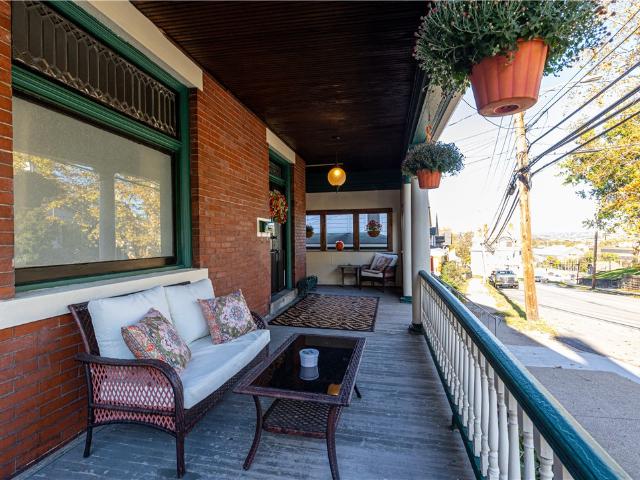
Welcome home to 323 Short Street in the desirable Fort Cherry School District. This lovely, 3 Bedroom and 2 Full Bath home is the perfect fit for someone looking a home with the charm of a bygone era, with high ceilings, large rooms, original woodwork and a welcoming front porch, that graciously greets guests and beckons them to sit a while and enjoy a cool drink. As you enter the home you will see the spacious living room which boasts a beautiful, decorative fireplace and large windows that let in ample natural light. To the left, you will find the formal dining room which can accommodate large gatherings for holidays and dinners. The spacious country kitchen has an abundance of cabinetry and a massive breakfast island, perfect for entertaining. A bonus to the kitchen area is the door which gives you access to the side patio and the fenced in back yard, which offers convenience for letting out pets or children, knowing they are safely contained! Upstairs, you will find 3 spacious bedr
USD 210,000
29 Kings Rd 107
View photo
Townhouse · for sale
USD 343,590
USD 160/sq.ft
29 Kings Rd 107
McGovern
· 2,142 sq.ft · 3 Bedrooms · 2 Baths · Townhouse
· Equipped kitchen · Parking
McGovern · 2,142 sq.ft · 3 Bedrooms · 2 Baths · Townhouse · Equipped kitchen · Parking
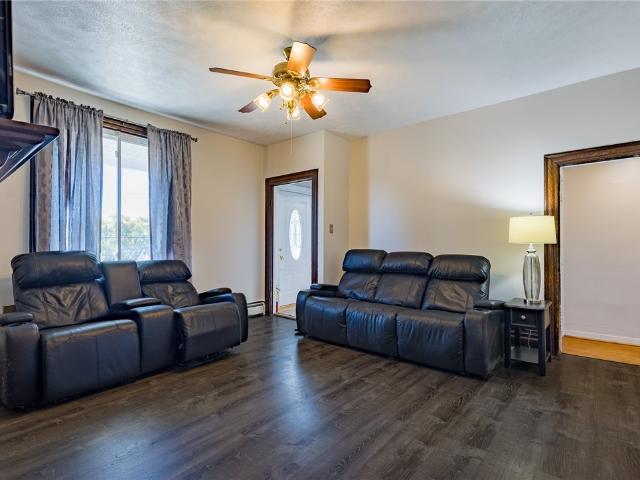
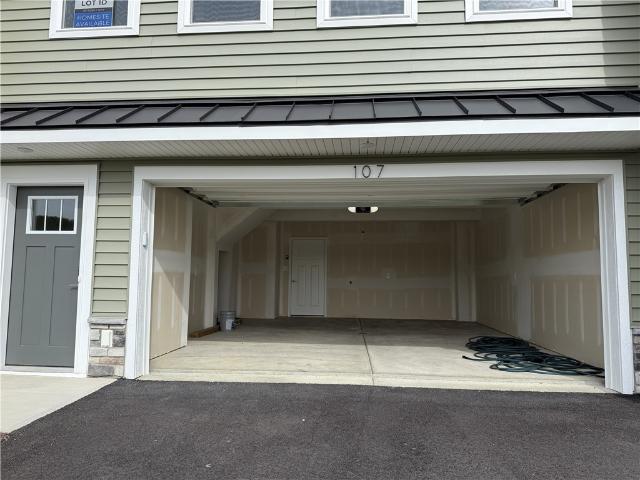
The Hawthorne is a thoughtfully designed townhome that blends comfort, style, and flexibility. Offering 3 bedrooms, 2.5 bathrooms, a 2-car garage, and over 2,100 square feet, it provides space and functionality for modern living. The open-concept main level features spacious living areas, a bright kitchen, and a dining space ideal for everyday use and entertaining. Upstairs includes a comfortable owner's suite, secondary bedrooms, and convenient second-floor laundry. Built with Scarmazzi Homes' commitment to quality craftsmanship and thoughtful design, The Hawthorne offers a seamless homebuilding experience from start to finish. Ideal for buyers seeking low-maintenance living with modern style and lasting value, The Hawthorne delivers comfort, convenience, and flexibility for today and the future
USD 343,590
505 brookfield court
View photo
House · for sale
USD 325,000
USD 113/sq.ft
505 brookfield court
McGovern
· 2,874 sq.ft · 3 Bedrooms · 2 Baths · House
· Fireplace · Equipped kitchen
McGovern · 2,874 sq.ft · 3 Bedrooms · 2 Baths · House · Fireplace · Equipped kitchen
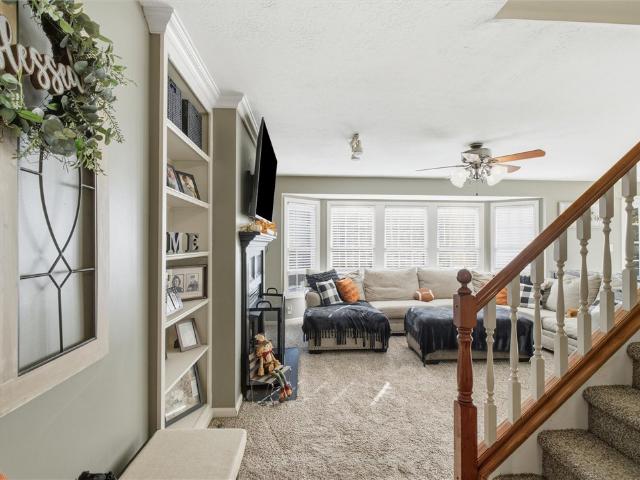
Cul-de-sac location, wooded backdrop, new roof & community amenities… now we’re talking! Welcome home to 505 Brookfield Court. From the attractive curb appeal with new front porch to the desirable Meadowbrook location, this home is one you don't want to miss! Enjoy a neighborhood walking trail, sport courts, playgrounds, and a community pool and clubhouse ALL WITHIN WALKING DISTANCE from your doorstep. Conveniently located near I-79, I-70, and Race Track Road, you'll have easy access to tons of restaurants, shopping, and everyday conveniences, all in the Canon-McMillan School District. Inside, you'll find a fantastic, wrap-a-round floor plan with big room sizes. You'll love the hardwood floors in the formal living and dining rooms. The open family room is ready for relaxing, complete with a cozy gas fireplace w/built-ins on both sides, and a bay window bringing in plenty of natural light. The large eat-in kitchen offers tons of cabinetry, stainless steel appliances, and sliding doors t
USD 325,000
6309 State Route 88
View photo
House · for sale
USD 184,000
USD 179/sq.ft
6309 State Route 88
McGovern
· 1,023 sq.ft · 2 Bedrooms · 1 Bath · House
· Equipped kitchen · Air conditioning · Cellar · Parking
McGovern · 1,023 sq.ft · 2 Bedrooms · 1 Bath · House · Equipped kitchen · Air conditioning · Cellar · Parking
Bring your vision to this two-bedroom solid brick ranch on a quarter-acre lot with low Washington County taxes! An attractive brick exterior, welcoming covered side porch, and an expansive lawn offer an appealing starting point for your renovation plans. Inside, hardwood floors await refinishing, while the kitchen, bathroom, and interior finishes are ready for a fresh start. Updated windows, newer A/C and a newer roof add value, along with off-street parking for at least five vehicles. A spacious, full unfinished basement offers room for storage, a workshop, or potential future living space to suit your needs. Whether you’re planning your own home or your next renovation project, this property offers plenty of possibilities. Bring your offers and your vision!
USD 184,000
422 Fox Ridge Dr
View photo
House · for sale
USD 550,000
USD 177/sq.ft
422 Fox Ridge Dr
McGovern
· 3,100 sq.ft · 3 Bedrooms · 2 Baths · House
· Equipped kitchen
McGovern · 3,100 sq.ft · 3 Bedrooms · 2 Baths · House · Equipped kitchen
Welcome home to 422 Fox Ridge Drive located in Foxridge Village This inviting 3-Bedroom, 2-bath home offer a wonderful blend of comfort, style and functionality. With a thoughfully designed open floor plan, beautiful finishes, and plenty of flexible living space, this home is perfect for everyday living and entertaining. The spacious first floor primary suite is a true retreat, featuring elegant tray ceilings and ample room for a cozy sitting area. The private ensuite bathroom boastsa tiled shower with dual shower heads and a generous walk in closet. The well appointed kitchen features grante countertops, tiled backsplash and a large center island with seating for up to five. A dedicated breakfast area provides the perfect place to start your day while the open floor plan creates a seamless flow between the kitchen and living areas. Hardwood flooring adds warmth and character to the main entry and kitchen. Enjoy the convenience of first floor living which includes main level launry. Up
USD 550,000
801 gladden road
View photo
House · for sale
USD 319,950
USD 225/sq.ft
801 gladden road
McGovern
· 1,421 sq.ft · 3 Bedrooms · 2 Baths · House
· Equipped kitchen · Parking · Cellar
McGovern · 1,421 sq.ft · 3 Bedrooms · 2 Baths · House · Equipped kitchen · Parking · Cellar
Big rooms, brick charm & a location that's hard to beat! Welcome home to 801 Gladden Road in Canon McMillan school district. This all-brick ranch in Canonsburg has the space you've been looking for, both inside and out! The fully renovated kitchen with farmhouse sink, tile backsplash, and butcher block counters brings a fresh, modern feel, while the HUGE living room and GIANT dining room offer plenty of room to spread out, entertain, or get creative with the space. Need a home office, craft area, or additional gathering space? The oversized dining room may give you the flexibility to make it happen! Three bedrooms, a fully renovated bath, and hardwood floors throughout the main level round out the first-floor living space. But wait. There's more downstairs! The MASSIVE basement features a new full bath, a finished game room (or bedroom #4), a one-car garage, and tons of unfinished space ready for storage, a workshop, hobbies, or whatever you have in mind. Outside, you have a large cove
USD 319,950
154 Highland Rd
View photo
House · for sale
USD 289,900
USD 224/sq.ft
154 Highland Rd
McGovern
· 1,292 sq.ft · 2 Bedrooms · 2 Baths · House
· Patio · Gym · Deck · Equipped kitchen · Parking · Cellar
McGovern · 1,292 sq.ft · 2 Bedrooms · 2 Baths · House · Patio · Gym · Deck · Equipped kitchen · Parking · Cellar
Welcome to this inviting 2-bedroom, 2-full-bath ranch in bethel park, where comfortable one-level living meets flexible extra space and fantastic outdoor entertaining areas. If you’re looking for a home that offers more room to relax, work, exercise, and entertain, this one has PLENTY TO APPRECIATE. The main level features a comfortable living area, LVP floors, recessed lights, SPACIOUS bedrooms, an updated FULLY-EQUIPPED kitchen with ADDED COUNTER SPACE and CABINETRY, and a BRIGHT four-seasons/SUN ROOM that creates a seamless connection to the HUGE PATIO. Need extra space for hobbies, guests, or a home office? The finished basement offers added versatility, including a newly installed second full bathroom and a dedicated laundry room. The integral one-car garage is currently set up as a home gym, while the attached two-car garage provides ADDITIONAL PARKING and STORAGE OPTIONS. NEWER Windows, Mini-split, Furnace, Refrigerator, Decking, and Shed. Outdoor living is another highlight, wi
USD 289,900
268 Hooks Ln
View photo
House · for sale
USD 419,000
USD 203/sq.ft
268 Hooks Ln
McGovern
· 2,056 sq.ft · 4 Bedrooms · 2 Baths · House
· Equipped kitchen
McGovern · 2,056 sq.ft · 4 Bedrooms · 2 Baths · House · Equipped kitchen
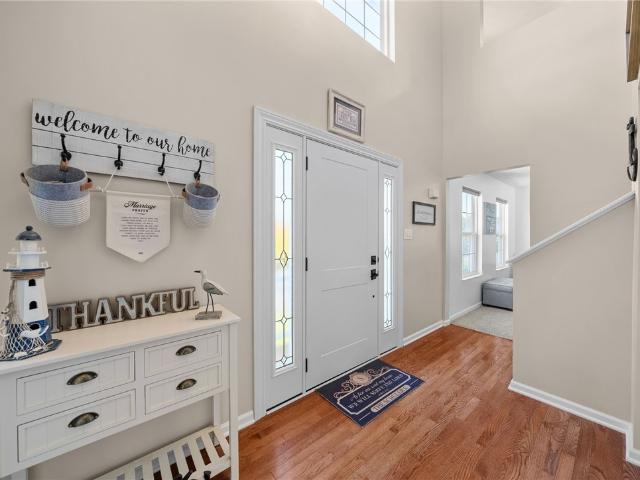
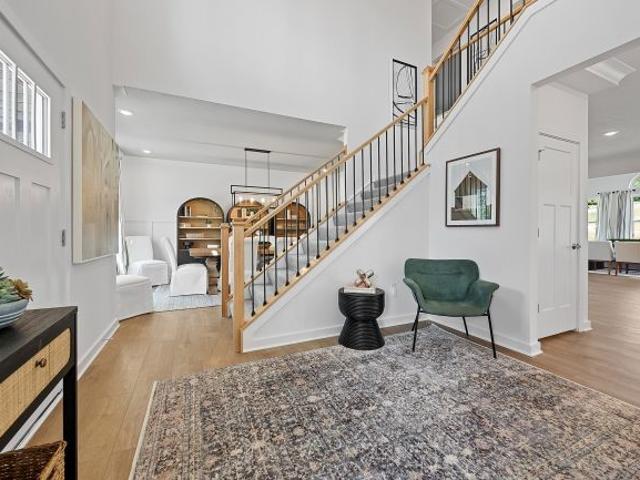
Welcome to Apple Hill, one of Canonsburg's most sought-after neighborhoods! Tucked away on a spacious cul-de-sac lot in the Canon-Mac School District, this beautifully maintained and updated 4-bedroom, 3-bath home offers the perfect combination of space, comfort, and an inviting neighborhood setting, all with NO HOA fees! From the moment you enter, the soaring two-story foyer makes an impressive first impression, creating a bright, airy atmosphere and wonderful sense of space. Beautiful hardwood floors lead into an updated kitchen with a center island and an open, flowing layout designed for everyday living and entertaining. The expansive living room provides plenty of room to gather, while the charming breakfast nook and cozy reading area with custom built-in shelving add warmth and character. Upstairs, you'll find four generously sized bedrooms, including a spacious primary suite featuring an updated private bath with an oversized glass-enclosed shower and double-sink vanity. One of
USD 419,000
855 Glenn St
View photo
House · for sale
USD 180,000
USD 235/sq.ft
855 Glenn St
McGovern
· 764 sq.ft · 2 Bedrooms · 1 Bath · House
· Patio · Garden · Equipped kitchen · Parking · Air conditioning
McGovern · 764 sq.ft · 2 Bedrooms · 1 Bath · House · Patio · Garden · Equipped kitchen · Parking · Air conditioning
Looking for a home that combines character, country charm, and important updates? This 2-bedroom, 1-bath home in the Trinity School District is ready to impress! Step inside and discover a living room featuring beautiful original hardwood floors and elegant crown molding, adding warmth and timeless appeal. The sectional couch is included! The kitchen brings a touch of country charm with floating shelves and newer appliances. Step outside to enjoy the fenced-in yard, complete with a rear patio and fire pit—perfect for relaxing evenings or entertaining friends and family. The convenient laundry room features new laundry tubs, and the washer and dryer are included! You’ll appreciate the many updates completed in 2023, including a sealed and widened driveway, Versa-Lok retaining walls with lighting, newer exterior doors, new garage doors and opener, new exterior steps, and a new furnace and A/C. And newer roof too! ?Character, charm, outdoor enjoyment, and major updates all in one place! D
USD 180,000
567 Duncan Ave
View photo
House · for sale
USD 159,900
USD 280/sq.ft
567 Duncan Ave
McGovern
· 570 sq.ft · 1 Bedroom · 2 Baths · House
· Equipped kitchen · Parking · Cellar
McGovern · 570 sq.ft · 1 Bedroom · 2 Baths · House · Equipped kitchen · Parking · Cellar
Enjoy comfort, convenience, and easy living in the heart of Washington! This charming one-bedroom, two-bath home features an updated kitchen and bathroom that bring fresh appeal to its manageable layout. The kitchen offers a welcoming space to prepare your favorite meals, while the cozy living areas make it easy to settle in and feel at home. The full basement provides generous space for laundry, storage, and hobbies, giving you flexibility beyond the main living area. A one-car garage adds convenient covered parking and additional storage for tools and seasonal items. Whether you’re searching for your first home or looking to downsize, this home offers an appealing opportunity to simplify your lifestyle. With low utility costs and less space to maintain, you can spend more time enjoying life and less time keeping up with a larger home. A wonderful combination of practical features, thoughtful updates, and everyday comfort!
USD 159,900
1038 Woodlawn Dr
View photo
Condo · for sale
USD 299,900
USD 168/sq.ft
1038 Woodlawn Dr
McGovern
· 1,776 sq.ft · 3 Bedrooms · 2 Baths · Condo
· Garden · Equipped kitchen
McGovern · 1,776 sq.ft · 3 Bedrooms · 2 Baths · Condo · Garden · Equipped kitchen
This beautifully maintained brick END UNIT in a sidewalk neighborhood, offers a level of privacy and open green space that you simply won’t find with other townhome communities. You get the ease of low-maintenance living paired with the luxury of an expansive side yard that acts as your own extra outdoor space right outside your door. Tucked away in North Strabane but one minute from the heart of Peters Township and minutes from Southpointe and downtown Canonsburg in the award winning Canon McMillan School District. Very convenient location central to shopping, dining and entertainment with quick highway access that will make your commute get a whole lot easier. Inside, the home has an abundance of natural lighting, it is very inviting, well maintained with only one owner and ready for you to move right in. Convenient main floor laundry with pocket door, oak railings, stainless steel kitchen appliances, hardwood kitchen floor and beautiful views throughout the home. Spacious owners sui
USD 299,900
29 E Hallam Ave
View photo
House · for sale
USD 109,000
USD 77/sq.ft
29 E Hallam Ave
McGovern
· 1,399 sq.ft · 3 Bedrooms · 1 Bath · House
· Office room · Parking
McGovern · 1,399 sq.ft · 3 Bedrooms · 1 Bath · House · Office room · Parking
There's something special about finding a place you can truly make your own, and 29 E Hallam Avenue is full of possibilities! Nestled in the heart of Washington, this 3-bedroom, 1-bath home offers over 1,400 square feet of space to create something uniquely yours. Charming built-ins add character and a touch of timeless appeal, offering a glimpse of the personality that makes a house feel like home. Imagine bringing new life to each room, adding your personal touches, and transforming this space into a place filled with memories. Whether you're looking for a place to call home, a fresh start, or your next investment, there's room here for your vision to take shape. A detached two-car garage adds everyday convenience and extra storage. The location is another highlight, with Washington Hospital, its surrounding medical offices, and Washington & Jefferson College nearby, along with local shopping, dining, and everyday amenities. With a little imagination and some TLC, this home offers an
USD 109,000
6 Lewis Ave
View photo
House · for sale
USD 114,900
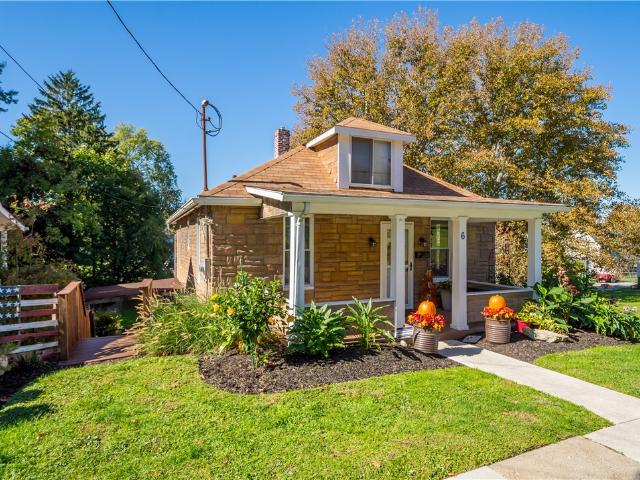
6 Lewis Ave
McGovern
· 2 Bedrooms · 1 Bath · House
· Patio · Garden · Deck · Equipped kitchen · Swimming pool
McGovern · 2 Bedrooms · 1 Bath · House · Patio · Garden · Deck · Equipped kitchen · Swimming pool
Oh my! The Washington market just got lucky. Because. 6 Lewis Ave is gracing it with her presence! The yard! We are talking a quintuple lot here. Totaling over a 1/2 acre! The back yard is completely fenced-in due to the pool that was just installed in 2021 (of course the fence is a bonus for pets too). But you will LOVE all the extra yard space! There are so many outdoor living spaces here (the full length covered front porch (16x6); the upper back covered deck (13x7); the lower level covered patio (10x10) off the lower level w/ steps leading to the front street; plus a deck off the pool). The outside alone will have you loving this home. But.the inside will make you love it even more! Since 2015 everything has been remodeled. Including the roof, windows, HVAC, electrical service, bathroom, kitchen. The list goes on and on. You have to see it for yourself. As soon as you step in you are greeted by a 22' long living and dining room combo. Just to your left is the tiled bathroom and the
USD 114,900
4062 Bentwood Dr
View photo
House · for sale
USD 1,890,000
USD 929/sq.ft
4062 Bentwood Dr
McGovern
· 2,034 sq.ft · 4 Bedrooms · 3 Baths · House
· Garden · Equipped kitchen
McGovern · 2,034 sq.ft · 4 Bedrooms · 3 Baths · House · Garden · Equipped kitchen
Welcome to 4062 Bentwood Drive nestled in Majestic Hills, located on a charming cul-de-sac with amazing curb appeal, a covered front porch and fully fenced yard. The main level features an inviting living room, a beautifully updated kitchen with back yard access, kitchen island with extra storage and dining space, granite countertops, stainless appliances and an open concept design that blends seamlessly into the spacious family room. A classic dining area, and a half bath round out the main level. Upstairs, you'll find a fabulous loft-style living space that anchors the entire second floor. A spacious owner's suite with private full bath and double walk-in closets, three large bedrooms with great closet space & a full bath complete the upper level. The finished lower level offers endless possibilities for entertaining, along with an additional full bath & abundant storage. Hardwood & LVT sprawl throughout the entire home! Enjoy a community pool, clubhouse & a welcoming community atmos
USD 1,890,000
661 E Beau Street
View photo
House · for sale
USD 250,000
USD 128/sq.ft
661 E Beau Street
McGovern
· 1,938 sq.ft · 4 Bedrooms · 1 Bath · House
· Garden · Fireplace · Equipped kitchen
McGovern · 1,938 sq.ft · 4 Bedrooms · 1 Bath · House · Garden · Fireplace · Equipped kitchen
This charming East Washington residence is convenient to highways, shopping, county buildings, college and so much more! You'll love all the character throughout including hardwood floors, beautiful woodwork and built-ins. The covered front porch welcomes you and leads into the beautiful entry with rich wood work. An arched doorway from the entry leads to the formal living room with decorative fireplace. Another arched doorway leads to the lovely den with bookshelves and plenty of windows providing natural light. French doors separate the living room and dining room and can be opened for entertaining. The formal dining room offers a charming corner cabinet and leads to the kitchen. The kitchen includes the appliances and features an adorable breakfast nook with table and benches and offers a door to the covered back porch and yard, great for grilling and outdoor dining. A convenient powder room is also located on the main floor. The 2nd floor provides 3 nice size bedrooms, spacious clo
USD 250,000
2109 Majestic Dr
View photo
House · for sale
USD 3,250,000
USD 1,130/sq.ft
2109 Majestic Dr
McGovern
· 2,874 sq.ft · 4 Bedrooms · 3 Baths · House
· Office room · Equipped kitchen
McGovern · 2,874 sq.ft · 4 Bedrooms · 3 Baths · House · Office room · Equipped kitchen
Welcome home to this beautiful, well-maintained house in the Majestic Hills community! With 4 bedrooms, 3 full baths, and 1 half bath, this home is completely move-in ready. You’ll love the gleaming hardwood floors that run throughout much of the main and upper levels. The kitchen is built for today's lifestyle with tons of cabinet space, a large center island, and a fantastic morning room lined with a wall of windows that fills the space with natural light. The kitchen flows right into the main family room with lots of space for large gatherings with family and friends. There’s also a flexible room on the main floor that works perfectly as a home office, private sitting area, or playroom. Upstairs, the primary suite gives you plenty of room to unwind at the end of the day, complete with a walk-in closet you'll absolutely love! The primary bath features double sinks and a custom tiled shower. Three additional bedrooms, a full hall bathroom, and the laundry room complete the second floo
USD 3,250,000
22 E Prospect Ave
View photo
House · for sale
USD 124,900
22 E Prospect Ave
McGovern
· 4 Bedrooms · 2 Baths · House
McGovern · 4 Bedrooms · 2 Baths · House
Fantastic Investment Opportunity in the Heart of Washington! Welcome to 22 E Prospect Ave, a spacious up/down duplex offering incredible potential for both savvy investors and owner-occupants alike! Each unit features 2 generously sized bedrooms, 1 full bathroom, spacious living areas, and its own covered porch. Each unit has a separate entrance and all utilities are split. Whether you're looking to expand your investment portfolio, generate rental income, or live in one unit while renting out the other, the possibilities are endless! Conveniently located in the City of Washington, with easy access to shopping, dining, and everyday amenities. An opportunity like this is not to be missed, schedule your private showing today!
USD 124,900
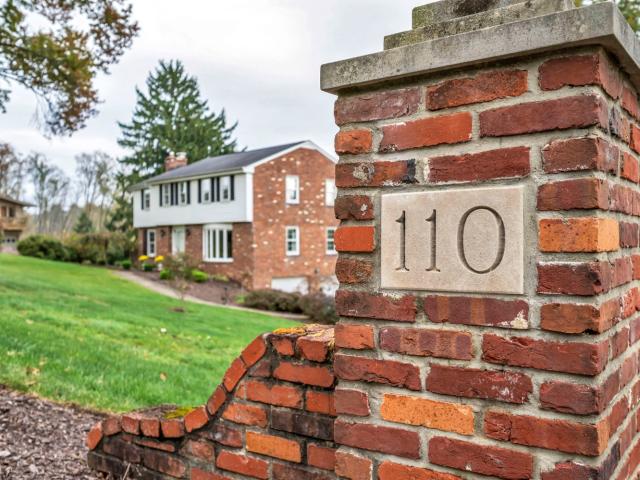
110 Lakeview
View photo
House · for sale
USD 524,000
USD 238/sq.ft
110 Lakeview
McGovern
· 2,196 sq.ft · 4 Bedrooms · 2 Baths · House
· Garden · Office room · Gym · Deck · Fireplace · Equipped kitchen · Cellar
McGovern · 2,196 sq.ft · 4 Bedrooms · 2 Baths · House · Garden · Office room · Gym · Deck · Fireplace · Equipped kitchen · Cellar
Welcome home to 110 Lakeview Drive. Lovingly maintained by its original owners, this 4 bedroom, 2.5 bath home is a special opportunity to make a home of your own in the award winning Peters Township School District. The first floor features a cozy family room with a wood burning fireplace, a large eat-in kitchen with ample storage, and an oversized sunroom for morning coffee and entertaining guests. Upstairs are four generously sized bedrooms, complete with a primary suite and an office or study room already set up in the 4th bedroom. The basement boasts a laundry room with more storage (and a Pittsburgh potty! )and a finished room perfect for a home gym, game room, or additional living space. Step outside to the expansive deck and backyard, offering the perfect area for summer gatherings, gardening, and more. Just minutes from Peters Township schools, dining, and shopping, this home offers both convenience and tranquility in one exceptional package. Meticulously cared for over the yea
USD 524,000
59 Marra
View photo
House · for sale
USD 3,200,000
USD 3,911/sq.ft
59 Marra
McGovern
· 818 sq.ft · 2 Bedrooms · 1 Bath · House
McGovern · 818 sq.ft · 2 Bedrooms · 1 Bath · House
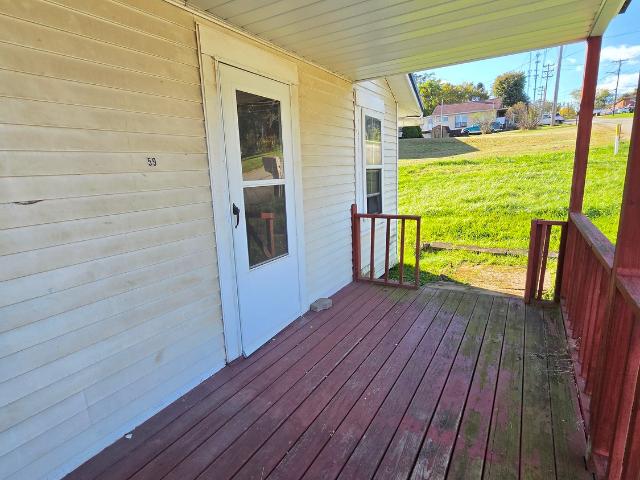
Welcome to 59 Marra Avenue in Washington, PA! This 2-bedroom, 1-bath home offers plenty of potential and a wonderful opportunity to make it your own. Situated on two lots in a nice neighborhood, the property offers additional outdoor space and possibilities to suit your needs. A metal roof installed in 2023 adds value and peace of mind. Whether you're looking for a place to call home or an investment opportunity, this property is a blank slate ready for your vision. Bring your ideas and explore all the possibilities this property has to offer!
USD 3,200,000
26 Carl
View photo
House · for sale
USD 310,000
USD 300/sq.ft
26 Carl
McGovern
· 1,033 sq.ft · 2 Bedrooms · 2 Baths · House
· Deck · Equipped kitchen
McGovern · 1,033 sq.ft · 2 Bedrooms · 2 Baths · House · Deck · Equipped kitchen
Welcome to 26 Carl Ave, a well-maintained North Strabane ranch offering easy one-level living and thoughtful updates. The refreshed kitchen and updated bathroom with walk-in shower provide modern comfort, while the bright sunroom is perfect for relaxing and enjoying outdoor views. Back deck and the newly updated semi private side deck creates inviting spaces for morning coffee, watching the sunset, dining, and entertaining. Solar panels add an energy-efficient feature to the home. A new retaining wall defines a dedicated fire pit area for memorable gatherings. Set on an expansive 150-by-184-foot lot, the property offers ample room for gardening, recreation, and future outdoor possibilities, plus a convenient storage shed. 1 year HSA Warranty. Showings begin saturday 10/24
USD 310,000
60 E Katherine Ave
View photo
House · for sale
USD 134,000
USD 125/sq.ft
60 E Katherine Ave
McGovern
· 1,066 sq.ft · 2 Bedrooms · 1 Bath · House
· Garden · Equipped kitchen · Parking
McGovern · 1,066 sq.ft · 2 Bedrooms · 1 Bath · House · Garden · Equipped kitchen · Parking
Welcome to 60 E Katherine! This lovely 2-bedroom, 1-bathroom home is nestled right in the heart of a convenient Washington neighborhood. It offers a generous layout complete with extra storage space and wonderful natural light throughout each room. The kitchen opens to a large dining room, perfect for all of your entertaining. Outside, you will find a private, level backyard ideal for outdoor activities, gardening, or relaxing with your morning coffee, as well as the convenience of off-street parking. Plus, it is ideally located just minutes from Interstates 70 and 79
USD 134,000
545 S Main St
View photo
House · for sale
USD 225,000
USD 97/sq.ft
545 S Main St
McGovern
· 2,303 sq.ft · 3 Bedrooms · 2 Baths · House
· Deck · Fireplace · Equipped kitchen · Cellar
McGovern · 2,303 sq.ft · 3 Bedrooms · 2 Baths · House · Deck · Fireplace · Equipped kitchen · Cellar
Stunning home. A wraparound porch and beautiful entry set the tone for this solid brick transitional Victorian, where a beautifully renovated interior complements rich woodwork, built-ins, and warm wood floors. An impressive staircase, pocket doors, and six decorative fireplaces preserve the home’s character, while an electric insert in the living room fireplace adds ambiance and optional heat. The main floor features a den and convenient half bath with first-floor laundry. The updated kitchen has hand crafted cabinetry, butcher block countertops, and stainless steel appliances. Upstairs, the primary suite includes its own full bathroom, with another full bath serving the additional bedrooms. Two unfinished rooms on the walk-up third floor offer possibilities for additional bedrooms, a game room, or creative space. The high and dry walk-out basement has four separate rooms with generous usable space and further finishing potential. Outside, an elevated rear deck overlooks a lovely back
USD 225,000
625 Bank Street
View photo
House · for sale
USD 775,000
USD 183/sq.ft
625 Bank Street
McGovern
· 4,219 sq.ft · 3 Bedrooms · 4 Baths · House
McGovern · 4,219 sq.ft · 3 Bedrooms · 4 Baths · House
Welcome to 625 Bank Street-A Rare Piece of Bridgeville History! Built in the 1920's by C. P. Mayer, Jr. A prominent industrialist in Bridgeville and Pittsburgh and the founder of CP Mayer Brick Company, this distinguished all-brick residence offers a unique opportunity to own a piece of local history. Reflecting the enduring appeal of its era, this substantial German Tudor home features 3 bedrooms, 4 full and 2 half baths. Its classic brick construction and nearly century-old heritage set it apart, offering a distinctive blend of historic significance, timeless character, while also providing exceptional space and flexibility. Whether you're drawn to the home's historical roots, its traditional architecture, quality construction or the opportunity to make it your own, this noteworthy Bridgeville property is ready for its next chapter. Situated on a remarkable. 69-acre, tabletop-flat lot, the property provides a private retreat surrounded by mature landscaping. Enjoy the charm of the co
USD 775,000
2704 salerno drive
View photo
House · for sale
USD 521,990
USD 163/sq.ft
2704 salerno drive
McGovern
· 3,197 sq.ft · 4 Bedrooms · 2 Baths · House
· Equipped kitchen
McGovern · 3,197 sq.ft · 4 Bedrooms · 2 Baths · House · Equipped kitchen
Remarks: TO-BE-BUILT in the heart of Oakdale! Enjoy the perfect blend of modern design, convenience, and thoughtful functionality in this stunning new construction home. Located just 7 minutes from major highways and approximately 25 minutes from Downtown Pittsburgh, this home offers easy access to work, entertainment, dining, and everything the Pittsburgh area has to offer. Step inside to a beautiful foyer featuring elegant open handrails that create an inviting and modern first impression. The open-concept main level flows seamlessly into a spacious kitchen highlighted by a large center island, perfect for everyday living and entertaining. The gorgeous sunroom provides an additional bright and versatile living space, ideal for relaxing, dining, or enjoying your morning coffee. Smart-home living comes standard with DEKO-powered smart light switches, adding modern convenience and technology throughout the home. Upstairs, you'll find the bedrooms along with a second-floor laundry room,
USD 521,990
2335 Cassidy Drive
View photo
House · for sale
USD 199,000
USD 86/sq.ft
2335 Cassidy Drive
McGovern
· 2,303 sq.ft · 4 Bedrooms · 2 Baths · House
· Patio · Garden · Swimming pool · Fireplace · Equipped kitchen · Parking
McGovern · 2,303 sq.ft · 4 Bedrooms · 2 Baths · House · Patio · Garden · Swimming pool · Fireplace · Equipped kitchen · Parking
Wonderful Bethel Park Home! Covered Front Porch Welcomes Guests to the Home. Double-Door Entry Opens to a Welcoming Foyer with Ceramic Tile Flooring! Generously Sized, Sun-Filled Living Room with Gorgeous Hardwood Floors, Flowing into the Dining Room with Slider to the Covered Patio! Eat-In Kitchen Features Granite Counters, Stainless Steel Appliances, and Four-Seat Table Space. Family Room Boasts a Decorative Brick Fireplace and Random-Width Pegged Oak Floors! Upper Level Offers Four Spacious Bedrooms With Ample Closet Space and Two Full Bathrooms, Including an Incredible Primary Suite with a 12x7 Sitting Area, Large Walk-In Closet, and En-Suite Bathroom Featuring a Ceramic Tile Shower with Glass Block and Glass Door. Lower Level Provides Abundant Storage Space, Including an Additional Area Under the Front Porch. Partially Covered Rear Patio with Hot Tub and Flat Yard Space, Perfect for Outdoor Enjoyment! Two-Car Garage, Newer Roof (2023), Anderson Windows, and Conveniently Located Ne
USD 199,000
6049 Ramsgate Dr
View photo
House · for sale
USD 167,500
USD 129/sq.ft
6049 Ramsgate Dr
McGovern
· 1,292 sq.ft · 3 Bedrooms · 1 Bath · House
· Equipped kitchen · Air conditioning
McGovern · 1,292 sq.ft · 3 Bedrooms · 1 Bath · House · Equipped kitchen · Air conditioning
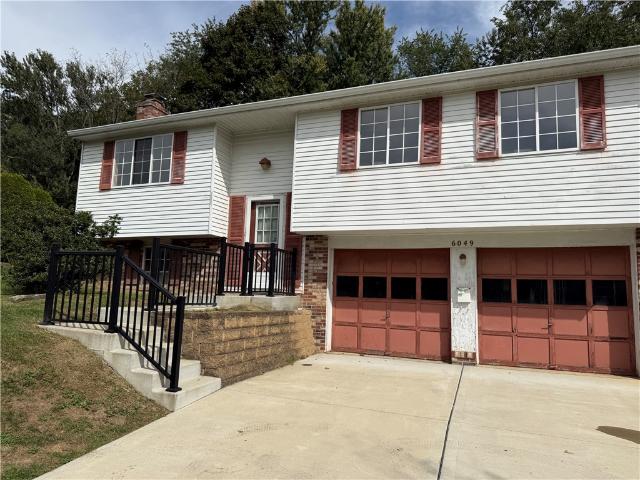
Incredible cul-de-sac opportunity in Bethel Park. Needs work but so much potential! Some major updates already done for you! Newer concrete driveway, furnace and AC only 6 years old! Great space with 3 seasons room off the dining room/kitchen. Lower level game room with half bath and laundry
USD 167,500
3104 Lenox Dr
View photo
Condo · for sale
USD 210,000
USD 171/sq.ft
3104 Lenox Dr
McGovern
· 1,227 sq.ft · 2 Bedrooms · 2 Baths · Condo
· Balcony · Equipped kitchen · Parking
McGovern · 1,227 sq.ft · 2 Bedrooms · 2 Baths · Condo · Balcony · Equipped kitchen · Parking
Welcome to 3104 Lenox Drive! This inviting 2-bedroom, 2-full-bath condominium offers 1,233 square feet of comfortable, low-maintenance living in a convenient Bethel Park location. A standout feature of this unit is its step-free rear entrance, providing stair-free access into the home—a unique advantage to this unit within the complex! Inside, enjoy a fresh feel with new paint and carpeting throughout. The layout features two bedrooms, including a primary suite, two full bathrooms, and two walk-in closets for ample storage. Additional highlights include a private balcony and laundry hookups conveniently located on the same floor, just steps from the kitchen. A detached one-car garage is included and located a short walk from the unit, near the rear entrance. This unit was thoughtfully chosen at the time of build, as it makes for one of the only units in the complex that steps are not required to access your unit, garage, or parking area. Additional updates include a new hot water tank,
USD 210,000
304 Rose Hill Ct
View photo
House · for sale
USD 524,900
USD 199/sq.ft
304 Rose Hill Ct
McGovern
· 2,626 sq.ft · 4 Bedrooms · 3 Baths · House
· Patio · Garden · Office room · Gym · Deck · Equipped kitchen · Cellar
McGovern · 2,626 sq.ft · 4 Bedrooms · 3 Baths · House · Patio · Garden · Office room · Gym · Deck · Equipped kitchen · Cellar
Welcome to 304 Rose Hill Ct, a move-in-ready home and located in one of North Strabane’s most convenient locations! Offering over 2,600 sq. Ft. this home features 4 bedrooms, 3.5 baths, a dedicated office/flex room, sunroom, spacious family room, dining room, and main-floor laundry. Built in 2022 and has been very well maintained. The upper level includes a private owner’s suite, two bedrooms with a Jack-and-Jill bath, plus a fourth bedroom with its own en-suite—an ideal layout for guests! Three bedrooms have been freshly painted, creating a bright, updated, move in ready feel throughout the upper level. The kitchen is fully equipped with a gas stove, dishwasher, disposal, refrigerator, pantry, and generous prep space countertops. Additional inclusions—basement refrigerator, washer, dryer, custom blinds. The unfinished lower level offers endless potential for a gym, theater, game room, or added living space. Outside, the large backyard is ready for your custom deck, patio, or outdoor r
USD 524,900

Get email alerts

Don't miss out: be the first to know about new properties

The alert was correctly created

On subscribing you accept the conditions of use and the privacy policy
Alert
Receive new ads in your inbox
Save this search
Receive alerts for new listings

We'll send you an email when we have new properties for: "Properties for sale in McGovern"

The alert was correctly created

Moninger
Moniger Heights
Get email alerts and be the first to see new listings
Required field
On subscribing I accept the terms of the privacy policy
Perfect! You'll soon start receiving new listings via email
Alert
Receive an email when we have new ads for Properties for sale in McGovern
Save this search
Filters

Bedrooms

Size (sq.ft)

sq.ft
sq.ft

Price

USD
USD

Property type

Bathrooms

Clear all filters
Receive notifications when new entries are published.