1,124 properties for sale in McGovern

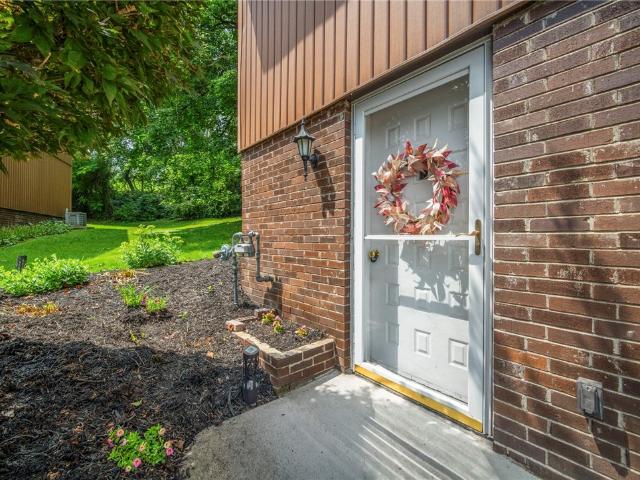
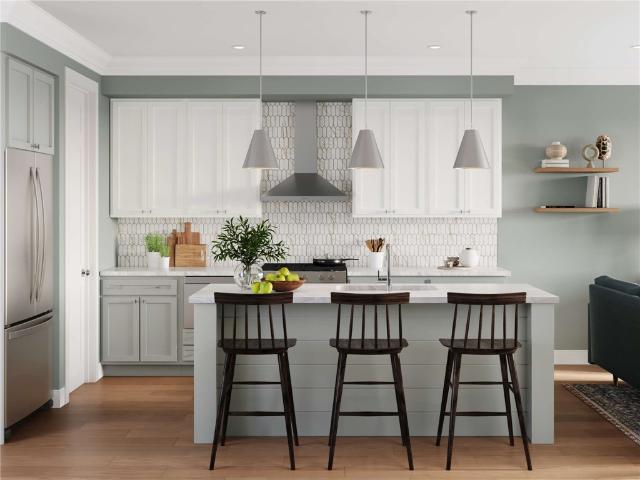
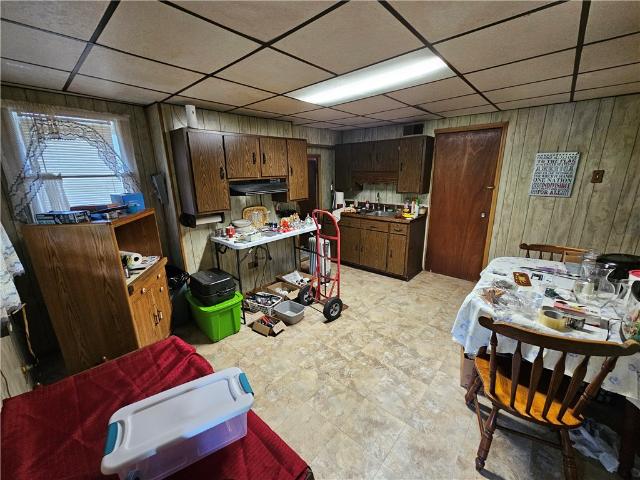
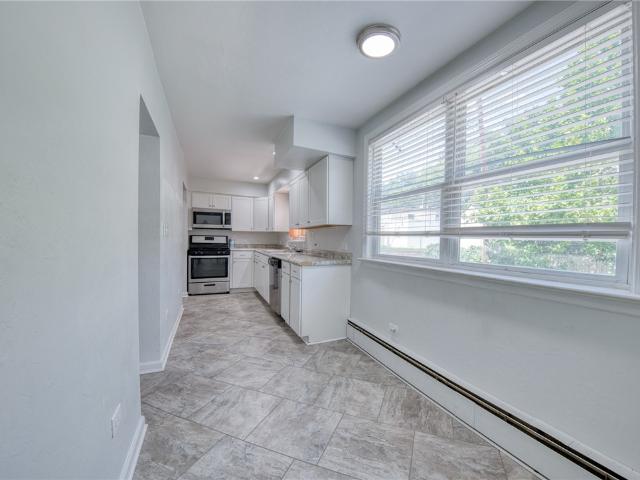
182 Markwood Dr
View photo
House · for sale
USD 394,000
USD 134/sq.ft
182 Markwood Dr
McGovern
· 2,928 sq.ft · 4 Bedrooms · 2 Baths · House
· Fireplace · Equipped kitchen
McGovern · 2,928 sq.ft · 4 Bedrooms · 2 Baths · House · Fireplace · Equipped kitchen
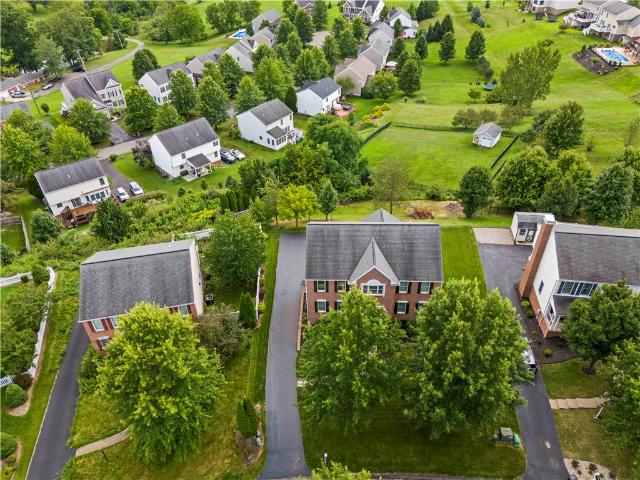
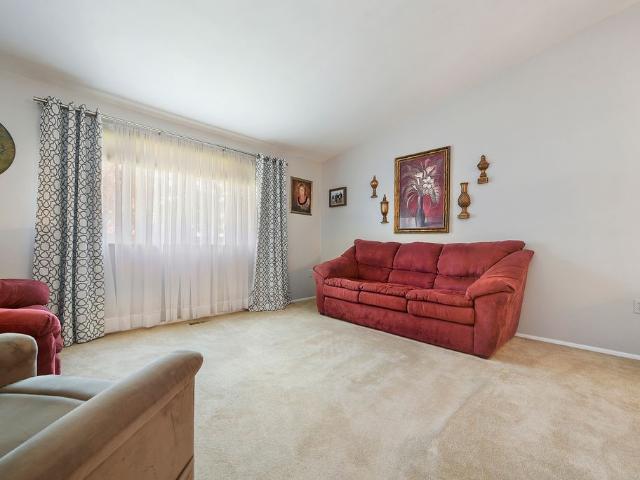
Welcome home to this beautifully maintained colonial offering 4 bedrooms, 2.5 baths, and nearly 3,000 square feet of warm living space Step inside to find hardwood floors flowing through the main level, painted walls in soothing modern tones, and crisp white millwork including crown molding and oversized baseboards throughout. The spacious family room is anchored by a cozy wood-burning stone fireplace and bathed in natural light from a wall of large windows, creating the perfect spot for everything from quiet mornings to game-day gatherings. An open arched doorway connects effortlessly to the rest of the main living areas, giving the home a flowing, easy-to-entertain layout. At the heart of the home is a true chef's kitchen, with plenty of cabinetry, granite countertops, a stylish backsplash, a generous curved center island with seating, and a full suite of appliances including a French-door refrigerator and built-in double wall ovens. Durable tile flooring and recessed lighting round
USD 394,000
151 Summit Ridge Drive
View photo
House · for sale
USD 350,000
151 Summit Ridge Drive
McGovern
· 3 Bedrooms · 2 Baths · House
· Garden · Office room · Equipped kitchen
McGovern · 3 Bedrooms · 2 Baths · House · Garden · Office room · Equipped kitchen
Welcome home to this beautifully maintained 3-bedroom, 2.5-bath residence nestled in the highly desirable Hunting Ridge community of South Fayette. Offering the perfect blend of comfort, functionality, and convenience, this inviting home features spacious living areas designed for both everyday living and entertaining. The bright, open main level flows effortlessly from the living room to the dining area and kitchen, creating a warm and welcoming atmosphere. Upstairs, you'll find three generously sized bedrooms, including a private owner's suite with its own full bath. New Roof / Updated New Furnace and HVAC, hot water tank. The finished lower level provides additional living space that is ideal for a family room, game room, home office, or fitness area. Step outside to enjoy the private backyard—perfect for relaxing, grilling, or entertaining family and friends. Located in the sought-after Hunting Ridge neighborhood, residents enjoy access to community amenities including a swimming p
USD 350,000
545 Winesap Ct
View photo
Townhouse · for sale
USD 220,000
USD 222/sq.ft
545 Winesap Ct
McGovern
· 990 sq.ft · 2 Bedrooms · 1 Bath · Townhouse
· Deck · Equipped kitchen · Parking
McGovern · 990 sq.ft · 2 Bedrooms · 1 Bath · Townhouse · Deck · Equipped kitchen · Parking
Enjoy low-maintenance living in this move-in ready townhouse located in the highly desirable South Fayette community. The bright and inviting living room opens to an expansive private deck—perfect for relaxing or entertaining. The beautifully updated kitchen features granite countertops, stainless steel appliances, and a convenient passthrough to the dining room, creating an ideal space for everyday living and gatherings. A main-level half bath adds extra convenience. Upstairs, the spacious primary bedroom offers ample closet space and plenty of room for additional furnishings. The updated full bath showcases a sleek walk-in shower. The lower level includes a one-car integral garage and laundry area for added functionality. Ideally located just minutes from shopping, dining, and entertainment, with easy access to Interstate 79 for a quick commute
USD 220,000
250 portman lane
View photo
Townhouse · for sale
USD 400,000
USD 192/sq.ft
250 portman lane
McGovern
· 2,077 sq.ft · 3 Bedrooms · 3 Baths · Townhouse
· Equipped kitchen
McGovern · 2,077 sq.ft · 3 Bedrooms · 3 Baths · Townhouse · Equipped kitchen
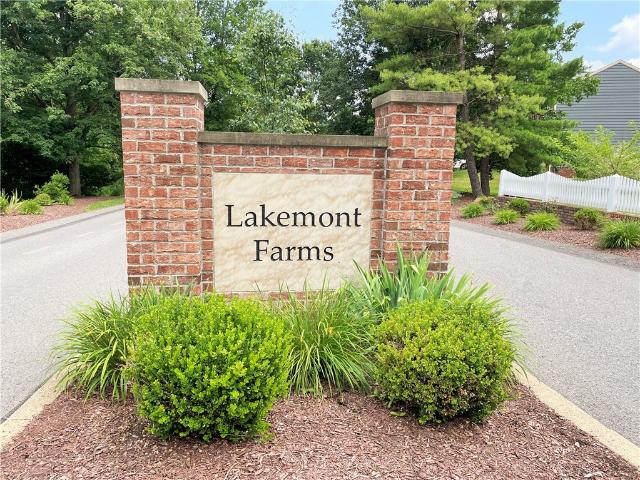
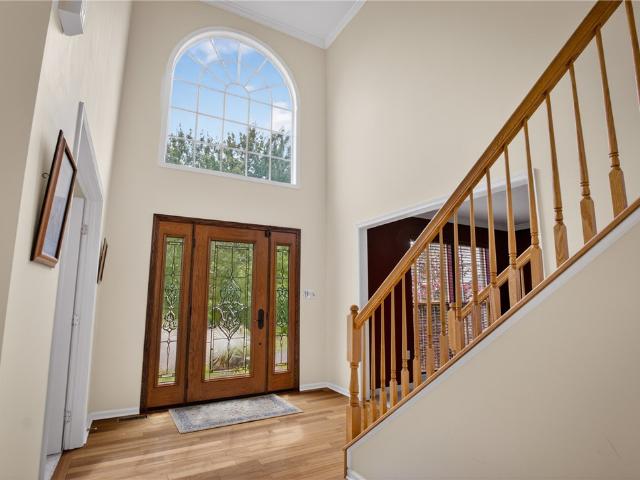
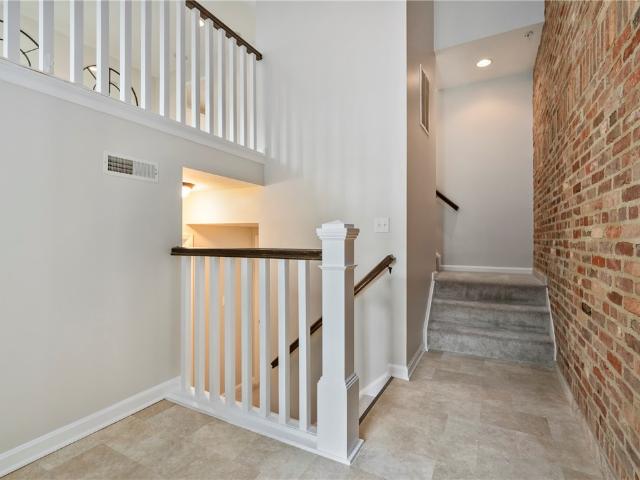
Welcome To 250 Portman Lane In The Highly Desirable Lakemont Farms Community! Ideally Located Just Minutes From I-79, Shopping, Dining, And Entertainment, This Exceptional Home Has Been Beautifully Updated And Offers An Abundance Of Thoughtfully Designed Living Space. Step Inside To A Dramatic Two-Story Foyer Featuring A Striking Staircase With Contemporary Lucite And Brass Railings. The Main-Level Primary Suite Is A Private Retreat, Complete With Vaulted Ceilings, Elegant Soffit Detail With Recessed And Accent Lighting, A Custom Walk-In Closet, And A Luxurious En-Suite Bath Featuring A Whirlpool Tub, Separate Shower, And A New Granite-Topped Double Vanity. The Custom Patete Kitchen Is The Heart Of The Home, Showcasing Glazed Cream Cabinetry, Granite Countertops, Stainless Steel Appliances, And A Versatile Movable Island. Flowing Seamlessly Into The Vaulted Dining Area And Spacious Family Room, This Open-Concept Design Is Ideal For Everyday Living And Entertaining. The Inviting Step-Do
USD 400,000
1319 Oakridge Rd
View photo
House · for sale
USD 249,000
USD 96/sq.ft
1319 Oakridge Rd
McGovern
· 2,573 sq.ft · 6 Bedrooms · 3 Baths · House
· Office room · Cellar
McGovern · 2,573 sq.ft · 6 Bedrooms · 3 Baths · House · Office room · Cellar
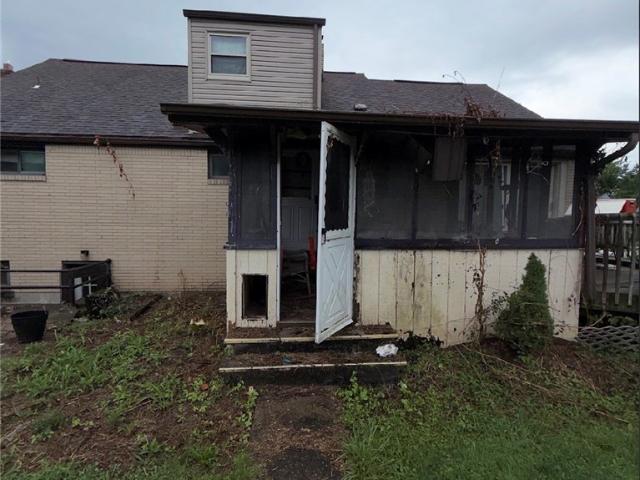
Welcome to this large brick home in the McDonald School District, offering 6 bedrooms, 3½ baths, and substantial living space with a flexible multi-level floor plan. The home could be lived in but needs TLC and offers tremendous potential for buyers looking to add value through cosmetic updates and improvements. The basement provides an excellent opportunity for a separate apartment-style living area, while the upper third level could be finished to create additional living space, bedrooms, an office, or a recreation area. Potential improvements include interior paint, flooring and carpet updates, general cleanup, landscaping, driveway improvements, and other cosmetic enhancements. With its generous size, versatile layout, and multiple possibilities for additional living areas, this property is an excellent opportunity to create a spacious home tailored to your needs
USD 249,000
809 Station St
View photo
House · for sale
USD 184,999
809 Station St
McGovern
· 4 Bedrooms · 2 Baths · House
· Deck · Parking · Equipped kitchen
McGovern · 4 Bedrooms · 2 Baths · House · Deck · Parking · Equipped kitchen
Welcome! To 809 Station St, located in South Fayette School district, easily excisable to highways, turnpikes, and the local shops and restaurants. Separate Utilities! Upon arrival you'll have no issues parking as there is on street parking in the front and off street parking in the back. With front and back door entrances. This lovely income producing duplex comes equipped with two rented units, as you enter the bottom unit you'll walk into the well maintained kitchen that flows right into the living room, two big bedrooms, and laundry room. Top unit also has there own laundry, deck and two big bedrooms. Great turn key long term rental
USD 184,999
Lot 515 Azalea Drive
View photo
House · for sale
USD 619,990
USD 223/sq.ft
Lot 515 Azalea Drive
McGovern
· 2,777 sq.ft · 4 Bedrooms · 3 Baths · House
· Equipped kitchen · Cellar
McGovern · 2,777 sq.ft · 4 Bedrooms · 3 Baths · House · Equipped kitchen · Cellar
This.bloomington. Floorplan by Foxlane Homes is available in our NEWEST PHASE in Stonegate in the highly desirable South Fayette! The Bloomington, with just over 2,700 square feet, has a generous great room and kitchen perfect for hosting family meals. A flex room, family entry and powder room complete the 1st floor. The homes 2nd floor hosts 4 generous bedrooms all with walk-in-closets, 3 full baths including a well-appointed owner’s bath and laundry room. Finish as much or as little of the basement as you prefer! Tucked amongst the beautiful rolling hills of South Fayette, Stonegate offers luxury single family homes with access to the area’s best amenities. This incredible neighborhood is located just minutes from the popular shopping, dining and entertainment of nearby Robinson & Bridgeville. With close proximity to I-79, I-376 and Pittsburgh International Airport, Stonegate is quite possibly the perfect place to live, work & play. Price exclusive of options, upgrades, etc. Lot size
USD 619,990
421 423 Georgetown Road
View photo
House · for sale
USD 199,900
421 423 Georgetown Road
McGovern
· 4 Bedrooms · 2 Baths · House
· Garden · Equipped kitchen · Air conditioning · Heating · Parking
McGovern · 4 Bedrooms · 2 Baths · House · Garden · Equipped kitchen · Air conditioning · Heating · Parking
Fully occupied side-by-side duplex offering a solid investment opportunity with long-term tenants already in place. Each unit features 2 bedrooms, 1 full bathroom, and an eat-in kitchen, along with a covered front porch and a flat yard. Separate utilities for each unit add convenience and efficiency. The property includes ample off-street parking, forced air heating, and central air conditioning. A brand-new roof adds significant value and peace of mind. With some cosmetic updates, this duplex presents a great chance to build equity and increase returns
USD 199,900
101 Petricca Dr
View photo
House · for sale
USD 450,000
USD 198/sq.ft
101 Petricca Dr
McGovern
· 2,271 sq.ft · 4 Bedrooms · 2 Baths · House
· Fireplace · Equipped kitchen
McGovern · 2,271 sq.ft · 4 Bedrooms · 2 Baths · House · Fireplace · Equipped kitchen
Welcome home to this beautifully updated 4-bedroom, 2.5-bath two-story home nestled on a private lot in the highly sought-after South Fayette School District! From the moment you arrive, you'll appreciate the spacious layout, tasteful updates, and exceptional location. The heart of the home is the stunning, newly renovated kitchen featuring gorgeous Taj Mahal quartzite countertops, brand-new stainless steel appliances, a pantry, and abundant cabinet space—perfect for everyday living and entertaining. The adjacent family room offers a warm and inviting fireplace, while the formal living room showcases a beautiful bay window that fills the space with natural light. A formal dining room provides the perfect setting for holiday gatherings and special occasions. The entire first floor has been updated with stylish wood-look flooring and an updated powder room, creating a fresh, modern feel throughout. Upstairs, the spacious owner's suite features cathedral ceilings, a private en-suite bath,
USD 450,000
Lot 503 Azalea Drive
View photo
House · for sale
USD 649,990
USD 209/sq.ft
Lot 503 Azalea Drive
McGovern
· 3,100 sq.ft · 4 Bedrooms · 3 Baths · House
· Equipped kitchen · Cellar
McGovern · 3,100 sq.ft · 4 Bedrooms · 3 Baths · House · Equipped kitchen · Cellar
Build and customize this. Dartmouth. Floorplan by Foxlane Homes is available at our Stonegate in the highly desirable South Fayette! The Dartmouth’s thoughtfully designed 3,110 square feet is an excellent space to entertain family and friends with an expansive kitchen and great room you’ll never want to leave. The 1st floor also includes flex space, a powder room and a spacious family entry. There are 4 bedrooms with walk-in closets, 3 full baths as well as an oversized laundry room with walk-in linen closet on the 2nd floor. Finish as much or as little of the basement as you prefer! Tucked amongst the beautiful rolling hills of South Fayette, Stonegate offers luxury single family homes with access to the area’s best amenities. This incredible neighborhood is located just minutes from the popular shopping, dining and entertainment of nearby Robinson & Bridgeville. With close proximity to I-79, I-376 and Pittsburgh International Airport, Stonegate is quite possibly the perfect place to
USD 649,990
5426 Forest Edge Dr
View photo
House · for sale
USD 565,000
USD 175/sq.ft
5426 Forest Edge Dr
McGovern
· 3,218 sq.ft · 4 Bedrooms · 3 Baths · House
· Patio · Office room · Fireplace · Equipped kitchen · Parking
McGovern · 3,218 sq.ft · 4 Bedrooms · 3 Baths · House · Patio · Office room · Fireplace · Equipped kitchen · Parking
Welcome to this beautifully appointed and impeccably maintained two story colonial. Boasting 4-bedrooms 3.5-bath and 2-car garage is nestled on a quiet cul-de-sac in the highly sought-after award winning South Fayette School District. A grand hardwood foyer welcomes you inside, highlighted by a custom front door and an abundance of natural light throughout. The main level offers generous room sizes and an ideal layout for both everyday living and entertaining. The private library with double glass doors provides the perfect home office or study. Formal living and dining rooms add elegance, while the well-appointed kitchen features stainless steel appliances, a center island, a bright breakfast area, and an abundance of cabinetry and workspace. The open-concept design flows seamlessly into the spacious family room, where a cozy gas fireplace creates a warm and inviting gathering space. A Custom double glass doors lead to an entertainer's patio overlooking a large, beautifully landscaped
USD 565,000
245 Lucca Ln, Pittsburgh, PA 15241 | MLS #1763
View photo
Townhouse · for sale
USD 710,000
USD 297/sq.ft
245 Lucca Ln, Pittsburgh, PA 15241 | MLS #1763
McGovern
· 2,390 sq.ft · 3 Bedrooms · 4 Baths · Townhouse
· Patio · Fireplace · Equipped kitchen
McGovern · 2,390 sq.ft · 3 Bedrooms · 4 Baths · Townhouse · Patio · Fireplace · Equipped kitchen
Exceptional low-maintenance living in Pittsburgh's South Hills! Ideally situated in Upper St. Clair's sought-after Lucca Lane enclave, this corner-unit residence by Benjamin Marcus Homes commands a premier cul-de-sac location. Unlike newer phases, this residence retains the distinctive open floor plan no longer available in current construction, offering a unique architectural edge and the rare advantage of move. In readiness without the new construction wait. The sun-drenched main level centers on an expansive great room framed by a wall of windows, with hardwood flooring throughout. Formal dining flows seamlessly into the gourmet kitchen featuring premium appliances, custom cabinetry, high-end finishes, and a large island perfect for gathering. The kitchen extends into a cozy sitting room warmed by a gas fireplace, leading out to a private rear patio framed by mature landscaping for privacy and al-fresco dining. Upstairs, rich oak hardwood flooring spans the entire floor, leading to
USD 710,000
118 Harrowgate Lane Lot
View photo
House · for sale
USD 865,000
USD 262/sq.ft
118 Harrowgate Lane Lot
McGovern
· 3,294 sq.ft · 4 Bedrooms · 3 Baths · House
· Office room · Equipped kitchen
McGovern · 3,294 sq.ft · 4 Bedrooms · 3 Baths · House · Office room · Equipped kitchen
Input Crossroads Church of Christ into GPS to location in Peters Twp. Newest Premier Community Lutz Farms offering countryside views. Cul de sac location. Two story foyer welcomes you. A private office with glazed glass door, spacious dining room, open family room to custom white kitchen with coffee bar and two tone center island. Stainless appliances 9 ft. Ceilings and gracious living areas. Graciously sized great room on the main level. Four spacious bedrooms with 3 full baths on second floor. Dynamic primary bath with closets and storage galore. Optional dressing room or easy access storage. The oversized shower and double granite counters sets a relaxing atmosphere. A private en-suite and Jack and Jill bath will accommodate all your families needs. Plus easy access pull down attic stairs. Laundry/mud room on first floor and finished game room with powder room that extends your living and entertaining areas. Breakfast area room 16x13
USD 865,000
2190 Morning Wind Cir
View photo
House · for sale
USD 299,500
USD 222/sq.ft
2190 Morning Wind Cir
McGovern
· 1,345 sq.ft · 3 Bedrooms · 2 Baths · House
· Garden · Deck · Equipped kitchen
McGovern · 1,345 sq.ft · 3 Bedrooms · 2 Baths · House · Garden · Deck · Equipped kitchen
Welcome to 2190 Morning Wind Circle, located in the highly desirable Hunting Ridge community within the award-winning South Fayette School District. This vibrant neighborhood offers exceptional amenities, including scenic walking trails, playgrounds, a community pool and clubhouse, sports fields, basketball and tennis courts, and even a convenient neighborhood store—all with low HOA fees. From the moment you arrive, you'll appreciate the home's inviting curb appeal. Step inside to a bright, open living room featuring beautiful hardwood floors. The adjoining dining room flows seamlessly into the updated kitchen, complete with abundant cabinetry and generous workspace, creating an ideal layout for both everyday living and entertaining. Just off the kitchen, a large deck overlooks a spectacular, level backyard that backs directly to the community walking trail, offering the perfect blend of privacy and easy access to outdoor recreation. The main level features three spacious bedrooms and
USD 299,500
130 Freedom Dr N
View photo
Townhouse · for sale
USD 225,900
USD 190/sq.ft
130 Freedom Dr N
McGovern
· 1,184 sq.ft · 2 Bedrooms · 1 Bath · Townhouse
· Office room · Equipped kitchen · Parking · Cellar
McGovern · 1,184 sq.ft · 2 Bedrooms · 1 Bath · Townhouse · Office room · Equipped kitchen · Parking · Cellar
Tucked away on a tranquil cul-de-sac, this 2-bedroom, 1.5-bath townhome offers the privacy of an end unit, a spacious lot, a one-car integral garage, and the highly desirable South Fayette School District. Thoughtful cosmetic updates have been made throughout, creating a home that is move-in ready and easy to make your own. The main level features an inviting open-concept living and dining area with engineered hardwood flooring, an eat-in kitchen with ample maple cabinetry, and a convenient powder room. Upstairs, the primary bedroom offers a generously-sized walk-in closet, while the second bedroom provides comfortable space that could also serve as a home office or whatever suits your lifestyle. A large linen closet adds valuable storage, and the full bath that has been freshly painted a crisp neutral. The basement provides even more versatility with a dedicated laundry room and additional storage space—keeping everyday necessities organized and out of the main living areas. Step outs
USD 225,900
4014 Cottage Way
View photo
Townhouse · for sale
USD 359,990
USD 186/sq.ft
4014 Cottage Way
McGovern
· 1,927 sq.ft · 3 Bedrooms · 2 Baths · Townhouse
· Balcony · Equipped kitchen
McGovern · 1,927 sq.ft · 3 Bedrooms · 2 Baths · Townhouse · Balcony · Equipped kitchen
One of the final opportunities to own this popular townhome floorplan featuring 1927 sq ft of living space, including a finished lower level, 3 bedrooms, and 2.5 bathrooms. Enjoy an open-concept first floor with 9' ceilings, 8' doors, and Lux Vinyl Plank flooring. Customize your home by adjusting bathroom layouts, adding a main floor balcony, and selecting finishes to match your style. The exterior boasts rich Hardie Plank siding and timeless architectural details for charming curb appeal. The spacious great room flows into the kitchen and gathering space, with optional balcony doors inviting natural light. Upstairs, find three bedrooms, a full bathroom, and a primary suite with a walk-in closet and en-suite bathroom. The lower level offers a game room and an expanded gallery. Don't miss exclusive introductory saving! Hastings has OTB Bicycle Cafe, Recon Brewing, Salud Juicery, Mindbody Yoga + Barre, Greentree Animal Clinic, SELAH Salon and Hastings Athletic Club right
USD 359,990
503 Finks Run Rd
View photo
House · for sale
USD 75,000
USD 78/sq.ft
503 Finks Run Rd
McGovern
· 958 sq.ft · 4 Bedrooms · 1 Bath · House
· Parking
McGovern · 958 sq.ft · 4 Bedrooms · 1 Bath · House · Parking
Great investment opportunity in North Fayette Twp and West Allegheny School District! This 4-bedroom, 1-bathroom home offers strong potential for investors, flippers, or buyers looking to build equity through updates. The home features large rooms, front porch and off-street parking. Plenty of space on the 2nd floor to add a full bathroom. Property is being sold strictly AS-IS. Schedule your showing today to explore the possibilities!
USD 75,000
30 S Fayette St
View photo
House · for sale
USD 195,000
USD 124/sq.ft
30 S Fayette St
McGovern
· 1,572 sq.ft · 3 Bedrooms · 2 Baths · House
· Garden · Deck · Equipped kitchen · Cellar
McGovern · 1,572 sq.ft · 3 Bedrooms · 2 Baths · House · Garden · Deck · Equipped kitchen · Cellar
Welcome to 30 South Fayette St. In Cuddy, located in the South Fayette School District! This completely remodeled 3-bedroom, 2-bath home sits on a spacious. 282-acre lot and features a bright, neutral color palette throughout. The updated kitchen offers white cabinetry, stainless steel appliances, and a fresh, modern feel. Enjoy a spacious family room, new carpet and flooring throughout, and the convenience of a washer and dryer included. The basement offers excellent potential to be finished for additional living space. Step outside onto the deck overlooking the backyard, which backs to peaceful wooded surroundings. Move-in ready and beautifully updated—this home is ready for its next owner!
USD 195,000
323 Ridge Point Cir 24
View photo
Condo · for sale
USD 135,000
USD 147/sq.ft
323 Ridge Point Cir 24
McGovern
· 915 sq.ft · 2 Bedrooms · 1 Bath · Condo
· Swimming pool
McGovern · 915 sq.ft · 2 Bedrooms · 1 Bath · Condo · Swimming pool
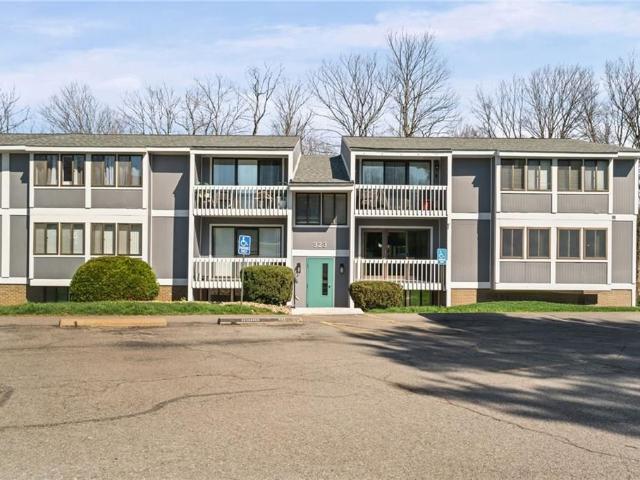
The Hunting Ridge Community provides easy, low maintenance living with great amenities. Apartment 24 has been nicely updated with new flooring in the main living area. An open floor plan concept with two nicely sized bedrooms. The community has a great pool, playground, tennis courts and lots of green space. Shopping, dining and I 79 are all very close
USD 135,000
650 Phillis Rd
View photo
House · for sale
USD 425,000
USD 221/sq.ft
650 Phillis Rd
McGovern
· 1,916 sq.ft · 3 Bedrooms · 2 Baths · House
· Patio · Garden · Office room · Fireplace · Equipped kitchen
McGovern · 1,916 sq.ft · 3 Bedrooms · 2 Baths · House · Patio · Garden · Office room · Fireplace · Equipped kitchen
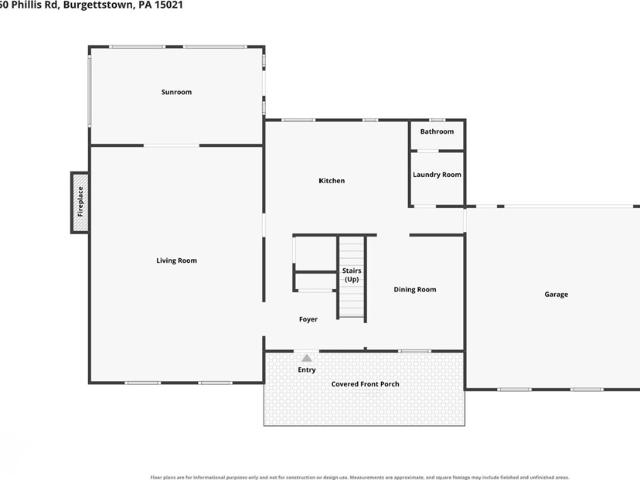
Your 16-acre western Pennsylvania retreat awaits you. Escape to nearly 16 acres of rolling western Pennsylvania splendor in a home poised beautifully above street level and tucked behind mature trees. This spacious property offers the ultimate private sanctuary. You can imagine sipping your morning coffee on the rear patio or inside the sunroom while watching the sunrise over your heavily wooded backyard, which will soon become a breathtaking canvas of vibrant fall colors. Additionally, this property is a proud participant in the Pennsylvania Clean and Green program. Step onto the covered front porch and into a welcoming, spacious entryway. The main level is thoughtfully designed for both relaxing and entertaining. A dedicated home office space with wall-to-wall built-ins opens to a cozy living room that features a classic brick fireplace. The enclosed sunroom is bright and airy, offering ceramic tile flooring and panoramic views of nature. The chef's kitchen is fully equipped with sol
USD 425,000
402 Haymaker Ct LT 209
View photo
House · for sale
USD 1,199,999
402 Haymaker Ct LT 209
McGovern
· 4 Bedrooms · 3 Baths · House
· Garden · Office room · Fireplace · Equipped kitchen · Cellar
McGovern · 4 Bedrooms · 3 Baths · House · Garden · Office room · Fireplace · Equipped kitchen · Cellar
Beautiful level corner lot in the Lutz Farm plan. Great for entertaining, open floor plan with high ceilings, 1st floor den/office, large eat in kitchen open to the great room with gas fireplace, Primary master suite, 3 spacious bedrooms on the second floor with jack and jill and ensuite. Extra bonus room for additional office or workout space. Finished basement with bath. Level rear yard
USD 1,199,999
514 Villa
View photo
House · for sale
USD 1,999,999
USD 317/sq.ft
514 Villa
McGovern
· 6,308 sq.ft · 5 Bedrooms · 5 Baths · House
· Fireplace · Equipped kitchen · Swimming pool · Lift
McGovern · 6,308 sq.ft · 5 Bedrooms · 5 Baths · House · Fireplace · Equipped kitchen · Swimming pool · Lift
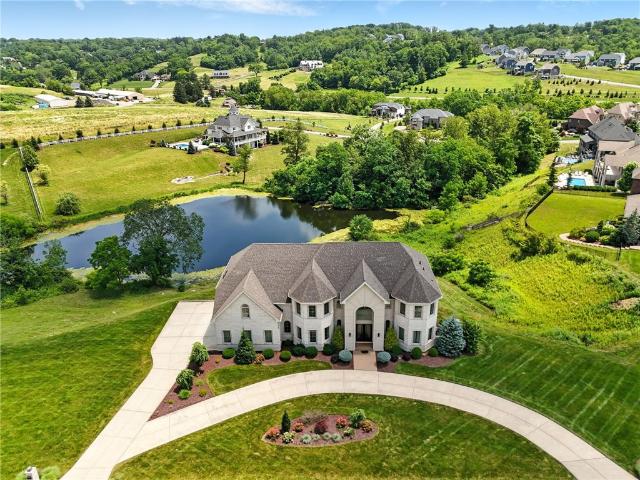
Rarely does a home in the prestigious Tuscany neighborhood offer this much value: 9,000 SF of luxury living on a private 1.65-acre pondside lot. This custom estate delivers a resort-like feel with 20-foot ceilings and walls of glass framing pond and farmland views. The chef's kitchen features dual islands, Wolf and Sub-Zero appliances, and custom cabinetry, opening to a formal dining room, sitting room, and sunroom. A private elevator services all three levels, offering effortless accessibility and long-term flexibility. A rare luxury. The primary suite offers sweeping pond views and a spa-inspired suite with dual walk-in closets, while three additional bedrooms each include their own en-suite. The walkout lower level is purpose-built for multi-generational living, with a private 5th bedroom near the elevator, a fireplace lounge, wet bar, home theater, fitness/flex space. Ideal for extended family or guests. The expansive 1.65-acre lot offers ample room to add an infinity pool overlook
USD 1,999,999
4041 Windsfield Way
View photo
House · for sale
USD 589,990
USD 239/sq.ft
4041 Windsfield Way
McGovern
· 2,465 sq.ft · 4 Bedrooms · 2 Baths · House
· Equipped kitchen
McGovern · 2,465 sq.ft · 4 Bedrooms · 2 Baths · House · Equipped kitchen
Spring Move-In with One of the Best Homesites in Hastings! Overlooking the picturesque Hastings Green, this exceptional Enfield offers 4+ bedrooms, 2.5+ bathrooms, and a rare combination of timeless architecture, flexible living spaces, and three outdoor living areas, including a stunning two-tier front porch with direct access and views of the neighborhood's signature green. Inside, a dramatic foyer with elegant cased openings creates an unforgettable first impression. The open-concept main level features a private study, spacious gathering room, and designer kitchen that seamlessly connect for effortless everyday living and entertaining. Upstairs, four spacious bedrooms provide room for everyone, while the finished lower level adds even more versatility with a large game room, fifth bedroom, and full bath—ideal for guests, multigenerational living, or a private retreat. Designed to grow with your lifestyle, the Enfield offers over 2,475 square feet of beautifully crafted living space
USD 589,990
1019 Greenfield
View photo
House · for sale
USD 619,900
USD 192/sq.ft
1019 Greenfield
McGovern
· 3,218 sq.ft · 5 Bedrooms · 3 Baths · House
· Office room · Equipped kitchen · Cellar
McGovern · 3,218 sq.ft · 5 Bedrooms · 3 Baths · House · Office room · Equipped kitchen · Cellar
Beautiful 5 bedroom, 3 1/2 bath, 2 story home. Large kitchen with upgraded sunroom featuring a wonderful view. An open concept floor plan combining the family room with the kitchen and sunroom. All kitchen appliances are included along with a trash compactor and a full stand up freezer in the finished basement. Laundry room is next to the kitchen equipped with a washer, dryer, stationary tub, storage cabinets and a fold down ironing board. 9 foot high ceilings on the first floor making the home feel larger, brighter, and more luxurious. Hardwood floors are installed in the entry and into the powder room. The 1st floor also features a full dining room and office. On the 2nd floor is the master suite with a large soaking tub and a separate shower. The master bedroom has a walk in closet and an additional smaller closet. There are 4 additional bedrooms on the 2nd floor as well as another bathroom with a double vanity and tub/shower. The home was upgraded with a 2 foot bump out at the entr
USD 619,900
1312 Village Lane
View photo
Townhouse · for sale
USD 500,000
USD 178/sq.ft
1312 Village Lane
McGovern
· 2,799 sq.ft · 3 Bedrooms · 2 Baths · Townhouse
· Equipped kitchen
McGovern · 2,799 sq.ft · 3 Bedrooms · 2 Baths · Townhouse · Equipped kitchen
Beautifully maintained and loaded with upgrades, this luxury end-unit townhome in Newbury Market offers the perfect combination of space, convenience, and low-maintenance living in the highly desirable South Fayette School District. The open-concept main living level features an exposed brick accent wall, spacious great room filled with natural light, recessed lighting, and a whole-home sound system with speakers throughout. The dining area flows seamlessly into the gourmet kitchen featuring a center island, Samsung Chef Collection stainless steel, gas cooktop / electric oven, and abundant workspace. The owner's suite serves as a private retreat with a large walk-in closet and spa-inspired bath featuring dual vanities, private water closet, and oversized corner shower with dual showerheads and a rain shower feature. New carpeting throughout and fresh paint on the third-floor level enhance the move-in-ready appeal. The expansive third-floor loft/gameroom offers incredible flexibility fo
USD 500,000

Get email alerts

Don't miss out: be the first to know about new properties

The alert was correctly created

On subscribing you accept the conditions of use and the privacy policy
Alert
Receive new ads in your inbox
Save this search
Receive alerts for new listings

We'll send you an email when we have new properties for: "Properties for sale in McGovern"

The alert was correctly created

Moninger
Moniger Heights
Get email alerts and be the first to see new listings
Required field
On subscribing I accept the terms of the privacy policy
Perfect! You'll soon start receiving new listings via email
Alert
Receive an email when we have new ads for Properties for sale in McGovern
Save this search
Filters

Bedrooms

Size (sq.ft)

sq.ft
sq.ft

Price

USD
USD

Property type

Bathrooms

Clear all filters
Receive notifications when new entries are published.