1,124 properties for sale in McGovern

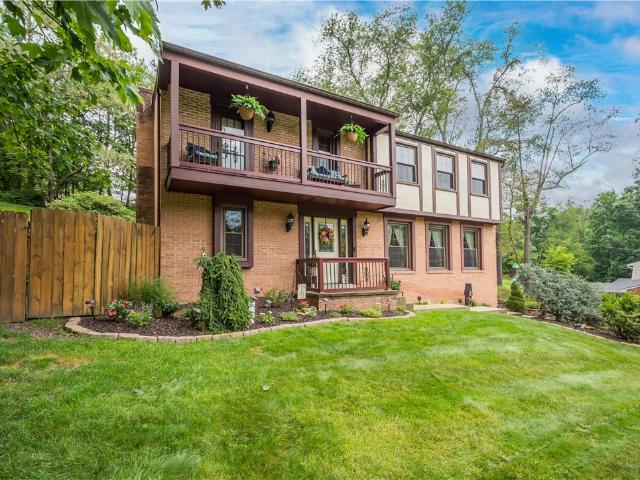
105 Luca Circle
View photo
House · for sale
USD 1,449,900
USD 300/sq.ft
105 Luca Circle
McGovern
· 4,822 sq.ft · 5 Bedrooms · 5 Baths · House
· Garden · Equipped kitchen
McGovern · 4,822 sq.ft · 5 Bedrooms · 5 Baths · House · Garden · Equipped kitchen
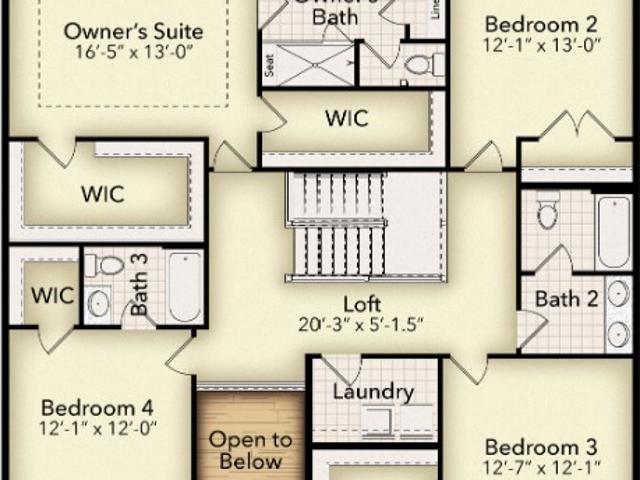
Set within Woodbriar—an exclusive new Eddy Homes community in Peters Township—this home enjoys a rare blend of privacy, natural beauty, & everyday convenience. Experience refined living in this brand-new, beautifully crafted custom residence, set on a remarkable homesite with an expansive, highly usable yard—perfect for outdoor entertaining & recreation. As you enter, a light-filled study is thoughtfully positioned just off the foyer, offering a quiet space for work or relaxation. The open-concept floor plan is filled with upscale finishes & designed for effortless living. At the heart of the home, a stunning gourmet kitchen with a large center island flows seamlessly into the bright & airy breakfast area & spacious great room, creating an inviting setting for both everyday living & entertaining. The first-floor owner’s suite serves as a private retreat, complete with a spa-inspired bath & a generous walk-in closet, offering convenience & comfort on the main level. Upstairs, three addi
USD 1,449,900
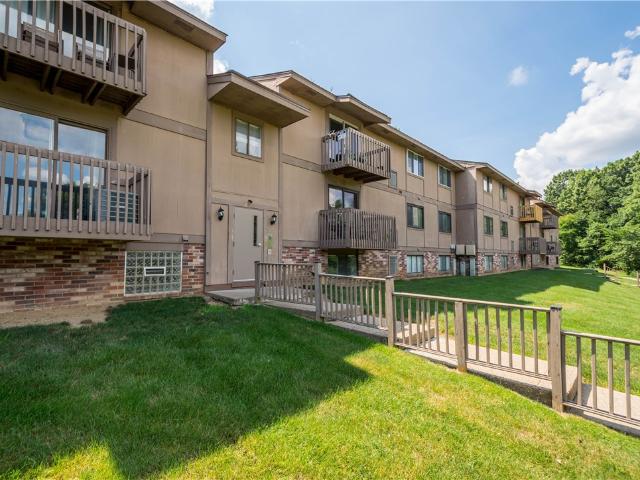
Lot 504 Azalea Drive
View photo
House · for sale
USD 634,990
USD 241/sq.ft
Lot 504 Azalea Drive
McGovern
· 2,626 sq.ft · 3 Bedrooms · 2 Baths · House
· Equipped kitchen · Cellar
McGovern · 2,626 sq.ft · 3 Bedrooms · 2 Baths · House · Equipped kitchen · Cellar
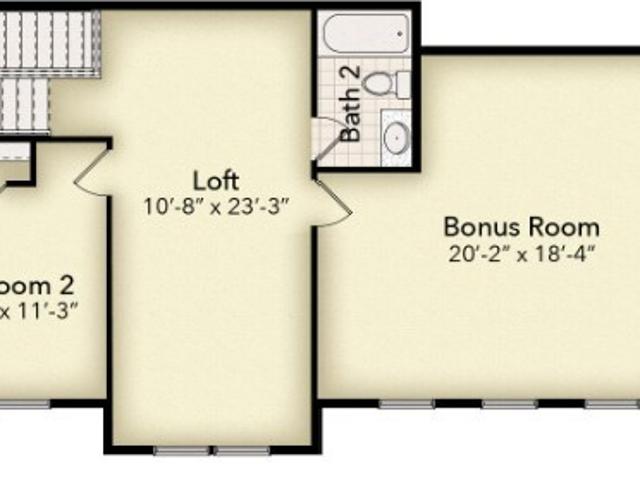
This.charelston. Floorplan by Foxlane Homes is available in our NEWEST PHASE in Stonegate in the highly desirable South Fayette! The Charleston’s 2,636 square feet design boasts a convenient FIRST FLOOR OWNER'S suite and laundry room. The stunning 2-story great room and open concept kitchen allow you to easily gather with family. A flex room and powder room complete the first floor. The second floor, featuring two bedrooms, full bath, loft, and bonus room, can be modified to include an additional bedroom and bath to create the perfect space for your family. Finish as much or as little of the basement as you prefer! Tucked amongst the beautiful rolling hills of South Fayette, Stonegate offers luxury single family homes with access to the area’s best amenities. This incredible neighborhood is located just minutes from the popular shopping, dining and entertainment of nearby Robinson & Bridgeville. With close proximity to I-79, I-376 and Pittsburgh International Airport, Stonegate is quit
USD 634,990
1149 Sray Lane
View photo
Townhouse · for sale
USD 350,000
USD 215/sq.ft
1149 Sray Lane
McGovern
· 1,625 sq.ft · 3 Bedrooms · 2 Baths · Townhouse
· Office room · Deck · Equipped kitchen · Parking
McGovern · 1,625 sq.ft · 3 Bedrooms · 2 Baths · Townhouse · Office room · Deck · Equipped kitchen · Parking
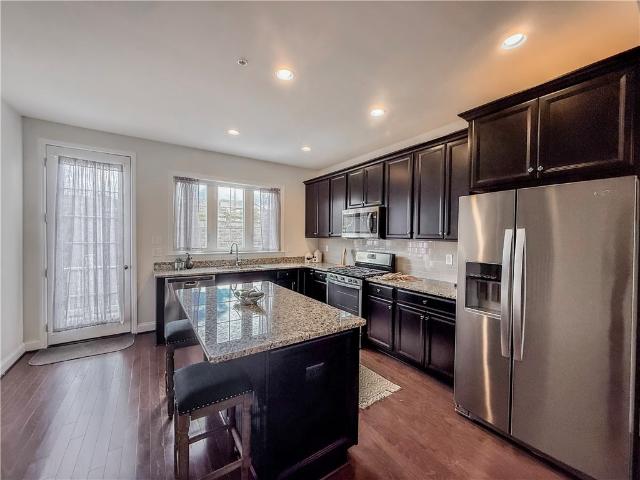
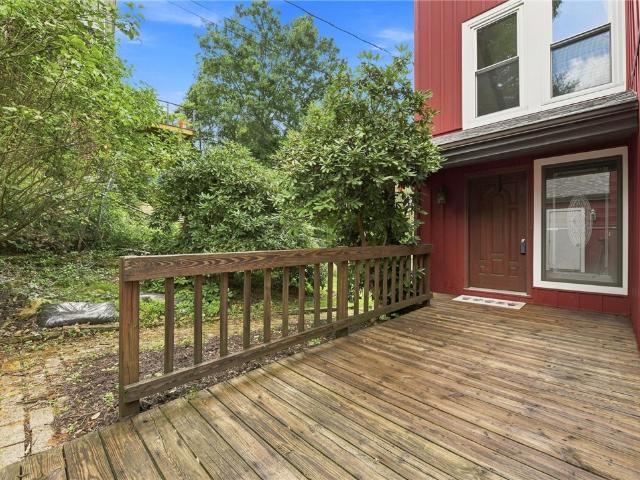
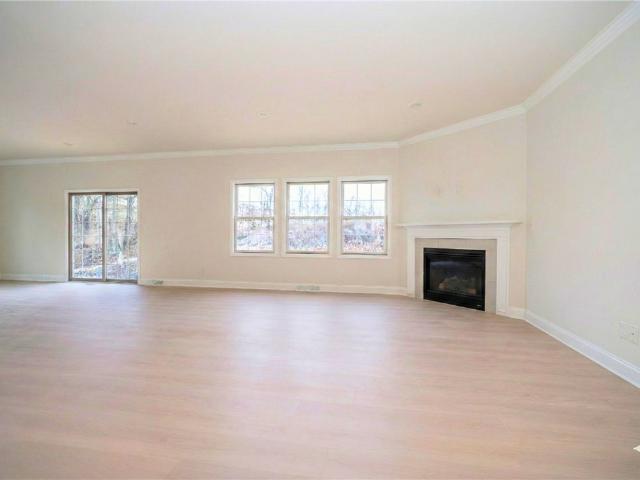
Great townhome available in the Hastings Community of South Fayette. The open layout provides a bright interior with natural light and flexible living space. Kitchen offers granite countertops, stainless steel appliances, ample cabinetry and a generous island with plenty of prep space. The rich hardwood floors extend through the dining area and large living room. The open layout features high ceilings and an abundance of floor to ceiling windows. A deck located off the kitchen provides additional outdoor space for dining or relaxing. A powder room completes the main level. The upper level offers a master bedroom with a walk-in closet and en-suite full bathroom. Two additional bedrooms offer flexible space for guests, a home office, or additional living needs. Second full bathroom and conveniently located laundry area complete the upper level. The entry level provides storage space and access to the two-car tandem garage. Conveniently located with easy access to I-79 and near the Upper
USD 350,000
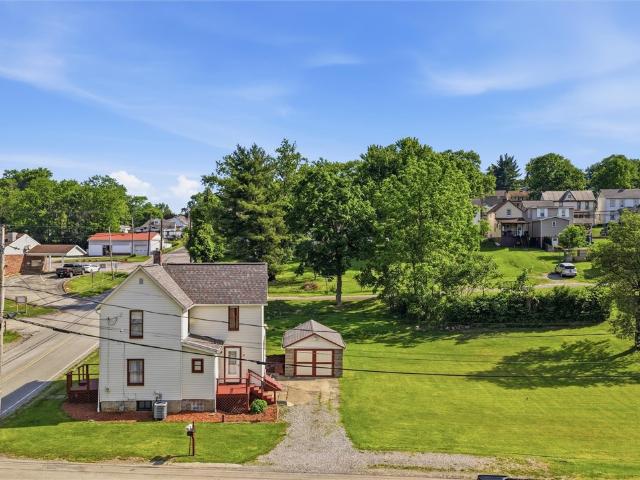
673 Taylorstown Ridge Rd
View photo
House · for sale
USD 150,000
USD 167/sq.ft
673 Taylorstown Ridge Rd
McGovern
· 893 sq.ft · 1 Bedroom · 1 Bath · House
· Equipped kitchen
McGovern · 893 sq.ft · 1 Bedroom · 1 Bath · House · Equipped kitchen
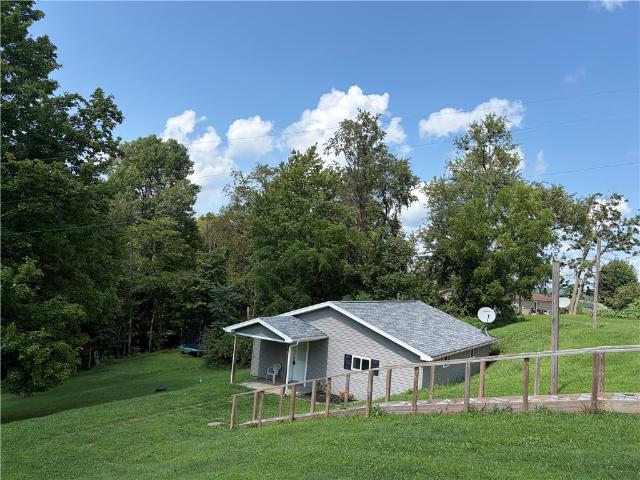
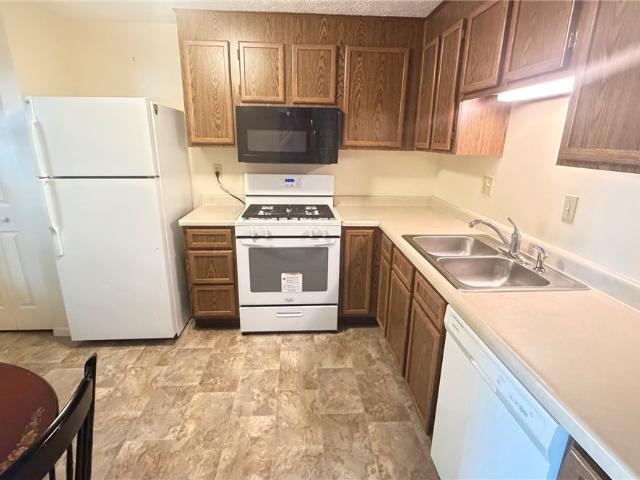
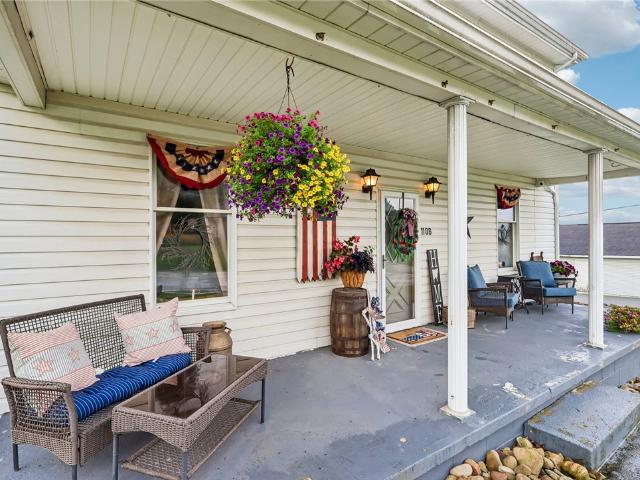
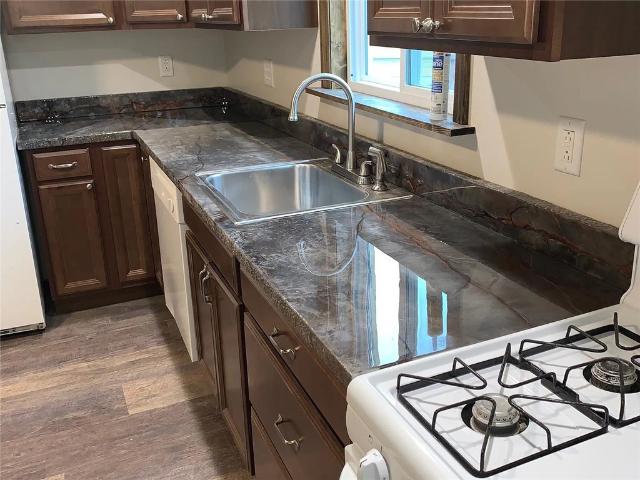
Approximately 10-12 years ago, this home was totally rebuilt after the former home burnt down! All newer siding and roof during the rebuild. 3 month old electric stove in the open concept eat-in kitchen which is open to the large living room. This is the perfect home for the person who wants to live out in the country and not be bothered. Tons of privacy! Amish shed on 8.5 acres of gorgeous land. You may even want the land to build your dream home!
USD 150,000
7071 Clubview Drive
View photo
House · for sale
USD 350,000
USD 165/sq.ft
7071 Clubview Drive
McGovern
· 2,120 sq.ft · 3 Bedrooms · 3 Baths · House
· Office room · Fireplace
McGovern · 2,120 sq.ft · 3 Bedrooms · 3 Baths · House · Office room · Fireplace
Welcome to 7071 Clubview Drive, South Fayette! Nestled along the beautiful Hickory Heights Golf Course, this exceptional townhouse offers the perfect combination of elegance, comfort, and convenience. Step inside these 3 bedrooms and 3 full bathrooms and 1 powder room. And be greeted by soaring cathedral ceilings that fill the home with natural light and create an impressive sense of openness. Offering 2,128 square feet of finished living space, the thoughtfully designed floor plan is perfect for both everyday living and entertaining. The first-floor owner’s suite provides the convenience of main-level living with privacy and comfort, making it an ideal retreat at the end of the day. Upstairs, you’ll find a spacious loft overlooking the main living area—perfect for a home office, reading nook, family room, or additional guest space. The finished lower level is an entertainer’s dream, featuring an expansive game room with pool table, fireplace, wet bar and a full bath, offering endless
USD 350,000
1007 Magnolia Ct
View photo
House · for sale
USD 739,900
USD 183/sq.ft
1007 Magnolia Ct
McGovern
· 4,036 sq.ft · 5 Bedrooms · 4 Baths · House
· Office room · Fireplace · Equipped kitchen
McGovern · 4,036 sq.ft · 5 Bedrooms · 4 Baths · House · Office room · Fireplace · Equipped kitchen
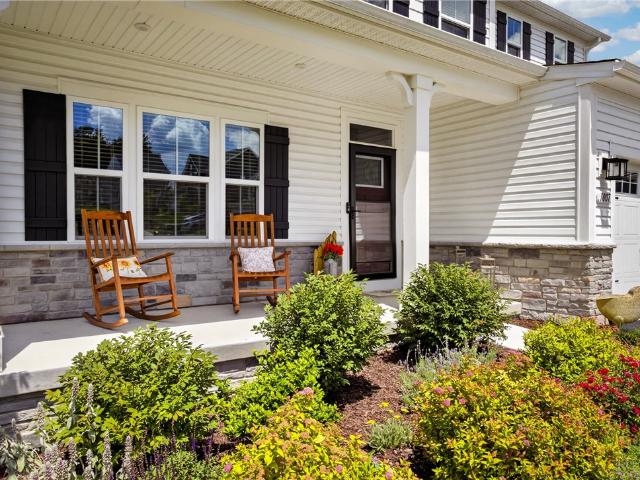
Welcome to one of the most desirable homes in McConnell Trails, perfectly positioned at the end of a quiet cul-de-sac with breathtaking panoramic views stretching for miles across the rolling hills of Cecil Township. Only three years young, this exceptional five-bedroom, four-and-a-half-bath home offers luxury living at every turn. Thoughtfully designed for today's lifestyle, the open floor plan features a stunning gourmet kitchen with a large center island, walk-in pantry with custom shelving, and seamless flow into the spacious family room highlighted by a floor-to-ceiling stone gas fireplace. A rare feature, the main level offers two private home offices, including one with French doors, making this home ideal for remote work or multi-generational living. Upstairs, the impressive owner's suite features a tray ceiling, spacious walk-in closet, and luxurious ensuite bath, while a large loft provides additional living space for a media room, playroom, or second family room. The finishe
USD 739,900
5085 Empire Dr
View photo
Townhouse · for sale
USD 224,900
USD 181/sq.ft
5085 Empire Dr
McGovern
· 1,238 sq.ft · 3 Bedrooms · 1 Bath · Townhouse
· Garden · Office room · Deck · Equipped kitchen · Air conditioning
McGovern · 1,238 sq.ft · 3 Bedrooms · 1 Bath · Townhouse · Garden · Office room · Deck · Equipped kitchen · Air conditioning
Move right into this attractive and well maintained 3 bedroom townhouse featuring spacious living area and numberous updates throughout. This townhouse offers an ample living room and separate dining room, providing plenty of space for everyday living and entertaining. The inviting kitchen is equiped with modern appliances and offers a functional layout for meal preparation and friendly gatherings. The spacious primary bedroom features a huge walk in closet, while two addtional bedrooms provide flexibility for family, guests, or a home office. Fresh neutral paint, newer pleasing carpeting, and recently installed luxory vinyl plank flooring create a clean and comfortable feel. Major updates include a newer furnace and central air conditioning for year round comfort and efficiency. Step outside to large and partially covered rear deck overlooking a private backyard. An idea setting for relaxing, outdoor dining or entertaining
USD 224,900
126 Pinewood Drive
View photo
House · for sale
USD 375,000
USD 165/sq.ft
126 Pinewood Drive
McGovern
· 2,271 sq.ft · 4 Bedrooms · 2 Baths · House
· Fireplace · Equipped kitchen
McGovern · 2,271 sq.ft · 4 Bedrooms · 2 Baths · House · Fireplace · Equipped kitchen
Welcome to 126 Pinewood, a spacious contemporary home with rustic touches and a level entry design. Large windows throughout fill the home with abundant natural light, creating a warm and inviting atmosphere. The main level greets you with ceramic tile flooring, and kitchen with a cozy breakfast nook. Step into a stunning living room featuring vaulted ceiling and expansive windows. On the main floor are three bedrooms, including a primary suite with an ensuite bath and sliding glass doors leading to the upper deck. The second floor offers a loft along with an addition space, fantastic for storage or the opportunity to finish for additional living space if desired. The walkout lower level provides an expansive, walk out, daylight family room with a gas fireplace and plumbing rough-ins for wet bar or kitchenette. This level also features a game room, fourth bedroom, den, and half bath. Walk outside through the sliding glass doors to the lower deck and enjoy the peaceful, park-like backya
USD 375,000
110 Kathy Ann Ln
View photo
House · for sale
USD 569,900
USD 211/sq.ft
110 Kathy Ann Ln
McGovern
· 2,691 sq.ft · 4 Bedrooms · 2 Baths · House
· Office room · Equipped kitchen
McGovern · 2,691 sq.ft · 4 Bedrooms · 2 Baths · House · Office room · Equipped kitchen
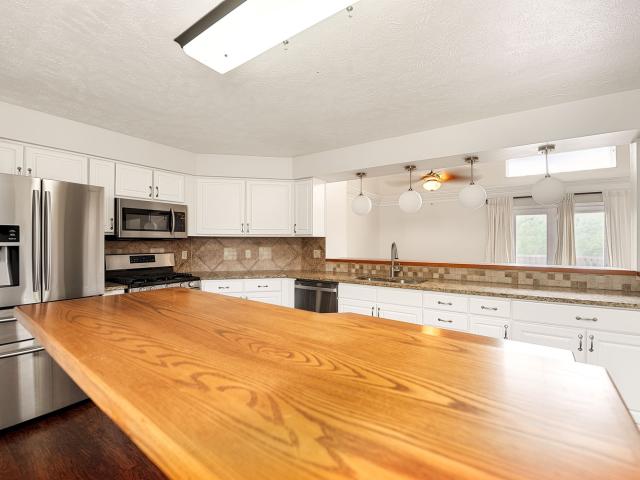
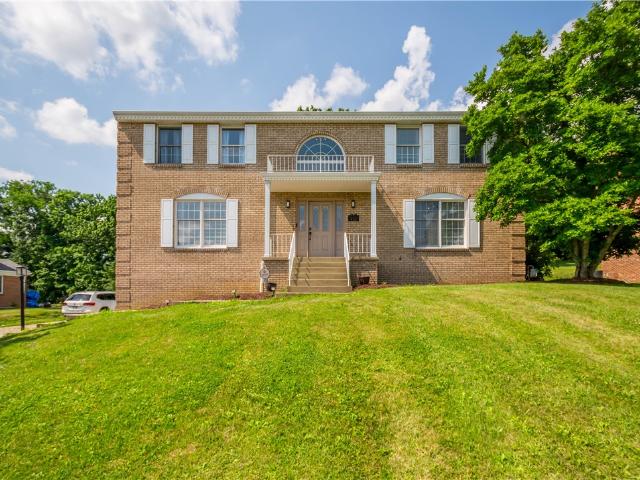
WOW! Here's your opportunity to own a beautifully updated McCloskey custom-built all-brick home in an incredible location at an exceptional value! From the moment you step into the light-filled center hall entry, you'll appreciate the spacious, open feel of this home. Gather with family and friends in the oversized living room or head to the stunning new kitchen featuring updated cabinetry, quartz countertops, new appliances, and a GE CAFE double oven. The kitchen flows seamlessly into the dining area and family room, creating the perfect space for everyday living and effortless entertaining. A separate dining room offers flexibility for formal gatherings, a home office, or playroom. Retreat to the spacious primary suite with a beautifully updated bath featuring a double-sink vanity, heated towel bar, and anti-fog mirrors. Movie nights will never be the same in the finished lower-level game room complete with a projector and impressive 120-inch screen. Enjoy the added value of new floo
USD 569,900
73 Orchard Dr
View photo
House · for sale
USD 169,900
USD 157/sq.ft
73 Orchard Dr
McGovern
· 1,076 sq.ft · 3 Bedrooms · 1 Bath · House
· Garden · Office room · Equipped kitchen · Parking
McGovern · 1,076 sq.ft · 3 Bedrooms · 1 Bath · House · Garden · Office room · Equipped kitchen · Parking
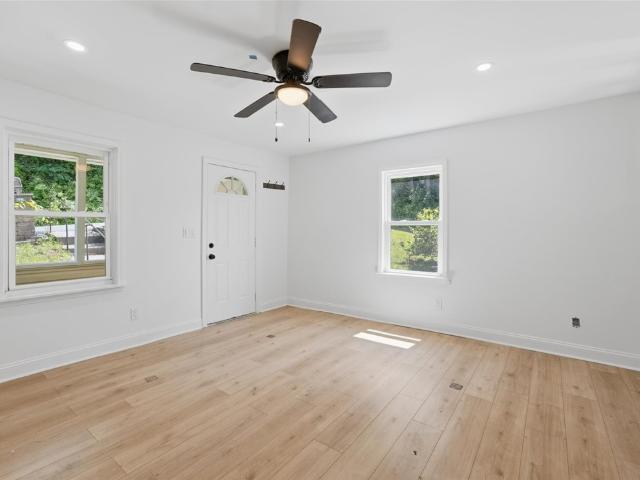
Welcome to 73 Orchard Drive in Morgan, located within the South Fayette School District! This beautifully renovated 3-bedroom, 1-bath home sits on a corner lot and offers the perfect blend of modern updates and affordability. Recent improvements include a new roof, updated electrical, new flooring throughout, an updated kitchen and bathroom, and stylish wide-plank luxury vinyl plank flooring on the main level. The flexible floor plan features a convenient first-floor bedroom, making it ideal for guests, a home office, or one-level living. The bright and inviting interior is move-in ready, allowing you to enjoy all the recent upgrades from day one. Outside, you'll find a large side yard with plenty of space for pets, play, gardening, or outdoor entertaining, along with valuable off-street parking. Conveniently located just minutes from shopping, dining, major highways, Pittsburgh International Airport, and Downtown Pittsburgh, this home offers easy access to everything you need while st
USD 169,900
1106 Cross Creek Rd
View photo
House · for sale
USD 199,900
1106 Cross Creek Rd
McGovern
· 5 Bedrooms · 2 Baths · House
· Garden · Parking · Deck · Equipped kitchen
McGovern · 5 Bedrooms · 2 Baths · House · Garden · Parking · Deck · Equipped kitchen
Welcome to 1106 Cross Creek Road, where space, character, and country charm come together! This spacious home offers 5 bedrooms and 2 full baths, with generous living areas and a layout that provides plenty of room to spread out. The main level features a living room, family room, dining area, kitchen, full bath, and convenient first-floor laundry. Upstairs you’ll find five bedrooms, including a spacious primary, plus a second full bath. Original woodwork and distinctive details throughout add warmth and personality, while the third-floor attic provides additional storage and possibilities. Outside, enjoy a large partially covered deck overlooking the yard, front porch perfect for sittin' and a detached garage offering even more usable space. With its impressive size, flexible floor plan, and inviting outdoor areas, this Burgettstown property is ready for its next chapter
USD 199,900
306 Hunters Crossing
View photo
House · for sale
USD 789,000
USD 359/sq.ft
306 Hunters Crossing
McGovern
· 2,196 sq.ft · 3 Bedrooms · 2 Baths · House
· Equipped kitchen
McGovern · 2,196 sq.ft · 3 Bedrooms · 2 Baths · House · Equipped kitchen
The ranch you've been waiting for! A winning floor plan with an enormous great room kitchen combination. Walls of windows throughout bringing the countryside views in plus an abundance of natural lighting. Level drive and entry. Easy first floor living with all of your amenities on one floor. Front Bay Window highlights the architecture A fabulous primary suite and bath to accommodate all of your furniture! Includes a huge daylight game room with storage galore and 1/2 bath. Pricing dependent on finishes, think theatre room wet bar and exercise room. Perfect for in house workshop
USD 789,000
503 Winesap Dr, Bridgeville, PA 15017 | MLS #1767
View photo
Townhouse · for sale
USD 216,000
USD 233/sq.ft
503 Winesap Dr, Bridgeville, PA 15017 | MLS #1767
McGovern
· 926 sq.ft · 2 Bedrooms · 2 Baths · Townhouse
· Deck · Equipped kitchen · Parking · Air conditioning
McGovern · 926 sq.ft · 2 Bedrooms · 2 Baths · Townhouse · Deck · Equipped kitchen · Parking · Air conditioning
Conveniently located in desirable Olde Orchard Community near I79 Bridgeville and Southpointe exits. Near shopping. Large, private, ground level rear deck with view of landscaped slope. Laminate kitchen floor. Quiet street. Large closets. Level front entrance. HOA fee includes lawn care, snow removal of common areas. Community has a fenced dog park. Integral garage has is paneled and has a Nature Stone floor and could be converted to a family room or office or exercise room. Master bedroom dressing area has a vanity and a door to the bath. Large bedrooms. First floor has an open floor plan. Pantry in kitchen. Newer AC and hot water tank. Newly paved driveway. South Fayette Schools
USD 216,000
Lot 502 Azalea Drive
View photo
House · for sale
USD 639,990
USD 208/sq.ft
Lot 502 Azalea Drive
McGovern
· 3,068 sq.ft · 4 Bedrooms · 3 Baths · House
· Equipped kitchen · Cellar
McGovern · 3,068 sq.ft · 4 Bedrooms · 3 Baths · House · Equipped kitchen · Cellar
Customize and build this. Chestnut hill. Floorplan by Foxlane Homes is available in our NEWEST PHASE in Stonegate in the highly desirable South Fayette! The Chestnut Hill, with over 3,000 square feet, offers a spacious great room and open concept kitchen with convenient breakfast area, along with a formal dining room and flex room. The home features 4 bedrooms and 3.5 baths, as well as a convenient 2nd floor laundry room. Finish as much or as little of the basement as you prefer! Tucked amongst the beautiful rolling hills of South Fayette, Stonegate offers luxury single family homes with access to the area’s best amenities. This incredible neighborhood is located just minutes from the popular shopping, dining and entertainment of nearby Robinson & Bridgeville. With close proximity to I-79, I-376 and Pittsburgh International Airport, Stonegate is quite possibly the perfect place to live, work & play. Price exclusive of options, upgrades, etc. Lot size, square footage, and details are al
USD 639,990
69 71 Sycamore St
View photo
House · for sale
USD 215,000
69 71 Sycamore St
McGovern
· 4 Bedrooms · 2 Baths · House
· Equipped kitchen · Cellar · Parking
McGovern · 4 Bedrooms · 2 Baths · House · Equipped kitchen · Cellar · Parking
Well-maintained side-by-side duplex in the Canon-McMillan School District with great investment potential. Each unit offers 2 bedrooms, 1 full bath, a spacious living room, eat-in kitchen, and convenient first-floor laundry. Both units feature durable flooring, newer carpet, exposed chimney thats adds character, and an updated kitchen with handcrafted countertops. One unit is currently tenant-occupied, providing immediate rental income, while the other is vacant and ready for a new tenant or owner-occupant. The property features separate utilities, full basements for plenty of storage, and on-street parking. Whether you're looking to expand your investment portfolio or live in one unit while renting the other, this is a great opportunity
USD 215,000
509 Dogwood Ln
View photo
Townhouse · for sale
USD 374,900
USD 206/sq.ft
509 Dogwood Ln
McGovern
· 1,819 sq.ft · 3 Bedrooms · 2 Baths · Townhouse
· Parking · Deck · Fireplace · Equipped kitchen · Cellar
McGovern · 1,819 sq.ft · 3 Bedrooms · 2 Baths · Townhouse · Parking · Deck · Fireplace · Equipped kitchen · Cellar
Two Year Old McConnell Trails Townhome! Main Level Features LVP Flooring Throughout Main Level. Entry Hall Opens to a Sun Filled Living Room with Granite Gas Fireplace. Kitchen Features Quartz Counters, Brown Maple Cabinets, Stainless Steel Appliances, Ceramic Tile Backsplash, Under Cabinet Lighting, Island with Seating, and Slider Door to 16x18 Composite Deck with Stunning Sunset Views! Incredible Primary Suite with Two Walk-In Closets and Recessed Lighting. Primary Bath Features a Ceramic Tile Roman Shower with Glass Door and Double Vanity. Two Additional Spacious Bedrooms and Laundry Room Complete the Upper Level. Unfinished Walk out Basement with Slider Door and Full Bathroom Plumbing Rough-ins has incredible potential. Two Car Garage Features New Epoxy floor, 2026. HOA Responsibilities Include Lawn Cutting, Annual Mulching, and Common Area Maintenance. Buyer Pays a One-Time Capital Contribution Fee of $197
USD 374,900
3011 Sir Charles Dr
View photo
House · for sale
USD 525,000
USD 161/sq.ft
3011 Sir Charles Dr
McGovern
· 3,251 sq.ft · 4 Bedrooms · 3 Baths · House
· Patio · Garden · Office room · Gym · Deck · Parking · Cellar
McGovern · 3,251 sq.ft · 4 Bedrooms · 3 Baths · House · Patio · Garden · Office room · Gym · Deck · Parking · Cellar
Welcome home to this beautifully maintained 4-bedroom, 3-full-bath home nestled in a highly desirable neighborhood. Offering an open-concept floor plan, this home is perfect for both everyday living and entertaining. Freshly painted throughout, the bright and inviting interior features spacious living areas and a versatile bonus room on the second floor—ideal as a home office, playroom, or media space. The finished basement provides additional living space with endless possibilities for a game room, home gym, or guest retreat. Step outside to your private backyard oasis featuring a maintenance-free deck, a beautiful patio, and a cozy fire pit, perfect for relaxing or entertaining year round. Too many upgrades in this home to count! A custom master closet off of the large master bath, featuring a rain shower and large tub. Custom gemstone lights on the exterior home to feature lighting year round for the holidays or everyday living. Additional highlights include a spacious 3-car garage
USD 525,000
17 Grant Cir
View photo
House · for sale
USD 550,000
USD 172/sq.ft
17 Grant Cir
McGovern
· 3,197 sq.ft · 5 Bedrooms · 2 Baths · House
· Garden · Gym · Parking · Swimming pool · Cellar
McGovern · 3,197 sq.ft · 5 Bedrooms · 2 Baths · House · Garden · Gym · Parking · Swimming pool · Cellar
Welcome to 17 Grant Circle—an impeccably maintained home that truly delivers on space, comfort, and everyday enjoyment. From the moment you enter, you’ll notice the beautiful woodwork and the care that’s been poured into this property. With five spacious bedrooms, a vaulted primary suite ceiling, newer windows, and storage in all the right places, this home is designed to make life feel easier and more organized. Downstairs, the finished basement adds flexible living space—perfect for movie nights, a game room, home gym, or a quiet work-from-home setup. Outside is where the fun really starts: a large yard with an in-ground pool sets the stage for summer gatherings, weekend relaxation, and memorable celebrations. The oversized two-car garage provides extra room for vehicles, gear, and hobbies. Best of all, you can move in, settle in, and start enjoying this elevated lifestyle from day one. Located within walking distance of South Fayette Schools, and minutes from Route 79 and Route 50
USD 550,000
142 Longvue Drive
View photo
House · for sale
USD 500,000
USD 195/sq.ft
142 Longvue Drive
McGovern
· 2,562 sq.ft · 4 Bedrooms · 2 Baths · House
· Patio · Garden · Swimming pool · Parking
McGovern · 2,562 sq.ft · 4 Bedrooms · 2 Baths · House · Patio · Garden · Swimming pool · Parking
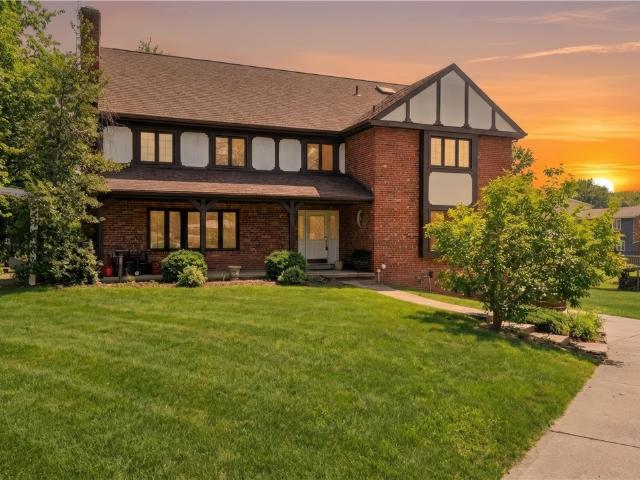
Welcome home to 142 longvue drive, a beautiful 4 bedroom, 2.5 bath, custom built tudor style home located in the heart of peters township. Situated on a professionally landscaped. 85 acre lot, this move-in ready home blends character with modern updates for your everyday comfort. Updates include new garage doors (2026), outdoor waterfall (2025), new roof & siding (2024), electric (2024) new furnace (2023), heat pump and h2o tank (2021. The 1st floor has hardwood flooring while the upper level bedrooms have wall to wall carpeting. The private backyard features an above-ground pool, waterfall, hot tub and an omnistone covered patio with an included custom made picnic table. Great location, minutes to the park, schools, shopping, dining and highways
USD 500,000
2467 Brook Ledge Road 12B
View photo
Condo · for sale
USD 115,000
USD 125/sq.ft
2467 Brook Ledge Road 12B
McGovern
· 915 sq.ft · 2 Bedrooms · 1 Bath · Condo
· Equipped kitchen
McGovern · 915 sq.ft · 2 Bedrooms · 1 Bath · Condo · Equipped kitchen
Experience effortless one-level living in this modern 2 bed condo nestled in the South Fayette community of Hunting Ridge, where stylish updates meet an amenity-rich lifestyle just steps from your door! Whether you are looking for a primary residence or an income property, this condo is a standout choice. HOA handles maintaining the exterior care, lawn maintenance and snow removal, leaving you free to relax at home or explore nearby shops, dining or Fairview Park. Plus, with easy highway access, your daily commute is effortless and weekend getaways are always within reach. Designed for easy, low-maintenance living, this home offers an open-concept layout adorned with neutral tones, large picture windows and luxury vinyl plank flooring that flows seamlessly throughout. Inside, move from the welcoming foyer into an airy living and dining space designed for connection. Just steps away, the kitchen shines in crisp white, anchored by sleek stainless steel appliances and accented by chic ope
USD 115,000
327 Ridge Point Cir 13
View photo
Condo · for sale
USD 100,000
USD 109/sq.ft
327 Ridge Point Cir 13
McGovern
· 915 sq.ft · 2 Bedrooms · 1 Bath · Condo
· Patio · Equipped kitchen · Swimming pool · Parking
McGovern · 915 sq.ft · 2 Bedrooms · 1 Bath · Condo · Patio · Equipped kitchen · Swimming pool · Parking
Why rent when you can own? This move-in ready condo offers an affordable opportunity for first-time buyers, downsizers, or investors alike. Freshly painted throughout and featuring brand-new luxury vinyl flooring, there's nothing to do but unpack and enjoy. The bright, open living and dining areas create a comfortable space for everyday living and entertaining, while the sliding glass door leads to a private patio overlooking a peaceful wooded setting. The efficient kitchen features a convenient pass-through to the dining room, keeping the space open and functional. Two generously sized bedrooms provide excellent closet space, including a walk-in closet in the primary bedroom. An in-unit laundry with washer and dryer included adds everyday convenience. Ample parking is available for both residents and guests. Hunting Ridge offers exceptional community amenities including a swimming pool, clubhouse, sports courts, playgrounds, and scenic walking trails. Conveniently located just minutes
USD 100,000
50 S Hewitt Ave
View photo
House · for sale
USD 160,000
USD 107/sq.ft
50 S Hewitt Ave
McGovern
· 1,485 sq.ft · 3 Bedrooms · 1 Bath · House
· Garden · Parking · Cellar
McGovern · 1,485 sq.ft · 3 Bedrooms · 1 Bath · House · Garden · Parking · Cellar
Don't miss your chance to own this well-loved, move-in ready gem in the sought-after Trinity School District! This charming two-story home has been thoughtfully cared for over the years and it shows at every turn. Inside, you'll find three nicely sized bedrooms, beautiful hardwood floors, and a convenient first-floor bath. The full basement offers abundant storage space and is equipped with three sump pumps for added peace of mind. Major mechanicals have already been taken care of — featuring a newer roof, newer furnace, and newer air conditioner, so you can move in with confidence. Step outside and enjoy a beautifully large yard perfect for entertaining, gardening, or simply relaxing. A detached one-car garage completes the package. Location is everything, and this home delivers. You're just minutes from shopping at Trinity Point, Tanger Outlets, and Washington Crown Center, and close to local dining favorites like Al an' Ruben's, Union Grill, and Angelo's Restaurant. Commuters will l
USD 160,000
100 Angerer Rd
View photo
House · for sale
USD 2,100,000
USD 386/sq.ft
100 Angerer Rd
McGovern
· 5,436 sq.ft · 4 Bedrooms · 4 Baths · House
· Parking
McGovern · 5,436 sq.ft · 4 Bedrooms · 4 Baths · House · Parking
Nestled on 5 private acres in one of Cecil Township's most desirable location, this custom brick estate offers over 5,000 square feet of exceptional living space designed for both everyday comfort and elegant entertaining. Built in 2005, this impressive home features 4 spacious bedrooms, 4.5 bathrooms, and an expansive floor plan filled with natural light. The thoughtfully designed interior showcases generous living spaces, a stunning great room, a finished lower level, and an oversized detached garage. The owner's suite provides a private retreat, while the additional bedrooms offer ample space for family and guests. Every room has been designed with comfort, functionality, and timeless style in mind. Step outside and enjoy the tranquility of five beautifully private acres with endless possibilities for outdoor living, recreation, or future enhancements. Whether relaxing at the pond gazebo, hosting family gatherings, or simply enjoying the peaceful surroundings in your in ground hot t
USD 2,100,000
10 Main St
View photo
House · for sale
USD 109,000
USD 85/sq.ft
10 Main St
McGovern
· 1,281 sq.ft · 3 Bedrooms · 1 Bath · House
· Garden · Parking
McGovern · 1,281 sq.ft · 3 Bedrooms · 1 Bath · House · Garden · Parking
Welcome home to this charming 3-bedroom ranch in desirable Smith Township! Beautiful hardwood floors flow throughout the living room and bedrooms, adding warmth and timeless appeal. Situated on a spacious half-acre lot, this home offers fantastic outdoor living with a large entertaining area, a privacy fence along the rear of the yard. A roomy storage shed provides plenty of space for tools and equipment, while the integral two-car garage adds everyday convenience
USD 109,000
7440 noblestown road
View photo
House · for sale
USD 340,000
USD 202/sq.ft
7440 noblestown road
McGovern
· 1,679 sq.ft · 3 Bedrooms · 1 Bath · House
· Deck · Fireplace · Equipped kitchen · Parking · Cellar
McGovern · 1,679 sq.ft · 3 Bedrooms · 1 Bath · House · Deck · Fireplace · Equipped kitchen · Parking · Cellar
Immaculate, stunning, and truly move-in ready! This beautifully renovated 3. Bedroom, 2. Bath ranch is nestled in desirable North Fayette and offers a unique and thoughtfully designed layout that provides both comfort and versatality. The main level also features a generously sized kitchen, dining area, living area, laundry room, and a versatile bonus room that can be utilized as a home office, den, or a blank canvas to make your own. You will love quiet evenings in front of the double-sided wood burning fireplace. Enjoy your own private oasis surrounded by nature from either of the brand-new front and back decks. The massive walk-out basement provides abundant storage and endless potential for future finished living space. The integral garage, new driveway, and plenty of parking add even more convenience. A masterpiece of custom design and originality, this home offers the best of both worlds, with peaceful surroundings while being conveniently close to major highways, shopping, dinin
USD 340,000

Get email alerts

Don't miss out: be the first to know about new properties

The alert was correctly created

On subscribing you accept the conditions of use and the privacy policy
Alert
Receive new ads in your inbox
Save this search
Receive alerts for new listings

We'll send you an email when we have new properties for: "Properties for sale in McGovern"

The alert was correctly created

Moninger
Moniger Heights
Get email alerts and be the first to see new listings
Required field
On subscribing I accept the terms of the privacy policy
Perfect! You'll soon start receiving new listings via email
Alert
Receive an email when we have new ads for Properties for sale in McGovern
Save this search
Filters

Bedrooms

Size (sq.ft)

sq.ft
sq.ft

Price

USD
USD

Property type

Bathrooms

Clear all filters
Receive notifications when new entries are published.