1,121 properties for sale in McGovern

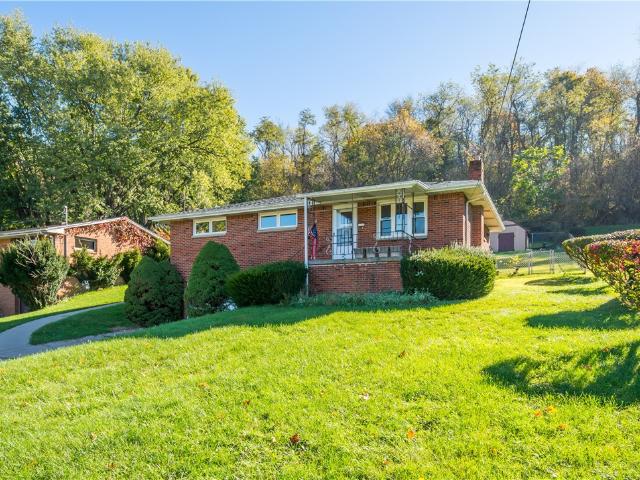
156 Gateshead Drive
View photo
House · for sale
USD 425,000
USD 165/sq.ft
156 Gateshead Drive
McGovern
· 2,573 sq.ft · 4 Bedrooms · 3 Baths · House
· Garden · Parking · Fireplace
McGovern · 2,573 sq.ft · 4 Bedrooms · 3 Baths · House · Garden · Parking · Fireplace
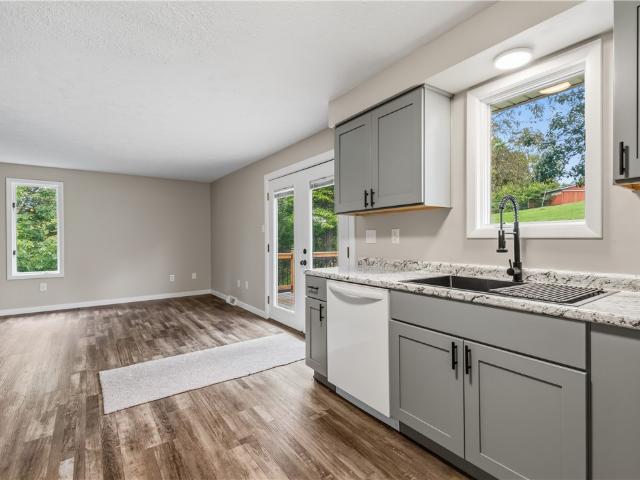
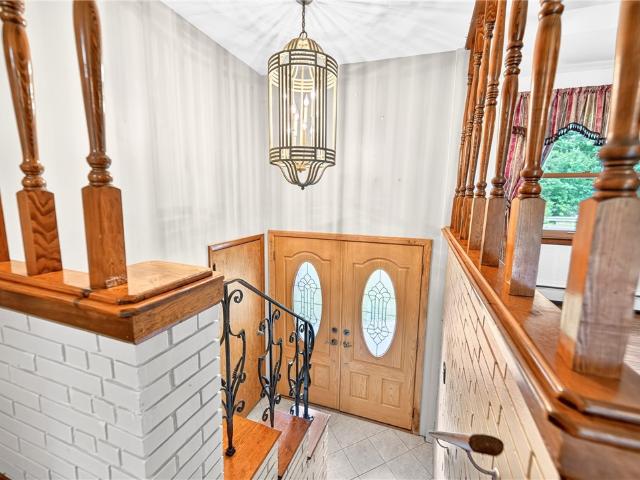
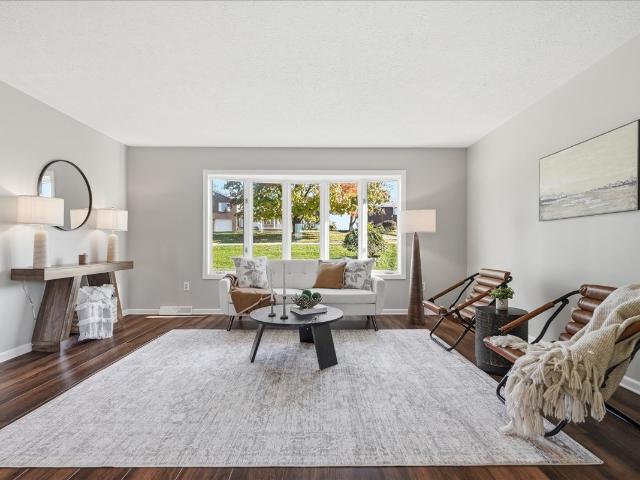
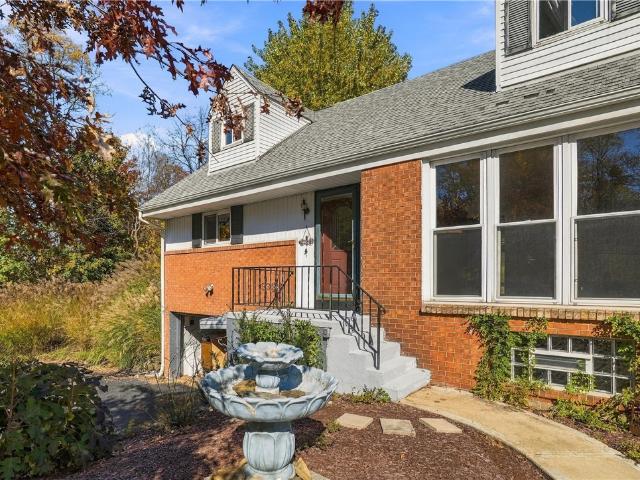
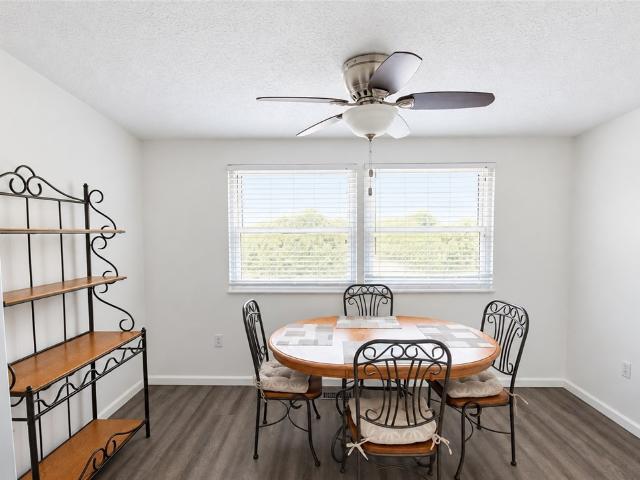
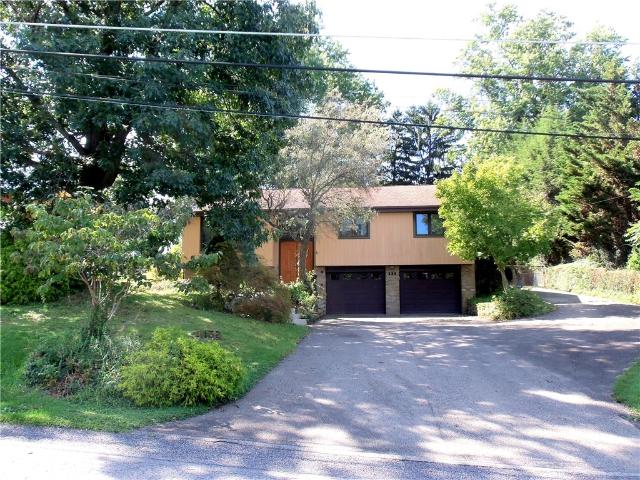
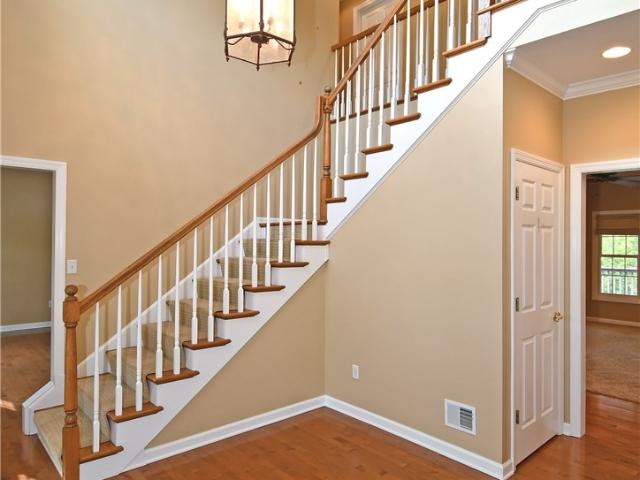
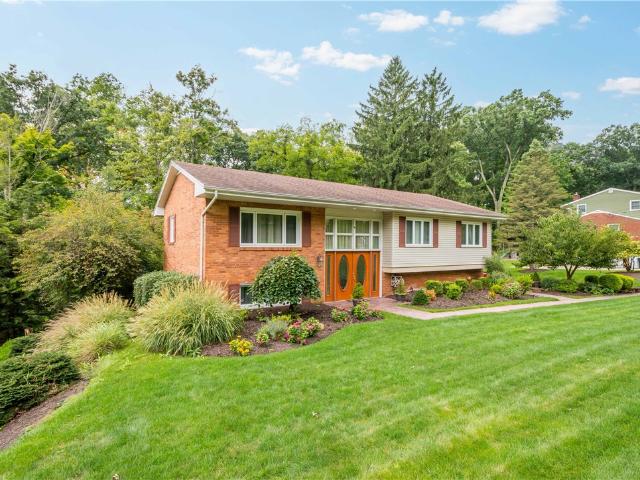
156 Gateshead Drive located in the sought after Crossgates Community in Peters Township is ready for new ownership! Conveniently located seconds from Rte 19 in the heart of McMurray! You will love this established community. So close to all amenities in the McMurray, Canonsburg, & the South Hills area, but also so calm & relaxing with mature trees & public access path to the Montour Trail! This custom built split entry home offers 3 beds (there is a 4th bed option/private den on the lower level with an at-grade window), 3 full bathrooms, oversized (24x23) 2 car garage, & a flat tree lined back yard (the property extends into the woods. Once cleared there is flat usable area). Who doesn't love a double front entry door? As you step inside you are greeted by a 10 foot wide 2 story entry w/ coat closet. You will quickly notice all the windows and natural light everywhere! About 7 steps takes you to the 21 ft long cathedral living room with gas fireplace plus a full wall of windows w/ pati
USD 425,000
2008 Field Stone Dr
View photo
House · for sale
USD 669,990
2008 Field Stone Dr
McGovern
· 5 Bedrooms · 3 Baths · House
· Equipped kitchen
McGovern · 5 Bedrooms · 3 Baths · House · Equipped kitchen
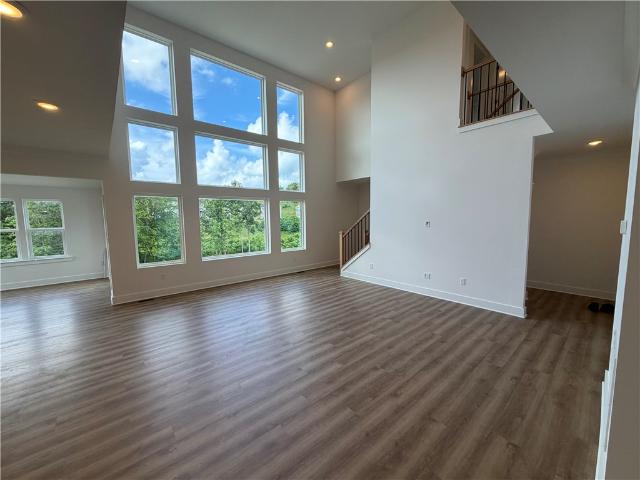
Stunning 5 bedroom, 3.5 bath home in South Fayette School District. This brand-new presidential series Truman combines comfort and sophistication and will be ready for move in as soon as July. The home features a grand two story living room with a very spacious kitchen. The 10 x 14 sunroom offers scenic views while dining. The owner's suite includes an exquisite tile shower and a large walk-in closet. The laundry room is conveniently located on the 2nd floor adjacent to the bedrooms, featuring a sink and countertop
USD 669,990
34 Jess Lane
View photo
House · for sale
USD 77,999
USD 51/sq.ft
34 Jess Lane
McGovern
· 1,507 sq.ft · 3 Bedrooms · 2 Baths · House
· Fireplace · Equipped kitchen
McGovern · 1,507 sq.ft · 3 Bedrooms · 2 Baths · House · Fireplace · Equipped kitchen
Open floor plan with one level efficient living! Spacious kitchen and dining area. Living room with fireplace! Primary bedroom has a large bathroom and closet. Two additional bedrooms and full bath! Convenient location with easy access to Pittsburgh, airport, shopping, and the Montour trail. West Allegheny Schools!
USD 77,999
78 Grace Lane
View photo
House · for sale
USD 65,000
USD 68/sq.ft
78 Grace Lane
McGovern
· 947 sq.ft · 2 Bedrooms · 2 Baths · House
· Garden
McGovern · 947 sq.ft · 2 Bedrooms · 2 Baths · House · Garden
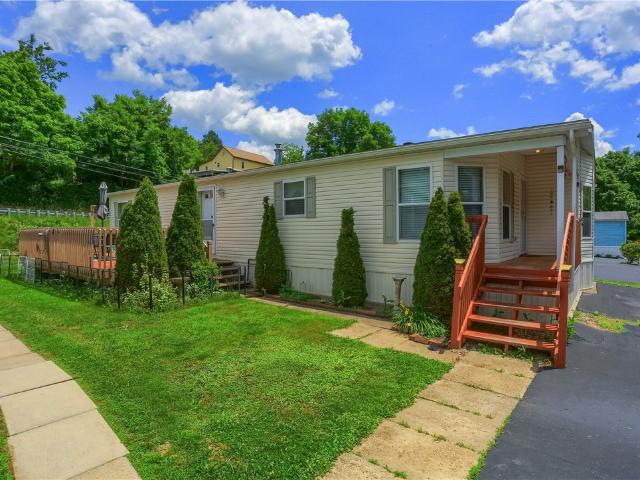
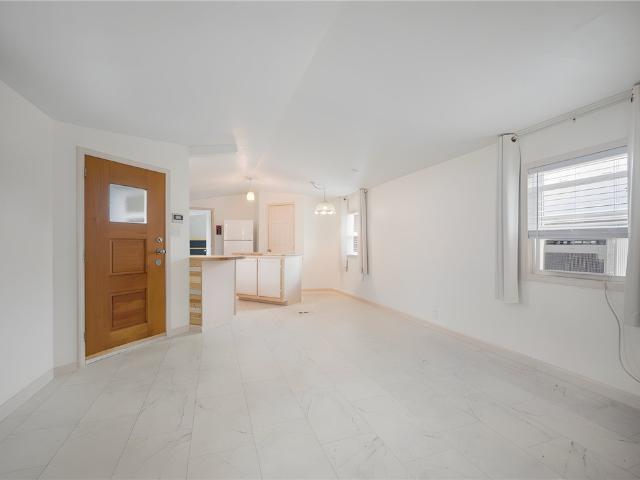
Modern Updates & Cozy Comfort! Discover the charm of this inviting 2-bedroom, 2-bath mobile home, offering artistic style & an impressive list of major updates. With new water lines, subfloors, flooring, insulation, metal roof, windows, skylight, siding & cabinets, most of the important improvements have already been taken care of. Inside, you'll find a cozy atmosphere with distinctive character & a style all its own. While there is no central air conditioning, the two included window units do an excellent job of keeping the home cool & comfortable during warmer months. Outside, enjoy a yard with a private, tucked-away feel, creating a welcoming space to relax & unwind. A large storage shed with electric provides added convenience & plenty of room for hobbies, tools, or extra storage. If you're looking for an affordable home with personality, thoughtful updates & a peaceful outdoor setting, this unique property is well worth a look!
USD 65,000
7440 noblestown road
View photo
House · for sale
USD 330,000
USD 196/sq.ft
New
7440 noblestown road
McGovern
· 1,679 sq.ft · 3 Bedrooms · 1 Bath · House
· Deck · Fireplace · Equipped kitchen · Parking · Cellar
McGovern · 1,679 sq.ft · 3 Bedrooms · 1 Bath · House · Deck · Fireplace · Equipped kitchen · Parking · Cellar
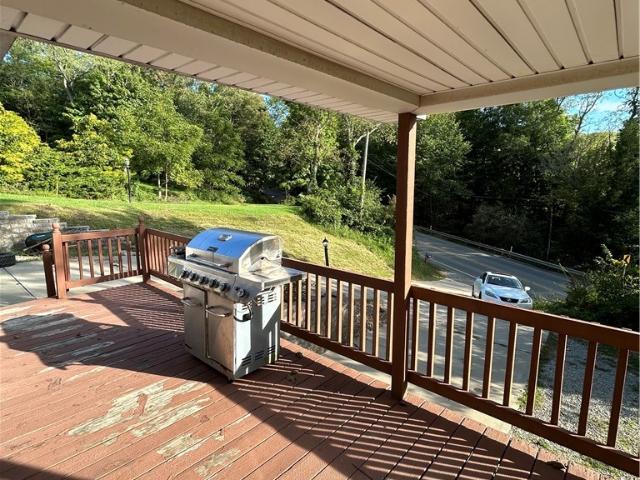
Immaculate, stunning, and truly move-in ready! This beautifully renovated 3. Bedroom, 2. Bath ranch is nestled in desirable North Fayette and offers a unique and thoughtfully designed layout that provides both comfort and versatality. The main level also features a generously sized kitchen, dining area, living area, laundry room, and a versatile bonus room that can be utilized as a home office, den, or a blank canvas to make your own. You will love quiet evenings in front of the double-sided wood burning fireplace. Enjoy your own private oasis surrounded by nature from either of the brand-new front and back decks. The massive walk-out basement provides abundant storage and endless potential for future finished living space. The integral garage, new driveway, and plenty of parking add even more convenience. A masterpiece of custom design and originality, this home offers the best of both worlds, with peaceful surroundings while being conveniently close to major highways, shopping, dinin
USD 330,000
4010 Benton Way
View photo
Townhouse · for sale
USD 391,990
USD 212/sq.ft
4010 Benton Way
McGovern
· 1,841 sq.ft · 3 Bedrooms · 2 Baths · Townhouse
· Balcony · Equipped kitchen
McGovern · 1,841 sq.ft · 3 Bedrooms · 2 Baths · Townhouse · Balcony · Equipped kitchen
Step into this brand-new end-unit townhome, perfectly situated beside green space, offering 3 bedrooms, 2.5 bathrooms, and a finished lower level—ideal for work, play, or relaxing. Make your home uniquely yours by adjusting bathroom layouts, adding living space or a main floor balcony, and selecting finishes that perfectly suit your style. The open-concept main floor features lux vinyl plank flooring, creating a seamless flow throughout the great room, kitchen, & dining areas. Natural light pours in through large windows & the balcony, enhancing the airy feel. In the kitchen, you'll find striking cabinetry and countertops, and stainless steel appliances, all coming together in a sophisticated, modern design. Outside, Hardie Plank siding and classic architectural details provide timeless curb appeal blending charm with convenience. Hastings has OTB Bicycle Cafe, Recon Brewing, Salud Juicery, Mindbody Yoga + Barre, Greentree Animal Clinic, SELAH Salon and Hastings Athletic Club
USD 391,990
2457 Brook Ledge Rd 32A
View photo
Condo · for sale
USD 109,900
USD 120/sq.ft
2457 Brook Ledge Rd 32A
McGovern
· 915 sq.ft · 2 Bedrooms · 1 Bath · Condo
· Equipped kitchen · Swimming pool
McGovern · 915 sq.ft · 2 Bedrooms · 1 Bath · Condo · Equipped kitchen · Swimming pool
Welcome to 2457 Brooke Ledge Rd. A spacious 2-bedroom, 1-bath condo in the desirable Hunting Ridge community of South Fayette Township. The open-concept layout connects the living room and dining area, creating a comfortable space for everyday living and entertaining. The adjacent galley kitchen offers convenient access to the main living areas, while an extra storage area within the unit provides valuable additional space. Residents enjoy access to a variety of community amenities, including a swimming pool, playgrounds, walking trails, and sports courts. The building also features coin-operated laundry facilities in the lower level. Conveniently located near I-79 and Route 19, this condo offers easy access to shopping, dining, commuting routes, and area attractions
USD 109,900
7815 Noblestown Road
View photo
House · for sale
USD 309,000
USD 184/sq.ft
7815 Noblestown Road
McGovern
· 1,679 sq.ft · 4 Bedrooms · 2 Baths · House
· Patio · Garden
McGovern · 1,679 sq.ft · 4 Bedrooms · 2 Baths · House · Patio · Garden
Spacious 4-bedroom, 2.5-bath home offering comfortable living inside and serene outdoor space outside. The property features a park-like yard perfect for play, gardening, or quiet relaxation. Enjoy peaceful moments on the brick patio, an ideal spot for morning coffee or evening unwinding. Conveniently located near Heritage Park, the Panhandle and Montour Trails, providing easy access to walking, running, and biking. A wonderful opportunity for buyers seeking space, nature, and convenience
USD 309,000
3013 Westover Way
View photo
House · for sale
USD 689,900
USD 228/sq.ft
3013 Westover Way
McGovern
· 3,014 sq.ft · 4 Bedrooms · 3 Baths · House
· Fireplace · Equipped kitchen · Parking
McGovern · 3,014 sq.ft · 4 Bedrooms · 3 Baths · House · Fireplace · Equipped kitchen · Parking
Welcome to 3013 Westover Way, located in. *Hastings, one of South Fayette’s newest communities, offering the perfect combination of neighborhood living and everyday convenience. *. Enjoy restaurants, coffee, fitness, salon services, neighborhood green spaces, parks, and miles of walking trails—all just moments from your front door. Move-in ready and featuring the Glenmar floor plan, this single-family home offers approximately 2,816 square feet of living space with 4 bedrooms, 3.5 bathrooms, and an attached 2-car garage. Step inside to an inviting entry with adjacent living and dining rooms and open sightlines into the great room and kitchen. The chef-inspired kitchen features a large prep island, quartz countertops, stainless steel gas appliances, backsplash, and linen and navy painted maple cabinetry. The kitchen opens seamlessly to the breakfast area and great room, highlighted by a gas fireplace. A large private study with oversized windows and a dedicated laundry room complete the
USD 689,900
108 Oakwood
View photo
House · for sale
USD 160,000
USD 123/sq.ft
108 Oakwood
McGovern
· 1,292 sq.ft · 2 Bedrooms · 1 Bath · House
· Garden · Cellar · Parking
McGovern · 1,292 sq.ft · 2 Bedrooms · 1 Bath · House · Garden · Cellar · Parking
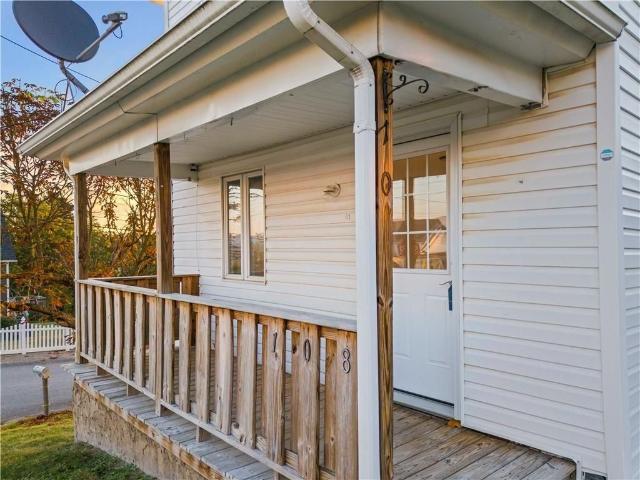
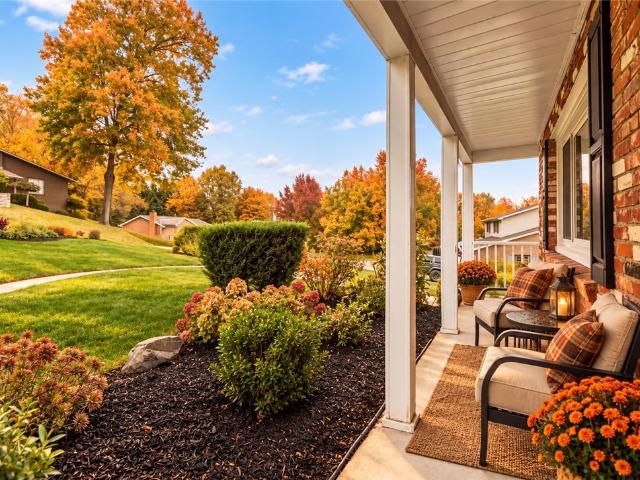
Move-in ready and spacious, this large 2-story home sits on a desirable corner lot that has been updated throughout. Features include newer HVAC, neutral flooring and carpet, and a beautifully updated first-floor bathroom. Enjoy relaxing on the welcoming covered front porch with a great view. The home offers generously sized rooms, a full basement with plenty of storage, a great side yard, ample parking, and a convenient location. Ready for your personal touch!
USD 160,000
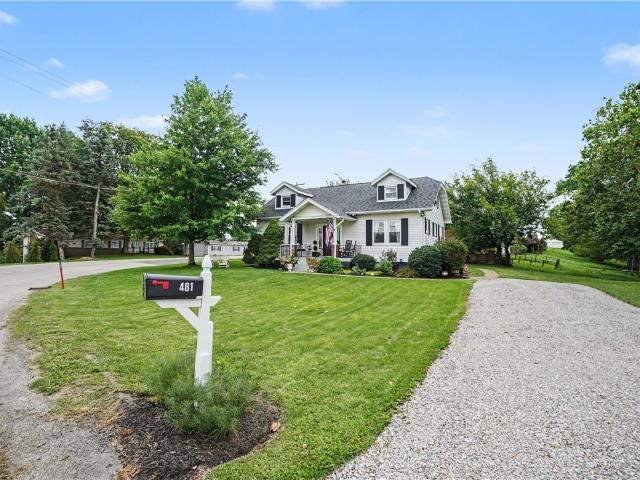
481 Cecil Henderson Road
View photo
House · for sale
USD 275,000
USD 148/sq.ft
481 Cecil Henderson Road
McGovern
· 1,851 sq.ft · 4 Bedrooms · 1 Bath · House
· Equipped kitchen · Cellar · Parking
McGovern · 1,851 sq.ft · 4 Bedrooms · 1 Bath · House · Equipped kitchen · Cellar · Parking
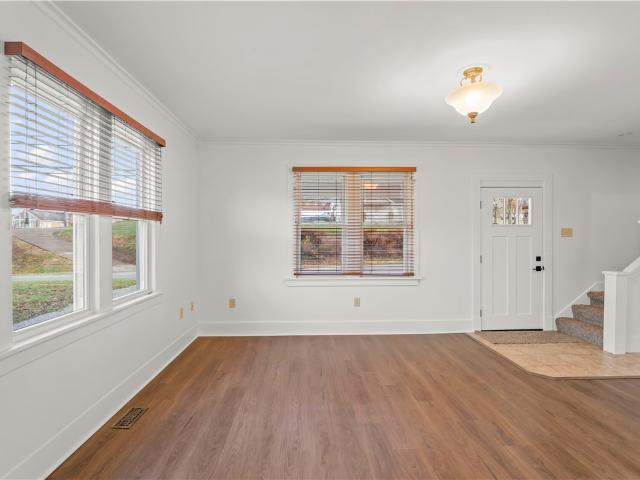
Welcome to this charming four-bedroom Cape Cod in Cecil, located within the Canon-McMillan School District. The main level features two bedrooms, offering the flexibility to create a convenient first-floor primary suite, while the upper level includes two additional bedrooms with new carpeting. The updated kitchen boasts new countertops, appliances, and flooring, and the bathroom also features updated flooring and an updated shower. A spacious game room and an additional shower can be found in the basement, providing extra living space and functionality. Major recent improvements include a new roof and hot water heater, both installed in 2025, as well as a new furnace installed in 2024. Outside, a new gravel driveway provides convenient off-street parking for at least six vehicles. With easy access to I-79, restaurants, shopping, and nearby hospitals, this home offers comfort, convenience, and valuable updates
USD 275,000
2667 Jefferson Ave
View photo
House · for sale
USD 249,900
USD 241/sq.ft
2667 Jefferson Ave
McGovern
· 1,033 sq.ft · 3 Bedrooms · 2 Baths · House
· Parking · Equipped kitchen · Air conditioning
McGovern · 1,033 sq.ft · 3 Bedrooms · 2 Baths · House · Parking · Equipped kitchen · Air conditioning
Move-In Ready! This Freshly Painted Charming 3 Bedroom Cape Cod Featuring Great Updates Inside & Out To Include New: Roof, Furnace, A/C, Water Heater, Kitchen Appliances, Plumbing Fixtures, Commodes, Exterior Doors (2) & Luxury vinyl flooring throughout the living room & dining room, nicely updated kitchen featuring stainless appliances, updated cabinets & breakfast bar with access to the mud room, main floor primary bedroom & full hall bathroom, the upper level offers 2 additional generous sized bedrooms & updated full hall bathroom, 2 car attached garage, conveniently located to I-79 & I-70, schools, shopping, entertainment & more!
USD 249,900
1206 Oakridge
View photo
House · for sale
USD 474,999
USD 152/sq.ft
1206 Oakridge
McGovern
· 3,122 sq.ft · 3 Bedrooms · 2 Baths · House
· Deck · Equipped kitchen
McGovern · 3,122 sq.ft · 3 Bedrooms · 2 Baths · House · Deck · Equipped kitchen
Updated, stylish & ready to impress in south fayette! *. If you've been waiting for a home that combines modern updates, generous living space, and an unbeatable South Fayette location. *1206 Oakridge Road deserves a spot at the top of your list! *. This inviting brick home is filled with natural light and thoughtfully updated throughout, featuring new luxury vinyl plank flooring across the main living spaces and bedrooms, beautifully updated bathrooms, and a stunning new kitchen designed to make everyday living and holiday entertaining equally enjoyable. The spacious kitchen checks all the boxes with quartz countertops, soft-close cabinetry, stainless steel appliances, a stainless farmhouse sink, and abundant cabinet space to keep everything organized. When the gathering spills outdoors, step directly from the kitchen onto the large rear deck, offering a wonderful place to relax, entertain, or enjoy a little privacy. The primary bedroom features its own ensuite bath and. *his-and-hers
USD 474,999
2058 980 Rd
View photo
House · for sale
USD 180,000
USD 107/sq.ft
2058 980 Rd
McGovern
· 1,668 sq.ft · 4 Bedrooms · 2 Baths · House
· Parking · Equipped kitchen
McGovern · 1,668 sq.ft · 4 Bedrooms · 2 Baths · House · Parking · Equipped kitchen
Priced to sell, this 4-Bedroom, 2.5 Bath home features a central kitchen, two bedrooms, 1.5 Baths on the main level, 2 bedrooms and a full bath on the second level. Main floor also hosts a family room and a laundry on the main floor at the back of the property. There are two garages able to hold three cars with the two-car garage just a few steps off of the main floor family room and the second one car garage entering from the lower level into an unfinished lower level. Refinishing of the hardwood floors would go a long way toward making this home more desirable. Recent inspections noted a majority of repairs and corrections to be'DIY' projects with no major defects noted. Ideally located at the midpoint between Canonsburg and McDonald and very close to Cecil Township Municipal Building and Park, the Montour Trail and within walking distance of farm fresh eggs off of the farm on Weavertown Lane
USD 180,000
118 Hidden Valley
View photo
House · for sale
USD 345,000
USD 182/sq.ft
New
118 Hidden Valley
McGovern
· 1,894 sq.ft · 4 Bedrooms · 2 Baths · House
· Office room · Equipped kitchen
McGovern · 1,894 sq.ft · 4 Bedrooms · 2 Baths · House · Office room · Equipped kitchen
Welcome to your new home at 118 Hidden Valley! This wonderfully unique two-story Cape Cod offers almost 2,000 square feet of living space with 4 bedrooms, 2 full baths, and a beautifully landscaped, private lot encompassing nearly an acre! Step inside and discover an updated kitchen that's sure to impress, but wait! Check out the 2 pantries! Featuring clever pull-out drawers and thoughtfully custom-designed storage, they're as functional as they are fabulous! Need 1st floor bedroom? Choose either of 2 convenient main-floor bedrooms to provide desirable first floor level living. The other first-floor bedroom is very flexible, easily serving as a Den, Family room, Kids Play Room OR very nice Office! Upstairs, you'll find another full bath and a versatile 11' x 7' bonus room with endless possibilities—a nursery, home office, den, spacious walk-in closet, or potential SECOND FLOOR LAUNDRY! The mostly finished lower level provides additional space to enjoy as a game room and has an addition
USD 345,000
3105 Laurel Ridge Cir
View photo
Townhouse · for sale
USD 228,000
USD 173/sq.ft
3105 Laurel Ridge Cir
McGovern
· 1,313 sq.ft · 3 Bedrooms · 1 Bath · Townhouse
· Patio · Equipped kitchen · Swimming pool
McGovern · 1,313 sq.ft · 3 Bedrooms · 1 Bath · Townhouse · Patio · Equipped kitchen · Swimming pool
Welcome to this beautifully updated townhouse in the highly sought-after Hunting Ridge community of South Fayette. This move-in ready home offers three bedrooms, one full and one half bathroom, along with access to exceptional community amenities including bike trails, parks, recreation courts, a clubhouse, and a swimming pool. Step inside a spacious living room filled with natural light. Durable, low-maintenance flooring extends throughout the main level, creating a warm and inviting atmosphere. The formal dining room provides the perfect setting for family dinners and entertaining guests, while the private, fenced rear patio offers a peaceful outdoor retreat. The fully equipped kitchen features updated cabinets and a pantry that provides exceptional storage for everyday living. A conveniently located half bathroom completes the main level. Upstairs, the spacious primary bedroom includes a walk-in closet, along with easy access to an oversized hallway closet. Two additional bedrooms o
USD 228,000
1312 Village Lane
View photo
Townhouse · for sale
USD 479,888
USD 171/sq.ft
1312 Village Lane
McGovern
· 2,799 sq.ft · 3 Bedrooms · 2 Baths · Townhouse
· Office room · Equipped kitchen · Parking
McGovern · 2,799 sq.ft · 3 Bedrooms · 2 Baths · Townhouse · Office room · Equipped kitchen · Parking
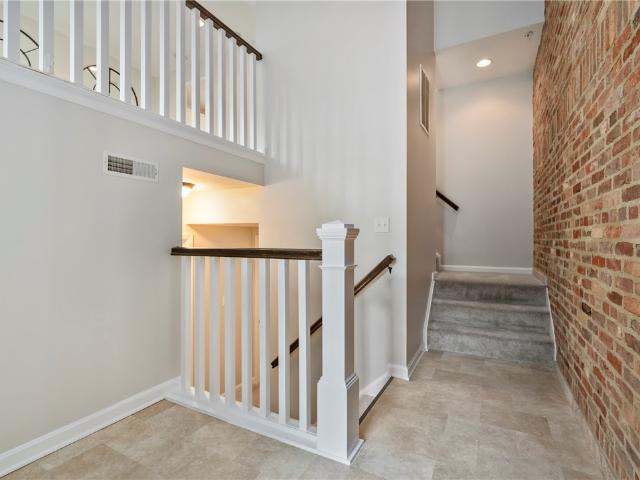
Not your typical South Fayette townhome—1312 Village Lane offers approximately 2,800 sq ft across three levels, including an expansive third-floor loft/flex living area ideal for a family room, great room, media space, home office or guest area, plus 3 bedrooms, 2.5 baths, a 2-car attached garage and an end-unit design in the Newbury community. The light-filled main living level features an exposed-brick accent wall, recessed lighting and whole-home audio, with a generous dining area opening to a well-equipped kitchen with center island, Samsung Chef Collection stainless appliances and gas cooktop/electric oven. The primary suite includes a large walk-in closet and bath with dual vanities, private water closet and oversized corner shower with dual showerheads and rain feature. The third-floor flex space adds substantial additional living area and is pre-plumbed for a future bath. New carpeting and fresh third-floor paint enhance the interior. Additional features include two 90%-efficie
USD 479,888
251 portman lane
View photo
Townhouse · for sale
USD 60,000,000
USD 49,751/sq.ft
251 portman lane
McGovern
· 1,206 sq.ft · 3 Bedrooms · 2 Baths · Townhouse
· Garden · Office room · Fireplace · Swimming pool · Cellar
McGovern · 1,206 sq.ft · 3 Bedrooms · 2 Baths · Townhouse · Garden · Office room · Fireplace · Swimming pool · Cellar
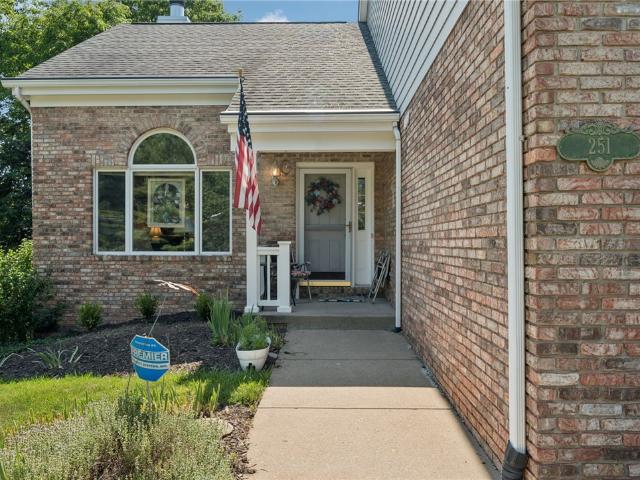
3BR Townhouse in popular Lakemont Farms plan. Classic Eton design. Dramatic 2-story Foyer w/ 3-tiered acrylic chandelier. Desirable 1st Floor Master Bedrm w/remodeled MBA, boasting of custom fiberglass Walk-in Shower w/ Seat. Cathedral LR-DR Open Fl Plan, accented by a majestic Palladian Window, 3-sided gas fireplace & 5-arm Brass & Glass Chandelier*Eat-in-Kitchen w/ twin skylights over Dinette Area. Upstairs Loft/Sitting Area overlooking Entry. Spacious 2nd BR presently set up as Office, plus a good-sized 3rd BR. Huge walkout basement to nice-sized yard*Community Amenities include a Clubhouse, Heated Pool, Sports Court & Duck Ponds. And just minutes to I-79, the Airport & Downtown Pgh!
USD 60,000,000
228 Center Ave
View photo
House · for sale
USD 239,900
USD 222/sq.ft
228 Center Ave
McGovern
· 1,076 sq.ft · 3 Bedrooms · 2 Baths · House
· Fireplace · Equipped kitchen · Cellar
McGovern · 1,076 sq.ft · 3 Bedrooms · 2 Baths · House · Fireplace · Equipped kitchen · Cellar
Charming Ranch Home in a Quiet, Secluded Neighborhood Convenient Location. Comfortable Living. Great Outdoor Space Enjoy the best of both worlds with this inviting ranch home tucked away in a quiet, secluded neighborhood, yet conveniently located near the new Route 576 Beltway, I-79, and Route 50. Just minutes from the new dining and shopping options at the Piazza complex, this home offers easy access to everyday conveniences. Step inside to find hardwood floors throughout the first floor and a spacious living room that flows into the dining area, conveniently situated just off the kitchen. The kitchen features a breakfast bar, electric cooktop, and wall oven—perfect for everyday living and entertaining. Three nicely sized bedrooms offer plenty of natural light and comfortable living space. The finished basement adds even more room to spread out, featuring a cozy fireplace, bar area, second full bathroom, and a large laundry area. With abundant storage throughout, there’s plenty of spa
USD 239,900
29 Cannongate Dr
View photo
House · for sale
USD 365,612
USD 234/sq.ft
29 Cannongate Dr
McGovern
· 1,561 sq.ft · 3 Bedrooms · 2 Baths · House
· Equipped kitchen
McGovern · 1,561 sq.ft · 3 Bedrooms · 2 Baths · House · Equipped kitchen
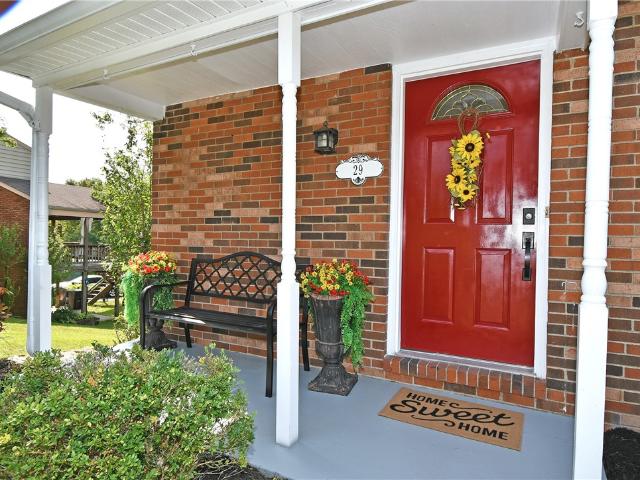
Charming two-story Colonial situated on a level entry lot with excellent curb appeal and a welcoming covered front porch. The inviting entry opens to a light and bright open floor plan featuring neutral colors and attractive flooring throughout. The spacious living room offers abundant natural light with large windows and flows into the formal dining room, which could also serve as a family room, and provides access to the eat-in kitchen that was renovated in 2023 featuring granite countertops, newer stainless steel appliances, all wood drawers with full extension and soft close glides. Soft close hinges on the doors and drawers. There is a newly remodeled half bathroom on the main floor. Upstairs, the spacious primary bedroom suite offers double closets and a newly finished private bathroom with a walk-in shower, while two additional generously sized bedrooms feature built-ins and ample closet space, plus a full hall bathroom. The finished lower level provides a versatile game room th
USD 365,612
111 Lampliter Ln
View photo
House · for sale
USD 415,000
111 Lampliter Ln
McGovern
· 4 Bedrooms · 2 Baths · House
· Garden · Office room · Gym · Deck · Equipped kitchen · Cellar
McGovern · 4 Bedrooms · 2 Baths · House · Garden · Office room · Gym · Deck · Equipped kitchen · Cellar
Welcome to this inviting 4-bedroom, 2.5-bath home nestled in a highly desirable Peters Township neighborhood! Filled with loads of natural light, a neutral paint palate and beautiful hardwood floors, this home offers a warm, welcoming atmosphere with a timeless appeal. The updated kitchen features custom cabinetry, granite countertops, stainless steel appliances, and a breakfast area that opens to a large deck—creating the perfect setting for entertaining family and friends or simply enjoying the beautiful views. The unfinished basement offers loads of potential to create the additional space you’ve been dreaming of, whether it’s a home gym, recreation room, home office, or more. Outside, enjoy the lovely yard and scenic surroundings that make this property a wonderful place to call home. A fantastic opportunity to enjoy comfortable living, outdoor entertaining, and the appeal of a sought-after Peters Township location!
USD 415,000
132 Orchard Drive
View photo
House · for sale
USD 324,900
132 Orchard Drive
McGovern
· 4 Bedrooms · 3 Baths · House
· Patio · Parking · Fireplace · Equipped kitchen
McGovern · 4 Bedrooms · 3 Baths · House · Patio · Parking · Fireplace · Equipped kitchen
This split entry home sits in the heart of Peters township & is tucked away on a private lot. Situated on. 3 acres of land, it's surrounded by mature trees & landscaping. The spacious living room greets you w/ original hardwood floors & bay window. It opens to the formal dining room, perfect for hosting dinners. The bright & airy eat in kitchen has maple cabinets & plenty of storage. You can relax in the family room w/ vaulted wood ceilings & French doors that lead to the back patio. The oversized master suite is located on the main floor & offers plenty of space & a large master bath. The master suite has direct access to the outdoor courtyard space & the 1st floor laundry is directly off the master suite. The main level consists of three other bedrooms & two additional full baths. Downstairs you will find a lovely family room w/ fireplace, built in desk, & plenty of entertaining space. There's a half bath on the lower level & a two car garage. This home doesn't disappoint on storage
USD 324,900
313 Bunker Hill Dr
View photo
House · for sale
USD 750,000
USD 251/sq.ft
313 Bunker Hill Dr
McGovern
· 2,982 sq.ft · 4 Bedrooms · 3 Baths · House
· Office room · Deck · Fireplace · Equipped kitchen
McGovern · 2,982 sq.ft · 4 Bedrooms · 3 Baths · House · Office room · Deck · Fireplace · Equipped kitchen
Welcome Home to 313 Bunker Hill! Fantastic move-in condition and exceptional curb appeal welcome you to this beautifully cared-for home, featuring an inviting covered entry and grand two-story foyer. The spacious living room offers an elegant gathering space along with the formal dining room, featuring crown molding and chair rail. The chef's kitchen is the heart of the home, showcasing glazed white dovetailed cabinetry, granite countertops, tiled backsplash, pendant lighting, beamed ceiling, incredible center island with seating for four, and a bright eating area with abundant natural light. The kitchen opens seamlessly to the inviting family room, complete with recessed lighting, surround sound, vintage mantle, and gas fireplace, while the main-floor den provides the perfect space for a home office or quiet retreat. A convenient half bath completes the main level, with the eating area opening to the amazing covered rear deck which is an ideal spot for relaxing, entertaining, enjoying
USD 750,000
130 Freedom Dr N
View photo
Townhouse · for sale
USD 210,000
USD 177/sq.ft
130 Freedom Dr N
McGovern
· 1,184 sq.ft · 2 Bedrooms · 1 Bath · Townhouse
· Deck · Equipped kitchen · Cellar
McGovern · 1,184 sq.ft · 2 Bedrooms · 1 Bath · Townhouse · Deck · Equipped kitchen · Cellar
Welcome to this beautiful end-unit townhouse, located in a cul-de-sac that offers move-in-ready living! The main level features a spacious living room/dining room combination with gorgeous, engineered hardwood floors and plenty of natural light. The kitchen offers stainless steel appliances, ample cabinetry, and plenty of storage space, making it both stylish and functional. Upstairs, you’ll find two nicely sized bedrooms, including a spacious primary bedroom with a walk-in closet. The updated finishes throughout the home add a fresh, modern feel while maintaining plenty of everyday functionality. The basement provides even more versatility with laundry facilities and additional storage space. Step outside to enjoy the oversized rear deck, which is partially covered and perfect for relaxing, entertaining, or enjoying your morning coffee. Move right in and make this charming townhouse your own!
USD 210,000
1045 Stonegate Dr
View photo
House · for sale
USD 799,000
USD 236/sq.ft
Updated
1045 Stonegate Dr
McGovern
· 3,380 sq.ft · 4 Bedrooms · 3 Baths · House
· Equipped kitchen
McGovern · 3,380 sq.ft · 4 Bedrooms · 3 Baths · House · Equipped kitchen
Custom-built & just 2 years young! This beautifully designed Bloomington floorplan in Stonegate by Foxlane Homes offers an impressive 3,390 square feet of living space with a layout designed for both everyday living and entertaining. Featuring 4 bedrooms and 3.5 baths, the home showcases an open-concept kitchen and great room, sunroom, formal dining room, versatile flex space, and convenient second-floor laundry. Located in the South Fayette School District, Stonegate offers a welcoming neighborhood setting with sidewalks, streetlights, open space, and wooded surroundings
USD 799,000
5104 Empire Dr
View photo
Townhouse · for sale
USD 195,000
USD 157/sq.ft
5104 Empire Dr
McGovern
· 1,238 sq.ft · 3 Bedrooms · 2 Baths · Townhouse
· Garden · Equipped kitchen
McGovern · 1,238 sq.ft · 3 Bedrooms · 2 Baths · Townhouse · Garden · Equipped kitchen
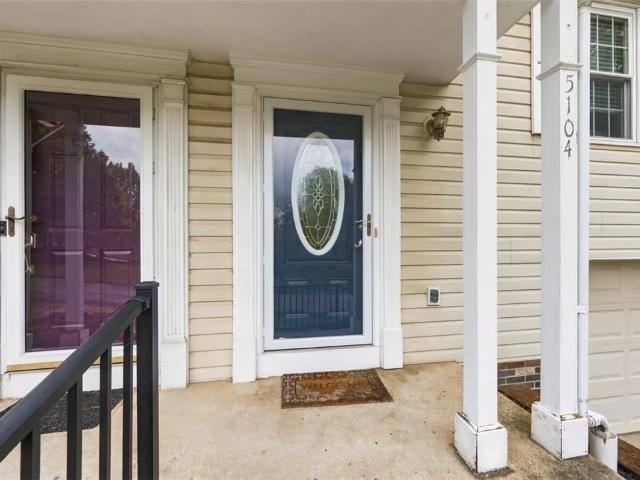
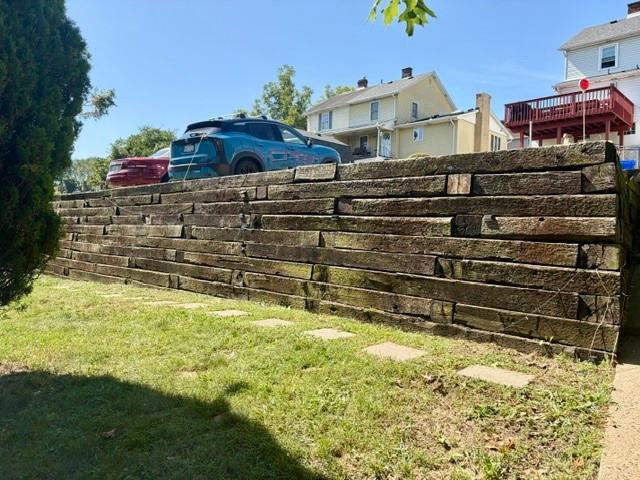
No hoa fees! Beautifully Updated 3-Bedroom Townhome in Desirable South Fayette School District! Welcome to this lovely 3-bedroom, 2.5-bath townhome in the Springhouse Village Plan, located in the highly desirable South Fayette School District. With an inviting layout, a private backyard perfect for entertaining, and an impressive list of updates, this home is ready for its next owner to enjoy! Updates galore! Enjoy peace of mind with numerous recent improvements, including a NEW furnace, NEW driveway with Versa-Lok retaining wall, NEW porch railing, NEW storm door, and a NEW water mainline both inside and outside the home. Additional updates include a NEW Refrigerator, Dishwasher, Garbage Disposal, Toilets, Blinds, and Ceiling Fans throughout. The kitchen cabinets have been freshly painted, adding a refreshed look to the space. The bathtub has been newly reglazed and includes a transferable warranty. The full bathroom is updated with ceramic tile flooring, a vanity with a granite count
USD 195,000
26 28 Birch Way
View photo
House · for sale
USD 215,000
26 28 Birch Way
McGovern
· 4 Bedrooms · 2 Baths · House
· Air conditioning · Parking
McGovern · 4 Bedrooms · 2 Baths · House · Air conditioning · Parking
Turnkey investment opportunity in Canon McMillan School District. Fully occupied, side-by-side duplex featuring 2 bedrooms on each side, and all separate utilities. Central AC. Large off-street parking pad accommodates up to 4 vehicles. Peaceful and quiet location, near the elementary school. Just 5 mins to both Southpointe and Canonsburg, with easy access to I-79. This a solid, income producing addition to any portfolio!
USD 215,000
Cherry Ave
View photo
House · for sale
Request Details
New
Cherry Ave
McGovern
· 2,120 sq.ft · 3 Bedrooms · 2 Baths · House
McGovern · 2,120 sq.ft · 3 Bedrooms · 2 Baths · House
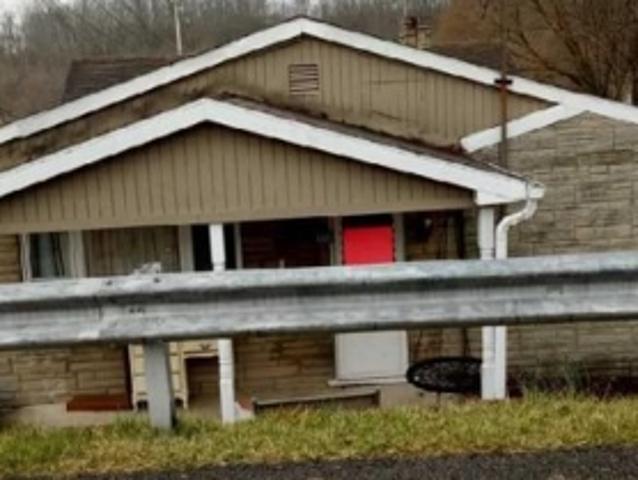
This home is in preforeclosure, which means the homeowner is in default (missed payments). Therefore, there could be an opportunity to strike a great deal with the owner and the bank
Request Details
Greenwood Drive
View photo
House · for sale
Request Details
New
Greenwood Drive
McGovern
· 2,443 sq.ft · 3 Bedrooms · 2 Baths · House
McGovern · 2,443 sq.ft · 3 Bedrooms · 2 Baths · House
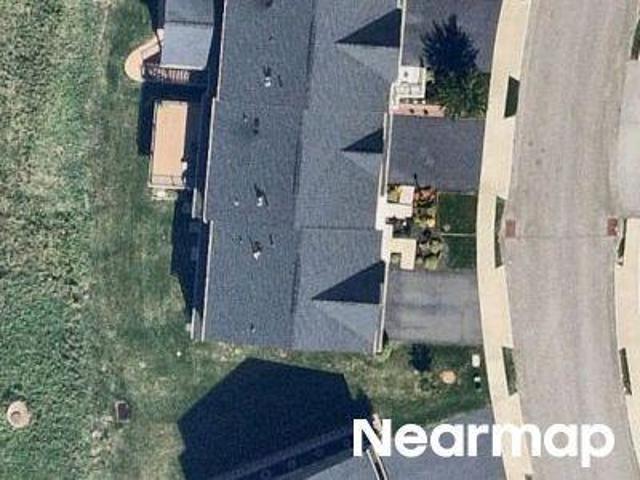
This home is in preforeclosure, which means the homeowner is in default (missed payments). Therefore, there could be an opportunity to strike a great deal with the owner and the bank
Request Details
Shirls Ave
View photo
House · for sale
Request Details
New
Shirls Ave
McGovern
· 2,013 sq.ft · 3 Bedrooms · 1 Bath · House
McGovern · 2,013 sq.ft · 3 Bedrooms · 1 Bath · House
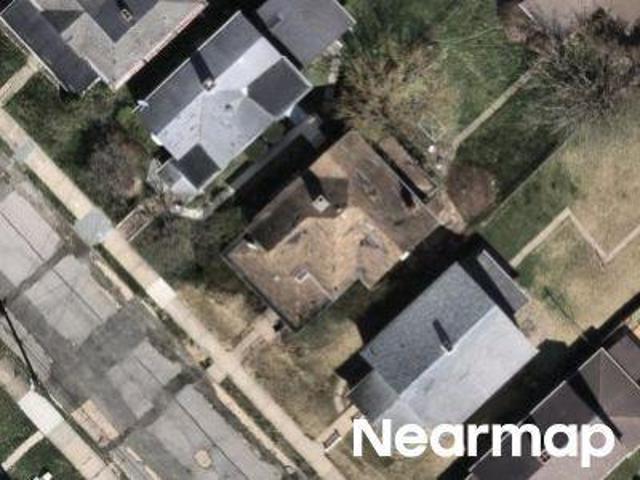
This home is in preforeclosure, which means the homeowner is in default (missed payments). Therefore, there could be an opportunity to strike a great deal with the owner and the bank
Request Details

Get email alerts

Don't miss out: be the first to know about new properties

The alert was correctly created

On subscribing you accept the conditions of use and the privacy policy
Alert
Receive new ads in your inbox
Save this search
Receive alerts for new listings

We'll send you an email when we have new properties for: "Properties for sale in McGovern"

The alert was correctly created

Moniger Heights
Moninger
Get email alerts and be the first to see new listings
Required field
On subscribing I accept the terms of the privacy policy
Perfect! You'll soon start receiving new listings via email
Alert
Receive an email when we have new ads for Properties for sale in McGovern
Save this search
Filters

Bedrooms

Size (sq.ft)

sq.ft
sq.ft

Price

USD
USD

Property type

Bathrooms

Clear all filters
Receive notifications when new entries are published.