379 houses for sale in McGuigan Park

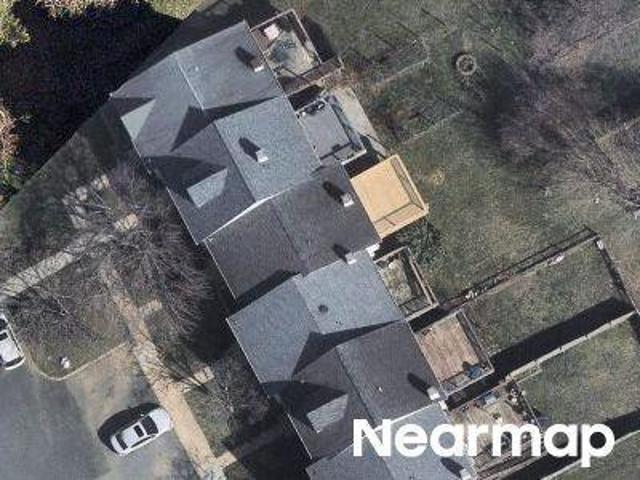
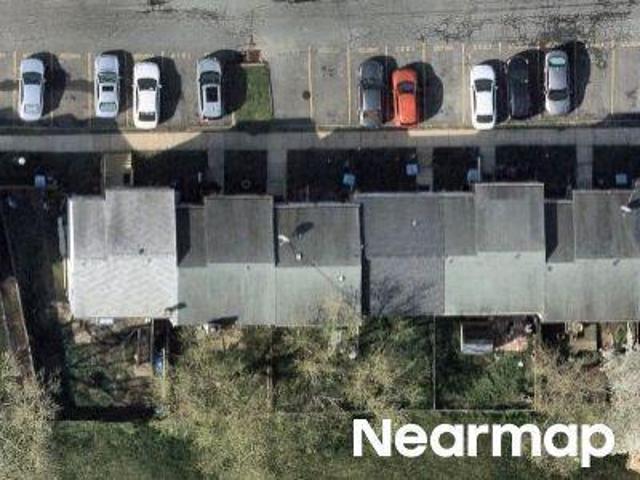
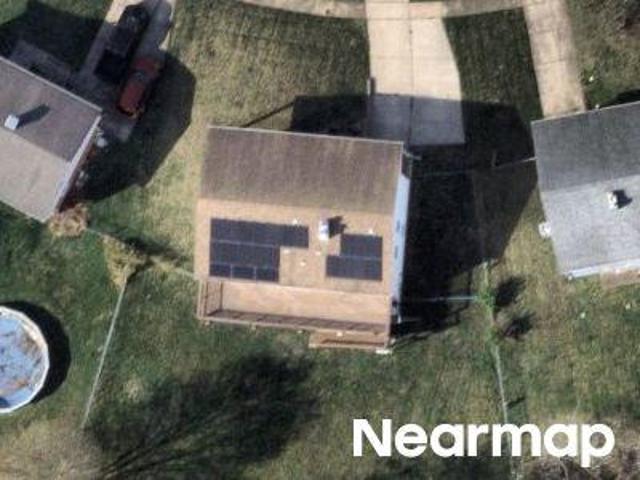
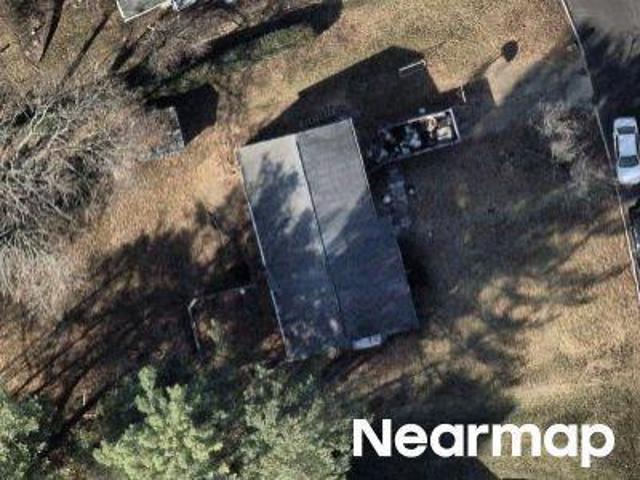
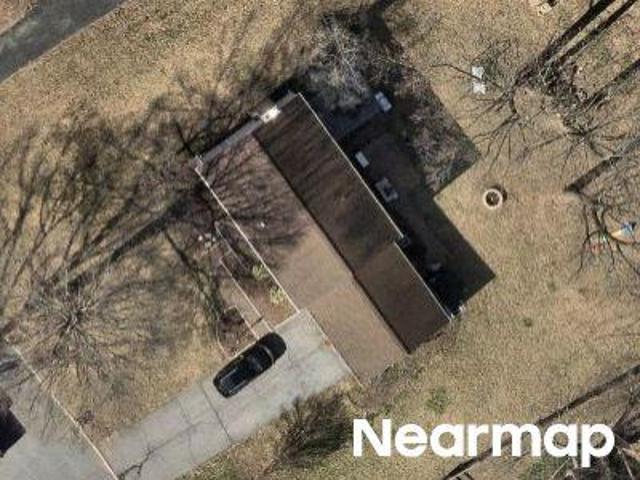
Orley Pl
View photo
Townhouse · for sale
Request Details
Updated
Orley Pl
McGuigan Park
· 1,485 sq.ft · 2 Baths · Townhouse
McGuigan Park · 1,485 sq.ft · 2 Baths · Townhouse
This home is in preforeclosure, which means the homeowner is in default (missed payments). Therefore, there could be an opportunity to strike a great deal with the owner and the bank
Request Details
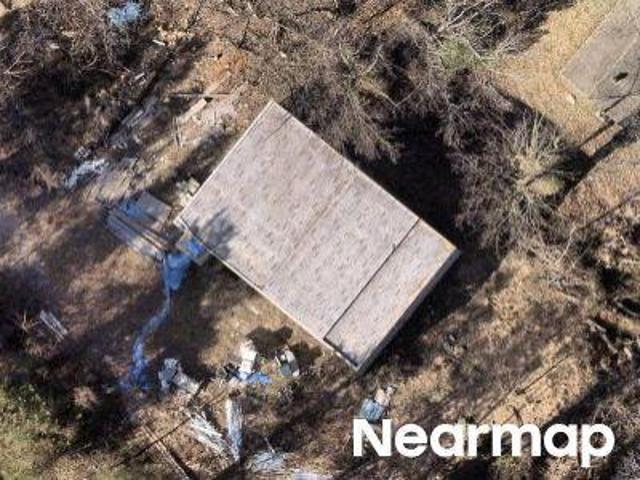
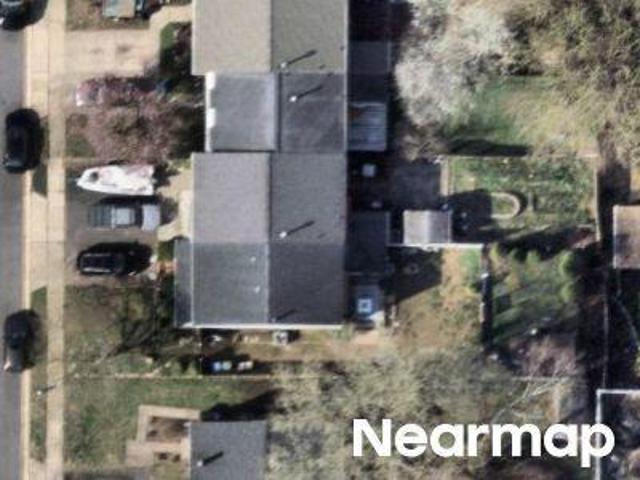
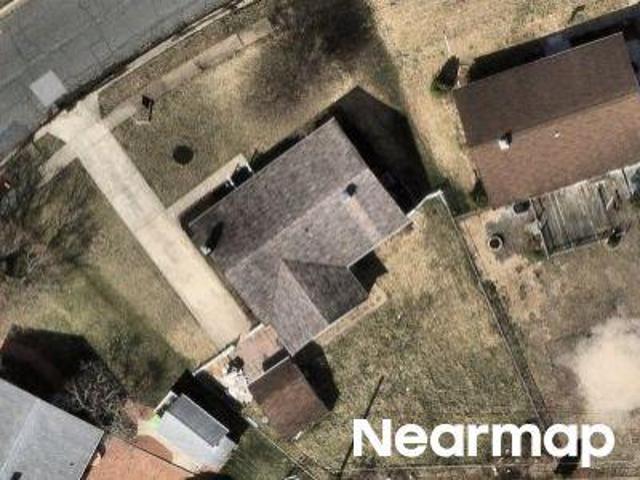
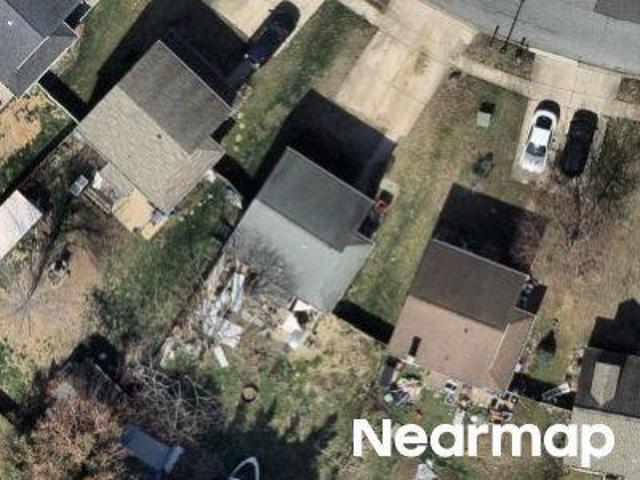
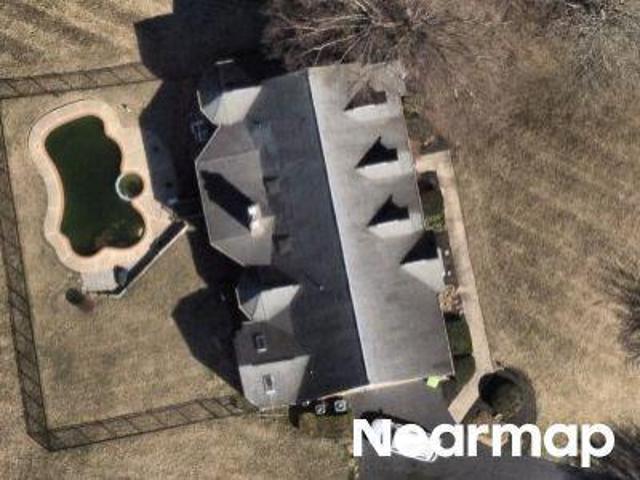
Midland Ct
View photo
Townhouse · for sale
Request Details
Updated
Midland Ct
McGuigan Park
· 1,625 sq.ft · 2 Baths · Townhouse
McGuigan Park · 1,625 sq.ft · 2 Baths · Townhouse
This is a Real Estate-Owned (REO)/post-foreclosure home owned or managed by a bank. All offers are considered; however, the highest and best will most likely be accepted
Request Details
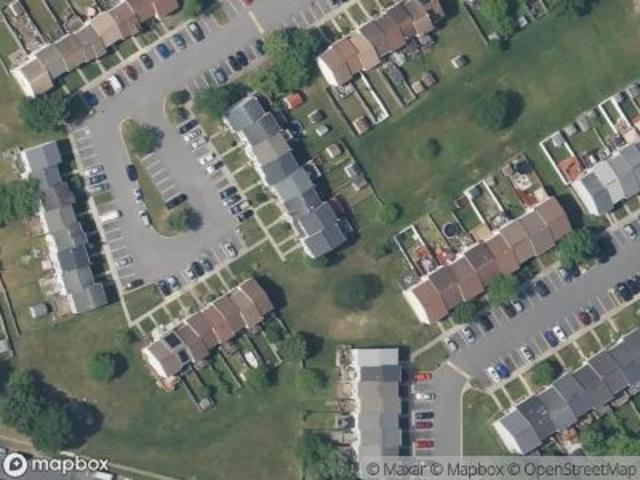
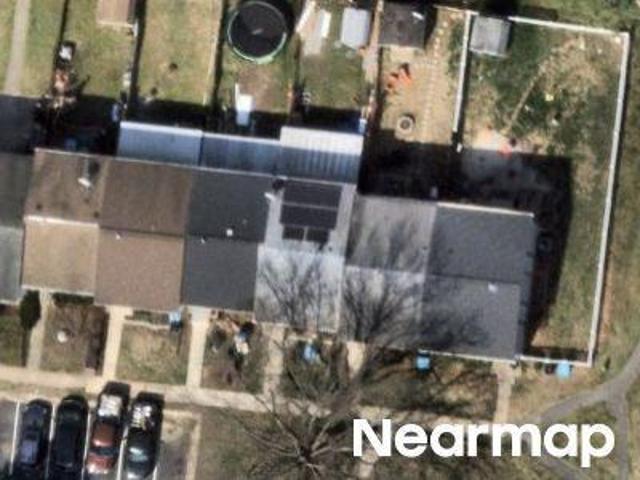
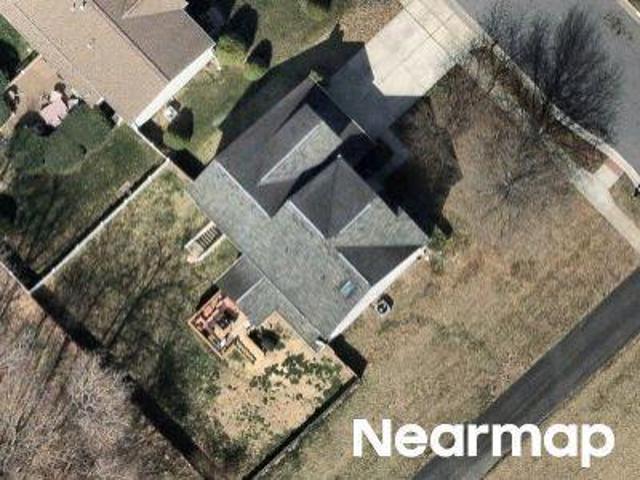
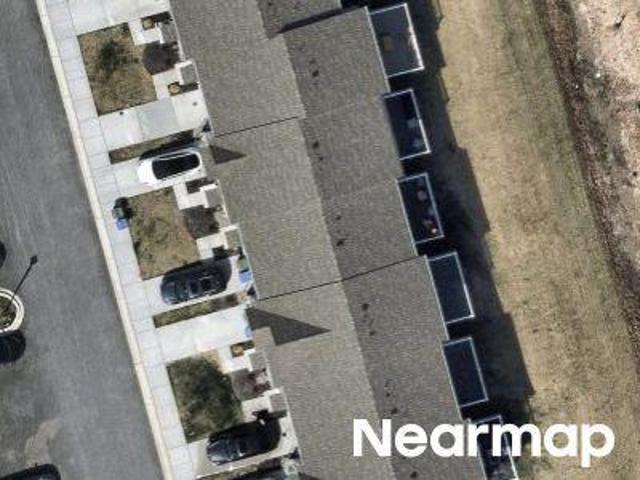
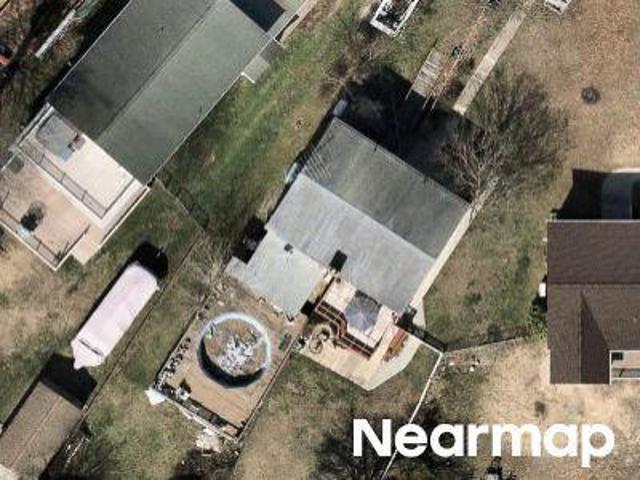
Cedar Ln
View photo
House · for sale
Request Details
Updated
Cedar Ln
McGuigan Park
· 1,959 sq.ft · 1 Bath · House
McGuigan Park · 1,959 sq.ft · 1 Bath · House
This is a Real Estate-Owned (REO)/post-foreclosure home owned or managed by a bank. All offers are considered; however, the highest and best will most likely be accepted
Request Details
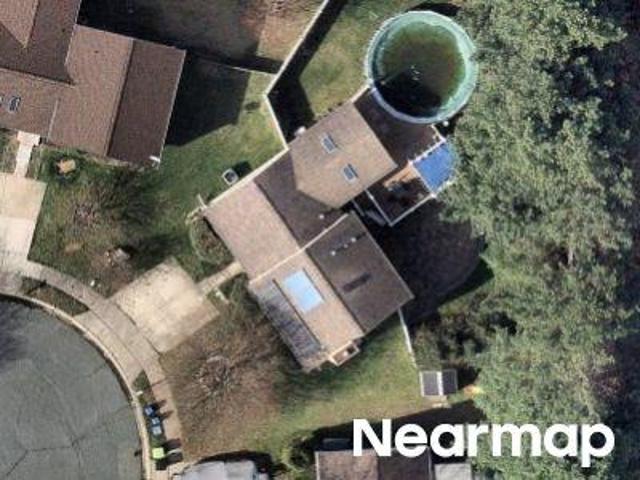
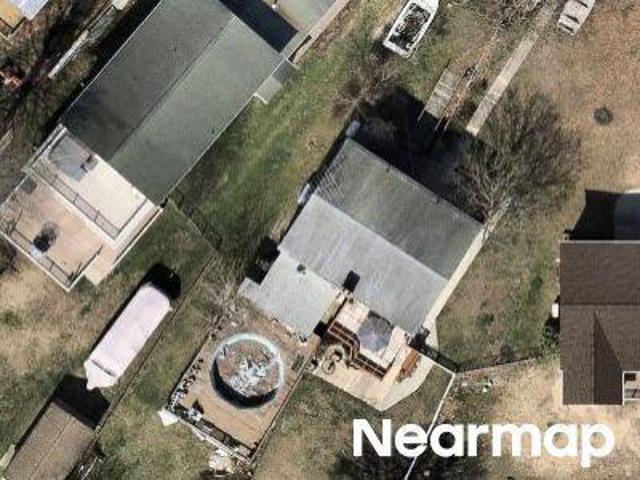
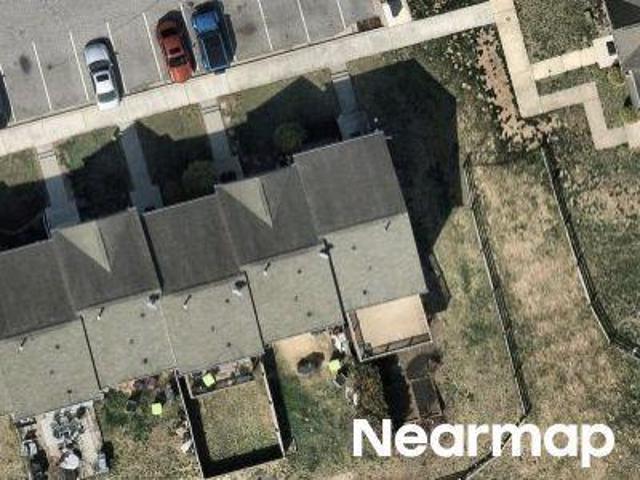
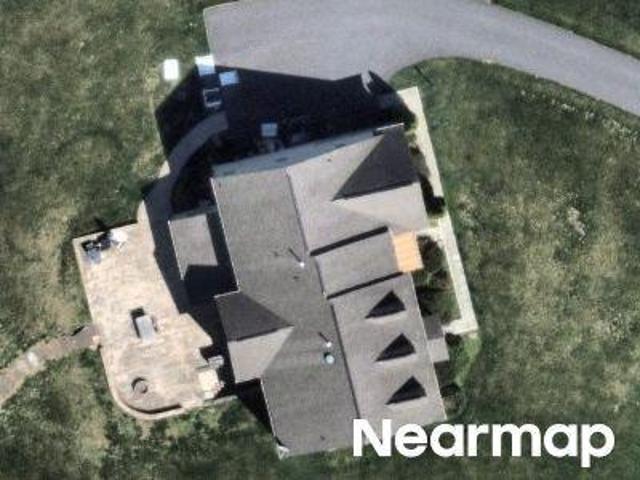
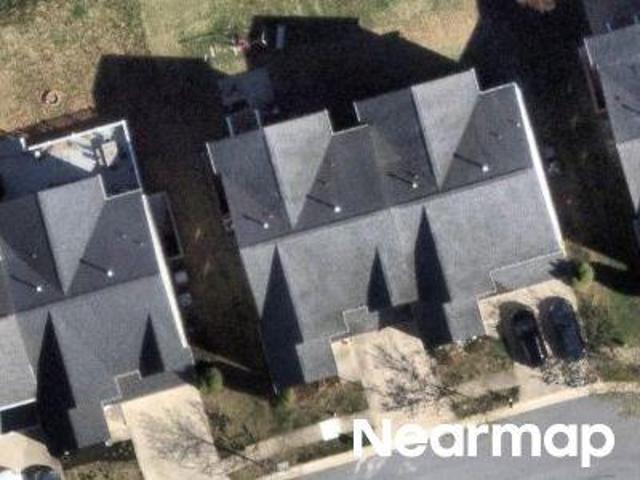
Valley Leaf Ct
View photo
Townhouse · for sale
Request Details
Updated
Valley Leaf Ct
McGuigan Park
· 1,550 sq.ft · 1 Bath · Townhouse
McGuigan Park · 1,550 sq.ft · 1 Bath · Townhouse
This is a Real Estate-Owned (REO)/post-foreclosure home owned or managed by a bank. All offers are considered; however, the highest and best will most likely be accepted
Request Details
Rainbow Ct
View photo
House · for sale
Request Details
Updated
Rainbow Ct
McGuigan Park
· 1,528 sq.ft · 3 Baths · House
McGuigan Park · 1,528 sq.ft · 3 Baths · House
This home is in preforeclosure, which means the homeowner is in default (missed payments). Therefore, there could be an opportunity to strike a great deal with the owner and the bank
Request Details
Eloise Ln
View photo
Townhouse · for sale
Request Details
Updated
Eloise Ln
McGuigan Park
· 1,238 sq.ft · 1 Bath · Townhouse
McGuigan Park · 1,238 sq.ft · 1 Bath · Townhouse
This is a Real Estate-Owned (REO)/post-foreclosure home owned or managed by a bank. All offers are considered; however, the highest and best will most likely be accepted
Request Details
Court Dr
View photo
Townhouse · for sale
Request Details
Updated
Court Dr
McGuigan Park
· 1,432 sq.ft · 1 Bath · Townhouse
McGuigan Park · 1,432 sq.ft · 1 Bath · Townhouse
This home is in preforeclosure, which means the homeowner is in default (missed payments). Therefore, there could be an opportunity to strike a great deal with the owner and the bank
Request Details
Jamestown Ct
View photo
Townhouse · for sale
Request Details
Updated
Jamestown Ct
McGuigan Park
· 1,195 sq.ft · 2 Baths · Townhouse
McGuigan Park · 1,195 sq.ft · 2 Baths · Townhouse
This home is in preforeclosure, which means the homeowner is in default (missed payments). Therefore, there could be an opportunity to strike a great deal with the owner and the bank
Request Details
S River Dr
View photo
Townhouse · for sale
Request Details
Updated
S River Dr
McGuigan Park
· 1,130 sq.ft · 1 Bath · Townhouse
McGuigan Park · 1,130 sq.ft · 1 Bath · Townhouse
This is a Real Estate-Owned (REO)/post-foreclosure home owned or managed by a bank. All offers are considered; however, the highest and best will most likely be accepted
Request Details
Doncaster Rd
View photo
House · for sale
Request Details
Updated
Doncaster Rd
McGuigan Park
· House
McGuigan Park · House
This is a Real Estate-Owned (REO)/post-foreclosure home owned or managed by a bank. All offers are considered; however, the highest and best will most likely be accepted
Request Details
Harewood Rd
View photo
House · for sale
Request Details
Updated
Harewood Rd
McGuigan Park
· 1,044 sq.ft · 2 Baths · House
McGuigan Park · 1,044 sq.ft · 2 Baths · House
This home is in preforeclosure, which means the homeowner is in default (missed payments). Therefore, there could be an opportunity to strike a great deal with the owner and the bank
Request Details
Ahern Dr
View photo
House · for sale
Request Details
Updated
Ahern Dr
McGuigan Park
· 2,702 sq.ft · 3 Baths · House
McGuigan Park · 2,702 sq.ft · 3 Baths · House
This home is in preforeclosure, which means the homeowner is in default (missed payments). Therefore, there could be an opportunity to strike a great deal with the owner and the bank
Request Details
Graymount Way
View photo
Townhouse · for sale
Request Details
Updated
Graymount Way
McGuigan Park
· 2,056 sq.ft · 2 Baths · Townhouse
McGuigan Park · 2,056 sq.ft · 2 Baths · Townhouse
This is a Real Estate-Owned (REO)/post-foreclosure home owned or managed by a bank. All offers are considered; however, the highest and best will most likely be accepted
Request Details
Vermont Rd
View photo
House · for sale
Request Details
Updated
Vermont Rd
McGuigan Park
· 1,916 sq.ft · 2 Baths · House
McGuigan Park · 1,916 sq.ft · 2 Baths · House
This is a Real Estate-Owned (REO)/post-foreclosure home owned or managed by a bank. All offers are considered; however, the highest and best will most likely be accepted
Request Details
Laburnum Rd
View photo
House · for sale
Request Details
Updated
Laburnum Rd
McGuigan Park
· 1,302 sq.ft · 1 Bath · House
McGuigan Park · 1,302 sq.ft · 1 Bath · House
This home is in preforeclosure, which means the homeowner is in default (missed payments). Therefore, there could be an opportunity to strike a great deal with the owner and the bank
Request Details
Purple Pl
View photo
Townhouse · for sale
Request Details
Updated
Purple Pl
McGuigan Park
· 1,432 sq.ft · 3 Baths · Townhouse
McGuigan Park · 1,432 sq.ft · 3 Baths · Townhouse
This home is in preforeclosure, which means the homeowner is in default (missed payments). Therefore, there could be an opportunity to strike a great deal with the owner and the bank
Request Details
Martin Meadows Dr
View photo
House · for sale
Request Details
Updated
Martin Meadows Dr
McGuigan Park
· 6,060 sq.ft · 3 Baths · House
McGuigan Park · 6,060 sq.ft · 3 Baths · House
This is a Real Estate-Owned (REO)/post-foreclosure home owned or managed by a bank. All offers are considered; however, the highest and best will most likely be accepted
Request Details
Court Of Fiddlers Grn
View photo
House · for sale
Request Details
Updated
Court Of Fiddlers Grn
McGuigan Park
· 2,293 sq.ft · 2 Baths · House
McGuigan Park · 2,293 sq.ft · 2 Baths · House
This home is in preforeclosure, which means the homeowner is in default (missed payments). Therefore, there could be an opportunity to strike a great deal with the owner and the bank
Request Details
Kings View Dr
View photo
House · for sale
Request Details
Updated
Kings View Dr
McGuigan Park
· 3,175 sq.ft · 3 Baths · House
McGuigan Park · 3,175 sq.ft · 3 Baths · House
This is a Real Estate-Owned (REO)/post-foreclosure home owned or managed by a bank. All offers are considered; however, the highest and best will most likely be accepted
Request Details
S River Dr
View photo
Townhouse · for sale
Request Details
Updated
S River Dr
McGuigan Park
· 1,130 sq.ft · 1 Bath · Townhouse
McGuigan Park · 1,130 sq.ft · 1 Bath · Townhouse
This is a Real Estate-Owned (REO)/post-foreclosure home owned or managed by a bank. All offers are considered; however, the highest and best will most likely be accepted
Request Details
Myers Orchard Way
View photo
House · for sale
Request Details
Updated
Myers Orchard Way
McGuigan Park
· 3,240 sq.ft · 5 Bedrooms · 3 Baths · House
McGuigan Park · 3,240 sq.ft · 5 Bedrooms · 3 Baths · House
This is a Real Estate-Owned (REO)/post-foreclosure home owned or managed by a bank. All offers are considered; however, the highest and best will most likely be accepted
Request Details
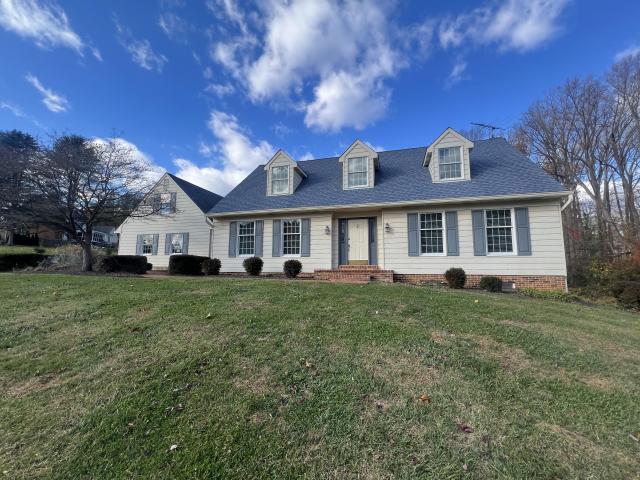
Coming Soon in Fallston, MD 21047
View photo
House · for sale
USD 780,000
Coming Soon in Fallston, MD 21047
McGuigan Park
· 1 Bedroom · 1 Bath · House
· Equipped kitchen
McGuigan Park · 1 Bedroom · 1 Bath · House · Equipped kitchen
Unlock the door to your future with an exclusive offer: Own your dream home with Zero Money Down at an exceptional rate of 6.10% for the first year and receive $7,800 back in closing cost credits. Taxes and insurance not included, available for those who qualify. Special option: Purchase this home with all the advantages of a cash buyer without using your own funds. Call for details. This charming two-story Cape Cod sits proudly on one of the largest lots in the neighborhood spanning over 2 acres of open, scenic land. With a timeless exterior, beautifully maintained grounds, and a layout designed for both comfort and functionality, this home is perfect for a growing family seeking space and serenity in the highly sought-after Harford County school district. Step inside to find a bright and spacious, eat-in kitchen, featuring oak hardwood floors, stainless steel appliances, and plenty of room for casual dining. The home also includes a formal dining room for special gatherings and a coz
USD 780,000
408 Garnett Road
View photo
House · for sale
USD 464,999
USD 207/sq.ft
408 Garnett Road
McGuigan Park
· 2,239 sq.ft · 5 Bedrooms · 3 Baths · House
· Deck · Equipped kitchen · Parking · Air conditioning · Heating
McGuigan Park · 2,239 sq.ft · 5 Bedrooms · 3 Baths · House · Deck · Equipped kitchen · Parking · Air conditioning · Heating
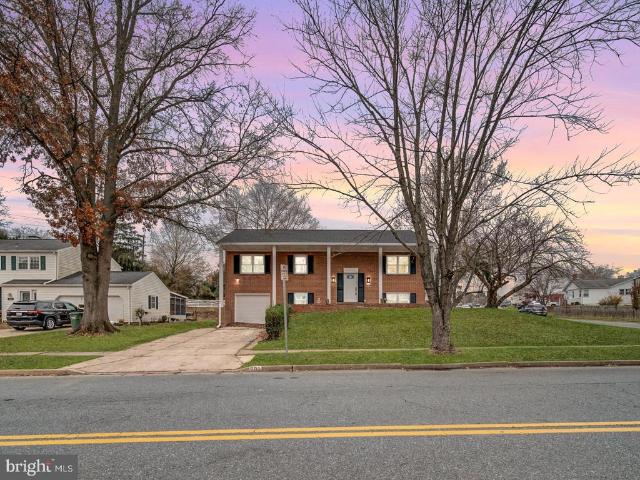
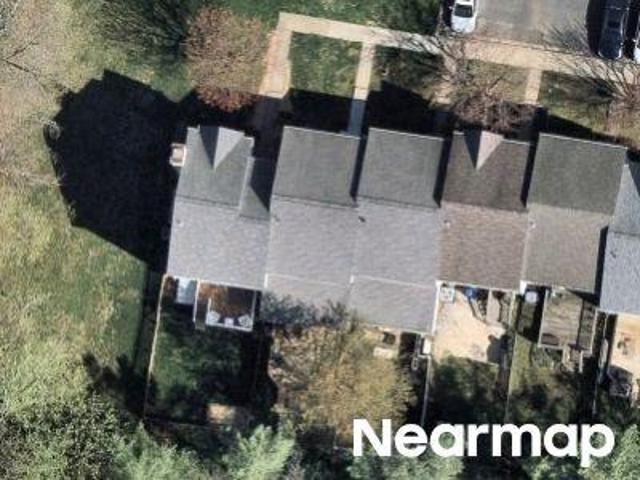
Welcome Home! Exceptionally Spacious, Completely Renovated 5-Bedroom Split Foyer in Joppatowne! Don't miss this opportunity to own a massive, 5-bedroom, 3-full-bathroom home with an impressive 2,240 square feet of finished living space. This property has been completely renovated, including a new roof, HVAC system, water heater, windows and it is perfect for a growing family or multi-generational living, offering open concept, comfort, size, and convenience in the desirable Joppatowne subdivision. The flexible layout includes 3 spacious bedrooms and 2 full charming baths on the main level, complemented by a fully finished lower levelequivalent in size to the main floorthat features 2 additional bedrooms, 1 full bath, and a separate outside entrance. The brand new kitchen boasts stainless steel appliances, and with the freedom of No HOA, this home comes complete with a 1-car attached garage plus extra off-street parking, a large deck, Central A/C, and Forced Air heating, all on public w
USD 464,999
316 Hackley Drive
View photo
Townhouse · for sale
USD 392,740
USD 241/sq.ft
Updated
316 Hackley Drive
McGuigan Park
· 1,625 sq.ft · 3 Bedrooms · 2 Baths · Townhouse
· Deck · Equipped kitchen
McGuigan Park · 1,625 sq.ft · 3 Bedrooms · 2 Baths · Townhouse · Deck · Equipped kitchen
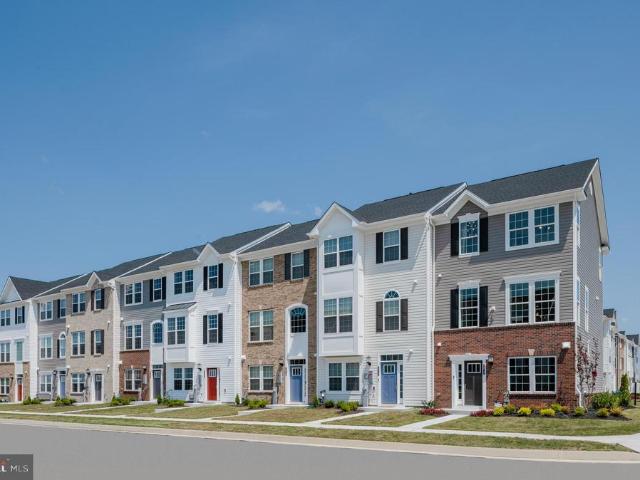
Discover the beautifully designed Tydings II plan, currently under construction and scheduled for October delivery. This thoughtfully appointed townhome features 3 bedrooms, 2 full and 2 half baths, and an open-concept layout with luxury vinyl plank flooring throughout the main living level. The gourmet kitchen showcases granite countertops, a spacious center island, soft-close cabinetry and drawers, stainless steel appliances, a side-by-side refrigerator, and a gas range with an over-the-range microwave. Enjoy outdoor living on the large composite deck, perfect for relaxing or entertaining. The spacious owner's suite offers a walk-in closet and a private bath with a walk-in shower and built-in seat. A convenient bedroom-level laundry room includes a washer and dryer. Additional features include Lennar's Connected Home package with a smart thermostat and Ring video doorbell, upgraded stained railings with wrought iron balusters, 5-inch base molding, LED lighting throughout, and Lennar'
USD 392,740
604 Charwood Court
View photo
House · for sale
USD 349,900
USD 164/sq.ft
New
604 Charwood Court
McGuigan Park
· 2,131 sq.ft · 4 Bedrooms · 1 Bath · House
· Garden · Fireplace · Equipped kitchen · Cellar
McGuigan Park · 2,131 sq.ft · 4 Bedrooms · 1 Bath · House · Garden · Fireplace · Equipped kitchen · Cellar
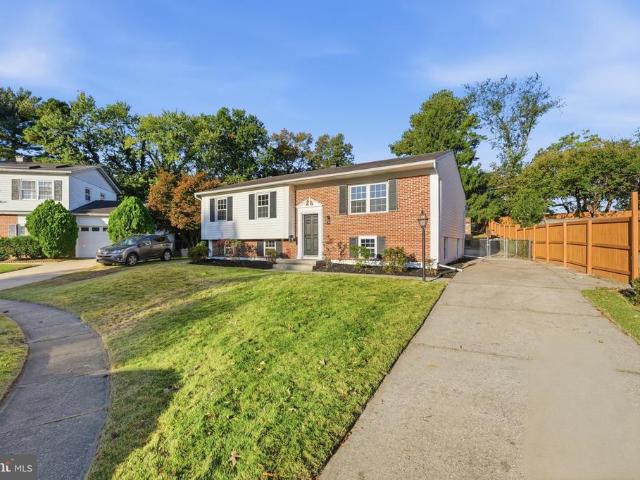
Welcome to this fully remodeled home, perfectly situated on a level lot in a quiet neighborhood at the end of a cul-de-sac. Step outside to a large backyard with a thoughtfully designed hardscaped area and a built-in fireplace an inviting setting for hosting guests or relaxing on a cool evening. Inside, the home has been completely renovated and is truly move-in ready, with tasteful contemporary updates throughout. The new kitchen is the heart of the home, featuring white shaker cabinets with soft-close drawers, white quartz countertops, a tile backsplash, stainless steel appliances, and a spacious island. The main living area offers an open concept design that brings the dining, living, and kitchen spaces together in one bright, flowing room. All bathrooms have been uniquely updated, and the main bath includes a tile surround, while the master suite boasts a custom wood top vanity. The basement adds valuable flexibility with a powder room and a separate shower, with plenty of opportun
USD 349,900
15 Singer Road
View photo
House · for sale
USD 244,900
USD 261/sq.ft
New
15 Singer Road
McGuigan Park
· 936 sq.ft · 2 Bedrooms · 1 Bath · House
· Equipped kitchen
McGuigan Park · 936 sq.ft · 2 Bedrooms · 1 Bath · House · Equipped kitchen
Dream big! Discover the charm of this delightful ranch-style home nestled in the heart of Abingdon. Built in 1951, this residence boasts a superb'homey' appeal with modern comforts sprinkled throughout. Perfect for those seeking a cozy home as a new buyer OR if you're looking to downsize and enjoy'one level living'. Step inside to find two spacious bedrooms and one and a half bathrooms, ideal for families of all sizes. The home showcases beautiful hardwood floors that flow seamlessly throughout, complemented by ample natural light filtering through the window treatments. Enjoy the convenience of an entry-level bedroom, making it perfect for guests or easy accessibility in general, as well. The kitchen is equipped with most of your essential appliances, including an electric oven/range, refrigerator, microwave. Making meal prep and laundry a breeze. Outside, the property sits on a generous 0.35-acre lot, offering plenty of space for outdoor activities or gardening. The exterior features
USD 244,900
800 Ferguson Road
View photo
House · for sale
USD 349,000
USD 270/sq.ft
New
800 Ferguson Road
McGuigan Park
· 1,292 sq.ft · 3 Bedrooms · 2 Baths · House
· Equipped kitchen
McGuigan Park · 1,292 sq.ft · 3 Bedrooms · 2 Baths · House · Equipped kitchen
Welcome to Your Dream Home! Discover the perfect blend of modern elegance, comfort, and functionality in this beautifully updated home! Featuring a spacious open-concept layout, stylish finishes, and abundant natural light, this property is designed for both everyday living and entertaining. Enjoy a stunning kitchen, inviting living spaces, generously sized bedrooms, and beautifully appointed bathrooms. Every detail has been thoughtfully designed to create a warm and welcoming atmosphere. Conveniently located near shopping, dining, schools, and major commuter routes, this home offers the perfect combination of style and convenience. Don't miss this incredible opportunityschedule your private showing today!
USD 349,000
7 Lake Drive
View photo
House · for sale
USD 195,000
USD 129/sq.ft
New
7 Lake Drive
McGuigan Park
· 1,507 sq.ft · House
· Parking
McGuigan Park · 1,507 sq.ft · House · Parking
List price is opening bid at online auction to be conducted on Auctioneer's Website. Online Auction Only! Bidding begins Saturday, November 14th and ends Thursday, November 19, 2026 at 1:00 PM. Calling all buyers! Discover the potential of 7 Lake Drive, a Cape Cod-style residence situated in Harford Countys highly sought-after Bel Air area. Gutted and ready to be reimagined, this property presents a blank canvas for investors, renovators, or buyers looking to bring their vision to life. The property features a private driveway, an attached two-car garage, and an expansive 37,949 SF lot offering ample space and possibilities. Capitalize on the convenient location just minutes from Downtown Bel Air, where historic charm meets a vibrant mix of local shops, restaurants, and entertainment. Enjoy easy access to the Emmorton Road commercial corridor, Harford Mall, everyday shopping and dining, and major commuter routes including MD Route 24 and I-95. Whether you envision a complete renovation
USD 195,000
815 Magnolia Ridge Court
View photo
Townhouse · for sale
USD 325,000
USD 192/sq.ft
New
815 Magnolia Ridge Court
McGuigan Park
· 1,690 sq.ft · 4 Bedrooms · 2 Baths · Townhouse
· Garden · Office room · Equipped kitchen · Parking
McGuigan Park · 1,690 sq.ft · 4 Bedrooms · 2 Baths · Townhouse · Garden · Office room · Equipped kitchen · Parking
Welcome to 815 Magnolia Ridge Ct, a nearly new 2021 townhome in Joppa with 4 bedrooms, 2.5 baths, and about 1,734 square feet across three finished levels. A one-car garage and a tiled foyer open to a bright lower-level family room with wide-plank flooring, recessed lighting, and a sliding glass door to the backyard. It's a flexible space for a bedroom, den, playroom, or home office. Upstairs, the main level centers on an open kitchen with crisp white cabinetry, granite counters, stainless steel appliances, and a large center island with pendant lighting and seating for casual meals. The dining area is filled with natural light and has a slider to the outdoors. The open layout flows into a comfortable carpeted living room, and a stylish powder room completes this level. The top floor offers a spacious primary suite with a ceiling fan, a walk-in closet, and a private bath with a double vanity. Two more bedrooms share a full hall bath with a tub and shower, and the laundry is convenientl
USD 325,000
5304 Heartland Way
View photo
Townhouse · for sale
USD 35,000,000
USD 21,393/sq.ft
New
5304 Heartland Way
McGuigan Park
· 1,636 sq.ft · 3 Bedrooms · 2 Baths · Townhouse
· Garden · Equipped kitchen · Parking · Lift
McGuigan Park · 1,636 sq.ft · 3 Bedrooms · 2 Baths · Townhouse · Garden · Equipped kitchen · Parking · Lift
This END UNIT MANCHESTER Floorplan with OPTIONAL Elevator invites you into the open foyer which leads to your expansive great room, and gives a glimpse into your gourmet kitchen, dining, and a rear study and covered porch. The gourmet chef style kitchen features a large center island overlooking the dining area, and outside to the rear covered sky lanai. The upper floor is highlighted by an owners retreat which features double walk-in closets and a luxurious spa like owners bath with double vanities and roman shower. From the 2-car garage enter your finished recreation room with optional full bathroom and wet bar. The convenience of being walkable to Honeygo Village Center means all your shopping, dining, and healthcare needs are just moments away. Plus, with activities like friendly pickleball games, social events at the clubhouse, or tending to the community garden, theres always an opportunity to engage with others. Closing assistance available with the use of NVRM
USD 35,000,000

Get email alerts

Don't miss out: be the first to know about new properties

The alert was correctly created

On subscribing you accept the conditions of use and the privacy policy
Alert
Receive new ads in your inbox
Save this search
Receive alerts for new listings

We'll send you an email when we have new properties for: "Houses for sale in McGuigan Park"

The alert was correctly created

Constant Friendship II
The Village at Winters Run
Get email alerts and be the first to see new listings
Required field
On subscribing I accept the terms of the privacy policy
Perfect! You'll soon start receiving new listings via email
Alert
Receive an email when we have new ads for Houses for sale in McGuigan Park
Save this search
Filters

Bedrooms

Size (sq.ft)

sq.ft
sq.ft

Price

USD
USD

Property type

Bathrooms

Clear all filters
Receive notifications when new entries are published.