489 houses for sale in Goosepond Estates

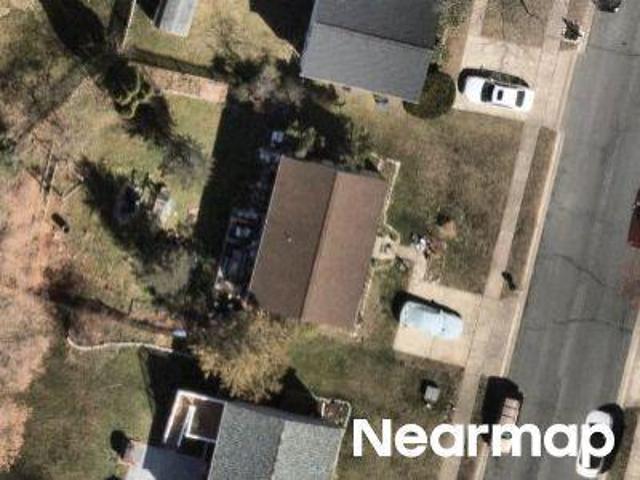
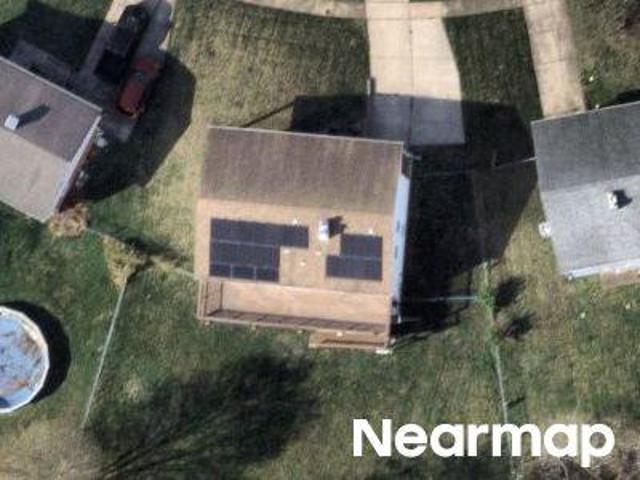
Angel Valley Ct
View photo
Townhouse · for sale
Request Details
Updated
Angel Valley Ct
Goosepond Estates
· 926 sq.ft · 2 Baths · Townhouse
Goosepond Estates · 926 sq.ft · 2 Baths · Townhouse
This home is in preforeclosure, which means the homeowner is in default (missed payments). Therefore, there could be an opportunity to strike a great deal with the owner and the bank
Request Details
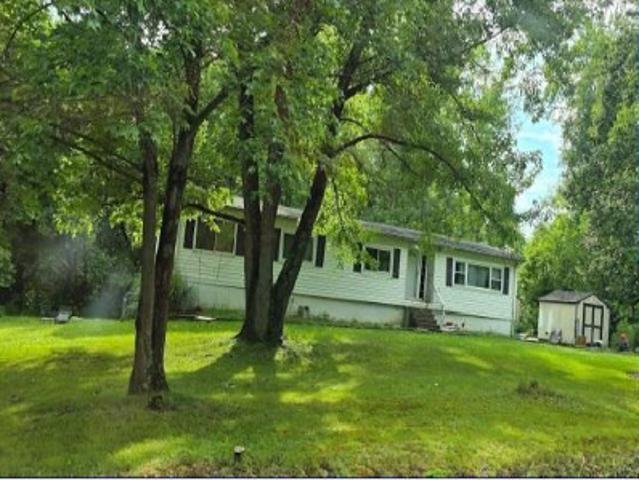
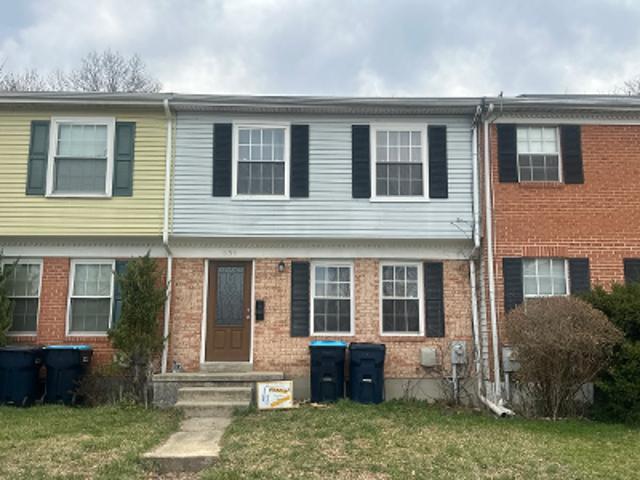
Bulls Ln
View photo
House · for sale
Request Details
Updated
Bulls Ln
Goosepond Estates
· 1,389 sq.ft · 3 Bedrooms · 1 Bath · House
Goosepond Estates · 1,389 sq.ft · 3 Bedrooms · 1 Bath · House
This home is in preforeclosure, which means the homeowner is in default (missed payments). Therefore, there could be an opportunity to strike a great deal with the owner and the bank
Request Details
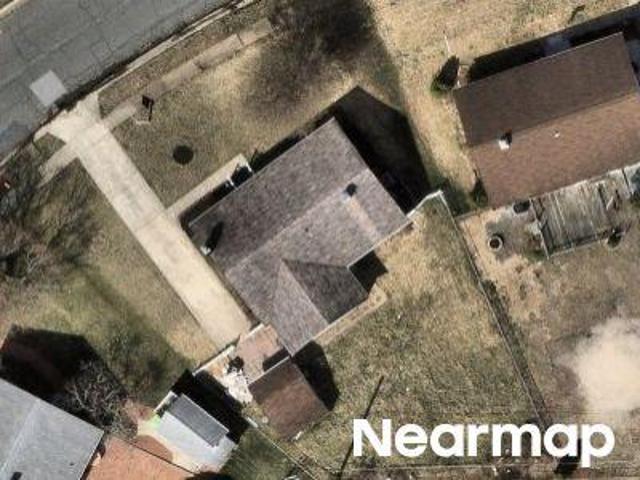
Lilly Pond Ct
View photo
House · for sale
Request Details
Updated
Lilly Pond Ct
Goosepond Estates
· 850 sq.ft · 2 Baths · House
Goosepond Estates · 850 sq.ft · 2 Baths · House
This home is in preforeclosure, which means the homeowner is in default (missed payments). Therefore, there could be an opportunity to strike a great deal with the owner and the bank
Request Details
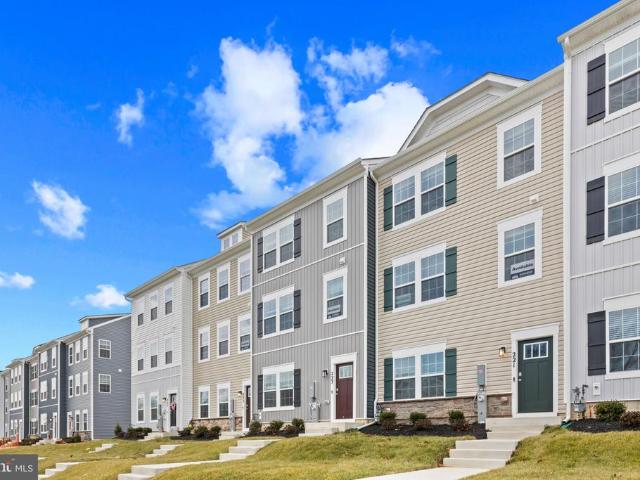
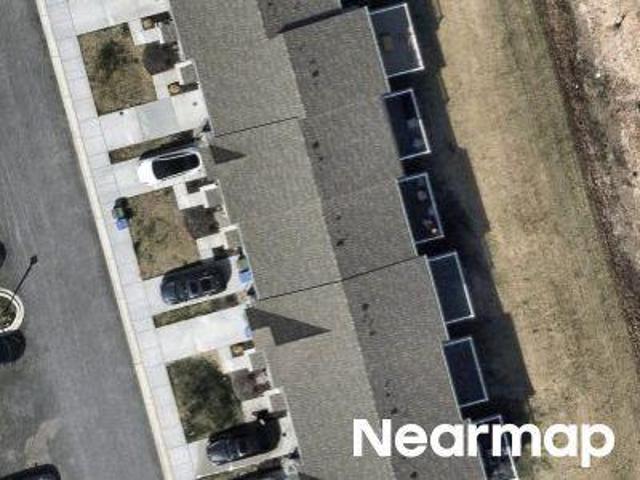
364 Hackley Drive
12 pictures
Townhouse · for sale
USD 399,990
USD 204/sq.ft
364 Hackley Drive
Goosepond Estates
· 1,959 sq.ft · 3 Bedrooms · 2 Baths · Townhouse
· Office room · Parking
Goosepond Estates · 1,959 sq.ft · 3 Bedrooms · 2 Baths · Townhouse · Office room · Parking
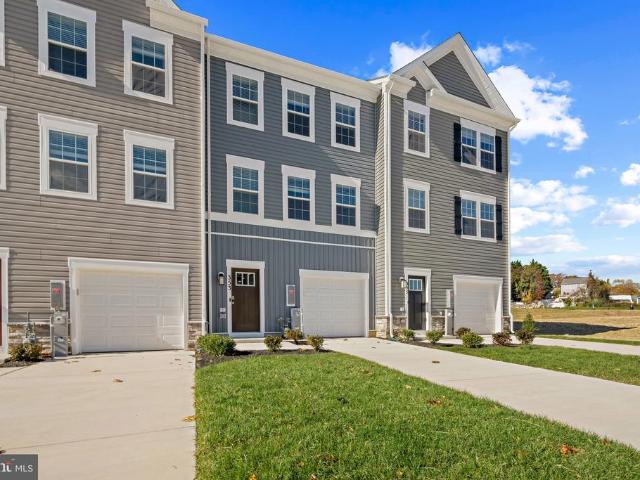
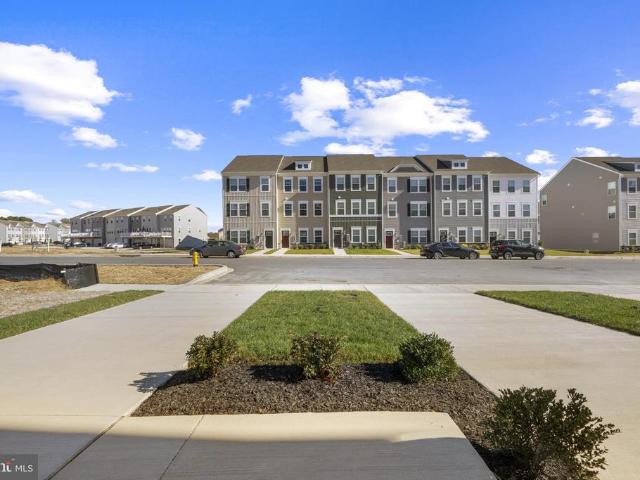
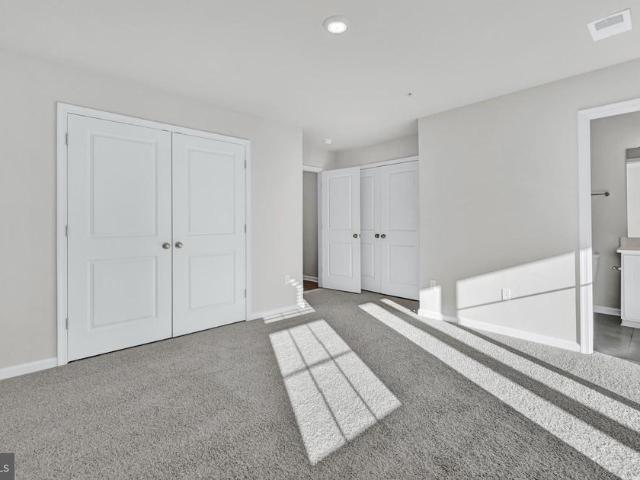
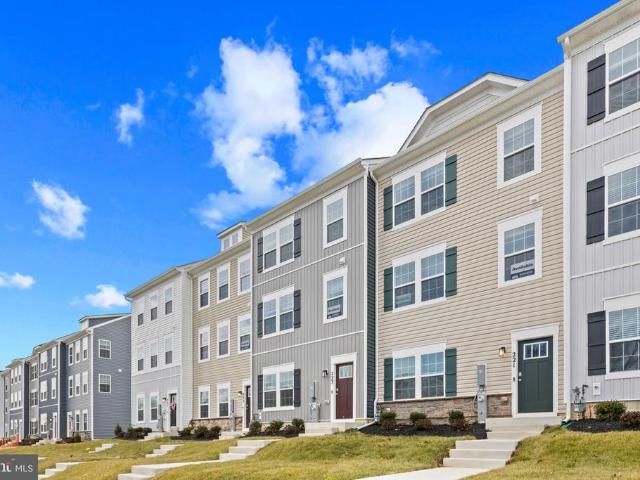
His breathtaking end of group concept layout features 3 stories, 3 bedrooms, 3.5 bathrooms, and a garage for 2 car. Spanning 1,962 sq. ft. Of versatile living space, the Columbus truly encompasses all your needs. Enter through your inviting foyer that leads to a spacious recreational space. You have the flexibility to transform your den into an office, media room, or playroom! Ascend to the main level where the living and dining spaces are accentuated by recessed lighting and a roomy eat-in island, perfect for entertaining friends and family. Just past the main level's powder room, an open staircase takes you to three bedrooms, all conveniently situated near the laundry closet and the second bathroom. Your primary bedroom sanctuary awaits, featuring a gorgeous walk-in shower, dual sinks, and a generous walk-in closet. Simplify your life with D. R. horton's america's smart home(r) technology, which includes remote keyless entry, a SkyBell video doorbell, and much more!
USD 399,990
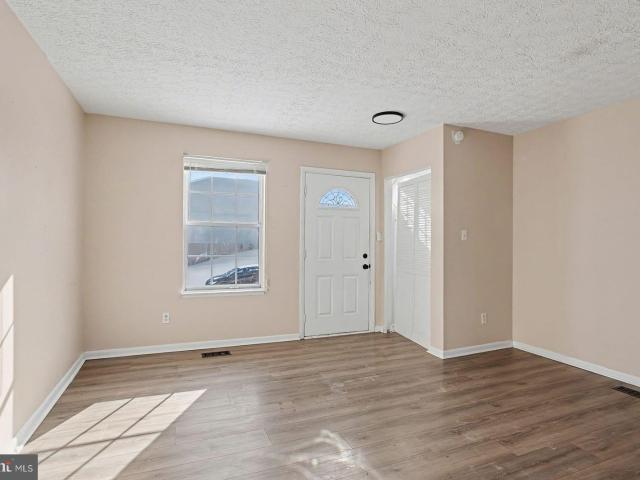
834 W Spring Meadow Ct, Edgewood, MD 21040 | MLS #MDHR2051
View photo
Townhouse · for sale
USD 217,500
USD 144/sq.ft
834 W Spring Meadow Ct, Edgewood, MD 21040 | MLS #MDHR2051
Goosepond Estates
· 1,507 sq.ft · 2 Bedrooms · 2 Baths · Townhouse
· Office room · Deck · Equipped kitchen
Goosepond Estates · 1,507 sq.ft · 2 Bedrooms · 2 Baths · Townhouse · Office room · Deck · Equipped kitchen
Discover comfortable and stylish living in this charming 2-bedroom, 2-bath townhome nestled in the highly desirable Woodbridge Center community. Featuring luxury vinyl flooring and a beautifully crafted herringbone butcher block countertop, the home offers thoughtful updates and modern appeal throughout. The bright eat-in kitchen, complete with stainless steel appliances, opens seamlessly to the dining and living areas, creating an inviting space for both everyday living and entertaining. Enjoy outdoor relaxation on the private deck, perfect for unwinding or hosting guests. Downstairs, the finished lower level provides a spacious family room and a versatile bonus room that can easily function as a third bedroom, home office, workout area, or guest space. With its flexible floor plan, attractive finishes, and welcoming community setting, this move-in-ready home offers the perfect blend of comfort and convenience
USD 217,500
1704 Philadelphia Road
View photo
House · for sale
USD 435,000
USD 185/sq.ft
1704 Philadelphia Road
Goosepond Estates
· 2,347 sq.ft · 4 Bedrooms · 3 Baths · House
· Patio · Garden · Deck · Fireplace · Equipped kitchen · Parking · Cellar
Goosepond Estates · 2,347 sq.ft · 4 Bedrooms · 3 Baths · House · Patio · Garden · Deck · Fireplace · Equipped kitchen · Parking · Cellar
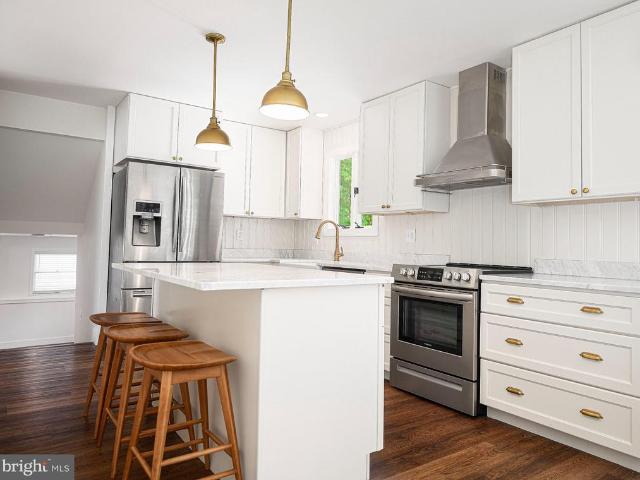
Beautifully renovated rancher offering 4 bedrooms, 3.5 bathrooms, with partially finished basement, and an oversized 2-car garage. The main level features refinished hardwood floors, a family room with an electric fireplace as well as a primary suite with ensuite bath and two additional bedrooms with another full bath. You'll find a dining room, renovated eat-in kitchen with newer stainless steel appliances, quartz counters and white cabinetry. There is a bonus entertaining space that opens to a huge maintenance-free deck. The walkout lower level includes a 4th bedroom with ensuite bath, a large family room with a second electric fireplace, a recreation room, and a laundry/utility room with another half bath. Flooring is needed in the lower level. Enjoy outdoor living with a covered patio, fenced backyard, and. 42-acre lot. Major updates include the roof, HVAC, and appliances, all within 5 years old. Subject to third party approval! Seller can accommodate showings on the following date
USD 435,000
367 Hackley Drive
View photo
Townhouse · for sale
USD 379,990
USD 193/sq.ft
367 Hackley Drive
Goosepond Estates
· 1,959 sq.ft · 3 Bedrooms · 2 Baths · Townhouse
· Office room · Parking
Goosepond Estates · 1,959 sq.ft · 3 Bedrooms · 2 Baths · Townhouse · Office room · Parking
This breathtaking open concept layout features 3 stories, 3 bedrooms, 2.5 bathrooms, and a garage for 1 car. Spanning 1,969 sq. ft. Of versatile living space, the Lafayette truly encompasses all your needs. Enter through your inviting foyer that leads to a spacious recreational space. You have the flexibility to transform your den into an office, media room, or playroom! Ascend to the main level where the living and dining spaces are accentuated by recessed lighting and a roomy eat-in island, perfect for entertaining friends and family. Just past the main level's powder room, an open staircase takes you to three bedrooms, all conveniently situated near the laundry closet and the second bathroom. Your primary bedroom sanctuary awaits, featuring a gorgeous walk-in shower, dual sinks, and a generous walk-in closet. Simplify your life with D. R. horton's america's smart home(r) technology, which includes remote keyless entry, a SkyBell video doorbell, and much more!
USD 379,990
911 N Angel Valley Court
12 pictures
Townhouse · for sale
USD 199,999
USD 215/sq.ft
911 N Angel Valley Court
Goosepond Estates
· 926 sq.ft · 2 Bedrooms · 1 Bath · Townhouse
· Garden · Office room · Gym · Swimming pool
Goosepond Estates · 926 sq.ft · 2 Bedrooms · 1 Bath · Townhouse · Garden · Office room · Gym · Swimming pool
Welcome to 911 N. Angel Valley Court in Edgewood, Marylandan incredible opportunity to own a well-maintained two-bedroom, one full and one half bath townhome in an amenity-rich community at a phenomenal price point. This interior unit offers a fully fenced rear yard, perfect for relaxing, entertaining, or enjoying a bit of privacy. Inside, the upper level features two spacious bedrooms and a hall bathroom with tasteful updates, while the primary bedroom offers convenient access to the bath along with a separate vanity and dressing area for added functionality. The lower level expands your living space with a generously sized additional living area that can easily serve as a home office, gym, playroom, or guest space, along with a half bathroom and dedicated laundry area. Enjoy all the perks of community living with access to a pool, clubhouse, tennis courts, and basketball courtsperfect for both relaxation and recreation. Conveniently located near shopping, dining, and major commuter r
USD 199,999
379 Hackley Drive
12 pictures
Townhouse · for sale
USD 352,990
USD 192/sq.ft
379 Hackley Drive
Goosepond Estates
· 1,830 sq.ft · 3 Bedrooms · 2 Baths · Townhouse
· Garden · Parking · Deck · Equipped kitchen
Goosepond Estates · 1,830 sq.ft · 3 Bedrooms · 2 Baths · Townhouse · Garden · Parking · Deck · Equipped kitchen
Welcome to Magnolia Landing. This beautiful 3 bedroom 2 1/2 bath, 1 car garage end of group townhome will please all who enter. It has a lower level rec room with a sliding glass door to the back yard. On the 2nd level you will find an open concept with the living room, dining area and a bright, cheerful kitchen. The kitchen features granite counter tops, island and stainless steel appliances, The sliding glass door opens to a large deck. On the 3rd level you will find 3 bedrooms and laundry. The spacious owners suite is a beautiful light filled room featuring a walk-in closet an owners bath. Close to parks, recreation, schools, shopping and all major highways
USD 352,990
365 Hackley Drive
12 pictures
Townhouse · for sale
USD 359,990
USD 183/sq.ft
365 Hackley Drive
Goosepond Estates
· 1,959 sq.ft · 3 Bedrooms · 2 Baths · Townhouse
· Office room · Parking
Goosepond Estates · 1,959 sq.ft · 3 Bedrooms · 2 Baths · Townhouse · Office room · Parking
This breathtaking open concept layout features 3 stories, 3 bedrooms, 2.5 bathrooms, and a garage for 1 car. Spanning 1,969 sq. ft. Of versatile living space, the Lafayette truly encompasses all your needs. Enter through your inviting foyer that leads to a spacious recreational space. You have the flexibility to transform your den into an office, media room, or playroom! Ascend to the main level where the living and dining spaces are accentuated by recessed lighting and a roomy eat-in island, perfect for entertaining friends and family. Just past the main level's powder room, an open staircase takes you to three bedrooms, all conveniently situated near the laundry closet and the second bathroom. Your primary bedroom sanctuary awaits, featuring a gorgeous walk-in shower, dual sinks, and a generous walk-in closet. Simplify your life with D. R. horton's america's smart home(r) technology, which includes remote keyless entry, a SkyBell video doorbell, and much more!
USD 359,990
2324 Orsburn Lane
6 pictures
House · for sale
USD 399,000
2324 Orsburn Lane
Goosepond Estates
· 3 Bedrooms · House
· Equipped kitchen · Parking
Goosepond Estates · 3 Bedrooms · House · Equipped kitchen · Parking
Vert Nice Duplex in Joppa Md. Fallston Schools One Unit Kitchen, Bath, Living Room, Bedroom and Bath Unit Two is 2 Levels 2 Bedrooms on the upper level (1 = Loft), Kitchen, Bath 2 Driveways. Large 950 Sq Ft Garage with 3 doors. Gatage can hold 5 cars. Very high ceiling
USD 399,000
2912 Old Mountain Road S
View photo
House · for sale
USD 350,000
USD 216/sq.ft
Updated
2912 Old Mountain Road S
Goosepond Estates
· 1,615 sq.ft · 3 Bedrooms · 1 Bath · House
· Office room · Equipped kitchen
Goosepond Estates · 1,615 sq.ft · 3 Bedrooms · 1 Bath · House · Office room · Equipped kitchen
New active date: july 24th! Welcome to your own private retreat! Nestled on 1.13 peaceful acres surrounded by mature trees, this beautifully renovated property offers the perfect blend of timeless style, modern updates, and exceptional outdoor living. Renovated in approximately 2023 with luxury finishes throughout, this one-of-a-kind home is truly move-in ready. The stunning kitchen is a showpiece featuring genuine Carrara marble countertops, a farmhouse sink, stainless steel appliances, built-in microwave, premium Rejuvenation unlacquered brass hardware, a large island, and breakfast area. The upstairs offers spacious bedrooms and a beautifully remodeled upper-level bathroom showcasing basketweave marble flooring, classic subway tile, modern vanity, linen closet, and a window for added natural light. The spacious walk-out lower level offers an expansive recreation room also perfect as a home office, fitness space, or playroom. As well as a modern farmhouse style half bath. Additional
USD 350,000
331 Hackley Drive
12 pictures
Townhouse · for sale
USD 416,790
USD 231/sq.ft
331 Hackley Drive
Goosepond Estates
· 1,798 sq.ft · 3 Bedrooms · 2 Baths · Townhouse
· Deck · Equipped kitchen · Parking
Goosepond Estates · 1,798 sq.ft · 3 Bedrooms · 2 Baths · Townhouse · Deck · Equipped kitchen · Parking
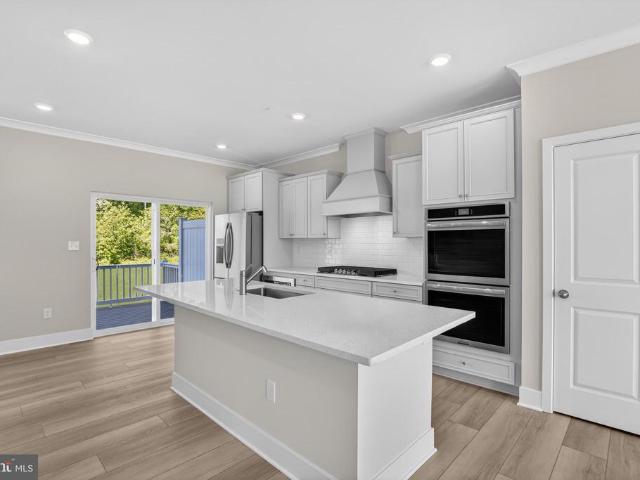
Exceptional location offering the perfect balance of comfort and convenienceclose to shopping, dining, commuter routes, and everyday essentials! This beautifully appointed home features 3 finished levels, a 1-car garage, and a designer-selected kitchen complete with dual wall ovens, gas cooktop, French door refrigerator, and modern finishes throughout. Additional highlights include a frameless shower door, top-load washer and dryer, and a spacious deck perfect for relaxing or entertaining. Move-in readyjust bring your furniture and make it home!
USD 416,790
808 White Pine Ln, Joppa, MD 21085 | MLS #MDHR2053
View photo
House · for sale
USD 410,000
USD 200/sq.ft
808 White Pine Ln, Joppa, MD 21085 | MLS #MDHR2053
Goosepond Estates
· 2,045 sq.ft · 4 Bedrooms · 4 Baths · House
· Patio · Garden · Office room · Deck · Equipped kitchen · Swimming pool
Goosepond Estates · 2,045 sq.ft · 4 Bedrooms · 4 Baths · House · Patio · Garden · Office room · Deck · Equipped kitchen · Swimming pool
Welcome to 808 White Pine Lane, a beautifully maintained Colonial located in the desirable Magnolia Farms community. This spacious home offers the perfect combination of style, comfort, and versatility for today's lifestyle. The sun-filled main level showcases hardwood flooring and an open, welcoming layout. A generous family room flows effortlessly into the kitchen, creating an ideal space for everyday living and entertaining. Step outside through the sliding glass doors to a large deck overlooking the fully fenced backyard, where you'll find a patio and above-ground pool—perfect for relaxing, hosting summer barbecues, or enjoying time with friends. Upstairs, the spacious primary suite features a private ensuite bath, accompanied by two additional bedrooms and a full hall bathroom. The lower level provides exceptional flexibility with a recreation room, fourth bedroom, full bath, and kitchenette. Whether you're looking for guest accommodations, a home office, workout space, or multi-g
USD 410,000
834 W Spring Meadow Court
12 pictures
Townhouse · for sale
USD 220,000
USD 164/sq.ft
834 W Spring Meadow Court
Goosepond Estates
· 1,335 sq.ft · 2 Bedrooms · 2 Baths · Townhouse
· Office room · Gym · Deck · Equipped kitchen
Goosepond Estates · 1,335 sq.ft · 2 Bedrooms · 2 Baths · Townhouse · Office room · Gym · Deck · Equipped kitchen
Back on the Market. Buyer failed to preform. Welcome home to this beautifully 2-bedroom, 2-bath townhome located in the desirable Woodbridge Center community. Thoughtfully designed with style and functionality in mind, this home features luxury vinyl flooring and a stunning herringbone butcher block countertop that adds character and charm to the kitchen. The eat-in kitchen is equipped with stainless steel appliances and flows effortlessly into the dining room and living room, making it perfect for everyday living and entertaining. Step outside to your private deck, ideal for relaxing or hosting guests. The lower level offers a spacious family room plus a bonus room, providing flexible space for a 3rd bedroom, home office, gym, or guest area. With generous living space throughout and a fantastic community setting, this townhome is ready for you to move in and make it your own
USD 220,000
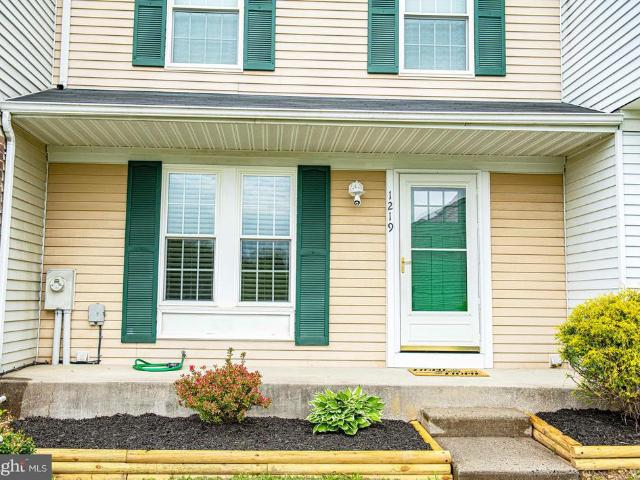
1219 Valley Leaf Court
12 pictures
Townhouse · for sale
USD 239,900
USD 158/sq.ft
1219 Valley Leaf Court
Goosepond Estates
· 1,518 sq.ft · 3 Bedrooms · 1 Bath · Townhouse
· Garden · Deck · Fireplace · Equipped kitchen
Goosepond Estates · 1,518 sq.ft · 3 Bedrooms · 1 Bath · Townhouse · Garden · Deck · Fireplace · Equipped kitchen
Welcome to 1219 Valley Leaf Court in the sought-after Woodbridge community! This move-in ready 3-bedroom, 1.5-bath townhouse has been recently refreshed with new carpet and fresh paint throughout. The main level features a spacious living room that flows seamlessly into the eat-in kitchenperfect for everyday living and entertaining. Just off the kitchen, step out onto a large deck overlooking the backyard, an ideal space for relaxing or hosting guests. Upstairs, youll find three nice sized bedrooms and a full hall bath featuring tile flooring and an updated vanity. The finished lower level adds valuable living space with a large family room complete with a fireplace, an updated half bath, and a laundry/storage area. A walkout provides easy access to the backyard. Recent updates include fresh paint and carpet (2026), water heater (2023), heat pump (approximately 5 years old), roof (approximately 12 years), and replacement windows (date unknown). Enjoy Woodbridge community amenities incl
USD 239,900
123 Philadelphia Road
12 pictures
House · for sale
USD 325,000
USD 241/sq.ft
123 Philadelphia Road
Goosepond Estates
· 1,345 sq.ft · 3 Bedrooms · 1 Bath · House
· Garden · Parking · Cellar
Goosepond Estates · 1,345 sq.ft · 3 Bedrooms · 1 Bath · House · Garden · Parking · Cellar
3 Bedrooms, 1 Full Bath, 1 Half Bath detached Cape Cod in Joppa with a detached 2-car garage, long paved driveway, and a spacious tree-lined yard with a peaceful pond-style water feature. This detached home offers a practical layout with all three bedrooms and the full bath on the upper level, plus a main-level half bath for added convenience. The full basement adds useful storage and utility space, while the main living areas offer a comfortable setup for everyday routines, gatherings, and future updates. Outside, the property shines with abundant parking, a detached garage, mature landscaping, open green space, and a backyard setting that offers privacy, flexibility, and room to enjoy the outdoors. Conveniently located near Joppatowne shopping, parks, Route 40, I-95, White Marsh, and APG, this Joppa property combines everyday accessibility with the space and setting buyers are always chasing
USD 325,000
368 Hackley Drive
View photo
Townhouse · for sale
USD 351,990
USD 179/sq.ft
368 Hackley Drive
Goosepond Estates
· 1,959 sq.ft · 3 Bedrooms · 2 Baths · Townhouse
· Office room · Parking
Goosepond Estates · 1,959 sq.ft · 3 Bedrooms · 2 Baths · Townhouse · Office room · Parking
This breathtaking open concept layout features 3 stories, 3 bedrooms, 2.5 bathrooms, and a garage for 1 car. Spanning 1,969 sq. ft. Of versatile living space, the Lafayette truly encompasses all your needs. Enter through your inviting foyer that leads to a spacious recreational space. You have the flexibility to transform your den into an office, media room, or playroom! Ascend to the main level where the living and dining spaces are accentuated by recessed lighting and a roomy eat-in island, perfect for entertaining friends and family. Just past the main level's powder room, an open staircase takes you to three bedrooms, all conveniently situated near the laundry closet and the second bathroom. Your primary bedroom sanctuary awaits, featuring a gorgeous walk-in shower, dual sinks, and a generous walk-in closet. Simplify your life with D. R. horton's america's smart home(r) technology, which includes remote keyless entry, a SkyBell video doorbell, and much more!
USD 351,990
343 Hackley Drive
12 pictures
Townhouse · for sale
USD 369,990
USD 188/sq.ft
343 Hackley Drive
Goosepond Estates
· 1,959 sq.ft · 3 Bedrooms · 2 Baths · Townhouse
· Equipped kitchen · Parking
Goosepond Estates · 1,959 sq.ft · 3 Bedrooms · 2 Baths · Townhouse · Equipped kitchen · Parking
Step into the Lafayette, where modern comfort intertwines with stylish living in a home designed to inspire. Picture yourself entertaining friends or unwinding in the lower-level recreation area, tailored to your preferenceswhether its a spirited game room or a cozy movie lounge. The heart of the home is a gleaming kitchen equipped with stainless steel appliances, a spacious eat-in island perfect for morning coffee or evening gatherings, and soft recessed lighting that fosters a welcoming ambiance. Upstairs, sunlight pours into two inviting secondary bedrooms and a generous primary suite, which features a walk-in closet and a serene ensuite bathroom that feels like your own private spa. With a one-car garage for extra convenience and a cutting-edge Smart Home Technology package, you can control your homes security, lighting, and climate from the comfort of your couch or from anywhere around the globe. The Lafayette is not just a houseits your canvas for vibrant living and effortless co
USD 369,990
363 Hackley Drive
12 pictures
Townhouse · for sale
USD 369,990
USD 188/sq.ft
363 Hackley Drive
Goosepond Estates
· 1,959 sq.ft · 3 Bedrooms · 2 Baths · Townhouse
· Office room · Parking
Goosepond Estates · 1,959 sq.ft · 3 Bedrooms · 2 Baths · Townhouse · Office room · Parking
This breathtaking open concept layout features 3 stories, 3 bedrooms, 2.5 bathrooms, and a garage for 1 car. Spanning 1,969 sq. ft. Of versatile living space, the Lafayette truly encompasses all your needs. Enter through your inviting foyer that leads to a spacious recreational space. You have the flexibility to transform your den into an office, media room, or playroom! Ascend to the main level where the living and dining spaces are accentuated by recessed lighting and a roomy eat-in island, perfect for entertaining friends and family. Just past the main level's powder room, an open staircase takes you to three bedrooms, all conveniently situated near the laundry closet and the second bathroom. Your primary bedroom sanctuary awaits, featuring a gorgeous walk-in shower, dual sinks, and a generous walk-in closet. Simplify your life with D. R. horton's america's smart home(r) technology, which includes remote keyless entry, a SkyBell video doorbell, and much more!
USD 369,990
358 Hackley Drive
12 pictures
Townhouse · for sale
USD 374,990
USD 182/sq.ft
358 Hackley Drive
Goosepond Estates
· 2,056 sq.ft · 3 Bedrooms · 2 Baths · Townhouse
· Equipped kitchen · Parking
Goosepond Estates · 2,056 sq.ft · 3 Bedrooms · 2 Baths · Townhouse · Equipped kitchen · Parking
Meet the Columbus one of our most sought-after floorplans, offering 1,962 square feet of beautifully designed living space. This three-level townhome features 4 spacious bedrooms (including a private lower-level suite), 3.5 bathrooms, and a 2-car rear-load garage giving you the space and flexibility todays lifestyle demands. At the heart of the home, the gourmet kitchen commands attention. Perfectly positioned between separate living and dining areas, its designed for both entertaining and everyday living. Outfitted with stainless-steel Whirlpool appliances, rich espresso cabinetry, and striking white quartz countertops, this space blends warmth and sophistication effortlessly. Recessed lighting and window blinds are already included, creating a polished, move-in-ready feel from day one. Hard surface flooring throughout the foyer and main level adds durability and a touch of modern luxury that todays homeowners appreciate. Upstairs, youll find two generously sized secondary bedrooms an
USD 374,990
Doncaster Rd
View photo
House · for sale
Request Details
New
Doncaster Rd
Goosepond Estates
· House
Goosepond Estates · House
This is a Real Estate-Owned (REO)/post-foreclosure home owned or managed by a bank. All offers are considered; however, the highest and best will most likely be accepted
Request Details
Yorkshire Dr
View photo
House · for sale
Request Details
Updated
Yorkshire Dr
Goosepond Estates
· 1,701 sq.ft · 3 Bedrooms · 2 Baths · House
Goosepond Estates · 1,701 sq.ft · 3 Bedrooms · 2 Baths · House
This home is in preforeclosure, which means the homeowner is in default (missed payments). Therefore, there could be an opportunity to strike a great deal with the owner and the bank
Request Details
Harewood Rd
View photo
House · for sale
Request Details
Updated
Harewood Rd
Goosepond Estates
· 1,044 sq.ft · 2 Baths · House
Goosepond Estates · 1,044 sq.ft · 2 Baths · House
This home is in preforeclosure, which means the homeowner is in default (missed payments). Therefore, there could be an opportunity to strike a great deal with the owner and the bank
Request Details
Purple Pl
View photo
Townhouse · for sale
Request Details
Updated
Purple Pl
Goosepond Estates
· 1,432 sq.ft · 3 Baths · Townhouse
Goosepond Estates · 1,432 sq.ft · 3 Baths · Townhouse
This home is in preforeclosure, which means the homeowner is in default (missed payments). Therefore, there could be an opportunity to strike a great deal with the owner and the bank
Request Details

Get email alerts

Don't miss out: be the first to know about new properties

The alert was correctly created

On subscribing you accept the conditions of use and the privacy policy
Alert
Receive new ads in your inbox
Save this search
Receive alerts for new listings

We'll send you an email when we have new properties for: "Houses for sale in Goosepond Estates"

The alert was correctly created

Bradshaw, District 11 Baltimore County Maryland
McGuigan Park
Get email alerts and be the first to see new listings
Required field
On subscribing I accept the terms of the privacy policy
Perfect! You'll soon start receiving new listings via email
Alert
Receive an email when we have new ads for Houses for sale in Goosepond Estates
Save this search
Filters

Bedrooms

Size (sq.ft)

sq.ft
sq.ft

Price

USD
USD

Property type

Bathrooms

Clear all filters
Receive notifications when new entries are published.