489 houses for sale in Goosepond Estates

614 Haven Place
View photo
House · for sale
USD 325,000
USD 189/sq.ft
614 Haven Place
Goosepond Estates
· 1,711 sq.ft · 3 Bedrooms · 2 Baths · House
· Garden · Equipped kitchen
Goosepond Estates · 1,711 sq.ft · 3 Bedrooms · 2 Baths · House · Garden · Equipped kitchen
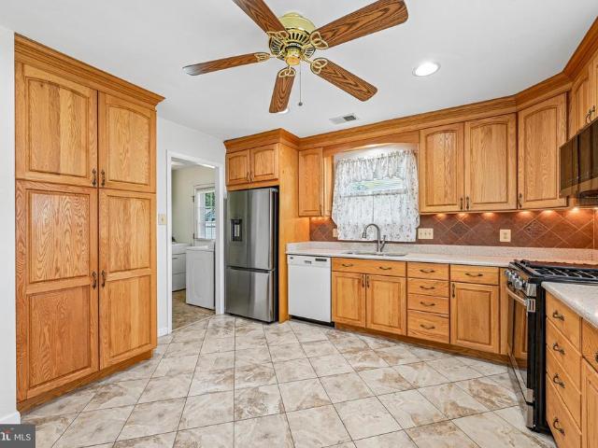
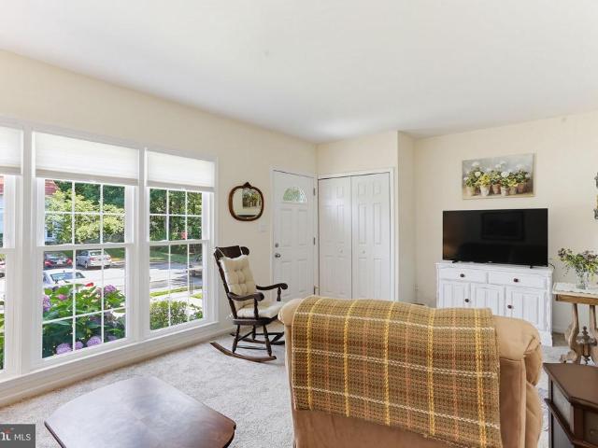
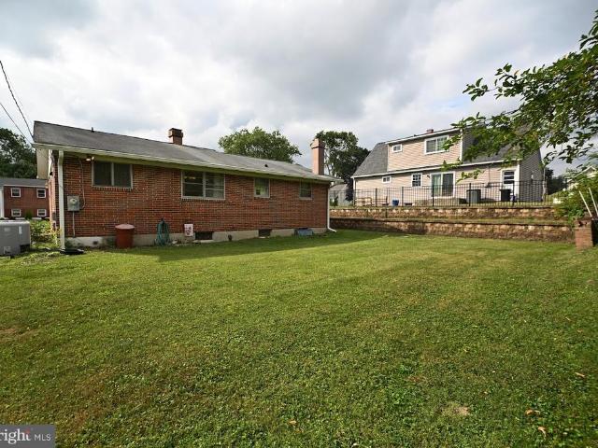
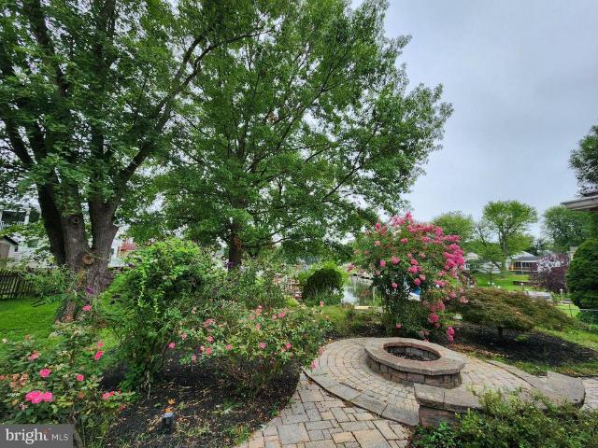
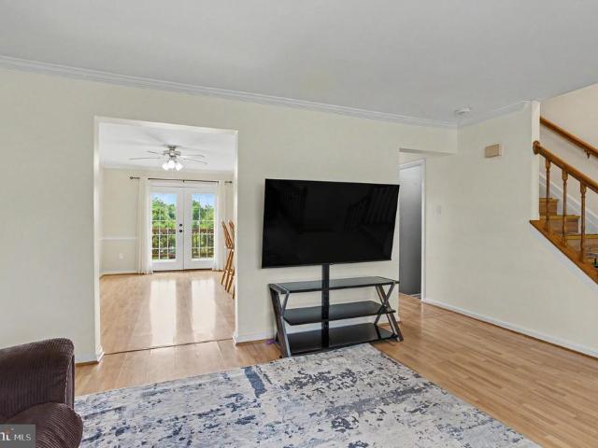
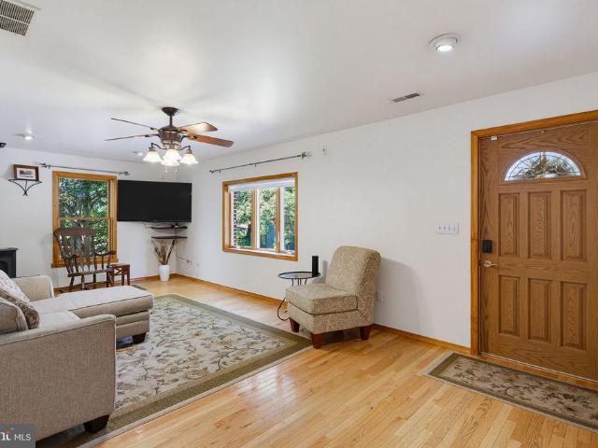
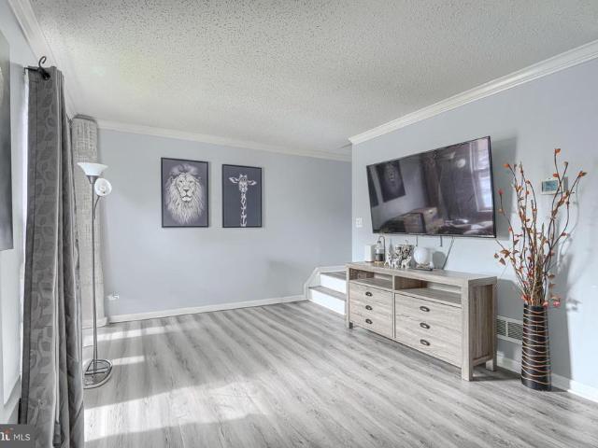
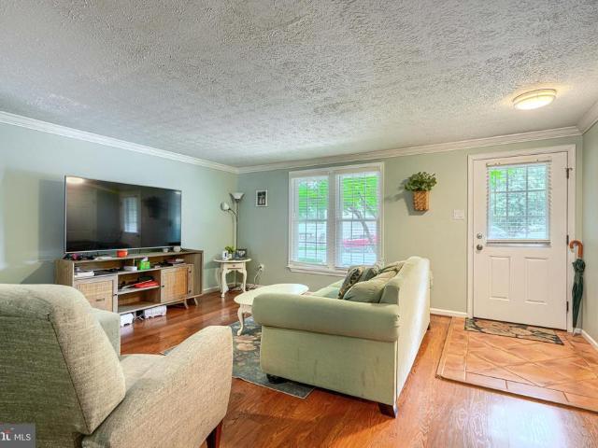
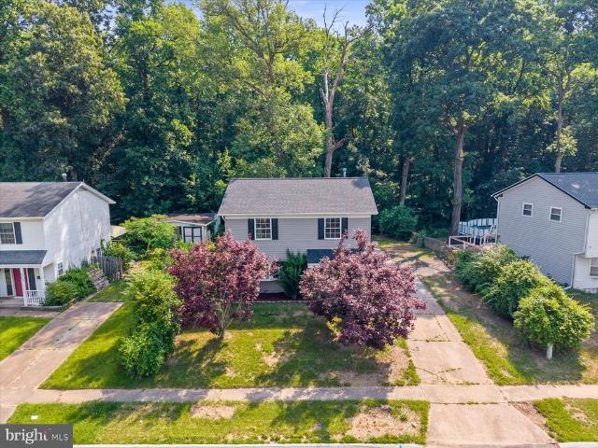
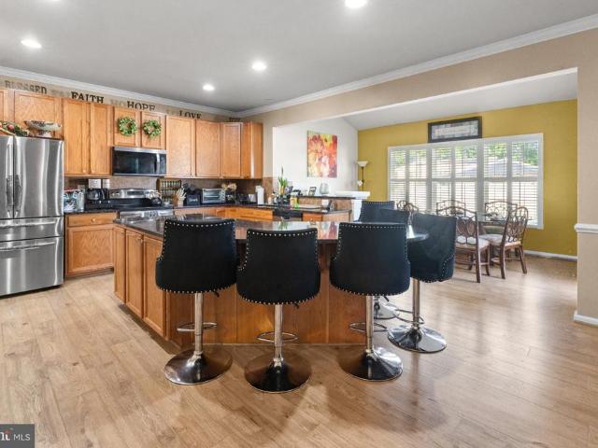
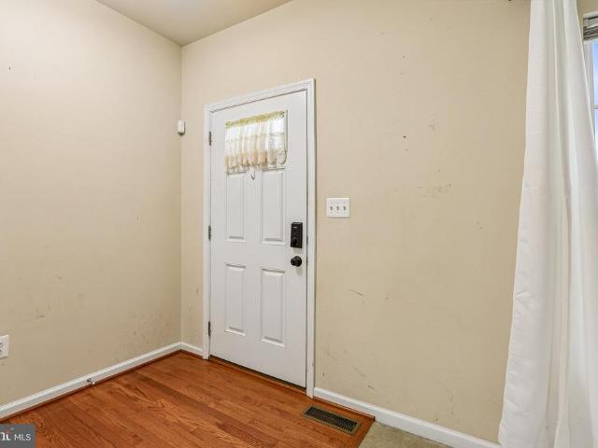
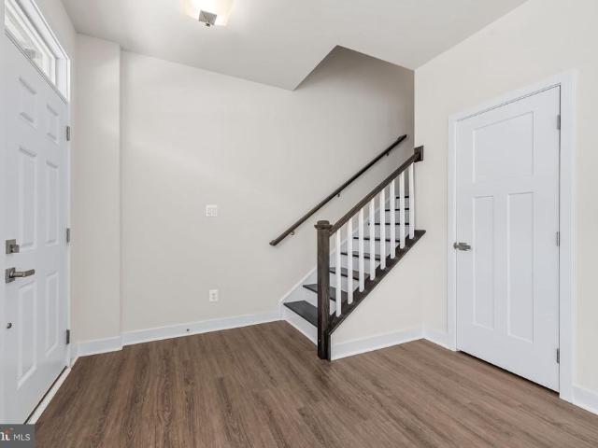
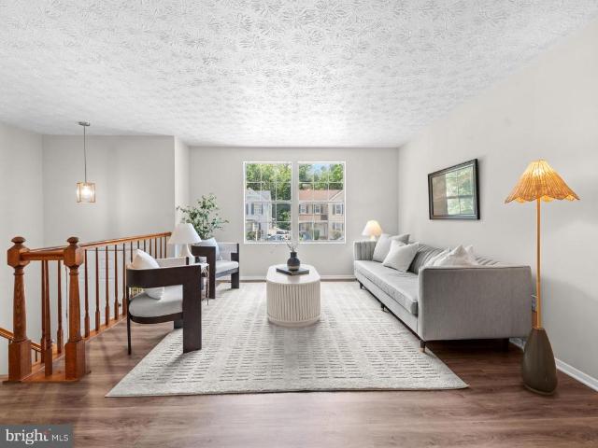
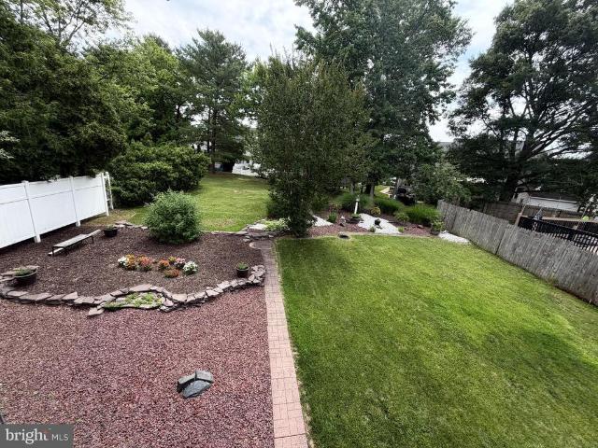
Welcome to 614 Haven Pl in Edgewood! Offered by the original owners who built the home roughly 40 years ago, this is a great opportunity to own a beautiful home on one of the more desirable lots in the neighborhood. The lot is flat, usable, and feels private compared to many others nearby, giving you a backyard that is easy to enjoy and easy to maintain! Inside, the layout is efficient and practical, offering two bedrooms and a full bathroom on the main level, plus an additional bedroom and full bathroom on the lower level. The home has just been refreshed throughout, featuring a brand new kitchen with new cabinets, new quartz countertops and stainless steel appliances. New luxury vinyl plank flooring runs throughout the main level, while new carpet has been installed in the bedrooms and lower level. Fresh paint, updated hardware, and refreshed bathroomsincluding a new vanity upstairshelp tie everything together. Major updates include an architectural shingle roof replaced in 2011, HVA
USD 325,000
9407 Perry Hall
View photo
House · for sale
USD 399,999
USD 242/sq.ft
9407 Perry Hall
Goosepond Estates
· 1,647 sq.ft · 4 Bedrooms · 2 Baths · House
· Fireplace · Equipped kitchen
Goosepond Estates · 1,647 sq.ft · 4 Bedrooms · 2 Baths · House · Fireplace · Equipped kitchen
Welcome home to this beautifully maintained 4-bedroom, 2-full-bath split-level offering the perfect blend of comfort, versatility, and outdoor living. Tucked away at the end of a quiet no-outlet street, this home provides the peace and privacy youve been looking for while offering ample extra parkingideal for hosting family and friends. Step inside to discover an updated kitchen featuring modern finishes, plenty of cabinet space, and a functional layout that makes meal preparation a breeze. The inviting main living area is centered around a cozy gas fireplace, creating the perfect space to gather with family or unwind after a long day. The flexible floor plan offers generous living spaces throughout, while the lower level features a private in-law suite complete with its own full kitchen, living room, bedroom, and full bath, making it ideal for multigenerational living, extended guests, or additional living space. Youll also appreciate the oversized laundry room, providing exceptional
USD 399,999
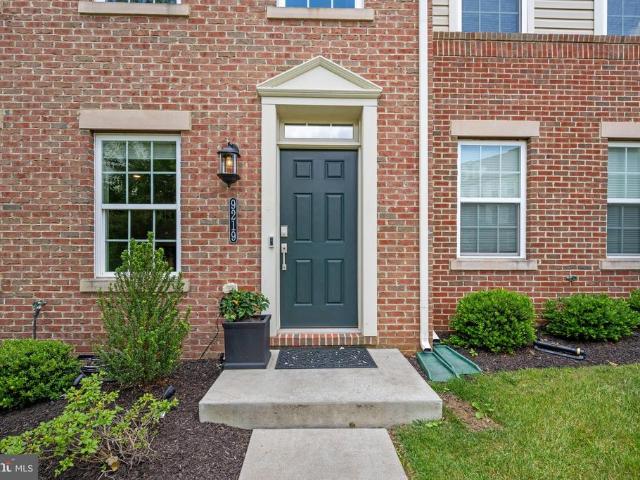
9219 Garrettson Circle
View photo
Townhouse · for sale
USD 489,900
USD 246/sq.ft
9219 Garrettson Circle
Goosepond Estates
· 1,991 sq.ft · 3 Bedrooms · 2 Baths · Townhouse
· Deck · Equipped kitchen
Goosepond Estates · 1,991 sq.ft · 3 Bedrooms · 2 Baths · Townhouse · Deck · Equipped kitchen
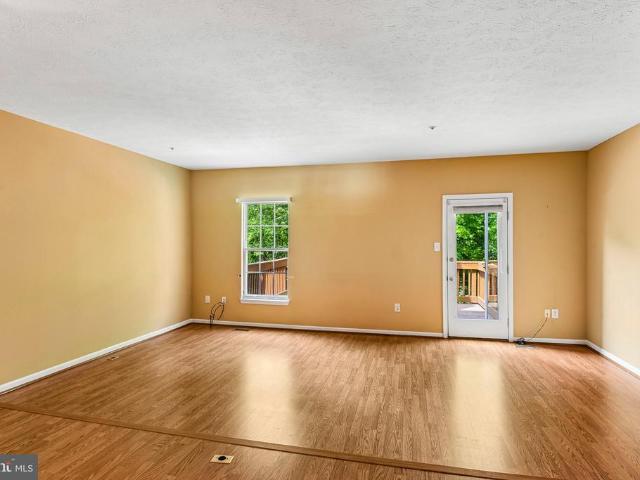
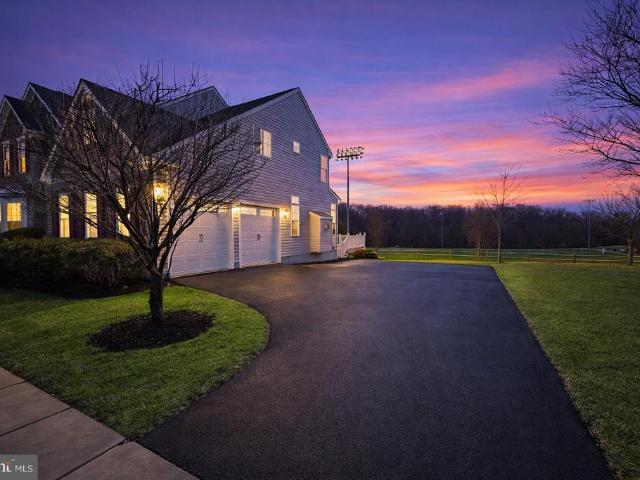
Welcome to this exceptional three-bedroom, four-bath townhome in the highly sought-after Strawbridge Commons community. Perfectly positioned on a premium homesite, this beautifully maintained residence offers rare privacy, expansive views, and breathtaking sunset vistas with no townhomes directly behind. Enjoy peaceful outdoor living from the private rear deck overlooking mature trees and open green space, creating a serene setting rarely found in townhome communities. Designed for both comfortable everyday living and effortless entertaining, the open-concept floor plan showcases a gourmet kitchen featuring granite countertops, 42-inch white cabinetry, abundant storage, and generous prep space. Elegant, engineered wide plank flooring enhances the main living areas, while brand-new carpeting and high-end finishes throughout create a fresh, move-in-ready feel. The striking three-quarter brick front adds timeless curb appeal, while the finished lower level, complete with a powder room, of
USD 489,900
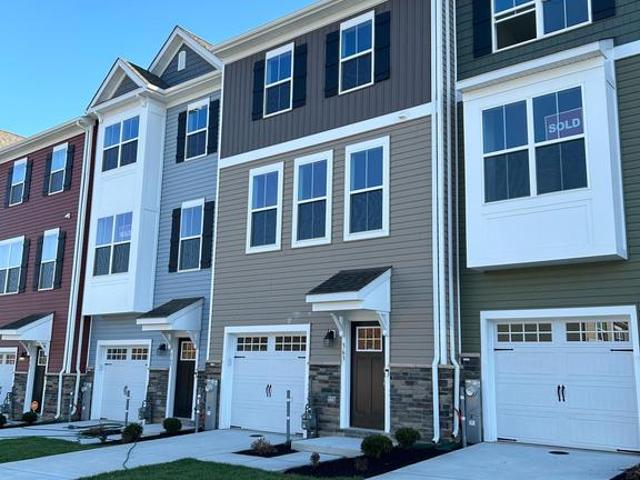
11261 Davisar Road # 102
View photo
Townhouse · for sale
USD 478,020
USD 224/sq.ft
11261 Davisar Road # 102
Goosepond Estates
· 2,131 sq.ft · 3 Bedrooms · 3 Baths · Townhouse
· Equipped kitchen · Parking
Goosepond Estates · 2,131 sq.ft · 3 Bedrooms · 3 Baths · Townhouse · Equipped kitchen · Parking
QUICK MOVE IN UNDER CONSTRUCTION Discover The Abigail a stunning one-car garage luxury townhome thats as beautiful on the outside as it is inside. With eye-catching Craftsman-style elevations, rich colors, and elegant stone accents, this home offers unbeatable curb appeal. Step inside to find space in all the right places. This impressive floor plan features 3 bedrooms, 3.5 baths, and a wealth of stylish details throughout. A 4' rear extension on all levels provided even more living space. The main living level boasts an open, light-filled design, perfect for both entertaining and everyday living. The oversized kitchen island with waterfall edges takes center stage, while the spacious great room and separate dining area complete the ideal gathering space. Upstairs, the owners suite offers a tranquil retreat with a vaulted ceiling and a private luxury bath. Two additional bedrooms and a second full bath ensure comfort for family or guests. The convenient bedroom-level laundry adds thoug
USD 478,020
2606 Reckord Road
View photo
House · for sale
USD 199,900
USD 93/sq.ft
2606 Reckord Road
Goosepond Estates
· 2,142 sq.ft · 3 Bedrooms · 2 Baths · House
Goosepond Estates · 2,142 sq.ft · 3 Bedrooms · 2 Baths · House
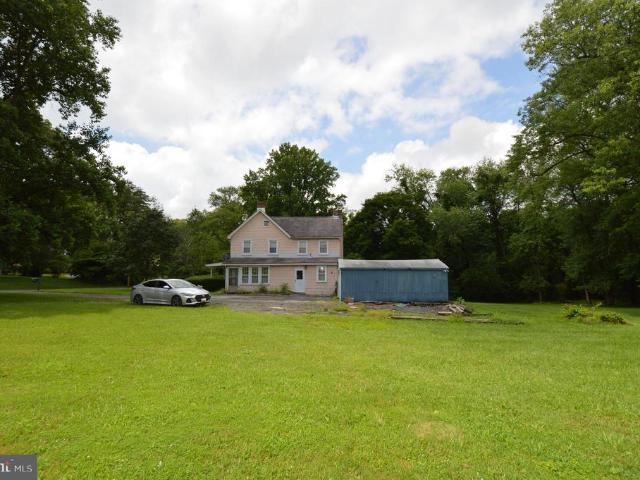
Rare opportunity in the Kingsville area, located within the Harford County line and the Fallston school district. The property at 2606 Reckord Rd. Kingsville (Tax ID: 03130-), is being conveyed together with the adjoining lot on Wilgis Rd. Fallston (Tax ID: 03130-). The Reckord Road parcel includes an existing home. This property is also listed in the MLS under'Land. Total lot is roughly. 75 acres. Property is being sold strictly As Is. Buyer is responsible for conducting all due diligence regarding the property, improvements, zoning, and permitted uses
USD 199,900
613 Hartwood Lane
View photo
House · for sale
USD 264,900
USD 232/sq.ft
613 Hartwood Lane
Goosepond Estates
· 1,141 sq.ft · 3 Bedrooms · 1 Bath · House
· Deck · Equipped kitchen · Parking
Goosepond Estates · 1,141 sq.ft · 3 Bedrooms · 1 Bath · House · Deck · Equipped kitchen · Parking
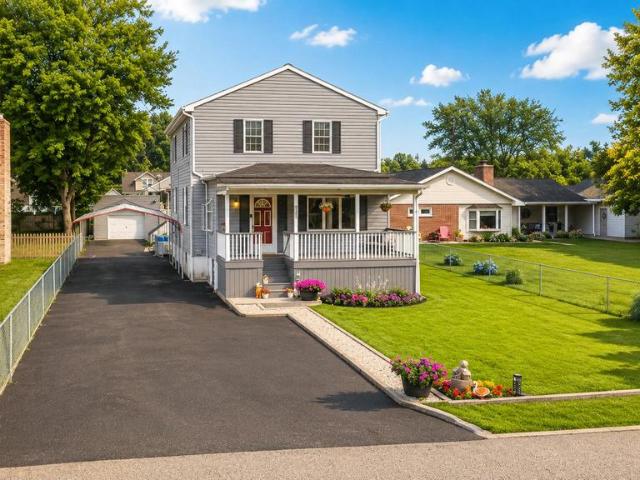
Welcome to 613 Hartwood Lane, a well-maintained home featuring numerous updates completed throughout the years. The kitchen was renovated in 2005, and bathroom flooring was updated in 2022. Major improvements include a composite deck (2006), roof and siding (2011), HVAC system and water heater (2016), replacement windows (2017), and fencing (2019). The home also features a covered front portico, a 12' x 16' shed (2010), an approximately 85' x 12' driveway providing ample off-street parking, and a 30-amp outdoor receptacle. Additional recent updates include a refrigerator (2023), stove and microwave (2024), and garbage disposal (2025). The property is equipped with leased solar photovoltaic (PV) panels. Conveniently located near shopping, dining, parks, recreation, and major commuter routes
USD 264,900
4815 Variation Road
View photo
Townhouse · for sale
USD 360,000
USD 203/sq.ft
4815 Variation Road
Goosepond Estates
· 1,765 sq.ft · 3 Bedrooms · 2 Baths · Townhouse
· Garden · Deck · Equipped kitchen
Goosepond Estates · 1,765 sq.ft · 3 Bedrooms · 2 Baths · Townhouse · Garden · Deck · Equipped kitchen
Welcome to 4815 Variation Road! This well-maintained 3-bedroom, 2 full and 1 half bath townhome offers comfortable living spaces and thoughtful outdoor features. A manicured front yard with attractive landscaping and a charming garden creates beautiful curb appeal from the moment you arrive. Step inside to the main level, where the spacious living room creates a welcoming atmosphere, and the hardwood floors flow throughout the dining area and kitchen. The kitchen offers ample cabinet and counter space, as well as new stainless steel appliances to last a lifetime. Through the sliding glass door, you reach the freshly stained deck, making it easy to enjoy outdoor dining or entertaining. The fully fenced backyard provides privacy and includes a storage shed for all your gardening tools and outdoor equipment. Upstairs, you'll find a spacious primary suite with its own private full bath, along with two additional bedrooms and a shared hall bath. The finished lower level expands your living
USD 360,000
928 Fenario Circle, Bel Air, US, MD
View photo
House · for sale
USD 4,850,000
928 Fenario Circle, Bel Air, US, MD
Goosepond Estates
· 8 Bedrooms · 9 Baths · House
Goosepond Estates · 8 Bedrooms · 9 Baths · House
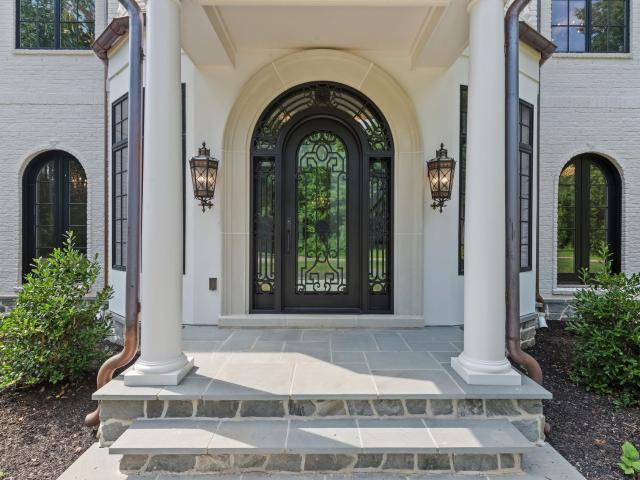
Now Offered at $4,850,000. *. A rare opportunity to own one of the Mid-Atlantic's most private luxury estates. Tucked away on 65 breathtaking acres, 928 Fenario Circle offers complete seclusion without sacrificing accessibility. From the moment you enter the winding private drive, the outside world disappears—yet you're just minutes from I-95, approximately 15 minutes to the nearest Amtrak/MARC station, 40 minutes to Baltimore, and within easy reach of Washington, D. C. and Philadelphia. Thoughtfully designed across more than 10,000 square feet, this newly constructed estate blends timeless architecture with refined modern design, creating exceptional spaces for entertaining, everyday living, and multi-generational enjoyment. Expansive interiors, seamless indoor-outdoor living, and extraordinary privacy combine to create an estate experience rarely found in such a convenient location. Recently repositioned to $4,850,000, this is an exceptional opportunity to acquire one of the region's
USD 4,850,000
348 Cinnabar Lane
View photo
Townhouse · for sale
USD 334,500
USD 244/sq.ft
348 Cinnabar Lane
Goosepond Estates
· 1,367 sq.ft · 3 Bedrooms · 1 Bath · Townhouse
· Patio · Office room · Gym · Deck · Equipped kitchen
Goosepond Estates · 1,367 sq.ft · 3 Bedrooms · 1 Bath · Townhouse · Patio · Office room · Gym · Deck · Equipped kitchen
Opportunity awaits in one of Bel Air's most desirable neighborhoods, Country Walk. And it Backs to Trees! Welcome to this well-maintained 3-bedroom, 1 full and 2 half bath home. The spacious main level offers a generously sized living area and an eat-in kitchen, creating a comfortable layout for everyday living and entertaining. Step outside to the deck off the kitchen overlooking mature trees, providing a private setting to relax or enjoy morning coffee. The walkout lower level includes a laundry area, a half bath, and patio access, while offering excellent potential for a recreation room, home office, gym, or additional living space. Lovingly maintained over the years, this home is ready for your own design touches
USD 334,500
7415 Greenbank Road
View photo
House · for sale
USD 419,900
USD 224/sq.ft
7415 Greenbank Road
Goosepond Estates
· 1,873 sq.ft · 4 Bedrooms · 2 Baths · House
· Garden · Office room · Equipped kitchen · Parking
Goosepond Estates · 1,873 sq.ft · 4 Bedrooms · 2 Baths · House · Garden · Office room · Equipped kitchen · Parking
Welcome Home! This meticulously maintained and move-in ready 4 bedroom, 2 bathroom home sits nestled along one of the most desirable streets in the water-oriented Oliver Beach neighborhood. The main level offers sleek hardwoods throughout, an oversized kitchen equipped with quartz countertops, newer stainless steel appliances and ample pantry space, an entry level bedroom (currently used as a home office), hall bath with custom tile work, and plentiful living/dining space with recessed lighting throughout. Upstairs, your 24'x14' primary suite boasts a walk-in closet, built-in cabinetry and updated bathroom with a jetted soaking tub, and two other well-appointed bedrooms round off the upper level. On the exterior, a rear privacy fence encloses a detached one-car garage w/electric and well-kept yard, the paved driveway with carport offers parking for 6+ vehicles, and the covered front porch faces the Gunpowder River across the street. Be sure to take advantage of the perks of the volunta
USD 419,900
4121 Loch Carrow Road
View photo
House · for sale
USD 325,000
USD 298/sq.ft
4121 Loch Carrow Road
Goosepond Estates
· 1,087 sq.ft · 3 Bedrooms · 1 Bath · House
· Parking
Goosepond Estates · 1,087 sq.ft · 3 Bedrooms · 1 Bath · House · Parking
Welcome to this solid brick rancher in the heart of Perry Hall, nestled in a quiet, established neighborhood. This home offers great bones, making it the perfect opportunity for a buyer ready to add their personal touch and create something special. Featuring 3 bedrooms and 1 full bath on the main level, plus a partially finished lower level with a half bath and rough-in for a shower, there is plenty of space to expand and make it your own. Downstairs you will find a separate workshop, laundry room, and activity room with bar. The long driveway provides ample parking, and the homes layout offers both comfort and functionality for everyday living. With a strong foundation and classic charm, this home is ready for its next chapter. Ideal for investors, renovators, or handy buyers looking to build equity, this property presents a great opportunity to restore and customize a home to its full potential. Property is being strictly sold AS IS
USD 325,000
737 Shore Drive
View photo
House · for sale
USD 538,900
USD 347/sq.ft
737 Shore Drive
Goosepond Estates
· 1,550 sq.ft · 3 Bedrooms · 2 Baths · House
Goosepond Estates · 1,550 sq.ft · 3 Bedrooms · 2 Baths · House
Wake up to breathtaking water views at 737 Shore Drive in Joppa! This beautifully renovated waterfront home offers a rare opportunity to enjoy the best of coastal living while benefiting from modern updates and improvements throughout. From the moment you arrive, you'll be captivated by the property's scenic setting and stunning water views that create a peaceful, resort-like atmosphere. Whether you're enjoying your morning coffee overlooking the water, hosting friends and family, or unwinding at the end of the day, the picturesque surroundings provide an exceptional backdrop for everyday living. Inside, the home has been thoughtfully renovated to blend modern comfort with timeless charm. Updated finishes, refreshed living spaces, and abundant natural light create a welcoming environment designed for both relaxation and entertaining. Large windows help bring the outdoors in, allowing you to enjoy the beauty of the water from the comfort of your home. Step outside and embrace the waterf
USD 538,900
3351 Deepwell Court
View photo
Townhouse · for sale
USD 300,000
USD 164/sq.ft
3351 Deepwell Court
Goosepond Estates
· 1,819 sq.ft · 3 Bedrooms · 2 Baths · Townhouse
· Patio · Garden · Deck
Goosepond Estates · 1,819 sq.ft · 3 Bedrooms · 2 Baths · Townhouse · Patio · Garden · Deck
Move right into this well-maintained 3-bedroom, 2-bath end-of-group townhome in Box Hill South! The open living space offers a comfortable layout for everyday living and entertaining. Major updates include a brand-new roof with transferable warranty, plus approximately one-year-old appliances, water heater, flooring, and paint. Enjoy a finished walk-out lower level, fenced backyard with deck and patio, and a location just minutes from shopping, dining, parks, schools, and commuter routes
USD 300,000
12815 Eastern Avenue
View photo
House · for sale
USD 465,000
USD 168/sq.ft
12815 Eastern Avenue
Goosepond Estates
· 2,756 sq.ft · 4 Bedrooms · 3 Baths · House
· Equipped kitchen
Goosepond Estates · 2,756 sq.ft · 4 Bedrooms · 3 Baths · House · Equipped kitchen
Welcome to 12815 Eastern Avenue! This beautifully maintained rancher is a thoughtfully updated 4-bedroom, 3.5-bath home situated on just under one acre in the desirable Twin River Oliver Beach area. Offering over 2,000 square feet of main-level living space plus a fully finished lower level, this home provides the perfect combination of comfort, functionality, and modern updates. The spacious kitchen blends timeless craftsmanship with modern convenience, featuring original solid oak cabinetry, stainless steel appliances, brand-new quartz countertops, a matching quartz backsplash, and a large deep sink. Adjacent living and dining spaces create an ideal layout for both everyday living and entertaining. The inviting main living area is warmed by a cozy pellet stove, adding both charm and comfort during cooler months. The main level includes three generously sized bedrooms, two and a half updated bathrooms, a convenient laundry/mud room with a modern washer and dryer, and a wet bar complet
USD 465,000
3633 Torey Lane
View photo
Townhouse · for sale
USD 285,000
USD 193/sq.ft
3633 Torey Lane
Goosepond Estates
· 1,475 sq.ft · 3 Bedrooms · 2 Baths · Townhouse
· Office room · Deck · Cellar
Goosepond Estates · 1,475 sq.ft · 3 Bedrooms · 2 Baths · Townhouse · Office room · Deck · Cellar
Back on the market! Buyer couldn't perform. Welcome to this charming 3-bedroom, 1.5-bath townhome nestled in a sought-after Abingdon community! The main level features a convenient half bath, perfect for guests, along with thoughtful updates throughout. Step outside to your generously sized deck ideal for entertaining or simply unwinding after a long day. The partially finished basement offers incredible potential for additional living space, a home office, or a recreation room. Upstairs, you'll find three comfortable bedrooms and a full bath. Located in a wonderful community with easy access to major commuter routes, shopping, and dining. Don't miss your chance to call this gem home!
USD 285,000
3359 Garrison Circle
View photo
Townhouse · for sale
USD 310,000
USD 201/sq.ft
3359 Garrison Circle
Goosepond Estates
· 1,539 sq.ft · 3 Bedrooms · 1 Bath · Townhouse
· Garden · Deck · Fireplace · Equipped kitchen
Goosepond Estates · 1,539 sq.ft · 3 Bedrooms · 1 Bath · Townhouse · Garden · Deck · Fireplace · Equipped kitchen
Welcome to this charming porch-front townhome offering 3 bedrooms, 1 full bath, and 2 half baths in a convenient Abingdon location. The main level features a spacious living room with attractive wood laminate flooring and a convenient powder room. The eat-in kitchen is equipped with stainless steel appliances and provides access to the rear deck, perfect for outdoor dining or relaxing. Upstairs, the primary bedroom with vaulted ceilings creates an open and airy feel. The updated full bath features a new vanity and shower surround. The finished walk-out lower level offers additional living space with a cozy wood-burning fireplace, half bath, and direct access to the fenced rear yard. Major updates include a roof and HVAC system that are both less than 10 years old. Whether you're a first-time buyer, downsizing, or looking for an investment opportunity, this well-maintained home is ready for its next owner. Conveniently located near shopping, dining, parks, and commuter routes
USD 310,000
2913 Airdrie Avenue
View photo
House · for sale
USD 675,000
USD 206/sq.ft
2913 Airdrie Avenue
Goosepond Estates
· 3,261 sq.ft · 4 Bedrooms · 3 Baths · House
· Office room · Fireplace · Equipped kitchen
Goosepond Estates · 3,261 sq.ft · 4 Bedrooms · 3 Baths · House · Office room · Fireplace · Equipped kitchen
Bel Air Schools Welcome to a home that offers amazing opportunities for living space both on the inside of the home as well as outdoor living. In addition to all the updates throughout this home, the front door has also been replaced to give a feeling of a truly welcoming updated home. This ultra-modern kitchen speaks for itself, with all updated stainless steel appliances with decorative touches that are typically only seen in a model home. The Family room and Dining Room add a special blend of comfort and elegance for entertaining or just relaxing by the gas fireplace. Also, the roof is only 5 years old, as well as the Gas Water Heater and HVAC. All the major appliances are currently under a home warranty. The main level also is set up with two offices for working from home or setting up as a study or guest room. All the window treatments on the main level are custom plantation shutters again adding that special touch to each room as well as new windows in Family Room and Kitchen. Th
USD 675,000
4017 Sharilynn Drive
View photo
House · for sale
USD 299,000
USD 223/sq.ft
4017 Sharilynn Drive
Goosepond Estates
· 1,335 sq.ft · 4 Bedrooms · 2 Baths · House
· Garden · Equipped kitchen · Swimming pool · Parking
Goosepond Estates · 1,335 sq.ft · 4 Bedrooms · 2 Baths · House · Garden · Equipped kitchen · Swimming pool · Parking
This is a must see! Total remodel 4BR 2FB. Open floor plan with new kitchen with all new stainless appliances, Cabinets, granite counter tops and laminate flooring. All new Recessed lighting and 5 ceiling fans. 2 new full baths with all new fixtures and tile flooring. Bedrooms are carpeted and laminate flooring in main living area. Exterior siding gutters and trim new. Great back yard for entertaining with a pool. 2 car parking pad and driveway for 6 cars. Pool has been service by pool company and is ready for fun. Come breing your buyers to check it out
USD 299,000
2613 Thornberry Drive
View photo
House · for sale
USD 329,900
USD 181/sq.ft
2613 Thornberry Drive
Goosepond Estates
· 1,819 sq.ft · 4 Bedrooms · 1 Bath · House
· Garden · Office room · Deck · Fireplace
Goosepond Estates · 1,819 sq.ft · 4 Bedrooms · 1 Bath · House · Garden · Office room · Deck · Fireplace
This home is move-in-ready and boasts a full modern renovation! The private yard and deck are perfect for enjoying coffee, BBQ or play. The layout is setup to add a home office and the large recreation room with the fireplace is a bonus living area for the next owners. The property is conveniently located near amenities and transportation. 2613 Thornberry combines a traditional floorplan with an open feel and there is plenty of natural light coming through to really make this home shine. Come tour in person and you will not want to leave! Be sure to check out the virtual tour attached to the listing that you can use to navigate through the home
USD 329,900
1304 Amedoro Ct
View photo
House · for sale
USD 625,000
USD 187/sq.ft
1304 Amedoro Ct
Goosepond Estates
· 3,326 sq.ft · 5 Bedrooms · 2 Baths · House
· Patio · Office room · Cellar
Goosepond Estates · 3,326 sq.ft · 5 Bedrooms · 2 Baths · House · Patio · Office room · Cellar
Welcome to 1304 Amedoro Court, a rare opportunity in the sought-after Medley Estates community. Lovingly maintained by its original owner, this spacious 5-bedroom, 2.5-bath home reflects years of pride in ownership and meticulous care. All five bedrooms are conveniently located on the same upper level, offering a functional layout that is perfect for today's lifestyle. The spacious primary suite serves as a private retreat, featuring a large walk-in closet and an oversized ensuite bathroom complete with a soaking tub, separate shower, and ample space to unwind after a long day. The generous room sizes throughout the home provide plenty of space to spread out, while the additional bonus room offers flexibility for a home office, playroom, fitness space, or guest retreat. Step outside and enjoy the beautiful outdoor patio, an ideal setting for entertaining, relaxing, or enjoying quiet evenings at home. The expansive unfinished basement provides endless possibilities for future living spa
USD 625,000
7113 Olivia Rd
View photo
House · for sale
USD 399,000
USD 306/sq.ft
7113 Olivia Rd
Goosepond Estates
· 1,302 sq.ft · 4 Bedrooms · 2 Baths · House
· Garden · Deck · Equipped kitchen · Cellar
Goosepond Estates · 1,302 sq.ft · 4 Bedrooms · 2 Baths · House · Garden · Deck · Equipped kitchen · Cellar
Beautifully maintained 4-bedroom, 2-bath home featuring wood flooring throughout the main level and an updated eat-in kitchen with stainless steel appliances. The bright and versatile sunroom offers the perfect space for dining, entertaining, or relaxing year-round. The fully finished walkout basement boasts a spacious recreation room and custom bar, providing plenty of room for gatherings and everyday enjoyment. Step outside to a fully fenced backyard oasis complete with a large deck, pergola, and above-ground poolideal for summer fun and outdoor entertaining. Conveniently located within walking distance of Gunpowder Falls State Park, where you can enjoy access to a beach area, boat ramp, fishing, kayaking, hiking trails, and countless outdoor recreation opportunities. This home offers the perfect combination of comfort, functionality, and an exceptional outdoor lifestyle
USD 399,000
5111 Honeybrook Way
View photo
House · for sale
USD 704,900
USD 172/sq.ft
5111 Honeybrook Way
Goosepond Estates
· 4,090 sq.ft · 4 Bedrooms · 2 Baths · House
· Swimming pool · Deck · Fireplace · Equipped kitchen
Goosepond Estates · 4,090 sq.ft · 4 Bedrooms · 2 Baths · House · Swimming pool · Deck · Fireplace · Equipped kitchen
Open sunday 6/28/26 from 1pm to 2pm*new low price, new virtual ai staging, fresh new paint thru-out, brand new updated photos*. This is the one you have been waiting for. Welcome to 5111 honeybrook way in perry hall a beautiful, approx. 4,000 sq ft total finished home featuring a large open floor plan with a grand 2-story foyer, a huge granite chefs kitchen with massive island, breakfast bar, and sunroom bumpout, formal living and dining rooms, a spacious family room with gas fireplace, and a main level half bath. The upper level offers 4 large bedrooms including an owners suite with 2 walk-in closets, a private sitting area, and a luxury spa bath with separate jacuzzi jet tub and shower. The fully finished lower level adds a ton of extra living space with an additional half bath and ample storage areas. Outside youll love the large 2-tiered deck perfect for entertaining, relaxing, and enjoying the peaceful community setting. This home is an easy walk to fields, parks, playgrounds & jo
USD 704,900
53 Haverhill Road
View photo
House · for sale
USD 490,000
USD 147/sq.ft
53 Haverhill Road
Goosepond Estates
· 3,326 sq.ft · 4 Bedrooms · 3 Baths · House
· Office room · Equipped kitchen · Parking · Cellar
Goosepond Estates · 3,326 sq.ft · 4 Bedrooms · 3 Baths · House · Office room · Equipped kitchen · Parking · Cellar
Coming soon! Professional Photography coming next week. This beautifully designed 2012 built Ryan Homes Naples model offers the perfect blend of space, functionality, and comfort in a peaceful setting with trees backing the home for added privacy. Featuring 4 spacious bedrooms and 3.5 bathrooms in 4,012 sq ft, this home was thoughtfully designed for modern living. The open-concept main level showcases an expansive living area flowing seamlessly into the kitchen and dining spaces, complete with a desirable rear bump-out that adds even more room for entertaining and everyday living. The attached 2-car garage provides convenience and additional storage. Upstairs, youll find the laundry room conveniently located on the bedroom level along with generously sized bedrooms, including a spacious primary suite designed for relaxation. The finished walk-out basement adds incredible versatility with a full bathroom and an additional den featuring a closet, perfect for a guest space, home office, g
USD 490,000
10837 Beckenham Street
View photo
Townhouse · for sale
USD 549,900
USD 200/sq.ft
10837 Beckenham Street
Goosepond Estates
· 2,745 sq.ft · 3 Bedrooms · 3 Baths · Townhouse
· Deck · Fireplace · Equipped kitchen
Goosepond Estates · 2,745 sq.ft · 3 Bedrooms · 3 Baths · Townhouse · Deck · Fireplace · Equipped kitchen
Welcome to 10837 Beckenham Street, a stunning 3-bedroom, 3.5-bath townhome built in 2024 and ideally situated on a quiet corner within the community. Loaded with over $60,000 in builder upgrades, this exceptional home offers the perfect blend of luxury, comfort, and convenience, highlighted by beautiful sunset views from the covered rear deck. The heart of the home is the designer-inspired kitchen, featuring quartz countertops, an oversized center island, crisp white cabinetry, upgraded lighting, and abundant workspace. The open-concept floor plan flows seamlessly into the spacious living and dining areas before extending to the covered rear deck, complete with a striking stone fireplace featuring customizable flame settingsperfect for year-round enjoyment. Thoughtful upgrades continue throughout the home, including hardwood staircases, custom blinds, recessed lighting, ceiling fans, and the convenience of a bathroom on every level. With three full bathrooms and one half bath, the layo
USD 549,900
6512 Greenleigh
View photo
Townhouse · for sale
USD 454,999
USD 228/sq.ft
6512 Greenleigh
Goosepond Estates
· 1,991 sq.ft · 4 Bedrooms · 3 Baths · Townhouse
· Equipped kitchen
Goosepond Estates · 1,991 sq.ft · 4 Bedrooms · 3 Baths · Townhouse · Equipped kitchen
Welcome to your nearly-new dream home in the highly sought-after Greenleigh community in Middle River! Built in 2024, this stunning 4-bedroom, 3.5-bath home offers modern design, thoughtful upgrades, and a spacious 2-car garageperfect for todays lifestyle. Step inside to discover a bright, open-concept layout with stylish finishes, generous living spaces, and plenty of natural light throughout. The kitchen flows seamlessly into the main living area, making it ideal for both everyday living and entertaining. With four well-appointed bedrooms and multiple bathrooms, theres plenty of room for everyone to spread out comfortably. Beyond the home itself, Greenleigh is one of Baltimore Countys most vibrant and fast-growing master-planned communities. Residents enjoy a true neighborhood feel with walkable streets, a community pool, fitness center, park, playground, and scenic green spaces. Plus, youre just minutes from shopping, dining, and easy access to major commuter routesmaking it conveni
USD 454,999

Get email alerts

Don't miss out: be the first to know about new properties

The alert was correctly created

On subscribing you accept the conditions of use and the privacy policy
Alert
Receive new ads in your inbox
Save this search
Receive alerts for new listings

We'll send you an email when we have new properties for: "Houses for sale in Goosepond Estates"

The alert was correctly created

Bradshaw, District 11 Baltimore County Maryland
McGuigan Park
Get email alerts and be the first to see new listings
Required field
On subscribing I accept the terms of the privacy policy
Perfect! You'll soon start receiving new listings via email
Alert
Receive an email when we have new ads for Houses for sale in Goosepond Estates
Save this search
Filters

Bedrooms

Size (sq.ft)

sq.ft
sq.ft

Price

USD
USD

Property type

Bathrooms

Clear all filters
Receive notifications when new entries are published.