489 houses for sale in Goosepond Estates

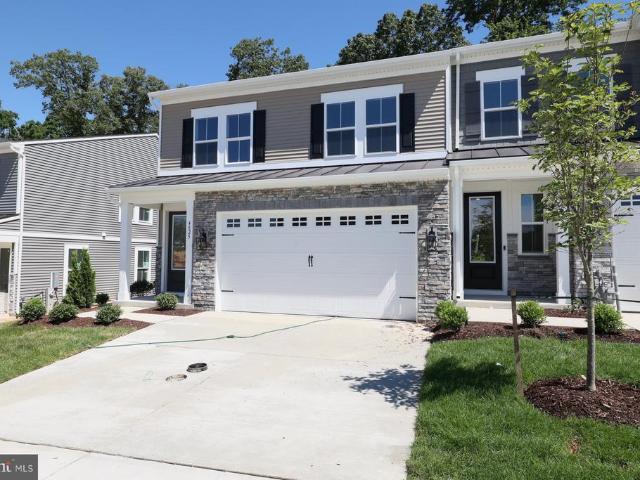
832 Cider Mill Lane
View photo
Townhouse · for sale
USD 795,500
USD 204/sq.ft
832 Cider Mill Lane
Goosepond Estates
· 3,897 sq.ft · 4 Bedrooms · 4 Baths · Townhouse
· Patio · Equipped kitchen
Goosepond Estates · 3,897 sq.ft · 4 Bedrooms · 4 Baths · Townhouse · Patio · Equipped kitchen
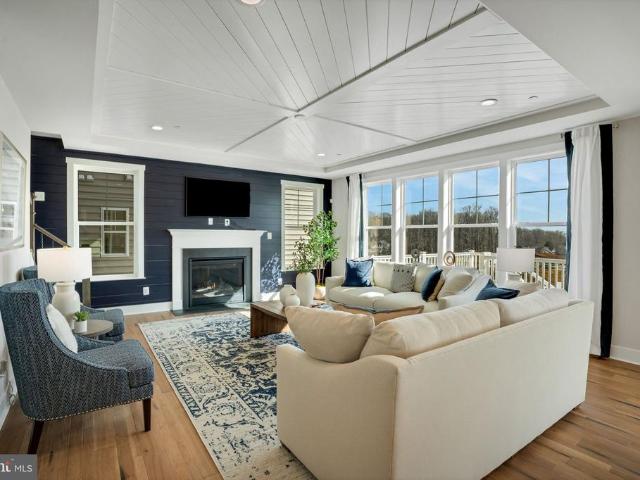
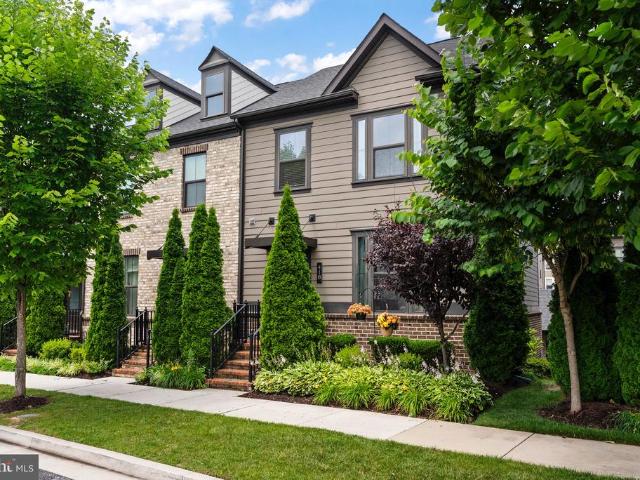
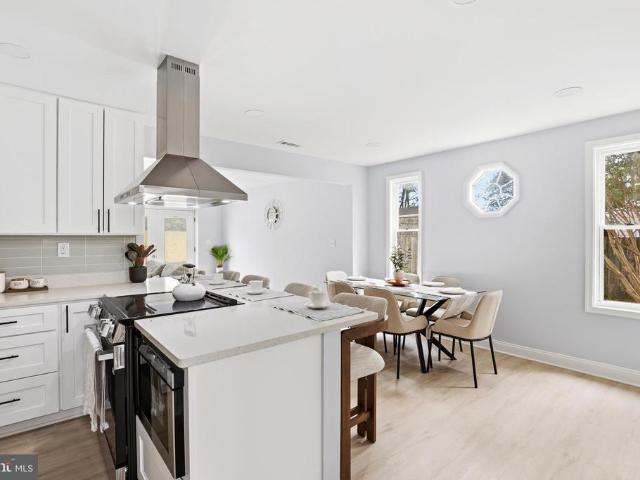
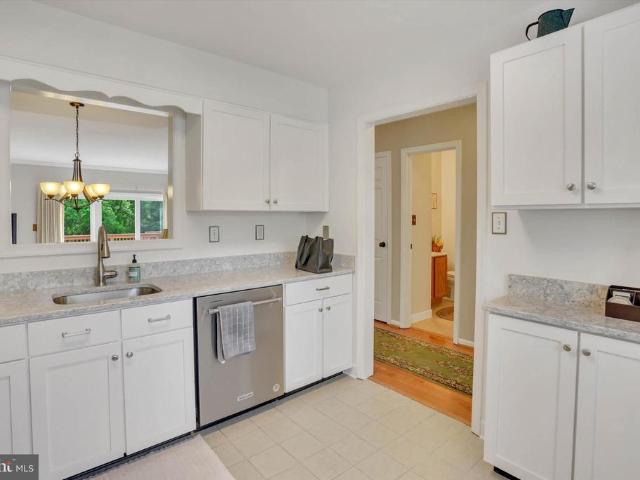
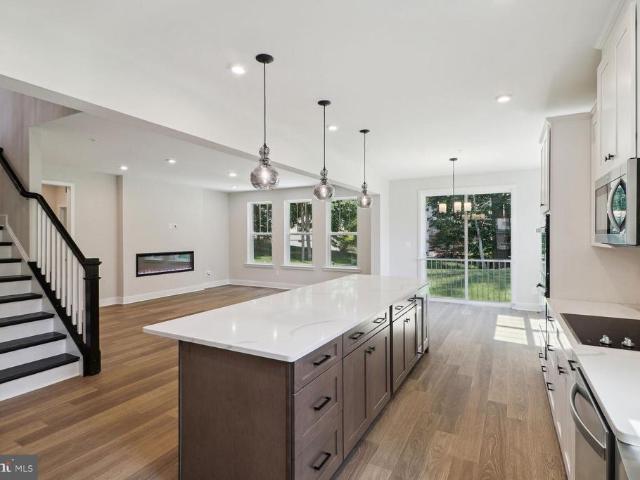
Professional Pictures July 2nd! A rare offering in highly desirable tollgate village, this exceptional carriage home combines luxury, privacy, and thoughtful design. Chef's Kit, stone to ceiling FP, wine grotto and built-in cherry closets and a spectacular finished lower level. All this leading to an outdoor stone patio with summer kitchen and countryside privacy yet close to shopping, dining, and all major thoroughfares. Set your Reminder! This Stunning 4 Bedroom, 4 Full Bath Home wont Last Long! HOA takes care of Full Lawn Care, Trash and ALL Snow Removal
USD 795,500
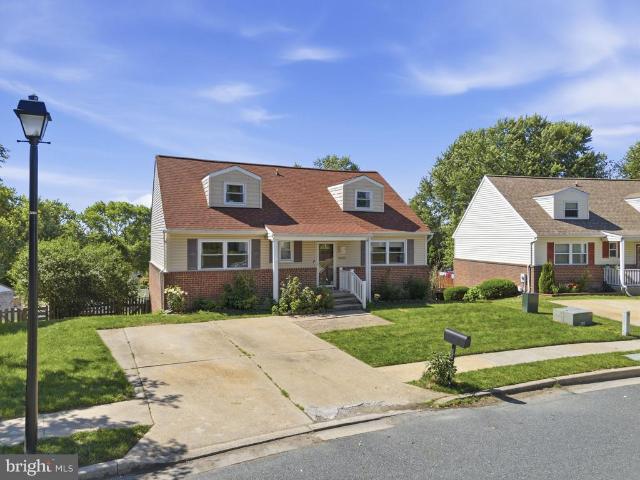
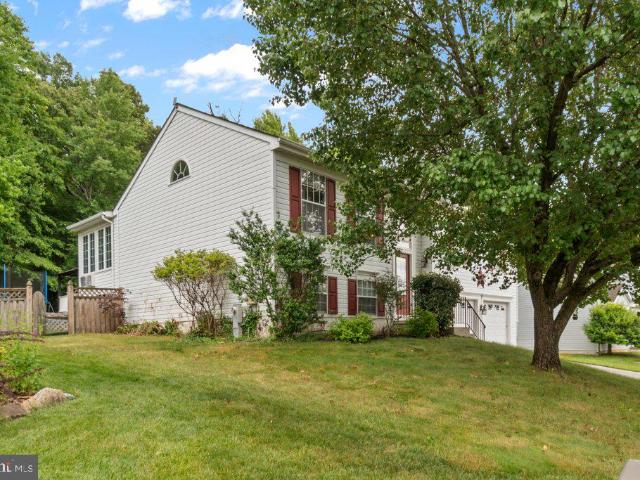
8605 Jessica Lane
View photo
House · for sale
USD 425,000
USD 253/sq.ft
8605 Jessica Lane
Goosepond Estates
· 1,679 sq.ft · 4 Bedrooms · 2 Baths · House
· Garden · Deck · Equipped kitchen · Cellar · Parking
Goosepond Estates · 1,679 sq.ft · 4 Bedrooms · 2 Baths · House · Garden · Deck · Equipped kitchen · Cellar · Parking
This delightful home offers a perfect blend of comfort and functionality. With 1,680 sq. ft. Of living space plus over 1,000 additional unfinished space on the lower level, this residence features four spacious bedrooms and two full bathrooms. Solar panels are owned free and clear; and convey with the home. The heart of the home boasts modern stainless steel appliances, including a built-in microwave and dishwasher, making meal prep a breeze. Enjoy the convenience of main floor laundry and two entry-level bedrooms. Step outside to your inviting sunroom, deck, and porch, perfect for morning coffee or evening relaxation. The walkout basement presents endless possibilities for customization, with easy access to the large fenced yard. With a well-maintained brick front and vinyl siding, this home is not only attractive but also durable. The two-car driveway provides ample parking. Experience the warmth and charm of this lovely home, ready for you to create lasting memories. Close proximity
USD 425,000
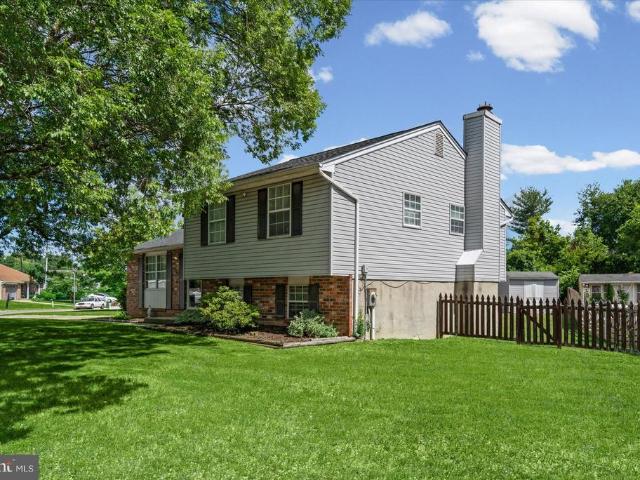
218 Garnett Road
View photo
House · for sale
USD 429,900
USD 254/sq.ft
218 Garnett Road
Goosepond Estates
· 1,690 sq.ft · 4 Bedrooms · 2 Baths · House
· Patio · Garden · Swimming pool · Equipped kitchen · Cellar
Goosepond Estates · 1,690 sq.ft · 4 Bedrooms · 2 Baths · House · Patio · Garden · Swimming pool · Equipped kitchen · Cellar
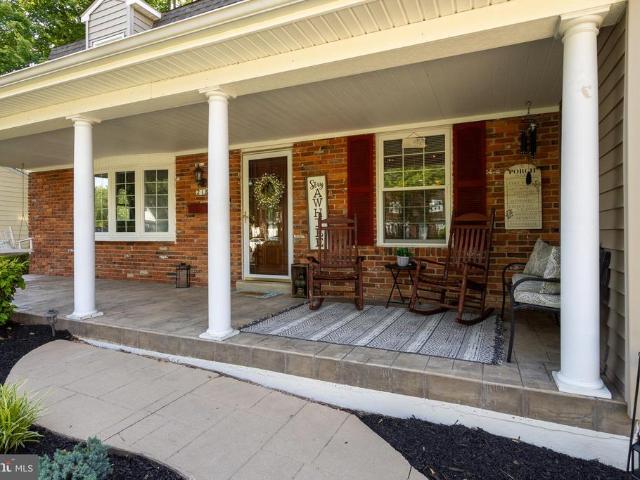
WOW! A real Joppatowne BEAUTY! This one will not disappoint DRIVE BY and check out this curb appeal with IMMACULATE landscaping! Just to name a few features: AMAZING cozy covered front porch with stamp concrete walk way and front porch Big room sizes, Nice open floor plan, Lots of space. AWESOME huge level back yard with a beautiful stamp concrete patio and a fish pond! Lots of interior and exterior updates that have been well cared for! Dining room and kitchen wall opened for great entertaining space Updated kitchen with center cooking island, granite counter tops, SS appliances, hardwood floors Updated bath with jacuzzi tub, ceramic tile flooring, 1st floor family room / den area, 1st floor bedroom with full bath attached Fully finished rec room with powder room, walk up basement steps, slate pool table stays Updated vinyl siding, replacemet windows, newer gas furnance only 3 yrs old, This home shows beautifully and is easy to show!
USD 429,900
3333 Berlin Court
View photo
House · for sale
USD 495,999
USD 170/sq.ft
3333 Berlin Court
Goosepond Estates
· 2,917 sq.ft · 5 Bedrooms · 3 Baths · House
· Office room · Gym · Equipped kitchen
Goosepond Estates · 2,917 sq.ft · 5 Bedrooms · 3 Baths · House · Office room · Gym · Equipped kitchen
Exceptional Value! Spacious Colonial with Over 3,800 Sq. Ft. in Sought-After Constant Friendship! Nestled on a quiet cul-de-sac in the highly desirable Constant Friendship community, this spacious Colonial offers over 3,800 square feet of comfortable living space and endless potential. Featuring 4 bedrooms, 3 full bathrooms, 1 half bath, and a finished lower level, this home provides the space and flexibility todays buyers are looking for. The inviting open floor plan showcases generously sized living areas, a bright eat-in kitchen, a welcoming family room, and multiple spaces designed for both everyday living and entertaining. The convenient main-level primary suite offers privacy and comfort with an en-suite bath featuring a soaking tub and separate shower. The finished lower level expands your living space with a large recreation area and an additional bonus room that is ideal for a home office, fitness room, hobby space, guest room, playroom, or other flexible uses to fit your life
USD 495,999
3113 Holly Berry Court
View photo
Townhouse · for sale
USD 314,995
USD 192/sq.ft
3113 Holly Berry Court
Goosepond Estates
· 1,636 sq.ft · 3 Bedrooms · 1 Bath · Townhouse
· Garden · Deck · Equipped kitchen · Air conditioning
Goosepond Estates · 1,636 sq.ft · 3 Bedrooms · 1 Bath · Townhouse · Garden · Deck · Equipped kitchen · Air conditioning
Your Search is Over! Welcome to this move-in ready end-of-group townhome offering space, comfort, and convenience. This home features 3 bedrooms, 1 full bath, and 2 half baths, with three fully finished levels to enjoy. The main level includes a bright kitchen with an eating area and easy access to a nice deck, perfect for relaxing or entertaining. The lower level is fully finished and has a walk-out onto a bonus deck, to a fenced backyard, giving you extra living space and outdoor privacy with mature trees. This home has many important updates, including a new architectural shingle roof, new flooring throughout the home, and new main level and lower level sliding doors all completed in June 2026. Additional updates include a heat pump and central A/C installed in 2021, an electric water heater replaced in 2022, a washer and dryer added in 2023, and a stainless steel smooth top electric range. *ONE YEAR: ASSURANT Home Warranty for Buyer's peace of mind. *. Located in a great area for c
USD 314,995
Eastern Avenue
View photo
House · for sale
USD 599,890
USD 216/sq.ft
Eastern Avenue
Goosepond Estates
· 2,777 sq.ft · 4 Bedrooms · 2 Baths · House
· Office room · Parking · Cellar
Goosepond Estates · 2,777 sq.ft · 4 Bedrooms · 2 Baths · House · Office room · Parking · Cellar
THE SOMERSET II is a what every buyer is looking for. Starting at 2783 finished square feet, this house has all the open living space you could want with a choice room on the first level; make it your office, a formal dining room or an additional bedroom. All 4 upstairs bedrooms have an abundance of space plus an oversized laundry room that doesnt leave you wanting for more. The hall bath has a double vanity standard and the Owners Bath can accommodate that luxurious soaking tub you may desire. The owners closet is another room unto itself and the optional sitting nook for privacy and unwind space. A full unfinished basement and 2 car garage round out this home. Lets make it your own today
USD 599,890
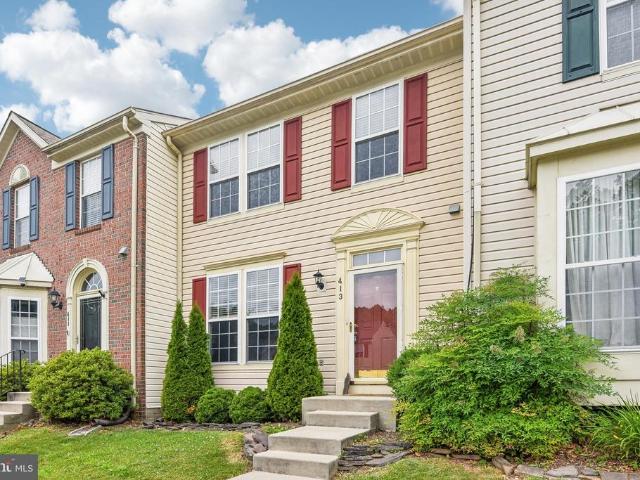
413 Foreland Garth
View photo
Townhouse · for sale
USD 350,000
USD 167/sq.ft
413 Foreland Garth
Goosepond Estates
· 2,088 sq.ft · 3 Bedrooms · 2 Baths · Townhouse
· Garden · Deck · Fireplace · Equipped kitchen
Goosepond Estates · 2,088 sq.ft · 3 Bedrooms · 2 Baths · Townhouse · Garden · Deck · Fireplace · Equipped kitchen
Spacious 3BR/2 Full/2 Half Bath townhome in sought-after Constant Friendship. Open and functional floor plan features a large living room, eat-in kitchen with center island, gas cooking, abundant cabinet space, reverse osmosis water dispenser and adjoining family room with vaulted ceiling and gas fireplace. Primary suite includes vaulted ceilings, walk-in closet, and private bath. Finished lower level offers a large recreation room, half bath with room to expand to full bath. Rear deck overlooks a fenced backyard backing to trees, providing added privacy. Conveniently located near I-95, Route 24, shopping, dining, and APG
USD 350,000
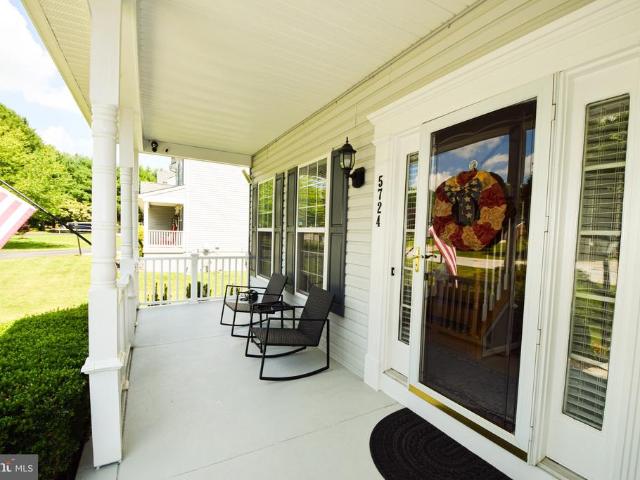
5724 Carrington Drive
View photo
House · for sale
USD 599,900
USD 301/sq.ft
5724 Carrington Drive
Goosepond Estates
· 1,991 sq.ft · 4 Bedrooms · 2 Baths · House
· Parking · Cellar
Goosepond Estates · 1,991 sq.ft · 4 Bedrooms · 2 Baths · House · Parking · Cellar
Be sure to see VIRTUAL TOUR for a 3D tour of the home! Pride of ownership shines throughout this original-owner Colonial in White Marsh. Lovingly maintained since the day it was built, this 4-bedroom, 2.5-bath home offers nearly 2,000 square feet of comfortable living space and the kind of care that's becoming increasingly difficult to find. The traditional floor plan provides plenty of room for everyday living, entertaining, and working from home, while the unfinished walkout basement offers excellent storage or future expansion potential. Situated on a spacious lot with a two-car attached garage and an oversized driveway, this home combines practicality, space, and long-term value. This property offers a rare opportunity to own a meticulously cared-for home from its original owner. Conveniently located near shopping, dining, parks, and major commuter routes
USD 599,900
3633 Torey Lane
View photo
Townhouse · for sale
USD 285,000
USD 193/sq.ft
3633 Torey Lane
Goosepond Estates
· 1,475 sq.ft · 3 Bedrooms · 1 Bath · Townhouse
· Garden · Office room · Deck · Equipped kitchen
Goosepond Estates · 1,475 sq.ft · 3 Bedrooms · 1 Bath · Townhouse · Garden · Office room · Deck · Equipped kitchen
Welcome to your new home! The main level features laminate wood flooring throughout and an updated kitchen with maple cabinets, stainlesssteel refrigerator and dishwasher. A separate dining room offers plenty of space for gathering with family and friends, and sliding doors lead to a newer deck with stairs down to the backyard. The upper level includes a spacious primary bedroom with a walkin closet and direct access to the shared hall bathroom, along with two additional bedrooms. The lower level provides a large finished room perfect for a family room, playroom, or home office, plus an unfinished laundry/storage area. Conveniently located near Routes 924, 24, 40, and I95. Schedule your appointment today!
USD 285,000
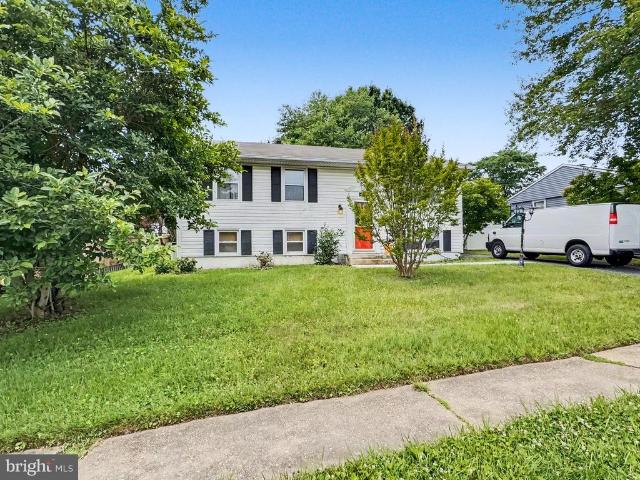
602 Lacewood Drive
View photo
House · for sale
USD 225,000
USD 136/sq.ft
602 Lacewood Drive
Goosepond Estates
· 1,647 sq.ft · 4 Bedrooms · 2 Baths · House
· Garden · Equipped kitchen
Goosepond Estates · 1,647 sq.ft · 4 Bedrooms · 2 Baths · House · Garden · Equipped kitchen
Opportunity knocks at 602 Lacewood Drive. This 4-bedroom, 2 full bath split foyer offers solid bones, valuable updates, and the chance to create equity through renovation. While the home requires a complete cosmetic overhaul, several major components have already been addressed, including a roof replaced in 2019, modern replacement windows, and a water heater that is only two years old. The spacious layout includes a desirable family room addition off the kitchen, providing extra living space rarely found in similar homes. Outside, you'll find a generous yard with plenty of room for entertaining, gardening, or future improvements, along with a storage shed featuring a newer roof. Sold strictly as-is and including all contents remaining at the time of settlement, this property is ideal for investors, contractors, renovators. Cash, Hard Money, and Renovation Financing Only
USD 225,000
9907 Forge Park Road
View photo
House · for sale
USD 449,900
USD 225/sq.ft
9907 Forge Park Road
Goosepond Estates
· 1,991 sq.ft · 4 Bedrooms · 2 Baths · House
· Garden · Office room · Fireplace · Cellar · Parking
Goosepond Estates · 1,991 sq.ft · 4 Bedrooms · 2 Baths · House · Garden · Office room · Fireplace · Cellar · Parking
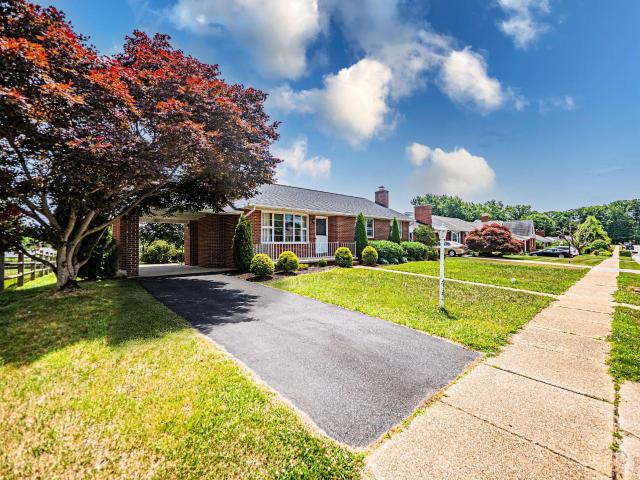
This charming home offers a perfect blend of comfort and functionality. Well-maintained all brick Rancher features 4 spacious bedrooms and 2 full bathrooms, providing ample space for relaxation and privacy. The fully finished basement, with walkout, is ideal for a cozy family room, home office, or hobby space. Enjoy evenings by the inviting fireplace, creating a warm ambiance for gatherings. The large backyard offers plenty of outdoor space for gardening, play, or simply unwinding in nature. With an attached carport and additional driveway parking, convenience is at your fingertips. This home is not just a place to live; it's a sanctuary where memories are made. Experience the charm and warmth of Gunpowder Estates, where comfort meets community. Don't miss the opportunity to make this delightful property your own!
USD 449,900
418 Redbridge Street
View photo
Townhouse · for sale
USD 474,900
USD 209/sq.ft
418 Redbridge Street
Goosepond Estates
· 2,271 sq.ft · 3 Bedrooms · 2 Baths · Townhouse
· Equipped kitchen · Parking
Goosepond Estates · 2,271 sq.ft · 3 Bedrooms · 2 Baths · Townhouse · Equipped kitchen · Parking
Welcome home to 418 Redbridge Street, a beautifully maintained end-of-row luxury townhome that perfectly blends modern comfort, style, and convenience. With a spacious open floor plan, new carpet throughout that provides a fresh, move-in-ready feel, thoughtful upgrades, and a detached two-car garage for effortless parking, this home offers the ideal setting for both everyday living and entertaining. The main level is bright, inviting, and designed with connection in mind. Enjoy an expansive living room that flows seamlessly into the dining area and kitchen. Home chefs will appreciate the granite countertops, stainless steel appliances, gas range, alkaline water filtration system, and oversized center island with seating for fourperfect for morning coffee, casual meals, or gathering with friends and family. A convenient half bath completes the main level. Upstairs, the spacious owner's suite serves as a private retreat, featuring a walk-in closet and an en suite bathroom with dual vanit
USD 474,900
531 Eckhart Drive
12 pictures
House · for sale
USD 425,000
USD 189/sq.ft
531 Eckhart Drive
Goosepond Estates
· 2,239 sq.ft · 4 Bedrooms · 1 Bath · House
· Equipped kitchen
Goosepond Estates · 2,239 sq.ft · 4 Bedrooms · 1 Bath · House · Equipped kitchen
Nestled in the charming Joppatowne community, this delightful split-level home offers a perfect blend of comfort and modern living. Built in 1963 and some lower-level renovations in 2025, this residence is poised to become a true gem. With four spacious bedrooms and one and a half bathrooms, it provides ample space for relaxation and everyday living. Step inside to discover a warm and inviting interior featuring luxury vinyl tile and plank flooring, complemented by partially carpeted areas that add a cozy touch. The upgraded countertops in the kitchen create an elegant space for culinary adventures, while recessed lighting and ceiling fans enhance the ambiance throughout the home. The bathroom features a convenient tub shower, perfect for unwinding after a long day. The kitchen is equipped with essential appliances, including a built-in microwave, electric oven/range, dishwasher, and refrigerator, making meal preparation a breeze. The laundry area, complete with an electric dryer and w
USD 425,000
587 Kirkcaldy Way
View photo
Townhouse · for sale
USD 390,000
USD 171/sq.ft
587 Kirkcaldy Way
Goosepond Estates
· 2,271 sq.ft · 3 Bedrooms · 2 Baths · Townhouse
· Equipped kitchen
Goosepond Estates · 2,271 sq.ft · 3 Bedrooms · 2 Baths · Townhouse · Equipped kitchen
Welcome to this beautifully maintained townhouse in sought-after Monmouth Meadows! The main level welcomes you with a spacious living room featuring plush carpeting, 9-foot ceilings, crown molding, elegant wainscoting, recessed lighting, and a convenient powder room. Continue into the bright and functional kitchen offering Corian countertops, stainless steel appliances, wood cabinetry, hardwood floors, recessed lighting, and a pantry for additional storage. Just off the kitchen, enjoy the added bonus of a coffee bar/sitting area complete with a mini fridge. The impressive 3-level bump-out provides extra living space and includes a dining area with hardwood flooring, creating the perfect setup for everyday living and entertaining. Upstairs, the spacious primary suite features vaulted ceilings with a skylight, plush carpeting, a ceiling fan, and an oversized walk-in closet. The en-suite bath includes a double vanity, a free-standing soaking tub, and a separate shower stall. Two additiona
USD 390,000
4825 Grandiflora Circle
View photo
Townhouse · for sale
USD 554,000
4825 Grandiflora Circle
Goosepond Estates
· 3 Bedrooms · 2 Baths · Townhouse
· Parking
Goosepond Estates · 3 Bedrooms · 2 Baths · Townhouse · Parking
Available now. Designer Farmhouse-inspired Seagrove II featuring upgraded quartz countertops, white cabinetry, farmhouse sink, tile backsplash to ceiling, under-cabinet lighting, feature walls, 9' sliding glass door, luxury laminate flooring, GE Profile stainless steel appliances, spa-inspired owner's bath with frameless shower and rain head, Home Automation Package, WiFi garage opener, EV charging outlet, utility sink, and ENERGY STAR certification. This stunning end-unit offers luxury villa-style living in an exciting new community in the heart of Perry Hall. Please visit our model home at 4806 grandiflora circle, perry hall, md renderings/photos are representative only and may show upgrades. *. Prices and terms subject to change
USD 554,000
3274 Meadow Valley Drive
View photo
House · for sale
USD 415,000
USD 232/sq.ft
3274 Meadow Valley Drive
Goosepond Estates
· 1,787 sq.ft · 4 Bedrooms · 3 Baths · House
· Office room · Deck · Equipped kitchen
Goosepond Estates · 1,787 sq.ft · 4 Bedrooms · 3 Baths · House · Office room · Deck · Equipped kitchen
Welcome home to this beautifully maintained split-level residence offering the perfect blend of comfort, style, and functionality. Featuring four spacious bedrooms and three full bathrooms, this home is filled with thoughtful updates and abundant natural light throughout. The main living area showcases updated lighting and luxury vinyl plank flooring, creating a warm and contemporary feel. The kitchen flows effortlessly through elegant French doors into a stunning four-season sunrooman ideal space to relax, entertain, or enjoy the changing seasons year-round. Step outside to the expansive composite deck overlooking a peaceful wooded backdrop, providing the perfect setting for morning coffee, outdoor dining, or quiet evenings surrounded by nature. The lower level offers a generous family room, a private fourth bedroom, a full bathroom, and a convenient laundry area, making it an ideal retreat for guests, extended family, or a home office setup. This level also provides access to the ove
USD 415,000
4800 Galley Road
View photo
House · for sale
USD 389,900
USD 244/sq.ft
4800 Galley Road
Goosepond Estates
· 1,593 sq.ft · 3 Bedrooms · 2 Baths · House
Goosepond Estates · 1,593 sq.ft · 3 Bedrooms · 2 Baths · House
Nestled in the heart of Perry Hall, this charming 3-bedroom, 2-bath home offers the perfect blend of comfort, convenience, and value. Situated on a spacious corner lot, youll love the extra outdoor space and desirable curb appeal. The prime location provides easy access to shopping, dining, I-695, and I-95, making daily commuting and errands a breeze. Major updates offer peace of mind, including a new roof (2021), HVAC system (2019), and water heater (2026). Whether youre a first-time buyer, downsizing, or looking for your next investment, this home presents an incredible opportunity in one of Perry Halls most sought-after areas. Dont miss your chance to make this Perry Hall gem your own! Schedule your showing today!
USD 389,900
222 Oak Valley Drive
View photo
House · for sale
USD 675,000
USD 141/sq.ft
222 Oak Valley Drive
Goosepond Estates
· 4,768 sq.ft · 6 Bedrooms · 4 Baths · House
· Garden · Office room · Equipped kitchen · Cellar
Goosepond Estates · 4,768 sq.ft · 6 Bedrooms · 4 Baths · House · Garden · Office room · Equipped kitchen · Cellar
THE HIGHLIGHTS Ring Factory + Patterson Mill Schools | 5 Upper-Level Bedrooms Including a Primary Suite & Junior Suite | NEW Upper Level Carpet | 3,300 SF Above Grade | 4 Full Baths | One Half Bath | Open Concept Kitchen Into an Oversized Main Level Family Room | Main Level Office | Finished Walk-Out Basement w/ Full Bath & Kitchenette | Fenced Yard THE DETAILS Looking for room to grow while searching in the Patterson Mill and Ring Factory districts? Stop scrolling. 222 Oak Valley Drive checks every box on your list and a few you forgot to add. With five bedrooms all on the upper level, including a spacious primary suite and a junior suite perfect for an in-law or an au pair, there's room for everyone to spread out and still have space left over. The main level is built for real life: a large open kitchen with gas cooking flows into an oversized family room adjoined by a sunny morning room made for slow weekend mornings or your new plant room! A dedicated home office, formal living roo
USD 675,000
804 Spikeresh Way
View photo
House · for sale
USD 569,490
USD 212/sq.ft
804 Spikeresh Way
Goosepond Estates
· 2,680 sq.ft · 5 Bedrooms · 3 Baths · House
· Office room · Parking · Equipped kitchen
Goosepond Estates · 2,680 sq.ft · 5 Bedrooms · 3 Baths · House · Office room · Parking · Equipped kitchen
Spectacular Homes Site with Amazing Views. Closing Help with DHI Mortgage Harford Countys newest single family/ townhome community with breathtaking homesites will feature The Galen one of our most our popular plans. This home offers, 2 car garage, 5 bedroom. 3 1/2. Bathroom plan with 2,340 square feet above grade. You will be greeted with 9ceilings and a flex room on the main level, perfect for a formal dining room or home office. Down the hall is a spacious kitchen with breakfast island, generous cabinet space and a walk-in pantry. The kitchen is a dream with all stainless steel appliances and granite countertops that opens to the bright and airy living room with plenty of space for entertaining. The expansive primary bedroom on the second level features a huge walk-in closet, spa-inspired bathroom with oversized shower and raised height double vanities along with a private water closet. Three additional bedrooms, a full bathroom with double vanities and linen closet. Don't sweat the
USD 569,490
803 Spikeresh Way
View photo
House · for sale
USD 534,990
USD 213/sq.ft
803 Spikeresh Way
Goosepond Estates
· 2,508 sq.ft · 5 Bedrooms · 3 Baths · House
· Garden · Parking · Equipped kitchen
Goosepond Estates · 2,508 sq.ft · 5 Bedrooms · 3 Baths · House · Garden · Parking · Equipped kitchen
Enjoy the Amazing Views, in the highly sought after community of Ridgely's Reserve features a Main Level Bedroom and a Loft Space on the 2nd Floor. The Hayden floor plan features 5 bedrooms, 3 bathrooms, a flex room, and a two car garage. Past the foyer is the large, open concept living room that flows nicely into the eat-in kitchen that overlooks the casual dining area and a sliding glass door for easy access to the backyard. Offering an abundance of natural light, the welcoming kitchen comes with bright white cabinetry, a Quartz island with enough room for seating, an impressive walk-in corner pantry and stainless-steel appliances. Upstairs, the owners suite is the retreat you have been looking for! The spacious bedroom, ample walk-in closet and oversized owners bath with its luxurious shower are all must-see. The entire family will be able to have their own space with the four additional large bedrooms, a loft, and customizable flex space. The laundry room is centrally located upsta
USD 534,990
3107 Pouska Road
View photo
House · for sale
USD 449,900
USD 278/sq.ft
3107 Pouska Road
Goosepond Estates
· 1,615 sq.ft · 3 Bedrooms · 2 Baths · House
· Garden · Fireplace · Equipped kitchen
Goosepond Estates · 1,615 sq.ft · 3 Bedrooms · 2 Baths · House · Garden · Fireplace · Equipped kitchen
Welcome to 3107 Pouska Road, a beautifully maintained 3-bedroom, 2.5-bath Colonial in the desirable Village of Byrum Run subdivision, conveniently located near shopping, schools, and major commuter routes. Set on a large, level, professionally landscaped lot backing to woods, this charming home offers comfort, space, and privacy. An inviting front porch leads into a spacious foyer with a powder room and coat closet. The main level features a large, light-filled living room, a generous dining room, and a sunny eat-in kitchen with ample cabinetry, updated appliances, a brand-new counter-depth refrigerator and dishwasher, and a breakfast area with a bay window overlooking the backyard. Adjacent to the kitchen, the welcoming family room features a vaulted ceiling and a wood-burning fireplace. Upstairs are three generously sized, newly carpeted bedrooms, including a spacious primary suite with en-suite bath, along with an updated hall bath. Additional highlights include an oversized attache
USD 449,900
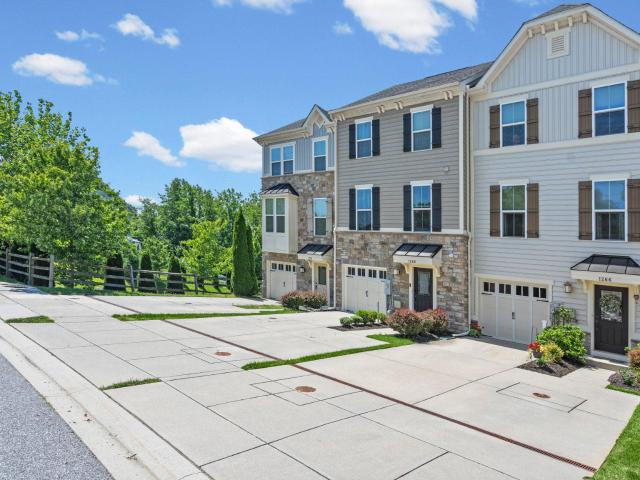
1266 Colonnade Lane
View photo
Townhouse · for sale
USD 440,000
USD 224/sq.ft
1266 Colonnade Lane
Goosepond Estates
· 1,959 sq.ft · 3 Bedrooms · 2 Baths · Townhouse
· Garden · Office room · Equipped kitchen · Parking
Goosepond Estates · 1,959 sq.ft · 3 Bedrooms · 2 Baths · Townhouse · Garden · Office room · Equipped kitchen · Parking
Welcome to this meticulously maintained townhome in the highly sought-after Magness Mills community of Bel Air, offering three fully finished levels, 3 bedrooms, 2 full baths, 2 half baths, and a private setting backing to mature trees. Step inside the welcoming foyer featuring ceramic tile flooring and crown molding, providing access to the attached one-car garage and a convenient powder room. The fully finished lower level offers exceptional flexibility with a spacious recreation room enhanced by recessed lighting, plush carpeting, and French doors leading to the rear yard, creating the perfect space for entertaining, a home office, fitness area, or additional living space. The main level is designed for modern living and effortless entertaining. The spacious family room showcases durable LVP flooring and crown molding, flowing seamlessly into the gourmet kitchen. Thoughtfully appointed with granite countertops, a center island with breakfast bar seating, 42-inch cabinetry with crown
USD 440,000
225 Haverhill Road
12 pictures
Townhouse · for sale
USD 320,000
USD 216/sq.ft
225 Haverhill Road
Goosepond Estates
· 1,475 sq.ft · 4 Bedrooms · 2 Baths · Townhouse
· Office room · Equipped kitchen
Goosepond Estates · 1,475 sq.ft · 4 Bedrooms · 2 Baths · Townhouse · Office room · Equipped kitchen
This charming Colonial twin home in the desirable Joppatowne community offers a perfect blend of comfort and functionality. With 1,485 square feet of thoughtfully designed space, this residence features four bedrooms and two and a half bathrooms, ensuring ample room for relaxation and privacy. Step inside to discover a warm and inviting interior, highlighted by recessed lighting and carpeting that creates a cozy atmosphere. The heart of the home is the well-appointed kitchen, complete with an island, brand-new stainless steel appliances, and energy-efficient features, making meal preparation a delight. The main-floor laundry adds convenience to your daily routine. Retreat to the primary suite, which boasts a luxurious walk-in shower, providing a serene escape at the end of the day. The additional rooms are versatile, perfect for guests, a home office, or playrooms. Outside, the property is adorned with lovely landscaping and exterior lighting, enhancing its curb appeal. Enjoy outdoor g
USD 320,000
773 Burgh Westra Way
View photo
Townhouse · for sale
USD 399,900
USD 171/sq.ft
773 Burgh Westra Way
Goosepond Estates
· 2,336 sq.ft · 3 Bedrooms · 2 Baths · Townhouse
· Patio · Office room · Deck · Equipped kitchen
Goosepond Estates · 2,336 sq.ft · 3 Bedrooms · 2 Baths · Townhouse · Patio · Office room · Deck · Equipped kitchen
Don't miss the opportunity to tour this stunning, move-in-ready home featuring spacious living areas, modern updates, and a desirable community setting. This home combines comfort, style, and functionality in a wonderful community setting! Beautifully maintained and move-in ready, it features an updated kitchen with quartz countertops, upgraded cabinetry, new carpet/hardwood floors, and and fresh paint throughout. Upstairs, you'll find a spacious primary suite featuring a walk-in closet and a private en-suite bath with a soaking tub and separate shower. Two additional generously sized bedrooms complete the upper level, offering comfortable space for family, guests, or a home office. Enjoy peaceful wooded views from the deck and a finished walk-out lower level opening to a private patio perfect for relaxing or entertaining. Major updates include a new roof (2020), custom plantation shutters, energy-efficient windows and doors (2019), water heater (2017), and washer/dryer (2022). Drivewa
USD 399,900
3995 Farmdale Road
View photo
House · for sale
USD 874,990
USD 219/sq.ft
3995 Farmdale Road
Goosepond Estates
· 3,983 sq.ft · 6 Bedrooms · 5 Baths · House
· Equipped kitchen · Air conditioning · Cellar
Goosepond Estates · 3,983 sq.ft · 6 Bedrooms · 5 Baths · House · Equipped kitchen · Air conditioning · Cellar
Enjoy a 3.99% Limited Time 5/1 ARM [5.819% apr] FHA Rate with a Choice Lender on Quick Move-In Homes! Ready for September move in! Welcome to Klausmeier Farms in Perry Hall! Klausmeier Farms is a vibrant new community of single-family homes in the heart of Perry Hall, designed for those who prioritize comfort, connection, and healthier living. Discover the CYPRESS, a thoughtfully designed two-story home that features a spacious main-level guest bedroom and an open-concept kitchen that flows seamlessly into the breakfast area and great roomperfect for everyday living and entertaining. Need more space? Choose the optional finished basement to add a rec room, an additional bedroom, and a full bathroomideal for guests or multi-generational living. Homes at Klausmeier Farms are part of the Energy Series READY collectioncertified by the U. S. Department of Energy as DOE Zero Energy Ready Homes. These homes are ENERGY STAR certified, include solar panels, and meet Indoor airPLUS standards. Ac
USD 874,990

Get email alerts

Don't miss out: be the first to know about new properties

The alert was correctly created

On subscribing you accept the conditions of use and the privacy policy
Alert
Receive new ads in your inbox
Save this search
Receive alerts for new listings

We'll send you an email when we have new properties for: "Houses for sale in Goosepond Estates"

The alert was correctly created

Bradshaw, District 11 Baltimore County Maryland
McGuigan Park
Get email alerts and be the first to see new listings
Required field
On subscribing I accept the terms of the privacy policy
Perfect! You'll soon start receiving new listings via email
Alert
Receive an email when we have new ads for Houses for sale in Goosepond Estates
Save this search
Filters

Bedrooms

Size (sq.ft)

sq.ft
sq.ft

Price

USD
USD

Property type

Bathrooms

Clear all filters
Receive notifications when new entries are published.