488 houses for sale in Goosepond Estates

2332 Darby Court
View photo
Townhouse · for sale
USD 305,000
USD 205/sq.ft
Updated
2332 Darby Court
Goosepond Estates
· 1,485 sq.ft · 3 Bedrooms · 2 Baths · Townhouse
· Garden · Office room · Deck · Equipped kitchen
Goosepond Estates · 1,485 sq.ft · 3 Bedrooms · 2 Baths · Townhouse · Garden · Office room · Deck · Equipped kitchen
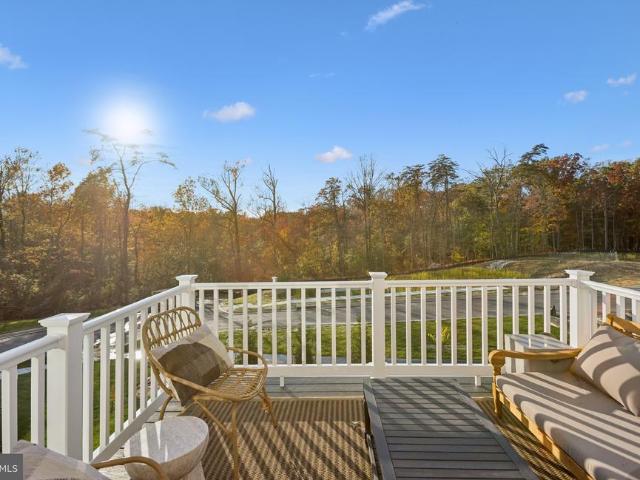
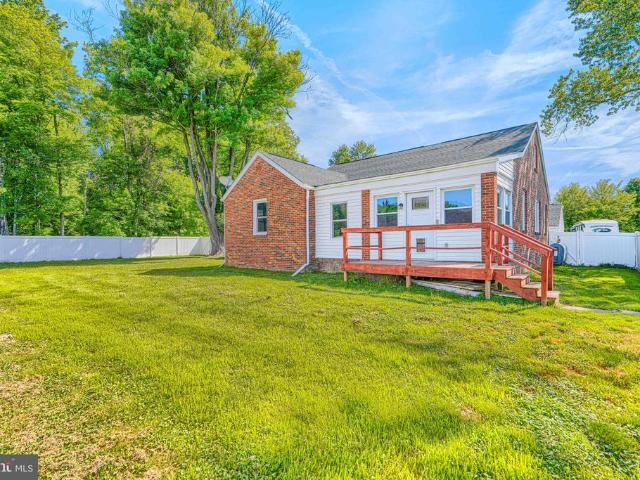
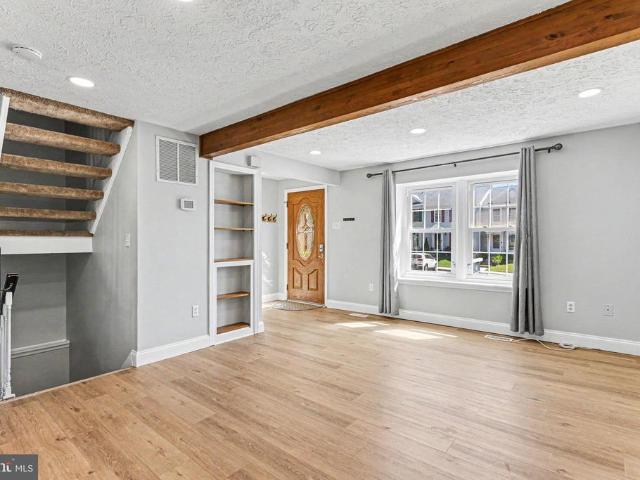
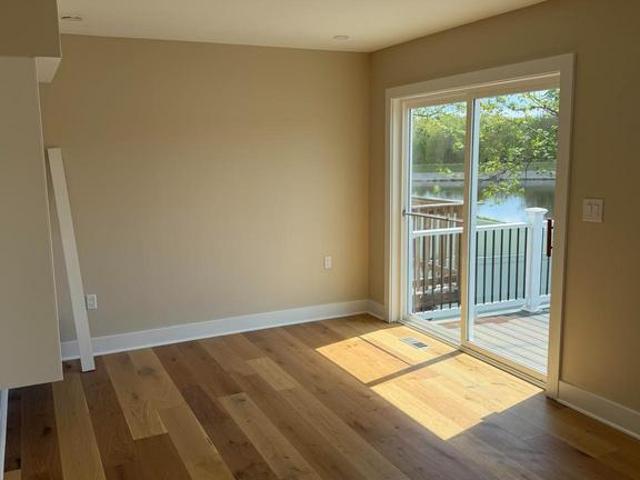
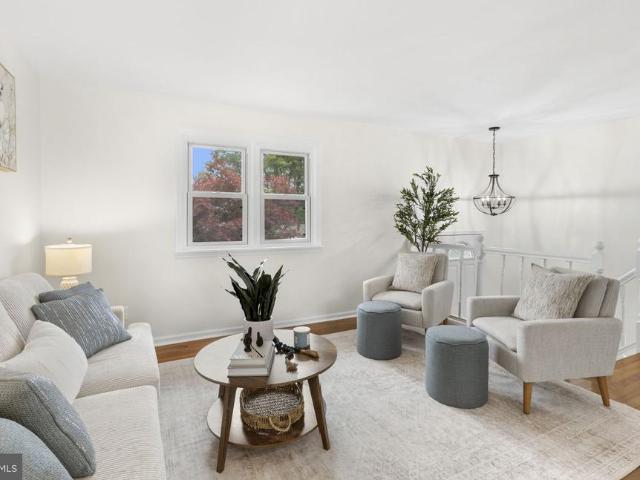
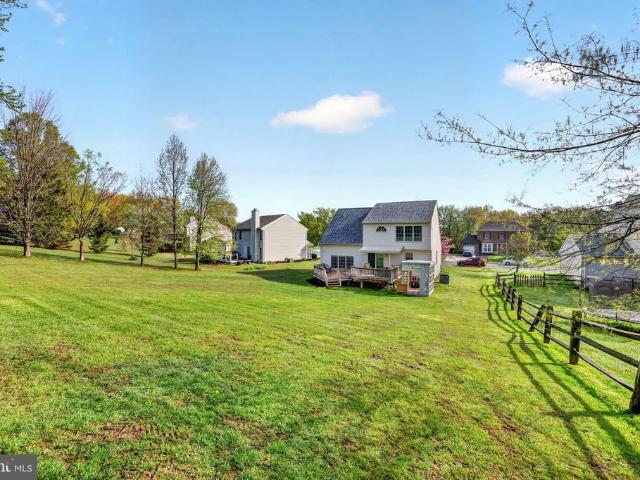
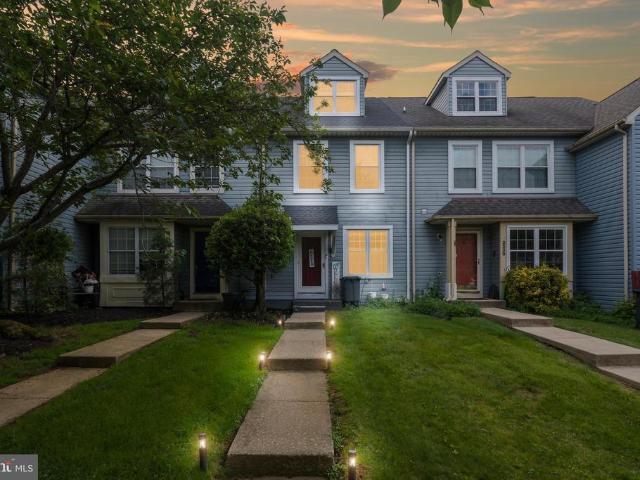
Offer deadline set for Sunday 6/28 at 4pm Welcome to this beautifully maintained 3-bedroom, 2.5-bath townhome in the sought-after Bel Air South community! Perfectly located just minutes from I-95, shopping, dining, and more, this home offers comfort, convenience, and modern updates in a desirable neighborhood setting. The main level features a bright kitchen with updated finishes, a cozy breakfast room, a spacious and open living room, and a convenient half bath. Upstairs, youll find two generous bedrooms, including one with a loftperfect for a home office, reading nook, or creative spaceplus a full bathroom. The finished lower level is great for entertaining, another full bathroom, a laundry room, and a utility/storage area. Recent updates include: Water heater (2024) Dishwasher (2024) Roof (2024) Carpet (2024) Youll love the ample natural light throughout and the outdoor living spaceperfect for summer gatherings on the large deck overlooking a level backyard that backs to trees for a
USD 305,000
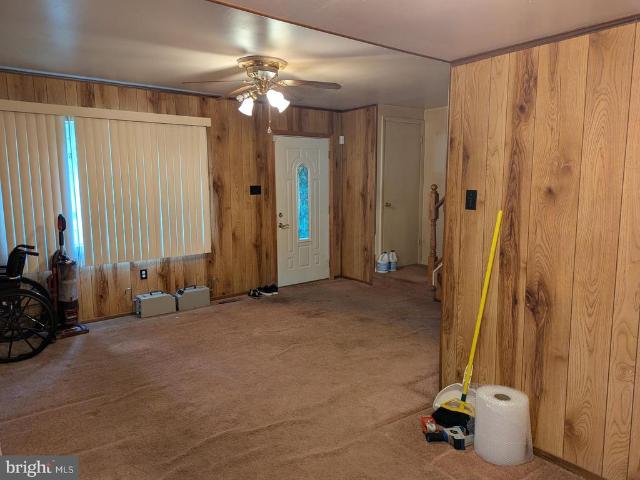
330 Laburnum Road
12 pictures
Townhouse · for sale
USD 100,000
USD 83/sq.ft
330 Laburnum Road
Goosepond Estates
· 1,195 sq.ft · 4 Bedrooms · 1 Bath · Townhouse
· Garden · Office room · Deck · Equipped kitchen · Air conditioning
Goosepond Estates · 1,195 sq.ft · 4 Bedrooms · 1 Bath · Townhouse · Garden · Office room · Deck · Equipped kitchen · Air conditioning
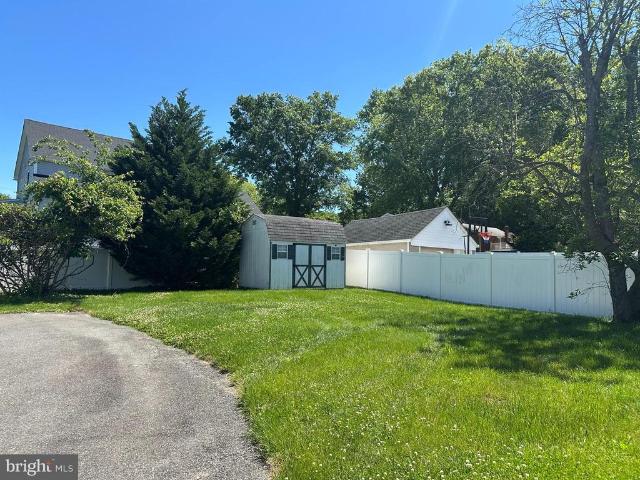
100,000.00 list price suggested opening bid at auction. *no pre bid*. Auction friday june 19th, 2026 @ 11:00 am on premises. Broker/agent registration form is available upon request and must be in the hands of Jay Edwards Auctioneers 48 hours prior to the auction. Enter from front entrance to living room w/ ceiling fan & coat closet. Half bath or powder room. Country kitchen w/ dining room area, refrigerator, gas stove, dishwasher, & slider doors exit to covered deck. Upstairs has primary bedroom w/ access to hall bathroom. Full bathroom in hallway. Bedrooms #2 & #3 w/ closets. Hall linen closet. Lower level has office or 4th bedroom. Utility room. Laundry room. Rough-in for potential full bath. Gas FHA heat. Central air. Gas hot water. Public water & sewer. Additional features include a new roof, new heating & air system, black bear 20 x 15 outbuilding, 12 x 15 storage shed, covered rear deck, & fenced rear yard
USD 100,000
3216 Holly Knoll Court
12 pictures
House · for sale
USD 625,000
USD 161/sq.ft
3216 Holly Knoll Court
Goosepond Estates
· 3,864 sq.ft · 5 Bedrooms · 3 Baths · House
· Office room · Swimming pool
Goosepond Estates · 3,864 sq.ft · 5 Bedrooms · 3 Baths · House · Office room · Swimming pool
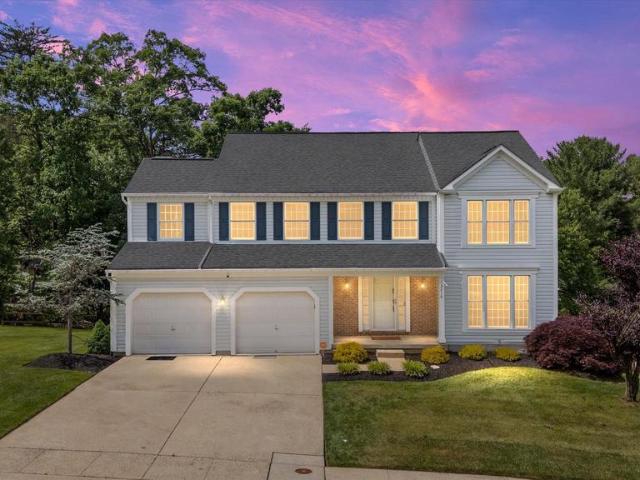
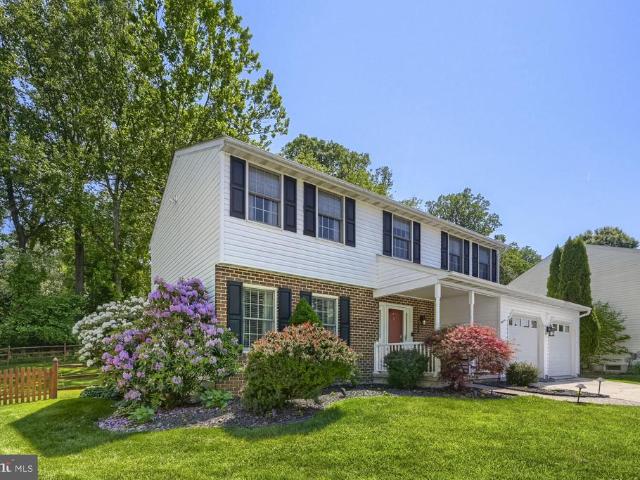
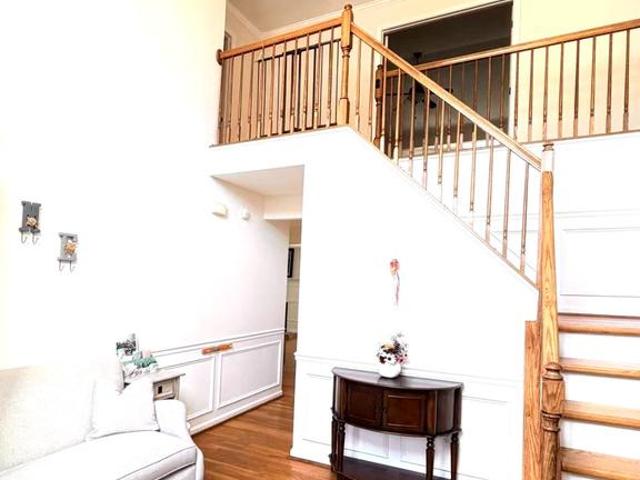
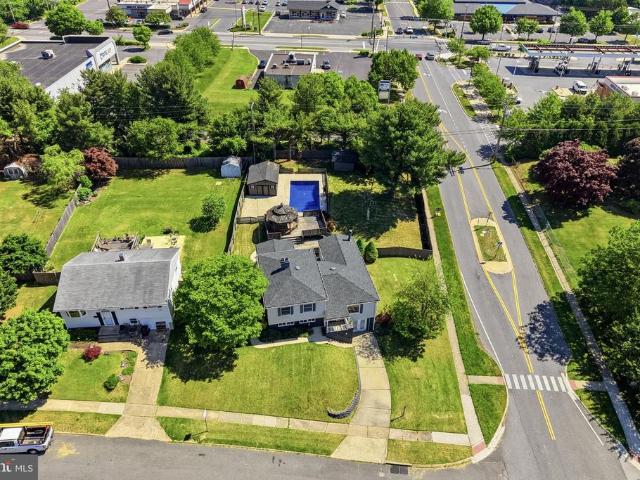
Saturday's Open House Canceled*Multiple offers are in hand! Highest and Best offer deadline is set for Saturday 06/06/2026 at 04:00PM*Nestled on a stunning corner lot, this exceptional Colonial offers perfect blend of space, comfort, and modern upgrades, timeless elegance, and resort-style outdoor living with a sparkling in-ground pool. Boasting 5 generously sized bedrooms, 3.5 bathrooms, and two versatile bonus rooms, this beautifully upgraded home provides the perfect balance of luxury and functionality. From the moment you arrive, you'll appreciate the impressive curb appeal and inviting presence. Inside, curated upgrades and elegant touches elevate every space, creating a warm yet sophisticated atmosphere. The expansive floor plan is ideal for both everyday living and entertaining, featuring spacious gathering areas, abundant natural light, and flexible rooms that can easily serve as a home office, fitness studio, media room, or guest retreat. The heart of the home flows effortless
USD 625,000
12215 Marc Lane
12 pictures
House · for sale
USD 790,000
USD 283/sq.ft
12215 Marc Lane
Goosepond Estates
· 2,788 sq.ft · 3 Bedrooms · 2 Baths · House
· Parking · Cellar
Goosepond Estates · 2,788 sq.ft · 3 Bedrooms · 2 Baths · House · Parking · Cellar
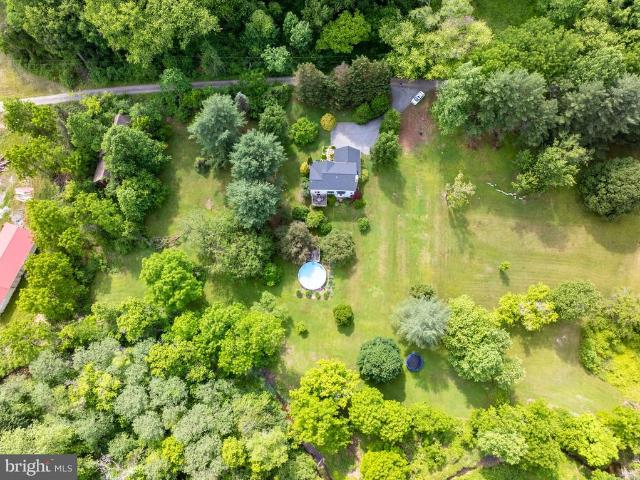
11.85 Acres total. This sale includes three separate parcels and tax records. 6.87 acres tax record # 04111900010-, 2.69 acres 12206 Marc Lane tax record #04111900010-, and 12215 Marc Lane 2.29 acres tax record # 04111700014-. Nestled on 11.85 acres of breathtaking park-like beauty in sought-after Bonaparte Estates, this one-of-a-kind property offers an extraordinary combination of privacy, nature, and opportunity. Tucked away on Marc Lane, a private non-through road, this secluded retreat features a picturesque setting complete with a stream, mature trees, open spaces, and room to explore. Bring your ATVs and enjoy the freedom of owning nearly 12 acres of your own private playground. The home offers 3 bedrooms, 2 full baths, and 1 half bath, along with a 2-car attached garage and a finished basement with rough-in plumbing for a future full bathroom. The upper level features a spacious primary suite with an incredible view, a large walk-in closet, and a private bath with dual vanities
USD 790,000
4801 Grandiflora Circle
View photo
Townhouse · for sale
USD 639,000
USD 320/sq.ft
4801 Grandiflora Circle
Goosepond Estates
· 1,991 sq.ft · 3 Bedrooms · 2 Baths · Townhouse
· Equipped kitchen
Goosepond Estates · 1,991 sq.ft · 3 Bedrooms · 2 Baths · Townhouse · Equipped kitchen
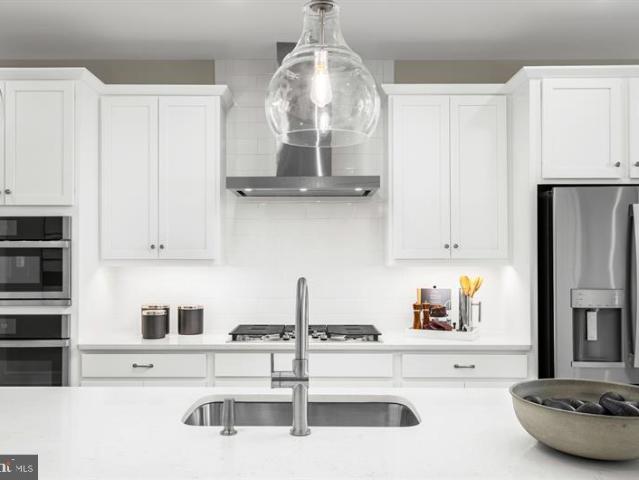
The Seagrove II model home is now available for purchase for September delivery! This stunning end-unit offers luxury villa-style living in an exciting new community in the heart of Perry Hall. The Seagrove II features a first level primary suite with over-sized walk-in closet and adjoining bath with walk-in shower, dual sinks and quartz countertop. Large kitchen area with over-sized island includes all the features you want in your dream kitchen. Including quartz countertops, upgraded Classic-style cabinet layout, pantry, ceramic backsplash and under cabinet lighting and stainless steel appliances. The upper level includes two additional bedrooms and a sizeable loft area perfect for hobbies, studies, relaxing and more. Connectivity, convenience, and comfort are key in this stunning community of villas, centrally located in prime Perry Hall
USD 639,000
736 Lucky Ave, Abingdon, MD 21009 | MLS #MDHR2052
View photo
House · for sale
USD 400,000
USD 164/sq.ft
736 Lucky Ave, Abingdon, MD 21009 | MLS #MDHR2052
Goosepond Estates
· 2,433 sq.ft · 3 Bedrooms · 4 Baths · House
· Garden · Office room · Deck · Equipped kitchen · Parking · Cellar
Goosepond Estates · 2,433 sq.ft · 3 Bedrooms · 4 Baths · House · Garden · Office room · Deck · Equipped kitchen · Parking · Cellar
3-bedroom, 3 full, 1 half bath detached Colonial in Abingdon’s Lucky Property Point with a renovated kitchen, deck, fenced backyard, attached garage, and partially finished basement. This three-level home offers a functional, buyer-friendly layout with vinyl plank flooring on the main level, carpet upstairs, and flexible living space throughout. The main level flows comfortably for everyday living and entertaining, while the updated kitchen adds style and practicality at the heart of the home. Upstairs, the bedrooms are tucked away from the main gathering areas for added privacy. The partially finished lower level expands the home’s versatility with bonus space for a rec room, home office, workout area, or hobby space, along with an additional full bath for convenience. Outside, enjoy a deck overlooking the fenced backyard, plus a one-car front-loading attached garage and driveway parking. Conveniently located near shopping, dining, Bel Air, Route 24, and I-95, 736 Lucky Ave offers det
USD 400,000
15 Mountain Road
12 pictures
House · for sale
USD 479,974
USD 183/sq.ft
15 Mountain Road
Goosepond Estates
· 2,616 sq.ft · 5 Bedrooms · 2 Baths · House
· Patio · Air conditioning · Heating
Goosepond Estates · 2,616 sq.ft · 5 Bedrooms · 2 Baths · House · Patio · Air conditioning · Heating
Welcome to this spacious 5-bedroom, 2.5 full bath home situated on an oversized double lot with close to 1 acre of land in desirable Fallston, offering plenty of room to spread out both inside and out. Featuring a unique and versatile floor plan, this property was extensively remodeled in 2020, providing peace of mind with major system upgrades throughout. Recent improvements include a new roof, new plumbing, new well with a variable-speed submersible pump, new septic system, new central air and heat pump, updated ductwork throughout the entire home, and a new water heater. The luxurious main-level bathroom showcases waterproof finishes designed for both style and durability. Convenience at its finest with main level laundry. Outdoor living is just as impressive with a recently added rear patio and fire pit, perfect for entertaining or relaxing evenings at home. Additional upgrades include new insulation throughout the house, vinyl siding on the side and rear exterior, and a detached t
USD 479,974
286 Maple Wreath Court
12 pictures
Townhouse · for sale
USD 319,990
USD 190/sq.ft
286 Maple Wreath Court
Goosepond Estates
· 1,679 sq.ft · 3 Bedrooms · 1 Bath · Townhouse
· Office room · Gym · Equipped kitchen
Goosepond Estates · 1,679 sq.ft · 3 Bedrooms · 1 Bath · Townhouse · Office room · Gym · Equipped kitchen
Ideally situated in Abingdon, this beautifully maintained townhome offers the perfect blend of comfort, convenience, and location. Nestled in a desirable community just minutes from Bel Air, residents enjoy easy access to Route 24, I-95, Aberdeen Proving Ground, shopping, dining, parks, and everyday conveniences. Inside, you'll find a bright and inviting floor plan featuring spacious living areas, an updated kitchen with granite countertops, stainless steel appliances, and ample room for dining and entertaining. The upper level offers three generously sized bedrooms, including a comfortable owner's suite with a walk-in closet. The finished lower level provides valuable additional living space, perfect for a family room, home office, gym, or recreation area, along with extra storage and a convenient powder room. Whether you're commuting to work, enjoying nearby recreation, or taking advantage of the countless restaurants and shops throughout the Abingdon and Bel Air areas, this home pla
USD 319,990
323 Chimney Oak Drive
12 pictures
Townhouse · for sale
USD 269,900
USD 218/sq.ft
323 Chimney Oak Drive
Goosepond Estates
· 1,238 sq.ft · 3 Bedrooms · 2 Baths · Townhouse
· Equipped kitchen · Cellar
Goosepond Estates · 1,238 sq.ft · 3 Bedrooms · 2 Baths · Townhouse · Equipped kitchen · Cellar
This charming Semi-detached home in the desirable Joppatowne community offers a perfect blend of comfort and convenience. With 1,240 square feet of well-designed living space, this residence features three inviting bedrooms and two and a half bathrooms, ideal for both relaxation and entertaining. Step inside to discover a warm and welcoming atmosphere, highlighted by a combination kitchen and dining area that encourages gatherings and shared meals. The kitchen is equipped with essential appliances, including a dishwasher, microwave, and refrigerator, making meal prep a breeze. The luxury vinyl plank and ceramic tile flooring add a touch of elegance while ensuring easy maintenance. The unfinished basement provides ample storage space or the potential for future customization, allowing you to create your dream space. Enjoy the benefits of replacement windows that enhance energy efficiency and natural light throughout the home. Outside, the concrete driveway offers convenient off-street p
USD 269,900
1032 Bunch Berry Drive
12 pictures
House · for sale
USD 539,990
USD 216/sq.ft
1032 Bunch Berry Drive
Goosepond Estates
· 2,497 sq.ft · 4 Bedrooms · 2 Baths · House
· Parking · Cellar
Goosepond Estates · 2,497 sq.ft · 4 Bedrooms · 2 Baths · House · Parking · Cellar
New Construction 5 bedroom. Immediate Delivery. This charming home site backs to the trees and has open green space and additional parking near by. Ridgelys Reserve is Harford Countys most sought after premier single-family community. Ridgleys Reserve sits high over peaceful Harford County and provides breathtaking views of the tree lined community. Once inside the spacious, airy, greenery filled neighborhood its immediately evident that the developer put a lot of thought into the details. The Brick monuments, beautiful landscaping, large lots, playground, widened streets, pocket parks, walking trails, extra parking and more all come together to provide the community members a quiet, comfortable place to call home. The Eastover floor plan by D. R.Horton is a one of our most popular three-story, finished basement, floor plans. Sitting at 2479 square feet, it features a large two car garage, sun-drenched front porch, 4 spacious bedrooms, plus 2 and a half baths. Upon entering the home fo
USD 539,990
1937 Brookside Drive
12 pictures
Townhouse · for sale
USD 230,000
USD 158/sq.ft
1937 Brookside Drive
Goosepond Estates
· 1,453 sq.ft · 3 Bedrooms · 3 Baths · Townhouse
· Garden · Office room · Deck · Equipped kitchen · Air conditioning
Goosepond Estates · 1,453 sq.ft · 3 Bedrooms · 3 Baths · Townhouse · Garden · Office room · Deck · Equipped kitchen · Air conditioning
Virtually Brand New! 3 Bed / 3.5 Bathroom townhouse for sale at 1937 Brookside Dr, Edgewood, MD 21040. This home has been completely rebuilt from the ground up. New framing, new electrical, new plumbing, new AC, new hot water heater, new finishes throughout, new roof, new appliances, new bathrooms all behind the charming original brick front. This well-laid-out home offers a comfortable living room, dining room, kitchen, office, half bath, and deck overelooking the communtiy lake on the main level, with three bedrooms/two bathrooms upstairs. The finished lower level family room, office, full bathroom is a great bonus, with a walkout leading to a generous fenced backyard perfect for enjoying the outdoors. The whole house has engineered wood flooring on all levels. A rare opportunity to own what is essentially a new construction home, in an established Edgewood neighborhood with easy access to Route 40 and I-95. Contact us to schedule a showing
USD 230,000
2809 Beechwood Lane
2 pictures
House · for sale
USD 499,000
USD 272/sq.ft
2809 Beechwood Lane
Goosepond Estates
· 1,830 sq.ft · 4 Bedrooms · 2 Baths · House
· Fireplace · Equipped kitchen
Goosepond Estates · 1,830 sq.ft · 4 Bedrooms · 2 Baths · House · Fireplace · Equipped kitchen
Great Value in Fallston School Zone! Main Level Bedroom with 1/2 Bath. New 50 Year Roof in 2016. Well Pump 22. New Vinyl Siding 25. New Kitchen Flooring 26. New HVAC System 18. New Neutral Paint 26. Warm Wood Burning Fireplace in Living Room. More information and pictures available soon
USD 499,000
108 Duryea Drive
View photo
House · for sale
USD 389,900
USD 213/sq.ft
108 Duryea Drive
Goosepond Estates
· 1,830 sq.ft · 5 Bedrooms · 2 Baths · House
· Garden
Goosepond Estates · 1,830 sq.ft · 5 Bedrooms · 2 Baths · House · Garden
Welcome to this completely updated 5 bedroom Split Foyer in sought after Joppatowne area. Brand new HVAC/ductwork, hot water heater, Quartz Countertops, lighting, and flooring. The entire home has been painted in Sherwin-Williams Albastor. Fenced-in level back yard for your furry family members! This home is minutes away from the Marina and all the amazing outdoor amenities Joppatowne has to offer
USD 389,900
405 Ashton Lane
View photo
Townhouse · for sale
USD 295,000
USD 161/sq.ft
405 Ashton Lane
Goosepond Estates
· 1,830 sq.ft · 3 Bedrooms · 3 Baths · Townhouse
· Garden · Deck · Equipped kitchen
Goosepond Estates · 1,830 sq.ft · 3 Bedrooms · 3 Baths · Townhouse · Garden · Deck · Equipped kitchen
Sellers loss, your gain. 15,000 price reduction! Welcome home to this spacious townhome offering three levels of comfortable living, versatile spaces, and endless possibilities! Featuring two owner's suites and 3.5 bathrooms, this home is thoughtfully designed to accommodate a variety of lifestyles. One owner's suite boasts a private en-suite bath, while the second spacious upper-level bedroom is conveniently served by an additional full hall bathroom. The updated kitchen is sure to impress with its cherry cabinetry, stainless steel appliances, and center island, perfect for everyday living, meal preparation, or gathering with family and friends. Just beyond the kitchen, step onto the updated deck overlooking the fenced backyard, complete with a fire pit, creating the ideal setting for relaxing evenings or outdoor entertaining. The finished walk-out lower level expands your living space with a generous third bedroom, a full bathroom, and an additional room featuring a walk-in closet. W
USD 295,000
9411 Founders Lane
12 pictures
Townhouse · for sale
USD 579,990
USD 196/sq.ft
9411 Founders Lane
Goosepond Estates
· 2,949 sq.ft · 3 Bedrooms · 2 Baths · Townhouse
· Equipped kitchen · Parking · Cellar
Goosepond Estates · 2,949 sq.ft · 3 Bedrooms · 2 Baths · Townhouse · Equipped kitchen · Parking · Cellar
Kensington homesite special: introducing nvhomes gerst farm 55+. Gerst Farm is the perfect place for those seeking an active adult lifestyle. The convenience of being close to Honeygo Village Center means all your shopping, dining, and healthcare needs are just moments away. The Kensington Villa home is a main-level oasis. The gourmet kitchen features a large island overlooking the dining area and the great room. From the 2-car garage, a convenient entry controls clutter and leads to your private powder bath and laundry area. As you walk through your great room with its 12-foot ceiling, you approach your tucked away luxury, main-level owner's suite that features a large walk-in closet and a double vanity bath that creates a spa-like retreat. Finish the basement for an addition level of entertainment! You'll be amazed by this Luxury Main Level Living mere steps from grocery store, restaurants, shopping and entertainment. Closing assistance $5,000 for a limited time!
USD 579,990
3202 Holly Knoll Court
12 pictures
House · for sale
USD 489,900
USD 205/sq.ft
3202 Holly Knoll Court
Goosepond Estates
· 2,379 sq.ft · 4 Bedrooms · 2 Baths · House
· Garden · Deck · Equipped kitchen · Parking · Cellar
Goosepond Estates · 2,379 sq.ft · 4 Bedrooms · 2 Baths · House · Garden · Deck · Equipped kitchen · Parking · Cellar
Welcome to this meticulously maintained four-bedroom, two-and-a-half-bath Colonial in one of Abingdons most desirable communities. This spacious home offers separate living and dining rooms, a comfortable family room, and a well-designed kitchen featuring a center island. Upstairs, youll find four generously sized bedrooms, including a private primary suite, along with the convenience of upper-level laundry. The full unfinished basement provides abundant storage space and endless possibilities for future expansion. Outdoor living is exceptional with an amazing rear deck overlooking the backyard, complete with a fire pit areaperfect for entertaining or relaxing evenings at home. An attached two-car garage and driveway provide ample parking. Additional updates include a new furnace installed in 2025. Move right in and enjoy the space, comfort, and location this wonderful home has to offer
USD 489,900
217 Ferring Court
12 pictures
Townhouse · for sale
USD 335,000
USD 175/sq.ft
217 Ferring Court
Goosepond Estates
· 1,905 sq.ft · 4 Bedrooms · 3 Baths · Townhouse
· Garden · Deck · Fireplace · Equipped kitchen
Goosepond Estates · 1,905 sq.ft · 4 Bedrooms · 3 Baths · Townhouse · Garden · Deck · Fireplace · Equipped kitchen
Agents bring your picky buyers. This home has been very well maintained. A former model home that offers a 2 level bump out that adds even more space to an already large townhome. This 4 bedroom 3.5 bath home offers beautiful hardwood floors that were added to the main level and stairs leading to the upper level. The kitchen has custom backsplash and granite countertops as well as a morning room/sunroom right off of the kitchen with tons of morning light. The upper level boast of 3 bedrooms including a primary bath in the primary bedroom. The lower level has tons of entertainment space with a gas fireplace and offers lower level guest bedroom and a full bath. It also features a walk up to a rear yard that is overlooked by a nice size deck. Just a few upgrades that include a recently replaced roof, furnace and water heater makes this home almost maintenance free to the new buyer. So make your appointment now the sellers are motivated and ready to welcome the new owners
USD 335,000
207 Gunmetal
3 pictures
House · for sale
USD 608,755
USD 175/sq.ft
207 Gunmetal
Goosepond Estates
· 3,466 sq.ft · 4 Bedrooms · 3 Baths · House
· Deck
Goosepond Estates · 3,466 sq.ft · 4 Bedrooms · 3 Baths · House · Deck
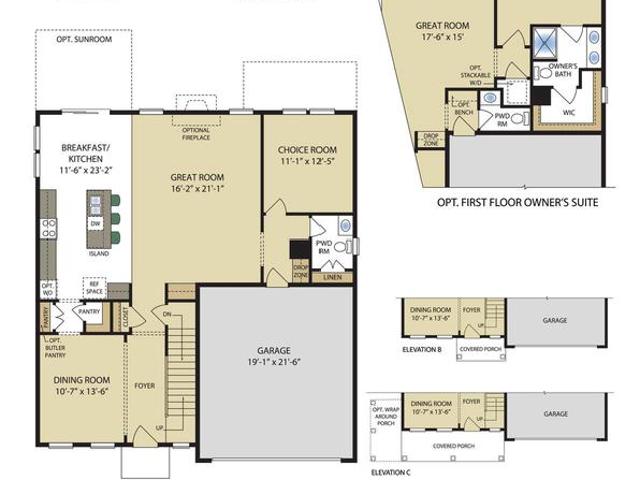
Last opportunity to own a sage homes on this quiet cul de sac. Move in for $0. With preferred lender and title. See Justin for more details. Certain Restrictions apply. Pricing is for homesite#185 selling offsite at our vista reserve location in white marsh under construction stunning 4 bedroom 3.5 bath single family home on a quiet cul de sac. Open and Innovative with space in all the right places. Expansive main level with an open living area, separate dining area and a versatile choice room. A large pantry and drop zone accent the main level. The bedroom level boasts 4 spacious bedrooms, 2 full baths and a spacious laundry room The Owner's suite is large with a HUGE walk. In closet and an exquisite private bath. All secondary bedrooms have walk-in closets A finished lower level rec room, den and full bath add even ore living space. Enjoy cookouts on your 16x10 rear deck. The entire main level, all bedrooms and upper hall and lower level rooms have upgraded laminated plank flooring.
USD 608,755
5116 Joppa Road E
View photo
House · for sale
USD 350,000
USD 175/sq.ft
5116 Joppa Road E
Goosepond Estates
· 1,991 sq.ft · 4 Bedrooms · 2 Baths · House
· Garden · Deck
Goosepond Estates · 1,991 sq.ft · 4 Bedrooms · 2 Baths · House · Garden · Deck
3 finished level home awesome location close to everything you want to do. Recent seller updates. Large fenced backyard and deck. Home backing to 600k homes great location. Perfect move in ready home. Ask about 100 percent loans
USD 350,000
607 Dembytown Rd, Unit B, Joppa, MD 21085 | MLS #MDHR2052
View photo
House · for sale
USD 360,000
USD 188/sq.ft
607 Dembytown Rd, Unit B, Joppa, MD 21085 | MLS #MDHR2052
Goosepond Estates
· 1,905 sq.ft · 4 Bedrooms · 2 Baths · House
· Garden · Equipped kitchen
Goosepond Estates · 1,905 sq.ft · 4 Bedrooms · 2 Baths · House · Garden · Equipped kitchen
Nestled in Joppatowne, this well-maintained bi-level Colonial pairs classic character with modern comfort. With 4 bedrooms, 1.5 baths, and approximately 1,700 square feet, it offers ample space for daily living and easy entertaining. Natural light brightens a thoughtfully designed interior where traditional details meet modern ease. The kitchen is equipped with a refrigerator, stove, and exhaust fan, making everyday meal prep simple and efficient. Situated on a 1.2-acre corner lot, the property features expansive, level grounds well suited for outdoor living. Wide front and rear yards offer space for gardening, recreation, or quiet enjoyment, while generous road frontage adds both privacy and accessibility. Inside, the open layout offers flexibility and room to make the space your own. The living area is well suited for relaxing, entertaining, or future updates, and the home’s condition presents a solid opportunity for thoughtful customization. A spacious driveway provides convenient p
USD 360,000
2222 Kempton Park Circle
12 pictures
House · for sale
USD 530,000
USD 200/sq.ft
2222 Kempton Park Circle
Goosepond Estates
· 2,648 sq.ft · 4 Bedrooms · 2 Baths · House
· Garden · Deck · Equipped kitchen
Goosepond Estates · 2,648 sq.ft · 4 Bedrooms · 2 Baths · House · Garden · Deck · Equipped kitchen
Offer deadline*. Sellers have set an offer deadline of today, 5/21 at 8pm. Welcome to this meticulously maintained gem nestled in a quiet, sought-after neighborhood where pride of ownership is evident from the moment you arrive. Curb appeal abounds with beautifully manicured landscaping complemented by professional landscape lighting that illuminates the property in an enchanting glow from dusk to dawn. Step inside to discover rich hardwood floors, creating a warm, cohesive feel that's both elegant and easy to maintain. The kitchen is appointed with granite countertops, stainless steel appliances, and ample cabinet space. The spacious living room opens seamlessly to the outdoors leading to a generous deck. The fully fenced backyard offers both privacy and peace of mind, while backing directly to a lush wood line that delivers a private, nature-filled backdrop. Upstairs, the master suite provides a walk-in closet and attached master bath. Head downstairs to find your quiet retreat in th
USD 530,000
808 Hyssop Court
12 pictures
House · for sale
USD 554,990
USD 207/sq.ft
808 Hyssop Court
Goosepond Estates
· 2,680 sq.ft · 5 Bedrooms · 3 Baths · House
· Parking
Goosepond Estates · 2,680 sq.ft · 5 Bedrooms · 3 Baths · House · Parking
Welcome to Ridgelys Reserve Where Luxury Meets Lifestyle Nestled in the heart of Harford Countys most prestigious single-family community, this stunning home in Ridgelys Reserve offers the perfect blend of elegance, comfort, and modern living. Perched above the serene, tree-lined landscapes, it provides breathtaking panoramic views and a sense of peace that feels worlds awayyet close to everything. A Community Designed for Living Well Every detail of Ridgelys Reserve has been thoughtfully crafted to create a true sense of place. From the stately brick monuments and lush, manicured landscapes to the expansive lots and inviting playgrounds, this community embodies refined suburban living. Enjoy leisurely walks along scenic trails, relax in charming pocket parks, or gather with neighbors in beautifully designed open spaces. With widened streets and ample parking, convenience and comfort come standard. The Galen Floor Plan Spacious, Stylish, and Smart The Galen by D. R. Horton is one of th
USD 554,990
2231 Gelding Way
12 pictures
House · for sale
USD 669,000
USD 218/sq.ft
2231 Gelding Way
Goosepond Estates
· 3,057 sq.ft · 4 Bedrooms · 2 Baths · House
· Office room · Gym · Equipped kitchen · Parking · Cellar
Goosepond Estates · 3,057 sq.ft · 4 Bedrooms · 2 Baths · House · Office room · Gym · Equipped kitchen · Parking · Cellar
Spacious brick-front Colonial in desirable Hunters Run/Saddle Ridge, beautifully situated on a quiet cul-de-sac. A dramatic open-to-below foyer creates a memorable first impression with soaring ceilings and oversized windows that bring in abundant natural light. Hardwood floors extend through most of the main level, upper hall, and primary bedroom. The spacious open kitchen features granite countertops, stainless steel appliances, a refrigerator replaced in 2024, and a bright breakfast area surrounded by a beautiful three-sided bay window. A separate main-level laundry room offers convenient side-yard access, with washer replaced in 2025. The oversized primary suite includes a jetted tub and separate shower, while a generous secondary bedroom enjoys convenient access to the hall bath. The unfinished basement provides wonderful flexibility for future customizationrecreation room, home gym, office, media room, storage, or more. Two-car garage adds everyday convenience and storage. Step o
USD 669,000
2030 Cherry Road
12 pictures
House · for sale
USD 299,900
USD 137/sq.ft
2030 Cherry Road
Goosepond Estates
· 2,174 sq.ft · 3 Bedrooms · 2 Baths · House
· Garden · Deck · Equipped kitchen · Swimming pool · Cellar · Parking
Goosepond Estates · 2,174 sq.ft · 3 Bedrooms · 2 Baths · House · Garden · Deck · Equipped kitchen · Swimming pool · Cellar · Parking
WOW. This is the one you have been waiting for! Incredible Handyman Special with Instant Equity To Be Earned! This home offers endless potential and is perfect for a savvy buyer looking to create serious value. Situated on a large corner lot, the exterior is truly a standout featuring a fully functional in-ground pool, expansive deck areas, spacious front and rear yards, and plenty of parking. As you enter the home, you will immediately appreciate the spacious layout and potential throughout. The main level features a lovely living room, generously sized dining room, large den, and spacious kitchen ready for your personal touches. Upstairs you will find three generously sized bedrooms and one full bathroom. The lower level offers even more living space with a large family room, laundry room, and an additional full bathroom. But wait it does not stop there! The property also features a bonus room and a full walk-out basement offering endless possibilities. This home needs some TLC but p
USD 299,900
1412 Valley Forge Way
12 pictures
House · for sale
USD 505,000
USD 248/sq.ft
1412 Valley Forge Way
Goosepond Estates
· 2,034 sq.ft · 3 Bedrooms · 2 Baths · House
· Equipped kitchen
Goosepond Estates · 2,034 sq.ft · 3 Bedrooms · 2 Baths · House · Equipped kitchen
Beautifully renovated (2024), maintained, and move-in ready 3BR/2f-2hBA multi-level home on a manicured lot in the desirable neighborhood of Royal Heights. Pull into the double wide driveway, park just steps from the stunning blooming Cherry Tree and landscaped beds, and make your way to the front door of your new home. Step inside to a home filled with natural light, recessed lighting, luxury flooring, new carpeting, and four spacious floors of living space. The main entrance opens into the grand living room, which features a vaulted ceiling, skylights, and an open view of the second-floor landing. Just off the living room are the spacious dining room and kitchen. The stunning kitchen features mixed metals with gold accents, stainless steel appliances, sleek quartz countertops, and a shiplap backsplash. It offers plenty of cabinets finished with crown moldings, a separate pantry closet, a bank of cabinets that includes a desk area, and a corner stainless sink providing a view into the
USD 505,000

Get email alerts

Don't miss out: be the first to know about new properties

The alert was correctly created

On subscribing you accept the conditions of use and the privacy policy
Alert
Receive new ads in your inbox
Save this search
Receive alerts for new listings

We'll send you an email when we have new properties for: "Houses for sale in Goosepond Estates"

The alert was correctly created

Bradshaw, District 11 Baltimore County Maryland
McGuigan Park
Get email alerts and be the first to see new listings
Required field
On subscribing I accept the terms of the privacy policy
Perfect! You'll soon start receiving new listings via email
Alert
Receive an email when we have new ads for Houses for sale in Goosepond Estates
Save this search
Filters

Bedrooms

Size (sq.ft)

sq.ft
sq.ft

Price

USD
USD

Property type

Bathrooms

Clear all filters
Receive notifications when new entries are published.