488 houses for sale in Goosepond Estates

Dr
View photo
House · for sale
Request Details
Updated
Dr
Goosepond Estates
· House
Goosepond Estates · House
This is a Real Estate-Owned (REO)/post-foreclosure home owned or managed by a bank. All offers are considered; however, the highest and best will most likely be accepted
Request Details
Berry Dr
View photo
House · for sale
Request Details
Updated
Berry Dr
Goosepond Estates
· House
Goosepond Estates · House
This is a Real Estate-Owned (REO)/post-foreclosure home owned or managed by a bank. All offers are considered; however, the highest and best will most likely be accepted
Request Details
Ct
View photo
House · for sale
Request Details
Updated
Ct
Goosepond Estates
· House
Goosepond Estates · House
This is a Real Estate-Owned (REO)/post-foreclosure home owned or managed by a bank. All offers are considered; however, the highest and best will most likely be accepted
Request Details
Dr
View photo
House · for sale
Request Details
Updated
Dr
Goosepond Estates
· House
Goosepond Estates · House
This is a Real Estate-Owned (REO)/post-foreclosure home owned or managed by a bank. All offers are considered; however, the highest and best will most likely be accepted
Request Details
Dr
View photo
House · for sale
Request Details
Updated
Dr
Goosepond Estates
· House
Goosepond Estates · House
This is a Real Estate-Owned (REO)/post-foreclosure home owned or managed by a bank. All offers are considered; however, the highest and best will most likely be accepted
Request Details
Ct
View photo
House · for sale
Request Details
Updated
Ct
Goosepond Estates
· House
Goosepond Estates · House
This is a Real Estate-Owned (REO)/post-foreclosure home owned or managed by a bank. All offers are considered; however, the highest and best will most likely be accepted
Request Details
Ct
View photo
House · for sale
Request Details
Updated
Ct
Goosepond Estates
· House
Goosepond Estates · House
This is a Real Estate-Owned (REO)/post-foreclosure home owned or managed by a bank. All offers are considered; however, the highest and best will most likely be accepted
Request Details
Patuxent Rd
View photo
House · for sale
Request Details
Updated
Patuxent Rd
Goosepond Estates
· 1,561 sq.ft · 2 Baths · House
Goosepond Estates · 1,561 sq.ft · 2 Baths · House
This home is in preforeclosure, which means the homeowner is in default (missed payments). Therefore, there could be an opportunity to strike a great deal with the owner and the bank
Request Details
Harford Square Dr
View photo
Townhouse · for sale
Request Details
Updated
Harford Square Dr
Goosepond Estates
· 1,001 sq.ft · 1 Bath · Townhouse
Goosepond Estates · 1,001 sq.ft · 1 Bath · Townhouse
This is a Real Estate-Owned (REO)/post-foreclosure home owned or managed by a bank. All offers are considered; however, the highest and best will most likely be accepted
Request Details
Harewood Rd
View photo
House · for sale
Request Details
Updated
Harewood Rd
Goosepond Estates
· 1,679 sq.ft · 1 Bath · House
Goosepond Estates · 1,679 sq.ft · 1 Bath · House
This is a Real Estate-Owned (REO)/post-foreclosure home owned or managed by a bank. All offers are considered; however, the highest and best will most likely be accepted
Request Details
Brightwater Ln
View photo
House · for sale
Request Details
Updated
Brightwater Ln
Goosepond Estates
· 1,658 sq.ft · 1 Bath · House
Goosepond Estates · 1,658 sq.ft · 1 Bath · House
This is a Real Estate-Owned (REO)/post-foreclosure home owned or managed by a bank. All offers are considered; however, the highest and best will most likely be accepted
Request Details
Chesapeake Rd
View photo
House · for sale
Request Details
Updated
Chesapeake Rd
Goosepond Estates
· 2,013 sq.ft · 2 Baths · House
Goosepond Estates · 2,013 sq.ft · 2 Baths · House
This is a Real Estate-Owned (REO)/post-foreclosure home owned or managed by a bank. All offers are considered; however, the highest and best will most likely be accepted
Request Details
Houndslow Ct, Bel Air, Home For Sale
View photo
House · for sale
USD 475,000
USD 282/sq.ft
Houndslow Ct, Bel Air, Home For Sale
Goosepond Estates
· 1,679 sq.ft · 4 Bedrooms · 3 Baths · House
· Patio · Garden · Deck · Equipped kitchen
Goosepond Estates · 1,679 sq.ft · 4 Bedrooms · 3 Baths · House · Patio · Garden · Deck · Equipped kitchen
Custom photos, 3D-tour, 2D -floor plan with room measurements all coming soon. Charming 4-Bedroom Home in Sought-After West Riding - Bel Air Welcome to this beautifully maintained 4-bedroom, 2.5-bath home located in the highly desirable West Riding neighborhood of Bel Air. Featuring a newly updated kitchen with stainless steel appliances, this home is perfect for both everyday living and entertaining. Step outside onto the enormous deck, ideal for gatherings, with stairs leading down to a spacious yard and a lower-level patio. The expansive lower-level family room offers a cozy retreat, complete with walk-out sliders that flood the space with natural light. A large utility room provides ample storage and functionality. Additional highlights include: New roof (2019) with architectural shingles Modern finishes throughout Prime location in a quiet, established neighborhood This is a rare opportunity to own a lovingly cared-for home that blends comfort, style, and space. Don't miss your ch
USD 475,000
13110 Patuxent Road
View photo
House · for sale
USD 425,000
USD 272/sq.ft
New
13110 Patuxent Road
Goosepond Estates
· 1,561 sq.ft · 3 Bedrooms · 3 Baths · House
· Patio · Garden · Office room · Fireplace · Equipped kitchen
Goosepond Estates · 1,561 sq.ft · 3 Bedrooms · 3 Baths · House · Patio · Garden · Office room · Fireplace · Equipped kitchen
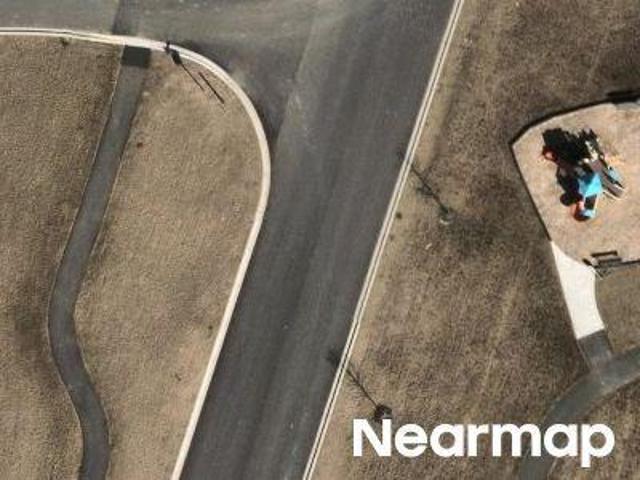
Welcome to this charming detached raised rancher offering the perfect blend of comfort and functionality! This spacious home features 3 bedrooms and 3 full bathrooms, including 3 bedrooms and 2 full baths on the main level, plus an full bath and bonus room on the lower levelideal for guests, a home office, or extra living space. The main level showcases beautiful hardwood, carpet, and tile flooring, an open floor plan, recessed lighting, and an entry-level bedroom for added convenience. The well-equipped kitchen includes stainless steel appliances, a built-in microwave, dishwasher, refrigerator, disposal, stove, microwave, dryer, and washer, making it move-in ready for everyday living. Cozy up by the electric fireplace or step outside to enjoy the patio and fully fenced backyard, complete with a storage shedperfect for entertaining, pets, or outdoor activities. Conveniently located within walking distance to nearby piers and docks, this home offers easy access to waterfront recreation
USD 425,000
9442 Gerst Road
View photo
Townhouse · for sale
USD 499,990
USD 186/sq.ft
New
9442 Gerst Road
Goosepond Estates
· 2,680 sq.ft · 3 Bedrooms · 2 Baths · Townhouse
· Garden · Equipped kitchen · Parking · Lift
Goosepond Estates · 2,680 sq.ft · 3 Bedrooms · 2 Baths · Townhouse · Garden · Equipped kitchen · Parking · Lift
NVHomes Gerst Farm 55+. This Homesite Special END UNIT MANCHESTER Floorplan with OPTIONAL Elevator invites you into the open foyer which leads to your expansive great room, and gives a glimpse into your gourmet kitchen, dining, and a rear study and covered porch. The gourmet chef style kitchen features a large center island with quartz countertops and full tile backsplash. The upper floor is highlighted by an owners retreat which features double walk-in closets and a luxurious spa like owners bath with double vanities and spa like shower. From the 2-car garage, enter your finished recreation room with optional full bathroom and wet bar. The convenience of being walkable to Honeygo Village Center means all your shopping, dining, and healthcare needs are just moments away. Plus, with activities like friendly pickleball games, social events at the clubhouse, or tending to the community garden, theres always an opportunity to engage with others. Closing assistance available with the use of
USD 499,990
9825 Richlyn Drive
View photo
House · for sale
USD 409,000
USD 239/sq.ft
New
9825 Richlyn Drive
Goosepond Estates
· 1,711 sq.ft · 3 Bedrooms · 1 Bath · House
· Garden · Fireplace · Equipped kitchen · Parking · Cellar
Goosepond Estates · 1,711 sq.ft · 3 Bedrooms · 1 Bath · House · Garden · Fireplace · Equipped kitchen · Parking · Cellar
Welcome to 9825 Richlyn Drive. Don't miss this charming and updated brick rancher in the heart of Perry Hall! Situated on a rarely available generous corner lot with a fenced back yard in a quiet neighborhood with no HOA, this 3-bedroom home offers comfortable one-level living with additional finished space below. Recent updates include luxury vinyl plank flooring throughout, fresh paint, vinyl windows, and an updated kitchen featuring stainless steel appliances. The finished basement is ideal for entertaining with a fireplace, bar area, half bath, and plenty of storage space. A breezeway connects the home to the detached one-car garage, providing added convenience and curb appeal. Just minutes from shopping, dining, parks, and major commuter routes, this move-in-ready home is a must-see!
USD 409,000
710 Old Fallston Road
View photo
House · for sale
USD 475,000
USD 264/sq.ft
New
710 Old Fallston Road
Goosepond Estates
· 1,798 sq.ft · 4 Bedrooms · 3 Baths · House
· Patio · Garden · Equipped kitchen
Goosepond Estates · 1,798 sq.ft · 4 Bedrooms · 3 Baths · House · Patio · Garden · Equipped kitchen
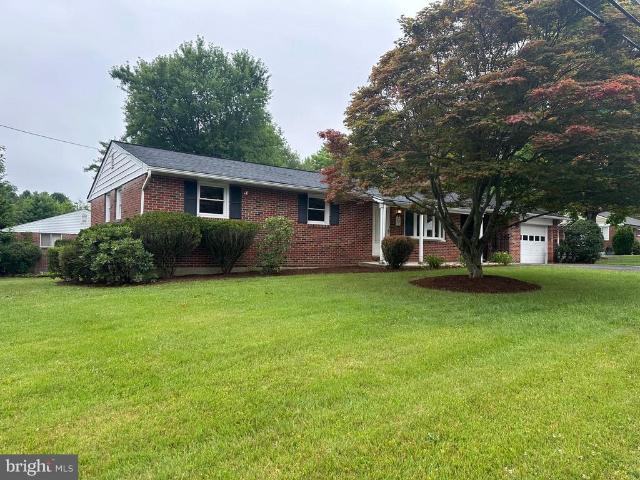
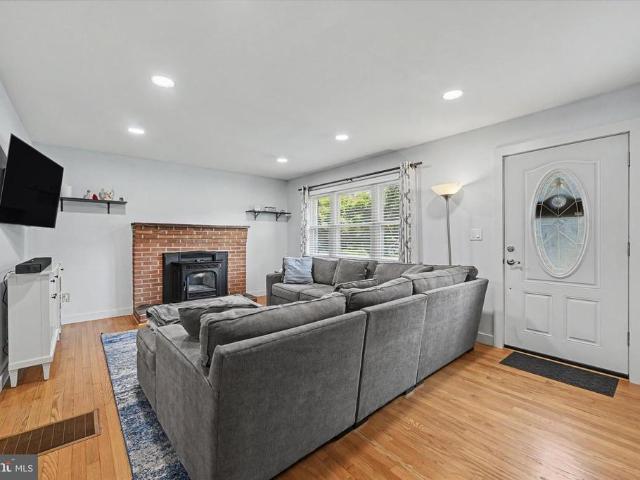
Welcome to comfortable, flexible living in this beautifully maintained rancher, ideally situated on a spacious Fallston lot. Thoughtful updates, inviting living spaces, and an exceptionally versatile floor plan make this home truly special. The main living area features hardwood flooring, recessed lighting, and a pellet stove insert that adds warmth and character. The updated kitchen offers refreshed countertops, flooring, lighting, and a newer stove, creating an attractive and functional space for everyday living and entertaining. Completed in 2021, the private in-law suite provides outstanding flexibility for multi-generational living, extended stays, guests, or a separate work-from-home retreat. This thoughtfully designed space features its own private entrance, a complete kitchen, comfortable living room, full bathroom, den, and dedicated mini-split heating and cooling system. Outside, enjoy a stained concrete patio overlooking the expansive yard, along with a detached shed offerin
USD 475,000
6926 Birdwood Avenue
View photo
House · for sale
USD 399,900
USD 184/sq.ft
6926 Birdwood Avenue
Goosepond Estates
· 2,164 sq.ft · 2 Bedrooms · 1 Bath · House
· Patio · Fireplace · Equipped kitchen
Goosepond Estates · 2,164 sq.ft · 2 Bedrooms · 1 Bath · House · Patio · Fireplace · Equipped kitchen
Welcome Home to 6926 Birdwood Avenue, located in the desirable water-oriented community of Twin River Beach! Situated on a spacious corner lot, this beautifully maintained rancher offers the perfect combination of comfort, versatility, and outdoor living. Step inside to a bright and inviting living room filled with natural light from the large bay window. Rich hardwood flooring, elegant crown molding, and a cozy fireplace create a warm and welcoming atmosphere. The adjoining dining room features sliding glass doors leading to the outdoor patio, making it the perfect place for grilling, entertaining, or simply enjoying your morning coffee, while also providing easy access to the covered screened porch. The beautifully updated kitchen is a chef's delight, offering quartz countertops, abundant oak cabinetry, custom tile backsplash, stainless steel appliances, and plenty of workspace. A convenient laundry area is tucked just off the kitchen for added functionality. Down the hall, you'll fi
USD 399,900
719 Beadilly Way
View photo
Townhouse · for sale
USD 439,990
USD 199/sq.ft
719 Beadilly Way
Goosepond Estates
· 2,207 sq.ft · 4 Bedrooms · 3 Baths · Townhouse
· Equipped kitchen · Parking
Goosepond Estates · 2,207 sq.ft · 4 Bedrooms · 3 Baths · Townhouse · Equipped kitchen · Parking
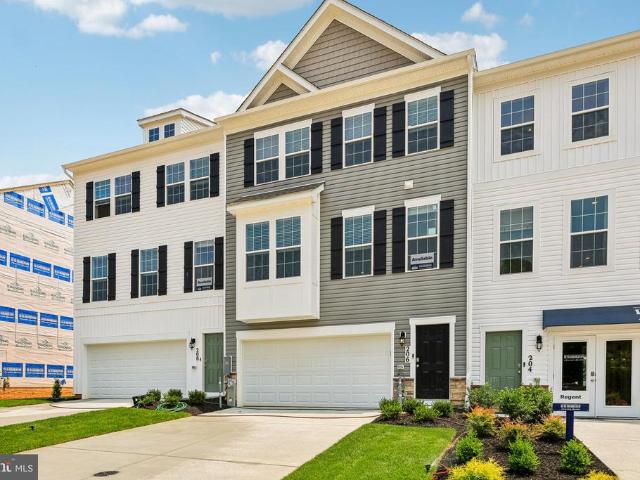
September move in.This stunning 3-story townhome with a contemporary open floorplan is ready for its new homeowner today. Featuring 3-4 bedrooms, 3.5 baths, and a 2-car garage, this 2,208 sq ft home beautifully blends thoughtful design with modern luxury. Main Level: Spacious eat-in kitchen with sleek gray cabinets, recessed lighting, and a generous islandperfect for cooking and entertaining. Upper Level: Private laundry closet and a stylish primary suite complete with a walk-in closet and dual vanities. Lower Level: Finished 4th bedroom or rec room with a full bathideal for guests or extra living space. Hard surface flooring throughout adds contemporary appeal and easy maintenance. The home's urban, modern curb appeal is sure to turn heads, and it's conveniently located across the street from abundant shopping and entertainment options. Financing Made Easy: Incredible rates and closing incentives available with DHI Mortgage. Take advantage of flexible financing options that make closi
USD 439,990
717 Pickerel Place
View photo
Townhouse · for sale
USD 415,000
USD 215/sq.ft
717 Pickerel Place
Goosepond Estates
· 1,927 sq.ft · 4 Bedrooms · 2 Baths · Townhouse
· Equipped kitchen · Parking
Goosepond Estates · 1,927 sq.ft · 4 Bedrooms · 2 Baths · Townhouse · Equipped kitchen · Parking
Ridgely's Reserve, Joppa's premier beautifully designed homes in Harford County, Maryland. This 1937square foot home features an inviting foyer that leads to the open living room, kitchen and dining area. The 2-car garage is adjacent to the kitchen and makes unpacking your groceries a cinch. The kitchen has a great center island, perfect for food preparation, added seating, and entertaining. In addition to all the beautiful cabinets, there is also a pantry, so room for everything. Ascending to the upper level, youll appreciate the wide stairway. On the bedroom level, youll find well sized bedrooms with roomy closets, a huge linen closet, a hall bathroom, and your upstairs laundry room next to the loft area. Primary bedroom is the perfect retreat, complete with a full, double-vanity bathroom and huge walk-in closet. The 3 secondary bedrooms are just down the hall and encircle the full hall bath. All Stainless-Steel Kitchen appliances in the Andrews, as well as our popular Smart Home Tec
USD 415,000
13202 Cherwin
View photo
House · for sale
USD 664,900
USD 345/sq.ft
13202 Cherwin
Goosepond Estates
· 1,927 sq.ft · 3 Bedrooms · 2 Baths · House
· Patio · Fireplace · Equipped kitchen
Goosepond Estates · 1,927 sq.ft · 3 Bedrooms · 2 Baths · House · Patio · Fireplace · Equipped kitchen
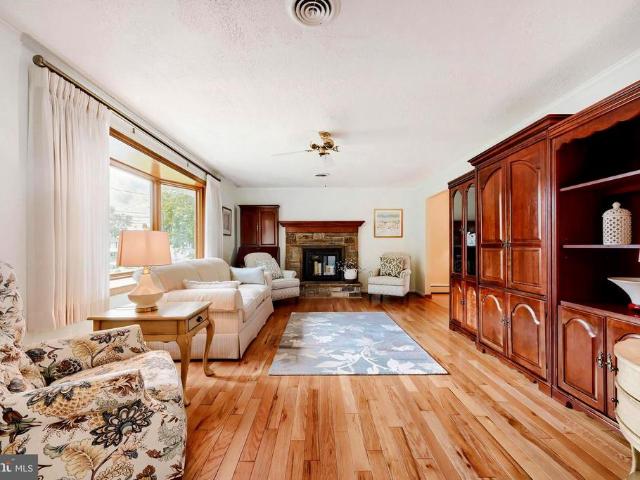
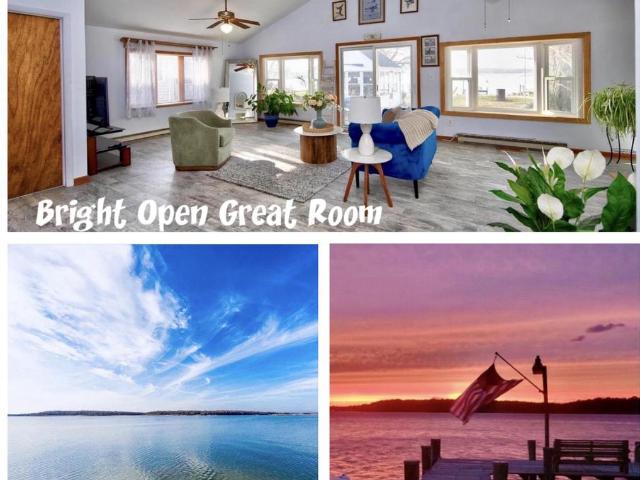
Rare opportunity to own a waterfront rancher in the desirable Twin River Beach community, ideally situated at the mouth of the Bird and Gunpowder Rivers. Built in 1981, this well-maintained residence offers approximately 1,934 square feet of living space with 3 bedrooms, 2 full baths, and 1 half bath on a 0.28 acre waterfront lot. The property features expansive water views, breathtaking sunsets, and approximately 50 feet of water-frontage with a 117 foot private pier, making it ideal for boating, fishing, kayaking, and enjoying the Chesapeake Bay lifestyle. The spacious one-level floor plan includes a large great room, formal living room, formal dining area, eat-in kitchen, and primary bedroom with a full bath. Interior highlights include custom flooring, a pellet stove fireplace insert, ceiling fans, updated lighting, and numerous recent improvements throughout the home. Outdoor amenities include a concrete sundeck, custom brick walkways and patio, a large retractable awning, extensi
USD 664,900
1006 Agate Drive
View photo
Townhouse · for sale
USD 287,880
USD 181/sq.ft
1006 Agate Drive
Goosepond Estates
· 1,582 sq.ft · 4 Bedrooms · 2 Baths · Townhouse
· Garden · Deck · Equipped kitchen · Cellar
Goosepond Estates · 1,582 sq.ft · 4 Bedrooms · 2 Baths · Townhouse · Garden · Deck · Equipped kitchen · Cellar
Welcome to Agate Dr. Where comfort, space, and versatility come together to create a place you'll be proud to call home. From the moment you arrive, you'll appreciate the thoughtfully finished lower level and the bright, open layout. The spacious living room flows seamlessly into the dining area and kitchen. The kitchen offers generous counter space, abundant cabinetry, and plenty of room to gather with family and friends. Just off the dining area, through the sliding glass doors onto the rear deck, is the perfect spot to enjoy your morning coffee, unwind after a long day, or entertain while overlooking the backyard. On the upper level, you'll find three generously sized bedrooms and a full bathroom. The primary bedroom features a large closet and a built-in vanity with direct access to the bathroom, creating a comfortable and functional owner's retreat. The finished basement adds even more living space and flexibility. Complete with a full bathroom and an additional room, it's ideal f
USD 287,880
6300 Osterley Street
View photo
Townhouse · for sale
USD 460,000
USD 215/sq.ft
6300 Osterley Street
Goosepond Estates
· 2,131 sq.ft · 3 Bedrooms · 2 Baths · Townhouse
· Office room · Equipped kitchen
Goosepond Estates · 2,131 sq.ft · 3 Bedrooms · 2 Baths · Townhouse · Office room · Equipped kitchen
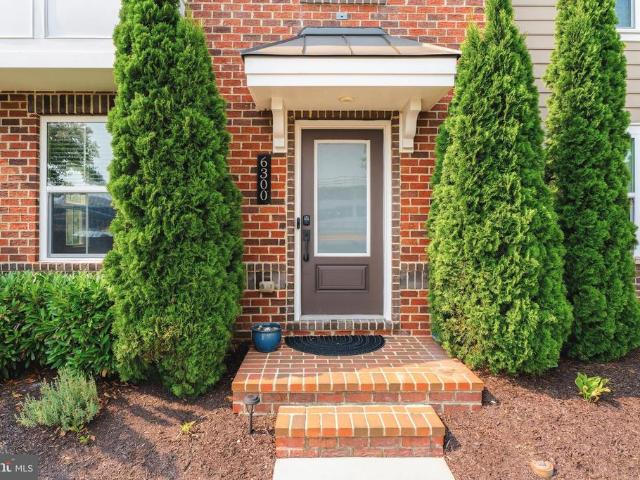
Welcome to this exceptional end-of-group townhome in the highly sought-after Greenleigh at Crossroads community, where modern design, premium upgrades, and an unbeatable location come together. This stunning brick-front home has been meticulously maintained and thoughtfully upgraded throughout. Designed with entertaining in mind, the open-concept main level offers an effortless flow between the spacious living, dining, and kitchen areas. Rich flooring extends throughout the entry level, entire main level, and staircases, creating a cohesive and elegant feel. The beautifully appointed kitchen features white cabinetry, granite countertops, stainless steel appliances, an oversized center island with seating, and a dedicated coffee bar that leads directly to the maintenance-free rear deckperfect for indoor-outdoor gatherings. The versatile lower level provides an inviting recreation or family room and offers the flexibility to easily serve as a fourth bedroom, home office, fitness space, o
USD 460,000
305 Rolling Knoll Drive
View photo
House · for sale
USD 6,650,000
USD 4,716/sq.ft
305 Rolling Knoll Drive
Goosepond Estates
· 1,410 sq.ft · 4 Bedrooms · 2 Baths · House
· Garden · Sauna · Deck · Fireplace · Equipped kitchen
Goosepond Estates · 1,410 sq.ft · 4 Bedrooms · 2 Baths · House · Garden · Sauna · Deck · Fireplace · Equipped kitchen
Welcome to 305 Rolling Knoll Drive, a classic brick, four bedroom 2.5 bath home, nestled on 1.10 acre in Bel Air's sought after community of Glenwood Country Club Park. Both Kitchen and dining room flow naturally to the deck, making indoor-outdoor living effortless. A nature lovers dream! You will love enjoying your coffee/tea or perhaps your evening beverage out on your expansive deck while entertaining guests or just relaxing with a good book. For those who love to entertain, the home offers a gracious dining room for more formal occasions, and a spacious family room, complete with a cozy fireplace with large brick hearth perfect for casual gatherings. Head upstairs to the second level, where you will find four bedrooms, including a spacious primary suite with a large bathroom and generous sized closets. The fully finished lower level is a spectacular crowd-pleaser, featuring a walk-out to the back yard, abundant natural light, Dry Sauna, 4 persons with LED lights, Inlaid stone wet b
USD 6,650,000
14 Colonial Road
View photo
House · for sale
USD 450,000
USD 223/sq.ft
14 Colonial Road
Goosepond Estates
· 2,013 sq.ft · 4 Bedrooms · 2 Baths · House
· Garden · Fireplace · Equipped kitchen · Parking
Goosepond Estates · 2,013 sq.ft · 4 Bedrooms · 2 Baths · House · Garden · Fireplace · Equipped kitchen · Parking
Beautifully updated 4 bedroom and 2 full bath rancher in Colonial Acres offering approximately 2,300 finished square feet. The main level features an open-concept layout with a bright living room, fireplace, and custom brick accent wall, along with a dining area accented by an additional feature wall that flows into the updated kitchen. The kitchen offers stainless steel appliances, quartz countertops, soft-close cabinets, and a clean, modern design. Three spacious bedrooms and a full hall bath with a custom walk-in tile shower complete the main level. The fully finished lower level provides even more living space with wall-to-wall carpet, a large family room, a fourth bedroom, and an additional bonus room that could be used as an office, guest room, or potential fifth bedroom, plus a second full bath with a custom tile shower. Additional features include a newer roof, updated windows, carport, private backyard with an underground bunker, water heater new in 2023 and a convenient locat
USD 450,000

Get email alerts

Don't miss out: be the first to know about new properties

The alert was correctly created

On subscribing you accept the conditions of use and the privacy policy
Alert
Receive new ads in your inbox
Save this search
Receive alerts for new listings

We'll send you an email when we have new properties for: "Houses for sale in Goosepond Estates"

The alert was correctly created

Bradshaw, District 11 Baltimore County Maryland
McGuigan Park
Get email alerts and be the first to see new listings
Required field
On subscribing I accept the terms of the privacy policy
Perfect! You'll soon start receiving new listings via email
Alert
Receive an email when we have new ads for Houses for sale in Goosepond Estates
Save this search
Filters

Bedrooms

Size (sq.ft)

sq.ft
sq.ft

Price

USD
USD

Property type

Bathrooms

Clear all filters
Receive notifications when new entries are published.