632 houses for sale in McKnightstown

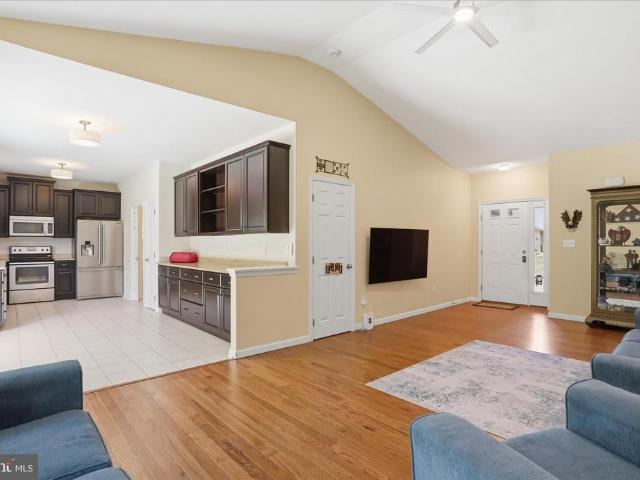
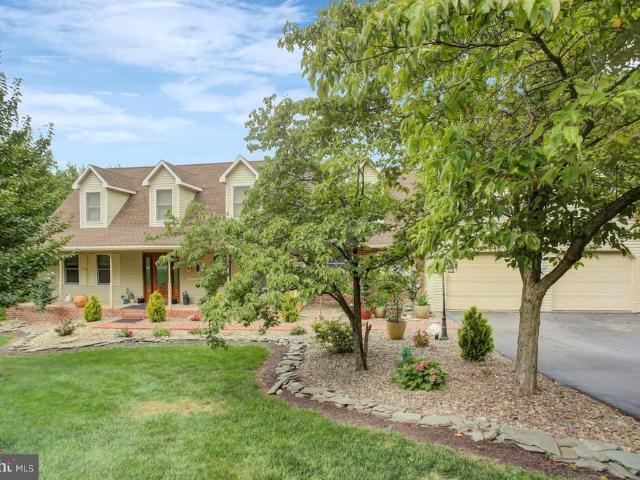
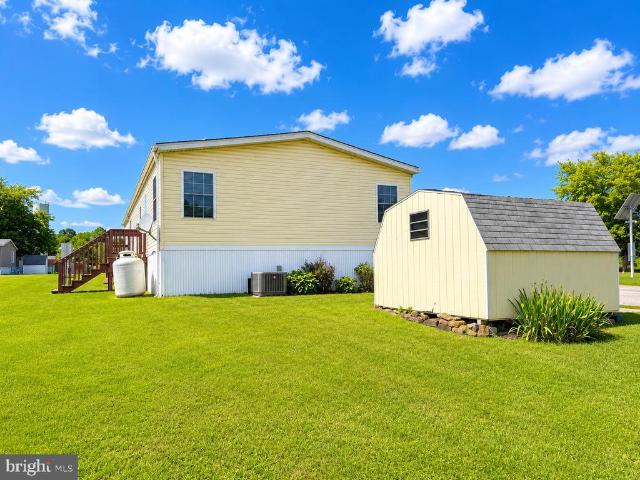
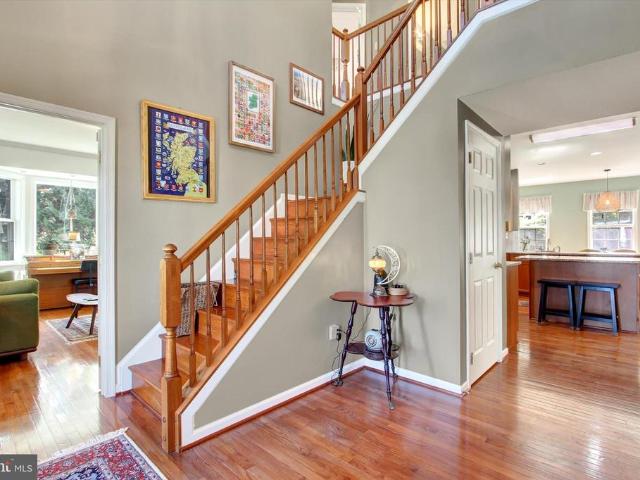
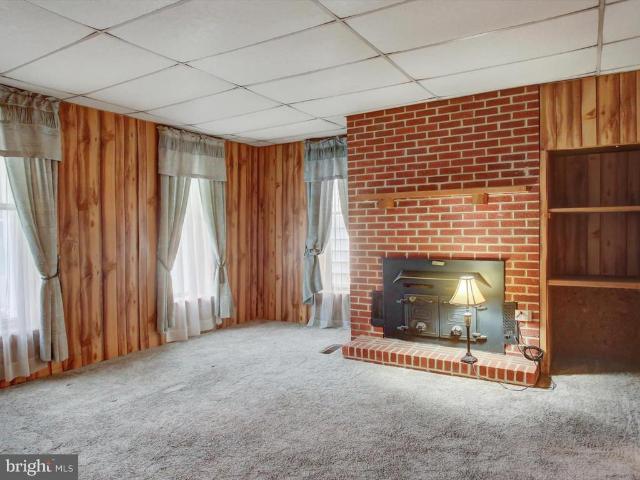
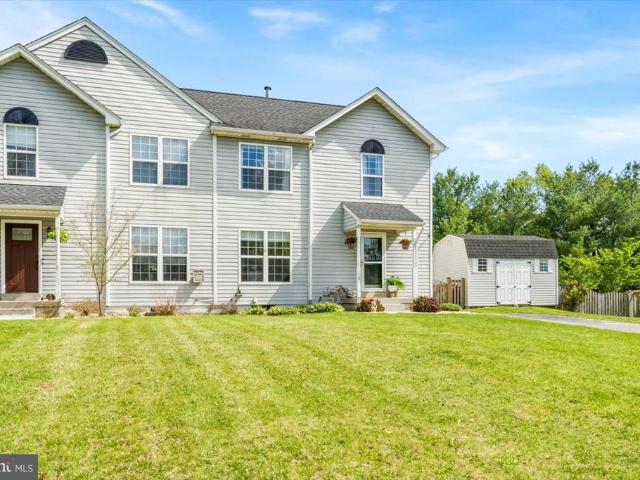
13682 Harbaugh Church Road
12 pictures
House · for sale
USD 324,900
13682 Harbaugh Church Road
McKnightstown
· 3 Bedrooms · 2 Baths · House
· Garden · Deck · Fireplace · Equipped kitchen · Parking
McKnightstown · 3 Bedrooms · 2 Baths · House · Garden · Deck · Fireplace · Equipped kitchen · Parking
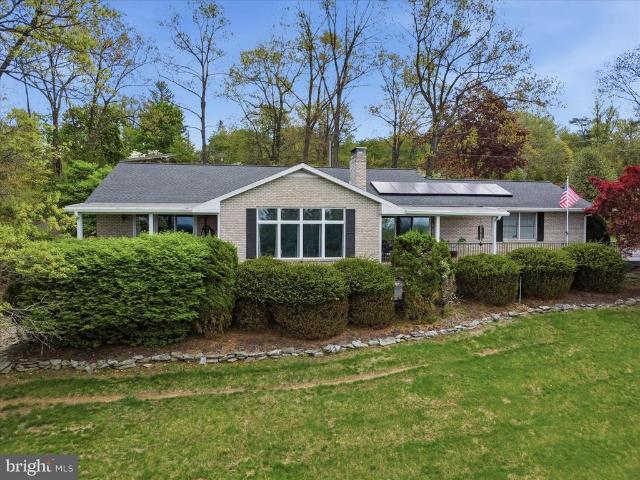
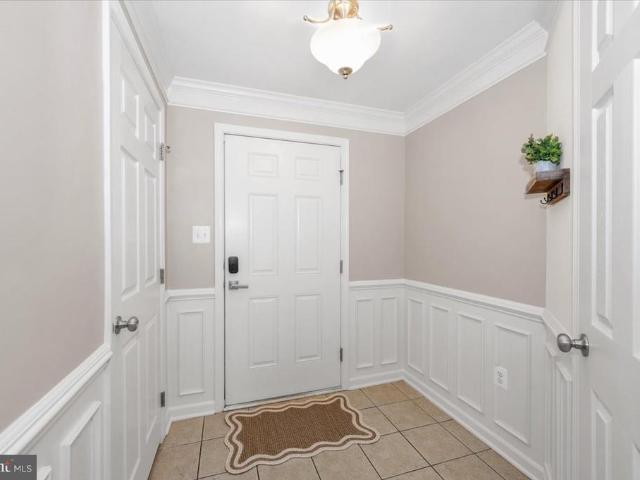
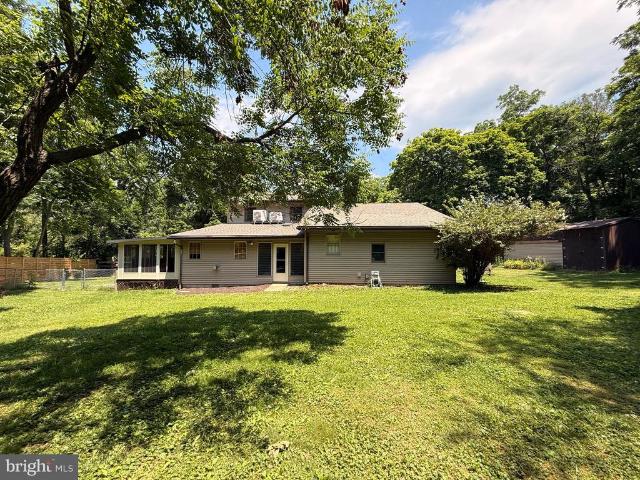
Beautiful all-brick rancher on corner. 35 acre lot! Detached OVERSIZED 2-car garage with ready-to-finish loft. Breezeway leads from garage to house through main-level laundry/mud room. Large eat-in kitchen has built-in oven, cook-top and plenty of cabinets and counter space. Small pass-thru to living room makes hosting easy. Separate dining room has crown/chair molding and bay window provides ample natural light. Front door opens to large foyer flanked by dining room and living room. Spacious living room has gas fireplace and slider to'wow' sized deck. Three bedrooms, two bathrooms including a primary bathroom with a walk-in shower and soaking tub. Lower-level is the entire footprint and ready for finishing. Wood stove and TWO water heaters! Two outbuildings found in the backyard. Schedule your showing today while it is still available!
USD 324,900
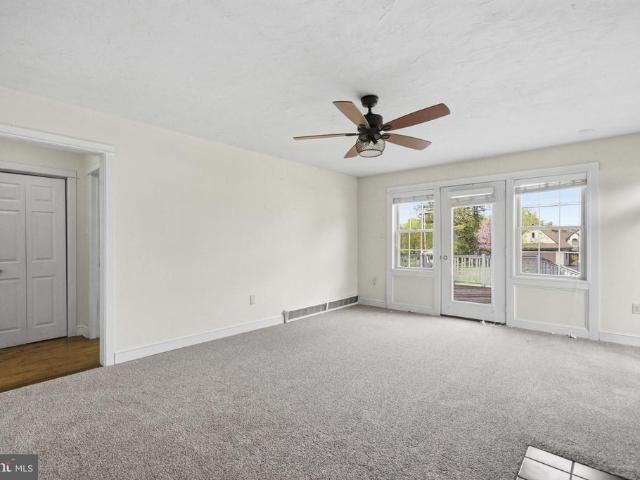
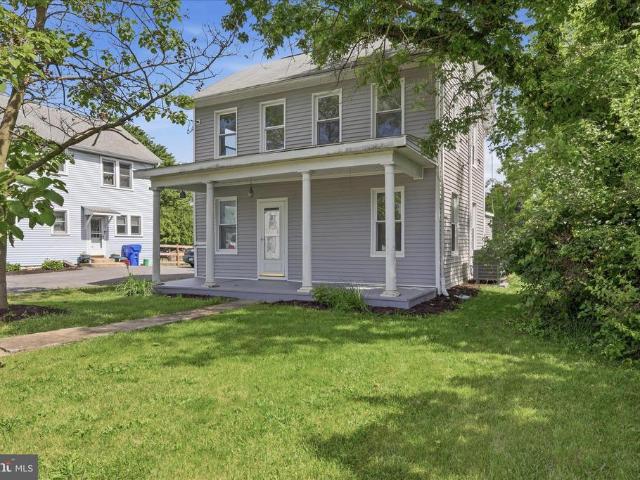
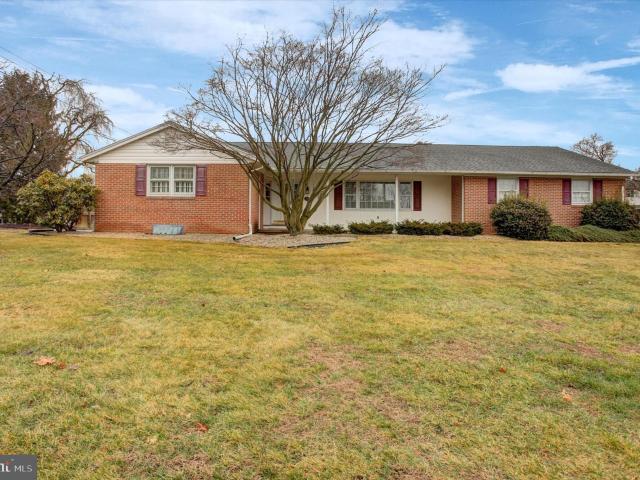
227 Heritage Drive
12 pictures
House · for sale
USD 450,000
USD 215/sq.ft
227 Heritage Drive
McKnightstown
· 2,088 sq.ft · 3 Bedrooms · 2 Baths · House
· Swimming pool
McKnightstown · 2,088 sq.ft · 3 Bedrooms · 2 Baths · House · Swimming pool
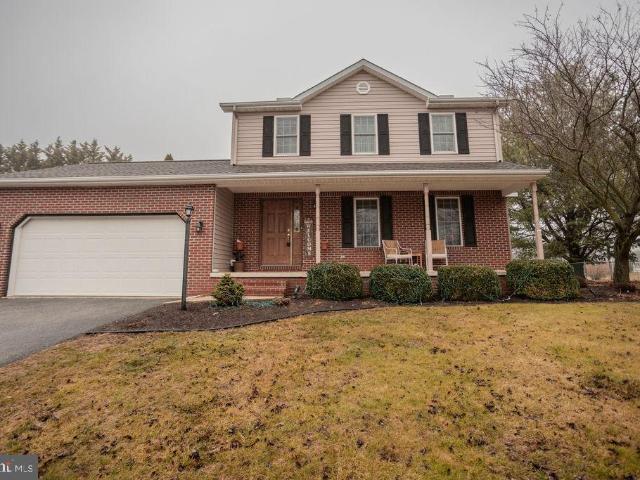
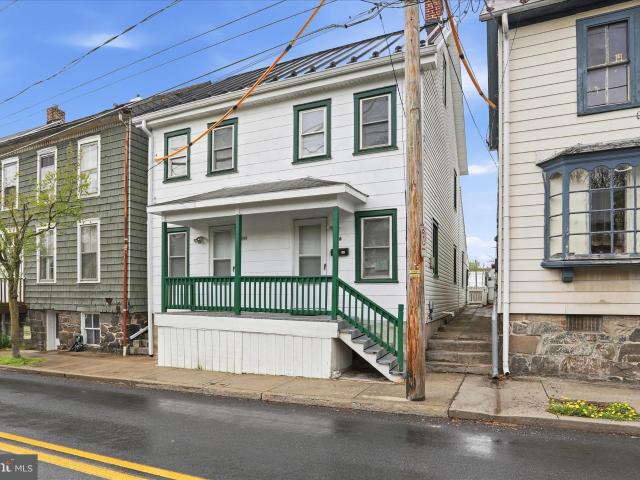
Living in the gated community of Lake Heritage means more than just owning a home, it's enjoying access to a beautiful 150-acre lake for boating and fishing, an Olympic-sized pool, and courts for tennis, basketball, and pickleball. With 24/7 security and just minutes from historic Gettysburg, youll have the perfect balance of peace, recreation, and convenience
USD 450,000
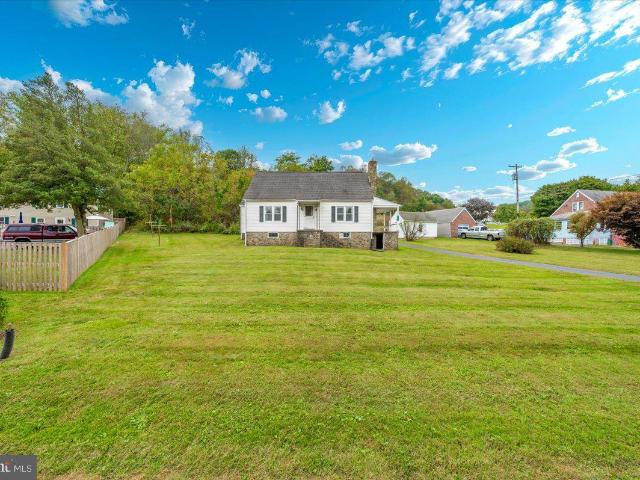
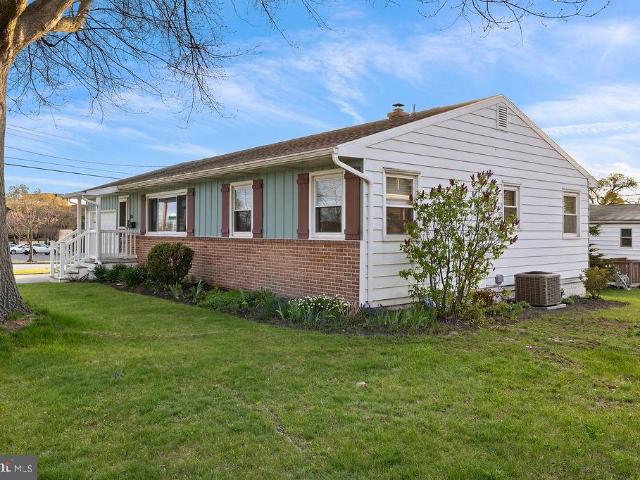
457 Ambassador Place
12 pictures
House · for sale
USD 360,000
USD 171/sq.ft
457 Ambassador Place
McKnightstown
· 2,099 sq.ft · 3 Bedrooms · 3 Baths · House
· Garden · Swimming pool · Deck · Equipped kitchen · Parking · Cellar
McKnightstown · 2,099 sq.ft · 3 Bedrooms · 3 Baths · House · Garden · Swimming pool · Deck · Equipped kitchen · Parking · Cellar
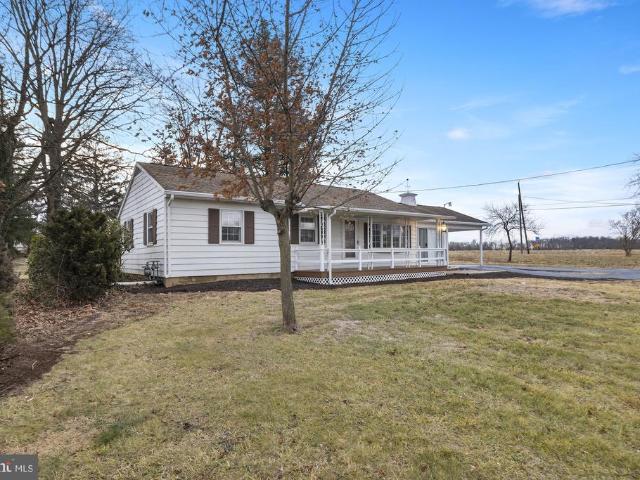
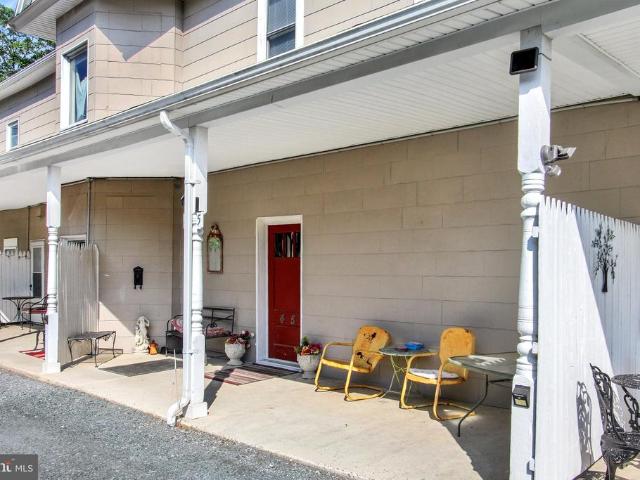
Welcome to Kingswood! A sought-after neighborhood in the Guilford Hills area. This ranch-style home offers the ease of one-level living with all amenities conveniently located on the main floor, including laundry. Featuring 3 bedrooms and 3 full bathrooms, theres plenty of room to spread out and enjoy with the finished basement space. Perfect recreation room, family room or use for a potential rental. Egress windows are in place and can be accessed from the garage entrance. The open-concept kitchen flows seamlessly into the dining and living areas, creating the perfect setup for entertaining. Step outside to the spacious backyard complete with a deck and hot tub the ideal place to unwind after a long day while taking in the peaceful surroundings. Location truly sets this home apart! Enjoy quick access to the Norland Avenue district, Wayne Avenue, and two I-81 exits, making commuting a breeze. Tucked away in a quiet neighborhood yet close to everything you need, this home offers the per
USD 360,000
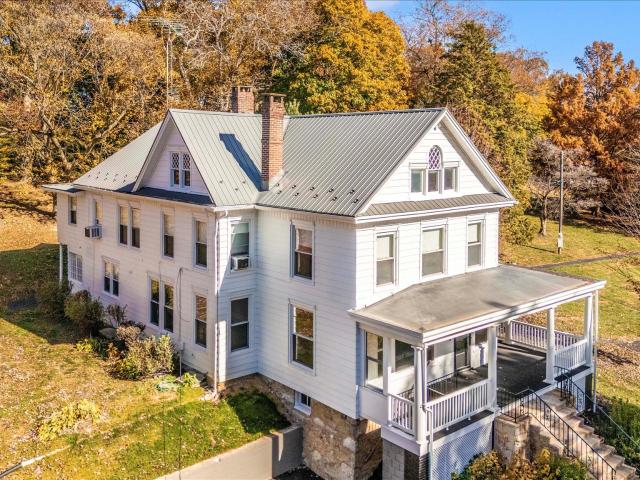
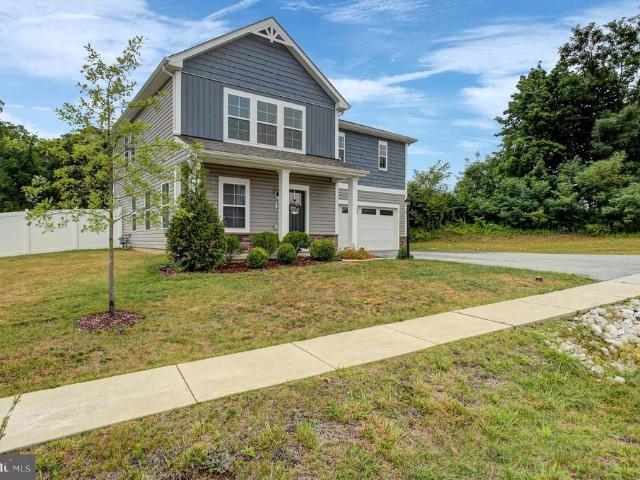
247 West Main Street
View photo
House · for sale
USD 239,000
USD 141/sq.ft
247 West Main Street
McKnightstown
· 1,690 sq.ft · 4 Bedrooms · 1 Bath · House
· Parking · Equipped kitchen
McKnightstown · 1,690 sq.ft · 4 Bedrooms · 1 Bath · House · Parking · Equipped kitchen
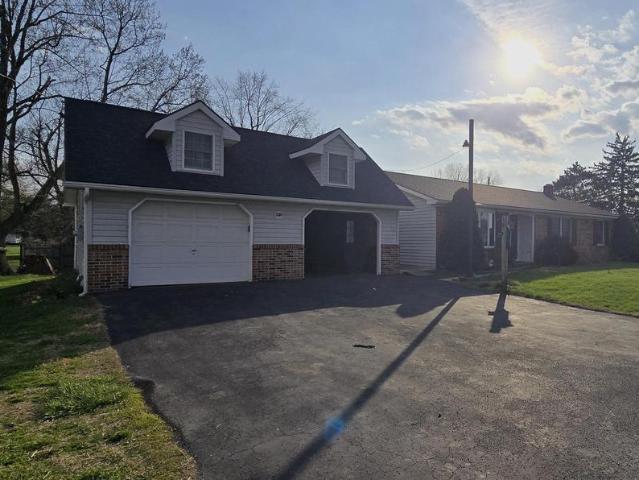
247 West Main St has been refreshed and is looking for a new owner! 4 Beds and 1 Full bath with a large 2 car detached garage! New paint and flooring throughout! Kitchen has been renovated with granite countertops. New plumbing and brand new heat pump! Exterior has new vinyl siding as well! Many new windows and a new flat roof in the rear portion of the property! Don't miss your chance here!
USD 239,000
17124 Sabillasville Rd, Sabillasville, MD 21780 | MLS #MDFR2070
View photo
House · for sale
USD 289,900
USD 165/sq.ft
17124 Sabillasville Rd, Sabillasville, MD 21780 | MLS #MDFR2070
McKnightstown
· 1,755 sq.ft · 3 Bedrooms · 1 Bath · House
· Parking · Fireplace · Equipped kitchen
McKnightstown · 1,755 sq.ft · 3 Bedrooms · 1 Bath · House · Parking · Fireplace · Equipped kitchen
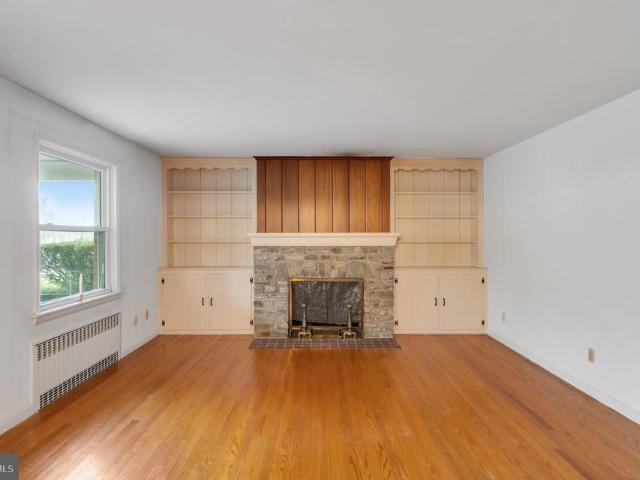
Make this charming 3-bedroom Cape Cod your next home! The main level welcomes you with two comfortable bedrooms, a full bath, beautiful hardwood floors, a spacious living room with a cozy stone fireplace, a separate dining room perfect for gatherings, and a kitchen with a handy pantry. Upstairs, you’ll find the third bedroom along with generous storage space, ideal for keeping everything organized. Nestled on over an acre, the property offers room to spread out and enjoy the outdoors, complete with a paved driveway and a detached garage. Don't miss your chance to call this home!
USD 289,900
2027 Lincoln Way E, Chambersburg, PA 17202 | MLS #PAFL2027
View photo
House · for sale
USD 845,000
USD 190/sq.ft
2027 Lincoln Way E, Chambersburg, PA 17202 | MLS #PAFL2027
McKnightstown
· 4,445 sq.ft · 5 Bedrooms · 4 Baths · House
· Fireplace · Cellar
McKnightstown · 4,445 sq.ft · 5 Bedrooms · 4 Baths · House · Fireplace · Cellar
Wow wow wow! Huge price improvement! Welcome to 2027 Lincoln Way East, a charming victorian farmhouse dating back to 1903. This home is nestled on over 5 acres with 5 bedrooms and 4 bathrooms, featuring a main farmhouse, an apartment, barn, stable, and beautiful fenced in pastures. Horses allowed! This piece of history is extraordinary as the owners of this home owned and operated Sunnyside Antiques for over 50 years. Driving up the gorgeous tree lined driveway accompanied with stone piers you’ll see the victorian main house that features 3 bedrooms and 2 full bathrooms and a stunning fireplace that goes the whole way to the basement. Luxury vinyl plank flooring has been updated throughout, newer windows and a large wrap around porch to enjoy the mountain views! The apartment in located in the back of the second and third floor featuring 2 bedrooms and 2 bathrooms with 2 doors separating the apartment from the main house. The barn has been home to Sunnyside Antiques for over 50 years w
USD 845,000
13741 Villa View Drive W
12 pictures
House · for sale
USD 385,000
USD 139/sq.ft
13741 Villa View Drive W
McKnightstown
· 2,756 sq.ft · 3 Bedrooms · 2 Baths · House
· Patio · Parking · Fireplace · Cellar
McKnightstown · 2,756 sq.ft · 3 Bedrooms · 2 Baths · House · Patio · Parking · Fireplace · Cellar
Back to Active through no fault of the seller. This charming brick rancher offers stunning views and comfortable single level living. The home features a spacious two car garage and a beautifully paved patio, perfect for relaxing or entertaining while enjoying the scenery. Inside, the inviting step-down living room is filled with natural light and features remote power blinds for added comfort and ease, it also boasts a gorgeous stone gas fireplace, creating a warm and welcoming focal point. The home includes a convenient main level laundry area, and an enclosed porch that adds charm. Additional highlights include a central vacuum system, whole house generator, and energy-efficient solar panels. The finished basement provides extra space for recreation, hobbies, or storage. A wonderful blend of comfort, functionality, and thoughtful upgrades, this home is ready to impress. Energy. Efficient home featuring solar panels. (Seller to pay off remaining balance at closing), offering long-ter
USD 385,000
12436 N Welty
12 pictures
Townhouse · for sale
USD 275,000
USD 112/sq.ft
12436 N Welty
McKnightstown
· 2,443 sq.ft · 3 Bedrooms · 2 Baths · Townhouse
· Garden · Office room · Deck · Equipped kitchen · Cellar
McKnightstown · 2,443 sq.ft · 3 Bedrooms · 2 Baths · Townhouse · Garden · Office room · Deck · Equipped kitchen · Cellar
Welcome home to this beautifully maintained, fully finished three-level townhome where all the work has already been donejust bring your belongings and settle right in! Freshly painted and featuring durable, modern LVP flooring, this home shines from top to bottom. The entry level offers a fully finished basement with a convenient half bath, perfect for a rec room, home office, or guest space. Sliding door leads right to your back yard. Upstairs, the main living level is ideal for both everyday living and entertaining, showcasing an upgraded gourmet kitchen, spacious family room, and a bright morning room extension. Step right out from the morning room onto your deck, the perfect spot for summer gatherings, backyard entertaining, or just enjoying some quiet time. The upper level features a relaxing primary bedroom suite complete with a soaking tub and separate stand-up shower, along with two additional bedrooms and a full hall bath
USD 275,000
233 Carmack Drive
12 pictures
House · for sale
USD 349,900
USD 224/sq.ft
233 Carmack Drive
McKnightstown
· 1,561 sq.ft · 3 Bedrooms · 2 Baths · House
· Equipped kitchen · Cellar
McKnightstown · 1,561 sq.ft · 3 Bedrooms · 2 Baths · House · Equipped kitchen · Cellar
Step into a home where comfort, style, and functionality come together seamlessly. This well-appointed 3-bedroom, 2.5-bath residence offers a thoughtfully designed layout with inviting living spaces and modern features throughout. At the heart of the home is a beautifully designed kitchen, complete with custom built-ins, ample cabinetry, and generous counter spaceideal for both everyday living and entertaining. Whether preparing a weeknight dinner or hosting friends and family, this space offers the perfect blend of practicality and charm. The main living areas provide a warm and welcoming atmosphere with natural flow between rooms, creating an environment that feels both open and comfortable. Each of the three bedrooms offers comfortable space and natural light, while the 2.5 bathrooms provide convenience and functionality for daily living. Downstairs, the fully finished basement significantly expands the home's living space. Perfect for a recreation room, home theater, fitness area,
USD 349,900
2315 Table Rock Road
View photo
House · for sale
USD 284,900
USD 130/sq.ft
2315 Table Rock Road
McKnightstown
· 2,185 sq.ft · 3 Bedrooms · 1 Bath · House
· Garden · Equipped kitchen · Cellar
McKnightstown · 2,185 sq.ft · 3 Bedrooms · 1 Bath · House · Garden · Equipped kitchen · Cellar
Beautifully renovated 3 bedroom 1 bath ranch style home with refinished hardwood floors. The home has 1226 square feet including a large sunroom. The kitchen has white custom solid wood cabinetry, quartz countertops, an undermount sink, new stainless-steel appliances, including a range, above-range microwave, refrigerator, coffee bar with an undercounter beverage refrigerator, new fixtures, and new lighting. The large living room has refinished hardwood floors and a beautiful bow window overlooking the front porch and yard. The 3 bedrooms have wonderful natural light from the vinyl windows and have been renovated with refinished hardwood floors, new doors, paint, and ceiling fans. The bathroom features a tub/shower with beautiful tiling and new luxury vinyl plank flooring. A new vanity with a lighted mirror, new fixtures, and a new toilet add to the relaxing mood in this bathroom. The full basement provides tons of storage space as well as a place for a playroom and family room. The ho
USD 284,900
511 Larkspur Lane
View photo
House · for sale
USD 499,000
USD 113/sq.ft
511 Larkspur Lane
McKnightstown
· 4,413 sq.ft · 4 Bedrooms · 3 Baths · House
· Garden · Swimming pool
McKnightstown · 4,413 sq.ft · 4 Bedrooms · 3 Baths · House · Garden · Swimming pool
Resort-Style Backyard Retreat with Private Sport Court & Pool in Chambersburg Welcome to your own private backyard resort at 511 Larkspur Lane, where everyday living feels like a vacation. This exceptional property offers one of the area's most sought-after outdoor setups, featuring a stunning in-ground pool and a full private sport court designed for year-round fun, fitness, and entertaining. Imagine summer afternoons spent lounging poolside, hosting unforgettable gatherings, or enjoying friendly basketball, pickleball, or family games right in your own backyard. This home was built for creating memories and maximizing outdoor living. The expansive outdoor space offers endless possibilities for active families, sports enthusiasts, and anyone who loves to entertain. Whether you're organizing neighborhood tournaments, pool parties, or relaxing evenings under the stars, this property delivers a lifestyle that's difficult to find. Inside, the home offers comfortable living spaces that sea
USD 499,000
34 Acorn Cir, Chambersburg, PA 17202 | MLS #PAFL2032
View photo
House · for sale
USD 269,900
USD 141/sq.ft
34 Acorn Cir, Chambersburg, PA 17202 | MLS #PAFL2032
McKnightstown
· 1,905 sq.ft · 3 Bedrooms · 2 Baths · House
· Parking · Fireplace · Equipped kitchen · Cellar
McKnightstown · 1,905 sq.ft · 3 Bedrooms · 2 Baths · House · Parking · Fireplace · Equipped kitchen · Cellar
Welcome to 34 Acorn Circle, a beautifully maintained brick rancher ready to welcome its next owner. Nestled in South Guilford Hills on a spacious double corner lot, this home offers an exceptional setting with plenty of outdoor room to enjoy. A charming covered front porch provides the perfect spot to unwind and take in the sunset, while the covered back porch—complete with an awning—keeps you cool and shaded on sunny afternoons. Inside, you’ll find three generous bedrooms and two full bathrooms, including a primary suite with its own private bath. The kitchen offers ample counter space and comes equipped with a refrigerator. The front living room features a large picture window that fills the space with natural light, and the cozy back family room includes a welcoming fireplace. The basement provides abundant storage opportunities, and the home also includes a two‑car attached garage for added convenience. Property is being sold AS-IS
USD 269,900
606 Fairview Avenue
12 pictures
House · for sale
USD 289,900
USD 259/sq.ft
606 Fairview Avenue
McKnightstown
· 1,119 sq.ft · 2 Bedrooms · 1 Bath · House
· Equipped kitchen · Air conditioning
McKnightstown · 1,119 sq.ft · 2 Bedrooms · 1 Bath · House · Equipped kitchen · Air conditioning
Desirable corner lot in Colt Park, Gettysburg Borough! This charming 1,120 sq. Ft. home offers convenient one-level living with an updated kitchen, central AC, and efficient gas heat. Enjoy being within walking distance to the historic Gettysburg Battlefield and vibrant downtown, with shops, dining, and local attractions nearby. Easy access to Rt. 15 makes commuting a breeze
USD 289,900
34 Chesterfield Road
View photo
House · for sale
USD 379,000
USD 210/sq.ft
34 Chesterfield Road
McKnightstown
· 1,798 sq.ft · 4 Bedrooms · 2 Baths · House
· Patio · Equipped kitchen · Parking
McKnightstown · 1,798 sq.ft · 4 Bedrooms · 2 Baths · House · Patio · Equipped kitchen · Parking
Welcome home to this beautiful, like-new single-family residence built in 2022! This spacious 4-bedroom, 2.5-bath home offers modern finishes and a thoughtfully designed floor plan, complete with a two-car garage. The stylish kitchen features gray quartz countertops, shaker-style cabinetry, a tile backsplash, stainless steel appliances, and recessed lighting, creating the perfect space for cooking and entertaining. Luxury vinyl plank flooring extends throughout the main level, adding both durability and contemporary appeal. Upstairs, you'll find the convenience of a second-floor laundry room along with four generously sized bedrooms, including a comfortable primary suite. Enjoy outdoor living from the welcoming front porch or relax on the rear patio overlooking the fenced backyardideal for pets, play, or entertaining. Conveniently located just 15 minutes from Hanover's shopping, dining, and everyday amenities, this move-in-ready home offers the perfect blend of comfort, style, and conv
USD 379,000
376 Valley Drive
View photo
House · for sale
USD 259,900
USD 157/sq.ft
376 Valley Drive
McKnightstown
· 1,647 sq.ft · 4 Bedrooms · 2 Baths · House
· Garden · Parking · Equipped kitchen · Air conditioning · Swimming pool · Cellar
McKnightstown · 1,647 sq.ft · 4 Bedrooms · 2 Baths · House · Garden · Parking · Equipped kitchen · Air conditioning · Swimming pool · Cellar
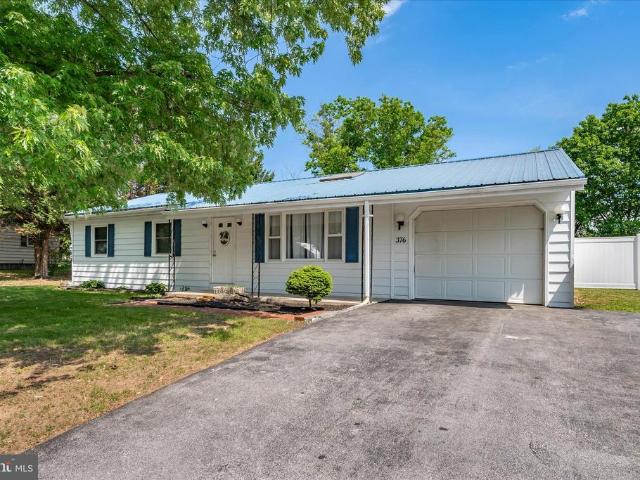
Well maintained 3/4 bedroom ranch home with a one car attached garage offering a spacious one-level layout with additional finished basement space. The home features two full bathrooms, a large living room with skylights and a comfortable seating area located just off the kitchen. The kitchen includes newer appliances and updated countertops. The main bedroom features floor-to-ceiling windows overlooking the backyard and pool area, bringing in plenty of natural light. A large finished room with a closet, in the basement, provides flexible additional living space that could function as a fourth bedroom, recreation room, home office, or guest area. Some of the updates include a metal roof, newer heat pump with central A/C, and a 6-foot vinyl privacy fence enclosing the backyard. The in-ground pool requires repairs and a new liner. Any pool photos shown are virtual renderings intended to demonstrate the pools potential. Property is sold As-Is. Back-up offers are considered
USD 259,900
207 N Stratton St
12 pictures
Townhouse · for sale
USD 229,900
USD 177/sq.ft
207 N Stratton St
McKnightstown
· 1,292 sq.ft · 3 Bedrooms · 1 Bath · Townhouse
· Garden · Equipped kitchen · Parking
McKnightstown · 1,292 sq.ft · 3 Bedrooms · 1 Bath · Townhouse · Garden · Equipped kitchen · Parking
Cozy 3 bedroom with an easy walk to downtown Gettysburg or the battlefield. This home features ample living space, hardwood floors in most rooms, eat-in kitchen, main floor laundry, and a garage. Outside features a charming front porch, rear fenced-in yard, and off-street parking. Fantastic location within walking distance to Gettysburg College, the Battlefield, shops, dining, and all of the amenities of downtown Gettysburg. Note: This home is not in a zone that allows vacation rentals
USD 229,900
542 Hillcrest Place
12 pictures
House · for sale
USD 335,000
USD 118/sq.ft
542 Hillcrest Place
McKnightstown
· 2,831 sq.ft · 3 Bedrooms · 1 Bath · House
· Fireplace · Parking · Cellar
McKnightstown · 2,831 sq.ft · 3 Bedrooms · 1 Bath · House · Fireplace · Parking · Cellar
Welcome to this solid brick rancher in the heart of historic Gettysburg. This well-maintained home blends timeless character with comfortable one-level living. Inside, youll find stunning hardwood floors flowing throughout the main level and two cozy wood-burning fireplaces that create warm and inviting living spaces. The home features a partially finished basement offering additional living or recreation space, along with plenty of storage. Enjoy peaceful mornings or relaxing evenings in the enclosed sunrooman especially unique feature where you can watch the local school football games right from the comfort of home. Outside, the property showcases a beautiful slate front porch perfect for enjoying the charm of this historic neighborhood. A two-car garage with rear entrance provides convenient parking and easy access. Located just a short walk to downtown Gettysburg, youll love being surrounded by history while enjoying nearby shops, restaurants, and community events. If youve been d
USD 335,000
201 W Main Street
View photo
House · for sale
USD 315,995
USD 138/sq.ft
201 W Main Street
McKnightstown
· 2,282 sq.ft · 4 Bedrooms · 2 Baths · House
· Equipped kitchen · Parking
McKnightstown · 2,282 sq.ft · 4 Bedrooms · 2 Baths · House · Equipped kitchen · Parking
Move in ready, spacious 4 bedrooms and 2 full bathrooms, national light filled with big windows in a desirable historic and charming location of Emmitsburg, MD. On the main floor, living room, dining room, and kitchen are 9.5 foot ceilings high. The kitchen cabinets are made of real wood with 64' cabinets. Plenty of storage space in the kitchen and very spacious area with new stainless steel appliances (new fridge and electric oven range). Spacious laundry room with new washer and dryer and spacious bonus room off of kitchen and mud room. There are 4 bedrooms and one full bathroom on the upper floor. There is a full bathroom on the main floor by the dining room. The dining room has a built-in shelves and 3 windows. The living room have 5 big windows. 3 parking spaces in the back of the house. New electric water heaters in 2025, New asphalt shingles roof in 2025. Freshly painted though out the whole house. Conveniently located near restaurants, shops. 10 minutes away from Liberty Ski Re
USD 315,995
4820 Old Harrisburg Road # 69
View photo
House · for sale
USD 94,900
USD 52/sq.ft
4820 Old Harrisburg Road # 69
McKnightstown
· 1,808 sq.ft · 3 Bedrooms · 2 Baths · House
· Fireplace · Equipped kitchen · Air conditioning
McKnightstown · 1,808 sq.ft · 3 Bedrooms · 2 Baths · House · Fireplace · Equipped kitchen · Air conditioning
Welcome to this beautiful three-bedroom, two-full-bath double-wide home in Walnut Grove. Situated on a desirable corner lot, this home features a spacious living room with sliding glass doors and a stone fireplace, a dining area, and a formal dining room. The gourmet kitchen offers a breakfast bar, all appliances, and ample cabinet space. The luxurious owners suite includes a jetted tub, walk-in shower, and dual walk-in closets. On the opposite end of the home are two additional bedrooms and a separate laundry room with washer and dryer included. Additional features include 100-amp electric service, a propane furnace, and central air. Conveniently located near Route 15 and the Hunterstown exit, just a short drive to historic downtown Gettysburg. A beautiful property with so much to offer
USD 94,900
14114 Red Victoria Court
12 pictures
House · for sale
USD 540,000
USD 179/sq.ft
14114 Red Victoria Court
McKnightstown
· 3,014 sq.ft · 5 Bedrooms · 2 Baths · House
· Patio · Garden · Equipped kitchen · Parking
McKnightstown · 3,014 sq.ft · 5 Bedrooms · 2 Baths · House · Patio · Garden · Equipped kitchen · Parking
Welcome home! This beautifully maintained colonial offers an abundance of space in a gorgeous rural neighborhood while only minutes from the convenience of Waynesboro shopping and restaurants. The Appalachian Trail and Pen Mar Park are just a hike away! The main level offers an open, flexible floor plan with an island kitchen, stainless steel appliances, two dining areas, a formal living room and family room. A bedroom on the main level, separate laundry room and half bath are just added bonuses to this home's design. Additionally, upstairs, you'll find three large bedrooms, a full bath and an oversized primary suite with a view and adjoining full bath with garden tub. The lower level has been partially finished with plenty of open space for added storage or your personalized finishes. A paved driveway and attached 2-car garage add to the many conveniences of the home. The generous half-acre lot includes the serenity of a waterfall pond and stone patio alongside beautifully established
USD 540,000
111 W Main Street
12 pictures
House · for sale
USD 205,000
111 W Main Street
McKnightstown
· 3 Bedrooms · House
· Parking
McKnightstown · 3 Bedrooms · House · Parking
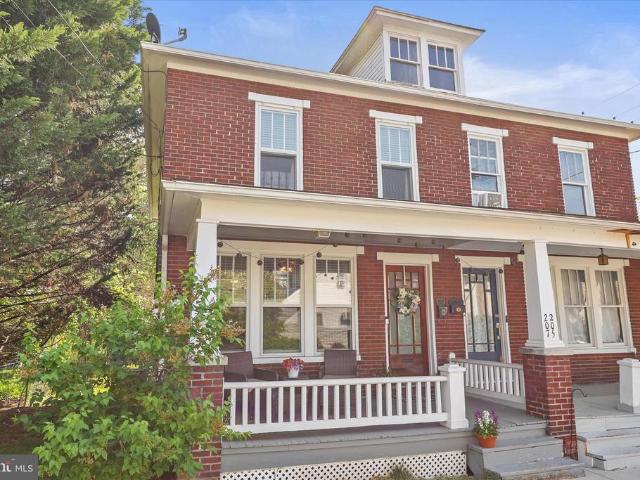
This spacious duplex offers over 2,600 square feet of potential ready for your creative remodeling ideas! The 1st floor apartment has 1 bedrooms 1.5 bathrooms, and a flexible layout with plenty of room. The 2nd floor has 2 bedrooms and 1 bathroom. The house features two natural gas furnaces and a carport. Year built is unknown
USD 205,000
18 Robindale Drive
12 pictures
Townhouse · for sale
USD 300,000
USD 215/sq.ft
18 Robindale Drive
McKnightstown
· 1,389 sq.ft · 3 Bedrooms · 1 Bath · Townhouse
· Garden · Equipped kitchen
McKnightstown · 1,389 sq.ft · 3 Bedrooms · 1 Bath · Townhouse · Garden · Equipped kitchen
Welcome to 18 Robindale Drive in Emmitsburgwhere charm, care, and convenience come together beautifully. This lovingly maintained home shines with pride of ownership and thoughtful updates throughout. Step inside to find fresh paint and a warm, inviting feel that makes you instantly at home. The remodeled kitchen and bathrooms offer modern touches while maintaining a cozy, functional layout. With 3 comfortable bedrooms and 1.5 baths, this home is perfectly suited for first-time buyers or those looking to downsize without sacrificing style or comfort. Step outside to a fully fenced, spacious backyard featuring a patioperfect for hosting family and friend gatherings, summer barbecues, or simply relaxing and enjoying your own private outdoor space. Enjoy the ease of living in a location thats just minutes from shopping, dining, and major commuter routesmaking daily life simple and convenient. Adorable, move-in ready, and full of heartthis is the perfect place to start your next chapter
USD 300,000
95 Coldspring Road
View photo
House · for sale
USD 359,000
USD 147/sq.ft
95 Coldspring Road
McKnightstown
· 2,433 sq.ft · 3 Bedrooms · 3 Baths · House
· Swimming pool · Fireplace
McKnightstown · 2,433 sq.ft · 3 Bedrooms · 3 Baths · House · Swimming pool · Fireplace
Welcome to this spacious 3-bedroom, 3-bathroom Cape Cod offering 2,442 square feet of living space on 2.58 acres in Fayetteville. Conveniently located near Conocodell Golf Course and just a short drive to shopping, dining, and everyday amenities, this property offers a great balance of accessibility and privacy. Inside, youll find a flexible layout featuring a primary bedroom on the main level with a walk-in closet, as well as an additional primary bedroom on the upper level. The home also offers a third bedroom, three full bathrooms, plenty of closet space, two fireplaces, and an extra storage room with its own side entrance. Outside, enjoy the peaceful setting from the included hot tub or relax on the front porch under the motorized retractable awning. A large shed provides additional outdoor storage, and the 2.58-acre lot gives you room to spread out, entertain, or simply enjoy a more private setting. This property offers plenty of potential both inside and out. Drone footage coming
USD 359,000
244 S Washington St, Gettysburg, PA 17325 | MLS #PAAD2022
View photo
House · for sale
USD 419,900
USD 200/sq.ft
244 S Washington St, Gettysburg, PA 17325 | MLS #PAAD2022
McKnightstown
· 2,099 sq.ft · 7 Bedrooms · 2 Baths · House
· Garden · Equipped kitchen · Parking
McKnightstown · 2,099 sq.ft · 7 Bedrooms · 2 Baths · House · Garden · Equipped kitchen · Parking
Fully Renovated Historic Home – Walk to Campus & Hospital | Flexible Living Potential Welcome to 244 S. Washington St in Gettysburg—an exceptional opportunity to own a fully renovated, oversized single-family home just minutes from everything. Formerly configured as two separate residences (244 & 246), this property has been thoughtfully and legally converted into one expansive home, offering remarkable flexibility for modern living—with the option to revert back if desired. Prime Location: Approximately a 4-minute drive or 12-minute walk to Gettysburg College. Just 3 blocks from WellSpan Gettysburg Hospital. Convenient access to downtown shops, dining, and historic attractions Extensive Upgrades & Features: Brand-new metal roof (2025) with all new plywood sheathing. Fully rewired electrical system throughout. Beautiful real hardwood flooring. Ceramic tile in kitchen and bathrooms. Fenced backyard—ideal for pets, privacy, or entertaining. Private off-street parking for up to 3 vehicles
USD 419,900
13134 Pen Mar Road
View photo
House · for sale
USD 299,900
13134 Pen Mar Road
McKnightstown
· 6 Bedrooms · House
McKnightstown · 6 Bedrooms · House
Looking for a great investment! This well maintained 5-unit rental is available! Nice income with potential for more. 4 One-bedroom units and One 2-bedroom unit fully occupied. Located in a quiet area on. 85 acres. A nice common ground for renters to enjoy the outdoor setting for relaxing. A grill to have cookouts. This is a turnkey property!
USD 299,900

Get email alerts

Don't miss out: be the first to know about new properties

The alert was correctly created

On subscribing you accept the conditions of use and the privacy policy
Alert
Receive new ads in your inbox
Save this search
Receive alerts for new listings

We'll send you an email when we have new properties for: "Houses for sale in McKnightstown"

The alert was correctly created

17343
Wayne Heights
Get email alerts and be the first to see new listings
Required field
On subscribing I accept the terms of the privacy policy
Perfect! You'll soon start receiving new listings via email
Alert
Receive an email when we have new ads for Houses for sale in McKnightstown
Save this search
Filters

Bedrooms

Size (sq.ft)

sq.ft
sq.ft

Price

USD
USD

Property type

Bathrooms

Clear all filters
Receive notifications when new entries are published.