650 properties for sale in McKown

3516 Camille Road
View photo
House · for sale
USD 401,490
USD 216/sq.ft
3516 Camille Road
McKown
· 1,851 sq.ft · 4 Bedrooms · 2 Baths · House
· Garden · Fireplace · Equipped kitchen · Parking
McKown · 1,851 sq.ft · 4 Bedrooms · 2 Baths · House · Garden · Fireplace · Equipped kitchen · Parking
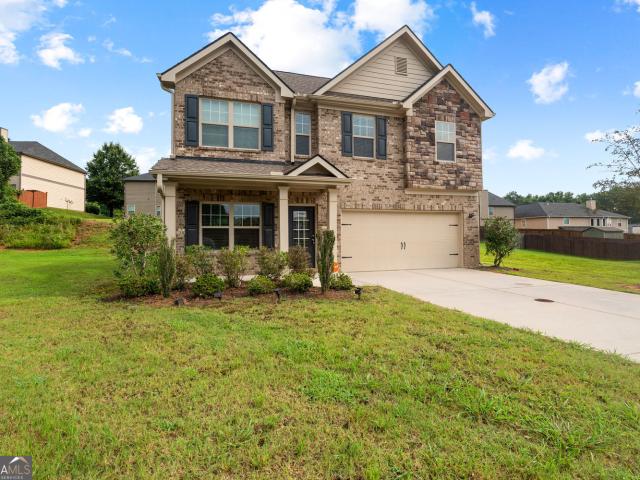
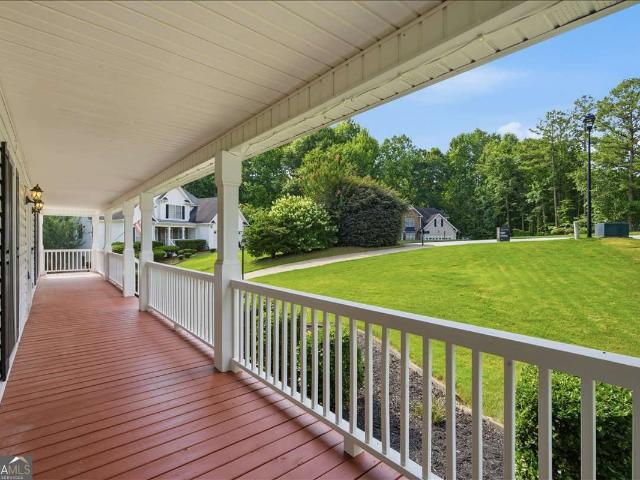
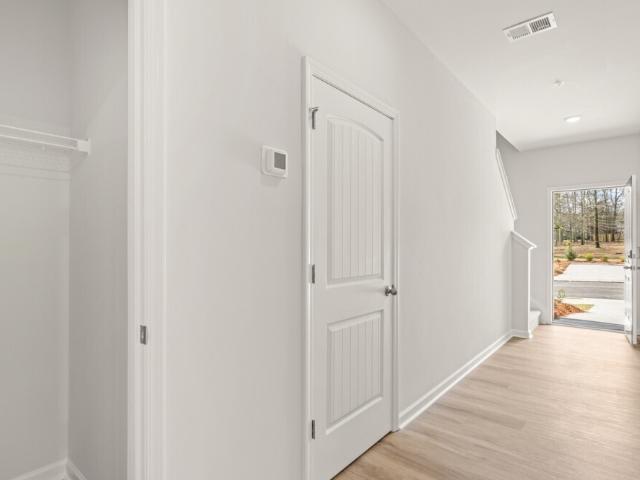
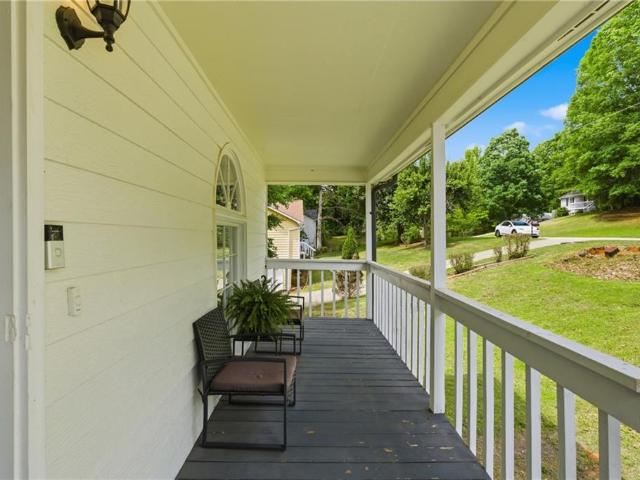
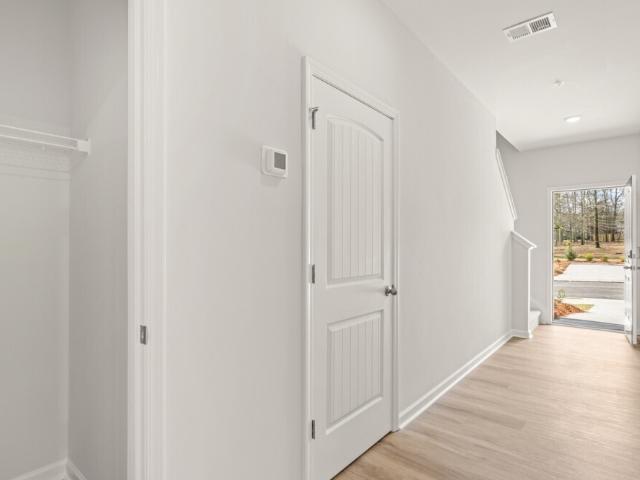
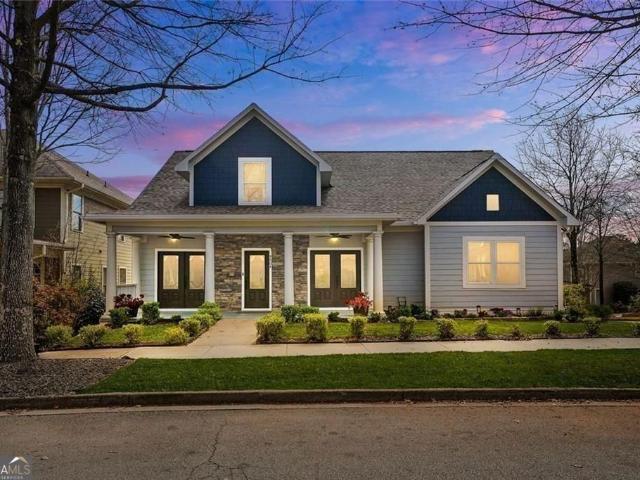
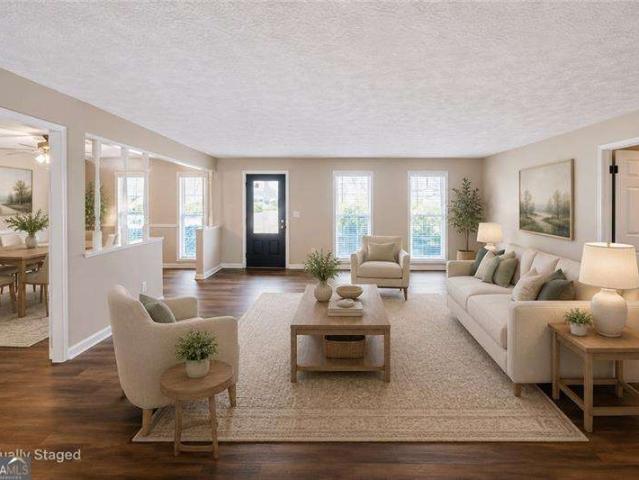
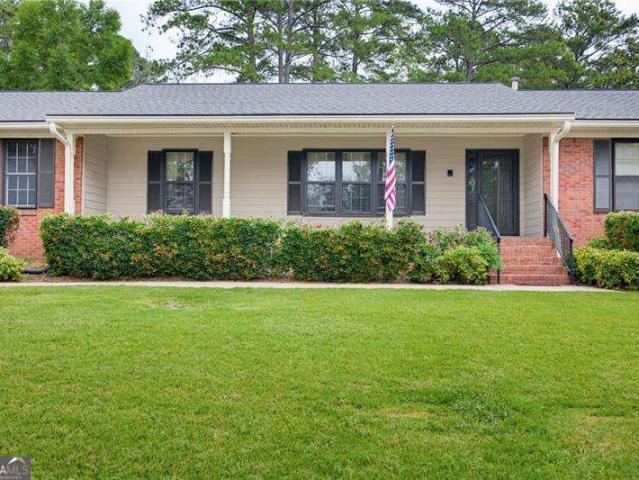
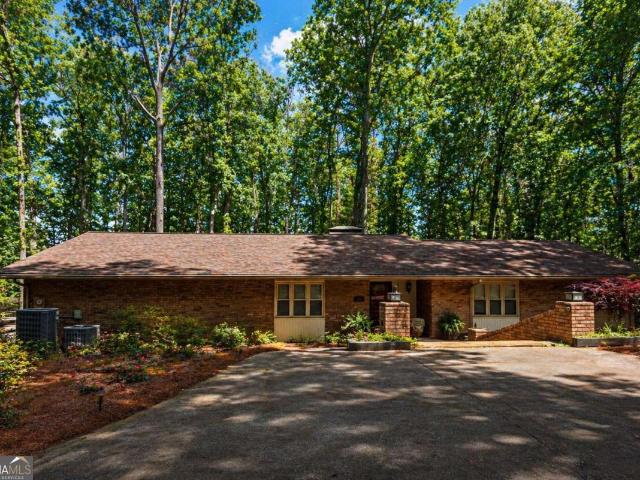
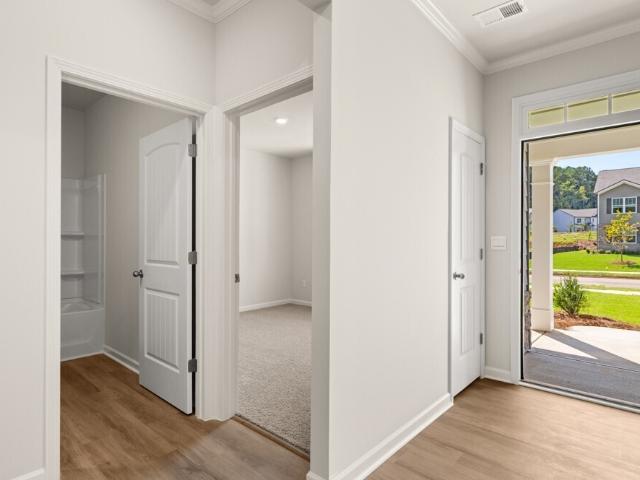
Welcome to 3516 Camille Road in the Fairhaven community of Lithia Springs, GA! Featuring the Cali floorplan, this ranch home boasts 4 bedrooms and 2 bathrooms in its 1,862 sq. Ft. As you make your way off the front porch, a long foyer with a coat closet greets you. Along the hallway you find 2 additional bedrooms and a full bathroom. Both front rooms offer ample space. Down the hallway further to the left is the third additional bedroom, the laundry room, and access to the 2-car garage. Stepping into the main living area, homeowners will enjoy the open layout. The updated kitchen is situated with granite countertops, exquisitely crafted kitchen cabinets, stainless-steel appliances and more. A dining area sits right off the kitchen and living room with easy access to the large yard. Get cozy with a good book or movie, in front of the slate fireplace. All the main living areas boast durable RevWood flooring, for the active households. To complete this home, is the spacious primary suite.
USD 401,490
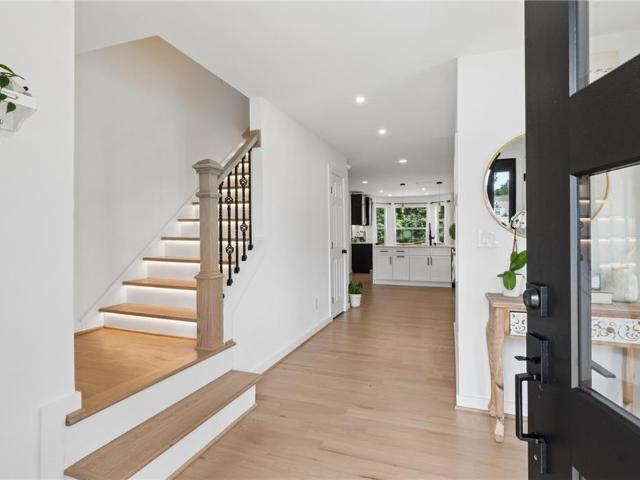
5741 Crystal Springs Way
View photo
House · for sale
USD 439,995
USD 166/sq.ft
5741 Crystal Springs Way
McKown
· 2,648 sq.ft · 4 Bedrooms · 2 Baths · House
· Fireplace · Equipped kitchen
McKown · 2,648 sq.ft · 4 Bedrooms · 2 Baths · House · Fireplace · Equipped kitchen
Welcome home to this beautifully renovated Powder Springs gem where timeless design, quality craftsmanship, and modern comfort come together. Situated on approximately half an acre, this stunning 4 bedroom, 2 bathroom home offers 2,654 square feet of thoughtfully updated living space with premium finishes throughout. Step inside to find gorgeous hardwood floors flowing throughout the entire home, fresh interior and exterior paint, updated lighting, and an inviting floor plan designed for both everyday living and entertaining. The completely renovated kitchen features shaker cabinetry, stainless steel appliances, a spacious peninsula overlooking the family room, and a dedicated coffee bar that creates the perfect spot to start your day. A separate formal dining room provides additional space for gatherings and special occasions. The spacious family room is anchored by a beautifully updated fireplace, while every bedroom features vaulted ceilings that create an open, airy feel. The prima
USD 439,995
7974 Granmore Court
View photo
House · for sale
USD 370,000
USD 189/sq.ft
7974 Granmore Court
McKown
· 1,948 sq.ft · 4 Bedrooms · 2 Baths · House
· Garden · Fireplace · Equipped kitchen
McKown · 1,948 sq.ft · 4 Bedrooms · 2 Baths · House · Garden · Fireplace · Equipped kitchen
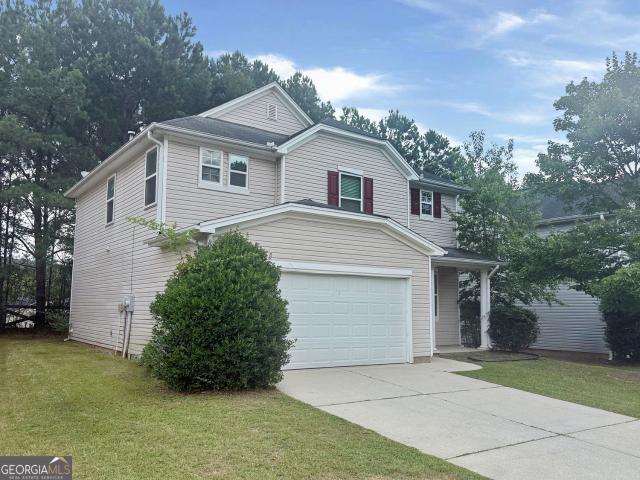
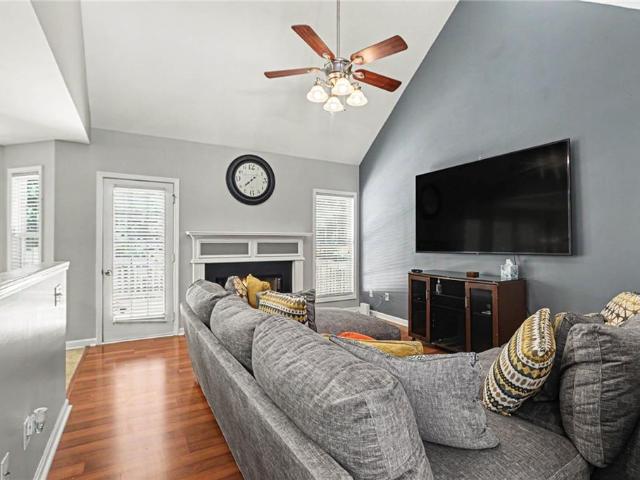
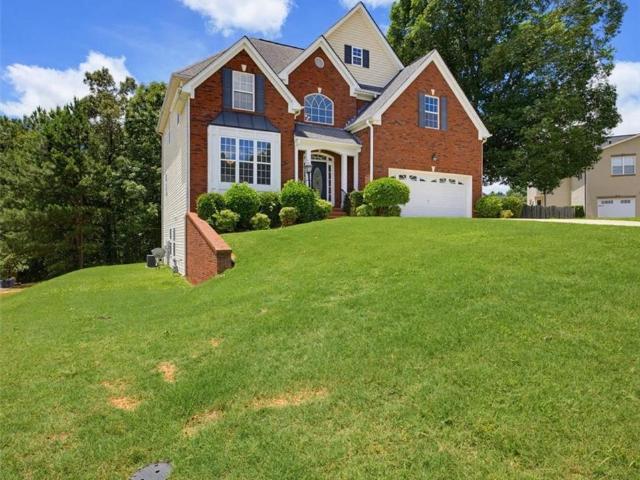
Tucked away in a quiet cul de sac of the sought-after Kensington Park community of Lithia Springs, this two-story home offers timeless curb appeal with an interior that lives beautifully. A covered front porch and welcoming foyer open to rich, gleaming hardwood floors that carry throughout the main level, framed by elegant crown molding, wainscoting, and craftsman trim at every turn. The formal dining room is a true showpiece, crowned by a coffered ceiling and bathed in natural light, perfect for gatherings large and small. At the heart of the home, a bright, open kitchen features crisp white cabinetry, granite countertops, a classic subway-tile backsplash, stainless steel appliances, and a spacious peninsula with breakfast-bar seating that flows effortlessly into the fireside family room, where a marble-surround gas fireplace and rear French doors create a warm, inviting space that opens to the backyard. Upstairs, four generously sized bedrooms include a serene primary suite with an e
USD 370,000
263 Sumer Lane N
View photo
House · for sale
USD 299,000
USD 108/sq.ft
Updated
263 Sumer Lane N
McKown
· 2,745 sq.ft · 3 Bedrooms · 2 Baths · House
· Garden · Office room · Equipped kitchen
McKown · 2,745 sq.ft · 3 Bedrooms · 2 Baths · House · Garden · Office room · Equipped kitchen
263 Sumer Lane. *beautifully renovated from top to bottom*, this move-in-ready home offers the perfect blend of modern style, comfort, and everyday convenience. The bright, open floor plan is filled with natural light, creating an inviting atmosphere for both relaxing and entertaining. The updated kitchen features ample cabinetry and counter space, flowing seamlessly into the main living and dining areas. Generously sized bedrooms provide flexibility for family, guests, or a home office, while the primary suite serves as a private retreat. Step outside to enjoy a spacious yard, perfect for outdoor gatherings or quiet evenings at home. Conveniently located near shopping, dining, parks, schools, and major commuter routes, 263 Sumer Lane is an exceptional opportunity to own a fully renovated, move-in-ready home
USD 299,000
923 Whitby Drive
View photo
House · for sale
USD 410,000
USD 140/sq.ft
923 Whitby Drive
McKown
· 2,928 sq.ft · 3 Bedrooms · 3 Baths · House
· Office room · Terrace · Deck · Equipped kitchen
McKown · 2,928 sq.ft · 3 Bedrooms · 3 Baths · House · Office room · Terrace · Deck · Equipped kitchen
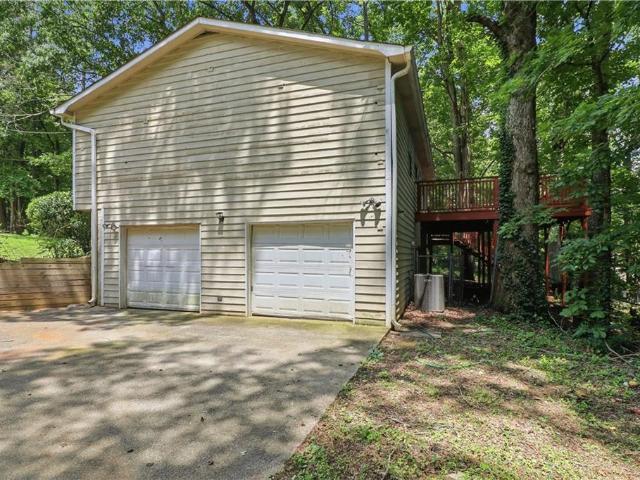
Nestled on a large, private wooded lot, this beautifully maintained home offers the perfect blend of comfort, functionality, and serene surroundings. Thoughtfully designed with the primary bedroom on the main and two secondary bedrooms upstairs, this home provides ideal separation of space, making it perfect for a variety of living arrangements. Step inside to find a light-filled interior with a flowing, open layout and spacious living areas. A separate dining room offers the perfect setting for gatherings and holidays, while the main living space remains open and inviting for everyday living. The kitchen flows seamlessly into the living area, creating a natural hub for entertaining. The bedrooms are generously sized, with the primary suite offering a peaceful retreat overlooking the wooded backdrop. The finished terrace level provides additional flexibility, ideal for a media room, home office, or recreation space. Enjoy outdoor living on the private deck and fire pit, perfect for rel
USD 410,000
2022 Roseleigh Drive
View photo
Townhouse · for sale
USD 276,990
USD 183/sq.ft
2022 Roseleigh Drive
McKown
· 1,507 sq.ft · 3 Bedrooms · 2 Baths · Townhouse
· Patio · Equipped kitchen · Parking
McKown · 1,507 sq.ft · 3 Bedrooms · 2 Baths · Townhouse · Patio · Equipped kitchen · Parking
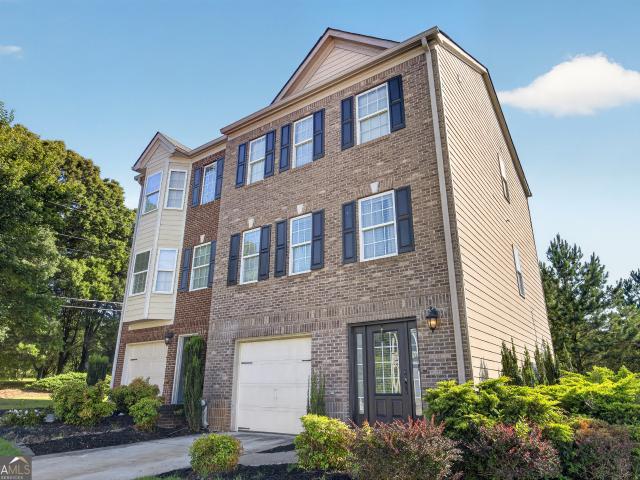
Welcome to 2022 Roseleigh Drive in Douglasville, GA. The Pearson II two-story plan features 3 bedrooms and 2.5 bathrooms in 1,508 square feet along with a 1-car garage. Walkable to Downtown Douglasville, this home is an amazing opportunity! As you step off the front porch, a long foyer welcomes you and leads you into the main living area as you pass by a half bathroom in the front hallway. The large living room is the perfect space for family and friends to gather or for a quiet night with a movie or book. Enjoy easy access to the back patio where you can relax with coffee in the mornings. The living room flows seamlessly into the contemporary designed kitchen with an attached island, white cabinets, and granite countertops. Homeowners will appreciate the durable, laminate wood flooring throughout the main level, that is perfect for any active household. Up the stairs you'll turn from the landing into the primary suite. A spacious bedroom is complimented by the en suite bathroom featur
USD 276,990
3750 Junior Lane
View photo
House · for sale
USD 245,000
USD 143/sq.ft
3750 Junior Lane
McKown
· 1,711 sq.ft · 3 Bedrooms · 2 Baths · House
McKown · 1,711 sq.ft · 3 Bedrooms · 2 Baths · House
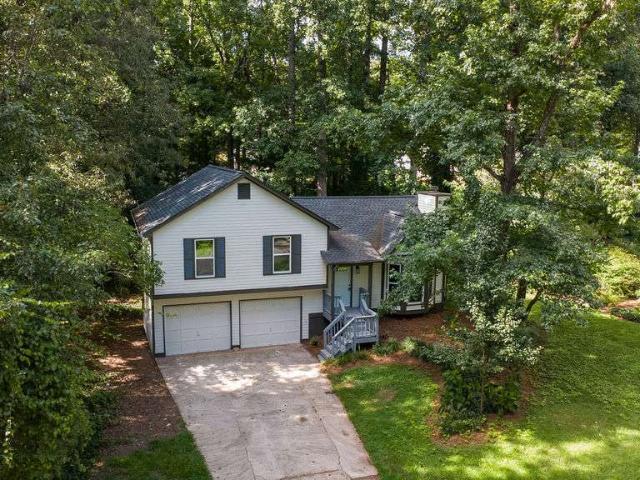
Tree lovers, families, and those seeking accessible serenity will love this home. It comes with two storage sheds in the middle of your forest. Clean, comfortable, roomy & quiet in the cul-de-sac. Living room on main level, family room downstairs. Downstairs flooring needs attention, but the rest of his home is in good shape and attractive! Enjoy the lack of crowds and traffic in this affordable Douglasville neighborhood. Tranquility is elusive. This property has it! See it soon! This property has strong ROI potential if you make it a rental property
USD 245,000
134 Landing Lane
View photo
House · for sale
USD 260,000
USD 157/sq.ft
134 Landing Lane
McKown
· 1,647 sq.ft · 4 Bedrooms · 2 Baths · House
· Equipped kitchen · Cellar
McKown · 1,647 sq.ft · 4 Bedrooms · 2 Baths · House · Equipped kitchen · Cellar
PRICED BELOW MARKET VALUE – Don't miss this incredible opportunity to own in Powder Springs! Welcome to 134 Landing Lane, where exceptional value meets peace of mind. Competitively priced below market value, this beautifully updated 4-bedroom raised ranch with a full basement offers the perfect combination of modern upgrades, spacious living, and major system improvements already completed for the next owner. Step inside to discover new luxury vinyl plank flooring, fresh carpet, quartz countertops, and freshly painted cabinetry, creating a bright, stylish, and move-in ready interior. The thoughtfully updated kitchen serves as the heart of the home, while the resurfaced primary shower and refreshed cabinetry throughout provide a clean, modern feel from room to room. Beyond the cosmetic updates, this home offers something buyers truly value—confidence in the condition of the property. Major improvements include a roof less than 5 years old, a 4-year-old HVAC system, a 4-year-old water he
USD 260,000
4315 Coursey Lake Road
View photo
House · for sale
USD 525,000
4315 Coursey Lake Road
McKown
· 3 Bedrooms · 3 Baths · House
· Deck · Fireplace · Equipped kitchen · Parking
McKown · 3 Bedrooms · 3 Baths · House · Deck · Fireplace · Equipped kitchen · Parking
Imagine ending each day watching the sun reflect across your own private lake, spending weekends exploring wooded trails, casting a line from your walk-out dock, or simply enjoying the peace and quiet that only acreage can provide. Situated on approximately 5 to 6 private acres (final acreage to be determined by survey), this rare Douglasville property offers a lifestyle that's becoming increasingly difficult to find. Surrounded by nature, the property features a private lake, scenic walking trails, multiple decks, a walk-out dock, garage, carport, and storage buildings, creating endless opportunities for recreation, hobbies, or simply escaping the pace of everyday life. Inside, the home blends rustic charm with the opportunity for modern updates. Exposed wood accents and a stunning stone fireplace create a warm, inviting atmosphere, while the kitchen offers granite countertops and plenty of space for gathering. The beautifully updated primary shower adds a touch of modern comfort, and
USD 525,000
4275 Rosestone Court
View photo
House · for sale
USD 459,500
USD 134/sq.ft
4275 Rosestone Court
McKown
· 3,423 sq.ft · 3 Bedrooms · 3 Baths · House
· Fireplace · Parking · Air conditioning · Swimming pool · Heating
McKown · 3,423 sq.ft · 3 Bedrooms · 3 Baths · House · Fireplace · Parking · Air conditioning · Swimming pool · Heating

Welcome to 4275 Rosestone Court, a spacious 3-bedroom, 3-bath home nestled on approximately 1.01 acres in the established Plantation at Dorsett Shoals community. Built in 2001, this property offers attractive curb appeal, three-sided brick exterior, an in-ground pool, and a two-car side-entry garage on the main level plus a separate basement-level garage. Freshly painted throughout the main living areas, this home also features brand-new light fixtures that add a bright, modern touch. Nestled on generous acreage, this home combines the tranquility of country living with soaring ceilings that enhance its spacious and inviting design. Inside, the generous layout provides plenty of room for comfortable everyday living, entertaining, working from home, or creating additional recreational space. Hardwood and carpet flooring, a cozy fireplace, central heating and air, and an open flow between the main living areas add to the home's appeal. The expansive lower-level space offers additional fl
USD 459,500
2024 Roseleigh Drive
View photo
Townhouse · for sale
USD 275,990
USD 183/sq.ft
2024 Roseleigh Drive
McKown
· 1,507 sq.ft · 3 Bedrooms · 2 Baths · Townhouse
· Patio · Equipped kitchen · Parking
McKown · 1,507 sq.ft · 3 Bedrooms · 2 Baths · Townhouse · Patio · Equipped kitchen · Parking
Welcome to 2024 Roseleigh Drive in Douglasville, GA. The Pearson II two-story plan features 3 bedrooms and 2.5 bathrooms in 1,508 square feet along with a 1-car garage. Walkable to Downtown Douglasville, this home is an amazing opportunity! As you step off the front porch, a long foyer welcomes you and leads you into the main living area as you pass by a half bathroom in the front hallway. The large living room is the perfect space for family and friends to gather or for a quiet night with a movie or book. Enjoy easy access to the back patio where you can relax with coffee in the mornings. The living room flows seamlessly into the contemporary designed kitchen with an attached island, white cabinets, and granite countertops. Homeowners will appreciate the durable, laminate wood flooring throughout the main level, that is perfect for any active household. Up the stairs you'll turn from the landing into the primary suite. A spacious bedroom is complimented by the en suite bathroom featur
USD 275,990
2051 Oakcreek Drive
View photo
House · for sale
USD 234,700
2051 Oakcreek Drive
McKown
· 4 Bedrooms · 3 Baths · House
· Garden · Equipped kitchen · Cellar
McKown · 4 Bedrooms · 3 Baths · House · Garden · Equipped kitchen · Cellar
Investor Opportunity with Incredible Potential! Bring your vision to this spacious ranch situated on a private wooded lot with outstanding bones and endless possibilities. This home offers a sought-after floor plan featuring a large family room, formal dining room, spacious eat-in kitchen with breakfast area, oversized bedrooms, and a bright sunroom overlooking the backyard. The full basement includes additional living space, a bedroom, and a full bath, providing tremendous potential for added value. While the home is in need of repairs and updating, the size, layout, and location make it an exceptional opportunity for investors, flippers, or buyers looking to renovate and build instant equity. Sold As-Is. Priced to sell. Don't miss your chance to unlock the potential this property has to offer!
USD 234,700
2734 Jordan Lane
View photo
House · for sale
USD 339,000
USD 169/sq.ft
2734 Jordan Lane
McKown
· 2,002 sq.ft · 3 Bedrooms · 2 Baths · House
· Garden · Equipped kitchen
McKown · 2,002 sq.ft · 3 Bedrooms · 2 Baths · House · Garden · Equipped kitchen
Welcome to 2743 Jordan Lane, where comfort, space, and convenience come together in the desirable View at Groovers Lake community! This beautifully maintained 3-bedroom, 2.5-bath home offers nearly 2600 square feet of thoughtfully designed living space, perfect for both everyday living and entertaining. The community is known for its open-concept floor plans and family-friendly atmosphere. Step inside to discover a bright, open floor plan featuring spacious formal and casual living areas filled with natural light. The oversized family room flows seamlessly into the kitchen, creating the perfect gathering space for family and friends. The kitchen offers abundant cabinet and countertop space, a breakfast area, and views of the backyard, making it ideal for everyday living and entertaining alike. Upstairs, retreat to the expansive owner's suite featuring a spacious bedroom, large walk-in closet, and a private ensuite bath with dual vanities, a soaking tub, and separate shower. Three addit
USD 339,000
5722 Flowers Ridge SW
View photo
House · for sale
USD 369,960
USD 158/sq.ft
5722 Flowers Ridge SW
McKown
· 2,336 sq.ft · 4 Bedrooms · 3 Baths · House
· Terrace · Equipped kitchen · Air conditioning
McKown · 2,336 sq.ft · 4 Bedrooms · 3 Baths · House · Terrace · Equipped kitchen · Air conditioning
Welcome to Hickory Pointe, a quiet and inviting Powder Springs community offering the perfect blend of comfort, privacy, and convenience. Nestled on a sprawling, level 0.46-acre lot, this beautifully maintained home combines space, functionality and flexibility. Key features include a brand-new HVAC and AC system, soaring vaulted ceilings, abundant natural light throughout and a finished terrace level complete with a full bedroom, full bathroom, expansive bonus room, and generous storage space. Step inside and immediately appreciate the dramatic vaulted ceilings in the open-concept family room and the elegant tray ceiling in the formal dining room. Large windows throughout the home fill every space with natural light, creating a warm and inviting atmosphere. The spacious kitchen is designed for both everyday living and entertaining, featuring stainless steel appliances, rich cabinetry, generous counter space, and a bright breakfast area perfect for casual meals and morning coffee. Priv
USD 369,960
2467 Wilshire Way
View photo
House · for sale
USD 455,000
USD 120/sq.ft
2467 Wilshire Way
McKown
· 3,789 sq.ft · 6 Bedrooms · 4 Baths · House
· Office room · Equipped kitchen · Cellar
McKown · 3,789 sq.ft · 6 Bedrooms · 4 Baths · House · Office room · Equipped kitchen · Cellar
Welcome HOME! Space like this doesn't come around often and in Greythorne, it won't last long. Welcome to 2467 Wilshire Way, where 6 bedrooms, 4 full bathrooms, unfinished loft and approximately 3,793 square feet of finished living space to give every member of the household and then some exactly what they need. Here's what truly sets this home apart: the finished basement is a complete living space unto itself. With its own separate private entry, a full kitchen, a full bathroom, two bedrooms, and a generous living area, this isn't just bonus space it's a second home under the same roof. Whether you're looking for a private space for guests, a home office retreat, or the flexibility of separate living quarters, this setup is as functional as it is valuable. Multi generational living has never looked this good. Upstairs, the main levels continue to impress with 4 additional bedrooms and 3 full baths room to spread out, work from home, host, and live without compromise. Step outside to
USD 455,000
9904 Ashford Green Way
View photo
House · for sale
USD 650,000
USD 144/sq.ft
9904 Ashford Green Way
McKown
· 4,499 sq.ft · 6 Bedrooms · 4 Baths · House
· Office room · Deck · Fireplace · Equipped kitchen
McKown · 4,499 sq.ft · 6 Bedrooms · 4 Baths · House · Office room · Deck · Fireplace · Equipped kitchen
Modern living meets smart investment in the sought-after Tributary at New Manchester. Built in 2021 and situated on a desirable corner lot, this custom home offers more than just space-it delivers flexibility, functionality, and income potential. The main level is thoughtfully designed for convenience and comfort, featuring a spacious primary suite and an additional bedroom with en-suite bath-ideal for guests or multi-generational living. A dedicated office or formal living room provides the perfect work-from-home solution, while a separate formal dining room complements the open-concept kitchen and breakfast area. The heart of the home is the expansive kitchen with a large island overlooking the great room, complete with a stunning stone fireplace. Custom window bench seating with built-in storage adds both charm and practicality. Step outside to enjoy the deck with an outdoor fireplace and a fully fenced backyard-perfect for entertaining or relaxing evenings at home. Upstairs, additi
USD 650,000
3505 Miller Street F
View photo
Condo · for sale
USD 177,000
USD 173/sq.ft
3505 Miller Street F
McKown
· 1,023 sq.ft · 2 Bedrooms · 2 Baths · Condo
· Patio · Equipped kitchen
McKown · 1,023 sq.ft · 2 Bedrooms · 2 Baths · Condo · Patio · Equipped kitchen
Move right into this charming 2-bedroom, 2-bath end-unit condominium that's been updated and exceptionally well maintained. New carpet, updated lighting, and refreshed bathroom fixtures give the home a clean, modern feel. The low-maintenance Hardie Plank and stone exterior offers lasting curb appeal, while the private fenced patio provides the perfect spot to relax or entertain. All kitchen appliances, including the refrigerator, stove, and dishwasher, remain with the home. Conveniently located near shopping, dining, parks, and major highways, this home is ideal for first-time buyers, downsizers, or investors looking for a move-in-ready opportunity
USD 177,000
2632 Indigo Road
View photo
House · for sale
USD 426,990
USD 170/sq.ft
Updated
2632 Indigo Road
McKown
· 2,508 sq.ft · 5 Bedrooms · 3 Baths · House
· Equipped kitchen · Parking
McKown · 2,508 sq.ft · 5 Bedrooms · 3 Baths · House · Equipped kitchen · Parking
Welcome to 2632 Indigo Road, featuring the wonderful Hayden floorplan. The Hayden is a two-story, single-family home plan available at Fairhaven in Lithia Springs, GA. This plan offers 5 bedrooms and three bathrooms in its 2,511 square feet and an attached 2-car garage. The main level on the Hayden is what makes it stand out most. As you enter the front door, you'll come upon a flex room through an inviting cased opening. The perfect space for whatever you may need, be it a dining room, study, or playroom. Traveling deeper into the home, the spacious kitchen stuns with its large center island, walk-in pantry, stainless-steel appliances, and attached dining area, perfect for entertaining guests or having a nice dinner with family. The adjacent living room is the ideal space to gather with loved ones or relax after a long day of work. A bedroom and full bathroom round out the main level, great for guests or in-laws. Up the stairs to the second floor, you'll come upon the primary suite: a
USD 426,990
2940 Frederica Court
View photo
Townhouse · for sale
USD 290,000
2940 Frederica Court
McKown
· 3 Bedrooms · 3 Baths · Townhouse
· Office room · Terrace · Parking · Deck · Equipped kitchen
McKown · 3 Bedrooms · 3 Baths · Townhouse · Office room · Terrace · Parking · Deck · Equipped kitchen
Gorgeous end unit town-home located in the prestige community of Brookmont! Step into a warm & inviting terrace level foyer with a convenient bedroom suite perfect for guests or a home office. The main level features a Gourmet Chef's Kitchen w/ white cabinetry, backsplash & sleek black appliances. An open Dining Room area that flows effortlessly into the spacious & bright Family Room. The main level also offers a rear deck suited for grilling & entertaining. Upstairs you'll find a generous sized primary suite w/dual walk in closets, dual vanities & tub/shower combo. An additional secondary bedroom suite w/walk in closet & the laundry room also on the upper level. The 1 car garage is deep enough for extra storage space. Amazing amenities. Swim, tennis, fitness center & more. This is an excellent opportunity that you won't want to miss! To fully appreciate the details of this home, we invite you to schedule a private viewing today
USD 290,000
5604 Edith Street
View photo
House · for sale
USD 300,000
5604 Edith Street
McKown
· House
· Equipped kitchen
McKown · House · Equipped kitchen
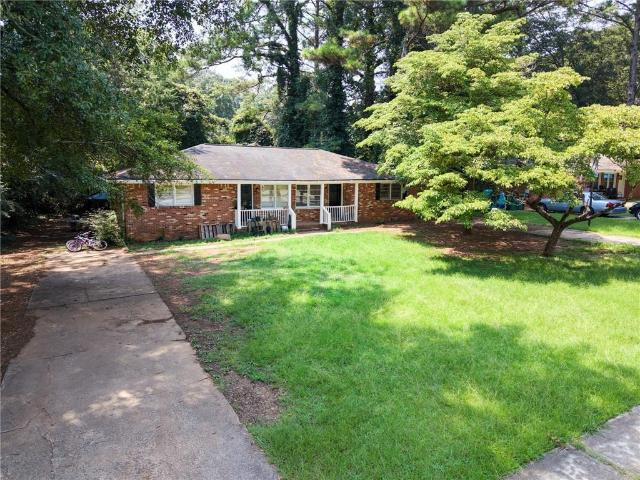
Duplex! Excellent investment opportunity in a convenient Austell location! This solid, 4-sided brick duplex offers two separate units, each featuring 2 bedrooms, 1 full bathroom, a functional kitchen, and a comfortable living area. Both units include an oven/range and refrigerator, providing a strong foundation for immediate rental income or future value-add potential. Ideal for investors, owner-occupants, or buyers seeking to build long-term wealth, this property offers flexibility to live in one unit while renting the other or lease both units for multiple income streams. Each unit provides approximately 848 square feet of living space, creating a comfortable and practical layout for tenants. Located near shopping, dining, entertainment, and public transportation, with convenient access to major roadways. Situated next to newer development, this property offers promising long-term growth potential in an established community with no HOA. Don’t miss the opportunity to add a well-built
USD 300,000
3730 Mill Glen Drive
View photo
House · for sale
USD 349,000
3730 Mill Glen Drive
McKown
· 5 Bedrooms · 3 Baths · House
· Garden · Office room · Deck · Fireplace · Equipped kitchen · Cellar
McKown · 5 Bedrooms · 3 Baths · House · Garden · Office room · Deck · Fireplace · Equipped kitchen · Cellar
This beautifully renovated home in the established Mill Glen community offers exceptional flexibility for today's lifestyles. The main level features three bedrooms and two full bathrooms, including a private primary suite, along with a spacious family room with a classic masonry fireplace, an eat-in kitchen, and a separate dining room. The finished daylight basement expands the living space with a large second family room, a full bathroom, and two finished flex rooms currently used as bedrooms. With both interior and exterior access, the lower level is ideal for multigenerational living, guests, home offices, recreation, or additional private living space. Recent improvements include: Remodeled bathrooms, Fresh interior and exterior paint, updated flooring, new deck, new gutters, mostly replaced windows, updated interior and exterior doors, Recessed lighting, New ceiling fans. Situated on approximately 0.48 acres, the property also features a level front yard, fenced backyard, and sto
USD 349,000
8940 Country Club Drive
View photo
House · for sale
USD 415,000
USD 162/sq.ft
8940 Country Club Drive
McKown
· 2,551 sq.ft · 3 Bedrooms · 3 Baths · House
· Fireplace · Equipped kitchen
McKown · 2,551 sq.ft · 3 Bedrooms · 3 Baths · House · Fireplace · Equipped kitchen
Perfectly positioned overlooking the lush fairways of Western Pines Golf Course, this distinguished brick ranch offers timeless appeal, exceptional space, and the rare opportunity to create the lifestyle you've always envisioned. With no HOA and move-in-ready condition, this property delivers the perfect blend of comfort, flexibility, and value. Designed for effortless one-level living, the main floor features three generously sized bedrooms and two full baths, complemented by beautifully maintained hardwood floors and new luxury vinyl plank flooring throughout much of the home. A welcoming formal living room anchored by a charming fireplace creates the perfect gathering space, while the elegant formal dining room is ideal for hosting family dinners and holiday celebrations. The thoughtfully designed kitchen offers abundant cabinetry, ample workspace, and a bright breakfast area for casual dining. Just beyond, an expansive sun-filled bonus room provides incredible versatility as a fami
USD 415,000
3108 Chapel Hill Road
View photo
House · for sale
USD 529,900
USD 126/sq.ft
3108 Chapel Hill Road
McKown
· 4,198 sq.ft · 4 Bedrooms · 3 Baths · House
· Patio · Equipped kitchen
McKown · 4,198 sq.ft · 4 Bedrooms · 3 Baths · House · Patio · Equipped kitchen
Located just minutes from I-20 and only 30 minutes to Atlanta and the airport, this property delivers a rare combination; complete privacy while everyday conveniences is just minutes away. Set between lake views on one side and a rolling wooded landscape on the other, the property is designed around how you want to live. Spend mornings overlooking the water, afternoons enjoying the surrounding land, and evenings casting a line into the lake. At the center of the home is a large, open kitchen with a professional 36-inch BlueStar gas range with a vented hood. Perfect for someone who loves to cook or enjoys entertaining with lake views in the background. The kitchen also features exposed wood beams, farmhouse cabinetry, and a generous island. The scale of the kitchen and its connection to the outdoor spaces make it a natural gathering place. The kitchen also leads to wonderful outdoor amenities with a brick patio and a boardwalk leading towards the lake. While the other side of the house
USD 529,900
3155 Pritchards Way
View photo
House · for sale
USD 250,000
USD 209/sq.ft
3155 Pritchards Way
McKown
· 1,195 sq.ft · 3 Bedrooms · 2 Baths · House
· Garden · Office room · Parking · Equipped kitchen · Cellar
McKown · 1,195 sq.ft · 3 Bedrooms · 2 Baths · House · Garden · Office room · Parking · Equipped kitchen · Cellar
One owner home filled with good vibrations for a great price, come see this move in ready 3 bedroom and 2 bath home, on a level 1.04 acre lot with no HOA, and plenty of basement space to renovate if you see fit. Main level features, kitchen, dining space, living room and 3 bedrooms and 2 baths down the hallway. Basement features a 1 car garage, and 2 additional rooms with walls in place that could be finished off with minimal effort, one room is office space with countertop in place, one room is storage space with plenty of attached shelving and there is a workbench on the front left of the garage large enough to park a side by side or a few motorcycles, and there is an additional long closet in the basement for even more storage! The driveway is expansive with plenty of exterior parking available. The back yard area is fenced and cleared and backs up to a flowing creek. No HOA so feel free to park your vehicles in the backyard! Storage shed stays with the home and you are close to sho
USD 250,000
7094 Skippingstone Way
View photo
House · for sale
USD 350,000
7094 Skippingstone Way
McKown
· 4 Bedrooms · 2 Baths · House
McKown · 4 Bedrooms · 2 Baths · House
Welcome to this stunning 4 Bedroom 2.5 Bath Modern home located in the heart of Douglasville. This newly listed property boast exquisite luxury flooring and stylish quartz countertops, among many other modern upgrades and features. From the moment you step inside, you'll be captivated by the attention to detail and high end finishes throughout the house. Conveniently near Downtown Douglasville, restaurants, shopping, and minutes from I-20. No rental restrictions. Motivated seller, will pay some closing cost
USD 350,000

Get email alerts

Don't miss out: be the first to know about new properties

The alert was correctly created

On subscribing you accept the conditions of use and the privacy policy
Alert
Receive new ads in your inbox
Save this search
Receive alerts for new listings

We'll send you an email when we have new properties for: "Properties for sale in McKown"

The alert was correctly created

Boulder Park Estates
Plantation Estates Mobile Home Park
Get email alerts and be the first to see new listings
Required field
On subscribing I accept the terms of the privacy policy
Perfect! You'll soon start receiving new listings via email
Alert
Receive an email when we have new ads for Properties for sale in McKown
Save this search
Filters

Bedrooms

Size (sq.ft)

sq.ft
sq.ft

Price

USD
USD

Property type

Bathrooms

Clear all filters
Receive notifications when new entries are published.