651 properties for sale in McKown

57 Landing Drive
View photo
House · for sale
USD 300,000
USD 123/sq.ft
57 Landing Drive
McKown
· 2,422 sq.ft · 3 Bedrooms · 2 Baths · House
· Garden · Deck · Equipped kitchen
McKown · 2,422 sq.ft · 3 Bedrooms · 2 Baths · House · Garden · Deck · Equipped kitchen
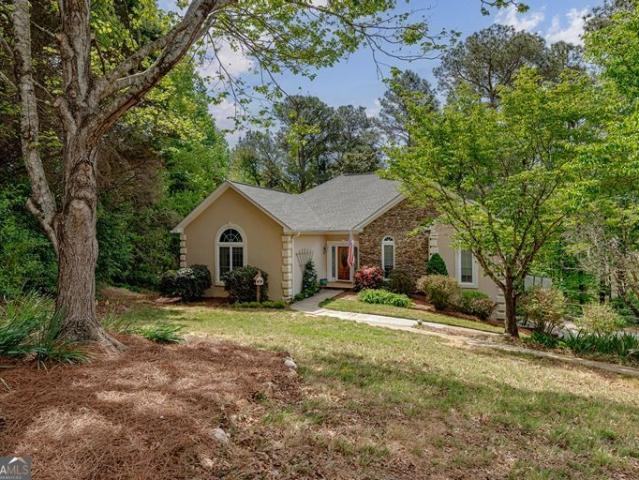
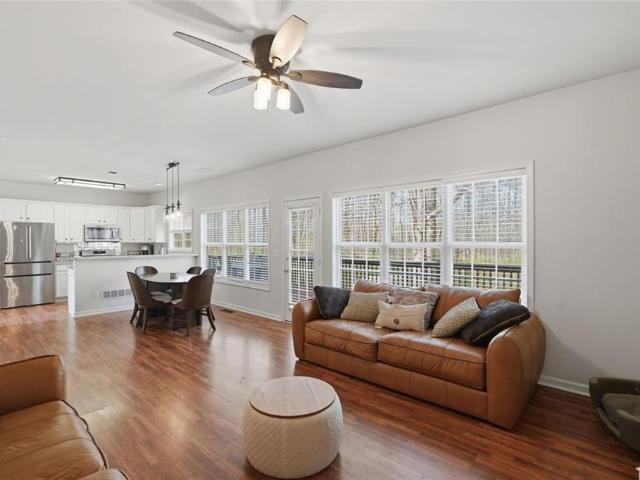
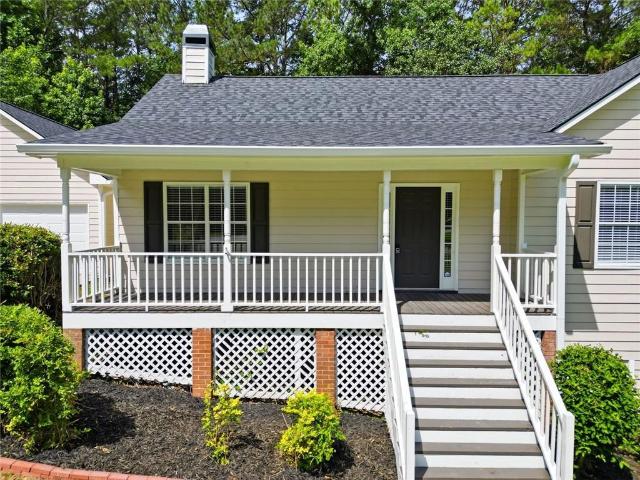
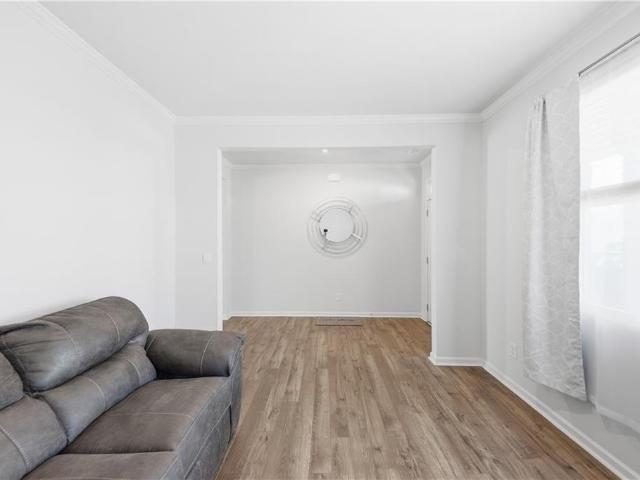
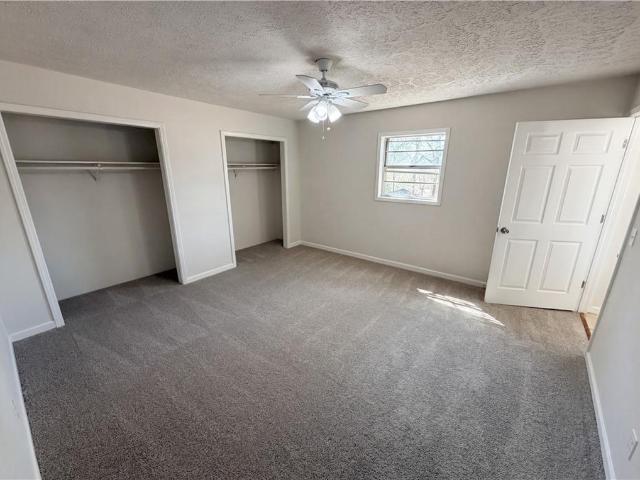
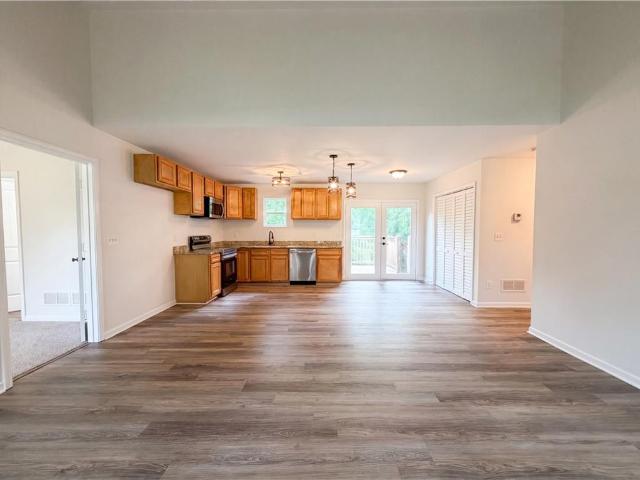
Come see 57 Landing Dr, a recently improved residence with new all stainless steel appliances in the kitchen. The exterior features a deck and a fenced in backyard. The primary bedroom includes a walk in closet, complementing a home with a new roof, fresh interior paint, and new flooring throughout. This updated residence perfectly blends modern style and practicality. Included 100-Day Home Warranty with buyer activation
USD 300,000
2501 Redbud Meadow Lane
View photo
House · for sale
USD 365,000
USD 172/sq.ft
2501 Redbud Meadow Lane
McKown
· 2,120 sq.ft · 3 Bedrooms · 2 Baths · House
· Deck · Equipped kitchen · Cellar
McKown · 2,120 sq.ft · 3 Bedrooms · 2 Baths · House · Deck · Equipped kitchen · Cellar
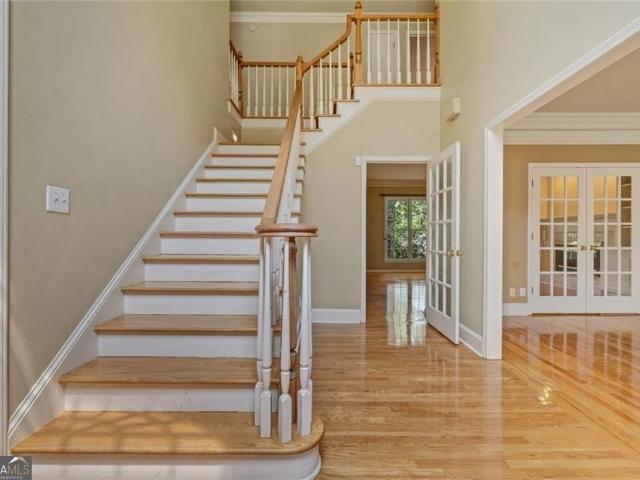
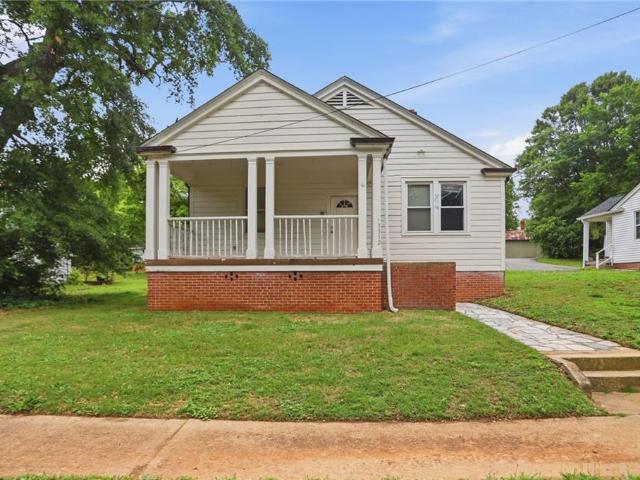
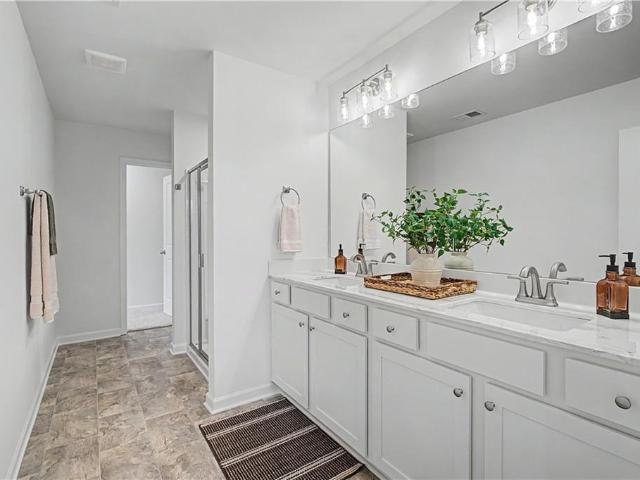
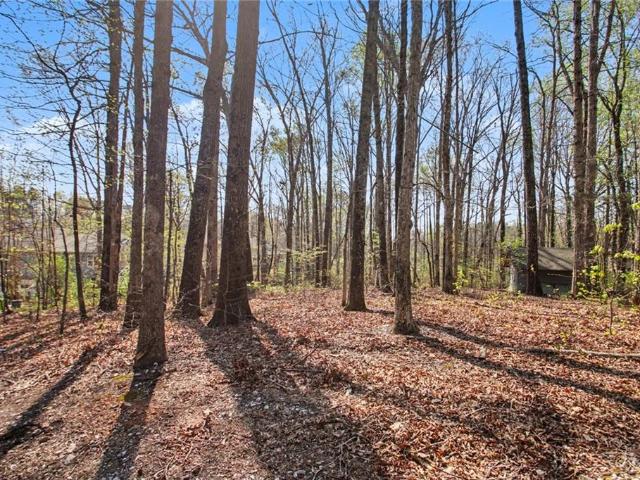
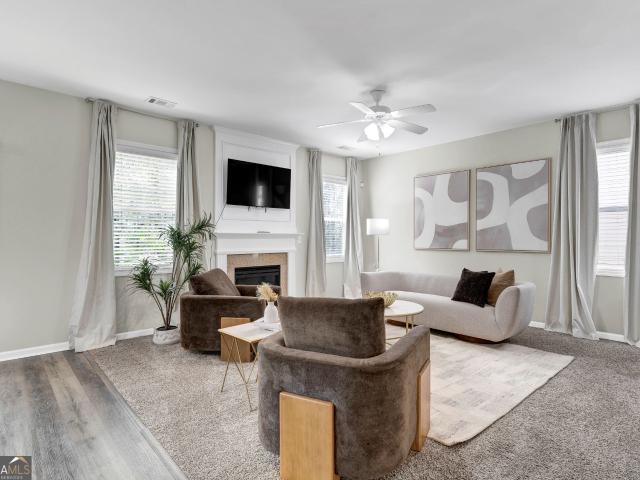
Welcome home to this gorgeous 3 bedroom, 2.5 bath residence in Chestnut Hills! Step inside to find luxury plank flooring, sunny living spaces, and a separate dining room perfect for entertaining. The fireside family room flows effortlessly into the chef's kitchen, featuring granite counters, stainless steel appliances, and a stylish subway tile backsplash. The owner's suite is a true retreat with a sitting room, spa-like bath with double vanities, and a walk-in closet. Upstairs also offers two comfortable secondary bedrooms. The unfinished, bath-stubbed basement gives you room to grow. Relax outdoors on the back deck overlooking a peaceful, wooded backyard-your own private escape
USD 365,000
280 Bridgestone Lane
View photo
House · for sale
USD 298,000
USD 164/sq.ft
280 Bridgestone Lane
McKown
· 1,808 sq.ft · 4 Bedrooms · 3 Baths · House
· Garden · Office room · Deck · Equipped kitchen
McKown · 1,808 sq.ft · 4 Bedrooms · 3 Baths · House · Garden · Office room · Deck · Equipped kitchen
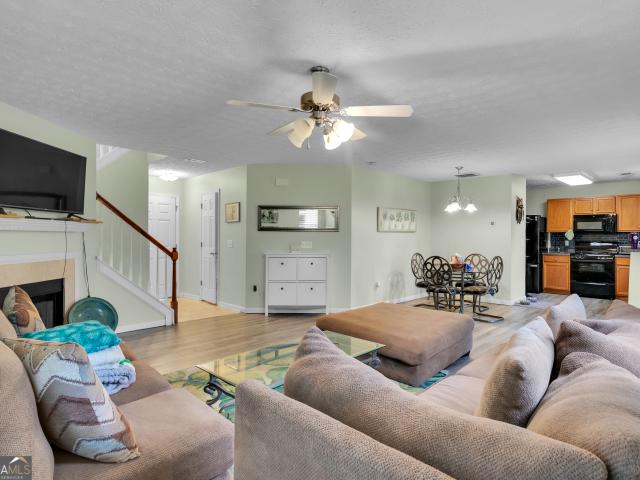
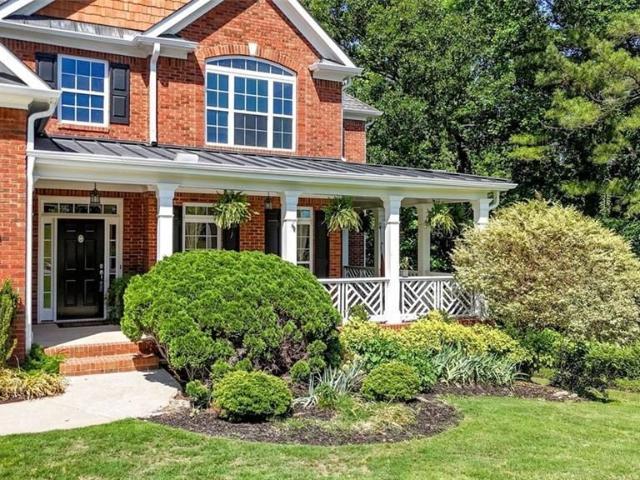
Welcome to 280 Bridgestone Lane in Douglasville, a home that feels comfortable, practical, and thoughtfully designed for everyday living. Inside, you'll find a bright main living area that flows naturally into the kitchen, creating an easy layout for both quiet evenings and casual gatherings. Just off the kitchen, a private deck offers the perfect spot for morning coffee, fresh air, or relaxed weekend grilling. The bedrooms are well sized and versatile, offering flexibility for guests, a home office, or whatever fits your lifestyle. The backyard provides usable outdoor space without overwhelming maintenance, and the location offers convenient access to shopping, dining, schools, and major highways. If you have been searching for a home that feels balanced, well kept, and priced with value in mind, this may be the one worth seeing in person. If you are not currently working with an agent, feel free to reach out directly to the listing agent to schedule your private showing. Agent is rel
USD 298,000
8618 Wood Springs Court
View photo
House · for sale
USD 295,000
USD 121/sq.ft
8618 Wood Springs Court
McKown
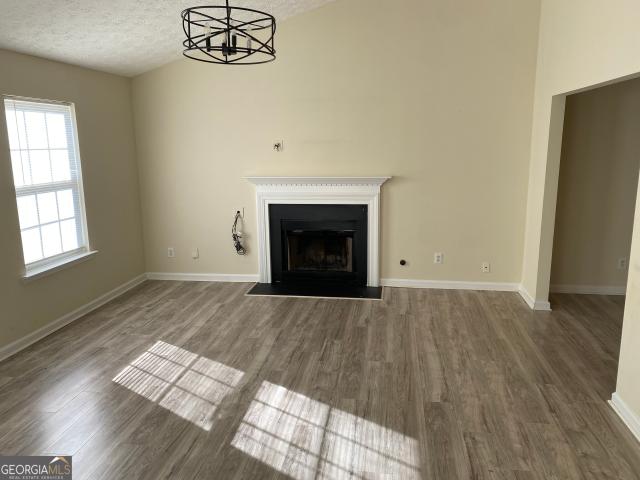
· 2,422 sq.ft · 3 Bedrooms · 2 Baths · House
McKown · 2,422 sq.ft · 3 Bedrooms · 2 Baths · House
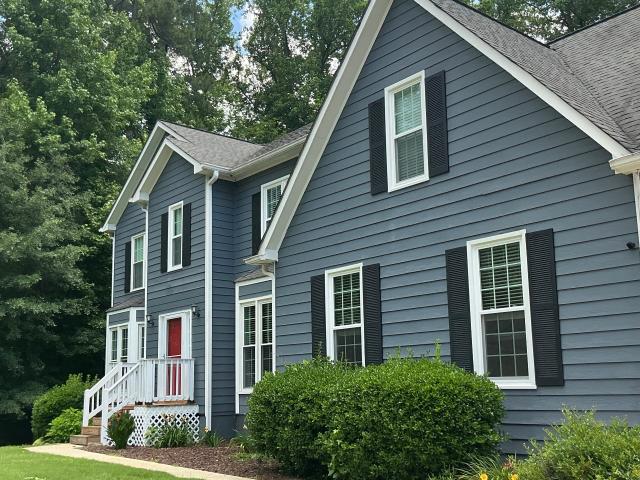
Welcome home to this beautifully maintained retreat offering the perfect combination of space, comfort, and convenience. Filled with natural light, this home features soaring vaulted ceilings, all-new windows, and an abundance of storage throughout. Major updates provide added peace of mind, including a roof replaced just three years ago and an HVAC system that was professionally serviced in June 2026. Designed with everyday living in mind, you'll love the flexible floor plan featuring both a spacious living room and a separate family room, providing plenty of room to gather, entertain, or simply spread out. The home offers three generously sized bedrooms, including an oversized primary suite that serves as a true private retreat. The ensuite bathroom features a large soaking tub, separate shower, and plenty of space to unwind after a long day. Step outside and enjoy your own peaceful escape. The screened-in sunroom overlooks a beautiful wooded backdrop, creating the perfect place to e
USD 295,000
2030 Sanders Drive
View photo
House · for sale
USD 270,000
USD 269/sq.ft
2030 Sanders Drive
McKown
· 1,001 sq.ft · 2 Bedrooms · 2 Baths · House
· Garden · Deck · Equipped kitchen · Parking
McKown · 1,001 sq.ft · 2 Bedrooms · 2 Baths · House · Garden · Deck · Equipped kitchen · Parking
Charming Home in the Heart of Austell! Nestled in the heart of a vibrant area, this LIKE NEW 2-bedroom, 2 FULL-bath home offers the perfect blend of comfort and convenience. Totally updated and move in ready! Features include: Spacious living areas with plenty of natural light. A beautifully updated kitchen with Brand New cabinets, countertops, breakfast bar, New modern appliances and a perfect spot for casual meals. Gorgeous hardwood floors throughout, adding warmth and charm to every room. A large flat, NEW fenced backyard, ideal for outdoor gatherings, pets, or just enjoying a peaceful afternoon. Attached carport for Off-street parking. New doors, New fixtures, New updated baths with New shower and brand New cabinets, mirrors and fixtures, New hot water heater. Interior all freshly painted. New tile flooring in kitchen and bath. New covered deck. Washer & Dryer included. This home is situated just minutes from everything you need. You’re close to bustling shops, delicious restaurant
USD 270,000
6208 Douglas Manor Court
View photo
Townhouse · for sale
USD 265,000
USD 168/sq.ft
6208 Douglas Manor Court
McKown
· 1,572 sq.ft · 2 Bedrooms · 2 Baths · Townhouse
· Patio · Garden · Equipped kitchen · Parking
McKown · 1,572 sq.ft · 2 Bedrooms · 2 Baths · Townhouse · Patio · Garden · Equipped kitchen · Parking
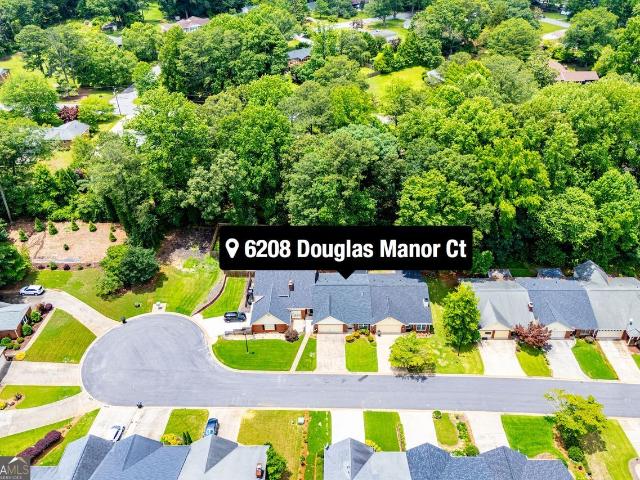
New price! Location is everything! This one-level garden patio townhome is perfectly situated across from Professional Parkway and Wellstar Douglas Hospital. This true ranch home features a stepless entry, two bedrooms, two bathrooms, and an enclosed sunroom. The interior offers an oversized living and dining room brightened by a skylight, and an eat-in kitchen with oak cabinets and a pantry for extra storage. The enclosed sunroom, equipped with a window unit, provides a versatile space for a TV room or reading area overlooking the fenced-in backyard. The backyard is perfect for gardening and is a safe place for your fur babies to roam and enjoy privacy. The primary bathroom includes a large step-in closet, dual sinks, and a spacious shower, while the hall bathroom is beautifully decorated with a tub/shower combination. Both bedrooms are spacious with large closets. The property also includes a two-car garage with additional storage space. Recent upgrades include a brand-new roof (inst
USD 265,000
9146 Hidden Valley
View photo
House · for sale
USD 395,000
USD 106/sq.ft
9146 Hidden Valley
McKown
· 3,703 sq.ft · 4 Bedrooms · 3 Baths · House
· Garden · Parking · Deck · Fireplace · Equipped kitchen · Cellar
McKown · 3,703 sq.ft · 4 Bedrooms · 3 Baths · House · Garden · Parking · Deck · Fireplace · Equipped kitchen · Cellar
Don't Miss Out on this 4 Bedroom / 3 Bath RANCH with a Finished Basement on a Nearly 1/2 Acre Cul-De-Sac Lot. MASTER ON MAIN with Tray Ceiling and Door Leading to the Large Back Deck. Master Bathroom has Dual Vanities, JETTED TUB, Separate Shower and Walk-in Closet. Kitchen has STAINLESS STEEL APPLIANCES, Solid Surface Countertops, TILE FLOORING, Tile Backsplash, Sunny Breakfast Room and Pantry. You'll Love Spending Quality Time in the Large VAULTED FAMILY ROOM with Built-Ins, Stone Fireplace and Gas Logs. This Home has Wonderful Features including the Separate Dining Room with Upgraded Trim, HARDWOOD FLOORING, Laundry Room with Sink, 3 Car Garage, Desirable Swim/Tennis Neighborhood. So Many Outdoor Spaces for Relaxing or Entertaining including a Large Back Deck Overlooking the Private Backyard, SCREENED PORCH, Side Deck and 2 Firepits. The Finished Basement could serve as the Perfect In-Law or Teen Suite including a Bedroom with Sitting Room and Exterior Door, Full Bath, Recreation Ro
USD 395,000
5044 Chapel Lake Circle
View photo
House · for sale
USD 670,000
USD 117/sq.ft
5044 Chapel Lake Circle
McKown
· 5,726 sq.ft · 5 Bedrooms · 4 Baths · House
· Gym · Equipped kitchen · Cellar
McKown · 5,726 sq.ft · 5 Bedrooms · 4 Baths · House · Gym · Equipped kitchen · Cellar
Welcome to 5044 Chapel Lake Circle, a home that instantly feels warm, comfortable, and full of possibility. Ideally situated within the sought after Chapel Hill Golf & Country Club community, this beautifully cared for residence offers the perfect blend of everyday convenience, inviting charm, and resort style living. Step inside and you're greeted by a bright, open concept layout that makes relaxing or entertaining feel effortless. The spacious family room flows naturally into the dining area and kitchen, creating a connected, welcoming space where everyone can gather. The kitchen provides abundant cabinetry, generous counter space, and a layout that makes cooking, hosting, and daily living feel easy and enjoyable. The finished basement expands your living options even further-ideal for a media room, playroom, home gym, or the ultimate hangout space. Whether you're hosting game nights or carving out a quiet retreat, this versatile area adds tremendous value and comfort. At the end of
USD 670,000
1215 Matt Moore Court
View photo
House · for sale
USD 350,000
1215 Matt Moore Court
McKown
· 3 Bedrooms · 2 Baths · House
· Office room · Fireplace · Equipped kitchen
McKown · 3 Bedrooms · 2 Baths · House · Office room · Fireplace · Equipped kitchen
Welcome to 1215 Matt Moore Court, a spacious two-story home tucked away in the heart of Lithia Springs. Offering over 2,150 square feet of living space, this 3-bedroom, 2.5-bath residence provides the perfect blend of comfort, functionality, and convenience for today's lifestyle. Built in 2003, the home features a thoughtfully designed floor plan with generous living areas, creating plenty of room for entertaining, relaxing, and everyday living. Step inside to discover inviting spaces filled with potential, highlighted by a cozy fireplace that serves as the focal point of the main living area. The spacious layout allows for seamless gatherings with family and friends, while the well-equipped kitchen includes a dishwasher, microwave, and refrigerator for added convenience. Upstairs, the oversized primary suite offers a private retreat, complemented by two additional bedrooms and ample flexibility for guests, a home office, or growing households. With 2.5 bathrooms and over 2,100 square
USD 350,000
3387 Surveyor Court
View photo
House · for sale
USD 449,900
USD 188/sq.ft
3387 Surveyor Court
McKown
· 2,390 sq.ft · 4 Bedrooms · 2 Baths · House
· Deck · Fireplace · Equipped kitchen · Parking · Cellar
McKown · 2,390 sq.ft · 4 Bedrooms · 2 Baths · House · Deck · Fireplace · Equipped kitchen · Parking · Cellar
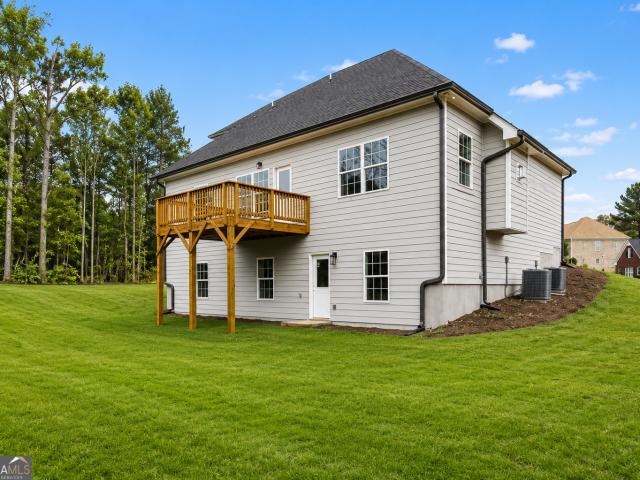
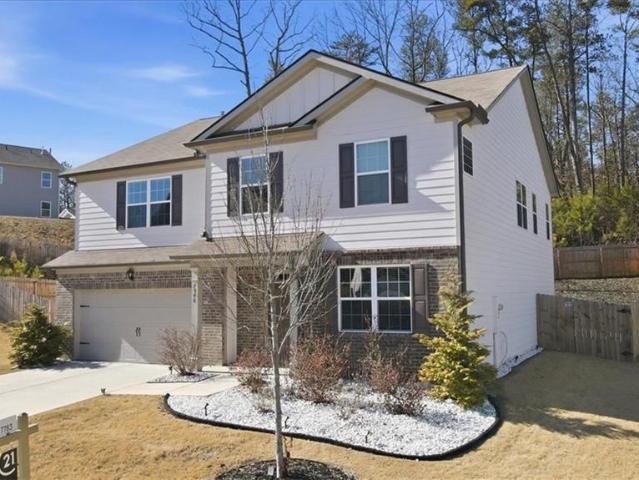
Move-In Ready New Construction in Mount Vernon Point! Welcome to this beautifully designed 4-bedroom, 2.5-bath home offering the perfect blend of modern style and everyday functionality. Situated on a spacious lot in a desirable cul-de-sac community, this home features 2,399 sq ft of beautifully finished living space PLUS a full unfinished daylight basement with stubbed bath. 1,482 sq ft of untapped potential ready for your vision. The main level boasts a private owner's suite, a bright and open living space with a cozy fireplace, and a stunning kitchen complete with a large island, quartz countertops, and stylish finishes-perfect for entertaining or everyday living. Upstairs, you'll find three additional bedrooms, a full bath, and a versatile loft space. Step outside to enjoy the rear deck, ideal for relaxing or hosting, and take advantage of the oversized 2-car garage for added convenience. Located in a community with swim, tennis, and clubhouse amenities, and just minutes from schoo
USD 449,900
2500 Thornecreek Drive
View photo
House · for sale
USD 410,000
USD 104/sq.ft
2500 Thornecreek Drive
McKown
· 3,918 sq.ft · 5 Bedrooms · 3 Baths · House
· Gym · Cellar
McKown · 3,918 sq.ft · 5 Bedrooms · 3 Baths · House · Gym · Cellar
Welcome to this beautifully maintained ranch home on a full finished basement offering the perfect blend of space, comfort, and versatility. This desirable split-bedroom floor plan features a spacious owner's suite on the main level, complete with a private sitting area, while two additional bedrooms are situated on the opposite side of the home for added privacy. The main level also offers a formal dining room, a generous family room, a bright breakfast area, and a stunning sunroom filled with natural light, an inviting space you'll enjoy year-round for relaxing or entertaining. The fully finished basement expands your living space with two additional bedrooms, a large recreation/living area, and a versatile bonus room that makes it ideal for a home gym, media room, or hobby space. Designed with entertainment in mind, the basement layout is perfect for hosting gatherings, celebrations, and game nights. Whether you're looking for multigenerational living, an in-law suite, or simply nee
USD 410,000
3890 Savannah Trace
View photo
House · for sale
USD 444,000
USD 173/sq.ft
3890 Savannah Trace
McKown
· 2,562 sq.ft · 4 Bedrooms · 3 Baths · House
· Patio · Garden · Fireplace · Equipped kitchen · Parking
McKown · 2,562 sq.ft · 4 Bedrooms · 3 Baths · House · Patio · Garden · Fireplace · Equipped kitchen · Parking
Well Maintained Beautiful Home in'The Gates At Chapel Hills'*4 Bedroom/3-1/2 Baths*Many Upgrades & Custom Details*Move In Ready*Master On The Main With Sitting Area and a Large Master Bathroom/Custom Closet*Open 2-Story Family Room/Fireplace and Gorgeous Formal Dining Area*Kitchen Has Beautiful Cabinets, Island, Granite & Stainless Appliances*3 Additional Large Bedrooms Upstairs & 2 Additional Baths*Home Offers Crown Molding, Coffered Ceilings, Vaulted Ceilings, Intercom System, Security System, Irrigation System*Private Fenced Backyard and Patio Area*Large Garage/EV charging station already installed*Home is located on a cul-de-sac lot*Convenient Location*Easy Access To I-20 For Commuting To Atlanta International Airport & Downtown Atlanta*Nearby Shopping*Excellent School System*Convenient to Nearby Hospital and Doctor's Offices*Community features Clubhouse With Swim/Tennis & Playground Area
USD 444,000
9904 Ashford Green Way
View photo
House · for sale
USD 679,900
USD 151/sq.ft
9904 Ashford Green Way
McKown
· 4,499 sq.ft · 6 Bedrooms · 4 Baths · House
· Office room · Deck · Fireplace · Equipped kitchen
McKown · 4,499 sq.ft · 6 Bedrooms · 4 Baths · House · Office room · Deck · Fireplace · Equipped kitchen
Modern living meets smart investment in the sought-after Tributary at New Manchester. Built in 2021 and situated on a desirable corner lot, this custom home offers more than just space-it delivers flexibility, functionality, and income potential. The main level is thoughtfully designed for convenience and comfort, featuring a spacious primary suite and an additional bedroom with en-suite bath-ideal for guests or multi-generational living. A dedicated office or formal living room provides the perfect work-from-home solution, while a separate formal dining room complements the open-concept kitchen and breakfast area. The heart of the home is the expansive kitchen with a large island overlooking the great room, complete with a stunning stone fireplace. Custom window bench seating with built-in storage adds both charm and practicality. Step outside to enjoy the deck with an outdoor fireplace and a fully fenced backyard-perfect for entertaining or relaxing evenings at home. Upstairs, additi
USD 679,900
3851 N Shelby Lane
View photo
House · for sale
USD 184,000
USD 101/sq.ft
3851 N Shelby Lane
McKown
· 1,808 sq.ft · 3 Bedrooms · 2 Baths · House
· Equipped kitchen · Cellar
McKown · 1,808 sq.ft · 3 Bedrooms · 2 Baths · House · Equipped kitchen · Cellar
3851 N Shelby Lane is a well-located ranch-style home offering 3 bedrooms and 2 full bathrooms on a spacious, wooded lot in Douglasville. The home features a functional layout with an open living area, eat-in kitchen, and comfortable bedroom spaces, along with an unfinished basement providing potential for future expansion or storage. Conveniently situated near shopping, dining, Sweetwater Creek Park, and major commuter routes, this property offers a balance of privacy and accessibility, making it suitable for owner-occupants or investors alike
USD 184,000
3942 Birdie Dr, Douglasville, GA 30134 | MLS #7794
View photo
House · for sale
USD 369,900
USD 114/sq.ft
3942 Birdie Dr, Douglasville, GA 30134 | MLS #7794
McKown
· 3,240 sq.ft · 4 Bedrooms · 3 Baths · House
· Garden · Gym · Deck · Equipped kitchen · Cellar
McKown · 3,240 sq.ft · 4 Bedrooms · 3 Baths · House · Garden · Gym · Deck · Equipped kitchen · Cellar
Welcome home to 3942 Birdie Drive, a beautifully maintained 4-bedroom, 2.5-bath residence offering 3,245 total square feet in Douglasville's sought-after Greystone Golf Estates, a swimu002Ftennis community just minutes from I-20 and a quick drive to downtown Atlanta. This home offers exceptional value at just over $114u002Fsq ft. The spacious kitchen shines with stainless steel appliances, abundant white cabinetry, and a bright breakfast area overlooking the backyard. Decorative columns and archways add architectural character throughout the main level, while a separate formal dining room offers space for hosting. Upstairs, four generously sized bedrooms include an oversized primary suite with a jetted soaking tub, separate shower, and double vanity. The full unfinished basement offers a blank canvas, ideal for a future media room, home gym, workshop, or additional living space, whatever fits your needs. Outside, an expansive deck overlooks a private, level backyard on over half an acr
USD 369,900
295 Whitby Drive
View photo
House · for sale
USD 400,000
USD 155/sq.ft
295 Whitby Drive
McKown
· 2,573 sq.ft · 3 Bedrooms · 2 Baths · House
· Parking · Cellar
McKown · 2,573 sq.ft · 3 Bedrooms · 2 Baths · House · Parking · Cellar
47k+ in recent updates | master on main with covered porch | full basement | wrap-around front porch | 17-foot living room ceilings + wall of windows | huge 996 sf side-load garage | quiet 1/2+ acre lot | hardwood floors | $6k+ in bonuses for the buyer: 85' sony tv, samsung & lg appliances, gorgeous pool table, samsung washer & dryer, 65' panasonic tv with sony/bose sound system. ALL LESS THAN A YEAR OLD| This is the kind of home buyers picture when they think about peaceful suburban living-large lots, mature neighborhoods, quiet evenings on the porch, and enough space to truly spread out both inside and out. Located in a beautiful Douglasville community filled with well-kept homes on spacious 1/2+ ACRE LOTS, this 3 BEDROOM / 2.5 BATH home blends privacy, charm, and major recent updates with a layout that's increasingly difficult to find. From the moment you arrive, the WRAP-AROUND FRONT PORCH WITH TWO-SEATER SWING creates the kind of curb appeal and atmosphere that instantly feels wel
USD 400,000
3312 Bloomfield Avenue
View photo
House · for sale
USD 203,000
USD 150/sq.ft
3312 Bloomfield Avenue
McKown
· 1,345 sq.ft · 3 Bedrooms · 1 Bath · House
McKown · 1,345 sq.ft · 3 Bedrooms · 1 Bath · House
Welcome to this Atlanta home offering a functional layout with spacious living areas, well-sized bedrooms, and a practical floor plan ready for customization. The interior provides a comfortable flow throughout, with outdoor space suitable for relaxing or entertaining. Conveniently located near Downtown Atlanta, shopping, dining, parks, and major interstates, this property allows for easy access to city amenities, entertainment, and commuter routes. This property also presents a strong investment opportunity. Property requires rehab
USD 203,000
4280 Hampton Mill Parkway
View photo
House · for sale
USD 485,000
USD 158/sq.ft
4280 Hampton Mill Parkway
McKown
· 3,068 sq.ft · 5 Bedrooms · 4 Baths · House
· Equipped kitchen · Cellar
McKown · 3,068 sq.ft · 5 Bedrooms · 4 Baths · House · Equipped kitchen · Cellar
Welcome to 4280 Hampton Mills Drive, a stunning executive home located in one of Douglasville's most sought-after swim and tennis communities. Hampton Mill. This beautifully 5-bedroom, 4-bathroom residence offers over 3,400 square feet of elegant living space, plus a partially finished 1,500+ square foot basement complete with a custom workshop-perfect for hobbyists, craftsmen, or additional storage. Situated on a professionally landscaped corner lot of more than half an acre, this home offers exceptional curb appeal and ample outdoor space to enjoy. Step inside to a grand two-story foyer that welcomes you into a spacious and thoughtfully designed floor plan. The main level features professionally refinished hardwood floors, fresh interior and exterior paint, and multiple gathering spaces ideal for both everyday living and entertaining. The gourmet kitchen is the heart of the home, showcasing stainless steel appliances, abundant cabinetry, and a cozy keeping room with a fireplace-perfe
USD 485,000
50 Carrington Hills
View photo
House · for sale
USD 387,500
USD 162/sq.ft
50 Carrington Hills
McKown
· 2,390 sq.ft · 4 Bedrooms · 2 Baths · House
· Garden · Equipped kitchen
McKown · 2,390 sq.ft · 4 Bedrooms · 2 Baths · House · Garden · Equipped kitchen
Seller-paid closing costs-up to 3%; with accepted offer. Welcome home to this beautifully maintained 4-bedroom, 2.5-bath residence situated on a private 1.19-acre lot in the desirable Carrington Hills community. Offering the perfect blend of comfort, space, and value, this home features a spacious floor plan designed for both everyday living and entertaining. The main level boasts inviting living areas, abundant natural light, and a functional kitchen with ample cabinetry and workspace. Upstairs, you'll find generously sized bedrooms, including a relaxing owner's suite with a private bath and walk-in closet. Enjoy peace of mind with recent updates, including a NEW Rheem HVAC system serving the upstairs level, helping provide year-round comfort and energy efficiency. Step outside to enjoy the expansive backyard with plenty of room for gardening, recreation, or simply relaxing in your own private setting. Conveniently located near shopping, dining, schools, and major commuting routes, th
USD 387,500
3928 Brianna Drive
View photo
House · for sale
USD 375,000
USD 167/sq.ft
3928 Brianna Drive
McKown
· 2,239 sq.ft · 3 Bedrooms · 2 Baths · House
· Garden · Office room · Gym · Equipped kitchen · Parking · Cellar
McKown · 2,239 sq.ft · 3 Bedrooms · 2 Baths · House · Garden · Office room · Gym · Equipped kitchen · Parking · Cellar
Fully Renovated on. 62 Acres with NO HOA — Just Minutes from Downtown Powder Springs! This beautifully updated and move-in ready home offers the perfect blend of modern upgrades, functional space, and small-town charm. Recent improvements include a new roof, new interior and exterior paint, new flooring throughout, updated bathrooms, a refreshed kitchen with all-new stainless steel appliances, and modern light fixtures throughout the home. The main level offers comfortable living spaces, while the partially finished basement provides additional room for a media room, home office, playroom, or gym. An additional unfinished basement area with a boat door offers endless possibilities for storage, hobbies, a workshop, or future expansion. The attached 2-car garage adds convenience and extra storage space. Outside, enjoy a fenced backyard with plenty of room for pets, entertaining, gardening, or simply relaxing. Located less than 5 minutes from Downtown Powder Springs, you'll love the conve
USD 375,000
2684 Jordan Ln, Lithia Springs, GA 30122 | MLS #7750
View photo
House · for sale
USD 399,990
USD 209/sq.ft
2684 Jordan Ln, Lithia Springs, GA 30122 | MLS #7750
McKown
· 1,905 sq.ft · 3 Bedrooms · 3 Baths · House
· Equipped kitchen · Cellar
McKown · 1,905 sq.ft · 3 Bedrooms · 3 Baths · House · Equipped kitchen · Cellar
Move-in-ready '! Welcome home to The View at Groover's Lake, another new home community built by Obie Award. Winning Builder, Kerley Family Homes! Redbud. Single family plan. This home will feature our Bungalow series designed with comfort. This community has an Open concept, Spacious 3-bedroom, 2.5-bath home, with potential for an extra bedroom in the basement offers lots of thoughtfully planned space and is perfect for everyday living and entertaining. The kitchen is fully completed with granite countertops, stained cabinets, and a complete appliance package. Including washer and dryer. All located in a swimu002Ftennis community. Contact a sales Agent for current incentives
USD 399,990
1943 Oakleaf Ct, Lithia Springs, GA 30122 | MLS #7804
View photo
House · for sale
USD 278,000
USD 165/sq.ft
Updated
1943 Oakleaf Ct, Lithia Springs, GA 30122 | MLS #7804
McKown
· 1,679 sq.ft · 3 Bedrooms · 2 Baths · House
· Garden · Equipped kitchen
McKown · 1,679 sq.ft · 3 Bedrooms · 2 Baths · House · Garden · Equipped kitchen
Welcome to 1943 Oakleaf Court in Lithia Springs, GA—a charming residence nestled in a quiet cul-de-sac, offering both comfort and convenience. This home features a spacious and functional layout with abundant natural light throughout. The inviting living area flows seamlessly into the kitchen and dining space, making it perfect for both everyday living and entertaining. The property boasts generously sized bedrooms, including a relaxing primary suite, along with ample storage and thoughtful details throughout. Step outside to enjoy a private backyard—ideal for gatherings, gardening, or simply unwinding. Conveniently located near shopping, dining, and major highways, this home provides easy access to everything you need while maintaining a peaceful neighborhood feel. Whether you're a first-time buyer or looking to upgrade, this property is a wonderful place to call home
USD 278,000
7946 Hansell Court
View photo
House · for sale
USD 435,000
USD 135/sq.ft
7946 Hansell Court
McKown
· 3,208 sq.ft · 5 Bedrooms · 3 Baths · House
· Garden · Deck · Parking
McKown · 3,208 sq.ft · 5 Bedrooms · 3 Baths · House · Garden · Deck · Parking
Better than new construction and priced to move, this beautifully upgraded 2-year-old home offers an unbeatable value in a quiet, convenient location. Situated on a desirable cul-de-sac lot, this 5-bedroom, 3-bath residence combines modern design with thoughtful custom touches throughout. The open and functional floor plan is enhanced by added wood trim accents, creating warmth and character rarely found in newer homes. Enjoy outdoor living in the fully fenced backyard, complete with a newly added deck off the back patio-perfect for entertaining, relaxing, or everyday enjoyment. The garage is equipped with an EV charger, adding convenience and future-forward functionality. Located just minutes from I-20 and a short drive to downtown Atlanta, this home offers easy access while maintaining a peaceful neighborhood setting. Homes with this level of upgrades, space, and location at this price point are hard to find. Schedule your showing today and see why this is one of the best buys in the
USD 435,000
5816 Gabbro Ct, Lithia Springs, GA 30122 | MLS #7738
View photo
House · for sale
USD 415,000
USD 162/sq.ft
5816 Gabbro Ct, Lithia Springs, GA 30122 | MLS #7738
McKown
· 2,551 sq.ft · 5 Bedrooms · 3 Baths · House
· Garden · Office room · Equipped kitchen
McKown · 2,551 sq.ft · 5 Bedrooms · 3 Baths · House · Garden · Office room · Equipped kitchen
This home qualifies for 100% financing. Welcome to 5816 Gabbro Ct. In Lithia Springs Ga. This beautifully maintained 5-bedroom, 3-bath home is nestled on a quiet cul-de-sac in the beautiful Glen at Kensington Community. Designed for modern living, this home combines space, style, and thoughtful functionality for the entire family. Enjoy the convenience of a main-level bedroom and full bath, perfect for guests or multi-generational living. Upstairs, a spacious loft provides a versatile area for a home office, playroom, or media space. The gourmet kitchen is a true standout, featuring granite counter tops, a large island, stainless steel appliances, and a sunny breakfast area—ideal for both casual dining and entertaining. Open living spaces flow effortlessly, creating a warm and inviting atmosphere for family gatherings. Additional highlights include solar panels, a whole-home water filtration system, and a fenced backyard, perfect for pets, play, or outdoor entertaining in privacy. Conv
USD 415,000
2405 Eric Ln, Douglasville, GA 30135 | MLS #7744
View photo
House · for sale
USD 220,000
USD 116/sq.ft
2405 Eric Ln, Douglasville, GA 30135 | MLS #7744
McKown
· 1,884 sq.ft · 3 Bedrooms · 2 Baths · House
· Garden · Fireplace · Equipped kitchen
McKown · 1,884 sq.ft · 3 Bedrooms · 2 Baths · House · Garden · Fireplace · Equipped kitchen
Welcome to 2405 Eric Ln, where a well-maintained interior with a blend of comfort and practicality. The kitchen is equipped with stainless steel appliances, while a fireplace adds warmth and character to the living area. The primary bedroom features double closets, providing ample storage space, and fresh interior paint enhances the home’s clean and refreshed feel. The backyard is fully fenced, providing a great space for outdoor activities. This home is a perfect blend of style and comfort, waiting for you to make it your own. Included 100-Day Home Warranty with buyer activation
USD 220,000

Get email alerts

Don't miss out: be the first to know about new properties

The alert was correctly created

On subscribing you accept the conditions of use and the privacy policy
Alert
Receive new ads in your inbox
Save this search
Receive alerts for new listings

We'll send you an email when we have new properties for: "Properties for sale in McKown"

The alert was correctly created

Boulder Park Estates
Plantation Estates Mobile Home Park
Get email alerts and be the first to see new listings
Required field
On subscribing I accept the terms of the privacy policy
Perfect! You'll soon start receiving new listings via email
Alert
Receive an email when we have new ads for Properties for sale in McKown
Save this search
Filters

Bedrooms

Size (sq.ft)

sq.ft
sq.ft

Price

USD
USD

Property type

Bathrooms

Clear all filters
Receive notifications when new entries are published.