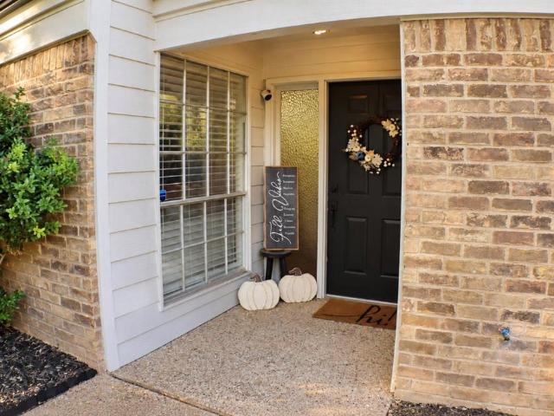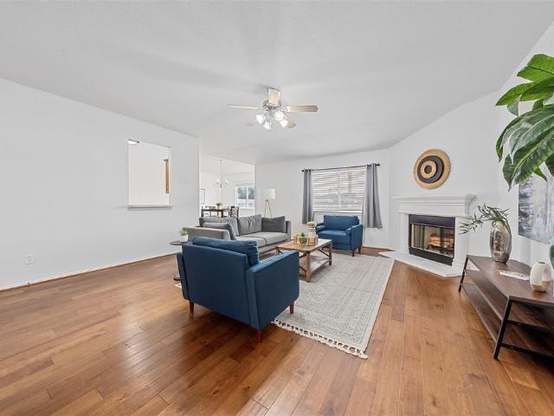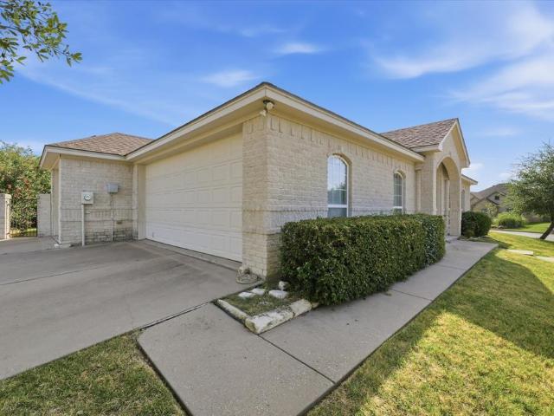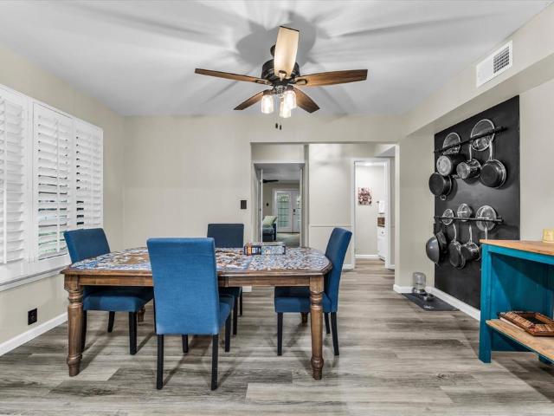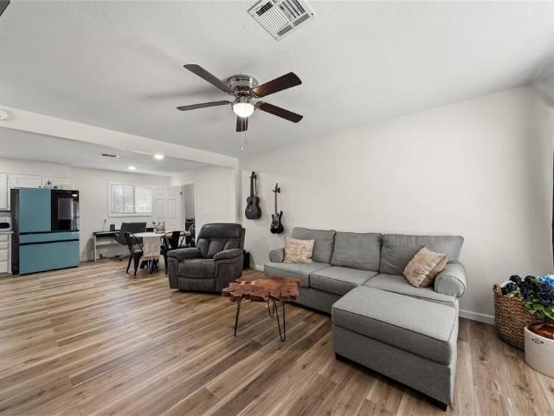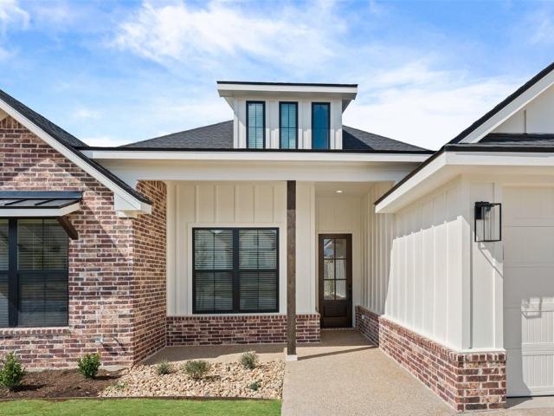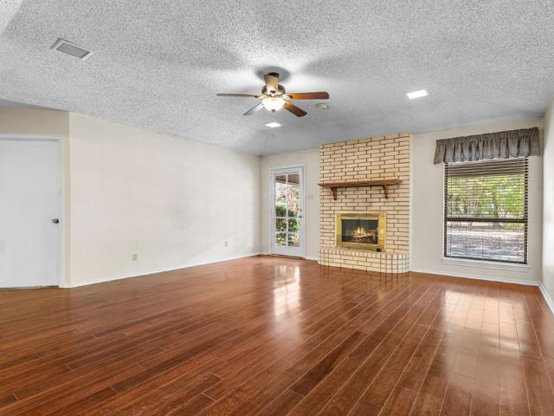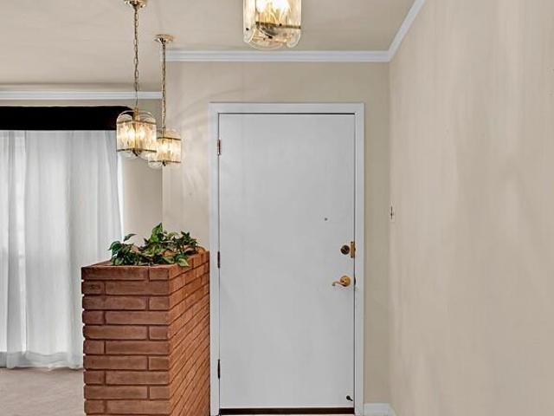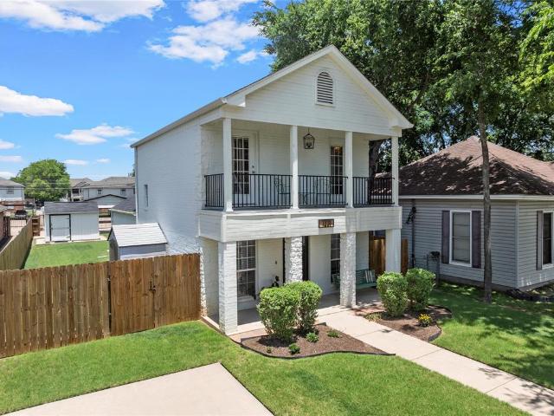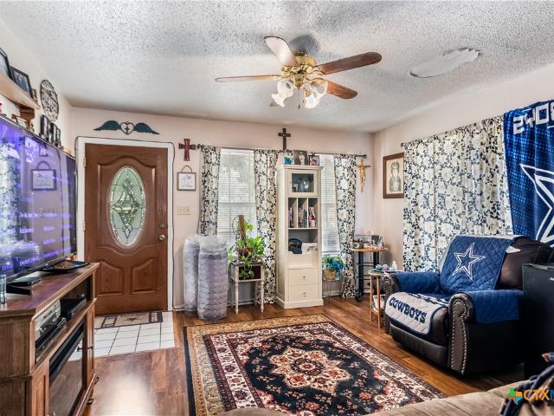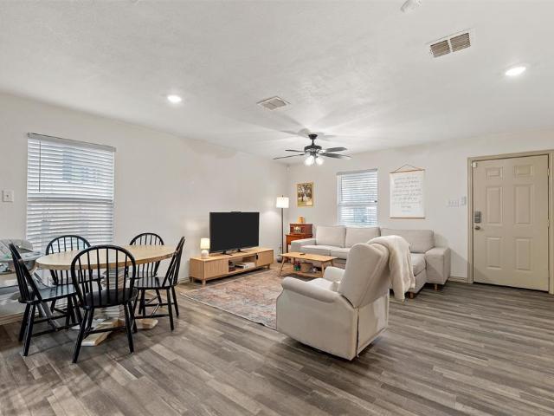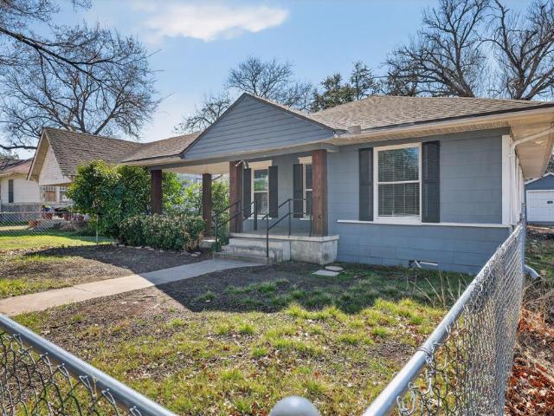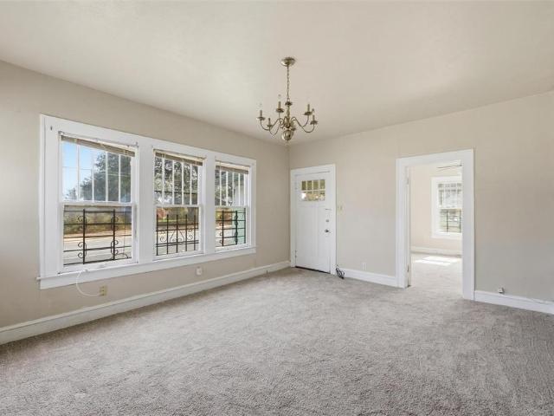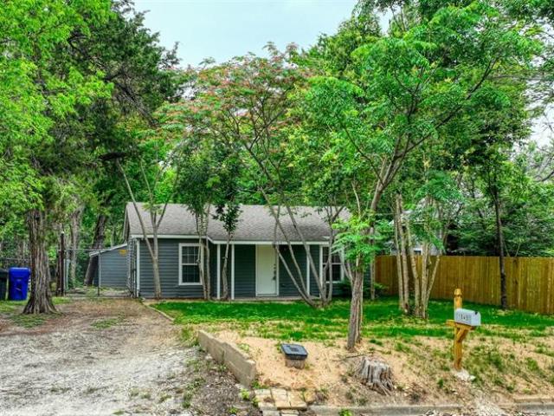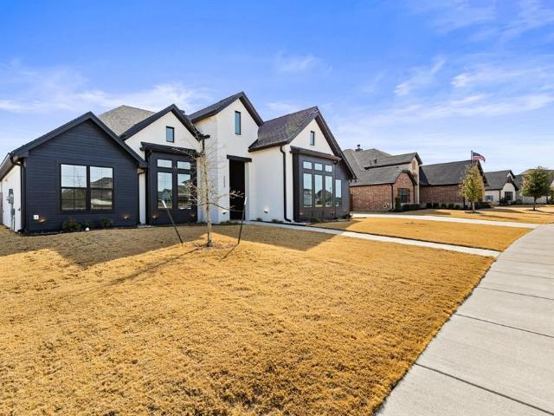
939 houses for sale in McLennan County

10604 Wistan Drive
View photo
House · for sale
USD 499,990
USD 221/sq.ft
10604 Wistan Drive
McLennan County
· 2,260 sq.ft · 4 Bedrooms · 3 Baths · House
· Patio · Parking · Equipped kitchen
McLennan County · 2,260 sq.ft · 4 Bedrooms · 3 Baths · House · Patio · Parking · Equipped kitchen
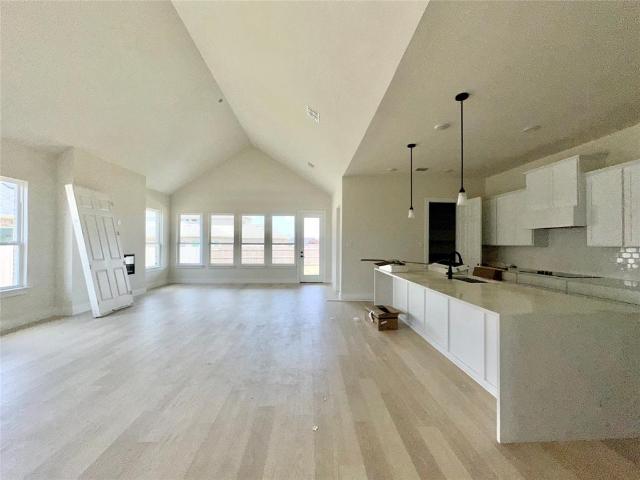
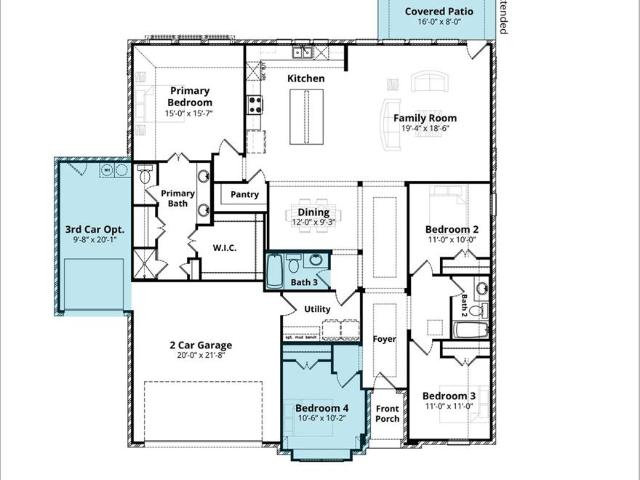
MLS# 21344-. Built by J Houston Homes. Oct 2026 completion! New john houston home in chapel ridge ph9 in midway isd. Our stunning new flex plan, the Denver is a beautiful home that offers 4 bedrooms, 3 baths, vaulted family room, and a 2 car garage. The kitchen features an electric cooktop, all-wood custom cabinets, and a large extended island, creating an inviting atmosphere for cooking and entertaining along with the spacious extended patio. The primary suite is a true retreat, featuring a free standing tub, luxury shower, dual vanities, and a spacious primary closet. Available october 2026
USD 499,990
233 Fox Run Lane
View photo
House · for sale
USD 595,000
USD 229/sq.ft
233 Fox Run Lane
McLennan County
· 2,594 sq.ft · 4 Bedrooms · 3 Baths · House
· Equipped kitchen
McLennan County · 2,594 sq.ft · 4 Bedrooms · 3 Baths · House · Equipped kitchen
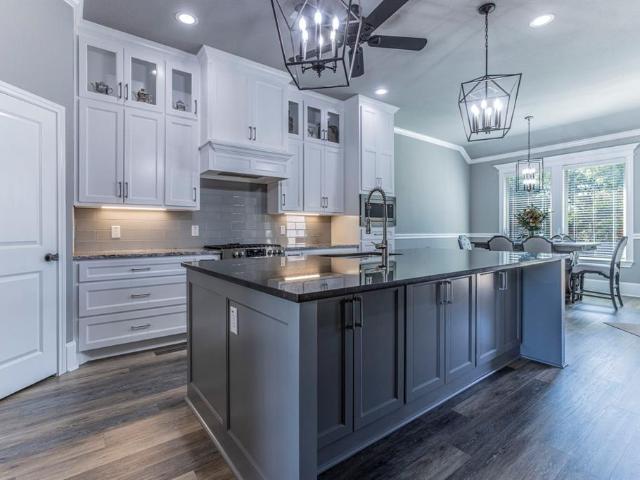
Welcome to your dream home in the prestigious Fox Run neighborhood of Robinson, TX, where luxury and sophistication blend seamlessly in this exquisite 4-bedroom, 3-bathroom residence sprawling across 2,595 square feet of meticulously designed living space. You are greeted by the Oversized Modern Wrought Iron and Glass Door. There are a ton of upgrades included: Foam Insulation, Tankless Water Heater, Sprinkler System, Hardwired Security Cameras and Hardwired Internet. Come and see the grandeur of an open-concept floor plan that allows for effortless entertaining and a natural flow of light from its oversized windows highlighting the elegant finishes and high-end touches throughout. The well-appointed kitchen is a culinary enthusiast's delight, featuring top-of-the-line appliances, custom cabinetry, and exquisite Granite countertops that provide both functionality and style. Escape to the serenity of the spacious master suite, a true haven of tranquility, complete with a luxurious ensui
USD 595,000
3229 Brannon Drive
View photo
House · for sale
USD 299,000
USD 213/sq.ft
3229 Brannon Drive
McLennan County
· 1,399 sq.ft · 2 Bedrooms · 2 Baths · House
· Patio · Office room · Fireplace · Equipped kitchen · Parking
McLennan County · 1,399 sq.ft · 2 Bedrooms · 2 Baths · House · Patio · Office room · Fireplace · Equipped kitchen · Parking
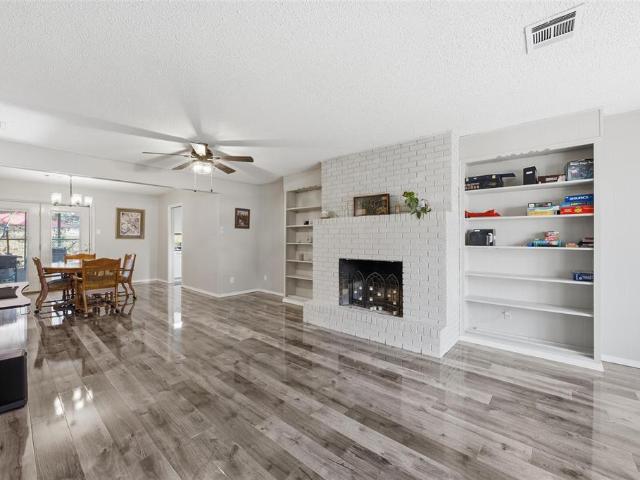
Welcome home to 3229 Brannon Drive, located in highly desired Woods community in Waco. This inviting home offers a comfortable, easy-living floor plan with warm finishes and plenty of character. The spacious living area is anchored by a full brick wood-burning fireplace and flows naturally into the dining area and kitchen, creating a great space for everyday living or entertaining. The bright kitchen features white cabinetry, generous counter space, stainless-steel appliances, and a distinctive tile backsplash. The primary suite offers wood flooring, private access to the covered patio, and an adjoining bath with an oversized vanity and walk-in shower. Additional living and bedroom spaces provide flexibility for family, guests, or a home office. One of the home’s standout features is the private covered outdoor living area, with new privacy fencing and awning—an ideal spot to relax or entertain year-round. A two-car garage, maintenance free lawn, mature private wooded surroundings, and
USD 299,000
2112 Bankside Lane
View photo
House · for sale
USD 598,990
USD 194/sq.ft
2112 Bankside Lane
McLennan County
· 3,078 sq.ft · 4 Bedrooms · 3 Baths · House
· Office room
McLennan County · 3,078 sq.ft · 4 Bedrooms · 3 Baths · House · Office room
Built by Dunhill Homes and anticipated for completion in September 2026, this new-construction two-story home offers generous space, quality finishes, and energy-efficient living. Photos reflect the home during construction; a full appliance package and wood privacy fence will be included upon completion. The flexible floor plan features 4 spacious bedrooms, 3 full bathrooms, and 1 half bath, plus an additional room ideal for a home office, guest room, playroom, or potential fifth bedroom. Enjoy the benefits of brand-new construction, including a builder-backed new home warranty and modern finishes throughout. Builder concessions are available and may be applied toward approved closing costs, interest-rate buy-downs, or other eligible buyer expenses. Cash and conventional financing are accepted, and buyers may use their preferred lender. Conveniently located near one of Central Texas’ most desirable school districts, this home provides an exceptional opportunity to secure a new build b
USD 598,990
Could you also be interested in
10120 Salem Way
View photo
House · for sale
USD 249,900
USD 155/sq.ft
10120 Salem Way
McLennan County
· 1,604 sq.ft · 3 Bedrooms · 2 Baths · House
· Patio · Garden · Equipped kitchen
McLennan County · 1,604 sq.ft · 3 Bedrooms · 2 Baths · House · Patio · Garden · Equipped kitchen
Welcome to 10120 Salem Way! This cozy 3-bedroom, 2-bath home is located in the highly coveted China Spring ISD. Upon entering, you'll immediately notice the spacious and inviting layout, perfect for both relaxing and entertaining. The living areas are filled with abundant natural light, creating a warm and welcoming atmosphere. The well-appointed kitchen boasts modern appliances and ample counter space. The master suite is complete with a generous master bath featuring a luxury tub and a separate shower. This tranquil space provides the ultimate relaxation after a long day. Two additional bedrooms provide versatile spaces that can accommodate a growing family. Stepping outside, you'll find a covered back patio, ideal for enjoying your morning coffee, and a spacious backyard perfect for Sunday BBQs! 10120 Salem Way offers all the comforts of small-town living, while still being conveniently located near shops, schools, and parks
USD 249,900
32 North Shore Circle
View photo
House · for sale
USD 430,000
USD 169/sq.ft
32 North Shore Circle
McLennan County
· 2,530 sq.ft · 3 Bedrooms · 3 Baths · House
· Office room · Equipped kitchen · Parking
McLennan County · 2,530 sq.ft · 3 Bedrooms · 3 Baths · House · Office room · Equipped kitchen · Parking
Beautifully maintained and move-in ready, this spacious home offers an exceptional combination of comfort, functionality, and abundant storage. Built in 2010, the home features 3 bedrooms, 3 full baths, and 2 half baths, with the added privacy and convenience of an en suite bath in each bedroom. The impressive primary suite is exceptionally spacious, while a charming bonus room just off the kitchen provides flexible space for a home office, study, craft room, or additional living area. Throughout the home, you'll find beautiful built-in cabinetry and an abundance of thoughtfully designed storage. The refrigerator conveys with the property. The clean and spacious 2-car garage offers exceptional functionality, including a large storage closet with built-in cabinetry and workspace—ideal for additional storage or a small workshop. A separate golf cart garage adds even more convenience, especially with Lake Waco Golf Club located nearby. Thoughtfully designed, meticulously maintained, and f
USD 430,000
5206 Chaparral Drive
View photo
House · for sale
USD 444,500
USD 165/sq.ft
5206 Chaparral Drive
McLennan County
· 2,691 sq.ft · 4 Bedrooms · 2 Baths · House
· Patio · Office room · Fireplace · Equipped kitchen · Parking
McLennan County · 2,691 sq.ft · 4 Bedrooms · 2 Baths · House · Patio · Office room · Fireplace · Equipped kitchen · Parking
Hidden on a tree-lined cul-de-sac in the desirable Inverness Place neighborhood, this 2,701 square foot home features a renovated kitchen with new white cabinets, granite countertops and high end stainless steel appliances. Additional upgrades include fresh interior paint, new HVAC unit for the second floor, window tinting on all windows, new ceiling fans, and new flooring throughout the main floor. Enjoy generous living spaces with two large living areas, a wood-burning fireplace, four spacious bedrooms and a covered patio perfect for entertaining. The large 0.47 acre lot features mature trees, a freestanding 14’x16’ insulated workshop, an attached 10’x15’ bonus room for hobbies, storage or a home office, and a spacious carport. Optimally located minutes from lake Waco, dining, shopping, walking trails and other recreational activities. Call and schedule your showing today!
USD 444,500
140 Shirley Drive
View photo
House · for sale
USD 225,000
USD 201/sq.ft
140 Shirley Drive
McLennan County
· 1,119 sq.ft · 3 Bedrooms · 1 Bath · House
· Garden
McLennan County · 1,119 sq.ft · 3 Bedrooms · 1 Bath · House · Garden
Completely Updated 3-Bedroom Home Near TSTC! This beautifully updated 3-bedroom, 1-bath home offers a fresh, move-in-ready feel in a convenient location. Just minutes from TSTC, this property is an excellent option for student living, first-time buyers, or anyone looking for easy access to the surrounding area. Conveniently located near I-35, commuting is a breeze. Inside, you’ll find thoughtful updates throughout and a functional layout with plenty of space to make your own. The large backyard provides plenty of room for pets, outdoor activities, entertaining, or simply enjoying some extra space. Convenient location, modern updates, and a spacious yard make this home a great opportunity!
USD 225,000
9820 Durango Trail
View photo
House · for sale
USD 435,000
USD 213/sq.ft
9820 Durango Trail
McLennan County
· 2,034 sq.ft · 4 Bedrooms · 2 Baths · House
· Patio · Garden · Fireplace · Equipped kitchen
McLennan County · 2,034 sq.ft · 4 Bedrooms · 2 Baths · House · Patio · Garden · Fireplace · Equipped kitchen
4 BR and 2.5 BTH home in Midway ISD. Features raised ceilings, luxury vinyl wood plank flooring, ceramic tile bathrooms, decorative ceiling fans, spacious open design kitchen, breakfast, living area with an electric fireplace. The upscale kitchen has granite counter tops, stainless-steel appliances, & an island with seating. The isolated master suite has granite counter-tops, dual vanities, separate shower & walk-in closet. Ceiling fans and 2 inch faux wood blinds throughout. Privacy-fenced backyard with extra-large patio. Landscaped with sprinkler system. Agent-Owned
USD 435,000
544 Jason Street
View photo
House · for sale
USD 319,900
USD 167/sq.ft
544 Jason Street
McLennan County
· 1,905 sq.ft · 4 Bedrooms · 2 Baths · House
· Patio · Garden · Fireplace · Equipped kitchen
McLennan County · 1,905 sq.ft · 4 Bedrooms · 2 Baths · House · Patio · Garden · Fireplace · Equipped kitchen
Welcome to 544 Jason Street, a spacious 4-bedroom, 2-bath home in Robinson ISD offering a comfortable floor plan and inviting living space. The living room features beautiful hardwood flooring, a brick propane gas-log fireplace, and convenient access to the covered back patio. A formal dining room with hardwood floors is located just off the living area and kitchen, providing an ideal space for gatherings and entertaining. The well-appointed kitchen features granite countertops, a moveable center island, dishwasher, built-in oven, built-in cooktop, microwave, vent hood, and refrigerator, with a breakfast nook conveniently located just off the kitchen. The isolated primary suite offers privacy with bath with large shower and walk-in closet. Two additional guest bedrooms feature walk-in closets, while the fourth bedroom offers two closets for added storage and flexibility. Enjoy the outdoors in the large backyard, complete with a covered patio, chain-link fencing, mature shade trees, and
USD 319,900
824 Hubert Street
View photo
House · for sale
USD 239,999
USD 132/sq.ft
824 Hubert Street
McLennan County
· 1,808 sq.ft · 3 Bedrooms · 2 Baths · House
· Garden · Office room · Equipped kitchen · Parking
McLennan County · 1,808 sq.ft · 3 Bedrooms · 2 Baths · House · Garden · Office room · Equipped kitchen · Parking
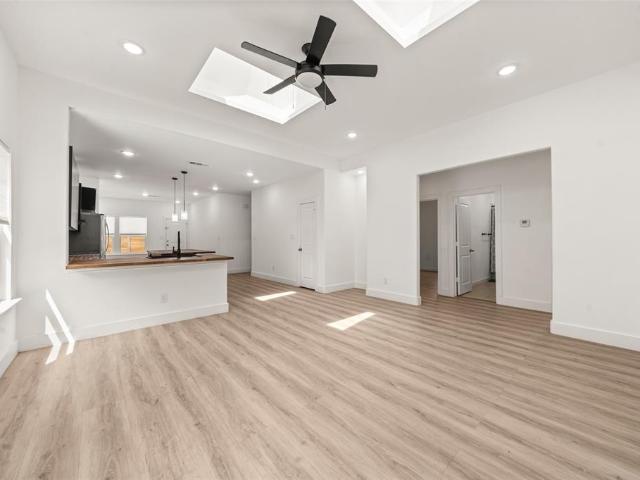
Welcome to this beautifully designed newer-build home offering 3 bedrooms, 2 bathrooms, and 1,819 square feet of comfortable living space. In addition to the spacious layout, a versatile flex room provides the perfect space for a home office, playroom, workout area, or whatever suits your lifestyle. A concrete driveway leads to the 1-car garage, while a sidewalk welcomes you to the covered front porch. Inside, you'll find durable vinyl wood-look flooring throughout the main living areas and tile flooring in the bathrooms. Recessed lighting and skylights in the living room fill the home with natural light, creating a bright and inviting atmosphere. The kitchen features wood countertops, a stylish tile backsplash, black cabinetry, and a functional layout that flows seamlessly into the dining area. The dining room offers direct access to the backyard, making indoor-outdoor entertaining easy. The spacious primary suite includes a walk-in closet and an ensuite bathroom with dual vanities an
USD 239,999
600 N 60th Street
View photo
House · for sale
USD 225,000
USD 114/sq.ft
600 N 60th Street
McLennan County
· 1,970 sq.ft · 3 Bedrooms · 2 Baths · House
· Office room
McLennan County · 1,970 sq.ft · 3 Bedrooms · 2 Baths · House · Office room
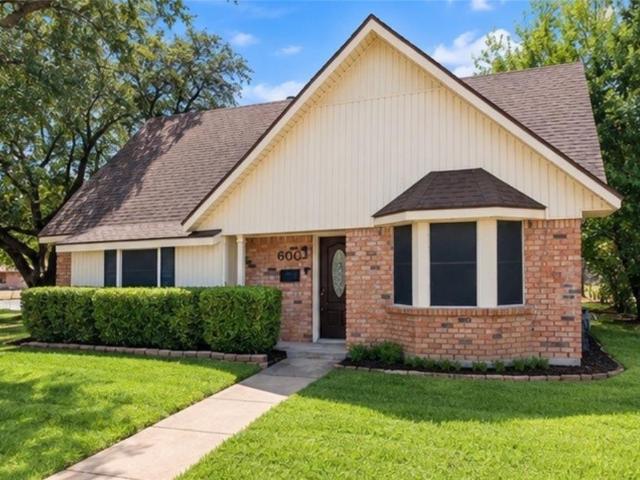
Welcome to a home that offers the space, updates, and location you've been looking for! Situated on a corner lot in a cul-de-sac, this property offers a comfortable setting with added privacy and plenty of room to enjoy. Inside, you'll find a second living room or flex space that can easily adapt to your needs, whether you want a family room, home office, playroom, or hobby area. Lots of storage throughout the home make it easy to keep everything organized, while new plumbing adds an important update for peace of mind. The location is just as convenient, with nearby schools, grocery stores, restaurants, shopping, and everyday essentials. Enjoy an established neighborhood setting while staying within easy reach of the amenities and attractions Waco has to offer. If you're looking for a home with flexible living space, practical updates, great storage, and a convenient Waco location, this one is worth a look!
USD 225,000
10604 Sierra West Drive
View photo
House · for sale
USD 319,900
USD 188/sq.ft
10604 Sierra West Drive
McLennan County
· 1,701 sq.ft · 4 Bedrooms · 2 Baths · House
· Office room · Fireplace · Equipped kitchen
McLennan County · 1,701 sq.ft · 4 Bedrooms · 2 Baths · House · Office room · Fireplace · Equipped kitchen
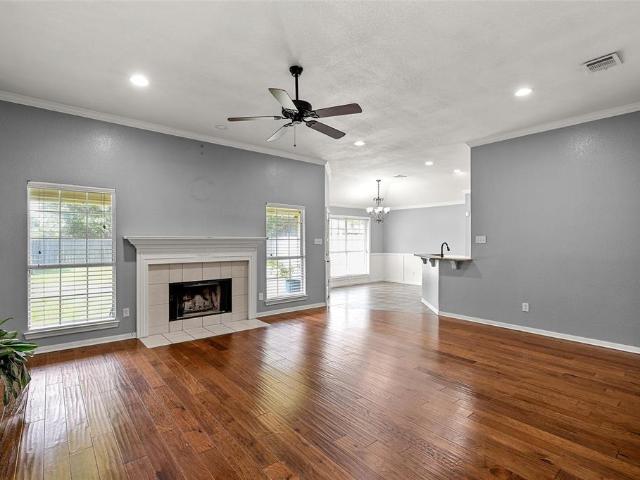
Welcome home to this beautifully updated 4-bedroom, 2-bath residence nestled in an established neighborhood filled with mature trees and timeless charm. Conveniently located near parks, schools, shopping, dining, and all the amenities along Hewitt Drive, this home offers the perfect combination of comfort, style, and location. Step inside to a spacious living area featuring a cozy wood-burning fireplace, creating the perfect gathering space for family and friends. The updated kitchen is designed for both everyday living and entertaining, offering modern finishes, ample workspace, and a seamless flow into the main living and dining areas. The isolated primary suite provides a private retreat, complete with a large en suite bath featuring dual vanities and separate closets for exceptional storage and convenience. Three additional bedrooms offer flexibility for family, guests, a home office, or hobbies. Throughout the home, you’ll appreciate the attractive wood-look luxury vinyl plank flo
USD 319,900
104 Claudette
View photo
House · for sale
USD 460,000
USD 211/sq.ft
104 Claudette
McLennan County
· 2,174 sq.ft · 4 Bedrooms · 2 Baths · House
· Garden · Fireplace · Equipped kitchen · Parking
McLennan County · 2,174 sq.ft · 4 Bedrooms · 2 Baths · House · Garden · Fireplace · Equipped kitchen · Parking
Welcome to 104 Claudette! This well-maintained 4-bedroom, 2.5-bath home offers 2,182 sq. Ft. of comfortable living space in Midway ISD. Built in 2013, the home features an inviting living area with a wood-burning fireplace, a spacious kitchen with a convenient island, and plenty of room for everyday living and entertaining. The 2-car garage includes an additional storage room for added organization, while the backyard shed provides even more storage space. A wonderful home with plenty of space and storage, ready for its next owners!
USD 460,000
1112 N 63rd Street
View photo
House · for sale
USD 248,900
USD 138/sq.ft
1112 N 63rd Street
McLennan County
· 1,798 sq.ft · 3 Bedrooms · 2 Baths · House
· Patio · Garden · Equipped kitchen · Parking
McLennan County · 1,798 sq.ft · 3 Bedrooms · 2 Baths · House · Patio · Garden · Equipped kitchen · Parking
Welcome to this charming three bedroom and two bath home. With a warm and inviting floor plan, the features are numerous. The entrance has a pretty brick floor. Light streams into the formal living area through large front windows. The house flows and feels open. With abundant cabinets, solid surface counter tops and tile backsplash, the kitchen is designed for efficiency. Showcasing built-in shelves, the dining room is large enough for any farm table, plus, family and friends. Featuring windows on three sides, the family room may become your favorite place to be. The light filled room has a spectacular view of the back yard! The large primary suite includes a walk-in shower. All the bedrooms are great size and have ample closet space! Extra storage areas are available. The separate utility room is conveniently located between the kitchen, patio and garage. The garage includes an extra space for storage or a work shop. Relax outdoors on the huge covered patio. The back yard is filled w
USD 248,900
1231 Bagby Avenue
View photo
House · for sale
USD 415,000
USD 298/sq.ft
1231 Bagby Avenue
McLennan County
· 1,389 sq.ft · 3 Bedrooms · 2 Baths · House
· Garden · Balcony · Parking
McLennan County · 1,389 sq.ft · 3 Bedrooms · 2 Baths · House · Garden · Balcony · Parking
Move-In Ready Baylor Bubble Home – Strong Rental Potential! Discover this charming, beautifully updated 2005-built 3-bedroom, 2.5-bath two-story home in the heart of the Baylor University Bubble. This move-in-ready gem offers exceptional curb appeal with a welcoming covered front porch and balcony, plus convenient and secure parking featuring an extra paved front space and a spacious 3-car carport in the back secured by an electric gate. The fully fenced backyard includes a storage unit and a cooled workshop—perfect for projects, storage, or extra income opportunities. Inside, enjoy an open-concept layout on the main level featuring newer vinyl plank flooring throughout, a full pantry, stainless steel appliances, and a dedicated utility room. The primary bedroom, full bath, and half bath are also conveniently located downstairs, while two additional bedrooms and another full bath are upstairs. This all-electric home with city utilities is super cute, inviting, and completely move-in re
USD 415,000
2717 Theresa Lane
View photo
House · for sale
USD 295,000
USD 210/sq.ft
2717 Theresa Lane
McLennan County
· 1,399 sq.ft · 3 Bedrooms · 2 Baths · House
McLennan County · 1,399 sq.ft · 3 Bedrooms · 2 Baths · House
Enjoy country living and room to spread out at 2717 Theresa Ln in Moody! Situated on approximately 6.33 acres, this 3-bedroom, 2-bath home offers approximately 1,410 square feet of living space and plenty of possibilities for those seeking privacy, open space, and a relaxed rural lifestyle. The generous acreage provides room for outdoor activities, gardening, animals, additional improvements, or simply enjoying the peaceful Texas countryside. Conveniently located in the Moody area while still offering the space and freedom that are hard to find in town. Whether you’re looking for a primary residence, small homestead, or property with room to make your own, this one is worth a look. Schedule your showing today!
USD 295,000
1124 N 13th Street
View photo
House · for sale
USD 189,900
USD 168/sq.ft
1124 N 13th Street
McLennan County
· 1,130 sq.ft · 3 Bedrooms · 2 Baths · House
· Garden · Equipped kitchen
McLennan County · 1,130 sq.ft · 3 Bedrooms · 2 Baths · House · Garden · Equipped kitchen
Newer Home At This Price? !Great for a 1st time Homebuyer! Want to live in the heart of Waco? This inviting home offers the kind of warmth you feel the moment you step onto the property. Mature trees frame the yard, creating a sense of privacy and charm, while the classic exterior hints at the thoughtful details waiting inside. Step through the front door and you’ll find a layout designed for both connection and functionality. Natural light pours through well-placed windows, giving each room an airy, uplifting feel. The living area provides the perfect gathering space for cozy evenings, game nights, or hosting friends. Its flow into the dining area makes entertaining seamless and comfortable. The kitchen welcomes you with beautiful earthy green cabinetry & granite countertops. A thoughtful use of space makes meal prep efficient and enjoyable. Whether you’re cooking for two or hosting a full table, you’ll appreciate the practicality and potential this space provides. You will love the f
USD 189,900
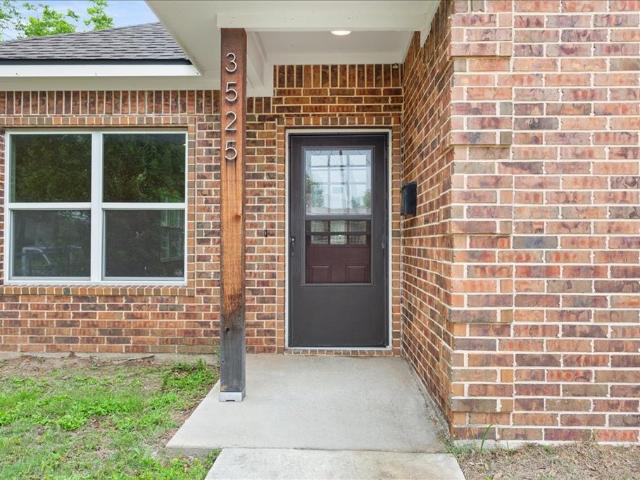
3525 N 24th Street
View photo
House · for sale
USD 210,000
USD 137/sq.ft
3525 N 24th Street
McLennan County
· 1,528 sq.ft · 3 Bedrooms · 2 Baths · House
· Garden · Equipped kitchen
McLennan County · 1,528 sq.ft · 3 Bedrooms · 2 Baths · House · Garden · Equipped kitchen
Built in 2019 and move-in ready, this charming 1,526 sq. Ft. brick home offers modern comfort at an affordable price. Step inside to a spacious living room that flows seamlessly into the open kitchen, complete with granite countertops and a large sit-at island perfect for gathering and entertaining. The generously sized primary suite is privately situated at the rear of the home, creating a peaceful retreat. Toward the front, you’ll find two secondary bedrooms and a full bath, offering a functional layout for family or guests. Outside, the oversized covered back porch provides the perfect place to relax while overlooking the spacious backyard. Centrally located in Waco, this home checks all the boxes with its modern construction, affordability, and move-in-ready condition. The seller will offer up to $ 5,000 in closing-cost assistance or a rate-for-rate buydown for the buyer
USD 210,000
800 Gallant Fox Road
View photo
House · for sale
USD 439,900
USD 200/sq.ft
800 Gallant Fox Road
McLennan County
· 2,196 sq.ft · 4 Bedrooms · 3 Baths · House
· Office room · Fireplace · Equipped kitchen
McLennan County · 2,196 sq.ft · 4 Bedrooms · 3 Baths · House · Office room · Fireplace · Equipped kitchen
Welcome to this thoughtfully designed 2020-built home located within Hewitt city limits and served by the highly regarded Lorena ISD. Offering 4 bedrooms, 3 full baths, and a dedicated office, this home provides a versatile floor plan with room for everyday living, entertaining, and working from home. Inside, the open-concept layout creates a seamless connection between the living, dining, and kitchen areas. The living room features a corner-oriented fireplace that adds warmth and character while maintaining an inviting flow throughout the main living space. The kitchen is designed for both convenience and function, with abundant cabinetry, ample counter space, and a complete appliance package that will convey with the property. The isolated primary suite offers privacy and comfort, featuring a spacious bedroom, dual vanity sinks, a separate tub and shower, and a massive walk-in closet with plenty of storage. The additional bedrooms provide flexibility for guests, family members, hobbi
USD 439,900
5318 Lake Lindenwood Drive
View photo
House · for sale
USD 349,900
USD 127/sq.ft
5318 Lake Lindenwood Drive
McLennan County
· 2,745 sq.ft · 4 Bedrooms · 3 Baths · House
· Garden · Fireplace · Equipped kitchen
McLennan County · 2,745 sq.ft · 4 Bedrooms · 3 Baths · House · Garden · Fireplace · Equipped kitchen
Space to live and a location you’ll love! Set beneath mature shade trees, you'll love all the space and updates this home has to offer! The main living and dining areas flow together in an open-concept design featuring built-ins and a wood-burning fireplace that naturally draws everyone together. The kitchen offers granite countertops and stainless steel appliances, creating a clean and functional space for cooking, gathering, and entertaining. A second living area with large windows provides abundant natural light and is the perfect flexible space for a game room, sitting area, or media room. Both living spaces include access to the sun room that offers an extra spot to relax, entertain, or simply enjoy the backyard views year-round. The primary suite offers a generous walk-in closet and a private bath with a walk-in shower. The second bedroom also includes its own full bathroom, creating a comfortable setup that works perfectly for guests or extended family. Outside, the large fenced
USD 349,900
3605 Rolando Avenue
View photo
House · for sale
USD 210,000
USD 175/sq.ft
3605 Rolando Avenue
McLennan County
· 1,195 sq.ft · 3 Bedrooms · 1 Bath · House
· Garden · Deck
McLennan County · 1,195 sq.ft · 3 Bedrooms · 1 Bath · House · Garden · Deck
In the charming city of Waco, Texas, lies a property that exudes warmth and comfort. Located at 3605 Rolando Dr. This 3 bedroom, 1 bath home boasts a generous 1,204 square feet of living space, making it the perfect size. As you step inside, you'll be greeted by a spacious living areas, providing ample space for both relaxation and entertainment. The well-maintained home is in good shape for its age and price, radiating a sense of care and pride. This home also includes some key features, such as double pane windows, updated cabinets, and granite counter tops. But the perks don't stop there. This property also features a large deck for entertaining and convenient storage-hobby shed in the back yard for your things or an area for your favorite hobby. And with its central location, you'll have easy access to schools, shopping, and delicious food options. Don't let this opportunity slip through your fingers. Come see for yourself how this property at 3605 Rolando Dr. Provide you with the
USD 210,000
1920 S 15th Street
View photo
House · for sale
USD 539,000
USD 206/sq.ft
1920 S 15th Street
McLennan County
· 2,616 sq.ft · 5 Bedrooms · 5 Baths · House
· Garden · Equipped kitchen · Parking
McLennan County · 2,616 sq.ft · 5 Bedrooms · 5 Baths · House · Garden · Equipped kitchen · Parking
What an opportunity to invest in the Baylor Bubble and be close to shops, downtown, and most importantly, Campus! With 5 oversized bedrooms each with bathrooms and walk in closets, this property is perfect. Plenty of space to enjoy watching the game in the family room or in your backyard. Worried about parking? This large home has more than enough for tenants and guests. Walk up through the treelined driveway to the large covered porch and into a very open and bright modern living, kitchen and dining arrangement. With recently updated appliances, new blinds and vinyl plank flooring throughout, this home is move in ready!
USD 539,000
381 Norwood Drive
View photo
House · for sale
USD 290,000
USD 185/sq.ft
381 Norwood Drive
McLennan County
· 1,561 sq.ft · 3 Bedrooms · 2 Baths · House
· Garden · Office room · Fireplace · Equipped kitchen · Swimming pool
McLennan County · 1,561 sq.ft · 3 Bedrooms · 2 Baths · House · Garden · Office room · Fireplace · Equipped kitchen · Swimming pool
Welcome to 381 Norwood Dr, a charming single-story home in the highly desirable Woodway area, offering space, comfort, and endless potential. Situated on a generous 0.44-acre lot, this 3-bedroom, 2-bath home provides 1,569 sq ft of well-designed living space perfect for both everyday living and entertaining. Step inside to a warm and inviting living area featuring a classic brick fireplace, creating the perfect focal point for cozy evenings. Large windows throughout the home bring in abundant natural light, enhancing the open feel of the main living spaces. The kitchen offers ample cabinetry and workspace, making it both functional and ready for your personal touch. The primary suite provides a private retreat with its own en-suite bath, while two additional bedrooms offer flexibility for family, guests, or a home office. Outside, the expansive backyard is a standout feature—offering plenty of room for outdoor entertaining, gardening, or future additions like a pool or workshop. The pr
USD 290,000
2701 Park Avenue
View photo
House · for sale
USD 135,000
USD 127/sq.ft
2701 Park Avenue
McLennan County
· 1,055 sq.ft · 3 Bedrooms · 1 Bath · House
McLennan County · 1,055 sq.ft · 3 Bedrooms · 1 Bath · House
Looking for your next investment opportunity or a home with plenty of potential? 2701 Park Avenue offers 3 bedrooms, 1 bath, and a great opportunity for someone ready to put their own touch on a property. Currently tenant-occupied, this home could be a great addition to an investment portfolio or a renovation project for a buyer looking to create a space of their own. Situated on a spacious lot in an established Waco neighborhood, there’s plenty of room to update, improve, and add value. Bring your ideas and come see the possibilities at 2701 Park Avenue! This home is one of 4 being sold and can be purchased individually or together as a package. 2114 Gorman, 2512 Colonial, 2701 Park Lake and 3400 Colcord
USD 135,000
1309 Tabor Street
View photo
House · for sale
USD 139,000
USD 116/sq.ft
1309 Tabor Street
McLennan County
· 1,195 sq.ft · 2 Bedrooms · 2 Baths · House
· Garden · Equipped kitchen
McLennan County · 1,195 sq.ft · 2 Bedrooms · 2 Baths · House · Garden · Equipped kitchen
Located on Waco’s rapidly evolving East Side, this home puts you close to Bridge Street Plaza, the Downtown Farmers Market, historic Elm Avenue, and all of the local restaurants, shops, and attractions that make this area one to watch. You’ll also enjoy convenient access to downtown, the Brazos River, and Baylor University. Built in 2006 this home offers an excellent opportunity to add a little TLC and make it your own while buying below market value. The open-concept floor plan features a spacious living area that flows into the kitchen, complete with abundant cabinetry and generous counter space. The home offers two bedrooms, including a primary suite with its own private bath, along with a spacious guest bathroom. Outside, the shaded backyard provides just the right amount of space to relax, garden, or entertain. Whether you’re searching for your first home, a property near Baylor and downtown, or an investment opportunity in one of Waco’s fastest-growing areas, this home is full of
USD 139,000
528 N 31st Street
View photo
House · for sale
USD 194,900
USD 141/sq.ft
528 N 31st Street
McLennan County
· 1,378 sq.ft · 3 Bedrooms · 2 Baths · House
· Garden · Parking · Fireplace · Equipped kitchen
McLennan County · 1,378 sq.ft · 3 Bedrooms · 2 Baths · House · Garden · Parking · Fireplace · Equipped kitchen
Historic charm meets modern luxury! Step into this stunningly remodeled 1925 craftsman-style home located in the heart of Waco's beautiful Huaco Heights. Spanning 1388 sq ft, this 3-bed, 2-bath gem perfectly balances its original character with sleek, contemporary upgrades. The heart of the home is the gourmet kitchen, featuring stunning granite countertops, elegant brass hardware, and a high-efficiency tankless water heater. Cozy up by the classic brick wood-burning fireplace in the spacious living room, or retreat to the primary suite that boasts designer lighting and modern finishes. Outside, enjoy a private backyard sanctuary with a detached garage and plenty of room for gardening or weekend BBQs. Located just minutes from Magnolia Market, local parks, and Baylor University, this fully updated home is a rare find that captures the true spirit of Waco. Come see it today!
USD 194,900
2012 N 5th Street
View photo
House · for sale
USD 149,000
USD 106/sq.ft
2012 N 5th Street
McLennan County
· 1,399 sq.ft · 3 Bedrooms · 2 Baths · House
· Fireplace · Equipped kitchen
McLennan County · 1,399 sq.ft · 3 Bedrooms · 2 Baths · House · Fireplace · Equipped kitchen
Zoned O-3 for short-term rental use and located less than a mile from Cameron Park, this 3-bedroom, 2-bath home offers a compelling opportunity in a fast-improving area near Downtown Waco. A spacious covered front porch sets the stage for relaxing evenings and adds real curb appeal. Inside, the living room is anchored by a fireplace with built-in shelving, giving the space character and a clear focal point. The home flows easily from the dining area into the kitchen, making it functional for everyday living and entertaining. The kitchen features updated cabinets, countertops, and appliances, along with ample storage and workspace. With alley access and a location just minutes from Downtown and Baylor, this is a great chance to come make this home something special. The surrounding area continues to see new development and investment, adding to the long-term appeal. Whether you’re a homeowner or an investor, this property offers the kind of location and potential that’s getting harder t
USD 149,000
1545 Reuter Avenue
View photo
House · for sale
USD 165,000
USD 199/sq.ft
1545 Reuter Avenue
McLennan County
· 829 sq.ft · 2 Bedrooms · 1 Bath · House
· Patio · Garden · Equipped kitchen
McLennan County · 829 sq.ft · 2 Bedrooms · 1 Bath · House · Patio · Garden · Equipped kitchen
Welcome to 1545 Reuter Ave, a recently renovated home with modern finishes just minutes from downtown Waco and Cameron Park. Conveniently located approximately 5–10 minutes from downtown, this refreshed 2-bedroom, 1-bath property offers comfort, style, and everyday convenience. Inside, enjoy an easy-flow layout, recessed lighting, a bright kitchen with backyard views, and washer and dryer connections. The home features new appliances including a gas range, dishwasher, and microwave, along with a gas heater for year-round comfort. Outside, you’ll find a covered patio, detached storage shed, and a spacious backyard ideal for relaxing or entertaining. With approximately 832 sq. Ft. this move-in-ready home is ideal for first-time buyers, downsizers, or investors and offers strong rental potential—making it a great addition to an investment portfolio or a smart starter home in a convenient Waco location near parks, trails, dining, and downtown
USD 165,000
2217 Slocum Court
View photo
House · for sale
USD 469,900
USD 226/sq.ft
2217 Slocum Court
McLennan County
· 2,077 sq.ft · 4 Bedrooms · 2 Baths · House
· Equipped kitchen
McLennan County · 2,077 sq.ft · 4 Bedrooms · 2 Baths · House · Equipped kitchen
Located in Callan Village, this beautifully built 2023 home provides 4 bedrooms and 2.5 baths with a spacious, thoughtfully designed layout. The expansive living room features soaring 10-foot ceilings that transition to 12-foot ceilings, creating an open and airy feel filled with natural light. The large open kitchen serves as the heart of the home, showcasing an oversized eat-at island, abundant cabinetry, a dedicated pantry, and a formal dining area perfect for gatherings. A well-appointed utility room includes built-in cabinets and generous counter space for added functionality. The isolated master suite provides a private retreat with dual vanities, a large tiled walk-in shower, and an impressive walk-in closet. Designed with both comfort and style in mind, this home provides modern finishes and exceptional livability throughout
USD 469,900

Get email alerts

Don't miss out: be the first to know about new properties

The alert was correctly created

On subscribing you accept the conditions of use and the privacy policy
Alert
Receive new ads in your inbox
Save this search
Receive alerts for new listings

We'll send you an email when we have new properties for: "Houses for sale in McLennan County"

The alert was correctly created

Hewitt city
Woodway city, Waco CCD McLennan County Texas
Get email alerts and be the first to see new listings
Required field
On subscribing I accept the terms of the privacy policy
Perfect! You'll soon start receiving new listings via email
Alert
Receive an email when we have new ads for Houses for sale in McLennan County
Save this search
Filters

Bedrooms

Size (sq.ft)

sq.ft
sq.ft

Price

USD
USD

Property type

Bathrooms

Clear all filters
Receive notifications when new entries are published.