99 houses for sale in McNorton

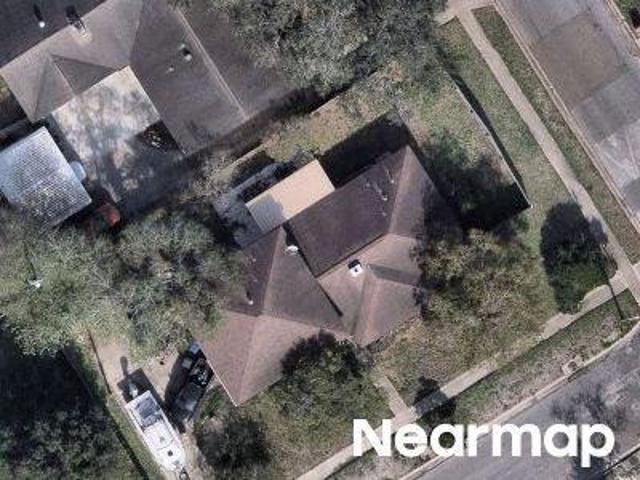
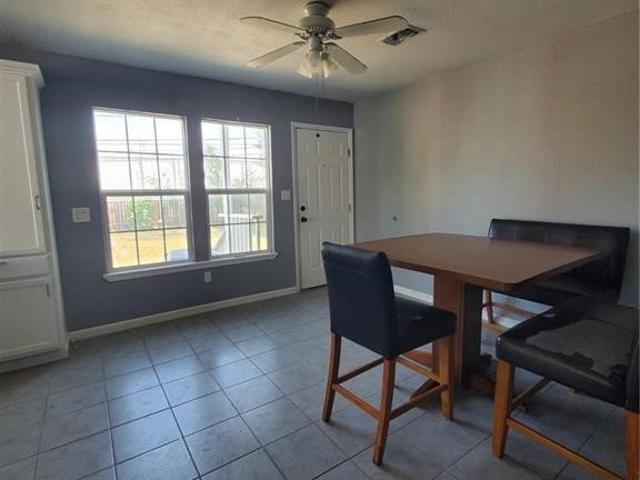
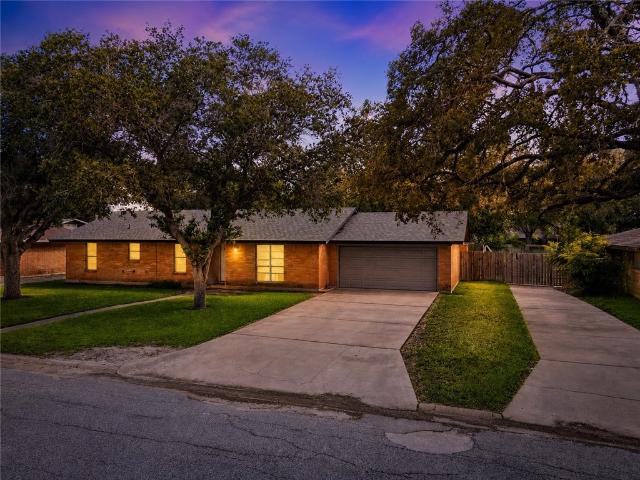
Westwood Dr
View photo
House · for sale
Request Details
Updated
Westwood Dr
McNorton
· 1,755 sq.ft · 3 Bedrooms · 2 Baths · House
McNorton · 1,755 sq.ft · 3 Bedrooms · 2 Baths · House
This is a Real Estate-Owned (REO)/post-foreclosure home owned or managed by a bank. All offers are considered; however, the highest and best will most likely be accepted
Request Details
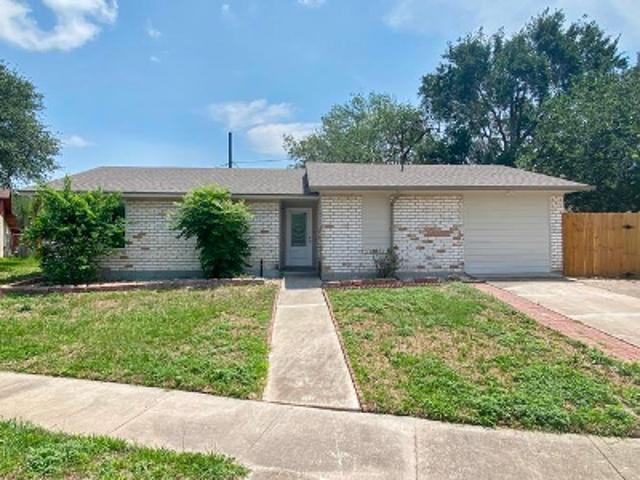
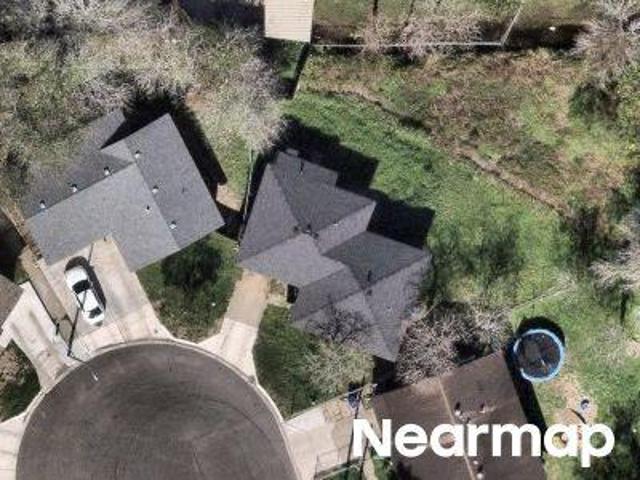
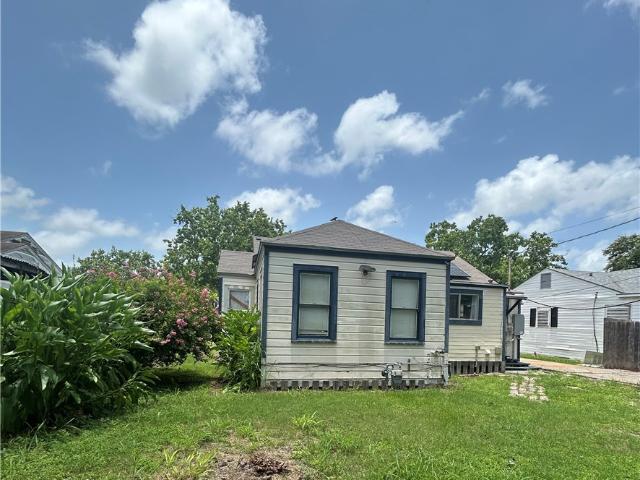
Sierra Cir
View photo
House · for sale
USD 230,000
USD 184/sq.ft
Updated
Sierra Cir
McNorton
· 1,249 sq.ft · 3 Bedrooms · 2 Baths · House
McNorton · 1,249 sq.ft · 3 Bedrooms · 2 Baths · House
This is a Real Estate-Owned (REO)/post-foreclosure home owned or managed by a bank. All offers are considered; however, the highest and best will most likely be accepted
USD 230,000
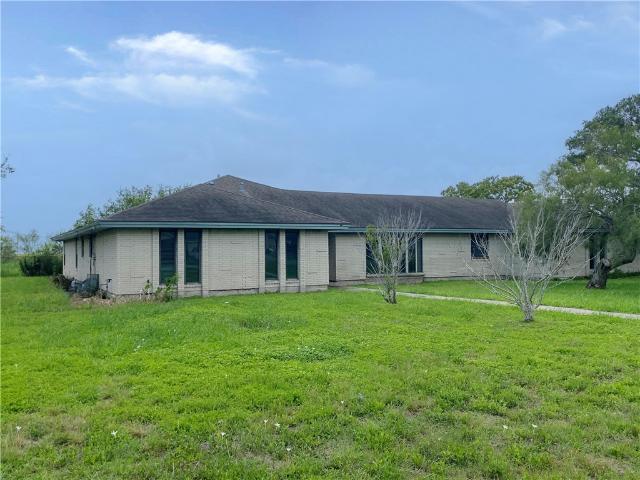
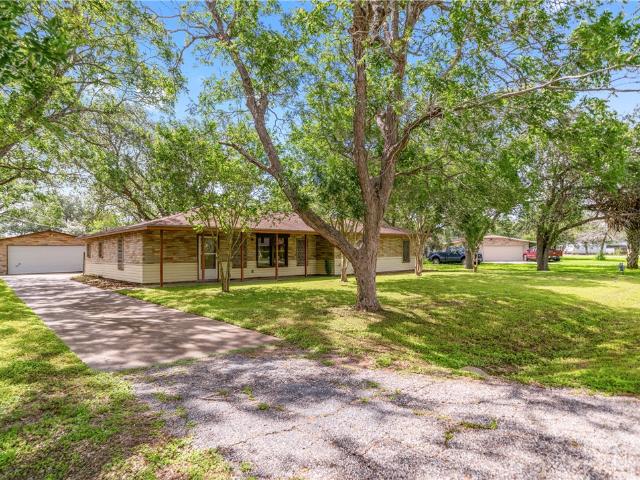
Douglas Dr
View photo
House · for sale
USD 226,900
Updated
Douglas Dr
McNorton
· 3 Bedrooms · 2 Baths · House
McNorton · 3 Bedrooms · 2 Baths · House
This is a Real Estate-Owned (REO)/post-foreclosure home owned or managed by a bank. All offers are considered; however, the highest and best will most likely be accepted
USD 226,900
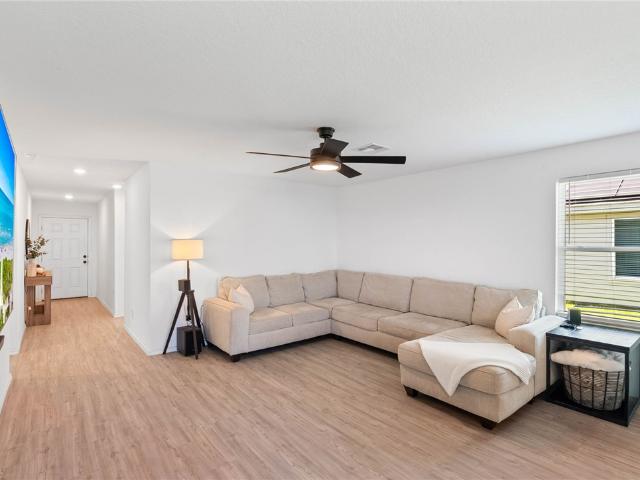
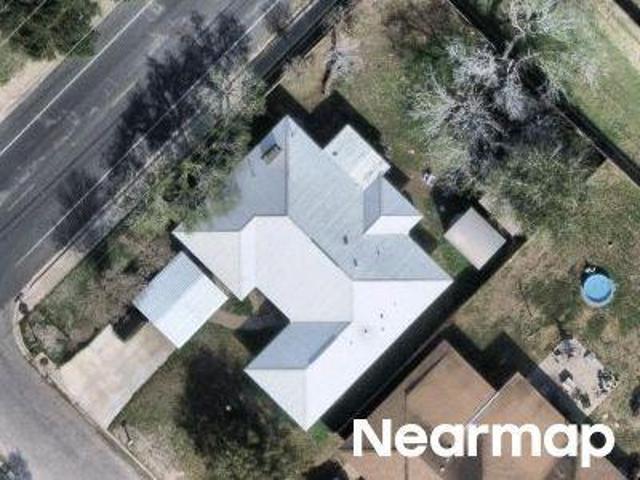
Heizer Dr
View photo
House · for sale
Request Details
Updated
Heizer Dr
McNorton
· 1,378 sq.ft · House
McNorton · 1,378 sq.ft · House
This is a Real Estate-Owned (REO)/post-foreclosure home owned or managed by a bank. All offers are considered; however, the highest and best will most likely be accepted
Request Details
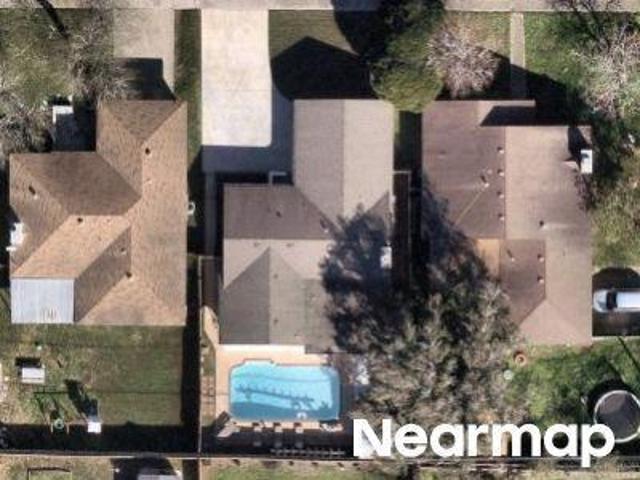
Willowood Creek Dr Apt C
View photo
Townhouse · for sale
USD 130,500
Updated
Willowood Creek Dr Apt C
McNorton
· 2 Bedrooms · 2 Baths · Townhouse
McNorton · 2 Bedrooms · 2 Baths · Townhouse
This is a Real Estate-Owned (REO)/post-foreclosure home owned or managed by a bank. All offers are considered; however, the highest and best will most likely be accepted
USD 130,500
Pioneer Dr
View photo
House · for sale
Request Details
Updated
Pioneer Dr
McNorton
· 1,518 sq.ft · House
McNorton · 1,518 sq.ft · House
This is a Real Estate-Owned (REO)/post-foreclosure home owned or managed by a bank. All offers are considered; however, the highest and best will most likely be accepted
Request Details
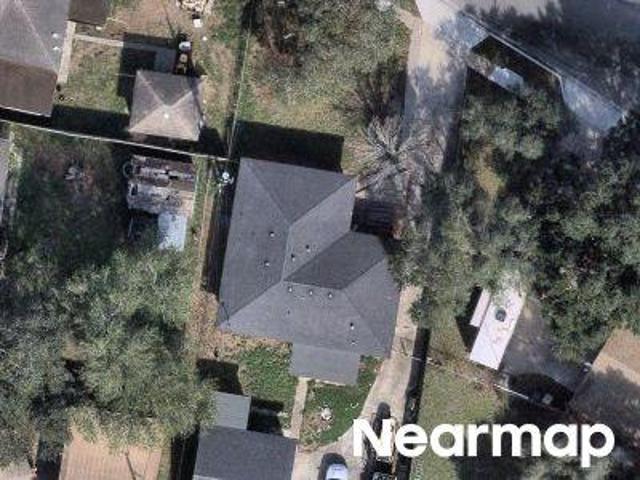
Peachtree St
View photo
House · for sale
Request Details
Updated
Peachtree St
McNorton
· 2,164 sq.ft · House
McNorton · 2,164 sq.ft · House
This is a Real Estate-Owned (REO)/post-foreclosure home owned or managed by a bank. All offers are considered; however, the highest and best will most likely be accepted
Request Details
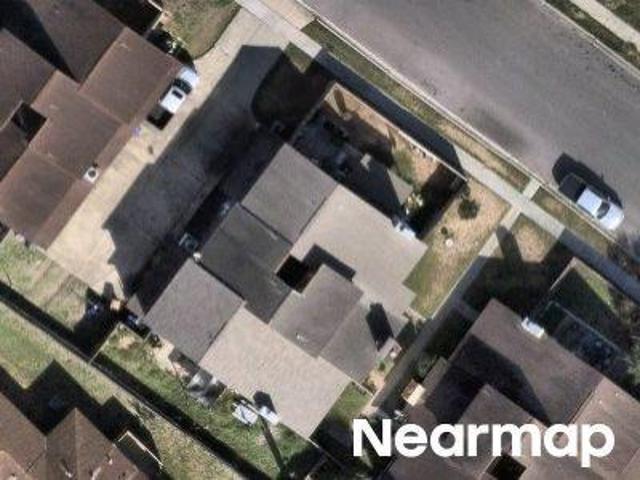
Green Trail Dr
View photo
House · for sale
Request Details
Updated
Green Trail Dr
McNorton
· 1,152 sq.ft · House
McNorton · 1,152 sq.ft · House
This is a Real Estate-Owned (REO)/post-foreclosure home owned or managed by a bank. All offers are considered; however, the highest and best will most likely be accepted
Request Details
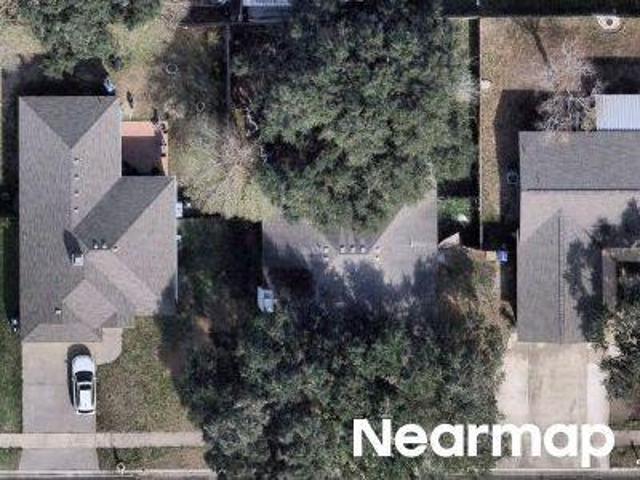
9518 Spanish Oak Drive
View photo
House · for sale
USD 479,900
USD 197/sq.ft
9518 Spanish Oak Drive
McNorton
· 2,433 sq.ft · 4 Bedrooms · 3 Baths · House
· Garden · Deck · Equipped kitchen · Swimming pool
McNorton · 2,433 sq.ft · 4 Bedrooms · 3 Baths · House · Garden · Deck · Equipped kitchen · Swimming pool
Welcome to 9518 Royal Oak Dr. Built just three years ago and located in one of the area's most sought-after neighborhoods within the highly desirable Tuloso-Midway ISD, this home offers 4 bedrooms, 3 full bathrooms, a spacious game room, and modern finishes throughout. The open-concept floor plan is perfect for everyday living and entertaining, featuring a chef's kitchen with a large island, quartz countertops, custom shaker-style cabinetry, stainless steel appliances, and a custom dry bar. The private primary suite offers a spa-inspired bathroom, oversized walk-in closet, and its own private hallway. The true showstopper is the incredible backyard oasis. Enjoy a beautiful in-ground pool surrounded by low-maintenance artificial turf, expansive concrete decking, two custom gazebos with electricity, and a storage building for added convenience. Whether you're hosting friends, watching the big game, or simply relaxing poolside, this outdoor space was designed to be enjoyed year-round. Add
USD 479,900
11501 willowood creek drive
View photo
House · for sale
USD 399,900
USD 178/sq.ft
New
11501 willowood creek drive
McNorton
· 2,239 sq.ft · 4 Bedrooms · 3 Baths · House
· Patio · Garden · Equipped kitchen · Parking
McNorton · 2,239 sq.ft · 4 Bedrooms · 3 Baths · House · Patio · Garden · Equipped kitchen · Parking
Motivated sellers – bring all offers! *. Don't miss this incredible opportunity to own this 2,422 sq. Ft. home on a corner lot in the highly desirable Calallen ISD. Featuring 4 bedrooms, 3 bathrooms, a stunning double-island kitchen, and customizable Govee smart lighting inside and out, this home is loaded with features you'll love. The versatile flex room can easily be converted back into a screened patio to fit your lifestyle. The fully concrete backyard offers ample space for boat, trailer, or extra vehicle parking, making it ideal for those needing additional storage—or, if you prefer a traditional yard, the sellers are willing to install turf with an acceptable offer. To make this deal even sweeter, the sellers are open to leaving the refrigerator, washer, dryer, and TVs with an acceptable offer. Opportunities like this don't come around often. Schedule your showing today and bring your best offer before it's gone!
USD 399,900
11642 Coleta Creek
View photo
House · for sale
USD 249,900
USD 161/sq.ft
New
11642 Coleta Creek
McNorton
· 1,550 sq.ft · 3 Bedrooms · 2 Baths · House
· Garden · Fireplace · Equipped kitchen · Parking
McNorton · 1,550 sq.ft · 3 Bedrooms · 2 Baths · House · Garden · Fireplace · Equipped kitchen · Parking
Some homes simply have good bones, and this is one of them. With a new roof (June 2026), fresh exterior paint and distinctive architecture, the heavy lifting has already been done. Inside, you’ll find a comfortable floor plan with three spacious bedrooms, two baths, a large kitchen, and a sunken living room anchored by a stone wood burning fireplace. The interior provides a great opportunity for you to bring all of your Pinterest boards to life so you can have a home that’s uniquely yours. There is a rear entry garage and additional concrete parking in front to provide extra convenience. Great size back yard and a nice shed that will convey
USD 249,900
9558 Swedish Oak Drive
View photo
House · for sale
USD 7,000,000
USD 8,782/sq.ft
9558 Swedish Oak Drive
McNorton
· 797 sq.ft · 3 Bedrooms · 2 Baths · House
· Patio · Equipped kitchen
McNorton · 797 sq.ft · 3 Bedrooms · 2 Baths · House · Patio · Equipped kitchen
The Camden plan is a single-story, 3-bedroom, 2-bathroom home featuring approximately 1,501 square feet of living space. The entry flows into the large combined dining and living area, which opens into the center kitchen. The kitchen includes a breakfast island, granite countertops, stainless steel appliances, and a separate pantry. Secondary bedrooms and bath are located off the main living area. Bedroom 1 features a sloped ceiling and an attractive bathroom with a spacious walk-in closet. The standard rear-covered patio is located off the living room. You’ll enjoy added security in your new D. R. Horton home with our Home is Connected features. With D.R. Horton's simple buying process and ten-year limited warranty, there's no reason to wait! (Prices, plans, dimensions, specifications, features, incentives, and availability are subject to change without notice obligation)
USD 7,000,000
9553 Swedish Oak Drive
View photo
House · for sale
USD 290,025
USD 162/sq.ft
9553 Swedish Oak Drive
McNorton
· 1,787 sq.ft · 4 Bedrooms · 2 Baths · House
· Patio · Equipped kitchen
McNorton · 1,787 sq.ft · 4 Bedrooms · 2 Baths · House · Patio · Equipped kitchen
The Texas Cali Plan is a single. Story, 4 bedroom, 2. Bathroom home featuring approximately 1,796 square feet of living space. The long foyer with an entry coat closet leads to the open. Concept kitchen and breakfast area. The kitchen includes a breakfast island with beautiful granite countertops, stainless steel appliances, a corner pantry, and opens to the living room. Secondary bedrooms, baths, and utility rooms are all located off the foyer. Bedroom 1 features a sloped cieling and an attractive bathroom with a spacious walk. In closet. The standard rear covered patio is located off the breakfast area. You'll enjoy added security in your new D. R. Horton home with our Home is Connected features. With D.R. Horton's simple buying process and ten. Year limited warranty, there's no reason to wait. (Prices, plans, dimensions, specifications, features, incentives, and availability are subject to change without notice obligation)
USD 290,025
9565 Swedish Oak Drive
View photo
House · for sale
USD 307,325
USD 171/sq.ft
9565 Swedish Oak Drive
McNorton
· 1,787 sq.ft · 4 Bedrooms · 2 Baths · House
· Equipped kitchen
McNorton · 1,787 sq.ft · 4 Bedrooms · 2 Baths · House · Equipped kitchen
The Texas Cali Plan is a single story, 4 bathroom, 2 bathroom home featuring approximately 1,796 square feet of living space. The long foyer with an entry coast closet leads to the open concept kitchen and breakfast area. The kitchen includes a breakfast bar with beautiful granite countertops, stainless steel appliances corner pantry and opens to the gathering room. With D.R.Horton's simple buying process and ten year limited warranty, there's no reason to wait!
USD 307,325
820 Lantana Street
View photo
House · for sale
USD 155,000
USD 142/sq.ft
820 Lantana Street
McNorton
· 1,087 sq.ft · 3 Bedrooms · 2 Baths · House
· Equipped kitchen · Parking · Air conditioning · Heating
McNorton · 1,087 sq.ft · 3 Bedrooms · 2 Baths · House · Equipped kitchen · Parking · Air conditioning · Heating
Short sale opportunity! This 3-bedroom, 2-bath home offers 1,088 sq. Ft. of living space and an opportunity for buyers or investors ready to bring their vision to life. Features include hardwood, laminate, and tile flooring, a functional kitchen with built-in dishwasher and microwave, central air and heat, and a 1-car garage. Property is being sold strictly AS-IS, and the seller will make NO REPAIRS. Sale is subject to lender approval and additional time should be expected for the approval process. A great opportunity for a patient buyer looking for a primary residence or investment property
USD 155,000
438 Breckenridge Drive
View photo
House · for sale
USD 74,000
USD 70/sq.ft
438 Breckenridge Drive
McNorton
· 1,055 sq.ft · 2 Bedrooms · 1 Bath · House
· Garden
McNorton · 1,055 sq.ft · 2 Bedrooms · 1 Bath · House · Garden
This 2 bedroom 1 bathroom features hardwood floors in the living room, dining room and bedrooms. The backyard is spacious. Looking for your next project or a future homewowner this property is full of potential. Call today for more information
USD 74,000
339 Princess Drive
View photo
House · for sale
USD 230,000
USD 64/sq.ft
339 Princess Drive
McNorton
· 3,574 sq.ft · 4 Bedrooms · 3 Baths · House
· Equipped kitchen · Parking
McNorton · 3,574 sq.ft · 4 Bedrooms · 3 Baths · House · Equipped kitchen · Parking
This four-side brick home in Rolling Acres subdivision has a lot to offer. Large interior footprint with over 3500 Sq Ft of living space. Multiple dining and living rooms, large kitchen with a ton of cabinet space and breakfast bar. Home is situated on 38,638 Sq Ft. Lot with plenty of room for additional parking, RV. Grab your favorite Realtor and come check this one out today! This is a Fannie Mae HomePath property
USD 230,000
3105 Corvette Drive
View photo
House · for sale
USD 215,000
USD 178/sq.ft
3105 Corvette Drive
McNorton
· 1,206 sq.ft · 3 Bedrooms · 2 Baths · House
McNorton · 1,206 sq.ft · 3 Bedrooms · 2 Baths · House
Calallen isd! Priced to sell! Don’t miss this beautiful 2023 built home offering 3 bedrooms, 2 bathrooms, and a spacious open concept layout that’s perfect for everyday living and entertaining. The split bedroom floor plan provides added privacy, while the generous lot offers plenty of room to enjoy the outdoors. Located in the desirable Calallen area, this home provides quick access to major highways, making commuting a breeze, and is just minutes from shopping, dining, and everyday conveniences. Whether you’re a first time homebuyer, downsizing, or looking for a newer home without the wait of new construction, this one checks all the boxes. Schedule your showing today before it’s gone!
USD 215,000
329 Garfield Drive
View photo
House · for sale
USD 159,000
USD 144/sq.ft
329 Garfield Drive
McNorton
· 1,098 sq.ft · 3 Bedrooms · 2 Baths · House
McNorton · 1,098 sq.ft · 3 Bedrooms · 2 Baths · House
Great opportunity in Corpus Christi! This home located at 329 Garfield Dr, Corpus Christi, TX 78408 offers 3 bedrooms, 2 full bathrooms, and approximately 1,100 sq ft of living space on a 5,502 sq ft lot. Built in 1946, the home features a covered porch, slab foundation, composition shingle roof, and stone/veneer exterior. Located in the Woodland Heights subdivision with convenient access to Leopard St, Baldwin Blvd, and nearby city amenities, this property is a strong option for an investor, rental portfolio buyer, or owner-occupant looking for an affordable home in an established Corpus Christi area. Property is currently occupied with a lease in place through September. Tenant may be willing to move out early if the property is sold, making this a flexible opportunity for both investors and buyers looking for future occupancy. Please do not disturb the tenant. Showings by appointment only with proper notice
USD 159,000
1709 Chisolm Trail
View photo
House · for sale
Request Details
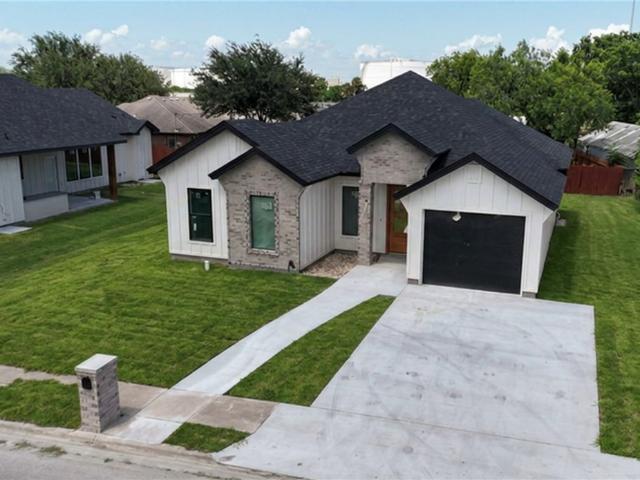
1709 Chisolm Trail
McNorton
· 1,206 sq.ft · 3 Bedrooms · 2 Baths · House
· Patio · Garden · Equipped kitchen
McNorton · 1,206 sq.ft · 3 Bedrooms · 2 Baths · House · Patio · Garden · Equipped kitchen
Framed by lush greenery, charming bushes that line the front walkway and a shady mature tree, this inviting 3-bedroom, 2-bath brick home is ready to welcome you home! Step inside to a light-filled living room that effortlessly flows into the dining area and kitchen, creating a warm and comfortable space for gathering with family and friends. The kitchen is designed with practicality in mind, featuring a double sink, abundant cabinet storage, and a separate laundry room tucked conveniently nearby. Just beyond the kitchen, your own South Texas retreat awaits. The oversized backyard offers endless possibilities! Whether it's hosting weekend barbecues, letting your furry friends roam freely, or simply unwinding under the expansive covered patio with an ice-cold beverage in hand as the evening breeze rolls in. Thoughtful storage can be found throughout the home with both linen and coat closets in the main hallway. The flexible floor plan includes three bedrooms, one of which is currently us
Request Details
1929 Rhumba Trail
View photo
House · for sale
USD 304,000
USD 160/sq.ft
1929 Rhumba Trail
McNorton
· 1,894 sq.ft · 4 Bedrooms · 2 Baths · House
· Equipped kitchen
McNorton · 1,894 sq.ft · 4 Bedrooms · 2 Baths · House · Equipped kitchen
Welcome to 1929 Rhumba Trail in the desirable Northwest Crossing Addition of Corpus Christi! Located within the sought-after Tuloso-Midway School District, this beautifully maintained home offers a peaceful setting away from the city's hustle and bustle while remaining conveniently accessible. From the moment you step inside, you'll appreciate the home's character and charm. Rounded archways, decorative art niches, and an open-concept layout create a warm and inviting atmosphere. The spacious kitchen features a generous island and a dedicated nook ideal for a coffee bar, making it perfect for both everyday living and entertaining. The kitchen flows seamlessly into the dining and living areas, creating an ideal gathering space. The primary suite offers a private retreat with a dual-sink vanity, separate water closet, and a large walk-in closet that provides direct access to the laundry room. An additional hallway entrance to the laundry room adds convenience. Three secondary bedrooms pr
USD 304,000
9505 Royal Oak Drive
12 pictures
House · for sale
USD 428,999
USD 189/sq.ft
9505 Royal Oak Drive
McNorton
· 2,260 sq.ft · 4 Bedrooms · 3 Baths · House
· Garden · Fireplace · Equipped kitchen
McNorton · 2,260 sq.ft · 4 Bedrooms · 3 Baths · House · Garden · Fireplace · Equipped kitchen
Welcome to this exceptional, modern residence boasting four bedrooms and three and a half baths. The home greets you with an open, airy floor plan, where expansive living and dining areas flow effortlessly into a gourmet kitchen. Custom wood cabinetry, sleek granite countertops, and a sprawling island with bar seating make this kitchen a true centerpiece. High ceilings, designer lighting, and abundant natural light create a bright, welcoming ambiance. Gather around the elegant stone electric fireplace, adding a cozy charm to the living space. Crown molding, granite finishes, and custom details are found throughout. Step into the backyard oasis—an entertainer’s dream—complete with low-maintenance artificial grass, perfect for year-round gatherings. This home truly stands apart in comfort, style, and convenience
USD 428,999
10741 Larkwood Street
View photo
House · for sale
USD 215,000
USD 145/sq.ft
10741 Larkwood Street
McNorton
· 1,475 sq.ft · 4 Bedrooms · 2 Baths · House
· Garden · Parking · Swimming pool
McNorton · 1,475 sq.ft · 4 Bedrooms · 2 Baths · House · Garden · Parking · Swimming pool
Nestled in the heart of the peaceful and highly sought-after Westwood Heights neighborhood, 10741 Larkwood welcomes you to comfortable, carefree living in a serene setting. This 4-bedroom, 2-bath home features a spacious layout that provides a solid foundation to create a cozy and welcoming living environment. With an attached 2-car garage and a convenient location near local amenities, everyday living is effortless and enjoyable. Inside, modern convenience blends beautifully with timeless elegance, offering an inviting atmosphere you’ll be proud to call home. Families will especially appreciate being in the reputable Calallen ISD, adding significant appeal for those seeking top-rated schools. The real showstopper is the expansive 10,415 sq ft lot—one of the largest in the area. Enjoy your private backyard oasis featuring a in-ground swimming pool, perfect for cooling off, entertaining, or relaxing under the Texas sun. With plenty of room to store a boat, BBQ trailer, or other toys, th
USD 215,000
749 W Wildwood Drive
12 pictures
House · for sale
USD 185,000
USD 124/sq.ft
749 W Wildwood Drive
McNorton
· 1,485 sq.ft · 3 Bedrooms · 2 Baths · House
· Parking
McNorton · 1,485 sq.ft · 3 Bedrooms · 2 Baths · House · Parking
Discover the opportunity to create something special with this spacious 3-bedroom, 2-bath home situated on an oversized 0.4-acre lot in the Tuloso Midway School District. Offering a functional layout and solid bones, this property is perfect for buyers looking to add their own personal style and updates. One of the standout features is the attached 2-car garage with an expansive workshop addition, providing abundant space for hobbies, woodworking, projects, storage, or a home-based workspace. Whether you're a craftsman, car enthusiast, or simply need extra room, this versatile area offers endless possibilities. The generous lot provides plenty of outdoor space for entertaining, gardening, future improvements, or simply enjoying the extra elbow room that is becoming harder to find. While the home retains its original charm and is ready for modern updates, its size, location, and potential make it an excellent investment for homeowners and investors alike. Don't miss this chance to trans
USD 185,000
4430 Up River Road
6 pictures
House · for sale
USD 419,000
USD 237/sq.ft
4430 Up River Road
McNorton
· 1,765 sq.ft · 3 Bedrooms · 2 Baths · House
· Patio · Fireplace · Equipped kitchen
McNorton · 1,765 sq.ft · 3 Bedrooms · 2 Baths · House · Patio · Fireplace · Equipped kitchen
Beautifully built by Camelot Design & Construction, this stunning new construction home offers 3 bedrooms, 2.5 bathrooms, and 1,771 square feet of thoughtfully designed living space. The open-concept layout features boxed ceilings with lighting, a sleek electric fireplace, and a desirable split-bedroom floor plan that balances comfort and functionality. The kitchen is designed to impress with quartz countertops, a large center island, and stacked upper cabinetry with canned lighting, creating the perfect space for everyday living and entertaining. LED illuminated mirrors and thoughtfully selected finishes add a modern touch throughout the home. Designed for indoor-outdoor living, the covered patio and outdoor kitchen provide the ideal setting for weekend cookouts, gatherings, and relaxing South Texas evenings. The striking brick exterior, elegant soffit lighting, and professionally designed rock landscaping create exceptional curb appeal both day and night. Located in the desirable Upr
USD 419,000

Get email alerts

Don't miss out: be the first to know about new properties

The alert was correctly created

On subscribing you accept the conditions of use and the privacy policy
Alert
Receive new ads in your inbox
Save this search
Receive alerts for new listings

We'll send you an email when we have new properties for: "Houses for sale in McNorton"

The alert was correctly created

South Side, Corpus Christi city Corpus Christi CCD Nueces County Texas
Marina Arts District
Get email alerts and be the first to see new listings
Required field
On subscribing I accept the terms of the privacy policy
Perfect! You'll soon start receiving new listings via email
Alert
Receive an email when we have new ads for Houses for sale in McNorton
Save this search
Filters

Bedrooms

Size (sq.ft)

sq.ft
sq.ft

Price

USD
USD

Property type

Bathrooms

Clear all filters
Receive notifications when new entries are published.