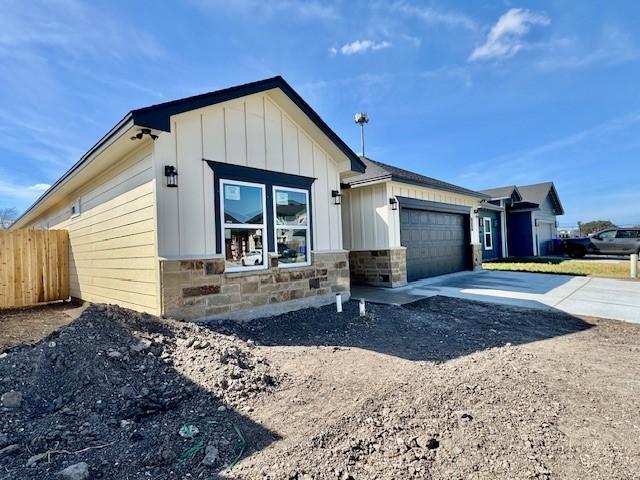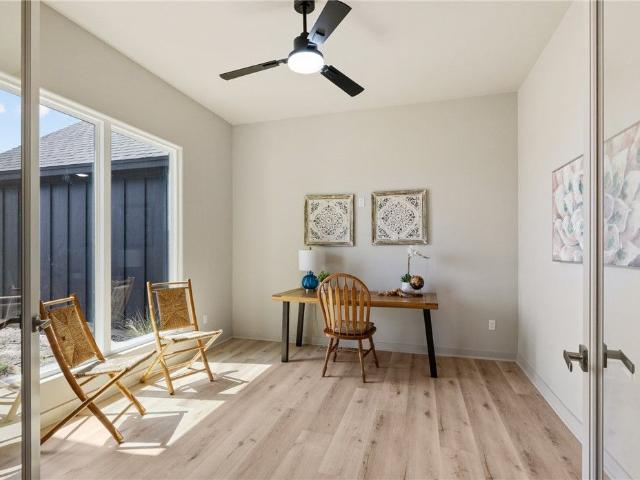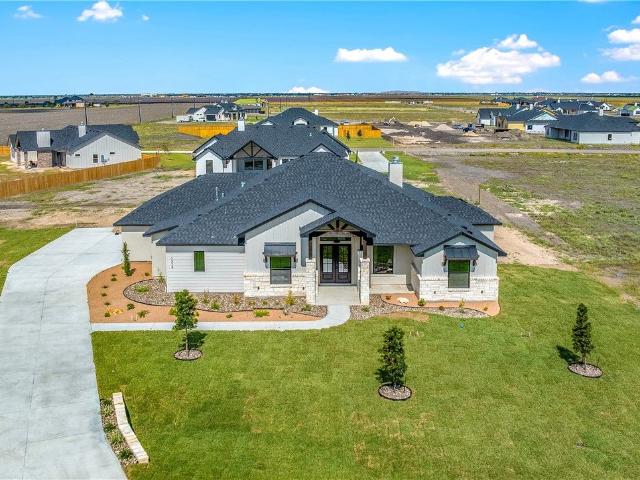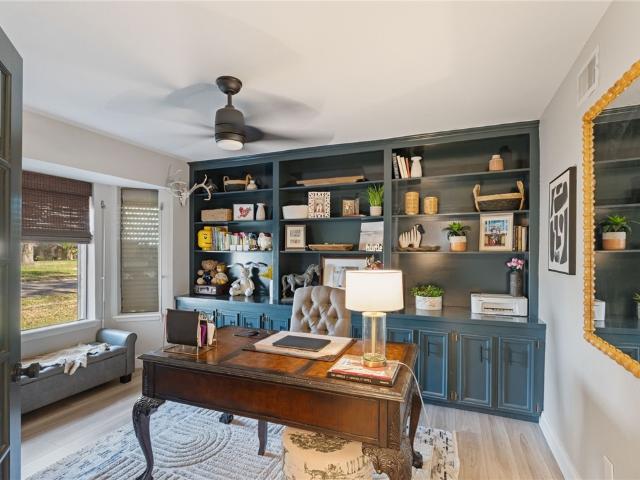
99 houses for sale in McNorton

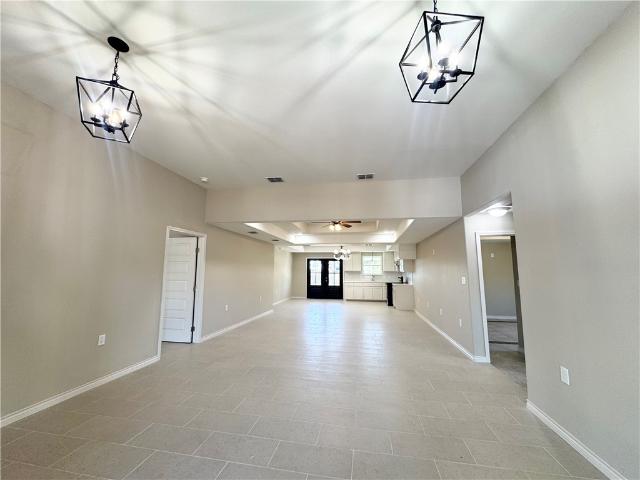
3105 Vicksburg Street
12 pictures
House · for sale
USD 345,000
USD 136/sq.ft
3105 Vicksburg Street
McNorton
· 2,519 sq.ft · 4 Bedrooms · 2 Baths · House
· Garden · Swimming pool
McNorton · 2,519 sq.ft · 4 Bedrooms · 2 Baths · House · Garden · Swimming pool
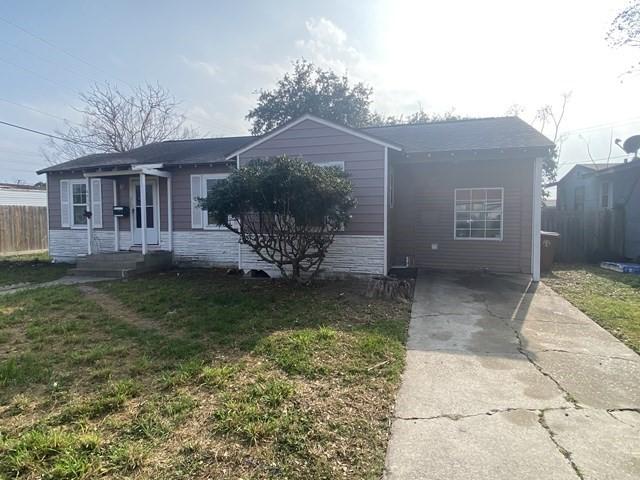
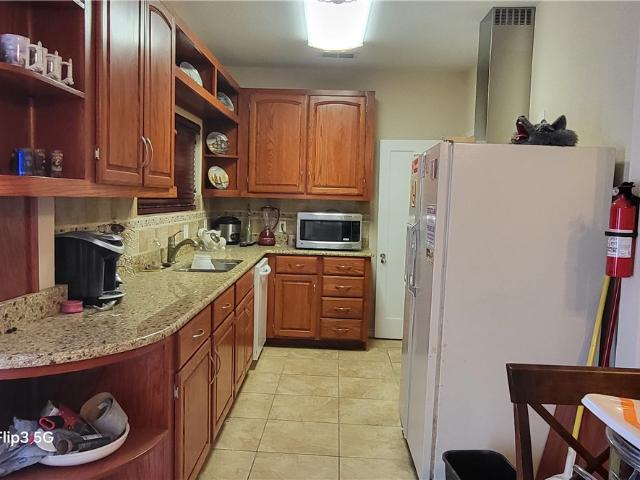
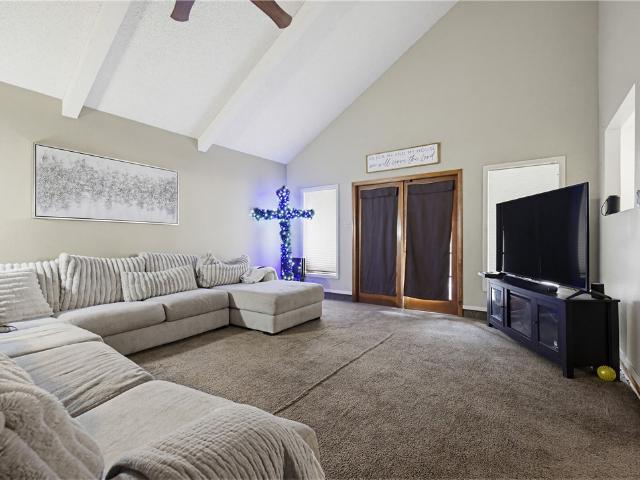
Charming traditional home located in Jackson Woods. The property features a delightful pathway leading to the entry door and a graceful staircase in the foyer. This residence includes 4 bedrooms with 2.5 half baths, plus an extra bonus room that can function as a 5th bedroom or be used as an office, craft area, or fitness space. This remarkably spacious house has the primary suite conveniently located on the ground floor. All bedrooms are generously proportioned and provide plenty of storage options. The property sits on a large lot, and the backyard boasts a beautiful pool. A new roof will be installed prior to closing, and the seller is offering a carpet allowance or help with closing costs. Be sure to get the details from your Realtor
USD 345,000
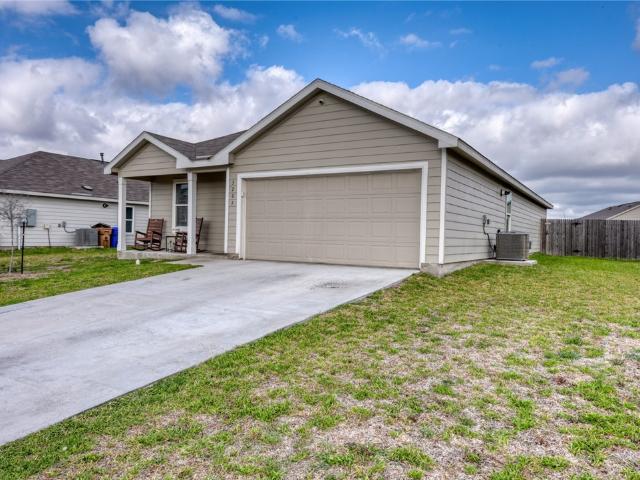
10639 Emmord Loop
12 pictures
House · for sale
USD 249,900
USD 148/sq.ft
10639 Emmord Loop
McNorton
· 1,679 sq.ft · 3 Bedrooms · 2 Baths · House
· Patio · Garden · Equipped kitchen
McNorton · 1,679 sq.ft · 3 Bedrooms · 2 Baths · House · Patio · Garden · Equipped kitchen
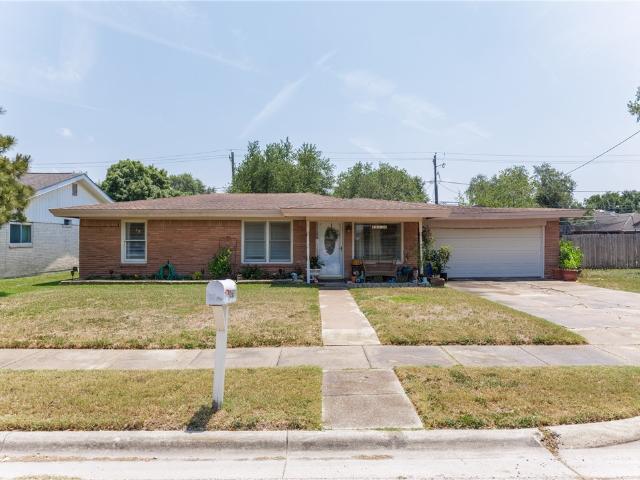
This could be the best move of your life! This delightful property offers the perfect blend of comfort, updates and style. Located in the Tuloso school district. Step into a spacious living environment that features: 3 generously sized bedrooms that provide ample space for relaxation. Main bedroom is located on the back for peace and quiet. The kitchen offers solid wood cabinets, granite counter tops, an electric stove, dishwasher and a comfortable dining space ideal for hosting gatherings. Enjoy the convenience of two well-appointed updated bathrooms the updates on the main one are more recent. Offering tiled floors, ensuring your needs are met. The neutral tones provide a blank canvas for your personal design touches. Say hello to easy cleaning with the beautiful laminate floors in the living areas and the comfort of carpet in the bedrooms. Step outside to an open patio and a private backyard oasis, great for entertaining or simply unwinding after a long day. This home is not just a
USD 249,900
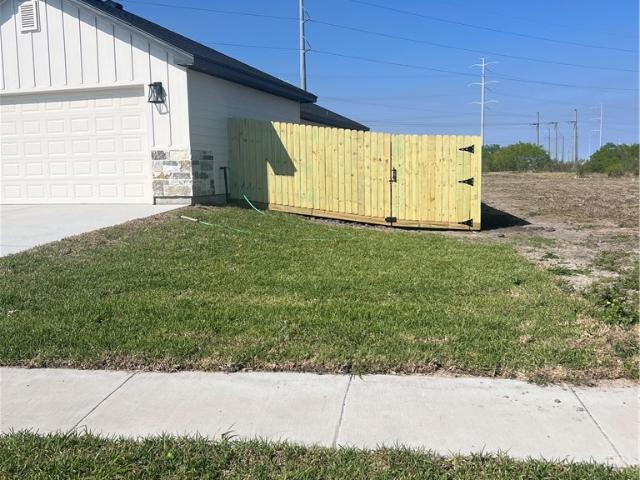
3318 Shallow Creek Drive
3 pictures
House · for sale
USD 250,000
USD 209/sq.ft
3318 Shallow Creek Drive
McNorton
· 1,195 sq.ft · 3 Bedrooms · 2 Baths · House
· Equipped kitchen
McNorton · 1,195 sq.ft · 3 Bedrooms · 2 Baths · House · Equipped kitchen
Welcome to 3318 Shallow Creek, located within Tuloso-Midway ISD. This well-kept 3 bed, 2 bath single-story home offers a great layout with plenty of space to live and entertain. Inside, you'll find a comfortable, functional floor plan with good natural light and a seamless flow between the living, dining, and kitchen areas. The primary suite is spacious with its own private bath, and the secondary bedrooms are very well-sized. Located in an established neighborhood close to schools and parks, this is a solid home with space, layout, and location all working in your favor
USD 250,000
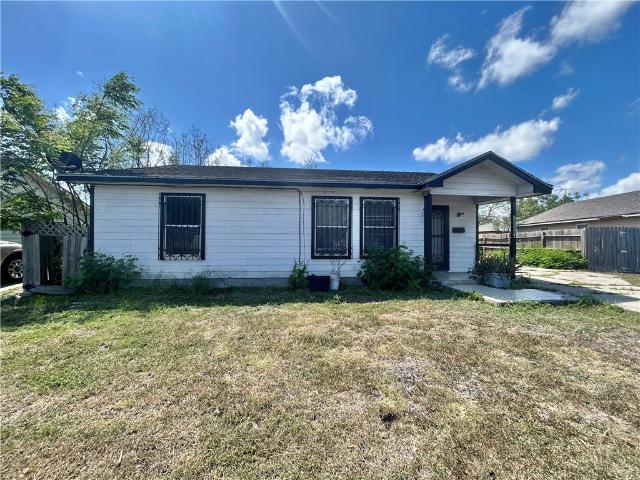
3101 Fair Oaks Drive
12 pictures
House · for sale
USD 310,000
USD 145/sq.ft
3101 Fair Oaks Drive
McNorton
· 2,131 sq.ft · 4 Bedrooms · 2 Baths · House
· Parking · Deck · Fireplace
McNorton · 2,131 sq.ft · 4 Bedrooms · 2 Baths · House · Parking · Deck · Fireplace
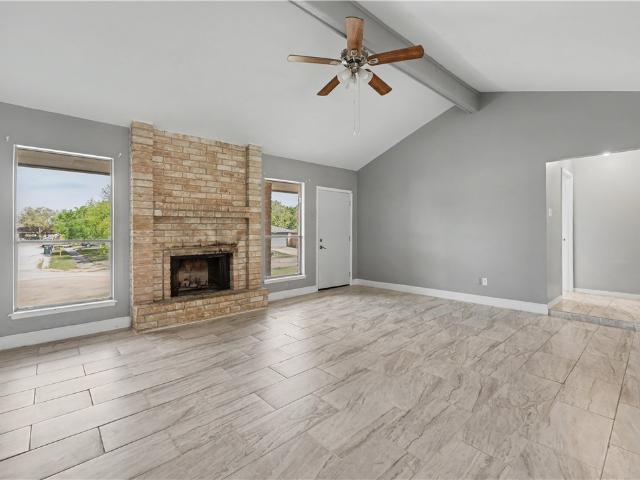
Perched on a hill, this 4 bedroom, 2 bath home offers elevated positioning with convenient side entry access from an expansive parking area and 2 car detached garage that leads through a covered breezeway to the back door. Inside you will find fresh paint and brand new durable vinyl plank flooring throughout, reflecting the care and upkeep of this meticulously maintained home. The ranch style, split floor plan is functional and comfortable, featuring a wood burning fireplace that anchors the living space. There is a nice sized dedicated laundry room and a walk in closet in the master bedroom. Outside, the park like. 25 acre lot is shaded by mature trees and offers multiple outdoor living options with decks, covered porches, and a breezeway that ties it all together. There is additional concrete parking behind the fence ideal for boat storage, with ample space that previously accommodated a full batting cage setup while still allowing for extra parking. Located in the Tuloso Midway Scho
USD 310,000
12118 Hearn
2 pictures
House · for sale
USD 249,900
USD 155/sq.ft
12118 Hearn
McNorton
· 1,604 sq.ft · 4 Bedrooms · 3 Baths · House
· Parking
McNorton · 1,604 sq.ft · 4 Bedrooms · 3 Baths · House · Parking
Welcome to this spacious 4-bedroom, 3-bath home located in the desirable Calallen area! Thoughtfully designed for comfort and functionality, this property features a garage conversion that creates a private and generously sized primary suite—perfect for added flexibility or multi-generational living. Inside, you’ll find a well-laid-out floor plan with ample living space, ideal for both everyday living and entertaining. The home’s central location offers quick and convenient access to the freeway, making commuting and reaching shopping, dining, and local amenities a breeze. Whether you’re looking for extra space, a smart layout, or a prime location, this home checks all the boxes. Schedule your showing today!
USD 249,900
10761 Emmord
12 pictures
House · for sale
USD 159,500
USD 102/sq.ft
10761 Emmord
McNorton
· 1,561 sq.ft · 3 Bedrooms · 1 Bath · House
· Garden · Parking
McNorton · 1,561 sq.ft · 3 Bedrooms · 1 Bath · House · Garden · Parking
This home is ready for its next owner to bring new life and creativity into it. Featuring a spacious open living room that’s perfect for gatherings, you’ll love the flow and potential this layout offers. The flex room provides endless possibilities use it as an office, craft room, playroom, or even a fourth bedroom. The home includes three comfortable bedrooms and a full bathroom. Step outside and you’ll find a detached two-car garage ideal for vehicles, storage, or even a workshop setup. The large yard offers space to create your dream outdoor retreat, whether that’s a garden, a sitting area, or a spot for weekend barbecues. Location-wise, this property checks all the boxes just off the expressway for quick commutes and centrally located near local shops, restaurants, and parks. It’s also in the highly sought-after Tuloso-Midway School District, adding long-term value and appeal for future tenants or buyers. Endless potential, this property is perfect for investors or handy homeowners
USD 159,500
10337 Stone Creek Drive
12 pictures
House · for sale
USD 381,000
USD 197/sq.ft
10337 Stone Creek Drive
McNorton
· 1,927 sq.ft · 4 Bedrooms · 2 Baths · House
· Office room · Equipped kitchen
McNorton · 1,927 sq.ft · 4 Bedrooms · 2 Baths · House · Office room · Equipped kitchen
Stop scrolling—this one is a must-see! Your dream home is ALMOST COMPLETE, and it delivers style, quality, and thoughtful design at every turn. This Mediterranean-inspired new construction offers 4 bedrooms or a flexible 3-bedroom layout with a private office, craft room, or flex space to fit your lifestyle. A grand foyer welcomes you into soaring 10-foot ceilings throughout the main living areas, creating a bright and airy feel, while 3 bedrooms feature comfortable 9-foot ceilings. Designed with a highly desirable tri-split floor plan, this home offers privacy and versatility with a seamless open-concept layout connecting the living, dining, and kitchen spaces. Modern, timeless designer paint selections, custom built cabinetry, popular black hardware and plumbing fixtures, and sound-reduction walls in the living area and hallway elevate the overall experience. The kitchen steals the show with stainless appliances, under-cabinet lighting, a beverage cooler station, and a striking blend
USD 381,000
1526 Mariposa Ranch Drive, Corpus Christi, US, TX
5 pictures
House · for sale
USD 509,000
1526 Mariposa Ranch Drive, Corpus Christi, US, TX
McNorton
· 4 Bedrooms · 3 Baths · House
· Patio · Equipped kitchen · Swimming pool
McNorton · 4 Bedrooms · 3 Baths · House · Patio · Equipped kitchen · Swimming pool
Move-in ready cul-de-sac home! This luxury custom home by WKBA Properties is located in the gated community of London Ranch Estates on a spacious ¾-acre homesite. Designed with both comfort and sophistication in mind, the home offers 4 bedrooms, 3.5 baths, an office, and a game room. The chef’s kitchen is the centerpiece, featuring a quartzite island, stainless steel appliances, and custom cabinetry. The primary suite is a private retreat with a spa-like bath and expansive His & Her walk-in closets with extensive built-ins. Enjoy seamless indoor-outdoor living with an oversized covered patio. Community amenities include a resort-style pool with lazy river and a pickleball court. This home combines impeccable craftsmanship, modern amenities, and a serene setting. The perfect blend of elegance and tranquility
USD 509,000
1518 Mariposa Ranch Drive, Corpus Christi, US, TX
5 pictures
House · for sale
USD 715,000
1518 Mariposa Ranch Drive, Corpus Christi, US, TX
McNorton
· 4 Bedrooms · 4 Baths · House
· Equipped kitchen
McNorton · 4 Bedrooms · 4 Baths · House · Equipped kitchen
Turn key new build! Another remarkable new construction home has arrived in the prestigious gated community of London Ranch Estates. A residence that perfectly blends timeless elegance with modern comfort. Set on a generous homesite, this custom home features 4 spacious bedrooms, 3 full bathrooms, and a dedicated office, offering flexibility and functionality for today’s lifestyle. From the moment you enter, you’ll be captivated by the expansive open floor plan, soaring ceilings, and abundant natural light that highlight the home’s thoughtful design. Every detail reflects quality craftsmanship, from the sleek finishes to the seamless flow of the living spaces. The gourmet kitchen is designed to impress, equipped with stainless steel appliances, custom cabinetry, and a large island that serves as both a gathering place and a chef’s workspace. Ideal for entertaining. The primary suite is a true retreat, boasting a spa-inspired ensuite bath with premium finishes and dual walk-in closets t
USD 715,000
3717 Castle River Drive
View photo
House · for sale
USD 574,900
USD 178/sq.ft
3717 Castle River Drive
McNorton
· 3,218 sq.ft · 5 Bedrooms · 3 Baths · House
· Patio · Garden · Office room · Parking
McNorton · 3,218 sq.ft · 5 Bedrooms · 3 Baths · House · Patio · Garden · Office room · Parking
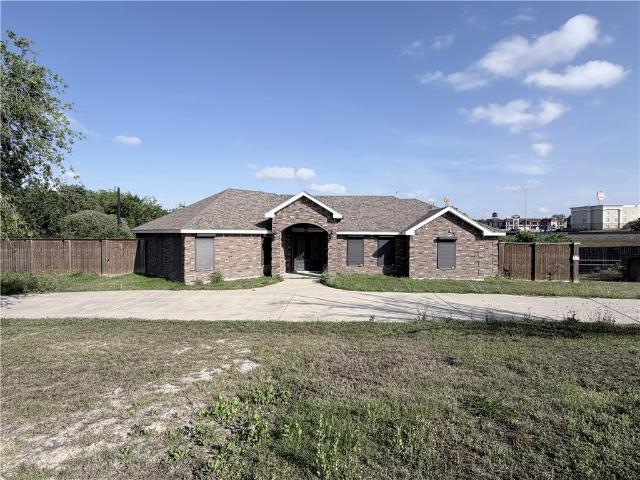
Welcome to this beautifully designed home in the highly sought after Castle River subdivision in Annaville! Offering 5 spacious bedrooms plus a dedicated office and 3.5 bathrooms, this home perfectly blends luxury, comfort and functionality. Situated on an oversized lot, the property features an automatic gated entry leading to the backyard and 3 car garage, providing both privacy and convenience. Step inside to find a thoughtfully designed layout with split bedrooms, ideal for added privacy. The heart of the home showcases high end stainless steel appliances, including a gas range, perfect for cooking and entertaining. Enjoy peace of mind and energy efficiency with rolling shutters on all windows, while the covered patio creates the perfect space to relax or host gatherings year round. From its designer finishes to its exceptional features, this home offers so much more than words can describe. You truly have to see it in person to appreciate everything it has to offer!
USD 574,900
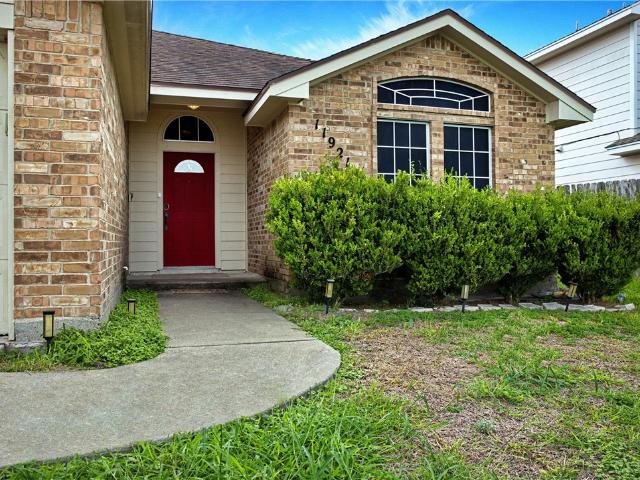
11921 Yellow Oak Avenue
12 pictures
House · for sale
USD 249,900
USD 168/sq.ft
11921 Yellow Oak Avenue
McNorton
· 1,485 sq.ft · 3 Bedrooms · 2 Baths · House
McNorton · 1,485 sq.ft · 3 Bedrooms · 2 Baths · House
Honey stop the car! I found our perfect 1st home! It's cozy, updated and full of character and charm. Absolutely no carpet in this home. Perfect location, near shopping, schools, restaurants, and easy access to the refineries and IH 37. What could be more perfect, than the affordable sales price as well. Schedule an appointment with your favorite Realtor. Don't miss out on this one!
USD 249,900
4602 Sandy Ridge Street
12 pictures
House · for sale
USD 459,000
USD 209/sq.ft
4602 Sandy Ridge Street
McNorton
· 2,196 sq.ft · 3 Bedrooms · 2 Baths · House
· Patio · Garden · Equipped kitchen
McNorton · 2,196 sq.ft · 3 Bedrooms · 2 Baths · House · Patio · Garden · Equipped kitchen
Welcome to this stunning 3-bedroom, 2.5-bath home located in the desirable Calallen Area of Corpus Christi. Step into the heart of the home and you’ll find an open, oversized living, kitchen, and dining area—ideal for entertaining. The fully updated kitchen is a showstopper, featuring two large islands, quartz countertops, and ample space for gathering. This thoughtfully designed home offers a split-bedroom layout, with the spacious primary suite on one side and secondary bedrooms on the other—perfect for privacy and functionality. The secondary bedrooms are connected by a convenient Jack-and-Jill bathroom. Outdoors, enjoy your own private retreat with a huge covered patio and expansive backyard. The property is enclosed with tall fencing and includes a large gate entrance, making it perfect for storing an RV, boat, or additional toys. Additional highlights include: New roof (2019) Hurricane shutters Horseshoe Driveway Feels like country living, while still being conveniently close to
USD 459,000
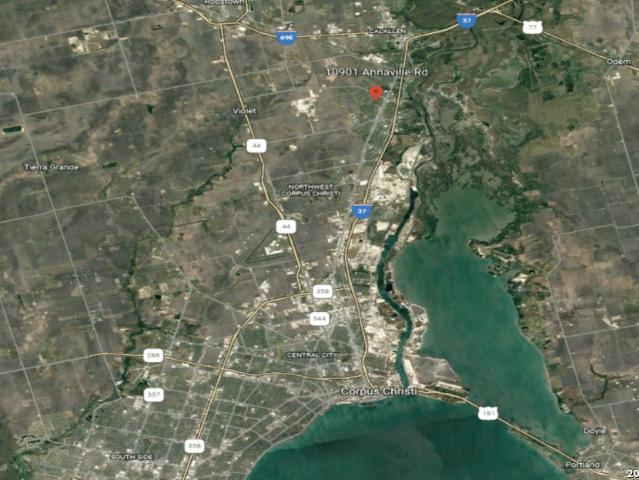
10901 Annaville
9 pictures
House · for sale
USD 1,200,000
USD 140/sq.ft
10901 Annaville
McNorton
· 8,568 sq.ft · House
· Garden · Parking
McNorton · 8,568 sq.ft · House · Garden · Parking
8-unit multifamily investment property located at 10901 Annaville Rd in Corpus Christi. 8,575 SF on +/. 1.48 acres. Fully leased with individually metered utilities. Eight detached single style units, each with fenced yard and garage. Six units renovated within the last four years including HVAC, electrical, plumbing, and finishes. Located approximately 13 miles from Downtown Corpus Christi with convenient access to I-37
USD 1,200,000
4314 Caplin Drive
12 pictures
House · for sale
USD 250,000
USD 172/sq.ft
4314 Caplin Drive
McNorton
· 1,453 sq.ft · 3 Bedrooms · 2 Baths · House
· Patio · Garden · Equipped kitchen
McNorton · 1,453 sq.ft · 3 Bedrooms · 2 Baths · House · Patio · Garden · Equipped kitchen
Welcome to this beautifully updated 3-bedroom, 2-bath home nestled on a quiet semi cul-de-sac—offering both privacy and minimal traffic. This move-in-ready property features a spacious layout with stylish upgrades throughout. Enjoy cooking and entertaining in the fully updated kitchen, complete with gorgeous granite countertops, brand-new cabinets, and modern finishes. New tile flooring flows seamlessly throughout the home, adding a clean and cohesive look to every room. Step outside to a huge backyard—perfect for gatherings, pets, or future additions—and relax under the covered patio, ideal for enjoying evenings outdoors year-round. This home combines comfort, style, and functionality in a desirable location—don’t miss your opportunity to make it yours!
USD 250,000
11317 Margie Drive
12 pictures
House · for sale
USD 125,000
USD 122/sq.ft
11317 Margie Drive
McNorton
· 1,023 sq.ft · 3 Bedrooms · 1 Bath · House
· Garden
McNorton · 1,023 sq.ft · 3 Bedrooms · 1 Bath · House · Garden
Very nice 3 bedroom 1.5 bath home in Calallen ISD. Conveniently located close to shopping, restaurants, schools and parks. Large back yard with plenty of room for outdoor activities, gatherings and Bar-B-Que's, in a quiet neighborhood. A must see!
USD 125,000
11506 S Creek Dr
2 pictures
House · for sale
USD 299,000
USD 187/sq.ft
11506 S Creek Dr
McNorton
· 1,593 sq.ft · 4 Bedrooms · 2 Baths · House
McNorton · 1,593 sq.ft · 4 Bedrooms · 2 Baths · House
Welcome to 11506 South Creek, a stunning 4-bedroom, 2-bathroom home located in the vibrant city of Corpus Christi, TX. This property boasts modern stainless steel appliances, ensuring a sleek and efficient culinary experience. The home is nestled within the highly sought-after Calallen School District, offering top-tier education opportunities. Additionally, the nearby park provides a perfect setting for outdoor activities and leisurely strolls. Experience the perfect blend of comfort, convenience, and style at 11506 South Creek
USD 299,000
1006 Vernon Drive
12 pictures
House · for sale
USD 120,000
USD 134/sq.ft
1006 Vernon Drive
McNorton
· 893 sq.ft · 2 Bedrooms · 1 Bath · House
· Patio · Garden · Equipped kitchen · Parking
McNorton · 893 sq.ft · 2 Bedrooms · 1 Bath · House · Patio · Garden · Equipped kitchen · Parking
Looking for an OWNER FINANCE opportunity? Take a look at this cozy 2bed/1bath home offering comfortable living, inviting spaces, and the perfect place to start your next chapter! The inviting kitchen serves as the heart of the home with beautiful butcher block countertops, a farmhouse sink, and updated appliances. The bathroom features classic black and white tile in great condition, adding a timeless vintage touch. A spacious indoor laundry room is located right off the kitchen and provides extra space for storage. Exterior features include a fully fenced backyard, a covered patio, and a storage shed that will remain with the property. An attached 1-car garage is complemented by a carport, providing additional covered parking. Conveniently located just 10 minutes from Downtown-Corpus Christi with easy access to IH-37, making it simple to get anywhere you need to go. Cute as button and MOVE-IN Ready! Don't miss this opportunity & schedule your showing today!
USD 120,000
11134 Forest Hill
View photo
House · for sale
USD 275,000
USD 183/sq.ft
Updated
11134 Forest Hill
McNorton
· 1,496 sq.ft · 3 Bedrooms · 2 Baths · House
McNorton · 1,496 sq.ft · 3 Bedrooms · 2 Baths · House
Owner financing option available with this listing. Terms are 20% percent down at 8.5%. The list is too long with this recently renovated property. This property features tasteful finishes throughout and a very modern feel. New appliances. Large bathroom in primary bedroom. New paint throughout, new flooring throughout. LOTS of storage. Large secondary building in the back with lots of options
USD 275,000
5649 Hampshire Rd, Corpus Christi, TX 78408 | MLS #473710
View photo
House · for sale
USD 289,900
USD 172/sq.ft
5649 Hampshire Rd, Corpus Christi, TX 78408 | MLS #473710
McNorton
· 1,679 sq.ft · 3 Bedrooms · 2 Baths · House
· Garden · Office room · Parking
McNorton · 1,679 sq.ft · 3 Bedrooms · 2 Baths · House · Garden · Office room · Parking
Beautifully renovated 3-bedroom, 2-bath home with a versatile office or bonus room, situated on a spacious 0.40-acre lot. This home features custom ceilings throughout, along with modern updates that give it a fresh, move-in-ready feel. Enjoy the convenience of an indoor washroom, plus a long driveway leading to a covered carport with plenty of parking space. The large yard offers room to spread out, complete with an outdoor storage unit for added functionality. A perfect blend of style, space, and it is ready for its next owner
USD 289,900
3621 Perry
12 pictures
House · for sale
USD 388,900
USD 199/sq.ft
3621 Perry
McNorton
· 1,948 sq.ft · 4 Bedrooms · 2 Baths · House
· Equipped kitchen
McNorton · 1,948 sq.ft · 4 Bedrooms · 2 Baths · House · Equipped kitchen
Nestled back in the highly sought-after Calallen ISD area is one of the newer subdivisions, Madalynn Estates. Welcome to a stunning Casa Linda Homes masterpiece with exceptional quality and attention to detail. Check out the curb appeal when you drive up to your newly built home. Boasting a higher standard of craftmanship, this residence features a sturdy hardy board design with creative stone that ensures durability and timeless charm. Once inside, you will love the open floor plan with 10 ft ceilings in the kitchen, dining, and living areas. A 9 ft quartz-topped island offers ample space for meal preparation and casual dining, while a gas cook-top promises culinary escapades. This gorgeous kitchen includes custom built floor to ceiling wood cabinets made on-site, ss appliances, wall/oven combo, subway tile, under cabinet lighting, walk-in pantry complete with coffee bar. Enjoy the elegance of upgraded plumbing and light fixtures adding a touch of luxury to everyday living. Retreat to
USD 388,900
3205 Wrangler Street
12 pictures
House · for sale
USD 279,900
USD 168/sq.ft
3205 Wrangler Street
McNorton
· 1,658 sq.ft · 4 Bedrooms · 2 Baths · House
· Garden · Swimming pool · Parking
McNorton · 1,658 sq.ft · 4 Bedrooms · 2 Baths · House · Garden · Swimming pool · Parking
Beautiful like-new 4-bedroom, 2-bath home located in Corpus Christi’s desirable Calallen ISD area. This home features a spacious and functional layout with modern finishes throughout. The large backyard offers plenty of room for outdoor entertaining, future pool, or play area, while the wide side yard provides additional space for parking, storage, or recreational use. Well-maintained and move-in ready, this property combines comfort, space, and versatility in a growing area. Schedule your showing today!
USD 279,900
1117 Green Earth Dr, Corpus Christi, TX 78405 | MLS #473944
View photo
House · for sale
USD 108,000
USD 97/sq.ft
1117 Green Earth Dr, Corpus Christi, TX 78405 | MLS #473944
McNorton
· 1,109 sq.ft · 3 Bedrooms · 2 Baths · House
· Parking
McNorton · 1,109 sq.ft · 3 Bedrooms · 2 Baths · House · Parking
Opportunity awaits with this three-bedroom, two-bath home full of potential. Whether you’re looking to expand your investment portfolio or take on your next renovation project, this property offers a great canvas to bring your vision to life. The layout provides a solid starting point, while the spacious back porch is perfect for creating an inviting outdoor living area. A large driveway offers ample parking and flexibility for future improvements. With the right updates and personal touch, this home could truly shine. Ideal for those ready to transform a property and add value, this is one you won’t want to miss
USD 108,000
4413 N Cornelia Cir, Corpus Christi, TX 78408 | MLS #472146
View photo
House · for sale
USD 88,900
USD 78/sq.ft
4413 N Cornelia Cir, Corpus Christi, TX 78408 | MLS #472146
McNorton
· 1,130 sq.ft · 3 Bedrooms · 2 Baths · House
· Equipped kitchen
McNorton · 1,130 sq.ft · 3 Bedrooms · 2 Baths · House · Equipped kitchen
Welcome home to WESTCHESTER PLACE subdivision. This three-bedroom two bath home has a lot to offer with a functional layout, spacious living and dining areas. Kitchen has ample storage with large sized bedrooms. This area holds strong rental demand and can be used as a long-term rental or for owner occupants ready to make the home their own. Grab your favorite Realtor and come check this one out!
USD 88,900
4109 Up River Rd, Corpus Christi, TX 78408 | MLS #472049
View photo
House · for sale
USD 279,000
USD 156/sq.ft
4109 Up River Rd, Corpus Christi, TX 78408 | MLS #472049
McNorton
· 1,787 sq.ft · 3 Bedrooms · 1 Bath · House
· Office room · Parking · Equipped kitchen
McNorton · 1,787 sq.ft · 3 Bedrooms · 1 Bath · House · Office room · Parking · Equipped kitchen
What a piece of history! Home was owned by one of Corpus's native families and has alot of unique features! Inside has been newly remodeled and was currently being used for an office. Detached double garage has an an enclosed area perfect for any kind of flex space. You have to see this one to appreciate its special features including hard carved wood accents in kitchen and bathroom! Own a piece of history, setup a showing today!
USD 279,000

Get email alerts

Don't miss out: be the first to know about new properties

The alert was correctly created

On subscribing you accept the conditions of use and the privacy policy
Alert
Receive new ads in your inbox
Save this search
Receive alerts for new listings

We'll send you an email when we have new properties for: "Houses for sale in McNorton"

The alert was correctly created

South Side, Corpus Christi city Corpus Christi CCD Nueces County Texas
Marina Arts District
Get email alerts and be the first to see new listings
Required field
On subscribing I accept the terms of the privacy policy
Perfect! You'll soon start receiving new listings via email
Alert
Receive an email when we have new ads for Houses for sale in McNorton
Save this search
Filters

Bedrooms

Size (sq.ft)

sq.ft
sq.ft

Price

USD
USD

Property type

Bathrooms

Clear all filters
Receive notifications when new entries are published.