456 houses for sale in Meadedale

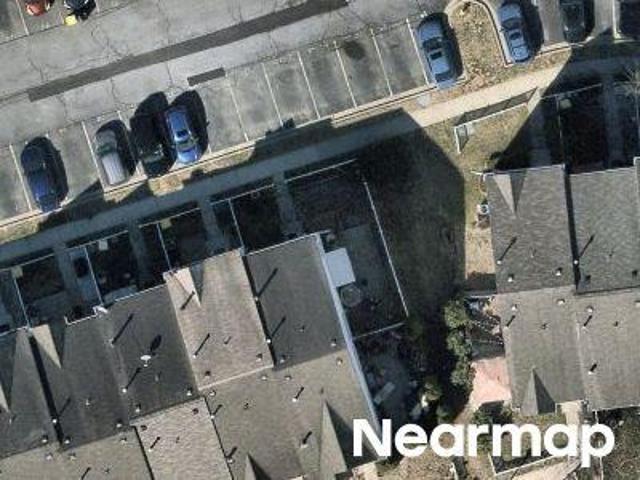
Mayo Rd
View photo
House · for sale
Request Details
Updated
Mayo Rd
Meadedale
· 1,625 sq.ft · 1 Bath · House
Meadedale · 1,625 sq.ft · 1 Bath · House
This is a Real Estate-Owned (REO)/post-foreclosure home owned or managed by a bank. All offers are considered; however, the highest and best will most likely be accepted
Request Details
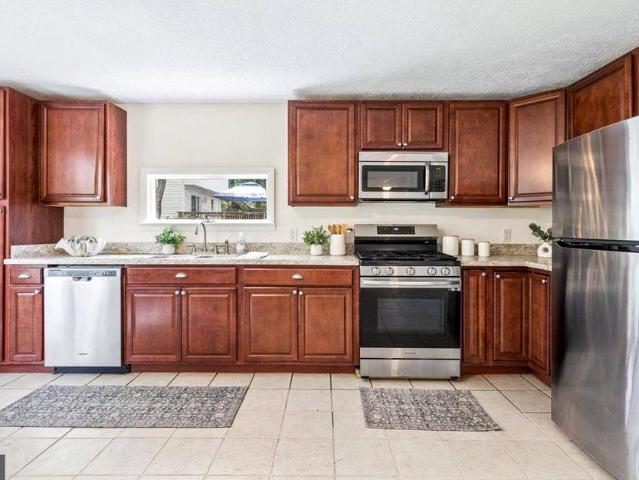
Sprite Way
View photo
Townhouse · for sale
Request Details
Updated
Sprite Way
Meadedale
· 1,453 sq.ft · 2 Baths · Townhouse
Meadedale · 1,453 sq.ft · 2 Baths · Townhouse
This is a Real Estate-Owned (REO)/post-foreclosure home owned or managed by a bank. All offers are considered; however, the highest and best will most likely be accepted
Request Details
423 Shetlands Lane
View photo
House · for sale
USD 549,900
USD 152/sq.ft
New
423 Shetlands Lane
Meadedale
· 3,595 sq.ft · 6 Bedrooms · 3 Baths · House
Meadedale · 3,595 sq.ft · 6 Bedrooms · 3 Baths · House
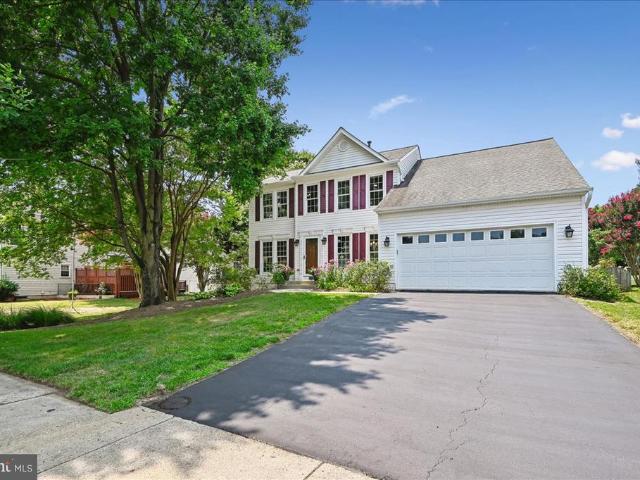
Enjoy the luxury of a spacious home with the financial advantage of built-in rental income! Rarely does a property offer this much space, flexibility, and immediate income potential. The spacious 2,700-square-foot main residence features 4 bedrooms and 2 full baths with numerous recent updates, including fresh paint, brand-new carpet, a new roof (2021), and new siding (2023). The expansive layout provides plenty of room for everyday living, entertaining, and growing needs. Adding tremendous value is the separate 2nd floor 2-bedroom, 1-bath apartment offering approximately 1,000 square feet of living space. With its own private exterior entrance, dedicated driveway and walkway, and separately metered electric service, it provides excellent privacy for both owner and tenant. The apartment is currently rented for $1,675 per month, creating immediate income that can help offset your monthly mortgage. Unit is currently licensed as a rental, so the new owners can have piece of mind regarding
USD 549,900
1504 Pearl Avenue
View photo
House · for sale
USD 679,000
USD 362/sq.ft
New
1504 Pearl Avenue
Meadedale
· 1,873 sq.ft · 4 Bedrooms · 2 Baths · House
· Equipped kitchen · Parking
Meadedale · 1,873 sq.ft · 4 Bedrooms · 2 Baths · House · Equipped kitchen · Parking
Welcome to a beautifully reimagined Colonial in sought-after Chapman Farm, where established neighborhood charm meets the ease and comfort of a thoughtfully remodeled home. Offering four bedrooms, two-and-a-half baths, a two-car garage, and approximately 1,900 finished square feet above grade, this inviting home provides stylish everyday living with nearly 900 additional square feet ready for future possibilities. Step inside to freshly painted interiors in soft, pleasing neutral tones and a bright, modern atmosphere. Luxury vinyl plank flooring flows throughout the main level, complemented by newly installed contemporary trim, new interior doors, updated hardware, and modern light fixtures. The traditional yet comfortable floor plan offers welcoming living and dining rooms, a remodeled powder room, convenient main-level laundry, and spaces designed for both quiet evenings and memorable gatherings. At the heart of the home, the completely remodeled kitchen makes everyday living feel ef
USD 679,000
8016 Pennington Drive
View photo
Townhouse · for sale
USD 452,000
USD 239/sq.ft
New
8016 Pennington Drive
Meadedale
· 1,884 sq.ft · 3 Bedrooms · 3 Baths · Townhouse
· Deck · Fireplace · Parking · Swimming pool
Meadedale · 1,884 sq.ft · 3 Bedrooms · 3 Baths · Townhouse · Deck · Fireplace · Parking · Swimming pool
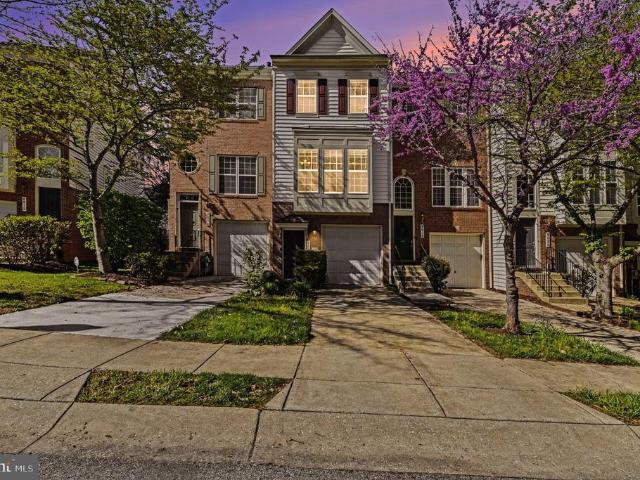
Welcome to this beautifully maintained home in the sought-after Russett community of Laurel! Featuring a bright and inviting open layout with ample natural light, the upper level offers two spacious primary bedrooms with full bath, the lower level includes an additional bedroom that can easily be converted to a with its own full bathroom perfect for guests or extended living. Enjoy outdoor living on the private deck, ideal for relaxing or entertaining, along with the convenience of a one-car garage. As an added bonus, the home includes two TV wall mounts, an entertainment center, and floating shelves already installed offering extra value and a move-in-ready experience for the next owner. The living room also features a beautiful gas fireplace, adding warmth, comfort, and elegance to the space. Located in a well-established, amenity-rich neighborhood, Russett is known for its scenic walking trails, pools, tennis courts, and green spaces, creating a true community feel. Enjoy shopping,
USD 452,000
1120 Crested Wood Drive
View photo
Townhouse · for sale
USD 675,000
USD 282/sq.ft
New
1120 Crested Wood Drive
Meadedale
· 2,390 sq.ft · 4 Bedrooms · 3 Baths · Townhouse
· Office room · Fireplace · Equipped kitchen · Parking · Swimming pool
Meadedale · 2,390 sq.ft · 4 Bedrooms · 3 Baths · Townhouse · Office room · Fireplace · Equipped kitchen · Parking · Swimming pool
Move right into this beautifully maintained, nearly new townhome offering 4 bedrooms, 3 full bathrooms, and 1 half bathroom with a spacious, thoughtfully designed layout. Less than one year old, this home features custom paint throughout, a gourmet kitchen with upgraded cabinetry and countertops, a large center island with pendant lighting, a pantry, and recessed lighting. The open living spaces are complemented by an electric fireplace, while the bedroom-level laundry adds everyday convenience. The versatile lower level includes an additional living area, a private bedroom, and a full bathroom, offering flexible space for guests, a home office, or other needs. The attached garage has been enhanced with custom flooring and paint, creating a polished, functional space. Enjoy outdoor community amenities including trails, an outdoor pool, clubhouse, fitness center, dog park, picnic areas, recreation center, and playgrounds. Conveniently located with easy access to major commuter routes, i
USD 675,000
421 Zeman Drive
View photo
Townhouse · for sale
USD 699,000
USD 209/sq.ft
New
421 Zeman Drive
Meadedale
· 3,337 sq.ft · 3 Bedrooms · 2 Baths · Townhouse
· Patio · Garden · Office room · Deck · Cellar
Meadedale · 3,337 sq.ft · 3 Bedrooms · 2 Baths · Townhouse · Patio · Garden · Office room · Deck · Cellar
Every detail of 421 Zeman Drive has been thoughtfully designed to elevate everyday living. From the custom stone driveway banding, striking stone faade, and covered stone porch to the beautifully curated outdoor retreat, this home offers the perfect blend of comfort, style, and convenience. Inside, the open, light-filled floor plan is enhanced by a rare four-foot extension to both the great room and the main-level primary suite, creating generous living space where you'll love to gather and unwind. Built-in speakers in the living room set the stage for effortless entertaining, while the finished basement and versatile upstairs bonus room provide endless possibilities for a home office, fitness space, media room, or guest retreat. Step outside and discover your own backyard oasis. Backing directly to the community center for an exceptional sense of openness and convenience to amenities, the outdoor living space features a spacious deck, patio, fire pit, tranquil water feature, and fully
USD 699,000
8286 Longford Road
View photo
Townhouse · for sale
USD 599,990
USD 273/sq.ft
8286 Longford Road
Meadedale
· 2,196 sq.ft · 3 Bedrooms · 2 Baths · Townhouse
· Equipped kitchen · Parking
Meadedale · 2,196 sq.ft · 3 Bedrooms · 2 Baths · Townhouse · Equipped kitchen · Parking
Enjoy a 3.99% Limited Time 5/1 ARM [5.819% apr] FHA Rate with a Choice Lender on Quick Move-In Homes! This is ready for June move in! Make Millersvilles newest community, The Willows, the place you call home! The EASTON offers an oversized 1-car garage, lower level recreation room for entertaining, an open-concept layout and well-appointed finishes. Enjoy a chef-inspired kitchen with stainless steel appliances, granite countertops, 42 maple cabinets, and a center island. The kitchen overlooks a spacious dining area and great room. Hard surface floors are located throughout the kitchen and dining area. Upstairs you can utilize the conveniently located laundry room, near all three bedrooms, including the primary suite. Relax and unwind in this comfortable suite featuring an en-suite bath and a large walk-in closet. Additional features in this home include: main-level powder room, quartz countertops in all baths, and more. *Photos of the home. Pricing, features, and availability subject t
USD 599,990
1158 Crested Wood Drive
View photo
Townhouse · for sale
USD 661,703
USD 281/sq.ft
1158 Crested Wood Drive
Meadedale
· 2,347 sq.ft · 3 Bedrooms · 2 Baths · Townhouse
· Equipped kitchen · Parking
Meadedale · 2,347 sq.ft · 3 Bedrooms · 2 Baths · Townhouse · Equipped kitchen · Parking
Quick Move In Home listing for our Isleton floorplan featuring 2354sf of living space, with 2-car front-garage, 2-car parking pad and backing to trees. This 24' wide townhome has 3 bedrooms, 2 full baths, and 2 half baths with a large lower-level flex room. The main level features a rear kitchen layout w/island. The Owner's Bedroom offers a large WIC and en suite Bath with and upgraded 6' shower with seat. The secondary bedrooms offer generous space/closets. Laundry is on bedroom level for convenience. Watershed is an amenity rich community close to BW Pkwy, Rt 32, Rt 198, and commuter trains
USD 661,703
7239 Lyndsey Way
View photo
House · for sale
USD 674,900
USD 241/sq.ft
7239 Lyndsey Way
Meadedale
· 2,799 sq.ft · 3 Bedrooms · 3 Baths · House
· Office room · Gym · Equipped kitchen
Meadedale · 2,799 sq.ft · 3 Bedrooms · 3 Baths · House · Office room · Gym · Equipped kitchen
Located in Lennox Park, this 2007-built home sits at the end of a quiet dead-end street with no through traffic in one of Elkridge's established neighborhoods. Offering more than 2,800 square feet, the home features 3 bedrooms, 3 full baths, 1 half bath, and 9-foot ceilings throughout. Hardwood flooring extends across the main living spaces. Roof is brand new! The renovated kitchen includes expanded cabinetry, additional countertop space, a large pantry, and a hanging pot rack. Updated bathrooms continue the same level of finish throughout the home. The upper-level laundry room is positioned alongside the bedrooms for everyday convenience. The finished lower level includes a private entrance, providing flexible space for a guest suite, home office, gym, media room, or recreation area. Use as a seperate airbnb or rental! Energy-efficient windows and upgraded insulation contribute to year-round comfort and lower utility costs. Conveniently located just minutes from I-95, Route 100, and I
USD 674,900
2659 Shade Branch Road
View photo
Townhouse · for sale
USD 575,000
USD 285/sq.ft
2659 Shade Branch Road
Meadedale
· 2,013 sq.ft · 4 Bedrooms · 2 Baths · Townhouse
· Office room · Equipped kitchen · Parking · Swimming pool
Meadedale · 2,013 sq.ft · 4 Bedrooms · 2 Baths · Townhouse · Office room · Equipped kitchen · Parking · Swimming pool
Welcome to 2659 Shade Branch Road, a move-in ready townhome in the desirable Pointe at Arundel Preserve community. Offering over 2,000 square feet of finished living space, including a finished lower level with a versatile flex room, this home combines thoughtful updates with a convenient location. Recent improvements include a brand-new roof with 50-year architectural shingles, fresh interior paint, refreshed bathrooms, and a remodeled kitchen featuring a new stove, refrigerator, dishwasher, microwave, and garbage disposal. The flexible floor plan provides comfortable living and entertaining space, while the finished lower level is ideal for a home office, recreation room, fitness area, hobby space, or guest space. A spacious attached two-car garage provides ample room for parking, storage, and everyday convenience. Residents enjoy community amenities including a clubhouse, fitness center, swimming pool, playgrounds, and walking trails. Conveniently located just minutes from Arundel M
USD 575,000
3753 Valley Ford Way
View photo
Townhouse · for sale
USD 475,000
USD 298/sq.ft
3753 Valley Ford Way
Meadedale
· 1,593 sq.ft · 3 Bedrooms · 3 Baths · Townhouse
· Parking
Meadedale · 1,593 sq.ft · 3 Bedrooms · 3 Baths · Townhouse · Parking
Welcome to 3753 Valley Ford Way. Built in 2022, this Parkside townhome offers three finished levels and low-maintenance living. Bright main living space, spacious bedrooms, and a private primary suite, plus a built-in garage. Easy access to shopping, dining, and major commuter routes in a sought-after Hanover location
USD 475,000
729 Mesquite Road
View photo
House · for sale
USD 449,000
USD 604/sq.ft
729 Mesquite Road
Meadedale
· 743 sq.ft · 2 Bedrooms · 1 Bath · House
· Patio · Garden · Equipped kitchen · Parking
Meadedale · 743 sq.ft · 2 Bedrooms · 1 Bath · House · Patio · Garden · Equipped kitchen · Parking
Unique, completely renovated, and move-in ready! Tucked away at the end of a quiet street in Severn, this like-new home has been beautifully updated from top to bottom and offers the perfect combination of modern comfort and low-maintenance living. Situated on a spacious 12,000-square-foot lot, the home welcomes you with a charming brick front, covered front porch, refreshed landscaping, and an oversized one-car garage with a two-car driveway. Inside, you'll find a bright, open living area, a beautifully updated kitchen with like-new appliances, two spacious bedrooms, and a fully renovated bathroom. Nearly every major component of the home has been replaced, including the roof, siding, windows, garage door and opener, plumbing, electrical system, HVAC, insulation, drywall, interior doors, flooring, tankless propane water heater, kitchen cabinets, bathroom fixtures, well tank, and water treatment system. The large rear patio overlooks an expansive backyard, creating the perfect setting
USD 449,000
30 Chesapeake Mobile Ct
View photo
House · for sale
USD 65,000
USD 65/sq.ft
30 Chesapeake Mobile Ct
Meadedale
· 990 sq.ft · 2 Bedrooms · 2 Baths · House
Meadedale · 990 sq.ft · 2 Bedrooms · 2 Baths · House
Seller will pay 6 months of buyers initial ground rent! Great Value. Beautifully updated 2 bed, 2 bath home in Chesapeake Mobile Court! Enjoy a freshly renovated bathroom, generous living space, and a movein ready interior. Affordable, updated, and ready for its next owner
USD 65,000
318 Wild Willow Way
View photo
House · for sale
USD 775,000
USD 200/sq.ft
318 Wild Willow Way
Meadedale
· 3,864 sq.ft · 5 Bedrooms · 4 Baths · House
· Fireplace · Equipped kitchen
Meadedale · 3,864 sq.ft · 5 Bedrooms · 4 Baths · House · Fireplace · Equipped kitchen
Welcome to 318 Wild Willow Way, a beautifully refreshed Ryan Homes Bainbridge model tucked away on a private 0.56-acre wooded lot in the Willow Woods community of Severn. Offering over 3,800 square feet of finished living space, this move-in ready home combines timeless design, generous living spaces, and a peaceful wooded setting in an intimate neighborhood. Freshly painted with brand-new carpeting and a recently installed water heater, this home is truly move-in ready. Rich hardwood flooring, 9-foot ceilings, abundant natural light, crown molding, chair rail detailing, and thoughtful architectural features create a warm and inviting atmosphere throughout the main level. At the heart of the home, the gourmet kitchen offers granite countertops, upgraded cabinetry, stainless steel appliances, a large center island, and an open layout that flows seamlessly into the spacious family room with a gas fireplace. Just beyond, the dramatic vaulted sunroom fills with natural light and overlooks
USD 775,000
776 Evergreen Road
View photo
House · for sale
USD 500,000
USD 231/sq.ft
776 Evergreen Road
Meadedale
· 2,164 sq.ft · 4 Bedrooms · 2 Baths · House
· Equipped kitchen
Meadedale · 2,164 sq.ft · 4 Bedrooms · 2 Baths · House · Equipped kitchen
Open House. Sun, Jul 12 @ 11:00 AM. 2:00 PM! Welcome to this lovely property situated on a premium corner lot spanning nearly half an acre, offering a great blend of convenience, comfort, and freedom with no HOA. Location is everything, and this home places you just a mile away from Severn-Danza Park, highly rated Quarterfield Elementary School, and the bustling Quarterfield Crossing Shopping Center, featuring Walmart, Sam's Club etc. Commuters will appreciate the effortless access to routes 97 and 100, as well as being less than a 10-minute drive from BWI Airport. Discover an inviting interior boasting wood floors throughout and a seamless main-level layout. The heart of the home features an open eat-in kitchen that flows into the living and dining areas, complemented by a roomy family room as you enter the home. The washer/dryer and powder room are also located on the main level alongside generous-sized secondary bedrooms. Upstairs, retreat to your private and spacious primary bedroo
USD 500,000
2726 Sand Lens Drive
View photo
House · for sale
USD 1,199,990
USD 188/sq.ft
2726 Sand Lens Drive
Meadedale
· 6,361 sq.ft · 6 Bedrooms · 4 Baths · House
· Equipped kitchen · Cellar
Meadedale · 6,361 sq.ft · 6 Bedrooms · 4 Baths · House · Equipped kitchen · Cellar
This home is it! In beautiful Two Rivers neighborhood. Beautifully upgraded 6 bedroom and 4.5 bath this has all the space you could possibly want. With 6 spacious bedrooms and 4 full and 1 half bathroom theres plenty of space. When you walk into this beauty you are greeted with a completely open foyer with your cozy living room to the right and dining room to the left its an impressive sight. As you pass your foyer you are greeted by your spacious family room. The focal point of your main level is the spacious kitchen with granite countertops and upgraded stainless steel appliances. You also have a bedroom and a full bath on your main level. On your top level you have 4 spacious bedrooms and 2 full baths! Your primary suite is a dream with a generous sitting area with plenty of space to lounge and two large closets. Into your primary bathroom with huge shower and soaking tub youll never want to leave. This primary suite isnt lacking anything. The basement is very generous with a large
USD 1,199,990
302 Wood Shadows Court
View photo
House · for sale
USD 865,000
USD 408/sq.ft
302 Wood Shadows Court
Meadedale
· 2,120 sq.ft · 4 Bedrooms · 2 Baths · House
· Fireplace · Equipped kitchen
Meadedale · 2,120 sq.ft · 4 Bedrooms · 2 Baths · House · Fireplace · Equipped kitchen
Welcome to this beautifully updated colonial nestled on a quiet cul de sac in the highly sought after Shipleys Choice community. Perfectly positioned on over one third of an acre and backing to mature woods, this home offers the ideal combination of privacy, modern updates, and exceptional indoor and outdoor living. From the moment you arrive, you'll appreciate the pride of ownership and meticulous attention to detail found throughout. Inside, stunning hardwood flooring extends throughout the home, creating a warm and timeless feel. The thoughtfully renovated kitchen serves as the heart of the home, featuring quality cabinetry, generous workspace on the center island, and an ideal layout for both everyday living and entertaining. The spacious living and dining rooms flow seamlessly into the kitchen, creating an open yet functional floor plan perfect for gatherings. Just off the kitchen, the inviting family room offers a wood burning fireplace, custom built in cabinetry, and an oversize
USD 865,000
1400 Lower View Court
View photo
House · for sale
USD 599,900
USD 337/sq.ft
1400 Lower View Court
Meadedale
· 1,776 sq.ft · 4 Bedrooms · 2 Baths · House
· Parking · Equipped kitchen
Meadedale · 1,776 sq.ft · 4 Bedrooms · 2 Baths · House · Parking · Equipped kitchen
This home offers a flexible layout paired with contemporary finishes. The entry level features a half bath and laundry area. Upstairs, the kitchen with stainless steel appliances opens to the dining and living areas, creating an easy flow for everyday living and entertaining. The upper level includes four rooms currently used as bedrooms, two full baths, including a primary suite with a generous closet and private ensuite bath, plus a convenient desk nook. Additional features include updated siding, roof, a detached garage, a newly added partial privacy fence, and a county-assisted holding tank pumping program that helps reduce ongoing pumping costs. Added Value: This property is currently enrolled in the county assisted holding tank pumping program. Under the current program, the owner's annual pumping costs average approximately $150. 200 per year (with the program), compared to costs that can be substantially higher for many privately maintained systems. Details on the program can b
USD 599,900
209 Otis Drive
View photo
House · for sale
USD 475,000
USD 317/sq.ft
209 Otis Drive
Meadedale
· 1,496 sq.ft · 3 Bedrooms · 1 Bath · House
· Equipped kitchen · Parking
Meadedale · 1,496 sq.ft · 3 Bedrooms · 1 Bath · House · Equipped kitchen · Parking
Welcome to 209 Otis Drive, a fully renovated single-family home nestled on a spacious lot in Severn. Set in a peaceful neighborhood setting, this property offers the perfect combination of modern updates, comfort, privacy, and convenience. Step inside to discover a beautifully refreshed interior featuring luxury vinyl flooring, fresh paint throughout, and a welcoming layout designed for todays lifestyle. The updated kitchen is a standout feature, showcasing elegant quartz countertops, stainless steel appliances, and a stylish backsplash that blends functionality with modern design. The inviting living space provides a cozy atmosphere, perfect for relaxing or entertaining. Outside, enjoy the expansive lot offering endless possibilities for outdoor activities, gardening, gatherings, or simply taking in the peaceful surroundings. The property features an oversized two-car garage providing ample parking and storage, along with a massive two-level barn offering incredible versatility for ho
USD 475,000
3362 Cranberry S
View photo
House · for sale
USD 365,000
USD 185/sq.ft
3362 Cranberry S
Meadedale
· 1,970 sq.ft · 5 Bedrooms · 2 Baths · House
· Garden · Office room · Cellar
Meadedale · 1,970 sq.ft · 5 Bedrooms · 2 Baths · House · Garden · Office room · Cellar
Opportunity awaits! Situated on a corner lot with a fenced backyard, this 5-bedroom, 2.5-bath home offers nearly 2,000 square feet of living space and plenty of potential for its next owner. The main level features 4 bedrooms and 2 full bathrooms, while the basement includes an additional bedroom and half bath, providing flexible space for guests, extended family, a home office, or recreation area. Having been owned by the same family for many years, this home offers a rare opportunity to renovate, update, and create value while preserving its character. Highlights include spacious living areas, a functional layout, basement living space, fenced rear yard, and a desirable corner-lot location. Whether you're an investor, renovator, or buyer looking to customize a home to your own taste, this property offers tremendous potential. Conveniently located near shopping, dining, schools, and major commuter routes. Property is being sold As-Is. Inspections are welcome for informational purposes
USD 365,000
508 Crossvine Lane
View photo
Townhouse · for sale
USD 511,755
USD 327/sq.ft
508 Crossvine Lane
Meadedale
· 1,561 sq.ft · 3 Bedrooms · 3 Baths · Townhouse
· Deck · Equipped kitchen · Parking
Meadedale · 1,561 sq.ft · 3 Bedrooms · 3 Baths · Townhouse · Deck · Equipped kitchen · Parking
The Baywoods versatile, open home design offers a center island kitchen, with adjoining caf and gathering space, perfect for entertaining friends & family. Choose to add a deck for outdoor living space. The third-floor features 2 bedrooms with private bathrooms. Enjoy a rear load 1-car garage, which has storage space for bikes & more. With its livability the Baywood is the perfect place to call home. Watershed is an amenity rich community close to Fort Meade, BW Pkwy, Rt 32, Rt 198, and commuter trains
USD 511,755
2418 Kanawha Lane
View photo
House · for sale
USD 739,900
USD 238/sq.ft
2418 Kanawha Lane
Meadedale
· 3,100 sq.ft · 3 Bedrooms · 3 Baths · House
· Fireplace · Equipped kitchen
Meadedale · 3,100 sq.ft · 3 Bedrooms · 3 Baths · House · Fireplace · Equipped kitchen
Welcome to this beautifully upgraded detached home offering the ease and convenience of main-level living in the highly sought-after Shipley Homestead community. Situated on a premium corner lot and built in 2019, this exceptional 3-bedroom, 3-bath residence offers approximately 3,100 square feet across two finished levels, combining modern style, thoughtful upgrades, and an outstanding location. The open-concept main level is filled with natural light and showcases gorgeous wood flooring throughout the living areas. At the heart of the home is a stunning kitchen featuring white shaker-style cabinetry, stainless steel appliances, gas cooking, generous counter space, and a layout designed for both everyday living and effortless entertaining. Just beyond the kitchen, the spacious family room is anchored by a cozy gas fireplace, creating a warm and inviting gathering space. The primary suite serves as a true retreat, highlighted by an elegant tray ceiling, a custom California Closet syste
USD 739,900
8624 Savannah River Road
View photo
Townhouse · for sale
USD 455,000
USD 227/sq.ft
8624 Savannah River Road
Meadedale
· 2,002 sq.ft · 3 Bedrooms · 2 Baths · Townhouse
· Patio · Deck · Fireplace · Equipped kitchen · Parking · Swimming pool
Meadedale · 2,002 sq.ft · 3 Bedrooms · 2 Baths · Townhouse · Patio · Deck · Fireplace · Equipped kitchen · Parking · Swimming pool
Coming soon! Be sure to check back and save this one to your favorites you don't want to miss it! Full description and professional photography forthcoming. Updates and upgrades you ask? You bet! Brand new carpeting & paint) July 2026), Water heater (2025), hvac (2016), Roof (2015), Replacement windows & doors (2014) just to name a few. Modern eat-in kitchen with stainless-steel appliances, snack bar, and table space. Dining/Living room combination; gas fireplace and slider to deck. Primary bedroom suite with vaulted ceiling, walk-in closet, full bath with deep soaking tub, dual sinks, separate shower. Bedrooms 2 & 3 share the hall full bath. The main/entry level has the foyer entry with access to garage, recreation room, half bath, and laundry closet with storage. A slider opens to the rear paver patio. All this plus. Residents enjoy an active homeowners association with outstanding amenities, including multiple swimming pools, tennis and pickleball courts, bike, jog, and walking path
USD 455,000
482 Kenora Drive
View photo
House · for sale
USD 425,000
USD 320/sq.ft
482 Kenora Drive
Meadedale
· 1,324 sq.ft · 4 Bedrooms · 1 Bath · House
· Garden · Deck · Equipped kitchen · Air conditioning
Meadedale · 1,324 sq.ft · 4 Bedrooms · 1 Bath · House · Garden · Deck · Equipped kitchen · Air conditioning
Beautifully maintained from top to bottom, this four-bedroom split-foyer home offers the perfect combination of pride of ownership, major updates, and the opportunity to add your own personal touches. Recent improvements include a new architectural shingle roof (June 2026), luxury vinyl plank flooring throughout the upper level, foyer and stairs (June 2026), a water heater replaced in 2022, and most windows replaced in 2019. The upper level features a spacious living room that flows seamlessly into the kitchen, creating an inviting space for everyday living and entertaining. From the kitchen, step outside to a large deck overlooking the beautifully landscaped, fully fenced backyard. Three generously sized bedrooms and a full bath complete the main level. While the kitchen and bathroom have been well maintained, they also present an excellent opportunity for a buyer to update and customize to their own style. The finished lower level offers a spacious recreation room centered around a c
USD 425,000

Get email alerts

Don't miss out: be the first to know about new properties

The alert was correctly created

On subscribing you accept the conditions of use and the privacy policy
Alert
Receive new ads in your inbox
Save this search
Receive alerts for new listings

We'll send you an email when we have new properties for: "Houses for sale in Meadedale"

The alert was correctly created

Chase Hill
Ridgeway, Severn District 2 Anne Arundel County Maryland
Get email alerts and be the first to see new listings
Required field
On subscribing I accept the terms of the privacy policy
Perfect! You'll soon start receiving new listings via email
Alert
Receive an email when we have new ads for Houses for sale in Meadedale
Save this search
Filters

Bedrooms

Size (sq.ft)

sq.ft
sq.ft

Price

USD
USD

Property type

Bathrooms

Clear all filters
Receive notifications when new entries are published.