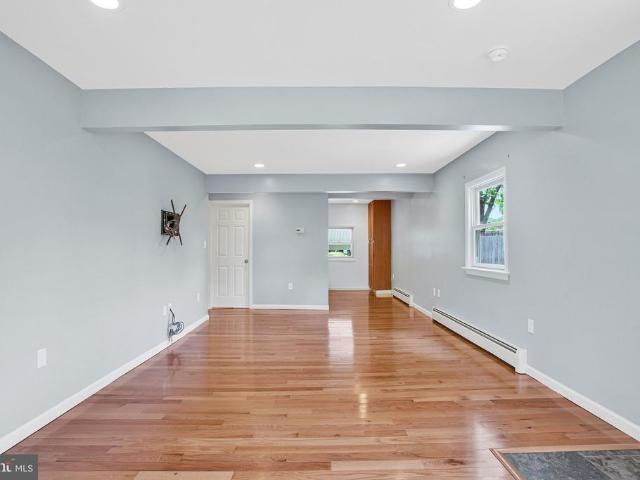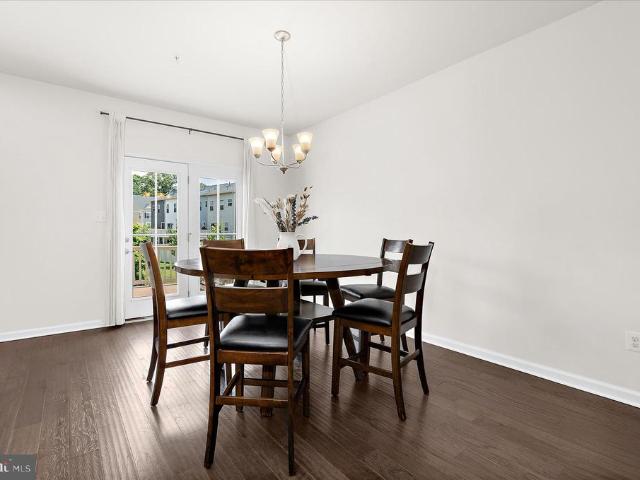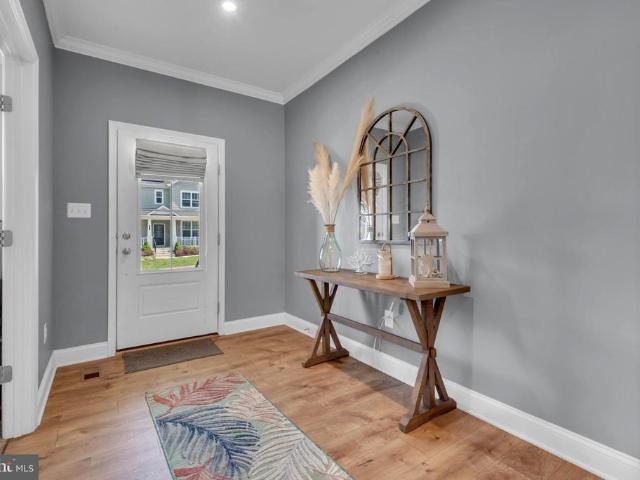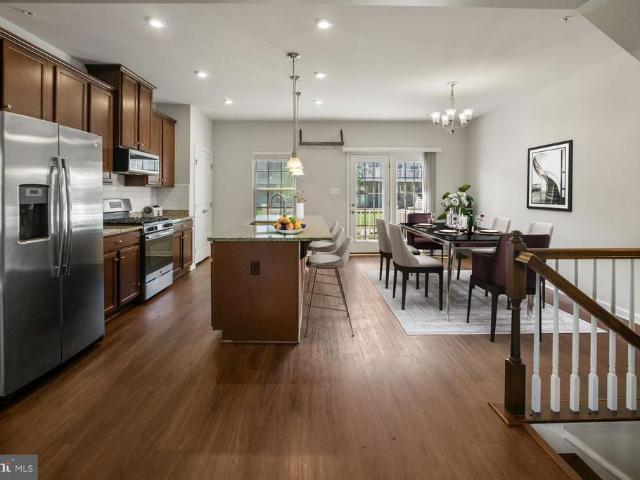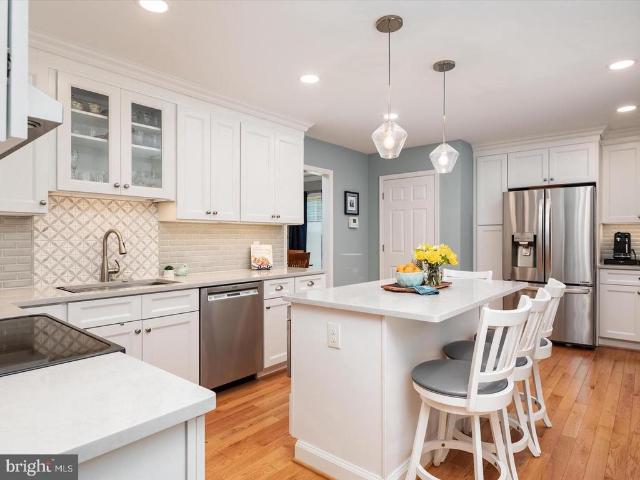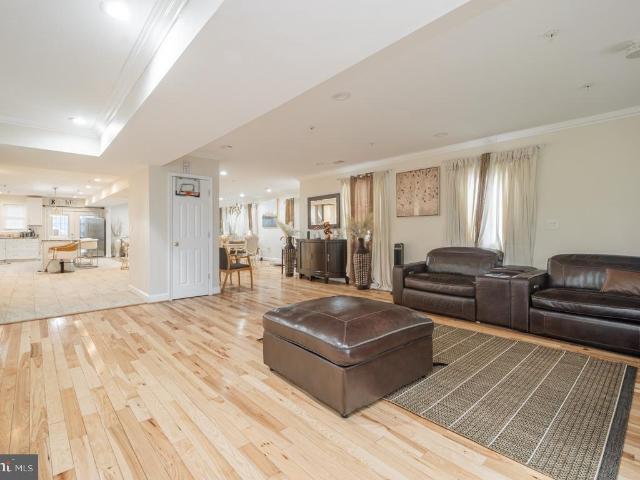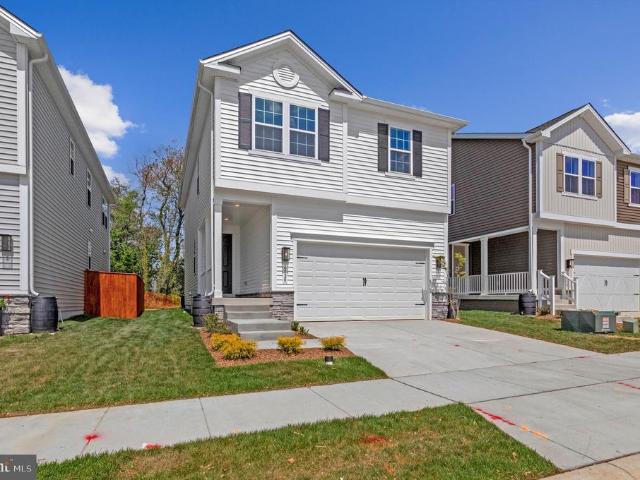
456 houses for sale in Meadedale

5720 Howard Drive
View photo
House · for sale
USD 614,999
USD 263/sq.ft
5720 Howard Drive
Meadedale
· 2,336 sq.ft · 4 Bedrooms · 3 Baths · House
· Fireplace · Equipped kitchen · Cellar
Meadedale · 2,336 sq.ft · 4 Bedrooms · 3 Baths · House · Fireplace · Equipped kitchen · Cellar
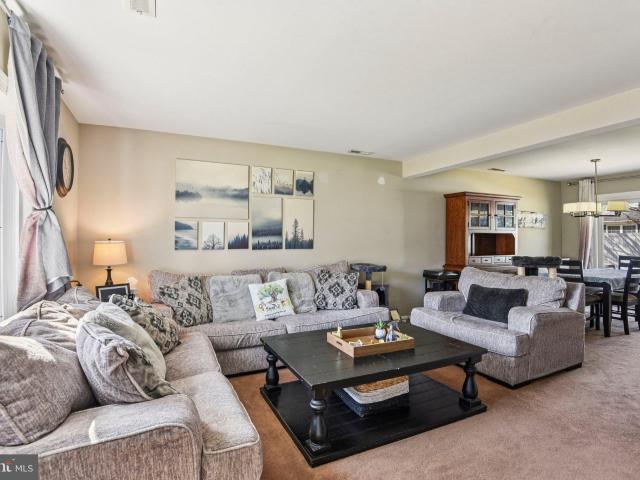
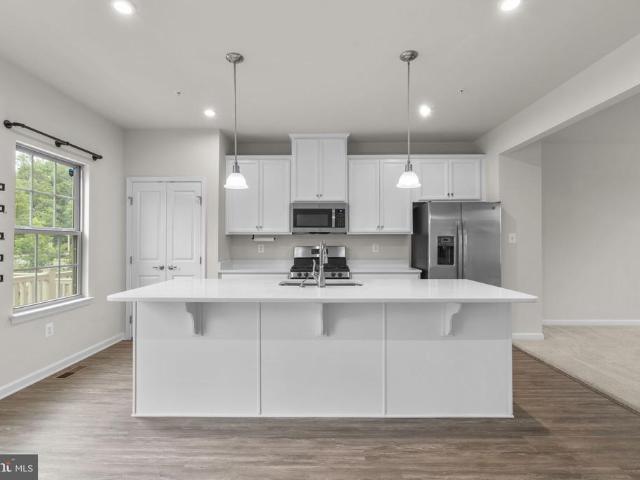
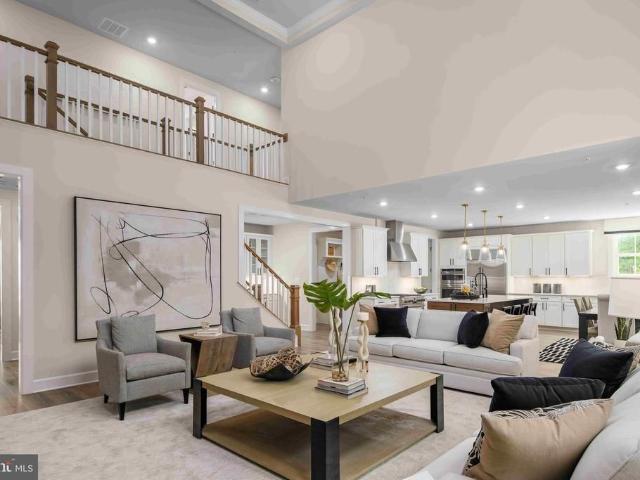
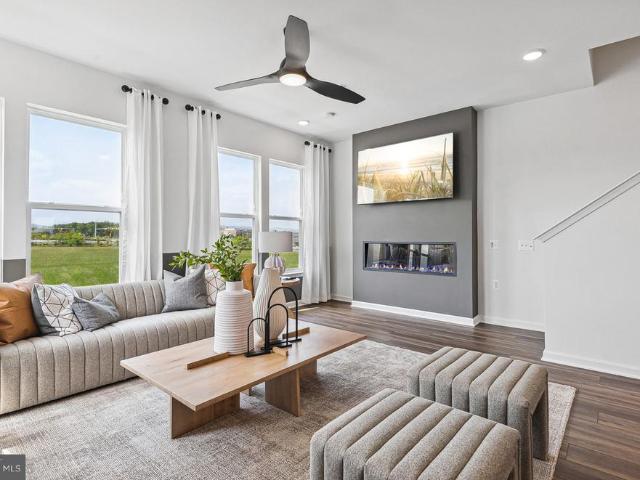
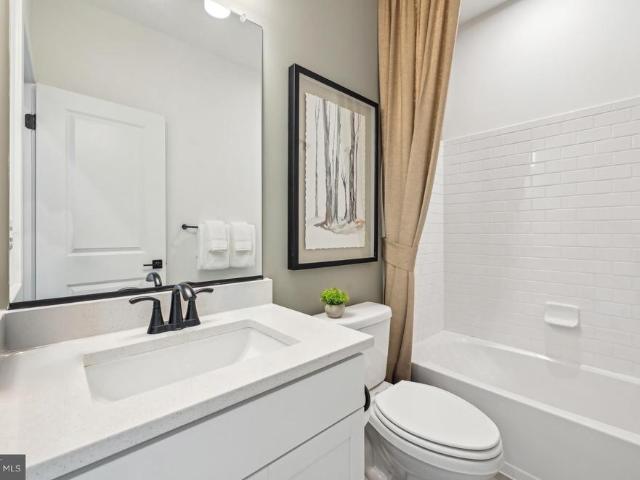
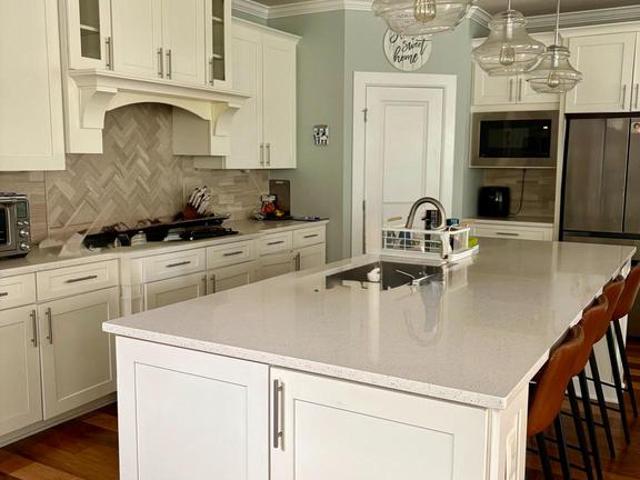
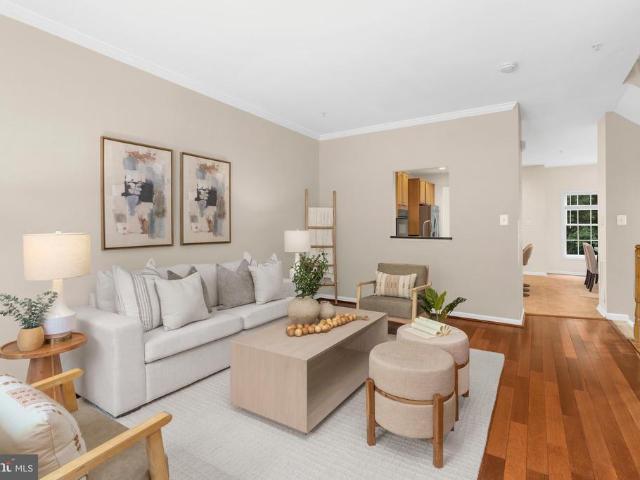
This 4-bedroom, 3 1/2 bath Lynette by Richmond American Homes. The main floor of this charming Lynette plan offers an inviting great room with an electric fireplace & mantel boasting a stunning floor to ceiling tile, Mohawk luxury vinyl plank floors on the main level, 9' ceilings with 8' doors, a powder room, and a gourmet kitchen with a convenient island, quartz countertops, backsplash, pantry with wood shelves. Beautiful Oak Stairs take you to the top floor, youll find four elegant bedrooms, including an impressive primary suite showcasing a roomy walk-in closet and a deluxe bath with double sinks. A secondary bath, top floor laundry room, 2-garage with EV charging station, video doorbell, smart locks, smart thermostat for energy efficiency, and a completely finished basement with 9' ceilings, rough-in for wet bar & a full bathroom complete this home. Enclave at Arundel Hills is an exciting new community in Glen Burnie. It offers easy access to major employers in Baltimore, Annapolis
USD 614,999
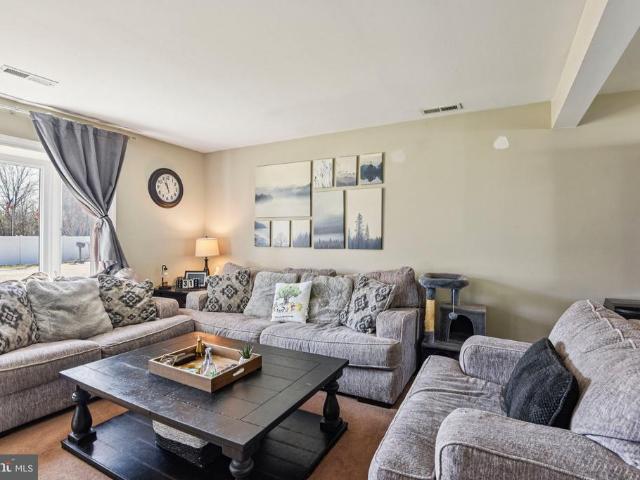
306A Montfield Lane
View photo
House · for sale
USD 420,000
USD 239/sq.ft
306A Montfield Lane
Meadedale
· 1,755 sq.ft · 5 Bedrooms · 2 Baths · House
· Garden · Office room · Equipped kitchen
Meadedale · 1,755 sq.ft · 5 Bedrooms · 2 Baths · House · Garden · Office room · Equipped kitchen
Price reduction. If you are looking for an oversized 5 bedroom, 2 bath cape cod with upgrades look no further! This charming home features a new large capacity water heater, a recently replaced water main, two big gorgeous 3 panel bay window, a newer Lennox Elite HVAC heat pump, newer insulated vinyl siding combined with blown-in insulation in the attic and newer double pane argon gas windows! On the first floor you will find 3 spacious bedrooms, a luxurious custom designer bathroom with imported genuine calcutta marble, a kitchen with SS appliances that leads to the laundry room. Upstairs you will find two oversized bedrooms that could be used for a mancave/private office and a second full bathroom with a custom designed walk in tiled shower featuring 2 shower heads. Outside you'll enjoy the private non-through street with a gorgeous red maple tree out front and a fully fenced in back yard!
USD 420,000
2611 Cedar Elm Drive
View photo
Townhouse · for sale
USD 445,000
USD 359/sq.ft
2611 Cedar Elm Drive
Meadedale
· 1,238 sq.ft · 3 Bedrooms · 2 Baths · Townhouse
· Deck · Equipped kitchen · Cellar
Meadedale · 1,238 sq.ft · 3 Bedrooms · 2 Baths · Townhouse · Deck · Equipped kitchen · Cellar
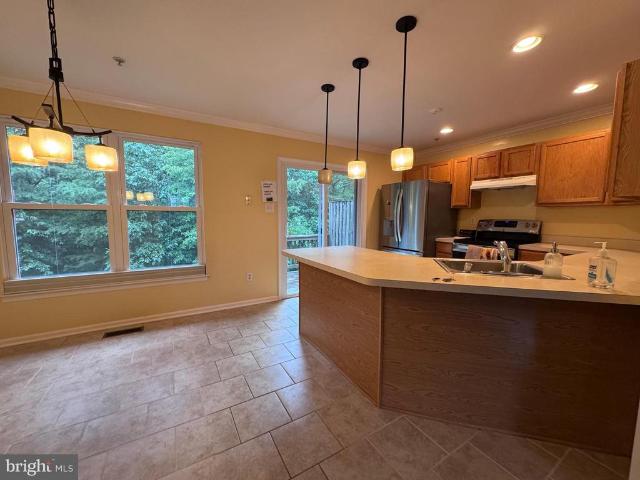
Well cared for Autumn Woods End unit three-level home with a finished basement, blending classic charm with essential updates! From the moment you step inside, you'll appreciate the six-panel doors throughout and the peace of mind that comes with a newer roof (2023) and a recently replaced HVAC system and water heater (approx. 2024). Elegant hardwood flooring and crown molding. Nearby, a convenient main-level half bath is perfect for guests. The spacious, eat-in kitchen features ceramic tile flooring and crown molding Modern recessed lighting and stainless-steel sink. Premium LG refrigerator and dishwasher (approx. 2 years old) Step right outside from the kitchen to the rear deck backing to trees. Replaced windows that flood the home with natural light. Three spacious bedrooms with all new carpet (June 2026) the Primary Suite, featuring vaulted ceilings, a generous walk-in closet (with attic access), and an en-suite dual-sink bathroom. Full Hall Bath: Conveniently located to serve the
USD 445,000
306 A Montfield Ln, Glen Burnie, MD 21061 | MLS #MDAA2140
View photo
House · for sale
USD 420,000
USD 239/sq.ft
306 A Montfield Ln, Glen Burnie, MD 21061 | MLS #MDAA2140
Meadedale
· 1,755 sq.ft · 5 Bedrooms · 2 Baths · House
· Garden · Office room · Equipped kitchen
Meadedale · 1,755 sq.ft · 5 Bedrooms · 2 Baths · House · Garden · Office room · Equipped kitchen
Price reduction If you are looking for an oversized 5 bedroom, 2 bath cape cod with upgrades look no further! This charming home features a new large capacity water heater, a recently replaced water main, two big gorgeous 3 panel bay window, a newer Lennox Elite HVAC heat pump, newer insulated vinyl siding combined with blown-in insulation in the attic and newer double pane argon gas windows! On the first floor you will find 3 spacious bedrooms, a luxurious custom designer bathroom with imported genuine calcutta marble, a kitchen with SS appliances that leads to the laundry room. Upstairs you will find two oversized bedrooms that could be used for a mancaveu002Fprivate office and a second full bathroom with a custom designed walk in tiled shower featuring 2 shower heads. Outside you'll enjoy the private non-through street with a gorgeous red maple tree out front and a fully fenced in back yard!
USD 420,000
7724 Duncannon Lane
View photo
Townhouse · for sale
USD 565,000
USD 231/sq.ft
7724 Duncannon Lane
Meadedale
· 2,443 sq.ft · 3 Bedrooms · 3 Baths · Townhouse
· Office room · Fireplace
Meadedale · 2,443 sq.ft · 3 Bedrooms · 3 Baths · Townhouse · Office room · Fireplace
Thoughtfully Enhanced. Meticulously Maintained. Perfectly Located. Welcome to Parkside! This beautifully maintained 3-bedroom, 3 full-bath, 1 half-bath home offers the perfect combination of comfort, convenience, and modern living. From the moment you walk through the door, you'll notice the pride of ownership throughout. Meticulously cared for and thoughtfully enhanced, this home offers a warm, welcoming atmosphere that is often hard to find. The lower level features luxury vinyl plank flooring, fresh paint, a full bathroom, enhanced lighting, and a flexible living space that can serve as a recreation room, guest suite, home office, workout area, or additional living space to suit your needs. The main living level features an open, inviting layout designed for everyday living and entertaining. The spacious living room is highlighted by a beautiful upgraded fireplace, creating the perfect focal point for relaxing evenings or gathering with family and friends. Thoughtful enhancements th
USD 565,000
7911 N Gladden Farm Way
View photo
Townhouse · for sale
USD 500,000
USD 165/sq.ft
7911 N Gladden Farm Way
Meadedale
· 3,025 sq.ft · 3 Bedrooms · 2 Baths · Townhouse
· Garden · Deck · Equipped kitchen · Parking
Meadedale · 3,025 sq.ft · 3 Bedrooms · 2 Baths · Townhouse · Garden · Deck · Equipped kitchen · Parking
Welcome home to this beautifully upgraded 3 level townhome in the highly sought after Parkside community of Hanover! Built in 2021, this spacious Mozart model offers 2,520 square feet of finished living space with 3 bedrooms, 2 full baths, 1 half bath, a finished lower level, and attached 1-car garage. The main level features an open concept design with stylish flooring, abundant natural light, and a stunning gourmet kitchen complete with white cabinetry, upgraded pantry shelving, gas cooking, stainless steel appliances, a large center island with seating, and generous counter space perfect for entertaining and everyday living. Just off the main living area, step outside to the oversized deck with steps leading to the yard, creating the perfect space for relaxing, grilling, or gathering with family and friends. Upstairs, retreat to the spacious owner's suite featuring tray ceilings, a large walk-in closet, and an upgraded spa-inspired bath with dual vanities and an oversized shower wit
USD 500,000
2668 Merlin Court
View photo
Townhouse · for sale
USD 515,000
USD 267/sq.ft
2668 Merlin Court
Meadedale
· 1,927 sq.ft · 3 Bedrooms · 2 Baths · Townhouse
· Deck · Equipped kitchen · Parking
Meadedale · 1,927 sq.ft · 3 Bedrooms · 2 Baths · Townhouse · Deck · Equipped kitchen · Parking
Welcome to 2668 Merlin Court, a beautifully updated brick-front townhome in the sought-after Summit Chase section of Piney Orchard. This three-level home offers 3 bedrooms, 2 full baths, 2 half baths, and an oversized two-car garage. Freshly painted and featuring numerous upgrades throughout, including a new roof (2023) and kitchen updates, this home is move-in ready. The main living level boasts an open-concept floor plan with a spacious dine-in kitchen featuring granite countertops, center island, breakfast bar seating, and ample cabinetry. A sliding glass door from the kitchen leads to the oversized deck, creating the perfect space for outdoor dining and entertaining. The adjoining living room features a charming bay window that fills the space with natural light. The upper level features two generously sized bedroom suites. The primary suite offers a tray ceiling, walk-in closet, and a luxurious ensuite bath complete with a soaking tub and separate shower. The second bedroom featur
USD 515,000
7845 Crossbay Drive
View photo
House · for sale
USD 625,000
USD 219/sq.ft
7845 Crossbay Drive
Meadedale
· 2,852 sq.ft · 4 Bedrooms · 2 Baths · House
· Patio · Garden · Office room · Parking · Fireplace · Equipped kitchen · Cellar
Meadedale · 2,852 sq.ft · 4 Bedrooms · 2 Baths · House · Patio · Garden · Office room · Parking · Fireplace · Equipped kitchen · Cellar
Beautiful home just minutes to Fort Meade! Renovated kitchen and large island addition. Formal living and dining room. Amazing sunroom with tile flooring. Wood burning fireplace in family room. Tons of natural light. Large bedrooms upstairs with ceiling fans and lights. Primary bedroom with walk-in closet and renovated 5-piece bathroom. Basement renovation to add theater room, projector and screen! Space to make a legal bedroom. Extra room with storage. Perfect for workouts, office, or homeschool. Outside, enjoy a lovely patio and hardscaped rear. Fenced in yard with beautiful flowers, trees and shrubs. Enjoy nature and the calm! Bonus shed out back and spacious 2 car garage. Welcome home!
USD 625,000
1106 Top Ridge Court
View photo
House · for sale
USD 665,000
USD 318/sq.ft
1106 Top Ridge Court
Meadedale
· 2,088 sq.ft · 4 Bedrooms · 2 Baths · House
· Patio · Garden · Deck · Equipped kitchen
Meadedale · 2,088 sq.ft · 4 Bedrooms · 2 Baths · House · Patio · Garden · Deck · Equipped kitchen
Absolutely turn-key! This spectacular 4BR/2.5BA cul-de-sac home in Gambrills offers the perfect blend of nature, modern luxury, and energy efficiency. Nestled on a quiet court right next to an open, unbuildable lot, enjoy privacy in your fully-fenced rear yard complete with butterfly and hummingbird-attracting native plant gardens, an underground sprinkler system, a Trex deck, and a brand-new brick paver patio (2026). This home is packed with high-end energy-saving upgrades, anchored by a Geothermal HVAC system with a whole-house humidifier, Anderson Renewal replacement windows throughout, and a tankless hot water heater, all of which will lower your monthly utility costs. Inside, the chefs kitchen (2022) shines with quartz countertops, custom cabinetry, an LG electric induction range, and a beautiful island topped with locally-reclaimed black walnut butcherblock countertop. The wide-plank luxury vinyl flooring (2022) guides you to an open family room featuring a contemporary linear el
USD 665,000
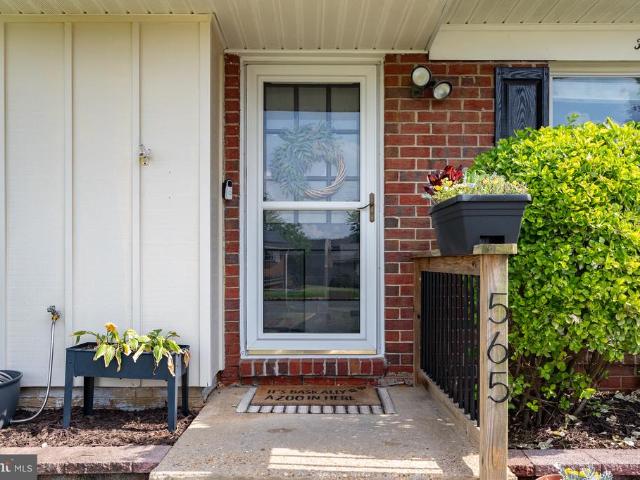
565 Lanny Court
View photo
House · for sale
USD 424,900
USD 334/sq.ft
565 Lanny Court
Meadedale
· 1,270 sq.ft · 4 Bedrooms · 2 Baths · House
· Equipped kitchen
Meadedale · 1,270 sq.ft · 4 Bedrooms · 2 Baths · House · Equipped kitchen
Welcome to 565 Lanny Court, a beautifully updated 4-bedroom, 2-bath home tucked away on a quiet cul-de-sac in the heart of Millersville. Freshly painted throughout and featuring luxury vinyl plank and ceramic tile flooring, this move-in ready home offers the perfect blend of comfort, style, and functionality. The open-concept kitchen and dining area create an inviting space for everyday living and entertaining, while maintaining a subtle separation from the family room that provides both flow and definition. Ceramic tile flooring in the kitchen adds durability and timeless appeal, while abundant natural light creates a bright and welcoming atmosphere throughout the home. The thoughtfully designed floor plan includes three secondary bedrooms and a full hall bath, while the private primary suite is tucked away at the rear of the home, creating a peaceful retreat with its own ensuite bathroom. This separation offers added privacy and comfort for homeowners while maintaining convenient acc
USD 424,900
2016 Citrus Avenue
View photo
House · for sale
USD 445,900
USD 455/sq.ft
2016 Citrus Avenue
Meadedale
· 980 sq.ft · 3 Bedrooms · 2 Baths · House
· Equipped kitchen · Cellar
Meadedale · 980 sq.ft · 3 Bedrooms · 2 Baths · House · Equipped kitchen · Cellar
Welcome to 2016 Citrus Avenue, where thoughtful updates and quality improvements make this home truly move-in ready. This home sits on a beautiful, generously sized piece of property with plenty of space to enjoy with no HOA. The renovated kitchen features Cambria quartz countertops, a glass tile backsplash, in-floor heating, Anderson windows, and a spacious first-floor addition that enhances the home's functionality. Recent appliance updates include a Caf French door refrigerator, Frigidaire convection slide-in range, GE Profile dishwasher, microwave, and GE Profile washer and dryer. Major improvements include a new roof (2025), new asphalt driveway (2026), new siding (2025), foundation improvements (2026), back porch (2025), and an enclosed basement completed in 2026. Additional updates include newer flooring throughout, refreshed lighting, updated interior and exterior doors, an upgraded electrical panel, and remodeled first. And second-floor bathrooms. Mechanical improvements inclu
USD 445,900
8306 Kippis Road
View photo
Townhouse · for sale
USD 599,000
USD 223/sq.ft
8306 Kippis Road
Meadedale
· 2,680 sq.ft · 3 Bedrooms · 3 Baths · Townhouse
· Garden · Gym · Deck · Equipped kitchen
Meadedale · 2,680 sq.ft · 3 Bedrooms · 3 Baths · Townhouse · Garden · Gym · Deck · Equipped kitchen
Rarely available, highly upgraded luxury townhome in the sought-after Reserve at Pondview! This pristine 3-level Craftsman-style residence features the acclaimed Mendelssohn modelthe second largest floor plan available in the entire community. Offering an expansive footprint that separates itself from the competition, this home is packed with premium, structural upgrades you wont find in standard neighborhood builds. The main level showcases an expansive, sun-drenched open layout designed for entertaining, anchored by a gourmet chef's kitchen with a massive center island, upgraded cabinetry, and premium countertops. The fully finished, walk-out lower level has been enhanced with a 3rd full bathroom, creating a complete, private guest suite, media room, or flexible gym space that flows seamlessly to the outdoors. Step outside to an oversized, low-maintenance Trex deck featuring custom stairs that lead straight down to your yarda rare design upgrade for the community. The yard is complet
USD 599,000
2311 Terrapin Crossing
View photo
House · for sale
USD 784,900
USD 239/sq.ft
2311 Terrapin Crossing
Meadedale
· 3,272 sq.ft · 5 Bedrooms · 3 Baths · House
· Garden · Gym · Fireplace · Equipped kitchen · Parking · Cellar
Meadedale · 3,272 sq.ft · 5 Bedrooms · 3 Baths · House · Garden · Gym · Fireplace · Equipped kitchen · Parking · Cellar
Welcome to Magnolia Creek, where this beautifully maintained 5-bedroom, 3.5-bath Colonial, built in 2021, offers over 3,275 square feet of comfortable and stylish living space. The home features classic curb appeal with a spacious driveway, front-entry garage, and mature landscapingan uncommon bonus for newer construction. Inside, youll find a bright, open layout filled with natural light, a cozy fireplace, and well-designed living spaces ideal for both everyday living and entertaining. The kitchen and main living areas flow seamlessly, while the full basement provides additional flexible space for a rec room, home gym, or office. Step outside to enjoy the backyard gazebo, perfect for relaxing or hosting guests in a private setting. Located in a community with common grounds and a playground, and just under 10 miles from the airport, this home offers both convenience and a welcoming neighborhood feel. Welcome home to your move-in ready property with thoughtful upgrades inside and outre
USD 784,900
2655 Richmond Way
View photo
Townhouse · for sale
USD 519,500
USD 227/sq.ft
2655 Richmond Way
Meadedale
· 2,282 sq.ft · 4 Bedrooms · 2 Baths · Townhouse
· Deck · Equipped kitchen
Meadedale · 2,282 sq.ft · 4 Bedrooms · 2 Baths · Townhouse · Deck · Equipped kitchen
Welcome home to this beautifully appointed end-unit townhome in the highly sought-after Parkside community! Offering 4 bedrooms, 2 full baths, and 1 half baths, this move-in-ready residence combines modern style, comfortable living, and an unbeatable location. The desirable end-unit design provides added privacy and an abundance of natural light throughout the open and inviting floor plan. At the heart of the home, the gourmet kitchen is sure to impress with upgraded granite countertops, stainless steel appliances, a gas range, and stunning 42-inch cabinetry. Just off the kitchen, a spacious deck creates the perfect setting for morning coffee, weekend gatherings, or relaxing evenings outdoors. Gleaming hardwood floors flow through the kitchen and dining areas, while the expansive living room offers plenty of space for entertaining or everyday living. Upstairs, the generous primary suite serves as a peaceful retreat, featuring a walk-in closet. The fully finished lower level provides ex
USD 519,500
1743 Theale Way
View photo
Townhouse · for sale
USD 530,000
USD 256/sq.ft
1743 Theale Way
Meadedale
· 2,067 sq.ft · 3 Bedrooms · 2 Baths · Townhouse
· Office room · Gym · Deck · Fireplace · Equipped kitchen · Parking
Meadedale · 2,067 sq.ft · 3 Bedrooms · 2 Baths · Townhouse · Office room · Gym · Deck · Fireplace · Equipped kitchen · Parking
Light-filled end-unit townhome in the sought-after Villages of Dorchester community! Attractive stone and siding exterior, mature landscaping, and a versatile three-level floor plan designed for today's lifestyle. The entry level offers ceramic tile flooring and a flexible bonus room with French doors, ideal for a home office, gym, playroom, or recreation space. This level also includes a dedicated laundry room and access to the spacious two-car garage. Oak stairs lead to the open and inviting main level featuring gleaming hardwood floors throughout. The customized kitchen boasts Corian countertops, stainless steel appliances, double wall ovens, gas cooktop, abundant cabinetry, and a large center island that opens seamlessly to the dining area and family room. The dining area features a large bay window and opens directly to the deck, creating a seamless indoor-outdoor flow for entertaining and everyday enjoyment. The spacious family room is anchored by a cozy gas fireplace and offers
USD 530,000
1325 Bluegrass Way
View photo
House · for sale
USD 935,000
USD 350/sq.ft
1325 Bluegrass Way
Meadedale
· 2,669 sq.ft · 4 Bedrooms · 4 Baths · House
· Patio · Office room · Deck · Fireplace · Equipped kitchen
Meadedale · 2,669 sq.ft · 4 Bedrooms · 4 Baths · House · Patio · Office room · Deck · Fireplace · Equipped kitchen
Welcome to 1325 Bluegrass Way in the highly sought-after community of Saddlebrooke. Gracious and inviting, this stunning brick-front traditional home is perfectly positioned in a setting that is truly unmatched. Originally built by Koch Homes, this expansive four-bedroom, four-and-a-half-bath Colonial offers an exceptional blend of timeless elegance, warmth, natural light, and open living spaces. The sellers of this stunning home are offering it significantly furnished for the next owners. A new roof was added in 2025 and the HVAC systems were also recently updated. The main level features a traditional yet functional layout with gleaming hardwood floors, a private home office, a gourmet chefs kitchen, and a spacious family room anchored by a cozy brick fireplace. Step outside and enjoy the expansive rear deck complete with a gazebo and beautiful western-facing views, in addition to the lower lever patio, overlook mature treesan ideal setting for relaxing evenings or entertaining guest
USD 935,000
2687 broadhorn drive, odenton, us, md
View photo
House · for sale
USD 1,149,990
2687 broadhorn drive, odenton, us, md
Meadedale
· 4 Bedrooms · 5 Baths · House
· Office room · Equipped kitchen · Parking
Meadedale · 4 Bedrooms · 5 Baths · House · Office room · Equipped kitchen · Parking
NVHomes at Two Rivers for ALL AGES. The Santorini design is a stunning 2-car garage single-family home defined by luxury design. The grand foyer is framed on either side by a formal dining room and versatile flex space. A tucked away study makes working from home easy. The gourmet kitchen includes an island and overlooks the 2-story family room and dining area. Enjoy outdoor living on the optional covered porch. Upstairs, 3 bedrooms include en-suite baths and walk-in closets. The luxury owner’s suite features 2 enormous walk-in closets and a spa-like dual vanity bath. Delivery for Fall. Photos are for viewing only. Taken at a model. Contact Sales Office for more information
USD 1,149,990
105 Waterleaf Drive
View photo
Townhouse · for sale
USD 603,040
USD 297/sq.ft
105 Waterleaf Drive
Meadedale
· 2,024 sq.ft · 3 Bedrooms · 2 Baths · Townhouse
· Equipped kitchen
Meadedale · 2,024 sq.ft · 3 Bedrooms · 2 Baths · Townhouse · Equipped kitchen
This Eagleton features 2028 sf of living space. The main level features a rear Kitchen layout with island, Quartz counters, and Stainless Steel appliances. LVP flooring ties the kitchen, Cafe, and Gathering room together. The Owner's suite offers 2 Walk-In Closets, and the secondary bedrooms offer generous space/closets. Laundry is on the bedroom level for convenience. Watershed is an amenity rich community close to BW Pkwy, Rt 32, Rt 198, and commuter trains
USD 603,040
1611 Arrowwood Lane
View photo
Townhouse · for sale
USD 531,905
USD 340/sq.ft
1611 Arrowwood Lane
Meadedale
· 1,561 sq.ft · 3 Bedrooms · 3 Baths · Townhouse
· Deck · Equipped kitchen · Parking
Meadedale · 1,561 sq.ft · 3 Bedrooms · 3 Baths · Townhouse · Deck · Equipped kitchen · Parking
The Baywoods versatile, open home design offers a center island kitchen, with adjoining caf and gathering space, perfect for entertaining friends & family. Choose to add a deck for outdoor living space. The third-floor features 2 bedrooms with private bathrooms. Enjoy a rear load 1-car garage, which has storage space for bikes & more. With its livability the Baywood is the perfect place to call home. Watershed is an amenity rich community close to Fort Meade, BW Pkwy, Rt 32, Rt 198, and commuter trains
USD 531,905
3530 Hammerstone Road
View photo
Townhouse · for sale
USD 450,000
USD 236/sq.ft
3530 Hammerstone Road
Meadedale
· 1,905 sq.ft · 3 Bedrooms · 2 Baths · Townhouse
· Garden · Equipped kitchen · Parking
Meadedale · 1,905 sq.ft · 3 Bedrooms · 2 Baths · Townhouse · Garden · Equipped kitchen · Parking
Welcome home to this spacious three-level townhome with a one-car garage, nestled in a desirable Laurel community surrounded by beautiful green space. Offering over three finished levels of comfortable living, this home provides the perfect opportunity to add your own style while enjoying a solid, well-maintained property. The entry level features a welcoming family room with walk-out access to the backyard, a convenient half bath, laundry area, and direct access to the attached garage. The main level is designed for both everyday living and entertaining, featuring an expansive living and dining room combination filled with natural light. The country-style kitchen offers an island, ample cabinet space, and easy access to the rear deckperfect for morning coffee or outdoor dining. Upstairs, you'll find three generously sized bedrooms and two full baths, including a spacious owner's suite complete with a walk-in closet and a private bath featuring dual vanities, a soaking tub, and a separ
USD 450,000
2209 Jacob Way
View photo
House · for sale
USD 120,000
USD 96/sq.ft
2209 Jacob Way
Meadedale
· 1,249 sq.ft · 5 Bedrooms · 4 Baths · House
· Patio · Garden · Equipped kitchen
Meadedale · 1,249 sq.ft · 5 Bedrooms · 4 Baths · House · Patio · Garden · Equipped kitchen
Welcome to this beautifully maintained, 8-year-young home in the sought-after Wilson's Grove community, offering 5 bedrooms, 4 full bathrooms, and 1 half bath. Designed for both everyday living and effortless entertaining, this home features hardwood flooring throughout the main level, 9-foot ceilings, and an open-concept layout centered around a spacious kitchen with a large center island, stainless steel appliances, a generous pantry, abundant cabinetry, and ample counter space. The renovated formal living and dining rooms provide elegant spaces for hosting family and friends, while the finished lower level offers a spacious recreation room complete with a large bar areaperfect for entertaining, game nights, or relaxing. Step outside to the inviting patio overlooking the professionally landscaped backyard, creating the ideal setting for outdoor gatherings or peaceful evenings at home. Upstairs, the expansive primary suiteserves as a private retreat with a luxurious en-suite bath. Two
USD 120,000
2431 Killarney Terrace
View photo
Townhouse · for sale
USD 525,000
USD 205/sq.ft
2431 Killarney Terrace
Meadedale
· 2,551 sq.ft · 4 Bedrooms · 3 Baths · Townhouse
· Garden · Office room · Terrace · Equipped kitchen
Meadedale · 2,551 sq.ft · 4 Bedrooms · 3 Baths · Townhouse · Garden · Office room · Terrace · Equipped kitchen
Welcome to this spacious three-level townhome located in the desirable Chapel Grove community of Odenton. The main level features a welcoming foyer that opens to the living room and flows seamlessly into the large eat-in kitchen and sunroom extension, creating an inviting space for everyday living and entertaining. Upstairs, you'll find three bedrooms, including a generously sized primary suite with a walk-in closet and a spa-inspired bath. The finished lower level offers additional living space with a family room, full bath, and a bedroom that may serve as a guest room, home office, or flex space to fit your needs. Step outside to the backyard through the walkout lower level entrance. Situated on a quiet dead-end street across from the community play area, this home offers convenient access to shopping, dining, commuter routes, and nearby amenities
USD 525,000
1589 Crofton Parkway
View photo
House · for sale
USD 799,999
USD 355/sq.ft
1589 Crofton Parkway
Meadedale
· 2,250 sq.ft · 4 Bedrooms · 3 Baths · House
· Equipped kitchen
Meadedale · 2,250 sq.ft · 4 Bedrooms · 3 Baths · House · Equipped kitchen
VA assumable loan at 5.75%, with approval. The owners have a baby and need an hour's advance notice for showings. Charming Home on the Crofton Parkway A Must-See Gem! 1589 Crofton Pkwy is located in the Georgetown/Williamsburg-inspired section of Old Crofton and is one of the communitys original Crawford Corporation-built homes. Set on the 2nd fairway of the Crofton Country Club, this home offers timeless curb appeal, a spacious layout, and modern updates throughoutperfectly blending charm and convenience. Step into the inviting foyer with original hardwood floors that extend through the main and upper levels. The spacious living room offers abundant natural light, with the rear being all windows with stunning and endless golf course views. The dining room sits between the kitchen and living room, making it ideal for entertaining. The recently remodeled kitchen features quartz countertops, a marble backsplash, three-year-old stainless-steel appliancesincluding a drawer microwavea walk-
USD 799,999
1710 Bargers Rd, Gambrills, MD 21054 | MLS #MDAA2135
View photo
House · for sale
USD 950,000
USD 555/sq.ft
1710 Bargers Rd, Gambrills, MD 21054 | MLS #MDAA2135
Meadedale
· 1,711 sq.ft · 4 Bedrooms · 4 Baths · House
Meadedale · 1,711 sq.ft · 4 Bedrooms · 4 Baths · House
House was completely renovated in 2022. Public record shows old photos. 4 bed rooms, 3.5 baths. Detached single family colonial. Sale includes unimproved lot at the rear. Property shows great
USD 950,000
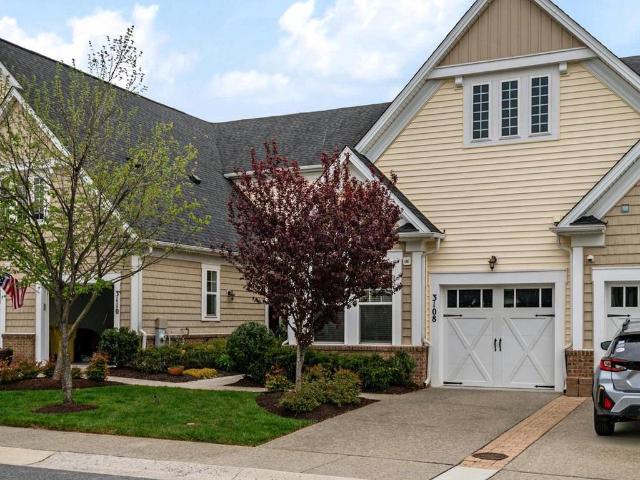
3108 Woodchuck Way
View photo
Townhouse · for sale
USD 550,000
USD 342/sq.ft
3108 Woodchuck Way
Meadedale
· 1,604 sq.ft · 2 Bedrooms · 2 Baths · Townhouse
· Office room · Equipped kitchen
Meadedale · 1,604 sq.ft · 2 Bedrooms · 2 Baths · Townhouse · Office room · Equipped kitchen
Welcome home to the vibrant 55+ community of Two Rivers, where comfort, style, and easy living come together beautifully. From the moment you step inside, you'll appreciate the open, thoughtfully designed floor plan and attractive wood flooring that flows throughout the entry, kitchen, dining, and living areas. The heart of the home is the stunning modern kitchen, featuring stainless steel appliances, ample workspace, and island seatingperfect for preparing meals, gathering with friends, or hosting family celebrations. The main-level primary suite provides a peaceful retreat at the end of the day, complete with a spacious walk-in closet and a beautifully appointed en-suite bath featuring a custom tiled shower. A second bedroom offers wonderful flexibility, whether you need guest accommodations, a hobby space, or a dedicated home office. The updated hall bath invites relaxation with its deep soaking tub, creating a spa-like experience right at home. Upstairs, a generous loft expands you
USD 550,000

Get email alerts

Don't miss out: be the first to know about new properties

The alert was correctly created

On subscribing you accept the conditions of use and the privacy policy
Alert
Receive new ads in your inbox
Save this search
Receive alerts for new listings

We'll send you an email when we have new properties for: "Houses for sale in Meadedale"

The alert was correctly created

Chase Hill
Ridgeway, Severn District 2 Anne Arundel County Maryland
Get email alerts and be the first to see new listings
Required field
On subscribing I accept the terms of the privacy policy
Perfect! You'll soon start receiving new listings via email
Alert
Receive an email when we have new ads for Houses for sale in Meadedale
Save this search
Filters

Bedrooms

Size (sq.ft)

sq.ft
sq.ft

Price

USD
USD

Property type

Bathrooms

Clear all filters
Receive notifications when new entries are published.