993 houses for sale in Meaders

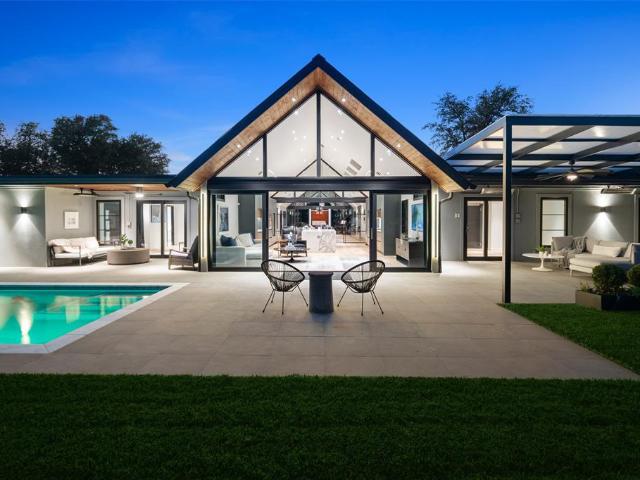
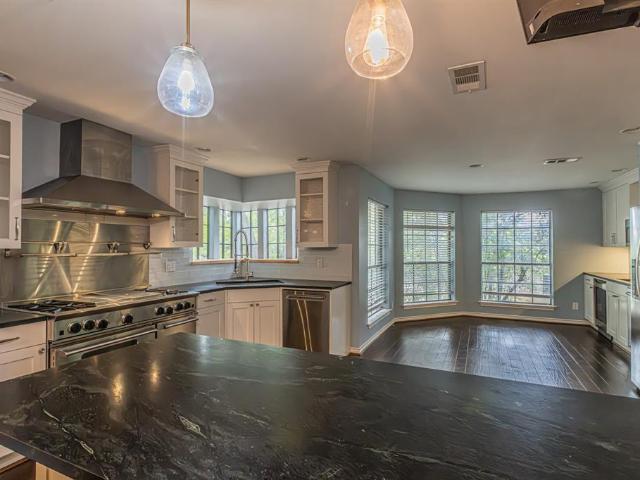
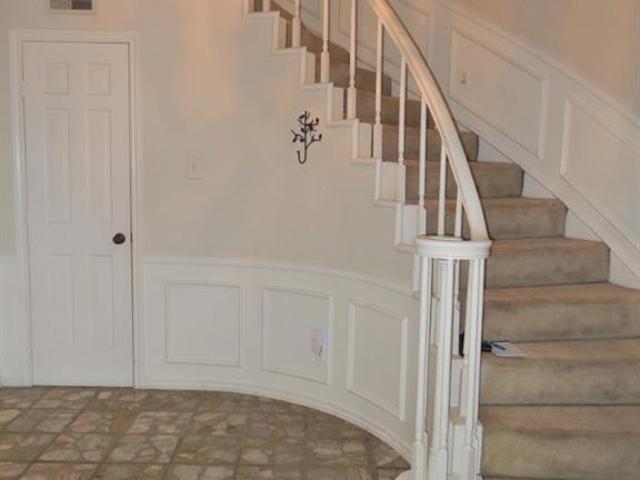
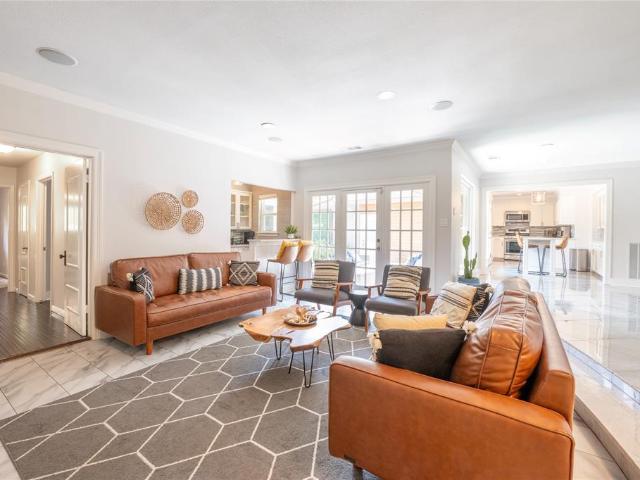
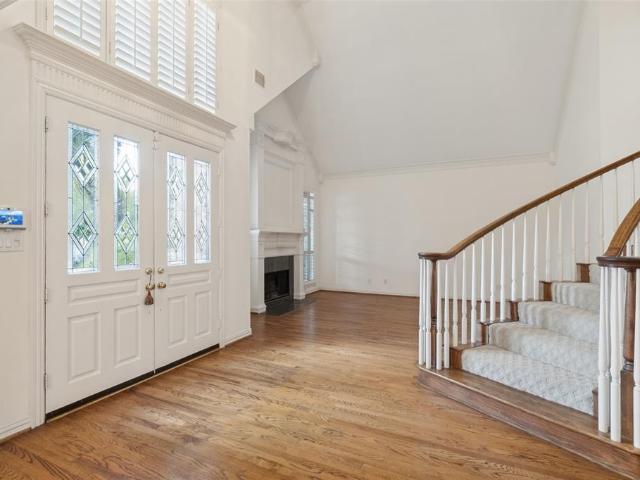
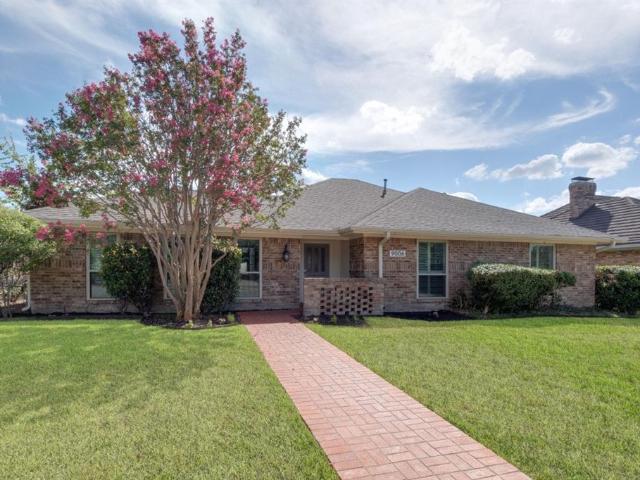
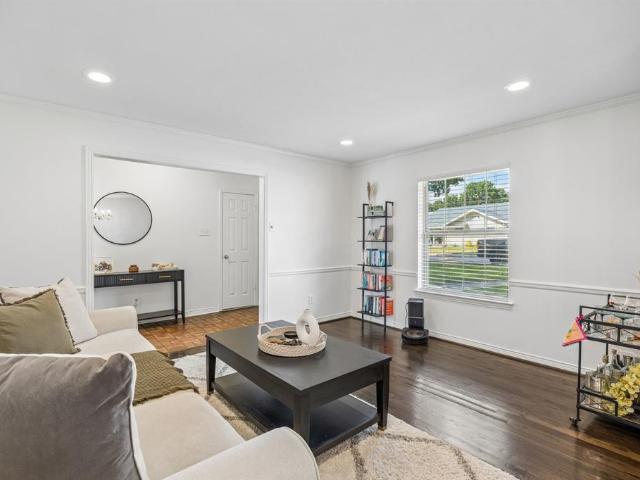
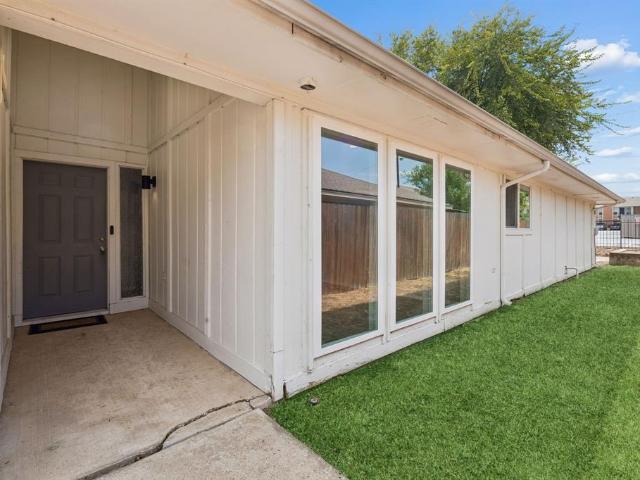
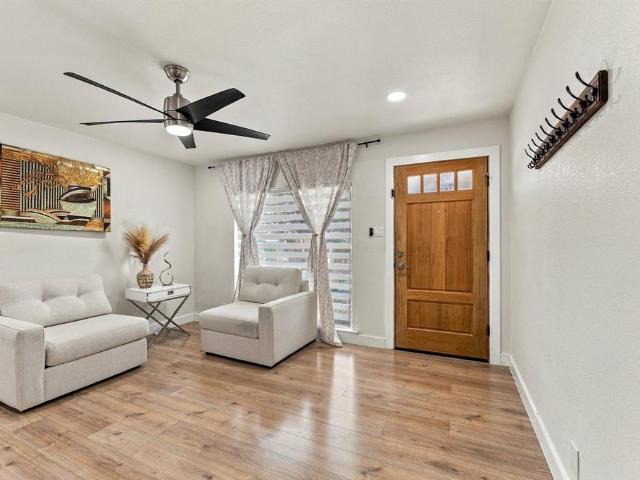
12136 Willowdell Drive
View photo
House · for sale
USD 360,000
USD 245/sq.ft
12136 Willowdell Drive
Meaders
· 1,464 sq.ft · 3 Bedrooms · 2 Baths · House
· Garden · Equipped kitchen · Parking
Meaders · 1,464 sq.ft · 3 Bedrooms · 2 Baths · House · Garden · Equipped kitchen · Parking
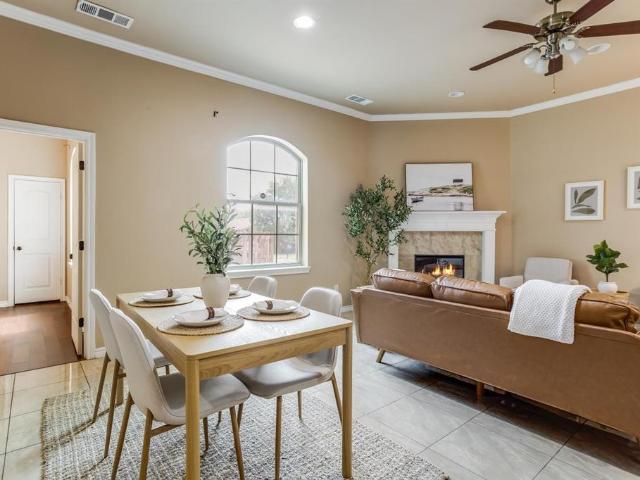
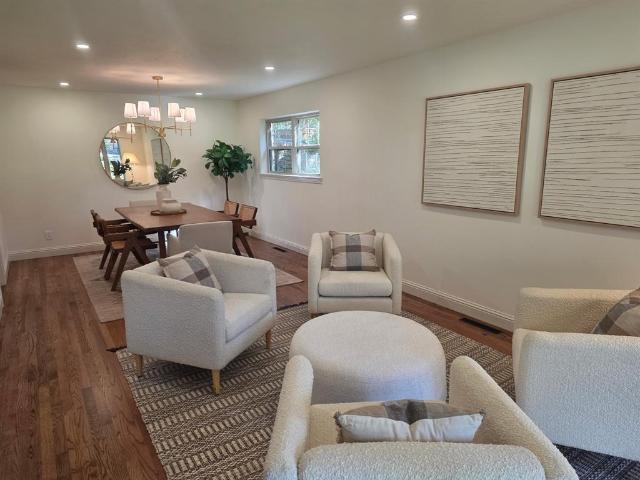
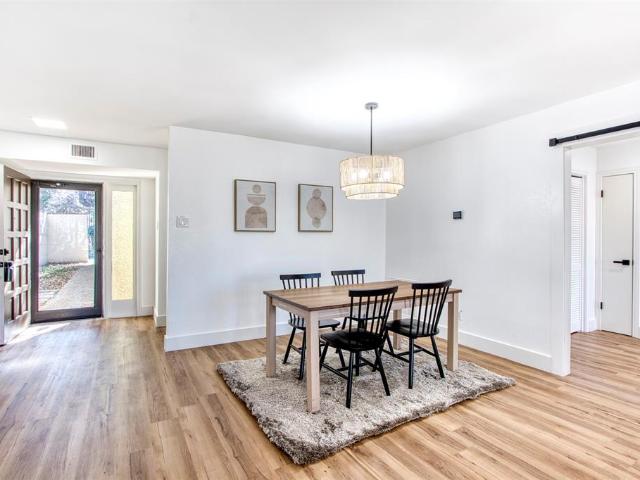
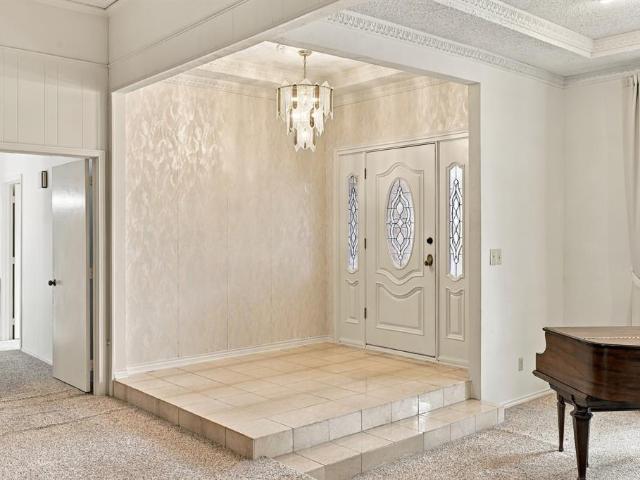
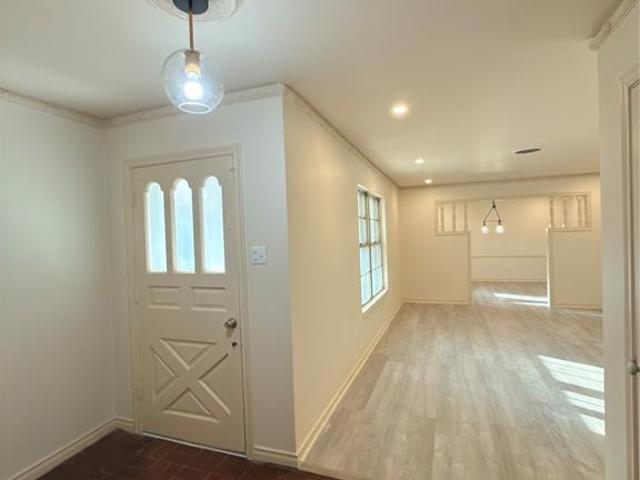
Location! Location! Location! Highly Motivated Seller! Completely remodeled and move-in ready, this stunning 3-bedroom, 2-bath home offers modern living at its finest. Featuring a bright, open-concept layout accented by luxury vinyl plank flooring throughout. The kitchen and both bathrooms have been updated with top-tier modern finishes. Situated directly across the street from the Hamilton Park Rec Center, enjoy incredible walkability to the neighborhood playground. Additional conveniences include an attached carport for vehicle protection. The backyard is fenced and it has an alley in the back in case if you like to built a garage in the back. This home is minutes from LBJ freeway and other shopping, schools and hospital. A must-see opportunity that won't last long!
USD 360,000
9351 Heatherdale Drive
View photo
House · for sale
USD 505,000
USD 213/sq.ft
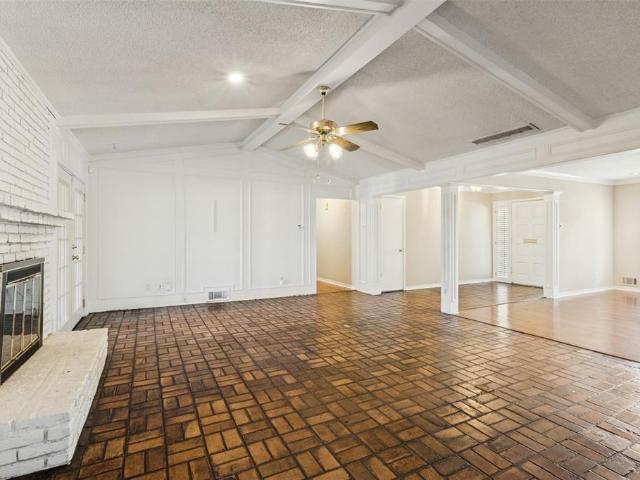
9351 Heatherdale Drive
Meaders
· 2,368 sq.ft · 4 Bedrooms · 2 Baths · House
· Garden · Equipped kitchen
Meaders · 2,368 sq.ft · 4 Bedrooms · 2 Baths · House · Garden · Equipped kitchen
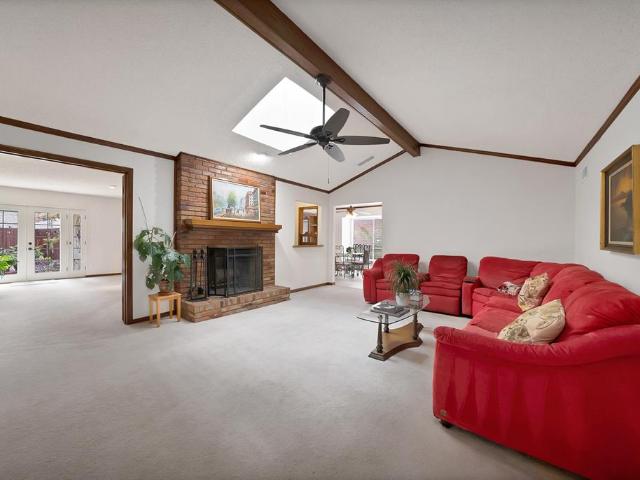
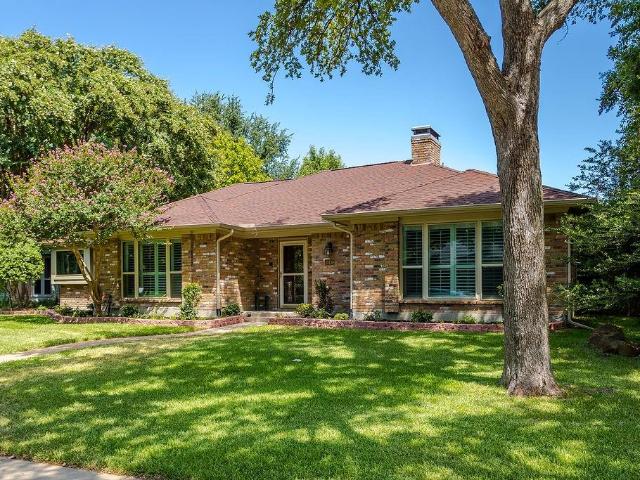
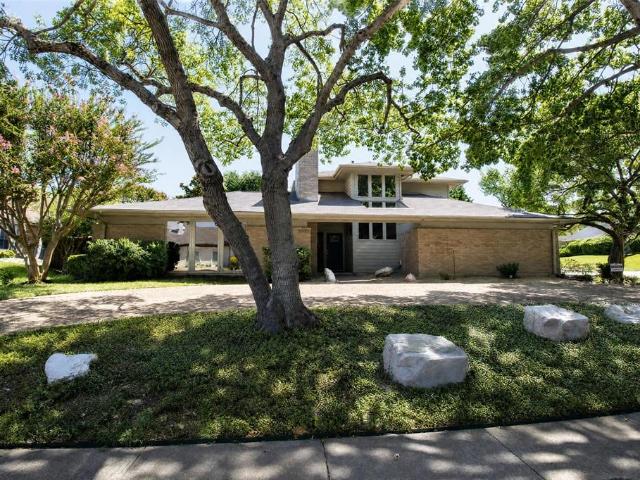
Don't miss this excellent opportunity to purchase a home in the highly sought-after Forest Meadows neighborhood of Lake Highlands! This spacious 2,370 sqft. 4 br. 2.5 ba. 2 GAR home is being offered in its present condition. Located in an established neighborhood experiencing continued renovation and revitalization. It sits on a generous lot of nearly a quarter acre. This property offers an excellent opportunity to update and personalize a home to suit your vision. The functional floor plan features two living areas, a designated dining room, and an eat-in kitchen. Additional highlights include updated shutters on the front windows, a water heater replaced in 2025, and a spacious backyard with room to create an inviting outdoor living space. Conveniently located near major highways, with easy access to shopping, dining, and Dallas-area attractions. Located within Richardson ISD. This property is ready for its next chapter. Don't miss this opportunity!
USD 505,000
12364 Halima Street
View photo
House · for sale
USD 429,000
USD 183/sq.ft
12364 Halima Street
Meaders
· 2,336 sq.ft · 4 Bedrooms · 3 Baths · House
· Fireplace
Meaders · 2,336 sq.ft · 4 Bedrooms · 3 Baths · House · Fireplace
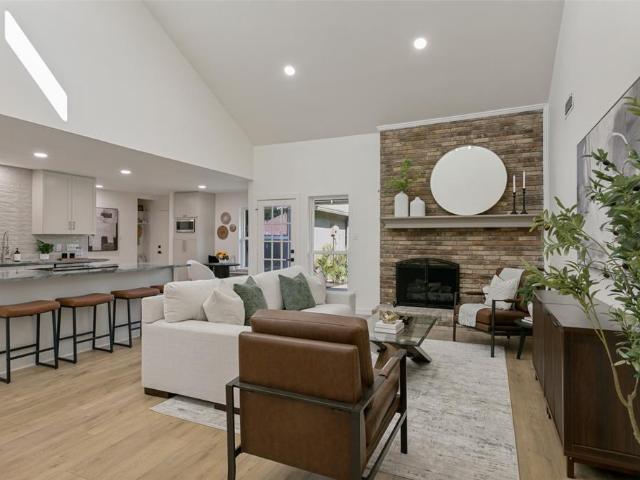
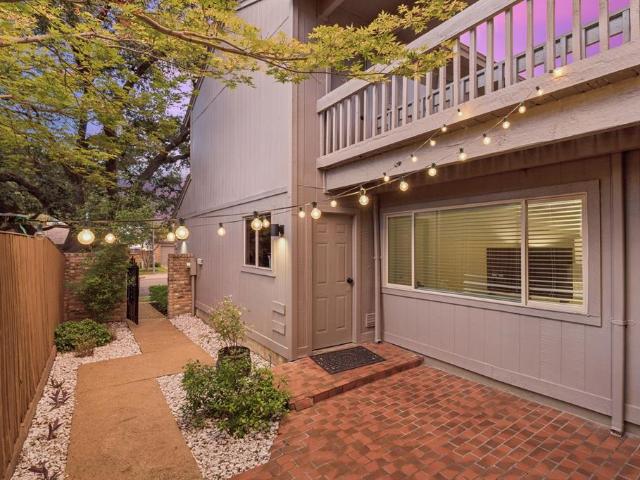
This beautiful, remodeled townhome in the Villas of Chimney Hill offers modern thoughtfully designed living space. Enjoy stylish updated finishes, spacious rooms, and a cozy fireplace that adds warmth and character to the home. The Brick exterior provides curb appeal, while the refreshed interior delivers a clean, contemporary feel today's buyers are looking for in a Great central location. Located 10 minutes from Northpark Mall, 15 minutes from SMU, and 20 minutes from Downtown Dallas
USD 429,000
9624 Greensprint Drive
View photo
House · for sale
USD 1,125,000
USD 253/sq.ft
9624 Greensprint Drive
Meaders
· 4,435 sq.ft · 4 Bedrooms · 4 Baths · House
· Garden · Fireplace · Equipped kitchen · Swimming pool
Meaders · 4,435 sq.ft · 4 Bedrooms · 4 Baths · House · Garden · Fireplace · Equipped kitchen · Swimming pool
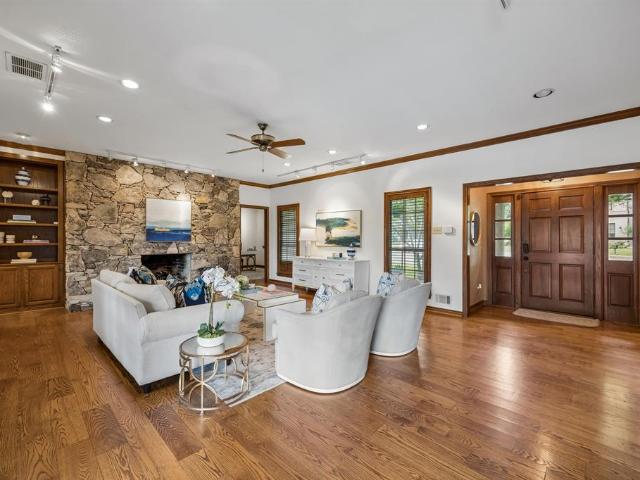
Nestled on a private cul-de-sac in the heart of Lake Highlands, this timeless Southern-inspired home blends classic architecture with exceptional curb appeal. Charming dormer windows, a warm brick façade, stately roofline, and mature shade trees create a welcoming first impression. Designed for comfortable living and effortless entertaining, the spacious floor plan features timeless finishes and inviting living spaces throughout. Nearly every room overlooks the beautifully landscaped backyard and sparkling pool, creating a seamless indoor-outdoor connection. The living room is anchored by a dramatic floor-to-ceiling stone fireplace, while rich hardwood floors extend throughout the main level. The eat-in kitchen offers granite countertops, glass-front cabinetry, abundant storage, and a casual dining area. Just off the kitchen, a cozy den provides the perfect space for movie nights or relaxing evenings. The first floor also includes a generously sized primary suite and a private home off
USD 1,125,000
9630 Fallbrook Drive
View photo
House · for sale
USD 649,900
USD 234/sq.ft
9630 Fallbrook Drive
Meaders
· 2,766 sq.ft · 3 Bedrooms · 3 Baths · House
· Garden · Office room · Swimming pool
Meaders · 2,766 sq.ft · 3 Bedrooms · 3 Baths · House · Garden · Office room · Swimming pool
Welcome to 9630 Fallbrook Drive in the established Town Creek neighborhood of Lake Highlands. This spacious 3-bedroom, 3.5-bath home offers three distinct living areas, a dedicated office, two dining spaces, and a highly flexible floor plan designed for both everyday living and entertaining. The three separate living spaces create options for a formal sitting area, casual family room, game room, media space, or additional work-from-home use. The primary suite features two separate full baths, offering exceptional privacy, flexibility, and convenience—a rare layout that can function beautifully for anyone with different routines or preferences. Outside, the private backyard and in-ground pool create a true extension of the living space—ideal for entertaining, relaxing, and enjoying long Texas summers. For buyers who would rather choose their own finishes than pay a premium for someone else’s renovation, 9630 Fallbrook offers substantial space, a private pool, multiple living zones, and
USD 649,900
31 Vanguard Way
View photo
House · for sale
USD 950,000
USD 450/sq.ft
31 Vanguard Way
Meaders
· 2,110 sq.ft · 3 Bedrooms · 2 Baths · House
· Garden · Parking · Deck · Equipped kitchen
Meaders · 2,110 sq.ft · 3 Bedrooms · 2 Baths · House · Garden · Parking · Deck · Equipped kitchen
Located in Urban Reserve, a community of just 50 unique, architect designed, eco efficient modern homes in the heart of Dallas, this contemporary residence features soaring ceilings, expansive walls of glass and polished concrete floors throughout the main living areas. The open living, dining and kitchen spaces are filled with natural light, while a separate study on the first floor provides dedicated workspace. The downstairs primary suite features separate vanities and a spacious walk-in shower. Two additional bedrooms upstairs share a full bath, with bamboo flooring adding warmth to the upper level. Outside, a large deck overlooks a lush, tree filled backyard with Bermuda grass, rose bushes and mature shade trees. The front garden features a gardenia tree, rose bushes and cactus plants in decorative planters. An attached two car garage includes overhead storage racks for additional storage space. Nestled in Lake Highlands within Richardson ISD, the home is near White Rock Creek and
USD 950,000
8037 Eagle Trail
View photo
House · for sale
USD 599,000
USD 319/sq.ft
8037 Eagle Trail
Meaders
· 1,873 sq.ft · 1 Bedroom · 1 Bath · House
Meaders · 1,873 sq.ft · 1 Bedroom · 1 Bath · House
Builders and Investors, Opportunity awaits in the highly sought-after White Rock Valley neighborhood of Lake Highlands, zoned to highly desirable White Rock Elementary School. This property presents an exceptional opportunity for builders, investors, or buyers ready to build their dream home. The true value lies in the lot. Nestled in a vibrant community known for its rolling hills and mature trees, the location is hard to beat. Enjoy the proximity to White Rock Lake; Flag Pole Hill Park and children's playground; and the Dallas Arboretum, with convenient access to Downtown Dallas. This is a rare chance to create something special in one of Dallas’s most coveted neighborhoods. Home to be sold AS IS and is not viewable
USD 599,000
10111 Estate Lane
View photo
House · for sale
USD 1,325,000
USD 385/sq.ft
New
10111 Estate Lane
Meaders
· 3,434 sq.ft · 4 Bedrooms · 3 Baths · House
· Parking
Meaders · 3,434 sq.ft · 4 Bedrooms · 3 Baths · House · Parking
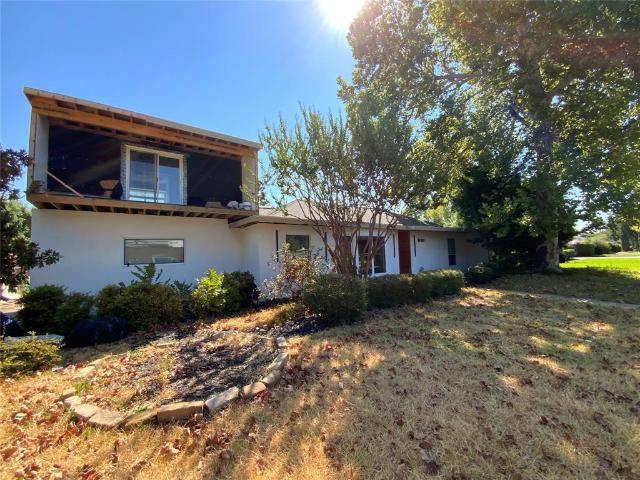
These photos are temporary. Professional photos will be added on Saturday, Nov. 14. Country living in the city! Come experience this beautiful transformation of this classic 1965 2 story home in coveted Caribou Estates. Sited on over one third of an acre on a gorgeous tree lined street in the heart of Lake Highlands this stunning home will not disappoint. The front porch that extends the entire length of the home sets the stage and welcomes you to 10111 Estate Lane. The home features 4 bedrooms, 3.5 baths, 2 living areas, a game room & a 2 car garage. Recent updates provide todays modern amenities all while maintaining the homes irresistible charm. Located near city parks and trail system and RISD school district
USD 1,325,000
10139 Cherry Tree Drive
View photo
House · for sale
USD 499,000
USD 190/sq.ft
10139 Cherry Tree Drive
Meaders
· 2,626 sq.ft · 3 Bedrooms · 3 Baths · House
· Patio · Garden · Fireplace · Equipped kitchen · Swimming pool
Meaders · 2,626 sq.ft · 3 Bedrooms · 3 Baths · House · Patio · Garden · Fireplace · Equipped kitchen · Swimming pool
Wonderful 3-bedroom, 3 bath home in Country Forest neighborhood. Great floorplan with large living room, family room and master bedroom suite. Kitchen has granite counters, stainless steel appliances and lots of storage including a walk-in pantry. Oversized built-in breakfast table island. Current owners remodeled master bath and closet including huge half wall shower. Gorgeous wood floors in main living areas. There's a charming fireplace in front living room. Plantation shutters throughout. All the windows and roof were replaced in 2022. Diving pool and patio in backyard, also has grass lawn in side yard to enjoy. Neighborhood feeds to award winning Richardson ISD. Very convenient to LBJ Freeway, I-75 and not far to the George Bush Tollway. Walking distance to Richland college, part of the Dallas College system
USD 499,000
11416 Summertree Lane
View photo
House · for sale
USD 449,000
11416 Summertree Lane
Meaders
· 4 Bedrooms · 4 Baths · House
Meaders · 4 Bedrooms · 4 Baths · House
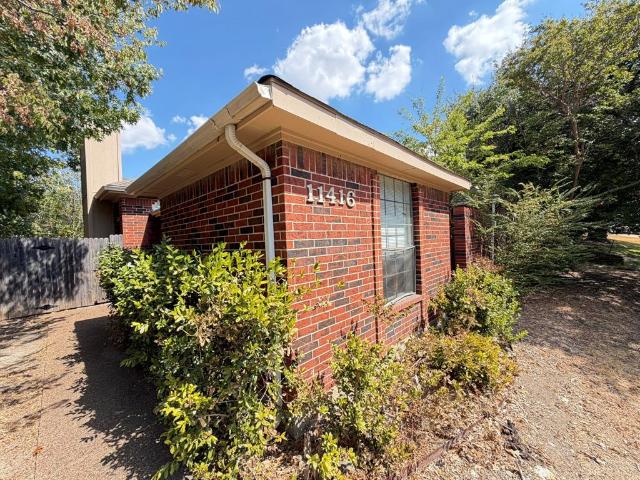
Investment opportunity – turnkey duplex with leased units. Excellent opportunity to own an income-producing duplex in the Springtree neighborhood zoned to Richardson ISD schools! This full duplex features two spacious 2 Bedroom, 2 Bath units (2,490 total SF) offering immediate, stable income with SIGNIFICANT built-in upside and an attractive opportunity for an investor seeking an established rental property. 11414 (1,300 SF) is leased for $1,700 per month, while 11416 (1,190 SF) is leased for $1,650 per month notably below the surrounding submarket, where comparable dated units rent for approximately $1,800 per month and renovated units command $2,000-$2,200 per month. This rent gap represents a clear, low-risk path to increased cashflow through gradual lease adjustments or a light value-add renovation program. Recent updates include a new roof in 2026 (~$25K) and new HVAC system for 11414 (~$6K). Convenient access to North Central Expressway, nearby employment centers, shopping, and d
USD 449,000
9606 Glenacre
View photo
House · for sale
USD 400,000
USD 191/sq.ft
9606 Glenacre
Meaders
· 2,088 sq.ft · 3 Bedrooms · 3 Baths · House
· Patio · Fireplace · Equipped kitchen · Parking
Meaders · 2,088 sq.ft · 3 Bedrooms · 3 Baths · House · Patio · Fireplace · Equipped kitchen · Parking
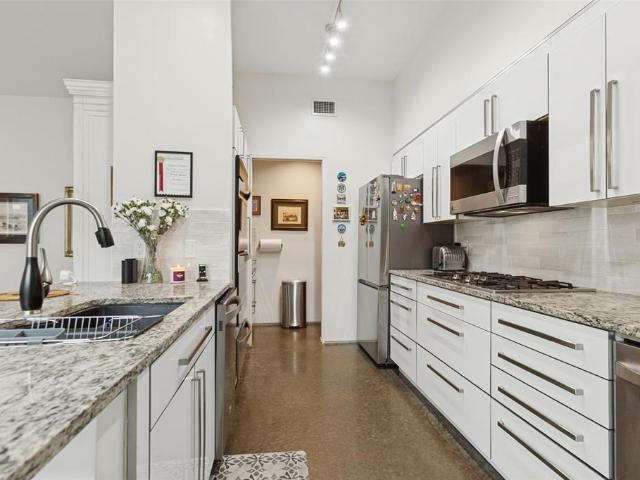
Impeccably remodeled mediterranean townhome with two-car garage located in the coveted Lake Highlands neighborhood inside Richardson ISD. Step through the private front courtyard into a thoughtfully designed floor plan that blends style and functionality—perfect for both entertaining and relaxing. The first floor features a spacious guest bedroom and bathroom with a walk in shower, versatile enough to serve as a secondary primary suite. The dining room seamlessly connects to the expansive living room, which boasts a cozy gas fireplace and stunning floor-to-ceiling windows that frame breathtaking views of the patio, greenbelt, and creek. The upgraded galley-style kitchen shines with new cabinets, quartz countertops, an electric glass cooktop, double ovens and a charming breakfast nook, all offering tranquil views of the natural surroundings. Step outside of the back gate onto the private nature hiking trails overlooking the greenbelt and the creek. Reserved for Oak Tree Village resident
USD 400,000
8031 Moss Meadows Drive
View photo
House · for sale
USD 738,000
USD 378/sq.ft
8031 Moss Meadows Drive
Meaders
· 1,948 sq.ft · 4 Bedrooms · 3 Baths · House
Meaders · 1,948 sq.ft · 4 Bedrooms · 3 Baths · House
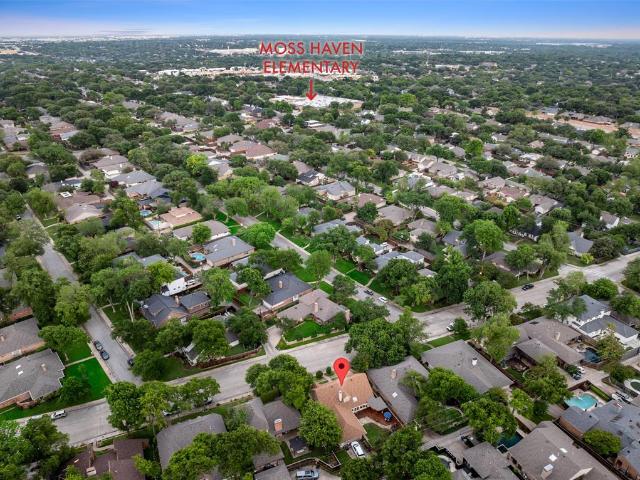
Welcome to a beautifully reimagined home in one of Lake Highlands’ most desirable locations. Situated in the highly sought-after Moss Haven Elementary attendance area and directly backing to the Lake Highlands Trail, this extensively renovated four-bedroom, three-full-bath home delivers the ideal blend of modern style, thoughtful design, and an established neighborhood setting. From the moment you step inside, a light-filled interior and cohesive modern finishes create a warm, inviting atmosphere. The home has been transformed with redesigned living spaces, refreshed bedroom areas, and carefully selected details throughout—offering a move-in-ready experience without sacrificing the character and appeal of the surrounding neighborhood. Beyond the front door, the location is truly exceptional. Enjoy direct access to the Lake Highlands Trail while remaining conveniently close to major highways, shopping, restaurants, entertainment, and everyday amenities. Whether you're looking for a beau
USD 738,000
8926 Clearwater Drive
View photo
House · for sale
USD 349,950
USD 309/sq.ft
8926 Clearwater Drive
Meaders
· 1,130 sq.ft · 3 Bedrooms · 2 Baths · House
· Garden
Meaders · 1,130 sq.ft · 3 Bedrooms · 2 Baths · House · Garden
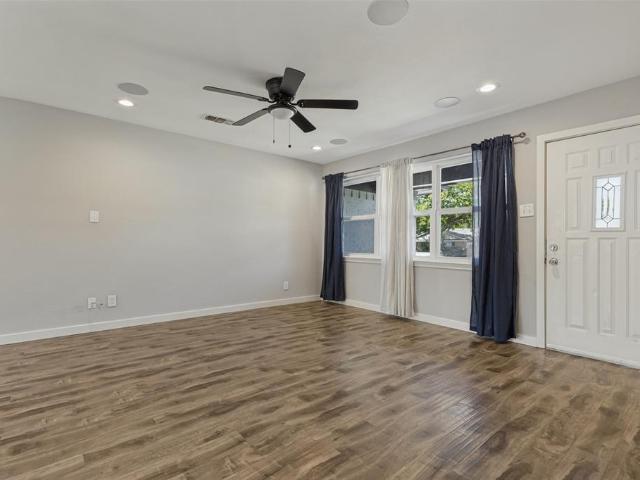
Discover this beautifully updated, move-in-ready 3-bedroom, 2-bath home in Northeast Dallas! Offering modern finishes and thoughtful upgrades throughout, this home features fresh interior paint, vinyl plank flooring, granite countertops, and stainless steel appliances. Enjoy entertaining with whole-home surround sound wiring extending to backyard speakers. The spacious backyard features a 6-foot privacy fence, creating an inviting outdoor space for relaxing, entertaining, or enjoying time outdoors. Beyond the cosmetic updates, significant improvements include foundation pier repairs (2022), replacement of original cast-iron plumbing (2023), and ceiling support corrections (2026). With approximately 1,135 square feet of comfortable living space, a generous lot, and convenient access to shopping, dining, and major Dallas roadways, this turnkey home offers an exceptional combination of style, functionality, and value!
USD 349,950
6610 Eastridge Drive # 114
View photo
Townhouse · for sale
USD 289,990
USD 195/sq.ft
6610 Eastridge Drive # 114
Meaders
· 1,485 sq.ft · 2 Bedrooms · 2 Baths · Townhouse
· Fireplace · Equipped kitchen
Meaders · 1,485 sq.ft · 2 Bedrooms · 2 Baths · Townhouse · Fireplace · Equipped kitchen
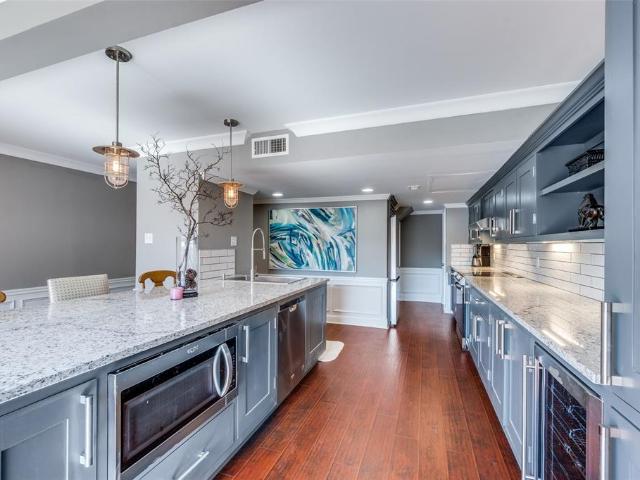
10,000 seller credit! Put it toward a rate buy-down, closing costs, lending fees, or use it however you choose. Unbelievable updates at this price! From the moment you walk through the front door, the attention to detail is impossible to miss. A gorgeous hand-carved fireplace mantel imported from Scotland immediately grabs your attention and gives the home a truly distinctive feel. The show-stopping kitchen has been completely transformed with 2026 functionality in mind, featuring an enormous island that practically deserves its own ZIP code! Custom cabinetry, abundant counter space, a wine fridge, and an oversized pantry make this kitchen an entertainer's dream. Finding a kitchen like this under $500k? Good luck! Two oversized bedrooms each offer their own ensuite bathroom, while a beautifully bright and updated third bath adds even more convenience. Located just minutes from NorthPark Mall, White Rock Creek Greenbelt, TopGolf, and countless dining and shopping options. Don't overthin
USD 289,990
9501 Windy Knoll Drive
View photo
House · for sale
USD 8,420,000
USD 2,413/sq.ft
Updated
9501 Windy Knoll Drive
Meaders
· 3,488 sq.ft · 4 Bedrooms · 3 Baths · House
· Patio · Office room · Fireplace · Equipped kitchen · Swimming pool
Meaders · 3,488 sq.ft · 4 Bedrooms · 3 Baths · House · Patio · Office room · Fireplace · Equipped kitchen · Swimming pool
Welcome to 9501 Windy Knoll Drive, where spacious living and inviting outdoor spaces come together. Located in the highly regarded Richardson ISD, this four-bedroom home features generous living and entertaining areas, a dedicated office, formal dining room, and a spacious kitchen with breakfast nook. The expansive living room with fireplace provides a wonderful gathering space, while the private primary suite offers its own fireplace, generous walk-in closets, and direct access to the patio overlooking the sparkling swimming pool. The patio and pool create an ideal setting for entertaining or quiet relaxation. With a versatile floor plan, generous proportions, and wonderful potential to personalize and make it your own, this home presents an exciting opportunity in a sought-after location
USD 8,420,000
9622 Highland View Drive
View photo
Townhouse · for sale
USD 384,900
USD 183/sq.ft
9622 Highland View Drive
Meaders
· 2,099 sq.ft · 3 Bedrooms · 2 Baths · Townhouse
· Garden · Office room · Equipped kitchen · Parking · Swimming pool
Meaders · 2,099 sq.ft · 3 Bedrooms · 2 Baths · Townhouse · Garden · Office room · Equipped kitchen · Parking · Swimming pool
Beautifully updated townhome in Royal Highlands Village with a light, bright interior and flexible living spaces throughout. Six-inch plank engineered white oak hardwood floors flow through the open living areas. The updated kitchen has been thoughtfully opened to provide views of the dining and living rooms, as well as the private front courtyard and backyard—perfect for everyday living and entertaining. The downstairs primary suite features vaulted ceilings, while two generously sized bedrooms and a shared bath are upstairs. A spacious 20-by-20 bonus room, included in the square footage, offers endless possibilities as a game room, home office, workout studio, craft room, music space or additional iving area. Ideally positioned within the community, this interior property does not back to a busy road and also offers a two-car garage. Enjoy low-maintenance living with the added benefits of community clubhouse and pool
USD 384,900
11901 Woodbridge Drive
View photo
House · for sale
USD 549,000
USD 200/sq.ft
11901 Woodbridge Drive
Meaders
· 2,734 sq.ft · 4 Bedrooms · 3 Baths · House
· Patio · Garden · Equipped kitchen · Swimming pool
Meaders · 2,734 sq.ft · 4 Bedrooms · 3 Baths · House · Patio · Garden · Equipped kitchen · Swimming pool
11901 Woodbridge is a private retreat in North Lake Highlands offering over 2,700 sq ft, a flexible floor plan, and a beautifully wooded backyard oasis. Situated on a corner lot under mature shade trees, the home features an in-ground pool with fountains, spa, covered patio, and New 8-foot privacy fence—rare outdoor living in Northeast Dallas. Inside, soaring ceilings, exposed wood beams, built-ins, floor-to-ceiling windows fill the main living space with natural light and architectural character. The very flexible 4-bedroom, 3-FULL bathrooms layout features 2 bedrooms on the first floor, including the primary suite, providing the convenience of main-floor living with additional 2 bedrooms upstairs. The kitchen offers granite counters, a Bosch gas cooktop, Bosch refrigerator, generous cabinetry, and a dedicated bar. The remodeled primary bath features a freestanding soaking tub, separate shower, dual vanities, and two walk-in closets. MAJOR UPDATES include dual HVAC systems (2023 & 202
USD 549,000
11336 Valleydale Drive
View photo
House · for sale
USD 1,350,000
USD 387/sq.ft
11336 Valleydale Drive
Meaders
· 3,488 sq.ft · 5 Bedrooms · 3 Baths · House
Meaders · 3,488 sq.ft · 5 Bedrooms · 3 Baths · House
Prime North Dallas investment opportunity! Located at 11336 Valleydale Drive in a highly sought-after, established community, this property offers tremendous potential for an investor or remodeler looking to complete the final touches and capitalize on the upside. The property provides an opportunity to finish, customize, and bring the property to its full potential without starting from scratch. Situated on a generous lot with mature trees and surrounded by desirable North Dallas neighborhoods, the location adds significant appeal. Convenient access to shopping, dining, major thoroughfares, and the Preston Hollow area makes this an opportunity worth considering. Bring your vision, complete the finishing touches, and unlock the potential of this North Dallas property
USD 1,350,000
11308 Valleydale Drive
View photo
House · for sale
USD 995,000
USD 423/sq.ft
11308 Valleydale Drive
Meaders
· 2,347 sq.ft · 3 Bedrooms · 2 Baths · House
Meaders · 2,347 sq.ft · 3 Bedrooms · 2 Baths · House
Expansive lot presenting dual opportunity in 75230. Prime land with immediate with rental potential. Exceptional lot dimensions, convenience to premier shopping, top-tier private schools, and major thoroughfares. Survey available in transaction desk
USD 995,000
8817 Arborside Drive
View photo
House · for sale
USD 924,900
USD 277/sq.ft
8817 Arborside Drive
Meaders
· 3,337 sq.ft · 4 Bedrooms · 3 Baths · House
· Patio · Garden · Office room · Fireplace · Equipped kitchen
Meaders · 3,337 sq.ft · 4 Bedrooms · 3 Baths · House · Patio · Garden · Office room · Fireplace · Equipped kitchen
Set among mature trees and undulating streets in a quintessential trick-or-treating neighborhood, this beautifully updated four-bedroom home offers an exceptional lifestyle in the highly sought-after Moss Haven Elementary area of Richardson ISD. Thoughtfully designed for both refined entertaining and effortless everyday living, the light-filled interior showcases rich white oak floors, generous room proportions, and an open, versatile floor plan. The downstairs primary suite provides a private retreat with an adjoining office or nursery, dual vanities, soaking tub, separate shower, and expansive walk-in closets. At the heart of the home, the chef-inspired kitchen combines timeless style with modern function, featuring granite countertops, subway tile backsplash, gas range, second oven, and dedicated coffee bar. The kitchen opens to a welcoming family room with custom built-ins and fireplace overlooking the lush backyard with open patio and covered pergola. Multiple living and dining sp
USD 924,900
9407 Arborhill Drive
View photo
House · for sale
USD 775,000
USD 354/sq.ft
9407 Arborhill Drive
Meaders
· 2,185 sq.ft · 4 Bedrooms · 3 Baths · House
· Garden · Fireplace · Equipped kitchen
Meaders · 2,185 sq.ft · 4 Bedrooms · 3 Baths · House · Garden · Fireplace · Equipped kitchen
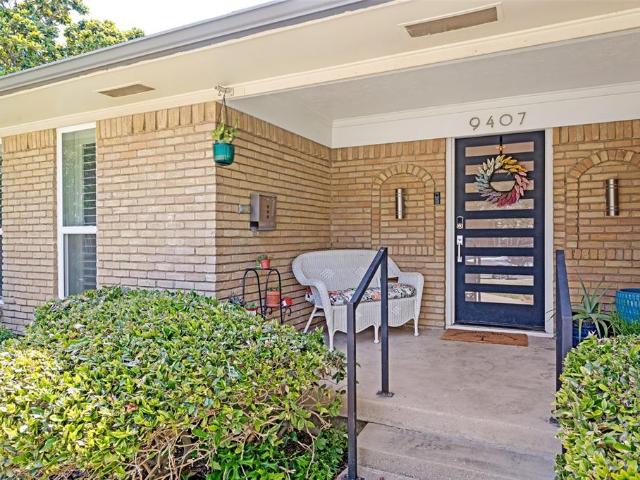
Amazing home for entertaining! Open floor plan with updated kitchen featuring a huge island, Stainless GE appliances, tons of storage! Flexible spaces to fit your needs with several possible living areas. Split primary suite with huge attached bath and massive closet. Secondary bedroom wing includes a hall bath and Jack & Jill between other two bedrooms. Large open living space with vaulted ceilings, built ins, fireplace. Outdoor living with arbor and turf yard
USD 775,000
11238 Valleydale Drive
View photo
House · for sale
USD 1,895,000
USD 487/sq.ft
11238 Valleydale Drive
Meaders
· 3,886 sq.ft · 4 Bedrooms · 4 Baths · House
· Garden · Fireplace
Meaders · 3,886 sq.ft · 4 Bedrooms · 4 Baths · House · Garden · Fireplace
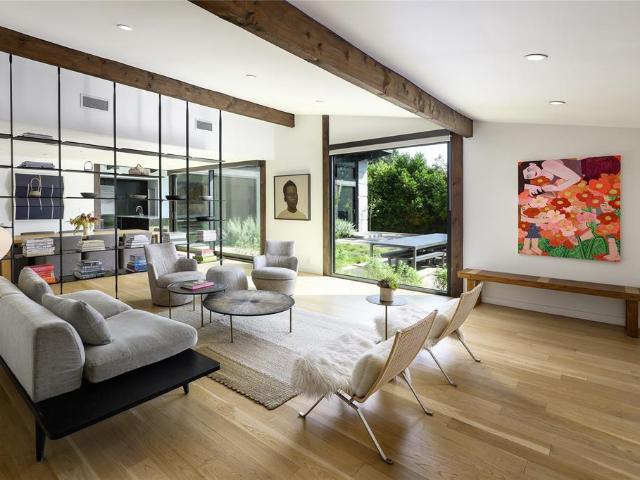
Discover the exceptional mid-century modern design at 11238 Valleydale Drive in Dallas’ desirable Janmar neighborhood. Offering 3,894 SF, 4 beds, 4.1 baths, 2 living areas, and 2 dining areas, this beautifully updated single-story home combines distinctive architecture with a functional floor plan. Pitched ceilings, exposed wood beams, expansive floor-to-ceiling windows, and hardwood and polished concrete floors define the home’s character. Acclaimed Dallas interior designer Joshua Rice reimagined the interiors with striking architectural details, including a custom steel tension-rod shelving system and floating steel fireplace. Updates include beautifully renovated bathrooms, hardwood flooring, LED lighting, and smart home technology. Landscape architect Michael Kinler transformed the backyard with mature trees, lush landscaping, low-maintenance turf, and an enclosed garden and entertaining area. Walls of windows showcase the private grounds and create a seamless connection between in
USD 1,895,000
11348 Valleydale Drive
View photo
House · for sale
USD 2,399,000
USD 555/sq.ft
11348 Valleydale Drive
Meaders
· 4,316 sq.ft · 5 Bedrooms · 4 Baths · House
· Equipped kitchen
Meaders · 4,316 sq.ft · 5 Bedrooms · 4 Baths · House · Equipped kitchen
A striking blend of contemporary architecture and California-inspired design, this fully reimagined luxury residence showcases high-end craftsmanship, seamless indoor-outdoor living, and resort-style amenities throughout. A dramatic gallery-style entry opens to an expansive great room with soaring ceilings, wide-plank white oak floors, and oversized windows that flood the home with natural light. Designed for both everyday living and elevated entertaining, the open-concept layout centers around a sculptural waterfall-edge marble island in the chef’s kitchen, complete with a full Thermador appliance suite including a gas cooktop, double ovens, dual sinks, and dual dishwashers. Sleek custom Florense cabinetry from Brazil adds modern sophistication, premium storage, and designer finishes throughout the kitchen and primary suite. Floor-to-ceiling designer tile elevates each bathroom with a spa-inspired aesthetic and bespoke modern detailing. The luxurious primary retreat features dual cust
USD 2,399,000
7003 Claybrook Drive
View photo
House · for sale
USD 675,000
USD 247/sq.ft
7003 Claybrook Drive
Meaders
· 2,723 sq.ft · 4 Bedrooms · 3 Baths · House
· Patio · Office room · Fireplace · Equipped kitchen · Swimming pool
Meaders · 2,723 sq.ft · 4 Bedrooms · 3 Baths · House · Patio · Office room · Fireplace · Equipped kitchen · Swimming pool
Open house sunday 2-4 pm! A HUGE bang for your buck with instant equity! This house offers incredible potential. Homes in Merriman Park Estates of the exact same size, some WITHOUT pools, are selling for $1M+. Capture immediate equity in a location that is forever in demand! This incredible home features 3 bedrooms plus an OFFICE that can easily serve as a fourth bedroom, thanks to its closet. Your choice! The kitchen boasts quartzite countertops, butcher block counters on the bay window sills, a commercial-grade GAS stovetop, double ovens, and a commercial-grade sink. Next to the breakfast nook, you’ll find a mixologist’s dream, with additional cabinetry and counter space for crafting cocktails or prepping food. The spacious primary suite has its own fireplace, two walk-in closets, a separate shower, a drop-in tub, and a Jack-and-Jill sink setup. Out back, enjoy a covered patio and courtyard, plus a beautiful diving pool for spring, summer, and early fall days. The home sits at the en
USD 675,000
9023 Glen Springs Circle
View photo
House · for sale
USD 615,000
USD 206/sq.ft
9023 Glen Springs Circle
Meaders
· 2,982 sq.ft · 4 Bedrooms · 3 Baths · House
· Garden · Office room · Swimming pool
Meaders · 2,982 sq.ft · 4 Bedrooms · 3 Baths · House · Garden · Office room · Swimming pool
We have multiple offers for this property and will be deciding which offer the Seller wants to go with. This property needs full updating and is priced accordingly. It offers 4 bedrooms, 3 full baths, and 2991 sq ft of space. Private pool in the back yard. Great house in a Great location. RISD schools. Located close to 635 and Skillman. 1 bedroom is downstairs (It can be a bedroom or an office or study), with 3 additional bedrooms upstairs. With some TLC and updating this can become an impressive home. The drive up in front is inviting with several large trees. A good option for Buyers to update and live here or for an investor to update and sell
USD 615,000
9716 Ravensway Drive
View photo
House · for sale
USD 990,000
USD 309/sq.ft
9716 Ravensway Drive
Meaders
· 3,197 sq.ft · 5 Bedrooms · 4 Baths · House
· Patio · Garden · Office room · Deck
Meaders · 3,197 sq.ft · 5 Bedrooms · 4 Baths · House · Patio · Garden · Office room · Deck
Nestled in the desirable Lake Highlands area, this stunning house offers the perfect blend of luxury and entertainment. With its spacious layout and beautiful design, it's ideal for families, social gatherings, or everyday living. 5 spacious bedrooms that are perfect for families, guests, or those who need a home office or study. Beautifully landscaped yard with patio and deck ideal for al fresco dining or relaxation
USD 990,000
8327 Coral Drive
View photo
House · for sale
USD 899,000
USD 252/sq.ft
8327 Coral Drive
Meaders
· 3,563 sq.ft · 3 Bedrooms · 3 Baths · House
· Garden · Office room · Equipped kitchen
Meaders · 3,563 sq.ft · 3 Bedrooms · 3 Baths · House · Garden · Office room · Equipped kitchen
Exceptional first-floor living and a remarkably flexible floor plan define this traditional home in the tucked away community of Royal Lane Village. The primary suite is downstairs along with all main living areas, plus a private office with an adjoining full bath that easily functions as guest room, or additional bedroom. Upstairs, two bedrooms and a spacious game room provide comfortable separation for family and guests, making the home equally appealing for a growing household or those looking to downsize without sacrificing space. Expansive windows fill the home with natural light, while the main living area and kitchen overlook the yard. A spa with water feature creates an inviting outdoor space while enhancing the view and ease of this zero-lot-line setting. Royal Lane Village is an intimate enclave of approximately 93 homes with a single entrance and exit, offering a private neighborhood feel in a convenient Dallas location. Close to shopping, dining, and everyday amenities, thi
USD 899,000
9006 Church Road
View photo
House · for sale
USD 749,000
USD 341/sq.ft
9006 Church Road
Meaders
· 2,196 sq.ft · 3 Bedrooms · 2 Baths · House
· Garden · Fireplace · Swimming pool
Meaders · 2,196 sq.ft · 3 Bedrooms · 2 Baths · House · Garden · Fireplace · Swimming pool
Stunning Eco-Friendly Oasis in Lake Highlands Welcome to this beautifully updated, single-story gem in the highly sought-after Lake Highlands neighborhood. Zoned for the desirable Merriman Park Elementary, this home seamlessly blends modern energy efficiency with exceptional spaces for indoor and outdoor entertaining. Step inside to a spacious, flowing floor plan that features two distinct living areas and two dining areas, offering endless flexibility for hosting family and friends. At the heart of the home, a cozy fireplace anchors the main living space. The layout includes three generously sized bedrooms, two full bathrooms, and a convenient half-bath for guests. The backyard is your private retreat. Enjoy hot Texas summers in the sparkling pool, let your pets roam free in the dedicated dog run, and experience effortless indoor-outdoor flow. The exterior has been completely refreshed with brand-new windows and siding, boosting both curb appeal and efficiency. Unmatched Energy Indepe
USD 749,000
9336 Heatherdale Drive
View photo
House · for sale
USD 584,500
USD 256/sq.ft
9336 Heatherdale Drive
Meaders
· 2,282 sq.ft · 4 Bedrooms · 2 Baths · House
· Patio · Garden · Office room · Equipped kitchen
Meaders · 2,282 sq.ft · 4 Bedrooms · 2 Baths · House · Patio · Garden · Office room · Equipped kitchen
10k seller credit for rate buydown or closing costs is available with acceptable offer*. Welcome to 9336 Heatherdale Dr, a charming move-in ready Lake Highlands home. Recent improvements include plumbing replaced in 2024, fresh paint throughout, all-new carpet, new tile in the laundry room, and new custom kitchen backsplash. The front living room is ideal for hosting, and the cozy family room opens to the tastefully updated eat-in kitchen. The downstairs primary suite includes a walk-in shower, and there are three more bedrooms upstairs PLUS a dedicated home office. Step outside to the covered patio and private fenced backyard that's perfect for cool evenings and weekend cookouts. The home sits minutes from Lake Highlands' favorite dining and shopping and is zoned to Richardson ISD
USD 584,500
12333 Ferris Creek Lane
View photo
House · for sale
USD 299,900
USD 139/sq.ft
12333 Ferris Creek Lane
Meaders
· 2,153 sq.ft · 3 Bedrooms · 2 Baths · House
· Parking
Meaders · 2,153 sq.ft · 3 Bedrooms · 2 Baths · House · Parking
Major updates + peace of mind! Welcome to 12333 Ferris Creek Ln, a refreshed 3-bedroom, 2-bath home with an impressive list of recent improvements. The foundation has been repaired and comes with a lifetime transferable warranty, while a new roof and new HVAC ductwork add even more value and confidence for the next owner. The primary bath features a remodeled shower, and the property has been freshly landscaped for great curb appeal. Additional updates include a new garage motor and new attic ladder. Inside, enjoy spacious living areas, a comfortable layout, and plenty of room to live and entertain. With many of the major updates already taken care of, this home is ready for its next chapter. Convenient Dallas location with easy access to major roads, shopping, dining, and amenities. Come see the updates and appreciate the peace of mind for yourself!
USD 299,900

Get email alerts

Don't miss out: be the first to know about new properties

The alert was correctly created

On subscribing you accept the conditions of use and the privacy policy
Alert
Receive new ads in your inbox
Save this search
Receive alerts for new listings

We'll send you an email when we have new properties for: "Houses for sale in Meaders"

The alert was correctly created

University Crossing PID
University Crossing, Dallas city Northeast Dallas CCD Dallas County Texas
Get email alerts and be the first to see new listings
Required field
On subscribing I accept the terms of the privacy policy
Perfect! You'll soon start receiving new listings via email
Alert
Receive an email when we have new ads for Houses for sale in Meaders
Save this search
Filters

Bedrooms

Size (sq.ft)

sq.ft
sq.ft

Price

USD
USD

Property type

Bathrooms

Clear all filters
Receive notifications when new entries are published.