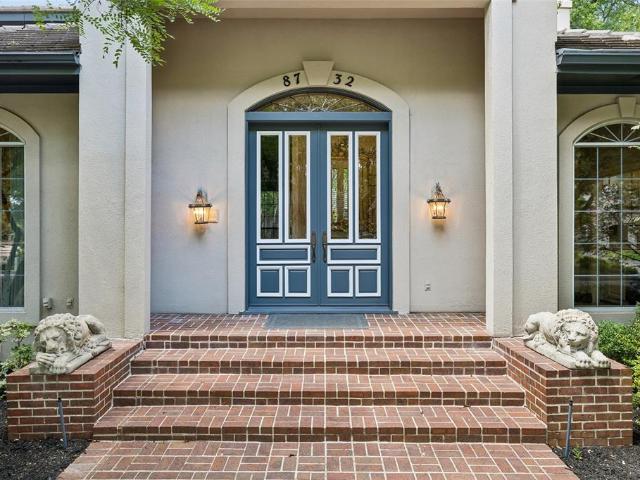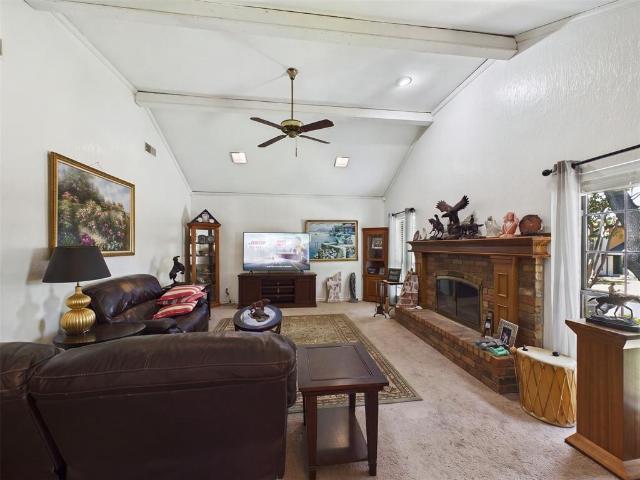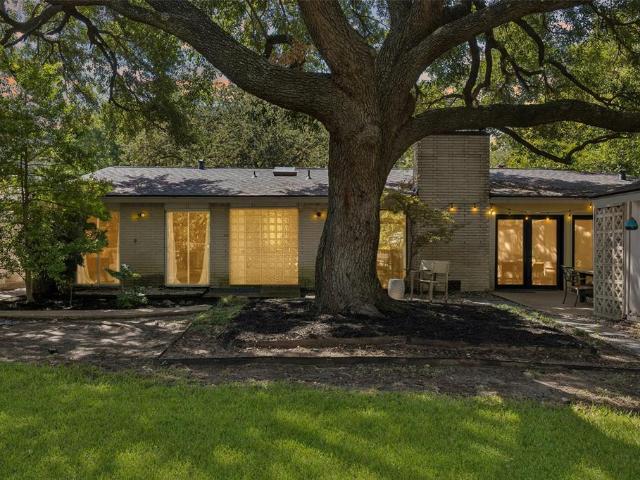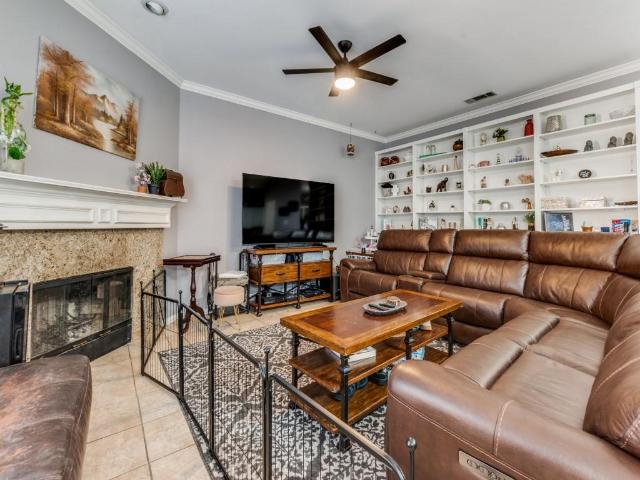
993 houses for sale in Meaders

9607 Greensprint Drive
View photo
House · for sale
USD 1,150,000
USD 420/sq.ft
9607 Greensprint Drive
Meaders
· 2,734 sq.ft · 4 Bedrooms · 4 Baths · House
· Equipped kitchen · Parking
Meaders · 2,734 sq.ft · 4 Bedrooms · 4 Baths · House · Equipped kitchen · Parking
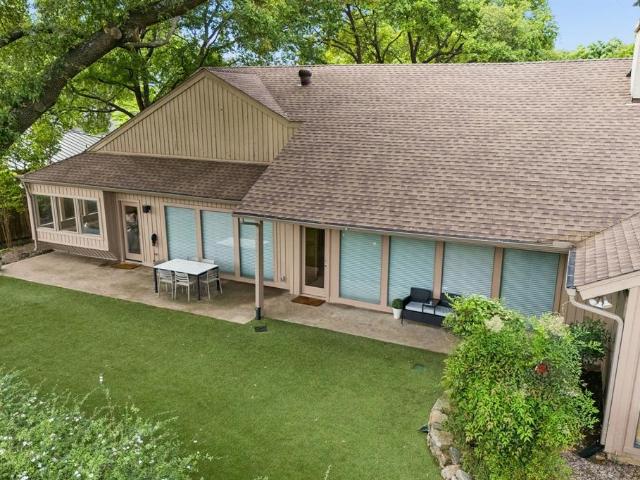
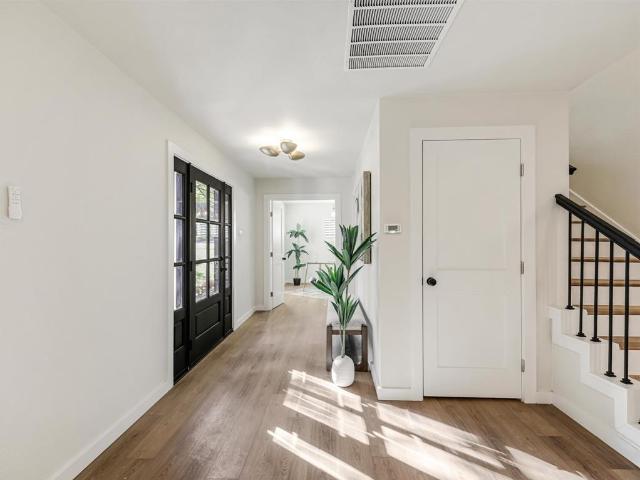
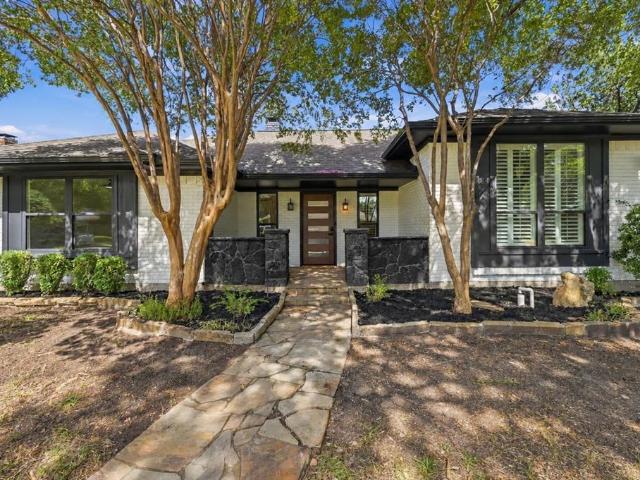
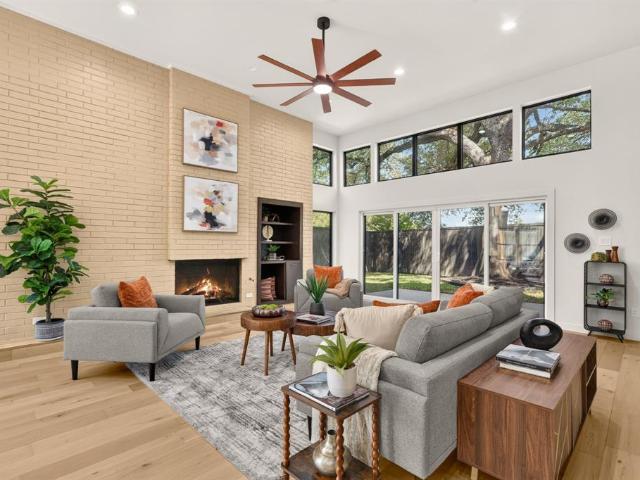
Fully reimagined single-story home at the end of a cul-de-sac in Lake Highlands, Dallas, feeding into Richardson ISD. With 4 bedrooms, 4 baths and 2,736 square feet, the floor plan offers generous gathering spaces with true separation between bedrooms. The open kitchen and main living area anchor the home, while a second living space works well as a media room, playroom, or casual retreat. The private primary suite sits on the opposite side of the home, creating a true sense of separation. A separate ensuite bedroom near the garage is ideal for multigenerational living or extended-stay guests, while the remaining bedrooms are grouped near the second living area. The renovation includes soaring ceilings, wide-plank flooring, and abundant natural light. The kitchen features custom cabinetry, quartz countertops, and an oversized waterfall island with generous seating. The primary bath includes a freestanding soaking tub, oversized glass shower, and dual vanity. Clean architectural lines a
USD 1,150,000
9034 Gunnison Drive
View photo
House · for sale
USD 995,000
USD 400/sq.ft
9034 Gunnison Drive
Meaders
· 2,486 sq.ft · 4 Bedrooms · 2 Baths · House
· Garden · Office room · Fireplace · Equipped kitchen
Meaders · 2,486 sq.ft · 4 Bedrooms · 2 Baths · House · Garden · Office room · Fireplace · Equipped kitchen
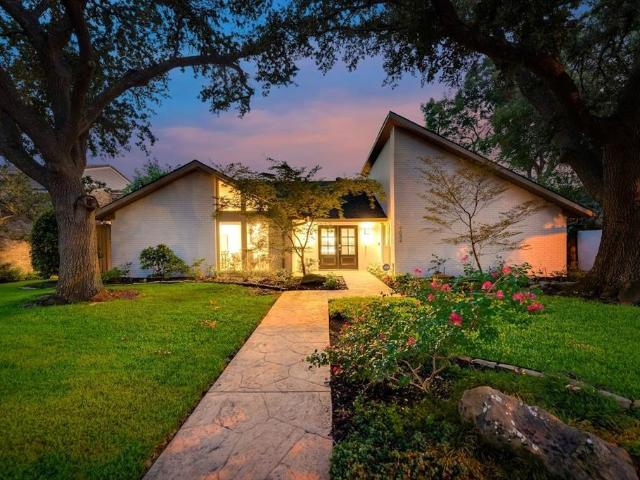
SELLER OFFERING UP TO $20,000 IN CONCESSIONS with an acceptable offer for closing costs & rate buy down! The Mid-Century Modern you've been waiting for! Stylish, welcoming & designed to live as beautifully as it entertains, 9034 Gunnison is a retreat with an unforgettable backyard oasis. Vaulted ceilings & abundant natural light give the living room airy scale, while a striking gas fireplace, built-ins & backyard views keep it polished yet cozy. The showpiece kitchen centers on an oversized island with generous seating, white cabinetry, underlit floating shelves, quartz counters, patterned tile backsplash, stainless 8-burner commercial-grade gas range & vent hood, built-in refrigerator, double ovens & wine cooler. Flexible private spaces accommodate guests, everyday living or a home office. The generous primary suite offers a sitting area, dual walk-in closets & spa-inspired bath with dual vanities, soaking tub & designer-tiled shower. A game room with backyard views extends the home's
USD 995,000
8857 Flint Falls Drive
View photo
House · for sale
Request Details
8857 Flint Falls Drive
Meaders
· 2,551 sq.ft · 4 Bedrooms · 3 Baths · House
· Garden · Fireplace · Equipped kitchen
Meaders · 2,551 sq.ft · 4 Bedrooms · 3 Baths · House · Garden · Fireplace · Equipped kitchen
Ideally positioned in the highly sought-after Town Creek neighborhood of Lake Highlands, prized for its exceptional location just minutes from Highways 635 and 75, exemplary Richardson ISD schools, and picturesque setting with mature trees and direct access to a scenic 1.3-mile walking trail, this stunning mid-century-style home is a rare find. As you step inside, you're greeted by an enchanting private courtyard that blurs the line between indoor and outdoor living, offering endless possibilities to create a lush garden retreat, intimate entertaining space, or simply a one-of-a-kind statement feature that guests will never forget. The breathtaking family room captivates with its soaring vaulted beam ceilings and striking stone fireplace, while the adjacent wet bar invites effortless entertaining or can easily be transformed into a stylish coffee or wine bar. The timeless kitchen offers the perfect blend of style and function, featuring double ovens, extensive cabinetry, expansive prep
Request Details
9632 Robin Meadow Drive
View photo
House · for sale
USD 675,000
USD 228/sq.ft
9632 Robin Meadow Drive
Meaders
· 2,949 sq.ft · 4 Bedrooms · 3 Baths · House
· Garden · Swimming pool
Meaders · 2,949 sq.ft · 4 Bedrooms · 3 Baths · House · Garden · Swimming pool
Welcome to this spacious 4-bedroom, 4-bathroom home in Dallas, featuring a private pool and plenty of room to enjoy both indoors and out. With nearly 3,000 square feet, the home offers a flexible layout with generous living spaces and room for everyone. The backyard is perfect for relaxing or entertaining, with a pool that makes those warm Texas days even better. Whether you're hosting friends, enjoying a quiet evening at home or spending time with family, this property offers plenty of possibilities. Conveniently located near shopping, dining and major roadways, this home is ready for its next owners to make it their own
USD 675,000
9223 Seagrove Drive
View photo
House · for sale
USD 739,000
USD 310/sq.ft
9223 Seagrove Drive
Meaders
· 2,379 sq.ft · 4 Bedrooms · 2 Baths · House
· Patio · Garden · Fireplace · Equipped kitchen · Parking
Meaders · 2,379 sq.ft · 4 Bedrooms · 2 Baths · House · Patio · Garden · Fireplace · Equipped kitchen · Parking
Charming Lake Highlands ranch-style home with a two-car attached garage, zoned for desirable Moss Haven Elementary! This one-story home offers four bedrooms and a functional layout, with three bedrooms on one side and a fourth bedroom adjacent to a powder bath on the other. The updated kitchen features white cabinetry, stainless steel appliances, new countertops and hardware, updated flooring, and a newer range. The living room is highlighted by a brick fireplace and wainscoting accent wall and opens to a covered patio and low-maintenance turfed backyard. The renovated primary bath features a walk-in shower, updated countertop, and hardware. Additional improvements include new attic insulation and a new water heater
USD 739,000
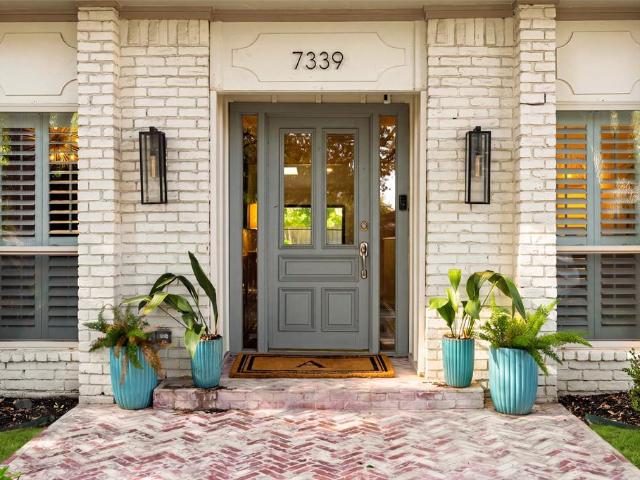
7339 Pleasant View Drive
View photo
House · for sale
USD 1,250,000
USD 420/sq.ft
New
7339 Pleasant View Drive
Meaders
· 2,971 sq.ft · 4 Bedrooms · 3 Baths · House
· Patio · Garden · Fireplace · Equipped kitchen · Swimming pool
Meaders · 2,971 sq.ft · 4 Bedrooms · 3 Baths · House · Patio · Garden · Fireplace · Equipped kitchen · Swimming pool
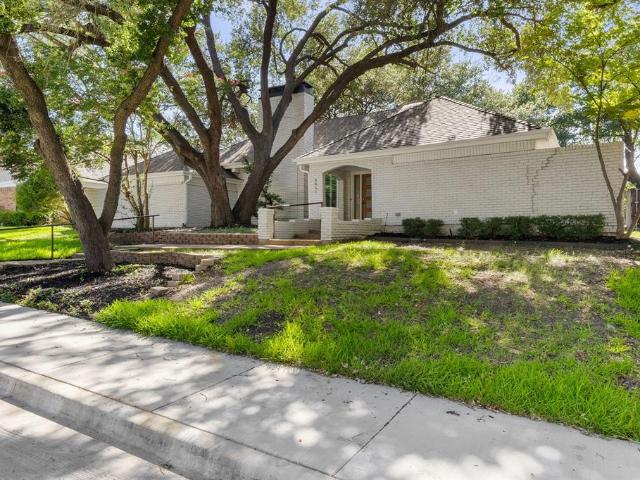
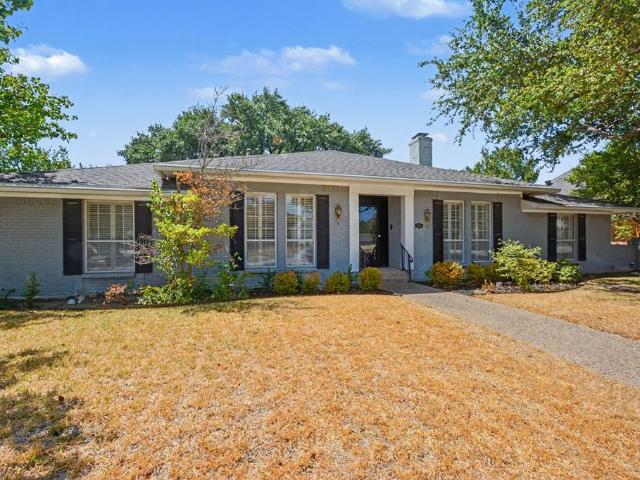
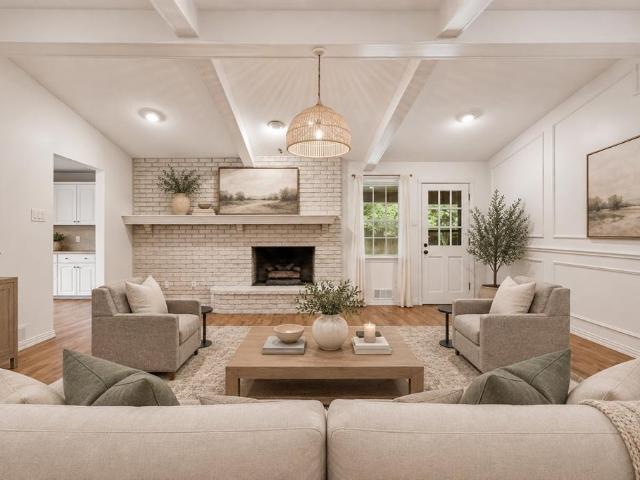
Welcome to 7339 Pleasant View, a rare transitional-style, fully turnkey home nestled in the heart of beautiful Merriman Park. Meticulously rebuilt within the last ten years, this exceptional home blends modern style with thoughtfully designed, functional living spaces. The gourmet kitchen is a chef’s dream, featuring stunning waterfall quartz countertops, Viking and Sub-Zero appliances, double ovens, a full-size wine refrigerator, and custom cabinetry. A standout feature is the custom hidden prep kitchen, pantry, and flex utility room, seamlessly integrated into the kitchen design. The kitchen opens to the inviting living and dining areas, creating the perfect gathering space for everyday living and entertaining. The flexible single-story floorplan offers three spacious living areas that flow effortlessly between two distinct backyard retreats. One features a sparkling pool, turfed lawn, and outdoor dining area. The other is an entertainer’s dream, with an open patio, outdoor fireplace
USD 1,250,000
9530 Moss Haven Drive
View photo
House · for sale
USD 1,175,000
USD 300/sq.ft
9530 Moss Haven Drive
Meaders
· 3,907 sq.ft · 5 Bedrooms · 5 Baths · House
· Garden · Parking · Equipped kitchen
Meaders · 3,907 sq.ft · 5 Bedrooms · 5 Baths · House · Garden · Parking · Equipped kitchen
Contemporary home nestled beneath mature trees in a highly desirable Oak Highlands neighborhood feeding into award winning Moss Haven Elementary. This light-filled residence offers soaring ceilings, expansive windows, and a versatile open layout designed for comfortable living and entertaining. The spacious primary suite is a true retreat featuring vaulted ceilings and beautiful new wood floors. The bright kitchen showcases granite countertops, abundant cabinetry, stainless steel appliances, and a sunny breakfast area overlooking the yard. Each bedroom includes en suite bathroom, and the bonus seperated living area includes a full bath. Circular drive out front for extra parking as well as a three car garage. Outside, enjoy exceptional curb appeal with terraced stone landscaping, a welcoming front entry, and lush grounds. Enjoy the spacious turfed backyard with mature landscaping. Multiple living spaces, and abundant natural light throughout. Updated carpet, hardwoods, paint, west side
USD 1,175,000
8261 Club Meadows Drive
View photo
House · for sale
USD 649,500
USD 262/sq.ft
8261 Club Meadows Drive
Meaders
· 2,476 sq.ft · 4 Bedrooms · 2 Baths · House
· Garden · Deck · Fireplace · Equipped kitchen · Swimming pool
Meaders · 2,476 sq.ft · 4 Bedrooms · 2 Baths · House · Garden · Deck · Fireplace · Equipped kitchen · Swimming pool
Beautifully maintained 4-bedroom, 2.5-bath home with a pool in Lake Highlands, located in the sought-after Moss Haven Elementary attendance area. Offering generous living spaces and thoughtful updates, this home is designed for both comfortable everyday living and entertaining. The main level features a formal dining room, spacious living room with a gas fireplace, and a wet bar with easy access to the backyard and swimming pool. The recently refreshed kitchen includes Corian countertops, white painted cabinetry, stainless-steel appliances, and a light-filled breakfast room. A large laundry room just off the kitchen offers exceptional storage and can easily function as additional pantry space. The backyard is built for entertaining, with a resurfaced swimming pool completed in 2025, replaced pool equipment, and an updated pool deck completed in 2026. The downstairs primary suite features a large walk-in closet and an ensuite bath with dual sinks, granite countertops, soaking tub, separ
USD 649,500
9929 Windledge Drive
View photo
House · for sale
USD 984,900
USD 403/sq.ft
9929 Windledge Drive
Meaders
· 2,443 sq.ft · 5 Bedrooms · 3 Baths · House
Meaders · 2,443 sq.ft · 5 Bedrooms · 3 Baths · House
Old dallas charm. Brand-new everything. Under $1 million. Some homes have character. Others have all the modern conveniences. Rarely do you find one that delivers both so beautifully! Welcome to the heart of highly sought-after Lake Highlands, where towering mature trees canopy the streets, neighbors stroll the sidewalks, children play outside, and that unmistakable sense of community makes this one of Dallas' most beloved neighborhoods. Zoned for coveted Lake Highlands High School, this stately, completely reimagined home offers the timeless charm of established Dallas living with the comfort and confidence of an extensive, top-to-bottom renovation. And when we say remodeled, we mean REMODELED! Beyond the stunning designer finishes, virtually every major component has been addressed: NEW roof, gutters, windows, HVAC system INCLUDING ductwork, water heater, updated electrical, replacement of original cast-iron plumbing, and completed foundation repairs. The expensive, behind-the-scenes
USD 984,900
10255 Chimney Hill Lane
View photo
House · for sale
USD 624,999
USD 246/sq.ft
10255 Chimney Hill Lane
Meaders
· 2,540 sq.ft · 4 Bedrooms · 3 Baths · House
· Fireplace · Equipped kitchen
Meaders · 2,540 sq.ft · 4 Bedrooms · 3 Baths · House · Fireplace · Equipped kitchen
Welcome to 10255 Chimney Hill Lane – a beautifully remodeled 4-bedroom, 3-bath single-story home in the highly desirable Country Forest subdivision of Lake Highlands in Dallas. Situated on a. 21 acre lot in Richardson ISD (easily walkable to Aikin Elementary), this property blends high end modern finishes with comfortable single-level living and outstanding outdoor amenities. Step inside to a floor plan that offers an abundance of natural light and features luxury wood-look flooring, high ceilings, and an elegant white brick fireplace that anchors the formal living room. This spacious formal living area flows seamlessly into the family room and kitchen, creating an ideal space for entertaining. The gourmet kitchen boasts crisp white custom cabinetry, quartz countertops, beautiful tile backsplash, gold-tone hardware, and a gas cooktop beneath a wooden range hood. Double ovens, soft-close cabinets and drawers, and ample storage bring convenience to the thoughtfully updated space. The ups
USD 624,999
8732 Arbor Park Court
View photo
House · for sale
USD 1,199,000
USD 293/sq.ft
8732 Arbor Park Court
Meaders
· 4,090 sq.ft · 4 Bedrooms · 4 Baths · House
· Fireplace · Equipped kitchen
Meaders · 4,090 sq.ft · 4 Bedrooms · 4 Baths · House · Fireplace · Equipped kitchen
Major price adjustment! Save $200,000 instantly on this incredible property. Unmatched value in today's market. Don't miss this rare opportunity. Location, land & elevated living! Experience the ideal blend of country tranquility and city convenience in one of Lake Highlands’ most coveted, established enclaves. Set on nearly half an acre with towering trees on a private corner lot, this custom estate is designed for elegant entertaining and peaceful everyday living. The main level includes both a primary suite and a guest suite. A private study with a fireplace and custom built-ins is accessible from the primary suite or through exterior French doors. The spa-inspired primary bath and expansive custom closet offer a relaxing retreat. At the heart of the home, the designer Country French kitchen features a massive granite island, stainless steel appliances—including a six-burner gas cooktop, double ovens, and a warming drawer—plus dual pantries and illuminated glass cabinetry. Entertain
USD 1,199,000
12316 Rockland Drive
View photo
House · for sale
USD 519,000
USD 202/sq.ft
12316 Rockland Drive
Meaders
· 2,562 sq.ft · 3 Bedrooms · 2 Baths · House
· Office room
Meaders · 2,562 sq.ft · 3 Bedrooms · 2 Baths · House · Office room
Welcome to 12316 Rockland Drive. A low-slung roofline and a deep setback define the approach, grounded by heavy natural stone and classic masonry. Inside, the scale shifts dramatically as painted decorative beams run the length of a vaulted ceiling. That sense of space carries into a dedicated office wrapped in picture frame molding, while a mirrored wet bar and raised brick hearth anchor the main gathering area. It is a home built for easy hosting, set comfortably in an established Dallas neighborhood. Buyer and Buyer's agent to verify all information including but not limited to schools, square footage, taxes, HOA, room dimensions, and any other material facts
USD 519,000
9777 Broken Bow Road
View photo
House · for sale
USD 729,500
USD 396/sq.ft
9777 Broken Bow Road
Meaders
· 1,841 sq.ft · 3 Bedrooms · 2 Baths · House
· Garden · Office room · Equipped kitchen · Parking
Meaders · 1,841 sq.ft · 3 Bedrooms · 2 Baths · House · Garden · Office room · Equipped kitchen · Parking
For those who covet true mid-century modern design, the drive up alone is unforgettable. Nestled beneath a magnificent canopy of live oaks, this special White Rock Valley home welcomes you with striking MCM architecture and an expansive front porch that feels like an extension of the living space. Inside, vaulted ceilings and walls of windows fill the open living and dining areas with natural light, bringing the outdoors in and allowing the home to live beautifully. The updated kitchen features soapstone countertops, a generous island, stainless steel appliances and custom cabinetry. A dedicated office with built-ins adds both character and function, while the secondary bedrooms share a beautifully renovated hall bath. The primary suite opens directly to the backyard and includes a conveniently located utility area, with the bathroom ready for its next owner’s vision. Outside, an extraordinary live oak creates a magical, shaded setting, and the detached two-car garage is a rare MCM fin
USD 729,500
8417 Towneship Lane
View photo
Townhouse · for sale
USD 425,000
USD 200/sq.ft
8417 Towneship Lane
Meaders
· 2,120 sq.ft · 3 Bedrooms · 2 Baths · Townhouse
· Office room · Fireplace · Equipped kitchen
Meaders · 2,120 sq.ft · 3 Bedrooms · 2 Baths · Townhouse · Office room · Fireplace · Equipped kitchen
Welcome to this inviting two-story home in the heart of Lake Highlands, offering a versatile floor plan, generous living spaces, and a location that puts everyday conveniences close at hand. Soaring ceilings and abundant natural light create a bright, open feel from the moment you step inside. A flexible living space at the front of the home can easily serve as a home office, formal sitting area, playroom, or additional entertaining space. The spacious main living room features a cozy fireplace and built-in shelving and flows seamlessly into the kitchen and breakfast area, creating an easy layout for both everyday living and entertaining. The kitchen offers ample cabinetry and counter space, along with a breakfast bar overlooking the living area. Upstairs, the private primary suite feels like a true retreat with vaulted ceilings, hardwood floors, and an ensuite bath featuring dual vanities, a soaking tub, and separate shower. Two additional bedrooms and a versatile upstairs flex space
USD 425,000
12923 Woodbend Lane
View photo
Townhouse · for sale
USD 249,000
USD 153/sq.ft
12923 Woodbend Lane
Meaders
· 1,625 sq.ft · 3 Bedrooms · 2 Baths · Townhouse
· Patio · Swimming pool
Meaders · 1,625 sq.ft · 3 Bedrooms · 2 Baths · Townhouse · Patio · Swimming pool
Beautifully maintained 3-bedroom, 2.1-bath townhome with charming curb appeal in a fantastic Lake Highlands location! The inviting floor plan features a downstairs primary suite, soaring ceilings throughout the living area, and a private patio perfect for outdoor relaxation. Two generously sized bedrooms are located upstairs, and all three bedrooms feature walk-in closets. Additional highlights include engineered hardwood floors throughout (no carpet except in closets) and custom plantation shutters. Enjoy wonderful community amenities, including a pool and tennis court, along with low HOA dues. Conveniently located with easy access to 635, shopping, and dining!
USD 249,000
8434 Towneship Lane
View photo
Townhouse · for sale
USD 279,000
USD 197/sq.ft
8434 Towneship Lane
Meaders
· 1,410 sq.ft · 2 Bedrooms · 1 Bath · Townhouse
Meaders · 1,410 sq.ft · 2 Bedrooms · 1 Bath · Townhouse
Charming 2-bed, 1.5-bath townhome in Lake Highlands’ Copperfield community. 1,419 sq ft across two levels with a bright open layout, half bath downstairs, and two spacious bedrooms up. Minutes from White Rock Lake, shopping, and major freeways. A great opportunity in one of Dallas’s most desirable NE neighborhoods, schedule your showing today!
USD 279,000
9947 Chimney Hill Lane
View photo
House · for sale
USD 499,000
USD 206/sq.ft
9947 Chimney Hill Lane
Meaders
· 2,411 sq.ft · 3 Bedrooms · 3 Baths · House
· Fireplace · Equipped kitchen
Meaders · 2,411 sq.ft · 3 Bedrooms · 3 Baths · House · Fireplace · Equipped kitchen
Welcome to 9947 Chimney Hill Lane in the established Country Forest neighborhood of north Lake Highlands, where mature trees frame the home. Inside, 2,412 sq ft offer 3 bedrooms, 3 baths, 2 living and 2 dining areas, with engineered wood floors throughout the main living spaces. The family room features a vaulted ceiling with stained wood beams, a painted brick fireplace and decorative wall paneling, while the second living area has a tray ceiling and a wet bar with granite. The kitchen has a beamed vaulted ceiling, granite counters, a tile backsplash, a gas cooktop, double ovens and abundant cabinetry, plus a built-in hutch in the dining area. The updated primary bath has a frameless glass shower with marble-look tile, a quartz double vanity and dark bronze fixtures. Country Forest is known for its tree-lined streets, sidewalks and quiet feel, and is zoned to Richardson ISD’s Aikin Elementary, Forest Meadow JH and Lake Highlands HS. Enjoy quick access to I-635 and US-75, with Richland
USD 499,000
11022 Ferndale Road
View photo
House · for sale
USD 599,900
USD 244/sq.ft
11022 Ferndale Road
Meaders
· 2,454 sq.ft · 4 Bedrooms · 3 Baths · House
· Garden · Fireplace · Equipped kitchen
Meaders · 2,454 sq.ft · 4 Bedrooms · 3 Baths · House · Garden · Fireplace · Equipped kitchen
Magnificent Contemporary Home with Fenced Backyard, Game Room, and Luxe Vibe! Ideally located only minutes from top-rated schools, premium shopping, and White Rock Lake, this 4BR 3BA midcentury residence affords supreme curb appeal with an elegantly refreshed exterior and a neatly manicured lawn. Elevated touches throughout the luminous interior inspire a luxurious lifestyle of both form and function. Understated refinement is found in the exceptional details, such as beautiful floors, crisp color scheme, an organically flowing layout, recessed LED lighting, and a jawdropping living room boasting vaulted wood beam ceilings and a brick fireplace. Chefs are sure to delight in the gourmet kitchen featuring stainless-steel appliances, marble countertops, softclose white shaker cabinetry, and an adjoining dining area. Radiating bliss, the primary bedroom dazzles with a sleek ceiling fan, dual closets, and a spa-like en suite boasting a frameless glass shower, marble countertops, and a dual
USD 599,900
9005 Lanshire Drive
View photo
House · for sale
USD 899,000
USD 390/sq.ft
Updated
9005 Lanshire Drive
Meaders
· 2,303 sq.ft · 4 Bedrooms · 3 Baths · House
Meaders · 2,303 sq.ft · 4 Bedrooms · 3 Baths · House
Imagine waking up to rolling prairie views, mature trees and the feeling of being miles from the city—yet being minutes from everything Dallas has to offer. Perched on a hill overlooking the natural beauty of Flag Pole Hill, this rare White Rock Valley property offers an extraordinary opportunity to experience a peaceful, nature-filled lifestyle in the heart of Dallas. Set beside historic White Rock Stables, the home feels wonderfully removed from the pace of the city, with parks, trails and open space right outside your door. Enjoy an easy stroll to community events, spend afternoons exploring White Rock Lake and Flag Pole Hill Park, or head to Lake Highlands for favorite local dining and shopping. Downtown Dallas is also easily accessible, giving you the best of both worlds: serene surroundings and urban convenience. Inside, the spacious 4-bedroom, 3-bath home welcomes you with a handsome red brick exterior, beautiful hardwood floors and an open, inviting floorplan designed for both
USD 899,000
10114 Chesterton Drive
View photo
House · for sale
USD 874,999
USD 390/sq.ft
10114 Chesterton Drive
Meaders
· 2,239 sq.ft · 4 Bedrooms · 2 Baths · House
· Equipped kitchen
Meaders · 2,239 sq.ft · 4 Bedrooms · 2 Baths · House · Equipped kitchen
Tucked away on a quiet, one block street in a beautiful and secluded pocket of coveted Lake Highlands, this thoughtfully renovated ranch style home offers an exceptional combination of style, comfort and tranquility. Set on nearly a quarter acre in highly sought after Richardson ISD, the home was beautifully reimagined by Richland Builds in 2021. Abundant natural light fills the inviting interiors, where an open floor plan creates an effortless flow for everyday living and entertaining. The beautifully appointed kitchen features quartz countertops, stainless steel appliances, generous island seating and a convenient butler pantry with wine refrigerator, appliance storage and an additional walk in pantry. Both a breakfast room and formal dining room provide inviting spaces to gather. The spacious primary suite features a renovated private bath and two closets, while two additional generously sized bedrooms occupy the same wing. A fourth bedroom on the opposite side of the home offers wo
USD 874,999
High Vista Dr
View photo
House · for sale
Request Details
New
High Vista Dr
Meaders
· 1,227 sq.ft · 3 Bedrooms · 2 Baths · House
Meaders · 1,227 sq.ft · 3 Bedrooms · 2 Baths · House
This home is in preforeclosure, which means the homeowner is in default (missed payments). Therefore, there could be an opportunity to strike a great deal with the owner and the bank
Request Details
Briarcliff Rd
View photo
House · for sale
Request Details
New
Briarcliff Rd
Meaders
· 1,324 sq.ft · 3 Bedrooms · 2 Baths · House
Meaders · 1,324 sq.ft · 3 Bedrooms · 2 Baths · House
This home is in preforeclosure, which means the homeowner is in default (missed payments). Therefore, there could be an opportunity to strike a great deal with the owner and the bank
Request Details
Brian Meade Dr
View photo
House · for sale
Request Details
New
Brian Meade Dr
Meaders
· 3,961 sq.ft · 3 Bedrooms · 4 Baths · House
Meaders · 3,961 sq.ft · 3 Bedrooms · 4 Baths · House
This home is in preforeclosure, which means the homeowner is in default (missed payments). Therefore, there could be an opportunity to strike a great deal with the owner and the bank
Request Details
Caladium Dr
View photo
House · for sale
Request Details
Updated
Caladium Dr
Meaders
· 2,303 sq.ft · 3 Bedrooms · 2 Baths · House
Meaders · 2,303 sq.ft · 3 Bedrooms · 2 Baths · House
This home is in preforeclosure, which means the homeowner is in default (missed payments). Therefore, there could be an opportunity to strike a great deal with the owner and the bank
Request Details
Edgerton Dr
View photo
House · for sale
Request Details
Updated
Edgerton Dr
Meaders
· 1,507 sq.ft · 3 Bedrooms · 2 Baths · House
Meaders · 1,507 sq.ft · 3 Bedrooms · 2 Baths · House
This home is in preforeclosure, which means the homeowner is in default (missed payments). Therefore, there could be an opportunity to strike a great deal with the owner and the bank
Request Details
Country Place Cir
View photo
House · for sale
Request Details
Updated
Country Place Cir
Meaders
· 1,690 sq.ft · 2 Bedrooms · 2 Baths · House
Meaders · 1,690 sq.ft · 2 Bedrooms · 2 Baths · House
This home is in preforeclosure, which means the homeowner is in default (missed payments). Therefore, there could be an opportunity to strike a great deal with the owner and the bank
Request Details
Stardust Ln
View photo
House · for sale
Request Details
Updated
Stardust Ln
Meaders
· 1,647 sq.ft · 3 Bedrooms · 3 Baths · House
Meaders · 1,647 sq.ft · 3 Bedrooms · 3 Baths · House
This home is in preforeclosure, which means the homeowner is in default (missed payments). Therefore, there could be an opportunity to strike a great deal with the owner and the bank
Request Details
Briarcliff Rd
View photo
House · for sale
Request Details
Updated
Briarcliff Rd
Meaders
· 1,604 sq.ft · 4 Bedrooms · 2 Baths · House
Meaders · 1,604 sq.ft · 4 Bedrooms · 2 Baths · House
This home is in preforeclosure, which means the homeowner is in default (missed payments). Therefore, there could be an opportunity to strike a great deal with the owner and the bank
Request Details
Homer St
View photo
House · for sale
Request Details
Updated
Homer St
Meaders
· 3,100 sq.ft · 3 Bedrooms · 3 Baths · House
Meaders · 3,100 sq.ft · 3 Bedrooms · 3 Baths · House
This home is in preforeclosure, which means the homeowner is in default (missed payments). Therefore, there could be an opportunity to strike a great deal with the owner and the bank
Request Details
Lochmeadows Dr
View photo
House · for sale
Request Details
Updated
Lochmeadows Dr
Meaders
· 1,938 sq.ft · 3 Bedrooms · 2 Baths · House
Meaders · 1,938 sq.ft · 3 Bedrooms · 2 Baths · House
This home is in preforeclosure, which means the homeowner is in default (missed payments). Therefore, there could be an opportunity to strike a great deal with the owner and the bank
Request Details

Get email alerts

Don't miss out: be the first to know about new properties

The alert was correctly created

On subscribing you accept the conditions of use and the privacy policy
Alert
Receive new ads in your inbox
Save this search
Receive alerts for new listings

We'll send you an email when we have new properties for: "Houses for sale in Meaders"

The alert was correctly created

University Crossing PID
University Crossing, Dallas city Northeast Dallas CCD Dallas County Texas
Get email alerts and be the first to see new listings
Required field
On subscribing I accept the terms of the privacy policy
Perfect! You'll soon start receiving new listings via email
Alert
Receive an email when we have new ads for Houses for sale in Meaders
Save this search
Filters

Bedrooms

Size (sq.ft)

sq.ft
sq.ft

Price

USD
USD

Property type

Bathrooms

Clear all filters
Receive notifications when new entries are published.