355 properties for sale in Meadowview Farm

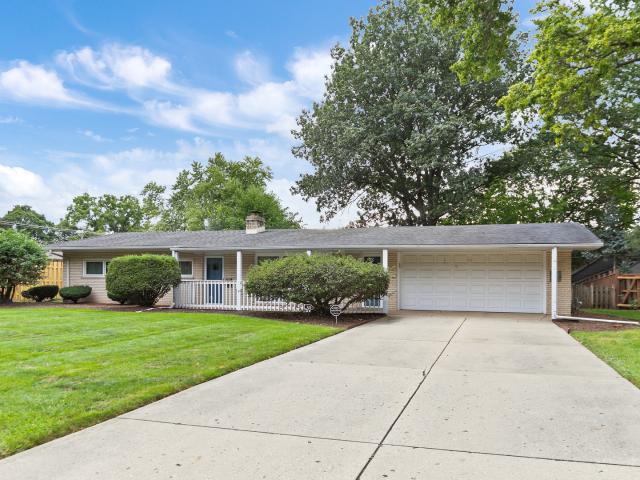
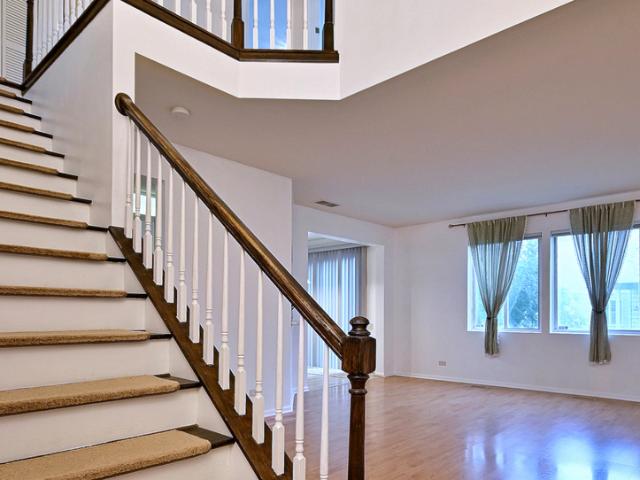
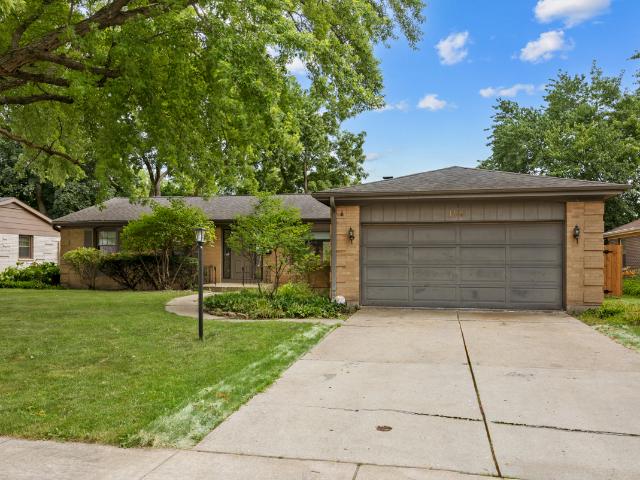
1441 Maple Lane
View photo
House · for sale
USD 349,900
USD 194/sq.ft
1441 Maple Lane
Meadowview Farm
· 1,798 sq.ft · 3 Bedrooms · 2 Baths · House
· Deck · Fireplace · Equipped kitchen · Parking · Cellar
Meadowview Farm · 1,798 sq.ft · 3 Bedrooms · 2 Baths · House · Deck · Fireplace · Equipped kitchen · Parking · Cellar
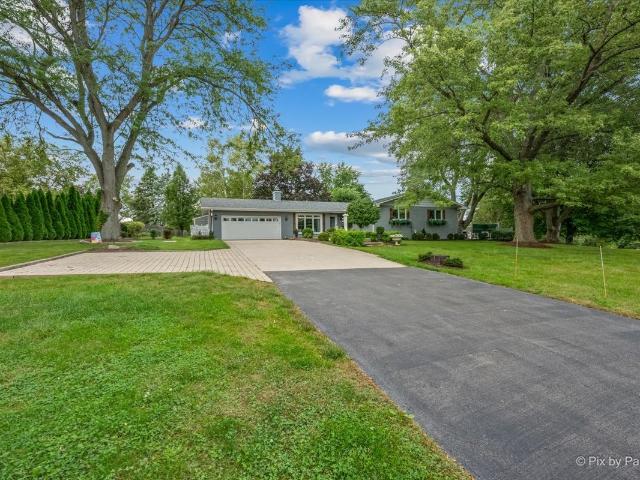
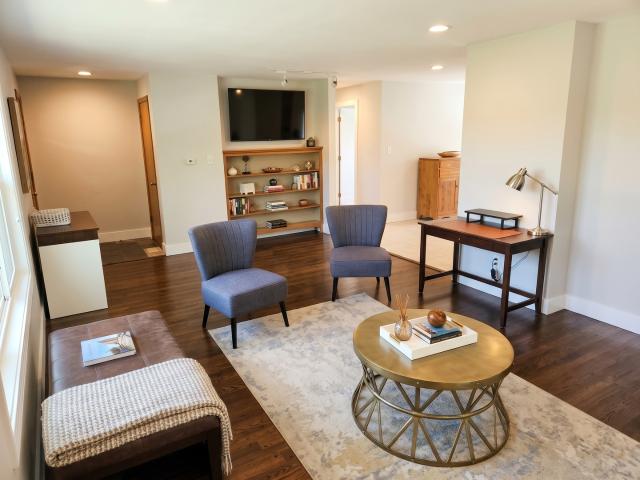
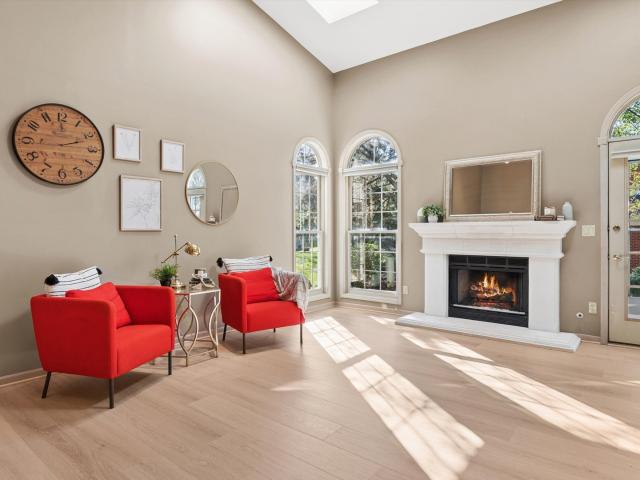
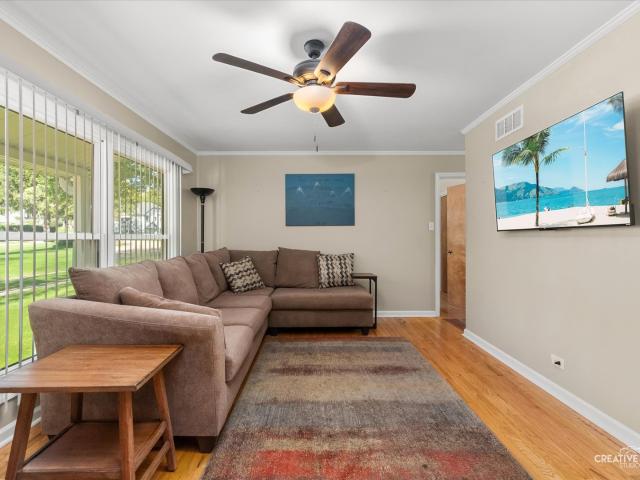
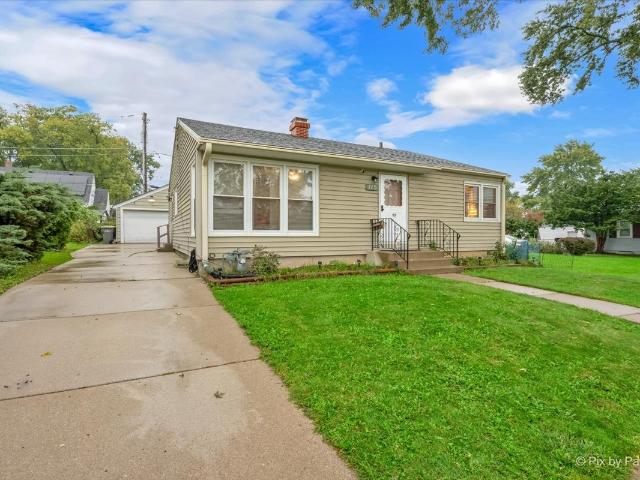
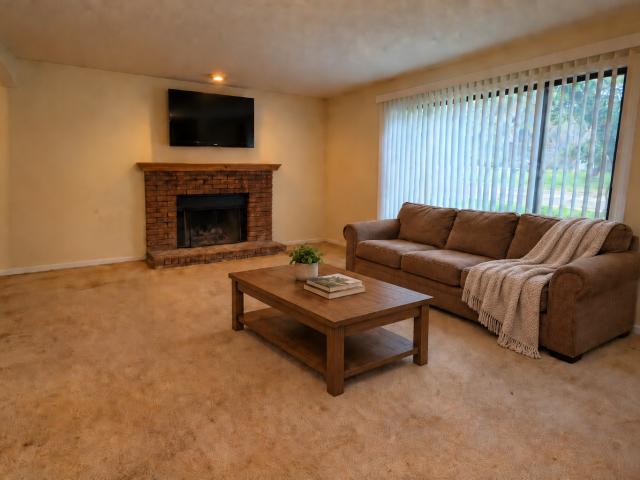
Welcome home to this sprawling 1,804 square foot 3-bed, 2-bath ranch in the heart of Elgin! This home features a large sun-filled living room with a cozy decorative fireplace and hard wood flooring; an eat-in kitchen with cherry cabinets, granite counters, loads of storage, and sliding doors to the deck; spacious bedrooms; stylish baths; an unfinished basement; and attached 2-car garage. Prime location just steps to Larkin High School and the YMCA. This is a must see! Sold strictly as-is. No survey. Buyer must take subject to any municipal requirements/violations including bringing basement into compliance
USD 349,900
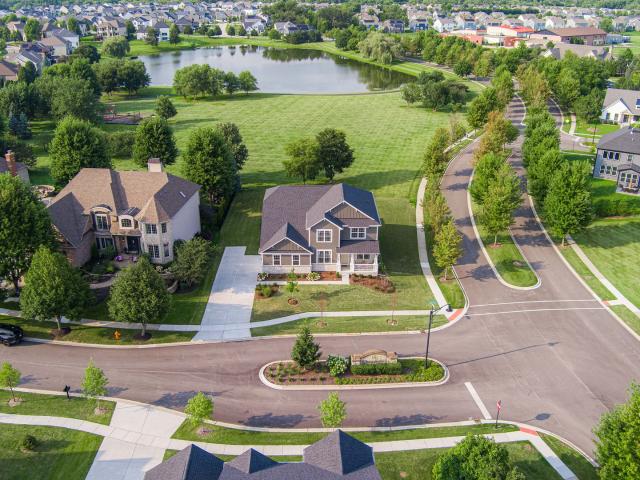
3687 Peregrine Way
View photo
House · for sale
USD 729,900
USD 221/sq.ft
3687 Peregrine Way
Meadowview Farm
· 3,294 sq.ft · 4 Bedrooms · 2 Baths · House
· Gym · Equipped kitchen · Parking · Swimming pool · Cellar
Meadowview Farm · 3,294 sq.ft · 4 Bedrooms · 2 Baths · House · Gym · Equipped kitchen · Parking · Swimming pool · Cellar
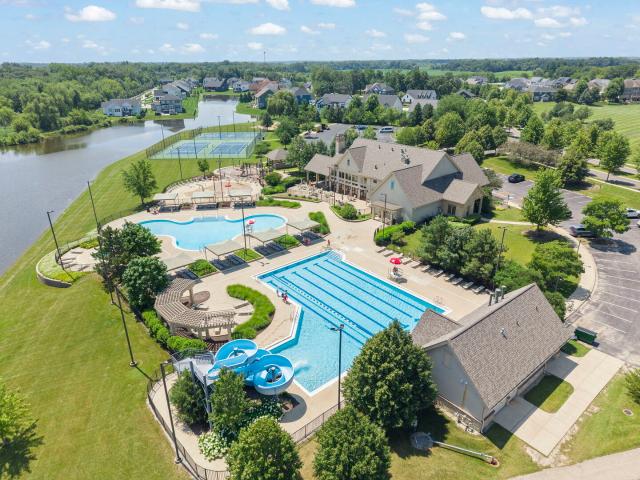
Welcome to 3687 Peregrine Way, a nearly new home in Elgin's Highland Woods subdivision. The community offers an on-site elementary school, clubhouse, two pools, a fitness center, playgrounds, and walking trails. The open-concept living area is filled with natural light. The kitchen features quartz countertops, an oversized island, KitchenAid stainless appliances, soft-close cabinetry, a walk-in pantry, and a butler's pantry. A flex room on the main level works well as an office, playroom, or gym. Upstairs offers four bedrooms with walk-in closets and motion-sensor lighting. The primary suite includes a spa-style bath with an LED walk-in shower, dual vanities, and a large closet. A loft and second-floor laundry with utility sink and linen closet complete the level. The unfinished lookout basement is ready for your vision. Outside features a three-car garage and a generous lot. The home is smart-enabled with Google ecosystem cameras, entry, lighting, ceiling fans, thermostat, and an EV p
USD 729,900
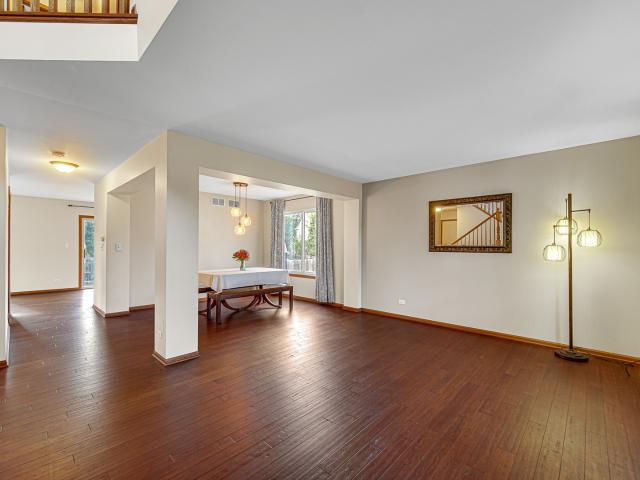
39W440 Campton Hills Drive
View photo
House · for sale
USD 579,108
USD 200/sq.ft
39W440 Campton Hills Drive
Meadowview Farm
· 2,885 sq.ft · 3 Bedrooms · 3 Baths · House
· Patio · Garden · Fireplace · Equipped kitchen · Parking
Meadowview Farm · 2,885 sq.ft · 3 Bedrooms · 3 Baths · House · Patio · Garden · Fireplace · Equipped kitchen · Parking
Beautiful and unique ranch home with 3 bedrooms, 3 full baths, magnificent, heated sunroom and featuring a private living space in the lower level all on nearly an acre of land. An extended driveway with additional parking spaces, RV pad and mature landscaping ushers you up to this brick home that was renovated in 2015. Step inside the foyer to a huge closet and French doors leading to the living space. Well-appointed kitchen with abundant cabinetry and granite counters, stainless steel appliances, pantry and spacious eat-in area. Glass sliders welcome you into the heated sunroom with open ceiling, wood stove and gorgeous views of gardens and lush vegetation all around. Family room has great built-ins, wood-burning fireplace and French door that leads to a brick-paved patio. Huge master suite with room for a sitting area, custom walk-in closet with built-ins and a window and ensuite bath with dual sinks and shower stall with bench. A second bedroom, full hall bath with shower over tub
USD 579,108
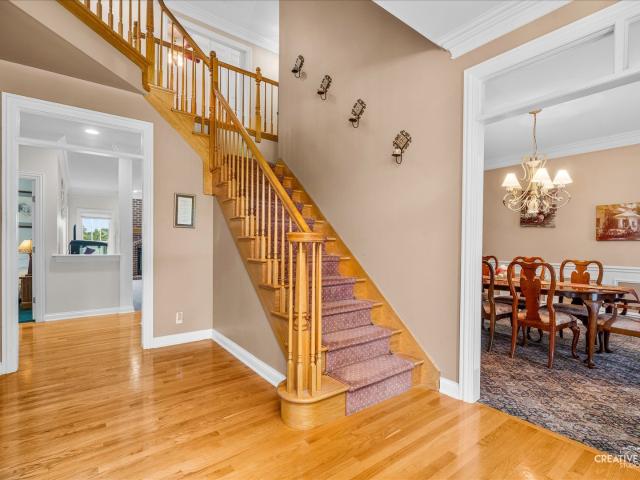
3654 Thornhill Drive
View photo
House · for sale
USD 525,000
USD 195/sq.ft
3654 Thornhill Drive
Meadowview Farm
· 2,680 sq.ft · 3 Bedrooms · 2 Baths · House
· Garden · Equipped kitchen
Meadowview Farm · 2,680 sq.ft · 3 Bedrooms · 2 Baths · House · Garden · Equipped kitchen
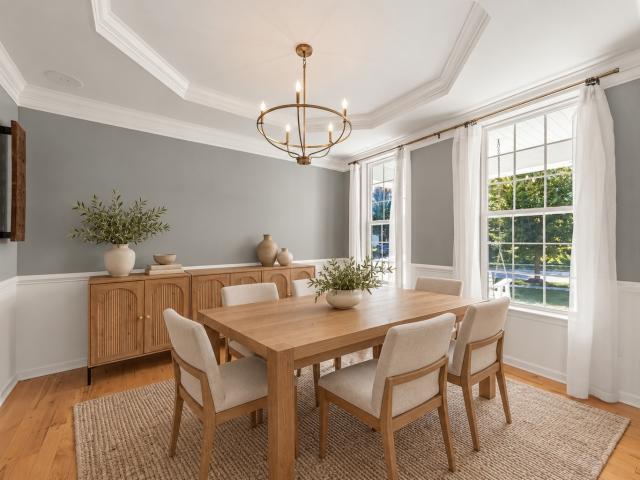
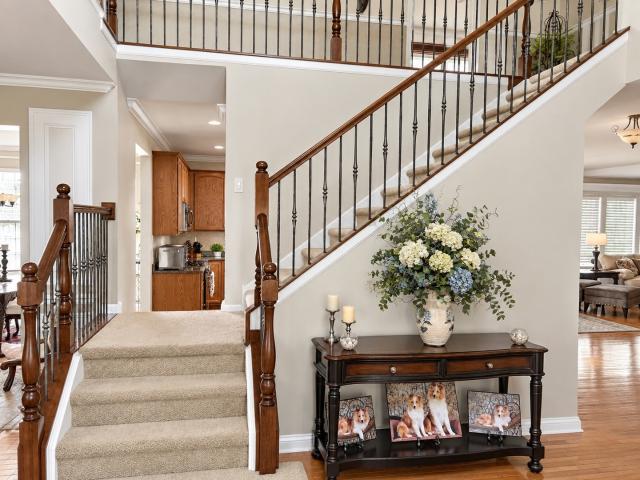
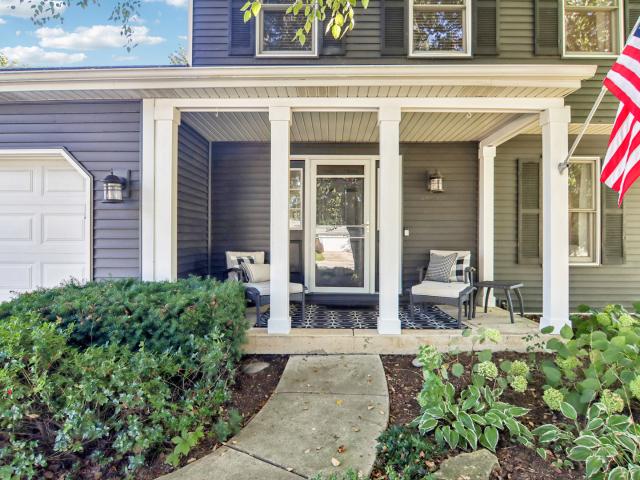
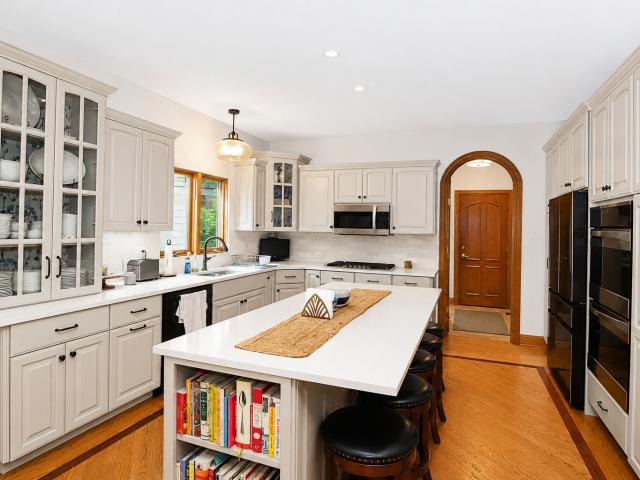
Ready for a home with room for the life you're building? With a beautifully renovated kitchen, generous living spaces and a backyard made for gathering, this Bowes Creek home offers a beautiful place to begin your next chapter. A welcoming front porch sets the tone, while hardwood flooring throughout the first floor and staircase, expansive windows, updated light fixtures and abundant recessed lighting create a bright, inviting feel. The completely renovated kitchen is the heart of the home, featuring white cabinetry, contrasting dark countertops, Bianco Puro honed marble backsplash and new stainless steel appliances, including double wall ovens, a gas cooktop and a drawer microwave. A commercial oven hood, generous prep space and a large pantry make everyday meals and weekend entertaining easier. The kitchen opens to the eating area and spacious gathering room. The dining room features a tray ceiling, crown molding, wainscoting and an updated statement chandelier, ready for holiday di
USD 525,000
9N277 Corron Road
View photo
House · for sale
USD 435,000
USD 177/sq.ft
9N277 Corron Road
Meadowview Farm
· 2,454 sq.ft · 3 Bedrooms · 2 Baths · House
· Patio · Garden · Equipped kitchen · Cellar
Meadowview Farm · 2,454 sq.ft · 3 Bedrooms · 2 Baths · House · Patio · Garden · Equipped kitchen · Cellar
Great Home! Great Location! This charming farmette has so much to offer! Step inside to beautiful hardwood floors throughout the living room and two bedrooms. The updated kitchen features tile flooring, 42-inch hickory cabinets, black granite countertops, stainless steel appliances, and plenty of space for a kitchen table. The main-floor bathroom has also been nicely updated. Head downstairs to the finished walk-out basement with its own private entrance, offering great potential for an in-law arrangement or possible rental opportunity. The lower level features wood-laminate flooring, a kitchenette, large bedroom, full bathroom, spacious living area, and a cozy pot-belly stove. Outside, enjoy the expansive 20x30 patio, resurfaced just two years ago and perfect for relaxing or entertaining while overlooking the large yard. The property also includes a barn with concrete floors completed approximately four years ago and zoning that allows for one horse. Additional updates and features in
USD 435,000
320 Woodridge Circle # B
View photo
Condo · for sale
USD 225,000
USD 202/sq.ft
320 Woodridge Circle # B
Meadowview Farm
· 1,109 sq.ft · 2 Bedrooms · 2 Baths · Condo
· Office room · Balcony · Fireplace · Equipped kitchen
Meadowview Farm · 1,109 sq.ft · 2 Bedrooms · 2 Baths · Condo · Office room · Balcony · Fireplace · Equipped kitchen
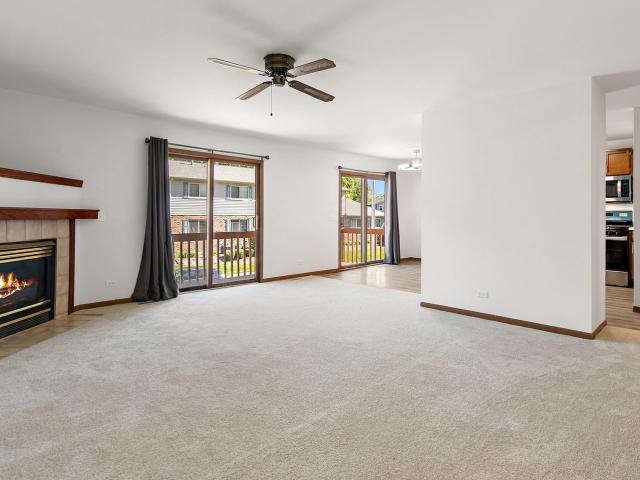
Welcome home to this well-maintained 2-bedroom, 2-bath condo located in the highly rated St. Charles 303 School District! Featuring a bright, open-concept floor plan, the spacious living room offers a cozy gas fireplace and sliding glass doors leading to a private balcony. The kitchen features luxury vinyl plank flooring, updated light fixtures, stainless steel appliances, including a brand-new stove, microwave, and dishwasher, and a dedicated dining area perfect for everyday meals and entertaining. The generously sized primary suite features new carpeting and a private en-suite bath with new luxury vinyl plank flooring, a tub/shower combination, and a convenient linen closet for additional storage. A second spacious bedroom with new carpeting and a full hall bath provide the perfect setup for guests, a home office, or additional living space. The utility room includes convenient in-unit laundry hookups for a washer and dryer. Step outside onto your private balcony to enjoy your mornin
USD 225,000
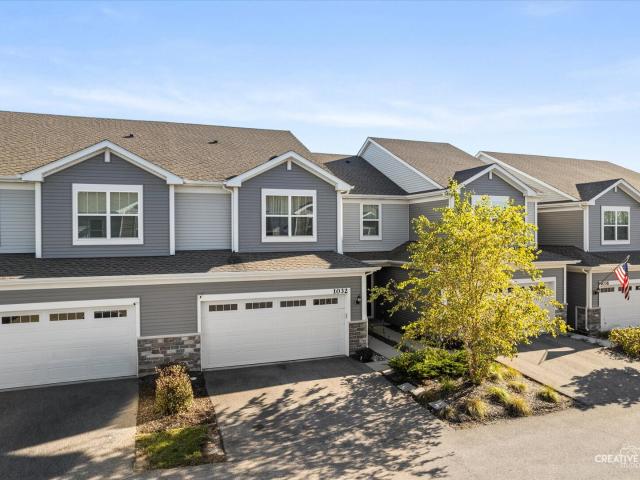
1032 Moraine Drive
View photo
Townhouse · for sale
USD 372,500
USD 203/sq.ft
1032 Moraine Drive
Meadowview Farm
· 1,830 sq.ft · 3 Bedrooms · 2 Baths · Townhouse
· Patio · Equipped kitchen · Parking
Meadowview Farm · 1,830 sq.ft · 3 Bedrooms · 2 Baths · Townhouse · Patio · Equipped kitchen · Parking
Exceptional style! Extraordinary functionality! Absolutely stunning design. Prepare to be impressed by this beautifully appointed 3 bedroom, 2.5 bath beauty! Gorgeous natural-light filled, open concept living space. Gourmet kitchen with high end ss appliances, quartz counters, crisp white cabinetry, walk in pantry and massive center island with pendant lighting and ample seating and spacious adjacent dining area. Opens to impressive great room with exceptional space for gathering, entertaining or simply unwinding! Upstairs boasts luxe primary suite with wic and en suite bath featuring step-in shower and dual sink vanity. Two additional spacious bedrooms and full updated bath. Private outdoor patio and 2 car attached finished garage featuring heavy duty overhead storage and professional epoxy floor! All nestled into amazing south elgin location offering easy access to local restaurants, shopping, and convenient commuting routes. All in a space that feels stylish, welcoming. And wonderfu
USD 372,500
320 N Alfred Avenue
View photo
House · for sale
USD 315,000
USD 237/sq.ft
320 N Alfred Avenue
Meadowview Farm
· 1,324 sq.ft · 3 Bedrooms · 1 Bath · House
Meadowview Farm · 1,324 sq.ft · 3 Bedrooms · 1 Bath · House
Multiple offers recieved. Best and Final due Saturday, Oct 3rd by 7pm*. Every so often, a home comes to market that carries a truly special sense of history. 320 N Alfred is exactly that-a residence held and meticulously cared for by the same family since the day the foundation was poured. This isn't your typical'investor special' or a rushed flip; this is a remarkably solid, high-quality, all-brick exterior home that has been loved for decades, and it shows in every well-maintained corner. *. While the interior reflects a classic aesthetic, the'bones' here are exceptional. It's a clean slate for a buyer who appreciates craftsmanship and wants to build equity without the guesswork of a neglected property. The floor plan is functional and flows naturally, offering a sense of space and durability that is hard to find in newer builds. *. One of the standout features is the expansive screened porch off the back. It's the perfect spot to enjoy a morning coffee or an evening breeze while loo
USD 315,000
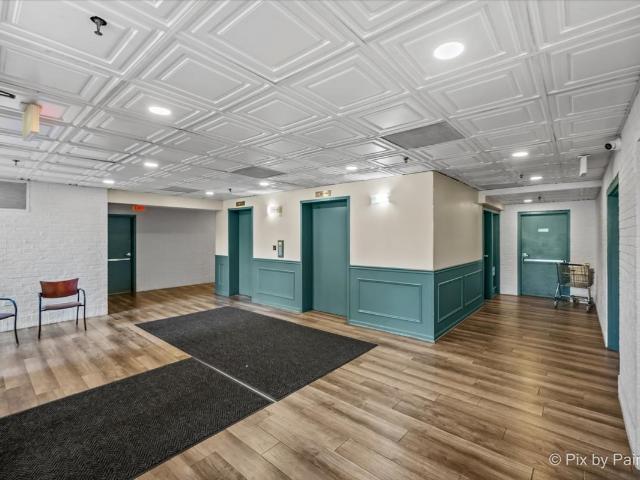
1450 Plymouth Lane # 203
View photo
Condo · for sale
USD 200,000
USD 167/sq.ft
1450 Plymouth Lane # 203
Meadowview Farm
· 1,195 sq.ft · 2 Bedrooms · 2 Baths · Condo
· Sauna · Balcony · Equipped kitchen · Parking · Swimming pool
Meadowview Farm · 1,195 sq.ft · 2 Bedrooms · 2 Baths · Condo · Sauna · Balcony · Equipped kitchen · Parking · Swimming pool
Welcome to 11977 Plymouth located in Elgin's Tyler Towers. Conveniently located to everything you need and maintenance-free living! This spacious 1,200 sq. Ft. condo features 2 bedrooms, 2 full baths, a large kitchen, separate dining area, and private balcony overlooking beautifully landscaped grounds. Enjoy resort-style amenities including a heated pool, clubhouse, and sauna, plus heated garage parking space, two storage units, on-site laundry and secure building access! Move-in and relax!
USD 200,000
40W850 Stonecrest Drive
View photo
House · for sale
USD 754,900
USD 200/sq.ft
40W850 Stonecrest Drive
Meadowview Farm
· 3,767 sq.ft · 5 Bedrooms · 4 Baths · House
· Patio · Office room · Deck · Fireplace · Equipped kitchen · Parking · Cellar
Meadowview Farm · 3,767 sq.ft · 5 Bedrooms · 4 Baths · House · Patio · Office room · Deck · Fireplace · Equipped kitchen · Parking · Cellar
Discover an exceptional combination of privacy, space, and scenic surroundings in Elgin's desirable Stonecrest community. Situated on approximately 1.1 acres overlooking a peaceful water and preserve setting, this custom residence offers five bedrooms, four full bathrooms, a three-car garage, and extensive indoor and outdoor living areas! A dramatic two-story foyer welcomes you into a thoughtfully designed home featuring formal living and dining rooms, a spacious family room with a floor-to-ceiling brick fireplace, and an eat-in kitchen with maple cabinetry, stainless steel appliances, a center island, and direct access to the oversized patio! Enjoy beautiful views throughout the seasons from the three-season room, or unwind on the expansive deck accessible from the primary suite. The main level also features a bedroom or private office with convenient access to a full bathroom! The finished basement provides substantial additional entertainment and recreation space, including a custom
USD 754,900
525 Bradbury Lane
View photo
Townhouse · for sale
USD 400,000
USD 230/sq.ft
525 Bradbury Lane
Meadowview Farm
· 1,733 sq.ft · 3 Bedrooms · 2 Baths · Townhouse
· Parking · Equipped kitchen · Air conditioning · Cellar
Meadowview Farm · 1,733 sq.ft · 3 Bedrooms · 2 Baths · Townhouse · Parking · Equipped kitchen · Air conditioning · Cellar
Available now: Gorgeous 2 story townhouse with 1st floor primary suite, full finished basement, 1st floor laundry & 2 car attached garage. Ideally located just 1 mile from scenic downtown Geneva and in the highly rated Geneva School District. So many expensive updates have been completed for you: new tear-off roof (2024), new skylights (2024), new furnace & ac unit (2024), new humidifier (2024), and new water softener installed (2024). This is the largest model in the desirable Williamsburg Village neighborhood with private front door porch & private access. The entire 1st floor has brand new luxury vinyl plank flooring with modern light wood finish. The large living room has stunning 2 story vaulted ceilings with new skylights installed in 2024. The large primary suite on the 1st floor has 2 closets, gorgeous crown molding, and large private bathroom with separate soaking tub & shower. The eat-in kitchen has loads of cabinet space and could be opened up to the living room for a full o
USD 400,000
410 Thornwood Way
View photo
House · for sale
USD 679,000
USD 226/sq.ft
410 Thornwood Way
Meadowview Farm
· 2,992 sq.ft · 4 Bedrooms · 2 Baths · House
· Patio · Garden · Office room · Equipped kitchen · Parking
Meadowview Farm · 2,992 sq.ft · 4 Bedrooms · 2 Baths · House · Patio · Garden · Office room · Equipped kitchen · Parking
Welcome to 410 Thornwood Way, a spacious 3,000-square-foot home in the highly sought-after Thornwood community of South Elgin, located within St. Charles Community Unit School District 303. Offering 4 bedrooms, 2.5 baths, a private main-level office, 2-car garage, paver patio, and fenced backyard, this home provides an impressive combination of space, comfort, and neighborhood amenities. Step inside to a dramatic two-story family room featuring vaulted ceilings and a stunning wall of custom-trimmed windows that fills the space with natural light. Hardwood flooring enhances the main level, while upgraded casement windows can be found in various rooms throughout the home. The beautifully appointed kitchen features oak cabinetry, granite countertops, tile backsplash, closet pantry, and GE appliances, including the stove, microwave, and dishwasher. Upstairs, the spacious primary suite offers vaulted ceilings, a walk-in closet, and a luxurious private travertine bath with heated flooring. T
USD 679,000
532 Shenandoah Trail
View photo
House · for sale
USD 404,900
USD 230/sq.ft
532 Shenandoah Trail
Meadowview Farm
· 1,755 sq.ft · 3 Bedrooms · 3 Baths · House
· Garden · Parking · Cellar
Meadowview Farm · 1,755 sq.ft · 3 Bedrooms · 3 Baths · House · Garden · Parking · Cellar
Great move-in Ready 2 Story 3 Bedroom 3.5 Bathroom Home with Newly Finished Basement, Large Fenced off Yard, and Attached Garage! Great Location for Commuters with Nearby Access to I-90 & US-20! Close by Access to Parks, Shopping, And Restaurants. In-law/related living is easily doable with the completely finished basement that features both Laundry and a Full Bath!
USD 404,900
2023 Torino Drive
View photo
House · for sale
USD 549,900
USD 176/sq.ft
2023 Torino Drive
Meadowview Farm
· 3,122 sq.ft · 4 Bedrooms · 2 Baths · House
· Equipped kitchen
Meadowview Farm · 3,122 sq.ft · 4 Bedrooms · 2 Baths · House · Equipped kitchen
Welcome to this exceptional home in the highly sought-after Tuscan Woods Subdivision! From the moment you arrive, you'll appreciate the outstanding curb appeal, spacious layout, and meticulous care throughout. Step inside to a grand two-story foyer and impressive living room filled with natural light, creating a warm and inviting atmosphere. The nicely appointed kitchen features granite countertops, ample cabinetry, and opens to the family room, creating the perfect wide-open space for everyday living and entertaining. A dedicated first-floor office provides the ideal work-from-home space, while the convenient first-floor laundry adds to the home's functionality. Upstairs, the spacious loft overlooks the living room and is highlighted by upgraded oak railings, adding to the home's open and elegant design. The loft also offers the potential to be converted into a fifth bedroom if additional living space is desired. The spacious primary suite offers a relaxing retreat with a whirlpool tu
USD 549,900
2615 Lorraine Circle
View photo
Townhouse · for sale
USD 429,000
USD 168/sq.ft
2615 Lorraine Circle
Meadowview Farm
· 2,551 sq.ft · 3 Bedrooms · 2 Baths · Townhouse
· Fireplace · Equipped kitchen · Cellar
Meadowview Farm · 2,551 sq.ft · 3 Bedrooms · 2 Baths · Townhouse · Fireplace · Equipped kitchen · Cellar
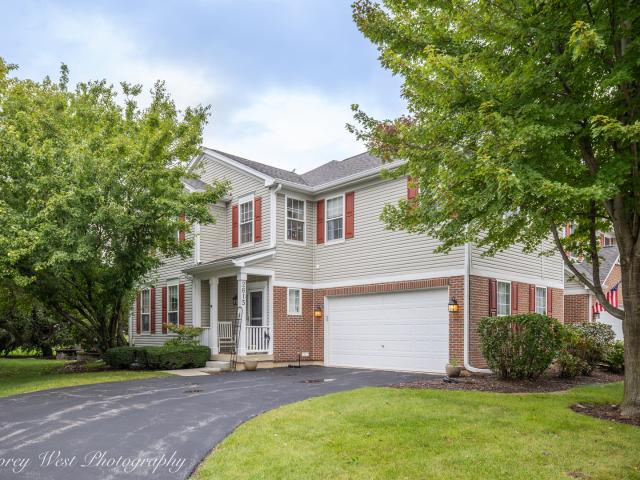
This end-unit townhome in the highly desirable Fisher Farms community offers 3 bedrooms, 2.5 baths, a second-floor open loft, and a fully finished basement with plenty of space for comfortable living and entertaining. From the moment you step inside, hardwood floors flow throughout the main level, complemented by neutral paint throughout, an open-concept floor plan, extra-high ceilings, and a cozy gas fireplace in the living room that creates a warm and inviting atmosphere. The kitchen features 42-inch cabinets, granite countertops, stainless steel appliances, and abundant storage. Laundry hookups are conveniently available on both the main level and in the basement. Upstairs, you'll find three generously sized bedrooms, a versatile loft, and two full bathrooms. The spacious primary suite features vaulted ceilings, two walk-in closets, and a private en-suite bath. Newer carpet in the bedrooms and newer flooring in the upstairs bathrooms add to the home's move-in-ready appeal. The fully
USD 429,000
541 Dean Drive
View photo
House · for sale
USD 359,900
USD 344/sq.ft
541 Dean Drive
Meadowview Farm
· 1,044 sq.ft · 3 Bedrooms · 1 Bath · House
· Patio · Garden · Office room · Equipped kitchen · Parking · Swimming pool · Cellar
Meadowview Farm · 1,044 sq.ft · 3 Bedrooms · 1 Bath · House · Patio · Garden · Office room · Equipped kitchen · Parking · Swimming pool · Cellar
Hurry, perfect opportunity! One level living at its finest! No work needed here! Spacious living room with custom built-in shelving! New kitchen with custom white cabinetry, stainless steel appliances, hardwood floors and separate eating area with French door leading to expansive fully fenced yard with 24' pool with new liner & pump system! Oversized concrete patio! Large master bedroom with skylight and double closets! Gracious size secondary bedrooms! Full finished basement with luxury vinyl flooring, track lighting and crown molding. Private separate office/flex room, half bath and separate utility area with newer water softener and RO system! Oversized 30x20 heated, insulated garage! Main house reinsulated! New woodwork throughout! Leaf guards on gutters! Shed! Great location with quick access to schools & shopping. Must condition!
USD 359,900
2N962 Grand Monde Drive
View photo
House · for sale
USD 595,000
USD 176/sq.ft
2N962 Grand Monde Drive
Meadowview Farm
· 3,369 sq.ft · 4 Bedrooms · 2 Baths · House
· Patio · Garden · Office room · Deck · Fireplace · Equipped kitchen
Meadowview Farm · 3,369 sq.ft · 4 Bedrooms · 2 Baths · House · Patio · Garden · Office room · Deck · Fireplace · Equipped kitchen
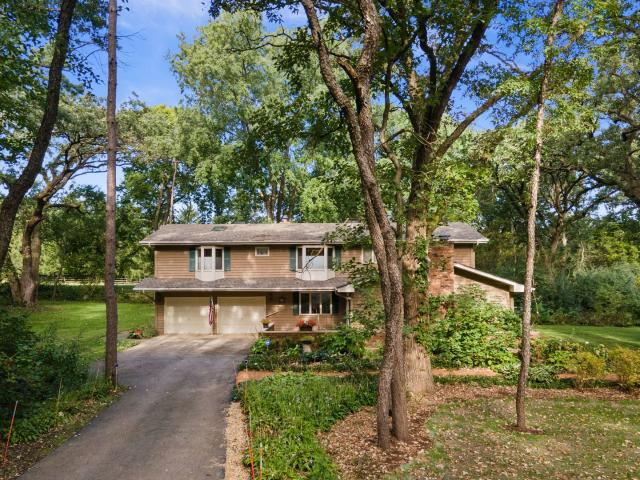
Spacious and beautifully appointed 4BR/2.5BA brick and cedar two-story home situated on a landscaped 1.15-acre lot with mature trees in Elburn, offering more than 3,300 square feet of living space. A paver walkway leads to the large front patio, while the backyard features a deck and plenty of room to enjoy the peaceful setting. Inside, the sunken living room impresses with a vaulted, beamed ceiling and fireplace, while the formal dining room features hardwood flooring. The remodeled eat-in kitchen offers granite countertops, recessed lighting, an island with breakfast bar, and a bright bayed breakfast nook. The spacious family room is anchored by a dramatic floor-to-ceiling masonry fireplace, and the sunroom features tile flooring and glorious views of the surrounding property. A first-floor bedroom with hardwood flooring adds flexibility and could also be used as a home office. Upstairs are three more bedrooms, all with hardwood floors, including the expansive primary suite with fire
USD 595,000
115 S Du Bois Avenue
View photo
House · for sale
USD 284,900
USD 278/sq.ft
115 S Du Bois Avenue
Meadowview Farm
· 1,023 sq.ft · 3 Bedrooms · 2 Baths · House
· Parking · Air conditioning · Cellar
Meadowview Farm · 1,023 sq.ft · 3 Bedrooms · 2 Baths · House · Parking · Air conditioning · Cellar
Welcome home to this charming ranch conveniently located near a school! With 3 bedrooms, 2 full baths, and a full basement, there's room to settle in and make it your own. Two additional basement rooms offer flexible space for a home office, hobbies, a workout area, or storage. The 2-car garage features an addition with potential for extra storage or an enclosed porch. Enjoy peace of mind with Roof that is only 18 months old, and AC is only 2 years old. Bring your personal touches and discover all the possibilities this home has to offer. Schedule your showing today!
USD 284,900
672 Glenwood Drive
View photo
House · for sale
USD 724,900
USD 220/sq.ft
672 Glenwood Drive
Meadowview Farm
· 3,294 sq.ft · 4 Bedrooms · 3 Baths · House
· Patio · Garden · Office room · Fireplace · Equipped kitchen · Parking
Meadowview Farm · 3,294 sq.ft · 4 Bedrooms · 3 Baths · House · Patio · Garden · Office room · Fireplace · Equipped kitchen · Parking
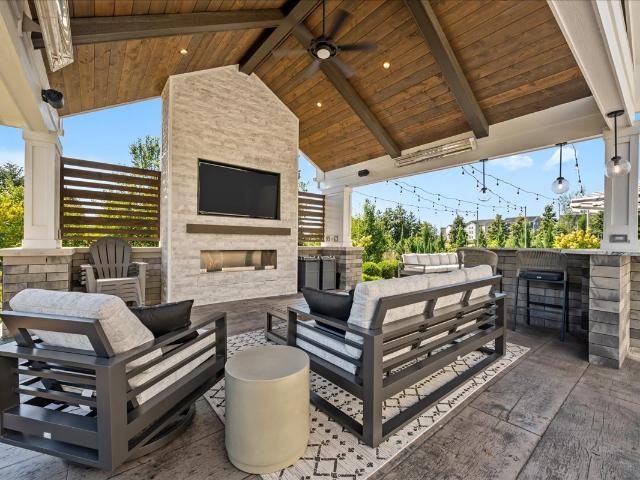
Better than new. This stunning home in sought-after St. Charles schools features a huge luxury custom patio with a large pavilion-style outdoor space featuring a gorgeous gas fireplace, bar space, electric heaters, and custom grill area, perfect for entertaining! The open-concept main level boasts 9-foot ceilings, hardwood floors, a formal dining room, and a great room with a fireplace flowing into a gourmet kitchen. Enjoy on-trend white soft-close cabinets, quartz counters, subway tile backsplash, stainless steel appliances, a huge walk-in pantry, custom coffee and wine butler's pantry, prep island, and oversized eating area. All opening to a private fenced backyard. A small office sits just off the kitchen, plus a mudroom with custom lockers and storage leading to the 3-car garage. Upstairs, the primary bedroom features a large walk-in closet, luxury bath, and 6x6 walk-in shower. Three more bedrooms with walk-in closets, two full baths, a large loft, and 2nd-floor laundry complete th
USD 724,900
3601 Wetlands Drive
View photo
House · for sale
USD 599,900
USD 127/sq.ft
3601 Wetlands Drive
Meadowview Farm
· 4,693 sq.ft · 5 Bedrooms · 3 Baths · House
· Patio · Deck · Equipped kitchen · Parking · Cellar
Meadowview Farm · 4,693 sq.ft · 5 Bedrooms · 3 Baths · House · Patio · Deck · Equipped kitchen · Parking · Cellar
Beautiful Custom 2 Story Home in Highland Woods! 4500+ sqft of living space! Open floor plan with vaulted ceilings, and tons of natural light make this home one of a kind! Massive eat-in chef's kitchen features granite countertops, SS appliances, and tons of cabinet space! First floor office is great for remote workers! Private master suite features vaulted tray ceilings, his and her walk-in closets, along with spa like master bath! 5 bedrooms with 3.5 baths and this home checks all the boxes! Full walk out basement features 2 extra bedrooms along with full bath! Massive deck off kitchen leads to brick paver patio along with your private retreat with no homes behind you! Attached 3 car epoxied garage also is extra deep for all your storage needs!
USD 599,900
848 Voyage Way
View photo
House · for sale
USD 365,000
USD 275/sq.ft
848 Voyage Way
Meadowview Farm
· 1,324 sq.ft · 2 Bedrooms · 2 Baths · House
· Patio · Garden · Office room · Equipped kitchen
Meadowview Farm · 1,324 sq.ft · 2 Bedrooms · 2 Baths · House · Patio · Garden · Office room · Equipped kitchen
Welcome to easy, comfortable living in the sought-after 55+ community of Edgewater by Del Webb! This expanded Marina model offers approximately 1,325 square feet and includes the desirable garden room, a heated living space incorporated into the home's original builder-designed floor plan. Inside, you will find a bright and functional layout featuring a spacious great room, dining area and kitchen with stainless steel appliances, ample cabinetry, undercabinet lighting and a convenient peninsula. The inviting garden room provides the perfect place to relax, read or enjoy your morning coffee and opens to the backyard patio. The private primary suite features a walk-in closet and full bathroom with dual sinks, a walk-in shower and a newly installed mirror. A second bedroom with its own walk-in closet and an additional full bathroom provide comfortable space for guests, hobbies or a home office. Recent improvements include fresh paint in select areas and new carpeting in both bedrooms. A s
USD 365,000
2429 Emily Lane
View photo
Townhouse · for sale
USD 319,900
USD 188/sq.ft
2429 Emily Lane
Meadowview Farm
· 1,701 sq.ft · 2 Bedrooms · 2 Baths · Townhouse
· Office room · Balcony · Equipped kitchen
Meadowview Farm · 1,701 sq.ft · 2 Bedrooms · 2 Baths · Townhouse · Office room · Balcony · Equipped kitchen
Tucked into the sought-after Reserve of Elgin community, this 2-bedroom, 2.5-bath end-unit townhome has a bright, open layout that immediately feels spacious and inviting, with vaulted ceilings, an abundance of natural light, and a brand-new roof installed in 2026. The family room and dining area flow beautifully together, while the eat-in kitchen offers plenty of cabinet space, a pantry closet, room for a table, and direct access to the private balcony for morning coffee, grilling, or winding down at the end of the day. One of the best features of the home is the oversized main-level primary suite, complete with its own sitting area, large walk-in closet, and private bath with double sinks and a spacious shower. Downstairs, the finished daylight lower level offers a spacious second living area, along with the second bedroom, full bath, and laundry, creating a whole additional level of living space with plenty of room for guests, a den, home office, workout area, or just another place
USD 319,900
1087 Delta Drive # 1087
View photo
Condo · for sale
USD 290,000
USD 188/sq.ft
1087 Delta Drive # 1087
Meadowview Farm
· 1,539 sq.ft · 3 Bedrooms · 2 Baths · Condo
· Office room · Parking
Meadowview Farm · 1,539 sq.ft · 3 Bedrooms · 2 Baths · Condo · Office room · Parking
Welcome to this beautifully appointed 3-bedroom, 2.5-bath modified Darien model, offering an inviting blend of spaciousness, natural light, and comfortable everyday living. Soaring ceilings and an open, airy feel create an impressive first impression, while neutral paint throughout provides a fresh, move-in-ready backdrop. The main suite is a true retreat, featuring vaulted ceilings and a private en-suite bath for added comfort and convenience. Two additional bedrooms provide flexibility for family, guests, or a home office. A bright and welcoming interior flows effortlessly through the main living spaces, with a neutral palette that makes it easy to envision your own style. A 2-car garage adds valuable storage and everyday convenience. Beyond the home, enjoy a convenient location close to shopping and everyday amenities, with easy access to Route 20 and just minutes from I-90, making commuting and getting around the area a breeze. With its desirable modified Darien layout, soaring cei
USD 290,000
1442 Kinwood Road
View photo
House · for sale
USD 608,990
USD 199/sq.ft
1442 Kinwood Road
Meadowview Farm
· 3,057 sq.ft · 4 Bedrooms · 2 Baths · House
· Office room · Parking · Equipped kitchen
Meadowview Farm · 3,057 sq.ft · 4 Bedrooms · 2 Baths · House · Office room · Parking · Equipped kitchen
Summer 2027 delivery! Special incentives available! HOMESITE # 0067 Welcome to the Santa Rosa plan. A stylish two story layout offers four spacious bedrooms, two full bathrooms, and a convenient powder room on the main floor. The heart of the home centers around an open concept flow: the kitchen, breakfast area, and family room merge seamlessly, while a formal dining area off the foyer provides an inviting space for meals and gatherings. At the back of the first floor, you'll find a versatile flex room, ideal for a home office, playroom, or quiet retreat-perfectly tailored to your lifestyle. Upstairs, a charming loft space graces the top of the stairs, offering additional living flexibility. The luxurious owner's suite features dual walk in closets and a spa inspired en suite bathroom. Three more bedrooms share access to a well-appointed full bathroom. The second-floor laundry adds ease to daily routines. A two car garage and thoughtful interior design details enhance both function and
USD 608,990
3667 Peregrine Way
View photo
House · for sale
USD 719,900
USD 212/sq.ft
3667 Peregrine Way
Meadowview Farm
· 3,391 sq.ft · 4 Bedrooms · 3 Baths · House
· Gym · Equipped kitchen
Meadowview Farm · 3,391 sq.ft · 4 Bedrooms · 3 Baths · House · Gym · Equipped kitchen
Modern. Bright. Elevated. Totally Move-In Ready. Welcome to your next chapter in Highland Woods. Built in 2025 and tucked behind the gates of prestigious Ridgeview, this modern, light-filled home brings together the style, space, and smart-home features today's buyers want-all with peaceful pond views and an unbeatable neighborhood setting. Step inside and you'll immediately feel the difference. The open-concept main level is designed for the way you actually live, with soaring natural light, stylish finishes, and plenty of room to gather, work, relax, and entertain. The gourmet kitchen is the heart of the home, featuring quartz countertops, an oversized island, KitchenAid stainless steel appliances, wall oven, cooktop, Smart Samsung refrigerator, soft-close cabinetry, and a spacious walk-in pantry. Need more flexibility? The versatile flex room can easily become a home gym, playroom, homework zone, creative studio, or second lounge. Just beyond, the four-season sunroom creates the per
USD 719,900
15 Berkshire Court
View photo
House · for sale
USD 425,000
USD 229/sq.ft
15 Berkshire Court
Meadowview Farm
· 1,851 sq.ft · 3 Bedrooms · 2 Baths · House
· Garden · Equipped kitchen · Cellar
Meadowview Farm · 1,851 sq.ft · 3 Bedrooms · 2 Baths · House · Garden · Equipped kitchen · Cellar
Spacious home in popular River Ridge, ideally situated on a quiet cul-de-sac with St. Charles District 303 schools! Step inside to a bright, open layout filled with natural light from the abundance of large windows throughout the home. Durable bamboo flooring flows through much of the main level, beginning with the spacious formal living room and separate dining room, providing plenty of room for entertaining. The eat-in kitchen features abundant cabinetry, newer appliances, a pantry, and a large sliding glass door leading directly to the backyard. The kitchen opens to the generously sized family room, where additional oversized windows bring in even more natural light and overlook the yard. Upstairs, the spacious primary suite features bamboo flooring, a large walk-in closet, and private en-suite bath. Two additional bedrooms and a full hall bath complete the second level. The large full basement offers tremendous additional space and has already been started with framing and plumbing
USD 425,000
993 KANE Street # 993
View photo
Condo · for sale
USD 199,900
USD 182/sq.ft
993 KANE Street # 993
Meadowview Farm
· 1,098 sq.ft · 2 Bedrooms · 1 Bath · Condo
· Parking · Deck · Balcony · Equipped kitchen
Meadowview Farm · 1,098 sq.ft · 2 Bedrooms · 1 Bath · Condo · Parking · Deck · Balcony · Equipped kitchen
Where else could you find a two bedroom condo with a one-car garage and in-unit washer and dryer in South Elgin for under $200,000! Low HOA fee $175/month. A one-car detached garage helps keep your vehicle protected from snow and ice, saving you the hassle of scraping windshields and clearing off your car during the winter months. This spacious, nice-sized 2-bedroom, 1-bath condo offers comfortable living in a great neighborhood location. The living room features a cozy fireplace-perfect for chilly Illinois winter evenings. The dining area features sliding glass doors leading to a private balcony, while an additional large deck off the back provides extra outdoor space to relax and enjoy. The kitchen offers a generously sized pantry for ample storage, as well as additional room for an in-unit washer and dryer! Conveniently located just minutes from South Elgin Commons and South Elgin Crossing, with Jewel-Osco, Angelo Caputo's Fresh Markets, Chase Bank, restaurants, parks, and the South
USD 199,900
33W551 Hub Road
View photo
House · for sale
USD 2,300,000
USD 298/sq.ft
33W551 Hub Road
Meadowview Farm
· 7,707 sq.ft · 5 Bedrooms · 6 Baths · House
· Garden · Office room · Fireplace
Meadowview Farm · 7,707 sq.ft · 5 Bedrooms · 6 Baths · House · Garden · Office room · Fireplace
This private estate sits on 5 wooded acres of complete seclusion within a historic equestrian community, all in the highly sought-after ST. Charles school district. Limestone, cedar shake, and ivy-covered walls give the residence a timeless, European-inspired presence, framed by manicured gardens and flagstone walkways. Offering over 11,000 square feet of finished living space, 5 bedrooms, 6 full and 2 half bathrooms, 4 fireplaces, a FIRST FLOOR PRIMARY SUITE, and an EXPANSIVE SECOND-FLOOR SUITE with its own private living room, the home is equally suited to refined everyday living and grand-scale entertaining. Recent fresh neutral paint makes it truly move-in ready. A locally crafted alder front door with hand-forged iron detail opens to a grand foyer with a sweeping curved staircase and second-floor overlook. Exceptional millwork is showcased throughout, with custom built-ins in nearly every room. The main level offers a private office with stone fireplace, an elegant columned living
USD 2,300,000
585 Yellowstone Drive
View photo
House · for sale
USD 429,900
USD 215/sq.ft
585 Yellowstone Drive
Meadowview Farm
· 1,991 sq.ft · 4 Bedrooms · 3 Baths · House
· Garden · Fireplace · Equipped kitchen · Cellar
Meadowview Farm · 1,991 sq.ft · 4 Bedrooms · 3 Baths · House · Garden · Fireplace · Equipped kitchen · Cellar
Welcome home to this spacious 4-bedroom, 3.1-bath home in the desirable Valley Creek subdivision, offering an inviting floor plan, thoughtful updates and a beautiful park-like setting. A welcoming front porch leads into the main level, featuring beautiful flooring throughout the living and dining spaces, a convenient first-floor powder room and an open, flowing floor plan designed for both everyday living and entertaining. The updated white kitchen features stainless steel appliances, a pantry and a spacious eat-in area with sliding doors that open directly to the expansive backyard. Just off the kitchen, the comfortable family room features a cozy fireplace, creating a warm and inviting space for relaxing or gathering with family and friends. A separate living room and formal dining room provide additional space for entertaining. Four bedrooms are located upstairs, including a spacious primary suite with its own private bath. The finished basement provides even more living space with
USD 429,900
41W087 Highwood Court
View photo
House · for sale
USD 948,000
USD 217/sq.ft
41W087 Highwood Court
Meadowview Farm
· 4,349 sq.ft · 6 Bedrooms · 4 Baths · House
· Office room
Meadowview Farm · 4,349 sq.ft · 6 Bedrooms · 4 Baths · House · Office room
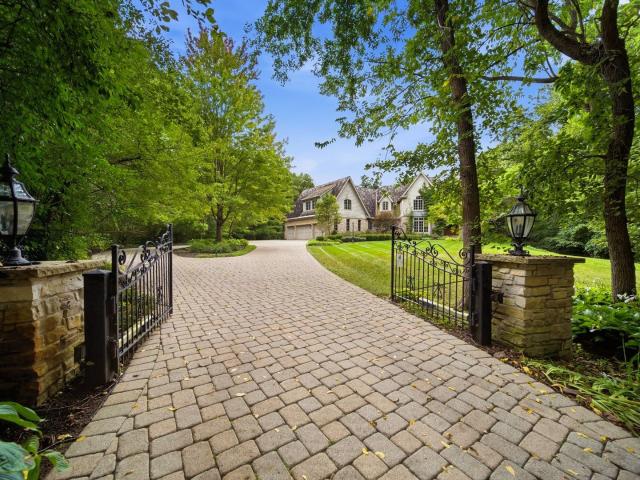
Nestled on an incredible 1.54 acre wooded homesite, this exceptional custom estate welcomes you with a winding stone paver driveway, stately brick exterior, and a setting that feels like your own private retreat. Located in prestigious Campton Woods and surrounded by mature trees, every window captures picturesque views, offering remarkable privacy while remaining just minutes from everything the Fox Valley has to offer. A grand two story foyer welcomes you inside, where rich hardwood flooring, soaring ceilings, elegant arched openings, and exceptional millwork immediately showcase the quality and craftsmanship throughout. The formal living room is highlighted by dramatic vaulted ceilings and a stunning oversized arched window that fills the space with natural light, while French doors open to a richly appointed executive office featuring custom built-in cabinetry, ideal for working from home. The formal dining room offers an elegant setting for entertaining, accented by a striking mir
USD 948,000

Get email alerts

Don't miss out: be the first to know about new properties

The alert was correctly created

On subscribing you accept the conditions of use and the privacy policy
Alert
Receive new ads in your inbox
Save this search
Receive alerts for new listings

We'll send you an email when we have new properties for: "Properties for sale in Meadowview Farm"

The alert was correctly created

River Grange Lakes
Woodbridge South
Get email alerts and be the first to see new listings
Required field
On subscribing I accept the terms of the privacy policy
Perfect! You'll soon start receiving new listings via email
Alert
Receive an email when we have new ads for Properties for sale in Meadowview Farm
Save this search
Filters

Bedrooms

Size (sq.ft)

sq.ft
sq.ft

Price

USD
USD

Property type

Bathrooms

Clear all filters
Receive notifications when new entries are published.