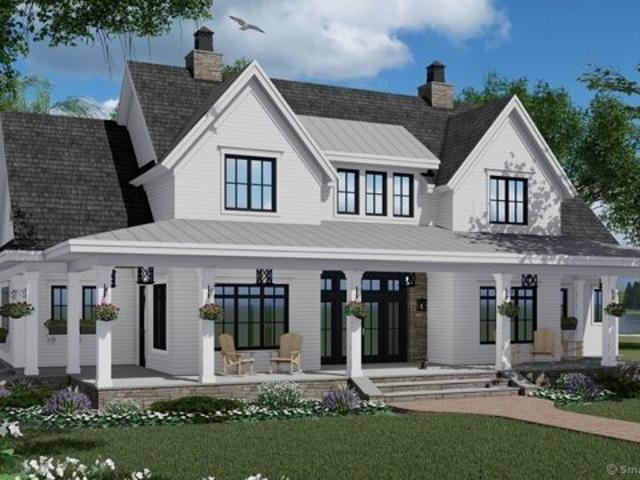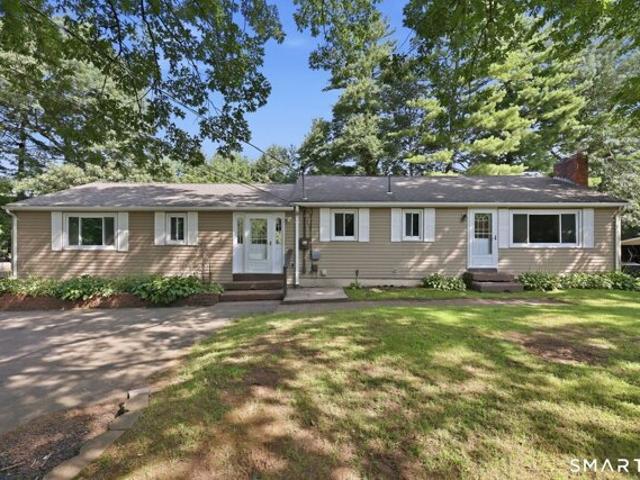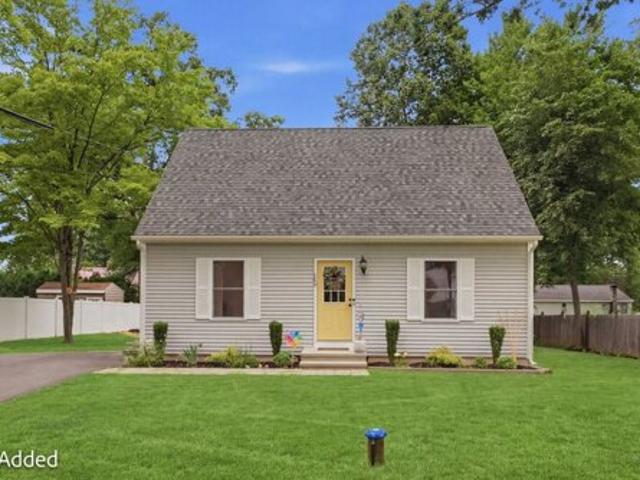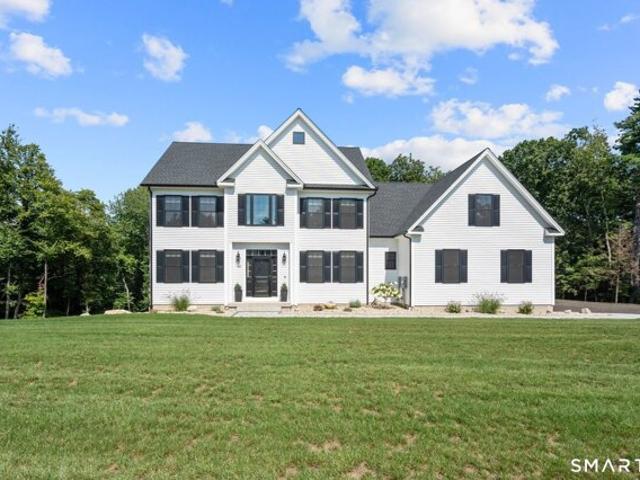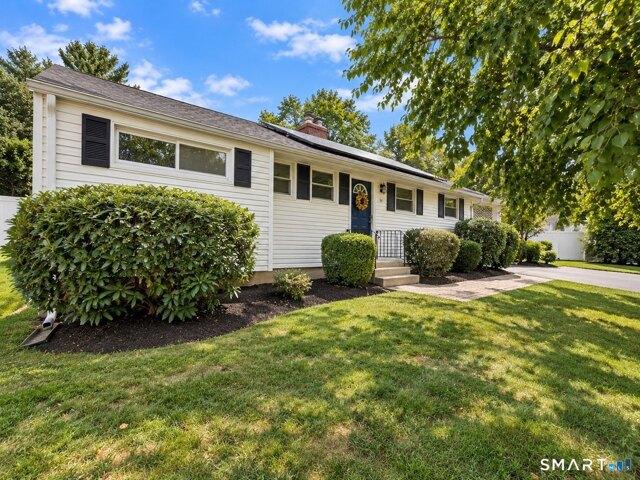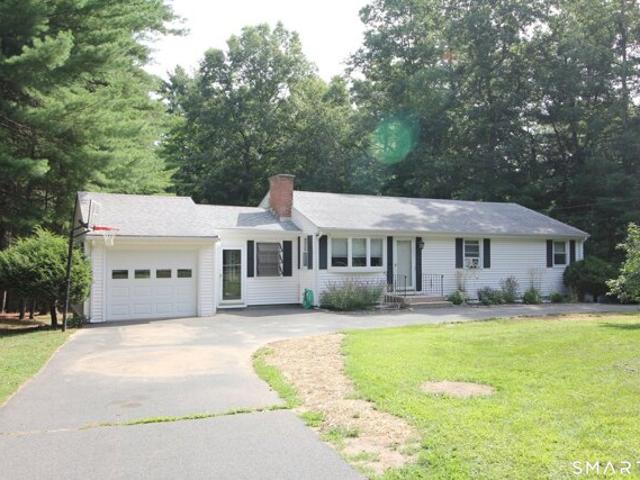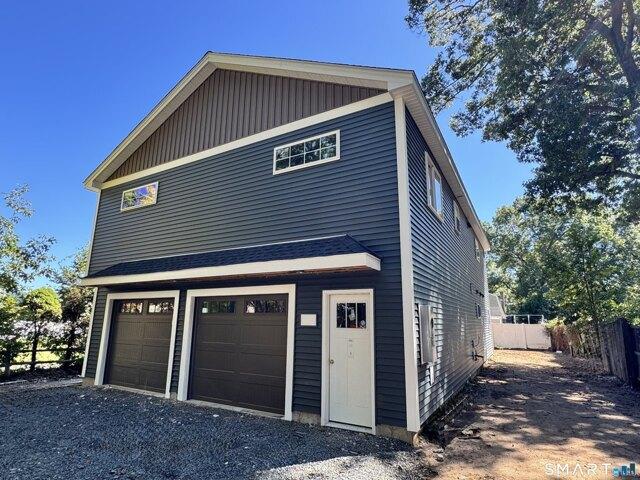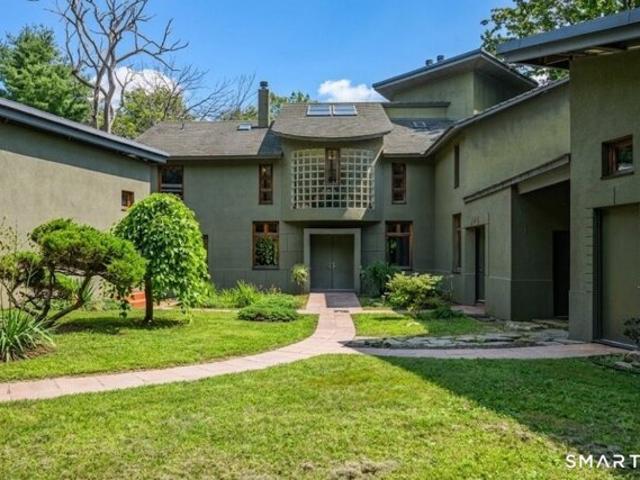
206 properties for sale in Mechanicsville, Granby town Hartford County Connecticut

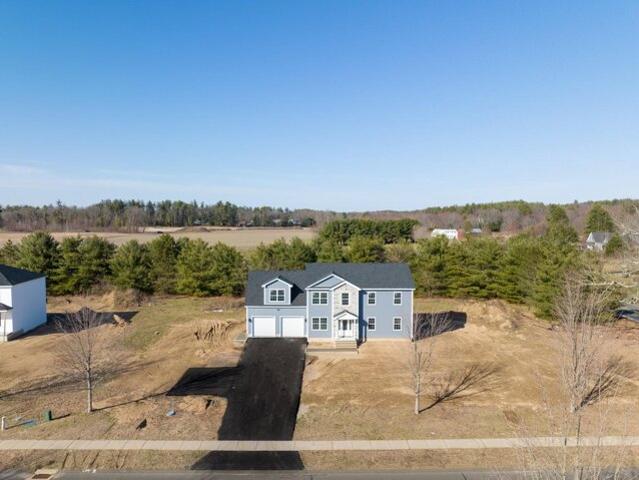
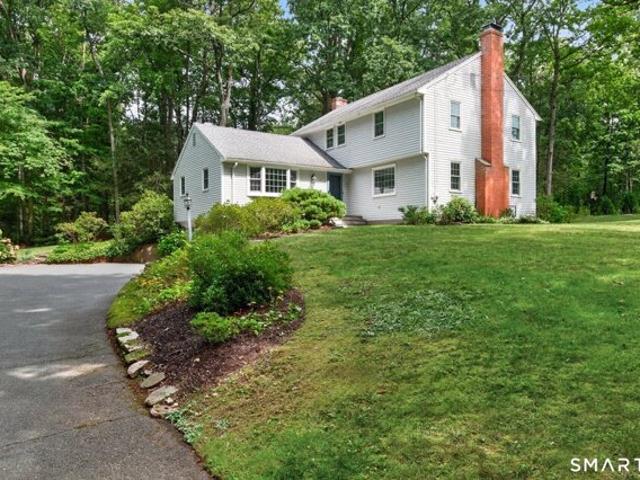
Musket Trl, Simsbury, Home For Sale
View photo
House · for sale
USD 599,900
USD 219/sq.ft
Musket Trl, Simsbury, Home For Sale
Mechanicsville, Granby town Hartford County Connecticut
· 2,734 sq.ft · 4 Bedrooms · 3 Baths · House
· Garden · Office room · Deck · Fireplace · Equipped kitchen · Air conditioning
Mechanicsville, Granby town Hartford County Connecticut · 2,734 sq.ft · 4 Bedrooms · 3 Baths · House · Garden · Office room · Deck · Fireplace · Equipped kitchen · Air conditioning
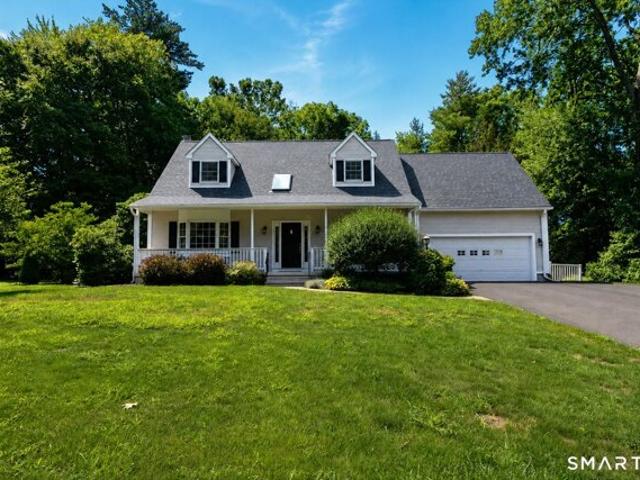
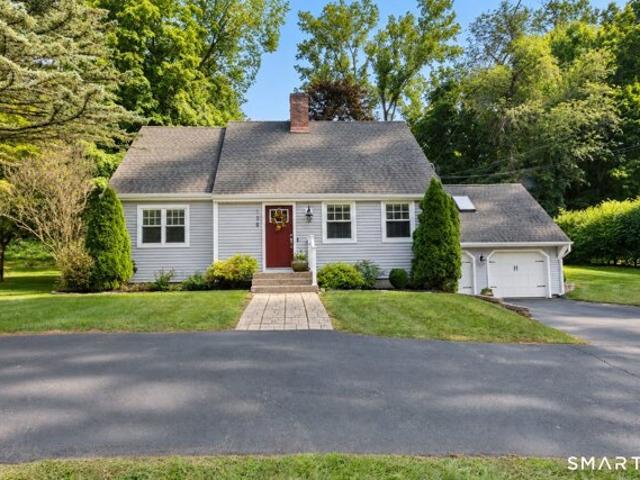
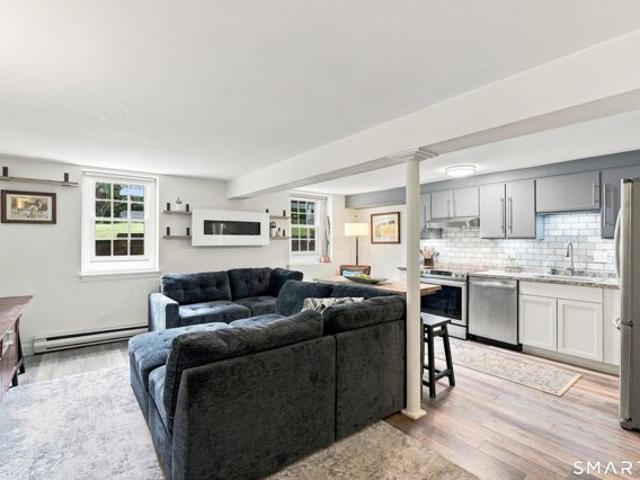
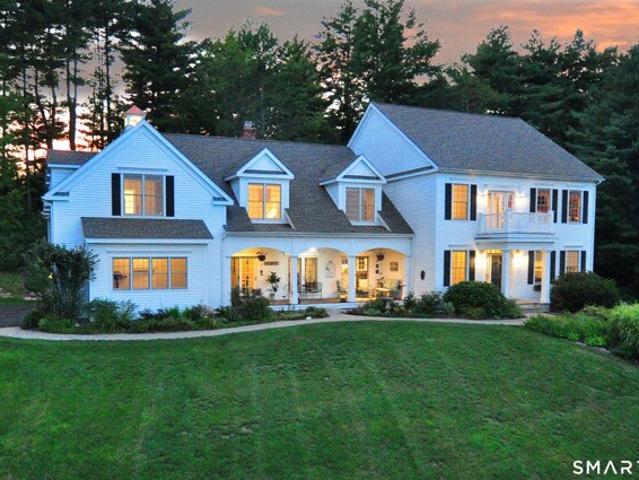
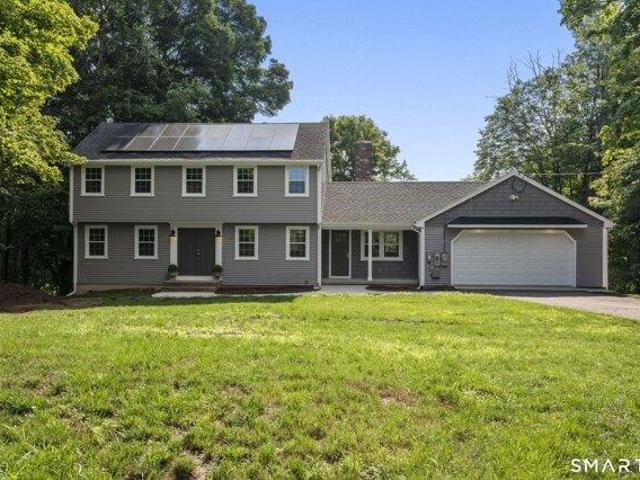
Move right into this inviting 4-bedroom Colonial, ideally located on a quiet cul-de-sac in Simsbury's desirable Musket Trail neighborhood. Enjoy a walkable lifestyle with local schools, Simsbury Center, and the Rails-to-Trails bike path are all within walking distance. Recent improvements include all-new Renewal by Andersen windows and exterior doors, new central air conditioning, new combination boiler with public natural gas, professional interior painting in every room, and freshly refinished hardwood floors throughout. Public water and sewer add even more convenience and contribute to the low maintenance of this home. The updated eat-in kitchen is complemented by a formal dining room and two spacious living areas, each with its own fireplace, offer warm and welcoming spaces to gather. A partially finished lower level offers flexible space for a home office, recreation room, or fitness area. Step outside to the deck overlooking the private backyard, perfect for entertaining or relax
USD 599,900
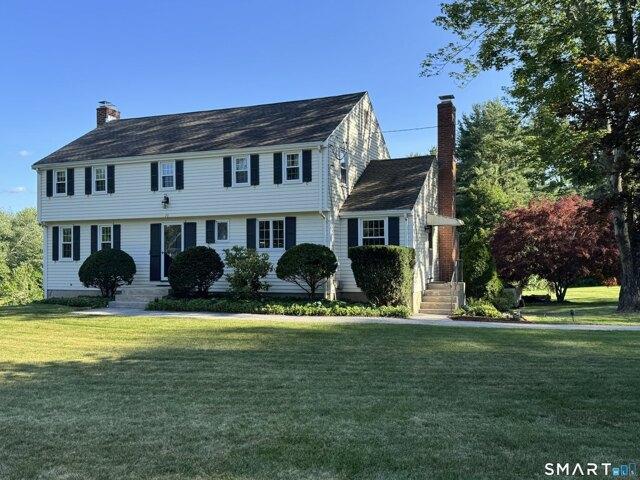
Chriswell Dr, Simsbury, Home For Sale
View photo
House · for sale
USD 350,000
USD 192/sq.ft
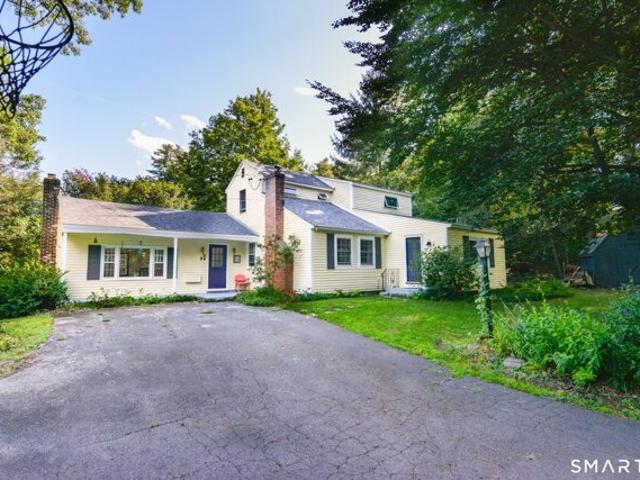
Chriswell Dr, Simsbury, Home For Sale
Mechanicsville, Granby town Hartford County Connecticut
· 1,819 sq.ft · 4 Bedrooms · 2 Baths · House
· Office room · Equipped kitchen
Mechanicsville, Granby town Hartford County Connecticut · 1,819 sq.ft · 4 Bedrooms · 2 Baths · House · Office room · Equipped kitchen
Best and Final Offers due August 25 at noon! Welcome home! This lovely four bedroom is a rare find in this beautiful neighborhood in Simsbury. It has a fifth room attached to one of the bedrooms on the main level. Use it as an extra bedroom, office, nursery, craft room- you name it! It offers one large family room, mudroom, eating space, equipped with a laundry closet as well as a separate space off the kitchen that could be used as a dining room or living room. The Kitchen offers eat-in space at the island, as well. Located in the Squadron Line Elementary school district, this home is set on a spacious corner lot. It is just a few minutes from the center of town, but also close to nearby farms, hiking, rails to trails, etc. Town sewer is available
USD 350,000
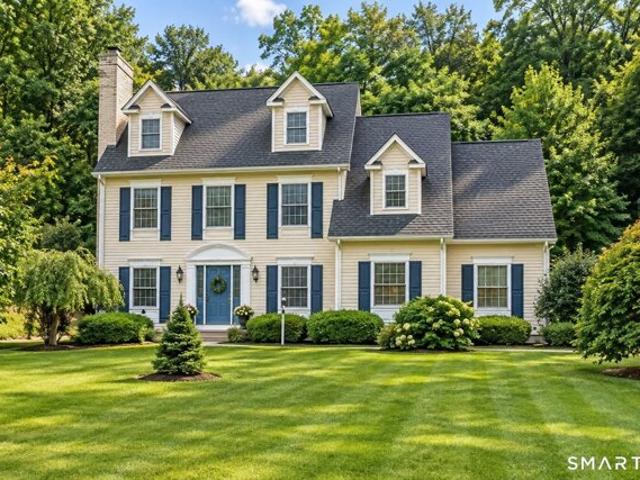
Great Pond Rd, Simsbury, Home For Sale
View photo
House · for sale
USD 599,900
USD 233/sq.ft
Great Pond Rd, Simsbury, Home For Sale
Mechanicsville, Granby town Hartford County Connecticut
· 2,573 sq.ft · 4 Bedrooms · 3 Baths · House
· Garden
Mechanicsville, Granby town Hartford County Connecticut · 2,573 sq.ft · 4 Bedrooms · 3 Baths · House · Garden
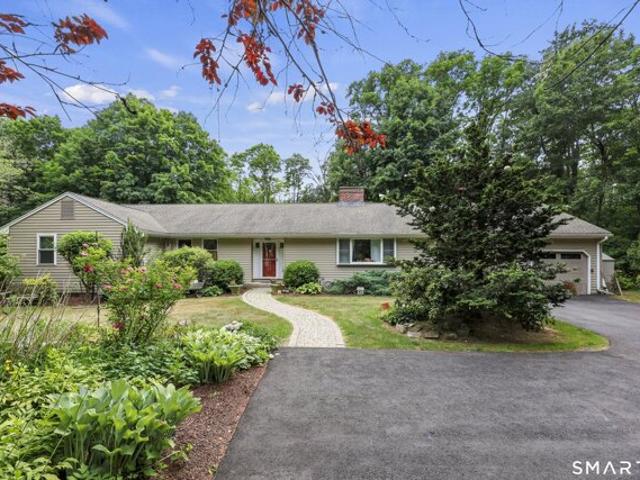
COMING SOON! The home you've been waiting for is almost here! This beautifully remodeled, spacious ranch offers the perfect blend of comfort, privacy, and convenience. Nestled against protected land trust property, you'll enjoy peaceful backyard views and the feeling of country living while being just minutes from shopping, dining, healthcare, and everyday amenities. Features include: * 8 spacious rooms * 4 bedrooms * 21/2 bathrooms * Formal living room * Formal dining room * Enclosed porch * Finished walk-out lower level overlooking nature * Private setting with protected land behind If you've been searching for a move-in ready home with space, style, and an unbeatable location, this is it! Priced to attract multiple offers-don't miss your opportunity to be among the first to see it. More details and showings coming soon!
USD 599,900
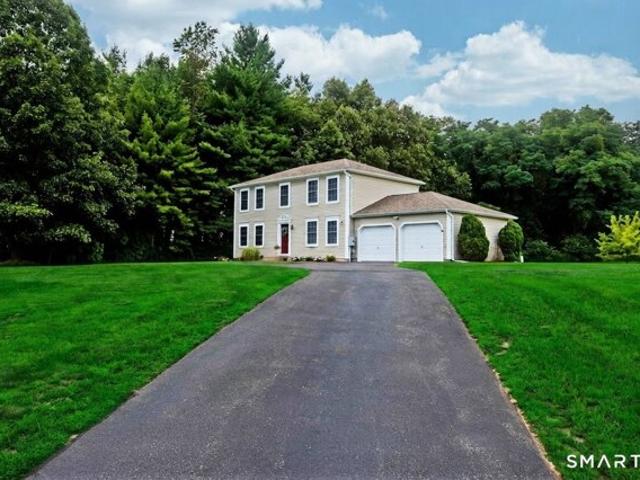
Ice Pond Rd, Granby, Home For Sale
View photo
House · for sale
USD 599,900
USD 221/sq.ft
Ice Pond Rd, Granby, Home For Sale
Mechanicsville, Granby town Hartford County Connecticut
· 2,713 sq.ft · 3 Bedrooms · 3 Baths · House
· Garden · Deck · Equipped kitchen · Cellar
Mechanicsville, Granby town Hartford County Connecticut · 2,713 sq.ft · 3 Bedrooms · 3 Baths · House · Garden · Deck · Equipped kitchen · Cellar
Welcome to Your Dream Home in a Serene Cul-de-Sac! Discover this beautifully appointed three-bedroom, two-and-a-half-bathroom house that blends modern living with comfort and elegance. Entering through the inviting foyer, you'll notice the light colored hardwood floors that flow seamlessly. The spacious layout is perfect for both entertaining and everyday living, featuring a professionally finished basement that offers additional space for recreation or relaxation. The heart of the home, the kitchen, is a culinary enthusiast's dream. Adorned with granite countertops and stainless-steel appliances, it includes a convenient breakfast bar that overlooks the dining area. Natural light floods the space through large windows, creating a warm and inviting atmosphere. Step outside to the expansive deck, where you can enjoy alfresco dining and gatherings around the fire pit in your private yard. Retreat to the primary suite, boasting generous closet space and an en-suite bathroom for your priva
USD 599,900
Phelps Rd, Suffield, Home For Sale
View photo
House · for sale
USD 945,000
USD 318/sq.ft
Phelps Rd, Suffield, Home For Sale
Mechanicsville, Granby town Hartford County Connecticut
· 2,971 sq.ft · 5 Bedrooms · 3 Baths · House
· Deck · Fireplace · Equipped kitchen · Swimming pool
Mechanicsville, Granby town Hartford County Connecticut · 2,971 sq.ft · 5 Bedrooms · 3 Baths · House · Deck · Fireplace · Equipped kitchen · Swimming pool
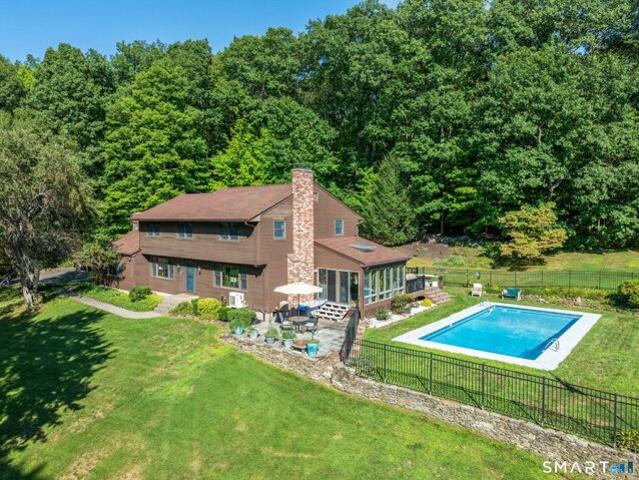
Private Country Estate on 8.70 Acres with Pool, Tennis Court and Exceptional Outdoor Living Nestled on 8.70 picturesque acres, this spacious 5-bedroom, 2.1-bath home offers the perfect blend of privacy, comfort, and recreation. With 2,736 square feet of living space and an impressive array of indoor and outdoor amenities, this property is ideal for those seeking a peaceful retreat without sacrificing convenience. The heart of the home is the beautifully appointed kitchen featuring granite countertops, cherry cabinetry, a center island, farmer's sink, stainless steel GE Profile appliances including double wall convection ovens, cooktop, microwave, dishwasher, refrigerator, and wine chiller. The kitchen includes a sunny eat-in area, slider to the deck, French doors to the sunroom, and is open to the living room, creating an ideal layout for entertaining. The dramatic family room boasts a cathedral ceiling with exposed beams, ceiling fan, and a stunning floor-to-ceiling stone fireplace wi
USD 945,000
Sanctuary Dr, Simsbury, Home For Sale
View photo
House · for sale
USD 625,000
USD 230/sq.ft
Sanctuary Dr, Simsbury, Home For Sale
Mechanicsville, Granby town Hartford County Connecticut
· 2,713 sq.ft · 4 Bedrooms · 4 Baths · House
· Office room · Deck · Fireplace · Equipped kitchen
Mechanicsville, Granby town Hartford County Connecticut · 2,713 sq.ft · 4 Bedrooms · 4 Baths · House · Office room · Deck · Fireplace · Equipped kitchen
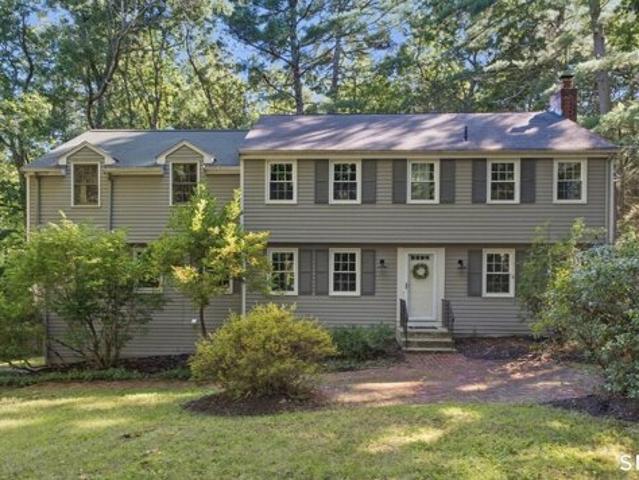
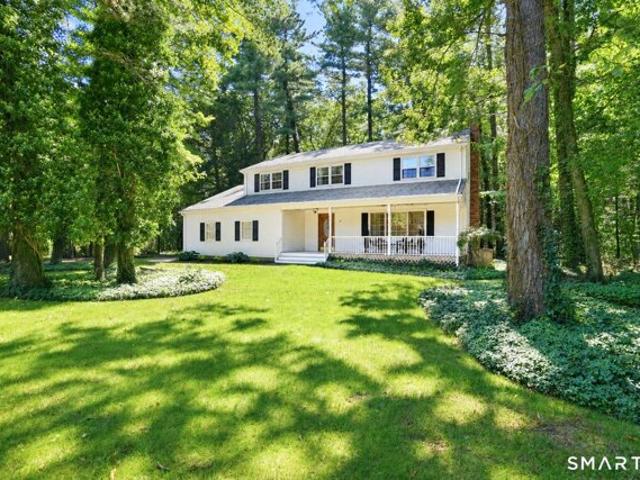
Your woodland hideaway awaits! Tucked along a peaceful cul-de-sac in a desirable Simsbury location, part of the sought-after Squadron Line Elementary district, 15 Sanctuary Drive offers a wonderful blend of privacy, natural beauty and convenience. Set on a level, wooded 1.1-acre lot, this inviting Colonial features 4 bedrooms, 3.1 baths and a thoughtfully designed layout for both everyday living and entertaining. The main level welcomes you with spacious living and dining rooms, an eat-in kitchen and convenient 1st-floor laundry. The kitchen flows naturally into the expansive family room with refinished floors. With 3 fireplaces throughout, there is no shortage of inviting places to relax. The private primary suite offers a sitting room/office, ensuite bath with jetted tub and double vanity, and custom walk-in closet. A partially finished walk-out lower level provides space for recreation, hobbies, a home office or guests. Outside, the deck overlooks the peaceful wooded setting, creati
USD 625,000
Zimmer Rd, Granby, Home For Sale
View photo
House · for sale
USD 330,000
USD 329/sq.ft
Zimmer Rd, Granby, Home For Sale
Mechanicsville, Granby town Hartford County Connecticut
· 1,001 sq.ft · 3 Bedrooms · 1 Bath · House
· Garden · Parking · Equipped kitchen · Cellar
Mechanicsville, Granby town Hartford County Connecticut · 1,001 sq.ft · 3 Bedrooms · 1 Bath · House · Garden · Parking · Equipped kitchen · Cellar
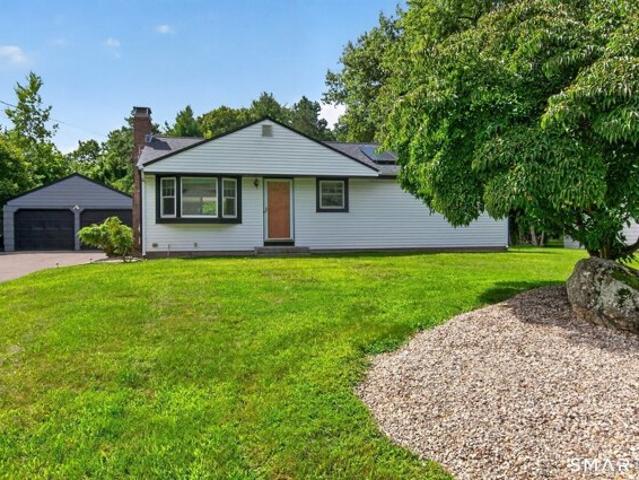
Highest and best due 9/1/26 by 5PM. This cozy ranch features 3 bedrooms, 1 newly remodeled bathroom, and open kitchen and living room layout. The property has been updated with all new windows and a new roof. The basement offers additional living space and great storage options. Washing machine and dryer are located in the basement. The detached garage features built in storage shelves and a small loft. The flat backyard provides privacy for entertaining with friends and family
USD 330,000
Harness Way, Granby, Home For Sale
View photo
House · for sale
USD 775,000
USD 259/sq.ft
Harness Way, Granby, Home For Sale
Mechanicsville, Granby town Hartford County Connecticut
· 2,982 sq.ft · 3 Bedrooms · 3 Baths · House
· Fireplace · Equipped kitchen
Mechanicsville, Granby town Hartford County Connecticut · 2,982 sq.ft · 3 Bedrooms · 3 Baths · House · Fireplace · Equipped kitchen
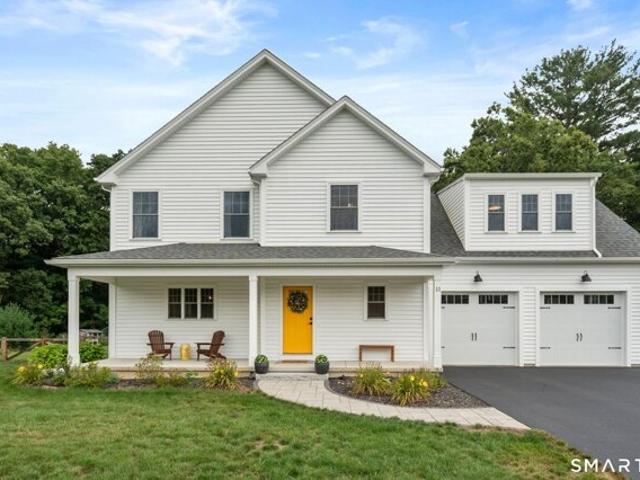
Welcome home to 11 Harness Way, Granby, CT a beautiful 2023-build, offering newer construction without the wait. Step inside to stunning hardwood floors and a dreamy open-concept layout designed for everyday living. An oversized mudroom, with a half bath, handles the busiest part of the day, while the kitchen sits at the heart of the home. Here, upgraded quartz countertops, a large center island, farmhouse sink, induction cooktop, double ovens, and walk-in pantry create a beautiful, functional space. The adjoining dining room boasts space for a large farmhouse table and flows into the expansive living room, anchored by a gas fireplace. Upstairs, the primary suite offers a private bath with double sinks and quartz counters plus a walk-in closet finished with a custom system. Two additional bedrooms, a full bath, second-floor laundry, and a bonus room complete the level which can be used as an office, playroom, additional space for guests, or flexible retreat. Additional conveniences inc
USD 775,000
Berkshire Way, Simsbury, Home For Sale
View photo
House · for sale
USD 589,900
USD 267/sq.ft
Berkshire Way, Simsbury, Home For Sale
Mechanicsville, Granby town Hartford County Connecticut
· 2,207 sq.ft · 4 Bedrooms · 3 Baths · House
· Garden · Swimming pool · Deck · Fireplace · Equipped kitchen
Mechanicsville, Granby town Hartford County Connecticut · 2,207 sq.ft · 4 Bedrooms · 3 Baths · House · Garden · Swimming pool · Deck · Fireplace · Equipped kitchen
This home has it all. Beautifully situated in a highly desirable neighborhood, this distinctive Colonial offers character, craftsmanship and privacy. Inside, rich details include solid wood doors, pine post-and-beam accents, a warm hearth and wood burning fireplace. The chef's kitchen features solid maple cabinetry, granite, a Viking six-burner range and remarkable century-old reclaimed hardwood flooring sourced from a KY cotton warehouse. 4 sizable bedrooms and 2.5 updated baths provide comfortable living and entertaining. The lower level offers flexible craft/workshop and studio space, plus wiring for a 6.1 surround sound system. The outdoors are equally special. Relax on the Georgian-style front porch with lighting, ceiling fan and removable screens, or entertain on the Brazilian walnut deck overlooking protected land. A bike path is accessible directly from the yard. Enjoy a meticulously maintained hot tub or the outdoor shower through the seasons. Underground electrical is install
USD 589,900
W Granby Rd, Granby, Home For Sale
View photo
House · for sale
USD 339,900
USD 493/sq.ft
W Granby Rd, Granby, Home For Sale
Mechanicsville, Granby town Hartford County Connecticut
· 689 sq.ft · 1 Bedroom · 1 Bath · House
· Garden · Deck · Fireplace · Equipped kitchen
Mechanicsville, Granby town Hartford County Connecticut · 689 sq.ft · 1 Bedroom · 1 Bath · House · Garden · Deck · Fireplace · Equipped kitchen
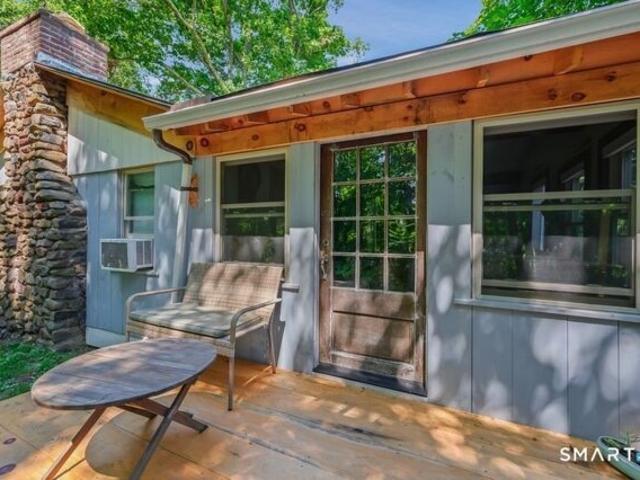
This remarkably unique home and property is ready to surprise you. Structure exterior, siding, roof/framing completely rebuilt. Originally a log cabin, the current owner, master craftsman woodworker and builder, created this stunning sanctuary. The remodeled kitchen with custom cabinetry and granite counters opens to dining area complete with separate door accessing rear deck. Artistic lighting fixtures, wide board floors and high end plumbing fixtures throughout. Cozy rustic inspired living room with stone fireplace features gas propane insert just waiting for you to enjoy this autumn and winter. Even hand tooled shutters perfectly accent the interior. The newly constructed deck leads to a path, directly accessing Salmon Brook park with trails, river frontage, recreation fields, pond swimming, dog park, horse exercise paddock, music shell, tot lot, tennis and pickle ball. The house is set back on half acre of lightly wooded yard and offers ample space for simple enjoyment, garden spac
USD 339,900
Stratton Farms Rd, Suffield, Home For Sale
View photo
House · for sale
USD 850,000
USD 308/sq.ft
Stratton Farms Rd, Suffield, Home For Sale
Mechanicsville, Granby town Hartford County Connecticut
· 2,756 sq.ft · 4 Bedrooms · 3 Baths · House
· Garden · Parking · Deck · Fireplace · Equipped kitchen
Mechanicsville, Granby town Hartford County Connecticut · 2,756 sq.ft · 4 Bedrooms · 3 Baths · House · Garden · Parking · Deck · Fireplace · Equipped kitchen
Charming 4-bedroom colonial located in the tranquil setting of West Suffield, CT. This property boasts a spacious open-concept kitchen and living area, appropriate for entertaining. Enjoy the serene views from the private deck overlooking the expansive backyard. The home features hardwood floors, a cozy fireplace, and a 2 car garage. Conveniently situated near local amenities, this home combines rural charm with modern conveniences. Don't miss the opportunity to make it yours!
USD 850,000
Crestwood Rd, Simsbury, Home For Sale
View photo
House · for sale
USD 695,000
USD 321/sq.ft
Crestwood Rd, Simsbury, Home For Sale
Mechanicsville, Granby town Hartford County Connecticut
· 2,164 sq.ft · 4 Bedrooms · 3 Baths · House
· Patio · Garden · Parking
Mechanicsville, Granby town Hartford County Connecticut · 2,164 sq.ft · 4 Bedrooms · 3 Baths · House · Patio · Garden · Parking
Spacious home located in a wonderful area! Great floor plan with large freshly landscaped yard and patio. Public water and sewer. Extra large wide and deep 2 car garage with entry from the rear of home. Extensive interior and exterior updates, move in ready!
USD 695,000
Candlewood Ln, Granby, Home For Sale
View photo
House · for sale
USD 524,900
USD 189/sq.ft
Candlewood Ln, Granby, Home For Sale
Mechanicsville, Granby town Hartford County Connecticut
· 2,766 sq.ft · 4 Bedrooms · 3 Baths · House
· Office room · Equipped kitchen
Mechanicsville, Granby town Hartford County Connecticut · 2,766 sq.ft · 4 Bedrooms · 3 Baths · House · Office room · Equipped kitchen
A great setting for this tastefully updated home offering the perfect balance of space, comfort, and lifestyle. With 2,769 square feet of thoughtfully designed living space, this exceptional property features 4 spacious bedrooms, a flexible rec room, and a finished lower level-offering the versatility today's buyers are looking for. Designed for both everyday living and effortless entertaining, the home features a warm, inviting layout with generous spaces throughout. The updated kitchen serves as the heart of the home, showcasing quality cabinetry, stunning quartz countertops, and modern finishes while flowing seamlessly into the main gathering areas. Upstairs, the spacious primary suite offers a private retreat complete with walk-in closet and a beautifully refreshed bath. Additional bedrooms provide ample space for family, guests, home office needs, or hobbies, while the finished lower level adds even more room for recreation, fitness, or media. Extensive improvements provide tremen
USD 524,900
Broadleaf Cir, Suffield, Home For Sale
View photo
House · for sale
USD 565,000
USD 310/sq.ft
Broadleaf Cir, Suffield, Home For Sale
Mechanicsville, Granby town Hartford County Connecticut
· 1,819 sq.ft · 3 Bedrooms · 4 Baths · House
· Office room · Equipped kitchen
Mechanicsville, Granby town Hartford County Connecticut · 1,819 sq.ft · 3 Bedrooms · 4 Baths · House · Office room · Equipped kitchen
Beautiful, impeccably maintained move-in ready 3-bedroom, 3.5-bathroom Colonial nestled on a quaint cul-de-sac in a highly-sought after neighborhood that is a short walking distance to Lake Congamond! Designed for both everyday living and entertaining, this exceptional home features an abundance of natural light, a spacious living room, an open-concept eat-in kitchen, and an elegant formal dining room that's perfect for hosting family gatherings and special occasions. Upstairs, you'll find a spacious primary bedroom suite with an ample walk-in closet and full bathroom! The upper level also features two additional sizable bedrooms and a full bathroom. The finished lower level offers 912-square feet of valuable additional living space complete with a full bathroom, making it ideal for a family room, home office, fitness area, media room, playroom, or guest accommodations - along with abundant storage for all your needs. Enjoy added peace of mind with a brand-new, Weil-McLain energy-effic
USD 565,000
Metacomet Ln, Suffield, Home For Sale
View photo
House · for sale
USD 899,000
USD 350/sq.ft
Metacomet Ln, Suffield, Home For Sale
Mechanicsville, Granby town Hartford County Connecticut
· 2,562 sq.ft · 3 Bedrooms · 3 Baths · House
Mechanicsville, Granby town Hartford County Connecticut · 2,562 sq.ft · 3 Bedrooms · 3 Baths · House
10 Metacomet Lane (off of Newgate Road) is the last lot in this beautiful neighborhood and ready to go for a new custom home. Metacomet Lane features 7 energy efficient custom homes on 38 acres. All homes are set back off of the road and all are adjacent to a 24 acre Permanent Open Space Parcel surrounding the neighborhood, creating very private outdoor living spaces. This home design is suggested, however, we will work with you to build the custom home that you want. Our mission is to have you Live Happily Ever After. These homes will be built by Kirk and Reed MacNaughton of Blue Sky Builders. They have been building custom homes in Northern Connecticut for over 30 years and specialize in upscale energy efficient new homes. Their Blue Sky Energy Saver Branded New Homes represent the State of the Art in intelligent, energy efficient new construction. These homes are built tight to minimize outside air flow and are meticulously insulated. A Blue Sky Energy Saver Branded New Home feature
USD 899,000
Jackson Dr, Suffield, Home For Sale
View photo
House · for sale
USD 375,000
USD 184/sq.ft
Jackson Dr, Suffield, Home For Sale
Mechanicsville, Granby town Hartford County Connecticut
· 2,034 sq.ft · 3 Bedrooms · 2 Baths · House
· Patio · Garden · Deck · Air conditioning
Mechanicsville, Granby town Hartford County Connecticut · 2,034 sq.ft · 3 Bedrooms · 2 Baths · House · Patio · Garden · Deck · Air conditioning
Welcome to 186 Jackson Drive! This well-maintained home features fresh interior paint and beautifully refinished hardwood floors throughout, adding warmth, character, and a move-in-ready feel. Large living room with wood-burning stove for those chilly winter months. Possible in-law apartment, central air conditioning, 200-amp electrical service, and a brand-new SS oil tank. Offering flexible living options for extended family or guests. Situated on just over half an acre, the property boasts a spacious yard with plenty of room to enjoy the outdoors. Entertain with ease on the large wraparound deck or the expansive concrete patio, providing multiple spaces for gatherings with family and friends. Out back, you'll also find a detached man cabin or workshop with a wood-burning stove, perfect for hobbies, storage, or creating your own private retreat. Enjoy lake living with an affordable annual membership of just $70, giving you access to the private beach, boat launch, and playground. Spen
USD 375,000
Griffin Rd, Suffield, Home For Sale
View photo
House · for sale
USD 429,900
USD 295/sq.ft
Griffin Rd, Suffield, Home For Sale
Mechanicsville, Granby town Hartford County Connecticut
· 1,453 sq.ft · 3 Bedrooms · 2 Baths · House
· Garden · Equipped kitchen
Mechanicsville, Granby town Hartford County Connecticut · 1,453 sq.ft · 3 Bedrooms · 2 Baths · House · Garden · Equipped kitchen
Welcome home to this beautifully maintained Cape Cod nestled in the heart of desirable West Suffield. From the moment you step inside, you'll appreciate the warmth of gleaming hardwood floors and the bright, open living spaces filled with natural light. The spacious living room flows effortlessly into the dining area, creating the perfect setting for everyday living or gathering with family and friends. The kitchen is the heart of the home, featuring granite countertops, stainless steel appliances, and timeless finishes that make cooking a pleasure. Convenient main-level laundry and an updated half bath add to the home's thoughtful layout. Upstairs, you'll find three comfortable bedrooms and a beautifully renovated full bathroom, offering a peaceful retreat at the end of the day. Outside, enjoy a level backyard with plenty of room to play, garden, or entertain, then unwind around the firepit on cool New England evenings. Ideally located just minutes from the Connecticut River, Sunrise
USD 429,900
Gavitt Rd, Barkhamsted, Home For Sale
View photo
House · for sale
USD 749,900
USD 264/sq.ft
Gavitt Rd, Barkhamsted, Home For Sale
Mechanicsville, Granby town Hartford County Connecticut
· 2,831 sq.ft · 5 Bedrooms · 3 Baths · House
· Deck · Fireplace · Equipped kitchen · Parking
Mechanicsville, Granby town Hartford County Connecticut · 2,831 sq.ft · 5 Bedrooms · 3 Baths · House · Deck · Fireplace · Equipped kitchen · Parking
Gorgeous newer Traditional Farmhouse Colonial set on a private 2.36 acre lot in beautiful Barkhamsted! This exceptional home offers 2,836+ sq. ft. of beautifully designed living space with an open-concept floor plan, 9' ceilings, gleaming hardwood floors, oversized windows, custom trim, five bedrooms and three full baths. Thoughtfully designed for both everyday living and entertaining! The sun-filled main level welcomes you with a formal dining room and inviting study featuring double French doors. A stunning chef's kitchen, beautifully appointed with white cabinetry, center island, farmers sink, stainless steel appliances, cooktop, double wall oven and gorgeous quartz countertops. The spacious family room is complete with a cozy fireplace and access to the deck. The main floor also offers a full bath and mudroom with access to the three-car garage. An open staircase leads to the second floor, where you'll find a luxurious primary suite featuring a walk-in closet and spa-like primary b
USD 749,900
Elm St, Simsbury, Home For Sale
View photo
House · for sale
USD 450,000
USD 243/sq.ft
Elm St, Simsbury, Home For Sale
Mechanicsville, Granby town Hartford County Connecticut
· 1,851 sq.ft · 3 Bedrooms · 3 Baths · House
· Patio · Garden · Deck · Fireplace · Equipped kitchen · Air conditioning · Cellar
Mechanicsville, Granby town Hartford County Connecticut · 1,851 sq.ft · 3 Bedrooms · 3 Baths · House · Patio · Garden · Deck · Fireplace · Equipped kitchen · Air conditioning · Cellar
Coming soon, active September 24th. Professional photos and a full marketing package are on the way, with staging underway. Stay tuned for interior pictures. Tucked into historic Tariffville, this thoughtfully renovated Ranch features a completely rebuilt kitchen with custom cabinetry, quartz countertops, stainless steel appliances, and a dining area with wainscoting. A wide patio door connects the living room to the backyard. Both full baths are remodeled, and a cozy fireplace anchors the living space. The finished basement offers a home office, new flooring, and laundry room with built-in cabinetry. Outside, the large, fully fenced backyard features a low-maintenance composite deck and storage shed. Central air and solar panels provide year-round comfort and efficiency. Tariffville's village center sits along the Farmington River, known for whitewater kayaking and its National Register Historic District featuring mill housing and Greek Revival architecture. Enjoy the mill's restauran
USD 450,000
Oakwood Dr, Granby, Home For Sale
View photo
House · for sale
USD 369,900
USD 324/sq.ft
Oakwood Dr, Granby, Home For Sale
Mechanicsville, Granby town Hartford County Connecticut
· 1,141 sq.ft · 3 Bedrooms · 2 Baths · House
· Equipped kitchen · Parking
Mechanicsville, Granby town Hartford County Connecticut · 1,141 sq.ft · 3 Bedrooms · 2 Baths · House · Equipped kitchen · Parking
One-Floor Living on a Quiet Street! This charming home has so much to offer! A welcoming breezeway entry connects the garage to a bright sunroom, creating a convenient entrance. The fireplaced living room features oak hardwood floors and a picture window that fills the space with natural light. The spacious eat-in kitchen offers a center island, hardwood cabinetry, newer stainless-steel appliances, and a comfortable dining area. The primary bedroom includes a private full shower bath, while the remodeled hall bath adds additional convenience. The walkout lower level provides excellent potential for additional finished living space. Outside, enjoy a level, shaded lot surrounded by tall pines in a desirable location close to the Simsbury line and town center. A wonderful opportunity for comfortable one-floor living in a convenient setting!
USD 369,900
Griffin Rd, Suffield, Home For Sale
View photo
House · for sale
USD 549,900
USD 259/sq.ft
Griffin Rd, Suffield, Home For Sale
Mechanicsville, Granby town Hartford County Connecticut
· 2,120 sq.ft · 4 Bedrooms · 3 Baths · House
· Garden · Deck · Equipped kitchen · Parking
Mechanicsville, Granby town Hartford County Connecticut · 2,120 sq.ft · 4 Bedrooms · 3 Baths · House · Garden · Deck · Equipped kitchen · Parking
Coming Soon to West Suffield! Enjoy the lake-area lifestyle just minutes from Lake Congamond in this brand-new 4-bedroom, 2.5-bath raised ranch with an attached two-car garage. Once complete, the main level will feature a bright open-concept great room with vaulted ceilings and recessed lighting, along with a two-tone shaker kitchen featuring soft-close cabinetry, granite countertops, center island and a full appliance package. Just off the kitchen, a low-maintenance composite deck will overlook the backyard and provide additional outdoor living space. Three bedrooms and a full bath complete the main level. The finished lower level will offer a private primary suite with two walk-in closets and ensuite bath, plus a half bath and laundry area. Built for efficiency and low-maintenance living with 2x6 construction, ZIP System sheathing, triple-glazed energy-rated windows, Therma-Tru exterior doors, GAF HDZ architectural shingles, 200-amp service, and an electric heat pump system with cent
USD 549,900
Ridge Rd, Canton, Home For Sale
View photo
House · for sale
USD 1,190,000
USD 211/sq.ft
Ridge Rd, Canton, Home For Sale
Mechanicsville, Granby town Hartford County Connecticut
· 5,619 sq.ft · 5 Bedrooms · 3 Baths · House
· Balcony · Fireplace · Equipped kitchen
Mechanicsville, Granby town Hartford County Connecticut · 5,619 sq.ft · 5 Bedrooms · 3 Baths · House · Balcony · Fireplace · Equipped kitchen
Thoughtfully designed for the 21st century with quality and sustainability in every detail, this one-of-a-kind contemporary sits high above Ridge Road with privacy and timeless views. Geothermal heating and cooling, passive solar gain, and steel-frame construction deliver year-round efficiency and comfort, and the home is EPA Energy Star certified and Built Green. Featuring 5 beds, 2.2 baths and over 5600 square feet of living with a dramatic two-story atrium with an interior balcony and skylights that fills the interior with natural light. Enjoy three fireplaces, a chef's eat-in kitchen with granite counters and Sub-Zero appliances, and exceptional natural materials throughout: cork and triple-laminate glass flooring, maple doors + cabinetry, native cherry + purple heart trim, granite, marble, German limestone, and Vermont and Brazilian slate. Zinc + tile roofing. A third-floor tower captures distant views to the east and south. The primary suite features a raised sitting area with fi
USD 1,190,000
Tariffville Rd, Simsbury, Home For Sale
View photo
House · for sale
USD 444,900
USD 214/sq.ft
Tariffville Rd, Simsbury, Home For Sale
Mechanicsville, Granby town Hartford County Connecticut
· 2,077 sq.ft · 4 Bedrooms · 2 Baths · House
· Patio · Garden · Equipped kitchen
Mechanicsville, Granby town Hartford County Connecticut · 2,077 sq.ft · 4 Bedrooms · 2 Baths · House · Patio · Garden · Equipped kitchen
WOW! Impeccably maintained and truly move-in ready, this charming 4-bedroom Cape reflects pride of ownership throughout. Blending classic character with thoughtful updates, the home offers a spacious, comfortable and flexible floor plan with 2 full baths, beautiful hardwood floors, and wonderful natural light. The inviting eat-in kitchen features granite countertops, updated appliances, terrific storage and a skylight, creating a bright and welcoming space for everyday meals and gatherings. A sun-filled living room offers timeless warmth and character, while the separate family room-with additional skylights-provides the perfect spot for movie nights, relaxing, or casual entertaining. Outside, the beautifully landscaped property is just as impressive. The patio and landscaping were recently updated, complemented by additional newer landscaping and a retaining wall, creating an attractive setting for outdoor dining, entertaining, or simply enjoying the yard. Conveniently located with ea
USD 444,900
Main St Ext Unit A, Simsbury, Condo For Sale
View photo
Condo · for sale
USD 110,000
USD 189/sq.ft
Main St Ext Unit A, Simsbury, Condo For Sale
Mechanicsville, Granby town Hartford County Connecticut
· 581 sq.ft · 1 Bedroom · 1 Bath · Condo
Mechanicsville, Granby town Hartford County Connecticut · 581 sq.ft · 1 Bedroom · 1 Bath · Condo
Welcome to this updated 1-bedroom condo in the heart of the charming village of Tariffville. Turn-key and move-in ready, this inviting home offers modern updates and a convenient location, making it an excellent opportunity for a first time home buyer or investor. Enjoy easy access to local parks, shopping, restaurants, and everyday conveniences, all while being nestled in a desirable community setting. This condo is beautifully updated, and is a great opportunity to own in the sought-after Simsbury area. Please note: Property does not qualify for FHA or VA financing. Don't miss your chance to make this move-in-ready condo your own!
USD 110,000
Old Orchard Rd, Granby, Home For Sale
View photo
House · for sale
USD 1,125,000
USD 256/sq.ft
Old Orchard Rd, Granby, Home For Sale
Mechanicsville, Granby town Hartford County Connecticut
· 4,381 sq.ft · 5 Bedrooms · 4 Baths · House
Mechanicsville, Granby town Hartford County Connecticut · 4,381 sq.ft · 5 Bedrooms · 4 Baths · House
Welcome to Old Orchard Road; a small community of just 8 custom homes set on 64 acres of unspoiled natural beauty, where privacy and serenity define everyday living - yet just 8 minutes from Granby Town Center for convenient access to shopping, dining, and everyday amenities. At #15, the views are nothing short of breathtaking, stretching across the Metacomet Ridge and beyond to Soapstone Mountain and the distant Eastern Highlands; an ever-changing backdrop of light, color, and season. Thoughtfully designed with enduring architectural detail and superior craftsmanship, this 4,388 sq ft Colonial Revival, offers 5 bedrooms, 3.5 baths, spacious 9-foot ceilings and exquisite millwork throughout. Designed to embrace its surroundings, most of the home's rooms are positioned to take full advantage of the delightful setting. The mahogany porch becomes a destination in itself; an outdoor living space where mornings begin with birdsong, and evenings end with golden light fading across the hills.
USD 1,125,000
3 bedroom, Suffield CT 06093 105578461
View photo
House · for sale
USD 559,900
USD 185/sq.ft
3 bedroom, Suffield CT 06093 105578461
Mechanicsville, Granby town Hartford County Connecticut
· 3,014 sq.ft · 3 Bedrooms · 2 Baths · House
· Fireplace · Equipped kitchen
Mechanicsville, Granby town Hartford County Connecticut · 3,014 sq.ft · 3 Bedrooms · 2 Baths · House · Fireplace · Equipped kitchen
Stunning Home with Beautiful Horse Farm Views! Beautifully updated from top to bottom, this stunning 3-bedroom, 2-bath home offers the perfect combination of modern updates, quality craftsmanship and picturesque views. The brand-new kitchen is the heart of the home, featuring quartz countertops, new cabinetry, tile backsplash, stainless steel appliances, and under-cabinet lighting. Multiple living spaces include a spacious family room with fireplace, formal dining room, and a bright living room with a bay window. A beautifully updated full bath on the main level adds convenience and flexibility. Beautifully refinished hardwood floors run throughout the home. Upstairs, you'll find three bedrooms, including a primary bedroom with a walk-in closet and custom closet system. The updated full bath features a walk-in tiled shower, new vanity, sink and tiled floor, with direct access to the primary bedroom. Extensive improvements include new siding, windows, doors, electrical panel, boiler, ho
USD 559,900

Get email alerts

Don't miss out: be the first to know about new properties

The alert was correctly created

On subscribing you accept the conditions of use and the privacy policy
Alert
Receive new ads in your inbox
Save this search
Receive alerts for new listings

We'll send you an email when we have new properties for: "Properties for sale in Mechanicsville, Granby town Hartford County Connecticut"

The alert was correctly created

Birchwood, Windsor town Hartford County Connecticut
North Bloomfield, Bloomfield town Hartford County Connecticut
Get email alerts and be the first to see new listings
Required field
On subscribing I accept the terms of the privacy policy
Perfect! You'll soon start receiving new listings via email
Alert
Receive an email when we have new ads for Properties for sale in Mechanicsville, Granby town Hartford County Connecticut
Save this search
Receive notifications when new entries are published.