205 properties for sale in Mechunk Acres

4813 mechunk rd
View photo
House · for sale
USD 350,000
USD 273/sq.ft
4813 mechunk rd
Mechunk Acres
· 1,281 sq.ft · 3 Bedrooms · 3 Baths · House
· Office room · Gym · Equipped kitchen
Mechunk Acres · 1,281 sq.ft · 3 Bedrooms · 3 Baths · House · Office room · Gym · Equipped kitchen
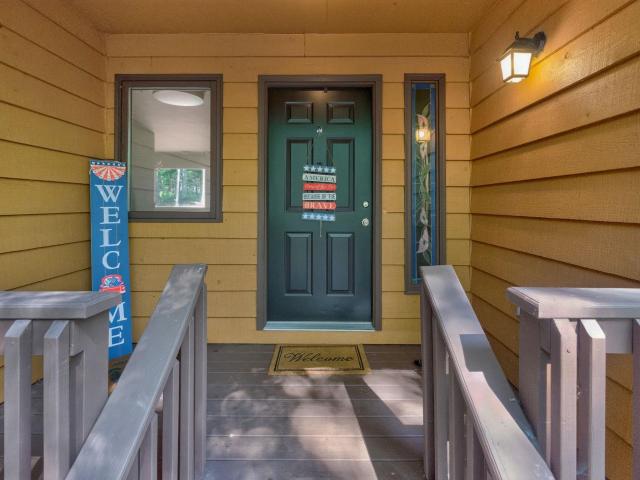
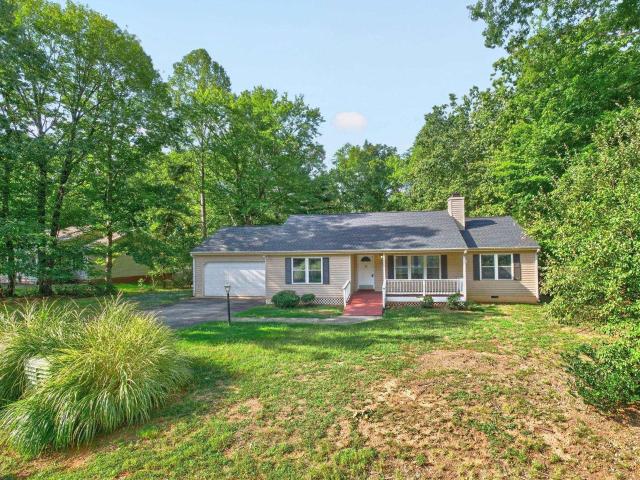
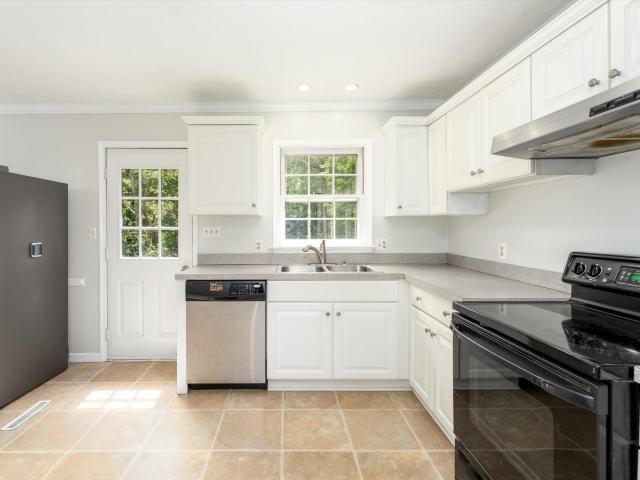
Amazing entry-level price point in Keswick. Discover the space, privacy, and peaceful setting you've been looking for in this 3-bedroom split-foyer home situated on 1.5 acres in Keswick, a perfect location with easy access to Charlottesville and Richmond. With generously sized rooms throughout, this home offers a comfortable layout with plenty of flexibility for everyday living, entertaining, and creating spaces that fit your lifestyle. The main level features a spacious living area, a well-sized kitchen and significant dining area, and three large bedrooms, providing plenty of room for family and guests. The lower level offers additional finished space with endless possibilities for a rec room, home office, bedroom, gym, workshop, or whatever your needs may be. Outside, enjoy the breathing room that comes with owning land, while still being conveniently located to C'Ville, I-64, and everything the surrounding area offers. Want large rooms, usable acreage, and the opportunity to make a
USD 350,000
Brougham Rd
View photo
House · for sale
Request Details
Updated
Brougham Rd
Mechunk Acres
· 1,679 sq.ft · 3 Bedrooms · 2 Baths · House
Mechunk Acres · 1,679 sq.ft · 3 Bedrooms · 2 Baths · House
This is a Real Estate-Owned (REO)/post-foreclosure home owned or managed by a bank. All offers are considered; however, the highest and best will most likely be accepted
Request Details
Drew Ct
View photo
House · for sale
Request Details
Updated
Drew Ct
Mechunk Acres
· 3,078 sq.ft · 5 Bedrooms · 3 Baths · House
Mechunk Acres · 3,078 sq.ft · 5 Bedrooms · 3 Baths · House
This home is in preforeclosure, which means the homeowner is in default (missed payments). Therefore, there could be an opportunity to strike a great deal with the owner and the bank
Request Details
5515 Gordonsville Rd
View photo
House · for sale
USD 995,000
USD 400/sq.ft
5515 Gordonsville Rd
Mechunk Acres
· 2,486 sq.ft · 3 Bedrooms · 2 Baths · House
· Garden · Fireplace · Equipped kitchen
Mechunk Acres · 2,486 sq.ft · 3 Bedrooms · 2 Baths · House · Garden · Fireplace · Equipped kitchen
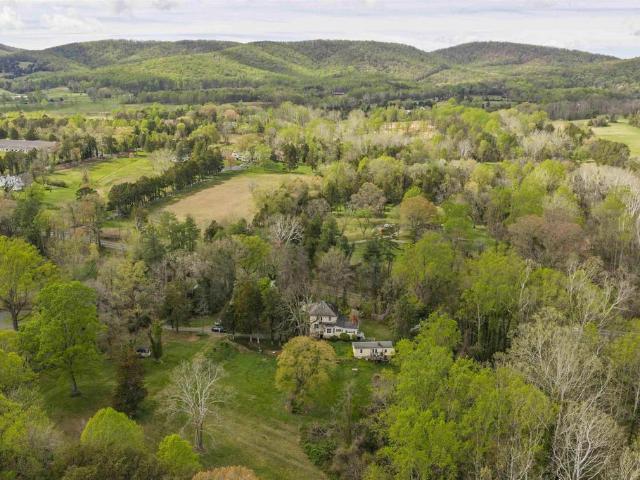
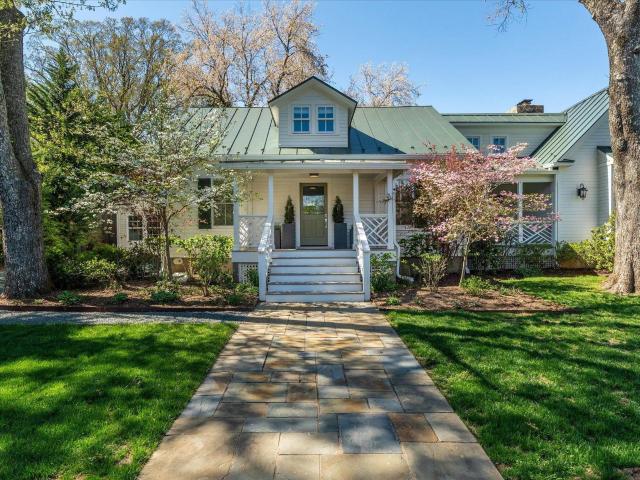
Mulberry Hill Circa 1900 in the heart of Keswick Hunt Country. Set on over 22 acres of beautiful land, offering the opportunity to build an estate home and stables, on the back portion of the property. The stately residence features a 11'x23' grand entry hall with 10' ceilings with an open staircase to the second floor landing. The original 2 over 2 home was added on to over the years. The light filled dining room and kitchen additions overlook the backyard. Wide cased openings with fine woodwork and trim lead to the parlor and living room. The one bedroom guest cottage is currently rented. Both residences qualify for historic renovation tax credits. Wonderful for gardening and has a bold stream. A charming county property. Solid Surface Counter, White Cabinets, Wood Cabinets, Fireplace in Family Room, Fireplace in Living Room
USD 995,000
L1 65E Bear Island Pkwy
View photo
House · for sale
USD 619,900
USD 224/sq.ft
L1 65E Bear Island Pkwy
Mechunk Acres
· 2,756 sq.ft · 4 Bedrooms · 2 Baths · House
· Equipped kitchen · Cellar
Mechunk Acres · 2,756 sq.ft · 4 Bedrooms · 2 Baths · House · Equipped kitchen · Cellar
Build the'Aspen' floor plan from the ground up in Spring Creek. The main level centers around a spacious kitchen that connects easily to the family room and dining area, offering an open and functional layout. You?ll also find a private study, walk-in pantry, half bath, and mudroom? Thoughtful touches that make everyday routines simpler. Upstairs, there's a flexible loft space that can serve a variety of needs, along with a connected laundry room just off the primary suite for added ease. The primary suite includes a roomy bathroom, and there are three more bedrooms plus a shared split bath to round out the second floor. Standard features include 2x6 exterior walls, energy-efficient windows, wooden shelving, a tankless water heater, and a high-efficiency HVAC system. Photos shown are from a previously built Aspen plan and may include upgrades. Price may vary by elevation and lot; basement foundation is available. Estimated build time is 7 to 8 months, depending on the homesite. Granite
USD 619,900
1360 Running Deer Dr
View photo
House · for sale
USD 250,000
USD 279/sq.ft
1360 Running Deer Dr
Mechunk Acres
· 893 sq.ft · 2 Bedrooms · 1 Bath · House
· Garden · Deck · Equipped kitchen · Parking
Mechunk Acres · 893 sq.ft · 2 Bedrooms · 1 Bath · House · Garden · Deck · Equipped kitchen · Parking
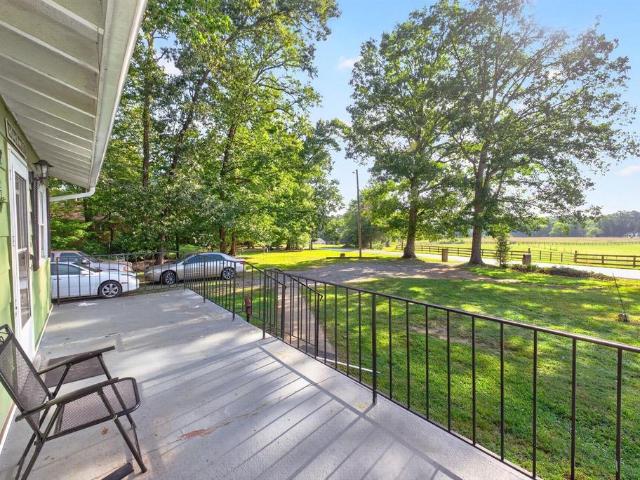
Enjoy the quiet side of Keswick without giving up everyday convenience. Set on 0.6 acres with pastoral views and a peaceful rural feel, this charming one-level home offers simple, comfortable living just minutes from Pantops, Charlottesville, Route 250, I-64, and area wineries. Inside, a warm living room flows to the kitchen, while a separate rear family room adds flexible space to relax, work, or gather. The functional kitchen features white wood cabinetry and modern stainless steel appliances. Two light-filled bedrooms share a full bath, and a dedicated laundry room adds everyday practicality. Outside, enjoy a welcoming front porch, rear deck, storage shed, ample driveway parking, and plenty of level yard space for gardening, play, or future possibilities. No HOA, plus Firefly fiber and Xfinity availability, make this an appealing blend of value, simplicity, and location. Formica Counter, White Cabinets
USD 250,000
3182 Wallingford Ln
View photo
House · for sale
USD 1,150,000
USD 295/sq.ft
3182 Wallingford Ln
Mechunk Acres
· 3,897 sq.ft · 4 Bedrooms · 3 Baths · House
· Fireplace · Cellar
Mechunk Acres · 3,897 sq.ft · 4 Bedrooms · 3 Baths · House · Fireplace · Cellar
Nestled at the end of a tranquil cul-de-sac in a private equestrian and golf community, this Georgian-style masterpiece boasts exquisite craftsmanship. With three primary suites plus an additional bedroom, the home offers both luxury and comfort. Experience spacious rooms and a floor plan that flows effortlessly throughout. With easy access to Charlottesville and I-64, and surrounded by the rich history of Charlottesville, the stunning Blue Ridge Mountains, and a wealth of nearby wineries, this home is a perfect blend of classic elegance, modern serenity, and a taste of Virginia? S finest. Granite Counter, Solid Surface Counter, Wood Cabinets, Fireplace in Basement, Fireplace in Great Room
USD 1,150,000
16 Red Pine Dr
View photo
House · for sale
USD 1,011,970
USD 290/sq.ft
16 Red Pine Dr
Mechunk Acres
· 3,488 sq.ft · 4 Bedrooms · 3 Baths · House
· Patio · Office room · Fireplace · Equipped kitchen · Parking
Mechunk Acres · 3,488 sq.ft · 4 Bedrooms · 3 Baths · House · Patio · Office room · Fireplace · Equipped kitchen · Parking
This Hickory model home showcases a wide range of custom finishes and carefully selected design details throughout. The main level features an open layout where the kitchen, dining area, and family room connect seamlessly, creating a natural gathering space highlighted by a gas fireplace. The primary bedroom is located on the main level and includes a spacious bathroom with a frameless glass shower, soaking tub, and separate vanities. Two additional bedrooms and a full bathroom are also on the main level, along with a pocket office, walk-in pantry, mudroom/laundry room, and an oversized two-car garage with third utility garage. The finished lower level expands the living space with a large recreation room, an additional bedroom, and a full bathroom, offering flexible options for guests, hobbies, or additional living areas. Outside, a custom patio provides a comfortable space to relax or spend time outdoors. Photos are of the actual home. Painted Cabinets, White Cabinets, Fireplace in F
USD 1,011,970
3161 prestwick pl
View photo
House · for sale
USD 1,295,000
USD 248/sq.ft
3161 prestwick pl
Mechunk Acres
· 5,210 sq.ft · 5 Bedrooms · 4 Baths · House
· Balcony · Equipped kitchen
Mechunk Acres · 5,210 sq.ft · 5 Bedrooms · 4 Baths · House · Balcony · Equipped kitchen
Prestwick Place is a home that embraces you from the moment you step onto its custom Brazilian Ipe front porch. Architecturally designed and built by Glenmore Select Builder Vito Cetta of WeatherHill Homes, this exceptional residence seamlessly blends timeless luxury with everyday functionality. Rich architectural details are showcased throughout all four levels, including graceful interior arches, soaring 10-foot ceilings, gleaming hardwood floors, extensive custom built-ins, and an abundance of oversized windows with plantation shutters that bathe the home in natural light. Each balcony provide spectacular vistas & mountain views! At the heart of the home is a magnificent chef's kitchen, thoughtfully designed to serve as both a culinary workspace and a gathering place. It flows effortlessly into the spacious breakfast room, inviting family room, & adjacent screened porch, making it ideal for everyday living & entertaining. One of WeatherHill Homes' signature design elements is the sp
USD 1,295,000
3210 prestwick pl
View photo
House · for sale
USD 2,000,000
USD 242/sq.ft
3210 prestwick pl
Mechunk Acres
· 8,256 sq.ft · 6 Bedrooms · 5 Baths · House
· Office room · Terrace · Fireplace · Equipped kitchen
Mechunk Acres · 8,256 sq.ft · 6 Bedrooms · 5 Baths · House · Office room · Terrace · Fireplace · Equipped kitchen
Custom brick estate home on a quiet corner lot in Glenmore. This thoughtfully and fully updated home offers gracious proportions and flexible living across three finished levels, including a main-level primary suite and remodeled walk-out terrace level. Inside, hardwood floors, coffered and vaulted ceilings, custom millwork and tilework, and designer wall coverings shine. Gourmet kitchen. Fully renovated in 2026. Features quartz counters and high-end appliances, including a 48-inch range, and opens to a vaulted great room with stunning fireplace, custom wet bar, and built-in shelving. Main-level primary suite includes a sitting room, huge walk-in closet and updated owners bath w/soaking tub. Impressive custom-designed office with coffered ceiling/ fireplace. Upstairs includes 4 bedrooms, two with en-suite baths (one recently remodeled). Terrace level includes a second kitchen, movie room, exercise room, and guest suite ideal for multigenerational living. Enjoy resort-style outdoor livi
USD 2,000,000
1880 north pantops dr
View photo
House · for sale
USD 669,900
USD 163/sq.ft
1880 north pantops dr
Mechunk Acres
· 4,101 sq.ft · 4 Bedrooms · 3 Baths · House
· Swimming pool · Balcony · Fireplace · Equipped kitchen
Mechunk Acres · 4,101 sq.ft · 4 Bedrooms · 3 Baths · House · Swimming pool · Balcony · Fireplace · Equipped kitchen
SPECIAL FINANCING OFFER: Sellers are offering a $15,000 credit at closing toward a 2/1 Rate Buydown! This reduces the interest rate by 2% in Year 1 (saving over $550/month) & 1% in Year 2 (saving over $280/month) or can be applied toward closing costs! Finding a 4,105 sq ft home on 1.5 private acres in the desirable Ashcroft neighborhood is an incredible value. Located minutes from Downtown Charlottesville, I-64, & hospitals, 1880 North Pantops backs to peaceful woods with seasonal winter mountain views, miles of walking trails, & a fenced-in area perfect for pets. Natural light floods the open floor plan, highlighting a vaulted family room anchored by a dramatic stone fireplace. The kitchen features a large butcher block island ideal for entertaining. The primary suite offers a private retreat with a walk-in closet, jacuzzi bath, & its own balcony among the treetops. With four generously sized bedrooms, three full baths, & a spacious lower-level rec room, this layout provides a great
USD 669,900
K1 5 bear island pkwy
View photo
House · for sale
USD 759,645
USD 344/sq.ft
K1 5 bear island pkwy
Mechunk Acres
· 2,207 sq.ft · 3 Bedrooms · 2 Baths · House
· Office room · Fireplace · Equipped kitchen · Parking · Cellar
Mechunk Acres · 2,207 sq.ft · 3 Bedrooms · 2 Baths · House · Office room · Fireplace · Equipped kitchen · Parking · Cellar
This to-be-built, single-level home in Spring Creek offers 3 bedrooms, 2.5 baths, and an easygoing layout designed for everyday comfort. The kitchen, family room, and dining area come together in an open space that works well for both relaxing and gathering, with a gas fireplace adding a warm touch. The primary suite offers a spacious retreat with a soaking tub, frameless glass shower, and separate vanities. Two additional bedrooms, a full bath, pocket office, walk-in pantry, and combined mudroom/laundry room provide plenty of functionality, and the oversized 2-car garage gives you extra room for storage or hobbies. You’ll have the opportunity to personalize this home at our design studio, and an optional basement foundation is available. Photos are of a similar home and may show optional features. Pricing varies by elevation and lot, and build time is typically 7–8 months. A decorated model is open daily—contact us to learn more or plan a visit
USD 759,645
1546 Tavistock Pl
View photo
House · for sale
USD 764,900
USD 364/sq.ft
1546 Tavistock Pl
Mechunk Acres
· 2,099 sq.ft · 3 Bedrooms · 2 Baths · House
· Deck · Fireplace · Equipped kitchen
Mechunk Acres · 2,099 sq.ft · 3 Bedrooms · 2 Baths · House · Deck · Fireplace · Equipped kitchen
Sought-after BAXTER COTTAGE, thoughtfully updated and impeccably maintained. Recent improvements include a new GAF Timberline HDZ roof with a Velux skylight and new gutters and downspouts, professionally painted exterior wood, window and architectural trim, a new heat pump and water heater, a restored crawl space, and upgraded electrical and lighting throughout. The open floor plan offers 3 bedrooms on the MAIN LEVEL, with new red oak floors in the bedrooms and beautifully refinished hardwoods throughout. The home is freshly painted and finished with Hunter Douglas window treatments. The kitchen, with its recessed and under-cabinet LED lighting, flows effortlessly into an expansive 10' x 20' sunroom with a wall of windows and access to the back deck. A formal dining room with a bay window and a spacious family room with a wood-burning fireplace offer elegant spaces to entertain. Outside, a gracious brick-floored front porch welcomes guests, and both the back deck and the screened porch
USD 764,900
1360 running deer dr
View photo
House · for sale
USD 40,000,000
USD 44,792/sq.ft
1360 running deer dr
Mechunk Acres
· 893 sq.ft · 2 Bedrooms · 1 Bath · House
· Garden · Deck · Equipped kitchen · Parking
Mechunk Acres · 893 sq.ft · 2 Bedrooms · 1 Bath · House · Garden · Deck · Equipped kitchen · Parking
Enjoy the quiet side of Keswick without giving up everyday convenience. Set on 0.6 acres with pastoral views and a peaceful rural feel, this charming one-level home offers simple, comfortable living just minutes from Pantops, Charlottesville, Route 250, I-64, and area wineries. Inside, a warm living room flows to the kitchen, while a separate rear family room adds flexible space to relax, work, or gather. The functional kitchen features white wood cabinetry and modern stainless steel appliances. Two light-filled bedrooms share a full bath, and a dedicated laundry room adds everyday practicality. Outside, enjoy a welcoming front porch, rear deck, storage shed, ample driveway parking, and plenty of level yard space for gardening, play, or future possibilities. No HOA, plus Firefly fiber and Xfinity availability, make this an appealing blend of value, simplicity, and location
USD 40,000,000
L1 66d bear island pkwy
View photo
House · for sale
USD 514,900
USD 346/sq.ft
L1 66d bear island pkwy
Mechunk Acres
· 1,485 sq.ft · 3 Bedrooms · 2 Baths · House
· Equipped kitchen · Parking · Cellar
Mechunk Acres · 1,485 sq.ft · 3 Bedrooms · 2 Baths · House · Equipped kitchen · Parking · Cellar
The Daisy is a brand new floor plan available to build in the gated Spring Creek neighborhood. This single-level home offers three bedrooms, two full bathrooms, and a layout that keeps daily living simple and comfortable. The open kitchen, dining area, and family room flow together easily, with the nearby primary bedroom featuring a private bath and walk-in shower. Starting at 1,488 square feet, there are options to expand, including a morning room or finishing the walkout basement with a recreation room, additional bedroom, and third full bath for up to 2,600 square feet of living space. A two-car garage adds convenience, and the smaller footprint appeals to those seeking a more manageable home without giving up the comfort of a detached layout. This home is not yet built. All photos are of similar homes previously constructed and may show upgraded features. Pricing varies by elevation, and lot premiums may apply. Build time is typically 7 to 8 months. Virtual staging is provided for
USD 514,900
L 47 Harmon Dr
View photo
House · for sale
USD 720,000
USD 312/sq.ft
L 47 Harmon Dr
Mechunk Acres
· 2,303 sq.ft · 3 Bedrooms · 2 Baths · House
· Office room · Fireplace · Equipped kitchen · Parking · Cellar
Mechunk Acres · 2,303 sq.ft · 3 Bedrooms · 2 Baths · House · Office room · Fireplace · Equipped kitchen · Parking · Cellar
Build this one-level, 3 bedroom, 2.5 bath, 2-car garage home in lovely Spring Creek. The Willow floor plan was designed to let you live to the fullest across all life stages. Featuring a spa-like owner's retreat with luxury bath, an entertainer's kitchen with gas range and oversized island, pocket office, and more! Built with high-end included features, plus access to our expansive design studio so you can make your home your own. All photos are of a previously-built home of the same floor plan and may show upgraded features. Pricing varies by elevation and lot premiums may apply. Available with basement foundation. Build timeframe is 7-8 months depending on the homesite. We have a model home in the neighborhood of a similar floorplan that is open daily. Contact us to schedule a tour!,Granite Counter, Painted Cabinets, White Cabinets, Wood Cabinets, Fireplace in Family Room
USD 720,000
L1 66B Bear Island Pkwy
View photo
House · for sale
USD 684,900
USD 248/sq.ft
L1 66B Bear Island Pkwy
Mechunk Acres
· 2,756 sq.ft · 4 Bedrooms · 2 Baths · House
· Fireplace · Equipped kitchen · Cellar
Mechunk Acres · 2,756 sq.ft · 4 Bedrooms · 2 Baths · House · Fireplace · Equipped kitchen · Cellar
The Aspen with an unfinished walkout basement is a to-be-built home in the newly released section of Spring Creek, with an estimated build time of 7 to 8 months. Set on a homesite just under a third of an acre, the main level offers a spacious kitchen that opens to the dining and family room areas, along with a private study, walk-in pantry, mudroom, and half bath. Upstairs includes a versatile loft, a generous primary suite with a private bath and direct access to the laundry room, plus three additional bedrooms and a shared split bath. Quality materials and energy-efficient systems come standard, including 2x6 exterior walls, energy-efficient windows, a tankless water heater, wood shelving, and a high-efficiency HVAC system. Photos are from a previously built Aspen and may show optional upgrades. Final pricing may vary by elevation and lot selection. Granite Counter, Painted Cabinets, White Cabinets, Wood Cabinets, Fireplace in Family Room
USD 684,900
96 zion manor rd
View photo
House · for sale
USD 689,900
USD 289/sq.ft
Updated
96 zion manor rd
Mechunk Acres
· 2,379 sq.ft · 3 Bedrooms · 2 Baths · House
· Garden · Deck · Fireplace · Equipped kitchen
Mechunk Acres · 2,379 sq.ft · 3 Bedrooms · 2 Baths · House · Garden · Deck · Fireplace · Equipped kitchen
There's more time for what you love when you own this 4 year old custom built, one level home on 1.5 manageble acres. Morning coffee on the gorgeous screened porch, a lazy afternoon in the hammock, fresh vegetables from your garden—there’s room to enjoy it all. Set among similar homes in Zion Manor’s intimate 17-lot neighborhood (but no HOA! ), you’ll have neighbors nearby AND space to breathe. Inside, the modern open layout keeps conversation flowing from the kitchen’s generous island to the dining room and great room. White cabinetry, granite counters, a farmhouse sink, and wall oven complement the kitchen, while LVP flooring adds everyday ease. French doors flank the gas fireplace and lead outside to the expansive (19 x 15'7) screened porch and adjoining grilling deck. The private primary suite also opens out to the deck and the ensuite boasts a soaking tub, tiled shower, and double vanity. Two additional main-level bedrooms and a bonus room offer space for guests, work, or hobbies.
USD 689,900
377 jefferson dr
View photo
House · for sale
USD 294,900
USD 199/sq.ft
377 jefferson dr
Mechunk Acres
· 1,475 sq.ft · 3 Bedrooms · 2 Baths · House
· Garden · Fireplace · Equipped kitchen · Parking
Mechunk Acres · 1,475 sq.ft · 3 Bedrooms · 2 Baths · House · Garden · Fireplace · Equipped kitchen · Parking
Lake Monticello under $300 Buy with confidence—a pre-listing home inspection has already been completed, and a one-year home warranty is included at no cost to the buyer! Bright, welcoming, and truly move-in ready, this 3-bedroom, 2-bath ranch makes one-level living easy. An attached garage, open floor plan, and spacious bonus family room give you the perfect combination of comfort and flexibility. Inside, you’ll find LVP flooring throughout the main living areas and baths, newer bedroom carpet, and plenty of natural light. The updated kitchen stands out with crisp white cabinetry, granite countertops, a convenient coffee/wine bar, and generous pantry storage. Surrounded by peaceful wooded views, the bonus family room features an electric fireplace and creates a cozy retreat for relaxing or entertaining. Step outside to a low-maintenance yard with a private wooded backdrop. A BRAND-NEW ROOF, encapsulated crawlspace, and additional storage above the garage add even more value to this we
USD 294,900
2852 milton rd
View photo
House · for sale
USD 2,200,000
USD 372/sq.ft
2852 milton rd
Mechunk Acres
· 5,899 sq.ft · 4 Bedrooms · 5 Baths · House
· Deck · Fireplace
Mechunk Acres · 5,899 sq.ft · 4 Bedrooms · 5 Baths · House · Deck · Fireplace
Defined by exceptional quality and thoughtful design, this modern country estate extends well beyond the home and it's professional landscaping, with expansive acreage for biking, sledding down the hills or swinging in the shade of an old tree. The current owners lovingly christened the property “The Grands, ” bringing to life their vision of a special place to gather and create lasting memories for generations. Dream sweetly in either the exquisite upper private owner's retreat with spa-style bath or the lovely main level primary suite. A whimsical secret passageway adds an element of fun! The spacious main deck steps down to an amazing copper-roofed summerhouse. On cooler days, cozy up to the warmth of the stone fireplace. Since 2019, the owners carried out a sustained, whole-property renovation—expanding the homesite, rebuilding core systems, and adding significant new living space. The carriage house is accessed from a shaded porch through sliding track barn doors and offers a gene
USD 2,200,000
11 fleetwood dr
View photo
House · for sale
USD 749,000
USD 171/sq.ft
11 fleetwood dr
Mechunk Acres
· 4,370 sq.ft · 5 Bedrooms · 3 Baths · House
· Garden · Deck · Equipped kitchen · Parking · Cellar
Mechunk Acres · 4,370 sq.ft · 5 Bedrooms · 3 Baths · House · Garden · Deck · Equipped kitchen · Parking · Cellar
Offering endless possibilities, this 5 BDRM, 3.5 BA home in the gated Lake Monticello community is ready for its next owners! With spacious living areas, thoughtful features, & a versatile finished basement, this home is ideal for entertaining, everyday living, & multigenerational living. The 1st LVL welcomes you w/a formal dining room & an expansive family room featuring a DBL tray ceiling, surround sound, & gas FP. The family room flows seamlessly into the kitchen, complete w/quartz C/TOPs, tile BKSPL, breakfast bar, 6'x5' pantry, & a dedicated bar area. Just off the kitchen, the sunroom provides access to the deck, creating an inviting space to relax or entertain. This level also includes a half bath, access to the 2-car garage, & laundry room w/cabinetry, folding counter, & sink. The 1st LVL primary suite offers a bay WNDW w/plantation shutters & a custom 13'x7' WIC. The en-suite bath features a DBL vanity w/storage, garden tub, tiled shower w/bench seat, toilet closet, & linen clo
USD 749,000
L 85 Archer Dr
View photo
House · for sale
USD 522,800
USD 301/sq.ft
L 85 Archer Dr
Mechunk Acres
· 1,733 sq.ft · 3 Bedrooms · 2 Baths · House
· Equipped kitchen · Parking · Cellar
Mechunk Acres · 1,733 sq.ft · 3 Bedrooms · 2 Baths · House · Equipped kitchen · Parking · Cellar
The Daisy is a brand new floor plan available to build in the gated Spring Creek neighborhood. This single-level home offers three bedrooms, two full bathrooms, and a layout that keeps daily living simple and comfortable. The open kitchen, dining area, and family room flow together easily, with the nearby primary bedroom featuring a private bath and walk-in shower. Starting at 1,488 square feet, there are options to expand, including a morning room or finished basement with a recreation room, additional bedroom, and third full bath for up to 2,600 square feet of living space. A two-car garage adds convenience, and the smaller footprint appeals to those seeking a more manageable home without giving up the comfort of a detached layout. This home is not yet built. All photos are of similar homes previously constructed and may show upgraded features. Pricing varies by elevation, and lot premiums may apply. Build time is typically 7 to 8 months. Granite Counter, Maple Cabinets, Painted Cabi
USD 522,800
L1 66a bear island pkwy
View photo
House · for sale
USD 674,900
USD 304/sq.ft
L1 66a bear island pkwy
Mechunk Acres
· 2,217 sq.ft · 3 Bedrooms · 3 Baths · House
· Terrace · Equipped kitchen · Cellar
Mechunk Acres · 2,217 sq.ft · 3 Bedrooms · 3 Baths · House · Terrace · Equipped kitchen · Cellar
The Beech with an unfinished walkout basement is a to-be-built home in the newly released section of Spring Creek, with an estimated construction timeline of 7 to 8 months. This one-level floor plan includes 3 bedrooms and 3 full bathrooms, set on a homesite just over a third of an acre. The layout features a spacious L-shaped kitchen with a large island and walk-in pantry, a mudroom, wood shelving, generous closets, and both front and covered back porches. For those looking to expand, there’s an option to add an upper-level loft with a fourth bedroom, full bath, and even a rooftop terrace. Built with quality and efficiency in mind, The Beech includes 2x6 exterior walls, energy-efficient windows, a tankless water heater, and a high-performance HVAC system. Photos are of a similar home and may include optional or upgraded features. Final pricing may vary by elevation and lot selection
USD 674,900
5432 stony point pass
View photo
House · for sale
USD 2,395,000
USD 731/sq.ft
5432 stony point pass
Mechunk Acres
· 3,272 sq.ft · 3 Bedrooms · 3 Baths · House
· Fireplace · Equipped kitchen
Mechunk Acres · 3,272 sq.ft · 3 Bedrooms · 3 Baths · House · Fireplace · Equipped kitchen
Like New Virginia Tidewater-style cottage in the heart of Keswick, less than 10 miles from Historic Downtown Charlottesville and minutes to Keswick Resort and Golf Course, and Chef Jean-Georges acclaimed restaurant Marigold. Comprehensively renovated in 2023 by a highly respected interior designer, the home is truly Architectural Digest-worthy, with a thoughtful blend of modern luxury and timeless character. Generously scaled rooms feature floor to ceiling windows, soaring ceilings, handsome built-ins, exquisite trim work, and rich architectural details. The stunning new kitchen features handmade custom cabinetry, thick marble countertops, heated floors and Wolf and Sub-Zero appliances. The great room centers around a woodburning fireplace and cozy spaces throughout the home offer warmth and intimacy. A first-floor primary suite with sitting room features a primary bath with walk in shower, soaking tub and Ann Sacks tile. A front porch welcomes guests, while the covered rear porch feat
USD 2,395,000
419 jefferson dr
View photo
House · for sale
USD 319,000
USD 229/sq.ft
419 jefferson dr
Mechunk Acres
· 1,389 sq.ft · 3 Bedrooms · 2 Baths · House
· Swimming pool
Mechunk Acres · 1,389 sq.ft · 3 Bedrooms · 2 Baths · House · Swimming pool
Discover the opportunity to own a one-level ranch home in the sought-after Lake Monticello community! This 3-bedroom, 2-bath home offers convenient single-level living, a level lot, and a desirable split-bedroom floor plan ideal for families, entertaining, guests, or buyers looking for a comfortable primary or second home. The spacious great room features soaring cathedral ceilings and an open-concept feel, while the oversized primary suite includes a large walk-in closet. Hardwood floors and granite countertops add sought-after features, with plenty of opportunity to update and personalize the home while building equity. A new roof was added 2026. Enjoy the Lake Monticello lifestyle with access to the lake, beaches, golf course, tennis courts, pickleball, boating, fishing, clubhouse, pool, playgrounds, restaurants, and more than 100 social clubs and activities. Conveniently located near Charlottesville, this Lake Monticello ranch home combines one-level living, recreational amenities,
USD 319,000
5432 Stony Point Pass
View photo
House · for sale
USD 2,395,000
USD 797/sq.ft
5432 Stony Point Pass
Mechunk Acres
· 3,003 sq.ft · 3 Bedrooms · 3 Baths · House
· Fireplace · Equipped kitchen
Mechunk Acres · 3,003 sq.ft · 3 Bedrooms · 3 Baths · House · Fireplace · Equipped kitchen
Like New Virginia Tidewater-style cottage in the heart of Keswick, less than 10 miles from Historic Downtown Charlottesville and minutes to Keswick Resort and Golf Course, and Chef Jean-Georges acclaimed restaurant Marigold. Comprehensively renovated in 2023 by a highly respected interior designer, the home is truly Architectural Digest-worthy, with a thoughtful blend of modern luxury and timeless character. Generously scaled rooms feature floor to ceiling windows, soaring ceilings, handsome built-ins, exquisite trim work, and rich architectural details. The stunning new kitchen features handmade custom cabinetry, thick marble countertops, heated floors and Wolf and Sub-Zero appliances. The great room centers around a woodburning fireplace and cozy spaces throughout the home offer warmth and intimacy. A first-floor primary suite with sitting room features a primary bath with walk in shower, soaking tub and Ann Sacks tile. A front porch welcomes guests, while the covered rear porch feat
USD 2,395,000
5034 stony point pass
View photo
House · for sale
USD 795,000
USD 290/sq.ft
5034 stony point pass
Mechunk Acres
· 2,734 sq.ft · 4 Bedrooms · 3 Baths · House
· Equipped kitchen · Swimming pool
Mechunk Acres · 2,734 sq.ft · 4 Bedrooms · 3 Baths · House · Equipped kitchen · Swimming pool
WALNUT GROVE – In the heart of Keswick’s estate & wine country, this exceptional four-bedrm brick residence is beautifully set on nearly seven acres of parklike grounds, offering a rare combination of quality construction, gracious living spaces, privacy & amenities. A private pool, expansive screened porch & pole barn enhance the property’s appeal. The main level features a spacious family room w/ fp adjoining the kitchen, formal dining room, living room w/ fp, primary suite, two additional bedrms & full bath. The lower level provides a large recreation room w/ fp, fourth bedroom, full bath & laundry room. The impressive screened porch extends from the family room overlooking the pool—an idyllic setting for relaxed outdoor living & entertaining. A pole barn provides excellent space for storage, hobbies, or recreational use. Numerous improvements in recent years include new roof/guttering; pool liner/filter/pump; high-efficiency gas furnace; water heater; granite countertops, oven & re
USD 795,000
2575 bear island pkwy
View photo
House · for sale
USD 1,174,278
USD 333/sq.ft
2575 bear island pkwy
Mechunk Acres
· 3,520 sq.ft · 4 Bedrooms · 3 Baths · House
· Equipped kitchen · Swimming pool · Cellar
Mechunk Acres · 3,520 sq.ft · 4 Bedrooms · 3 Baths · House · Equipped kitchen · Swimming pool · Cellar
Just completed and situated on a. 65-acre golf course homesite in Spring Creek, this one-level living home offers 4 bedrooms, 3.5 baths, and 3,524 finished square feet. The open-concept main level seamlessly connects the family room, dining area, and culinary kitchen, featuring premium Wolf, Sub-Zero, and Cove appliances. The spacious main-level primary suite provides everyday comfort and convenience, while a 12' x 8' sliding glass door opens from the family room to a screened porch overlooking the golf course. The finished walkout basement adds a rec room, bedroom, and full bath, plus almost 1,000 square feet of unfinished storage. Spring Creek amenities include walking trails, a neighborhood pool, sport courts, and an award-winning golf course, all just minutes from shopping and dining. Photos are of the actual home. Sod is digitally rendered and will be installed once county water restrictions are lifted. Virtual staging is provided for inspirational purposes only
USD 1,174,278
1044 milton dr
View photo
House · for sale
USD 599,000
USD 246/sq.ft
1044 milton dr
Mechunk Acres
· 2,433 sq.ft · 3 Bedrooms · 2 Baths · House
Mechunk Acres · 2,433 sq.ft · 3 Bedrooms · 2 Baths · House
Wonderful opportunity in Keswick! Situated on two lots, this property offers a unique opportunity for buyers looking to make a home their own. Multiple living spaces include a spacious, light-filled great room at the rear of the home with abundant natural light and built-in shelving that adds both character and functionality. The newly renovated upstairs full bath features beautiful tilework and an attractive new vanity, lighting, and fixtures. With some updates already completed, this home offers plenty of potential for buyers looking to add their personal touches and make it their own. The inclusion of two lots adds to the appeal of this property in a desirable Keswick location. Bring your vision and explore the possibilities!
USD 599,000
K2 12 palmer pl
View photo
House · for sale
USD 698,245
USD 316/sq.ft
K2 12 palmer pl
Mechunk Acres
· 2,207 sq.ft · 3 Bedrooms · 2 Baths · House
· Office room · Fireplace · Equipped kitchen · Parking · Cellar
Mechunk Acres · 2,207 sq.ft · 3 Bedrooms · 2 Baths · House · Office room · Fireplace · Equipped kitchen · Parking · Cellar
This to-be-built, single-level home in Spring Creek offers 3 bedrooms, 2.5 baths, and an easygoing layout designed for everyday comfort. The kitchen, family room, and dining area come together in an open space that works well for both relaxing and gathering, with a gas fireplace adding a warm touch. The primary suite offers a spacious retreat with a soaking tub, frameless glass shower, and separate vanities. Two additional bedrooms, a full bath, pocket office, walk-in pantry, and combined mudroom/laundry room provide plenty of functionality, and the oversized 2-car garage gives you extra room for storage or hobbies. You’ll have the opportunity to personalize this home at our design studio, and an optional basement foundation is available. Photos are of a similar home and may show optional features. Pricing varies by elevation and lot, and build time is typically 7–8 months. A decorated model is open daily—contact us to learn more or plan a visit
USD 698,245

Get email alerts

Don't miss out: be the first to know about new properties

The alert was correctly created

On subscribing you accept the conditions of use and the privacy policy
Alert
Receive new ads in your inbox
Save this search
Receive alerts for new listings

We'll send you an email when we have new properties for: "Properties for sale in Mechunk Acres"

The alert was correctly created

Fontana, Pantops Rivanna district Albemarle County Virginia
Ashcroft, Rivanna district Albemarle County Virginia
Get email alerts and be the first to see new listings
Required field
On subscribing I accept the terms of the privacy policy
Perfect! You'll soon start receiving new listings via email
Alert
Receive an email when we have new ads for Properties for sale in Mechunk Acres
Save this search
Filters

Bedrooms

Size (sq.ft)

sq.ft
sq.ft

Price

USD
USD

Property type

Bathrooms

Clear all filters
Receive notifications when new entries are published.