2,473 properties for sale in Medway town

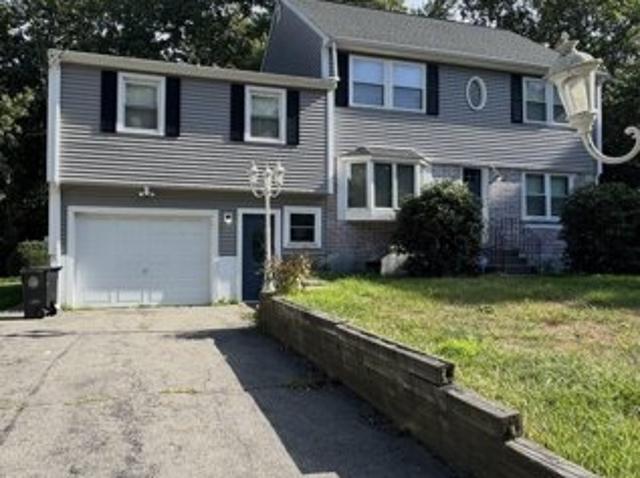
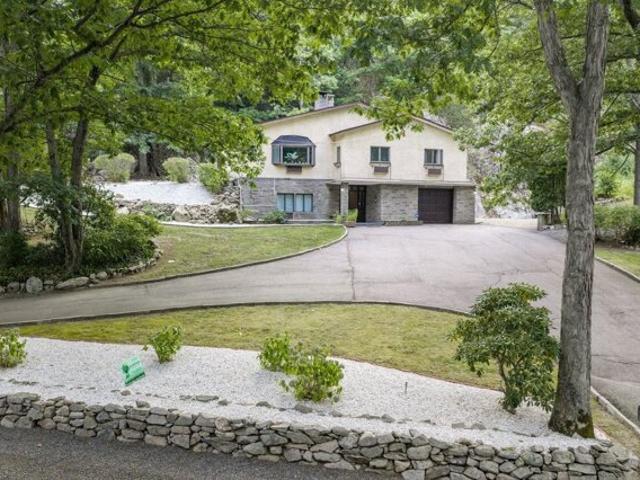
Hawes St, Wrentham, Home For Sale
View photo
House · for sale
USD 724,900
USD 370/sq.ft
Hawes St, Wrentham, Home For Sale
Medway town
· 1,959 sq.ft · 3 Bedrooms · 2 Baths · House
· Patio · Fireplace · Equipped kitchen · Parking
Medway town · 1,959 sq.ft · 3 Bedrooms · 2 Baths · House · Patio · Fireplace · Equipped kitchen · Parking
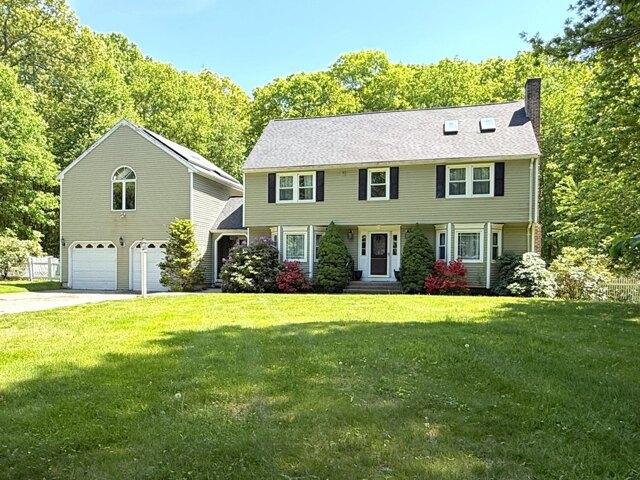
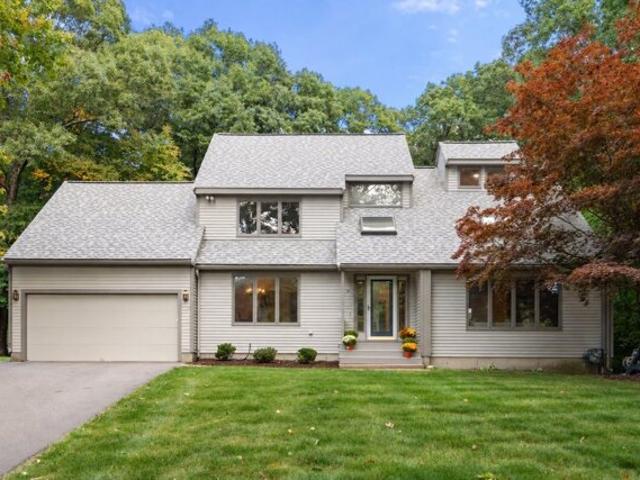
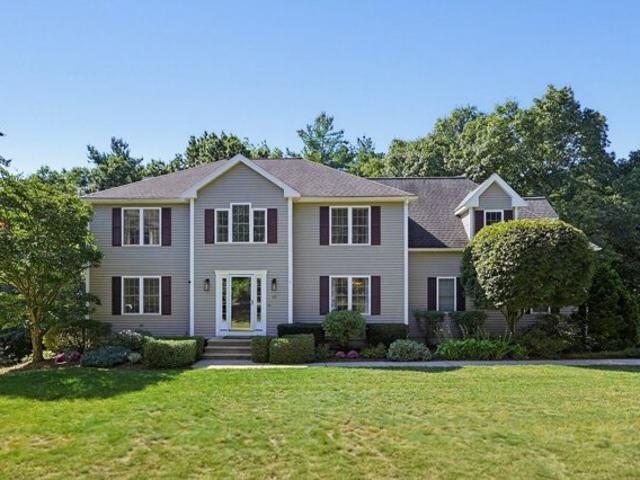
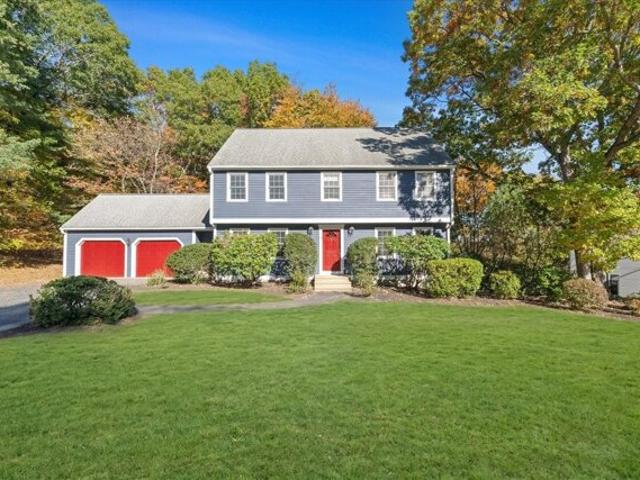
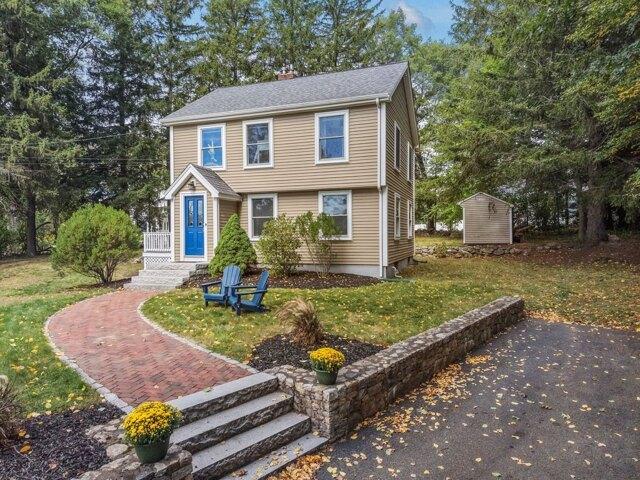
Welcome to 190 Hawes St, a unique contemporary home offering privacy, space and a convenient Wrentham location! Situated on 1.82 acres, this 3-bedroom, 2-bath home features an open and inviting layout highlighted by vaulted ceilings, exposed beams and a stunning floor-to-ceiling stone fireplace. The bright kitchen opens to the dining and living areas, creating a great space for everyday living and entertaining. The partially finished lower level provides additional flexible living space, while the expansive patio, fire pit area and natural rock surroundings create a truly private outdoor setting. An attached garage and oversized driveway provide plenty of parking. Enjoy a peaceful setting while remaining convenient to I-495, Route 1, Patriot Place, shopping, dining and commuting to both Boston and Providence
USD 724,900
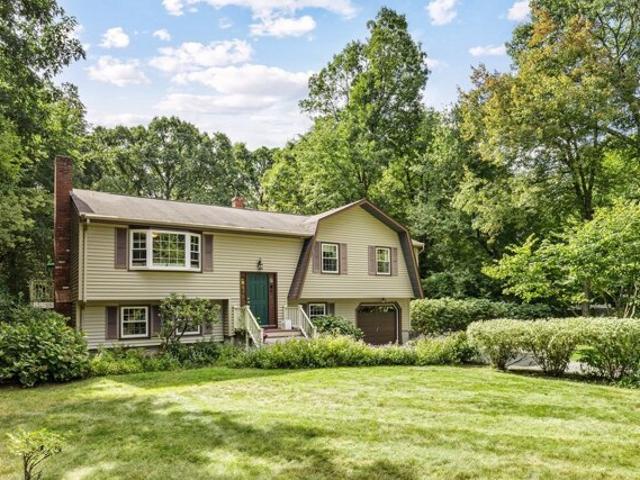
W Central St, Natick, Home For Sale
View photo
House · for sale
USD 781,999
USD 368/sq.ft
W Central St, Natick, Home For Sale
Medway town
· 2,120 sq.ft · 5 Bedrooms · 3 Baths · House
Medway town · 2,120 sq.ft · 5 Bedrooms · 3 Baths · House
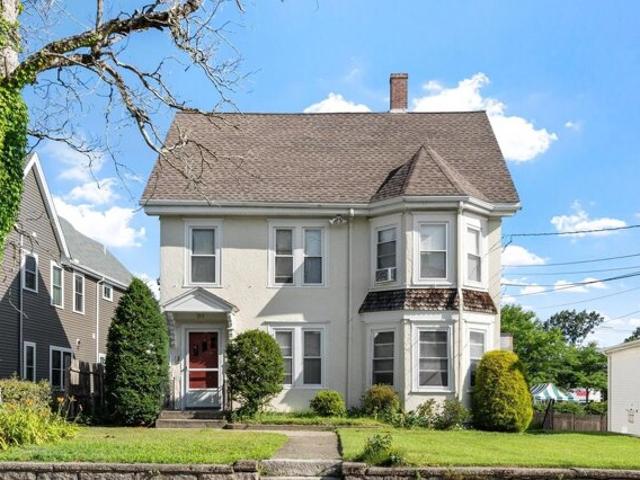
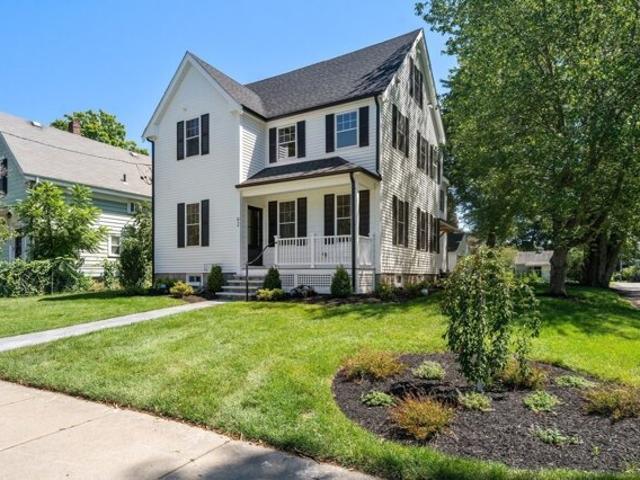
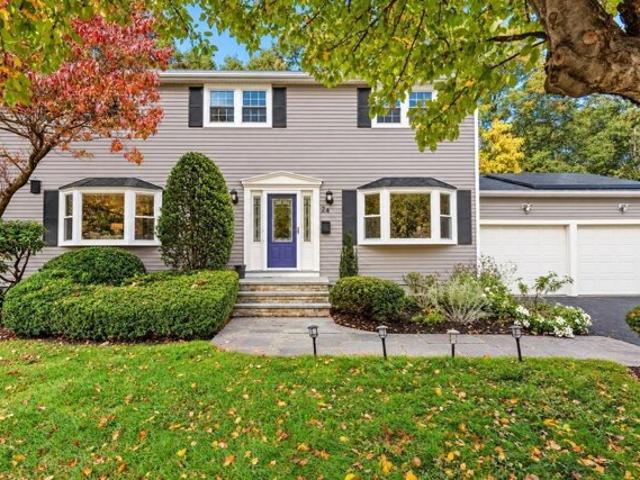
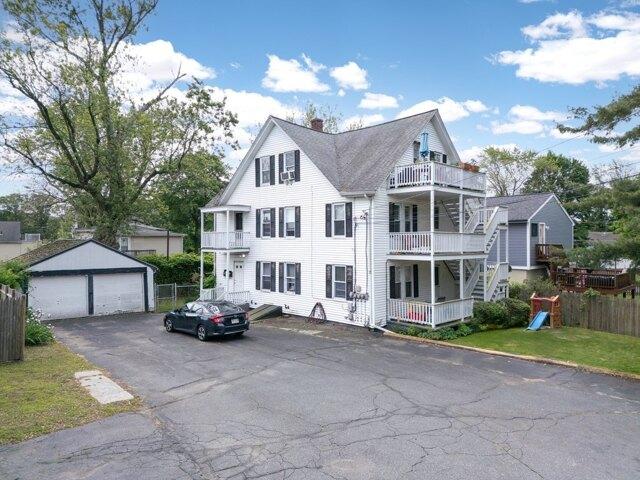
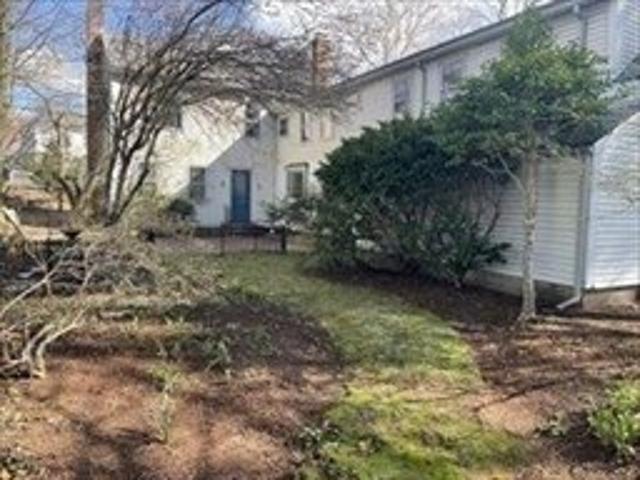
Offers, if any, to be reviewed Monday at 6pm Don't miss your chance to own this unique income-generating 2-family home in the heart of downtown Natick, just steps from the Common, commuter rail and shops! This property is loaded with potential for investors, owner-occupants, or contractors ready to bring their vision and sweat equity. With its unbeatable location and versatile layout, you can rent both units for solid income or live in one and rent the other. Located in a Historic District, the home offers charm and character, but any renovations will require board review. Buyers and their agents should perform their own due diligence. Tons of potential in a sought-after neighborhood. Live/rent or invest, flexible use. This is truly a one-of-a-kind property ready for your finishing touches! Great investment opportunity! This well-maintained two-family property is currently fully rented, offering immediate rental income. Each unit is occupied by reliable tenants, making this an ideal tu
USD 781,999
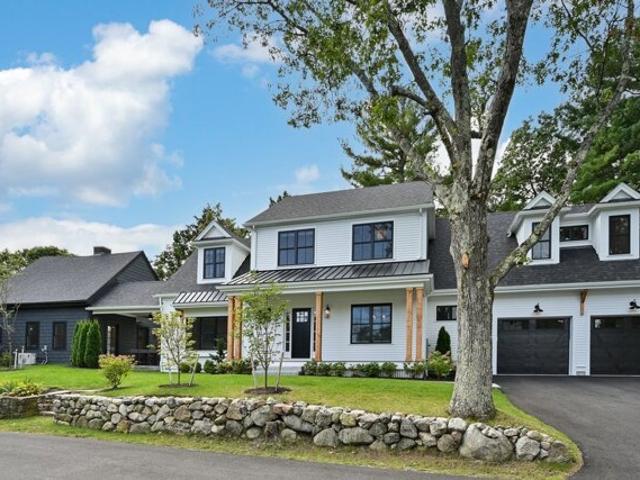
Summer St, Natick, Home For Sale
View photo
House · for sale
USD 799,900
USD 310/sq.ft
Summer St, Natick, Home For Sale
Medway town
· 2,573 sq.ft · 4 Bedrooms · 3 Baths · House
· Parking · Equipped kitchen
Medway town · 2,573 sq.ft · 4 Bedrooms · 3 Baths · House · Parking · Equipped kitchen
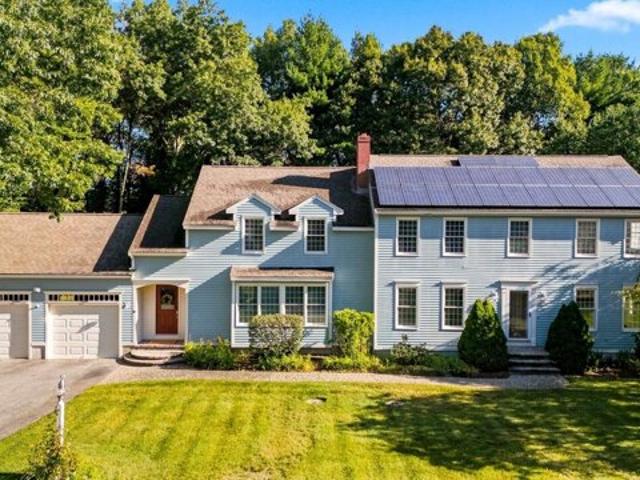
Welcome to 53 Summer St! This multifamily home has the three L's you dream about, Location Location Location. A Traditional Two family home located in Historic Downtown Natick. One of the shortest walks in Natick to the newly renovated Natick Center Commuter Rail Station as well as easy access to Major Highways (Mass Pike, Route's 9, 16, 27, 30 and 135 Make this a commuter's paradise. Close proximity to world class dining and shopping as well as walking distance to TCAN (The Center for Arts in Natick), Natick Town Common, Weekly Farmer's Market, Public Library and the Cochituate Rail Trail. Each unit features bright living areas, with functional kitchens and Two Bedrooms each. The Second floor unit features two full Bathrooms in addition to a bonus space in the attic. Ample outdoor common space with plenty of off street parking. Don't miss this great opportunity whether it be Investment, Owner occupied or a Possible Condo Conversion. Showing's start at this weeks upcoming Commuter Open
USD 799,900
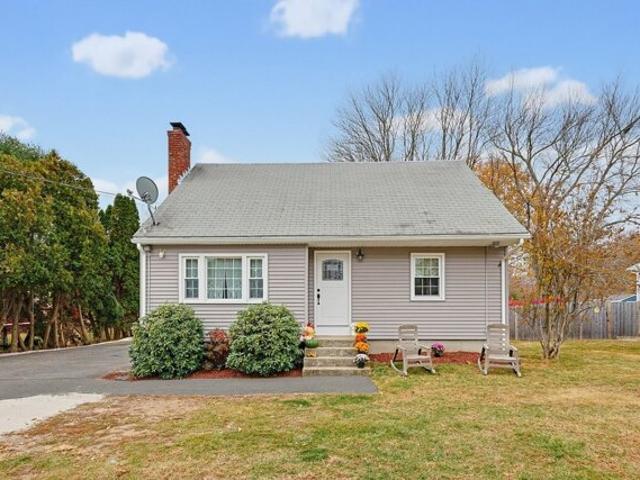
Lyndon Ln, Ashland, Home For Sale
View photo
House · for sale
USD 720,000
USD 405/sq.ft
Lyndon Ln, Ashland, Home For Sale
Medway town
· 1,776 sq.ft · 3 Bedrooms · 2 Baths · House
· Office room · Fireplace · Equipped kitchen
Medway town · 1,776 sq.ft · 3 Bedrooms · 2 Baths · House · Office room · Fireplace · Equipped kitchen
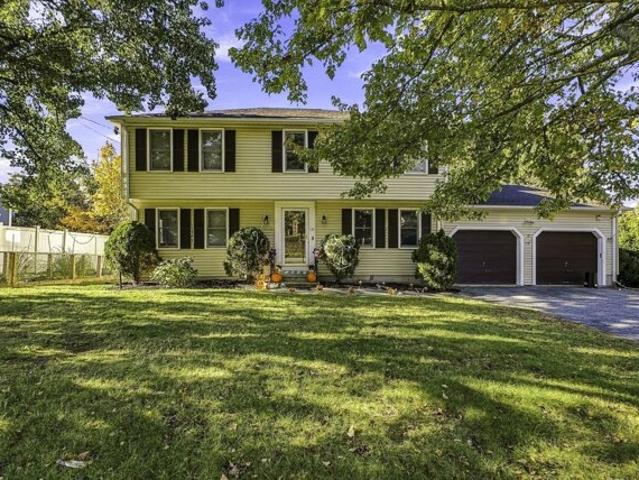
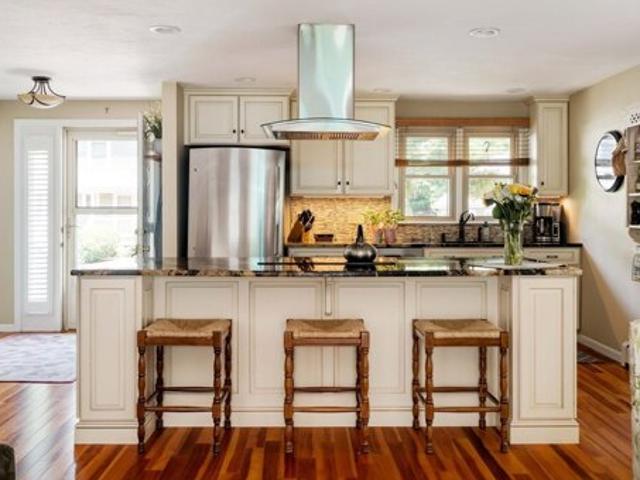
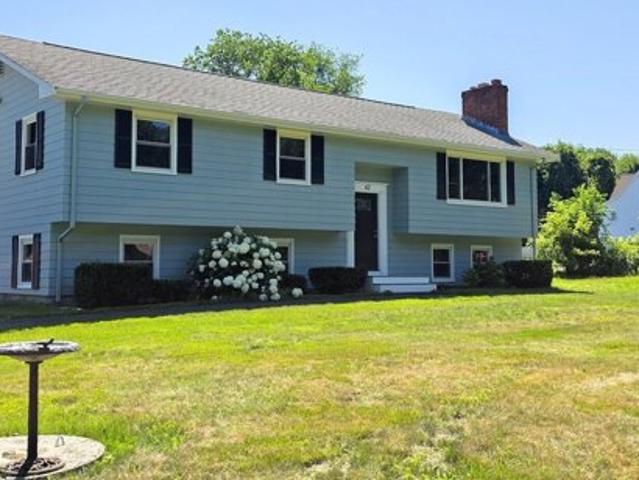
Welcome to 38 Lyndon Ln, Ashland, MA! This beautifully maintained 3-bedroom, 2-bathroom Colonial offers 1,780 sq. ft. of comfortable, modern living set on a private 0.29-acre lot, set at the end of a dead end street. Step inside to find a welcoming floor plan featuring a mudroom, bright home office, and a stylish kitchen complete with granite countertops, stainless steel appliances, and laminate flooring. The inviting family room serves as a perfect gathering space with its cozy fireplace and custom built-ins. A home office completes the first floor. Upstairs features hardwood flooring throughout all 3 bedrooms and a full bath with a double vanity and tiled shower. A second full bath with a tub and shower is conveniently located on the main level. Enjoy year-round climate control with 5 heat zones and 4 ductless mini-split cooling zones. Outside, relax on the porch or take advantage of nearby shopping, public transportation, and walking/jogging trails. Convenient city water and sewer u
USD 720,000
Bellstone Dr, Bellingham, Home For Sale
View photo
House · for sale
USD 649,900
USD 226/sq.ft
Bellstone Dr, Bellingham, Home For Sale
Medway town
· 2,863 sq.ft · 3 Bedrooms · 3 Baths · House
· Garden · Office room · Deck · Fireplace · Equipped kitchen · Parking
Medway town · 2,863 sq.ft · 3 Bedrooms · 3 Baths · House · Garden · Office room · Deck · Fireplace · Equipped kitchen · Parking
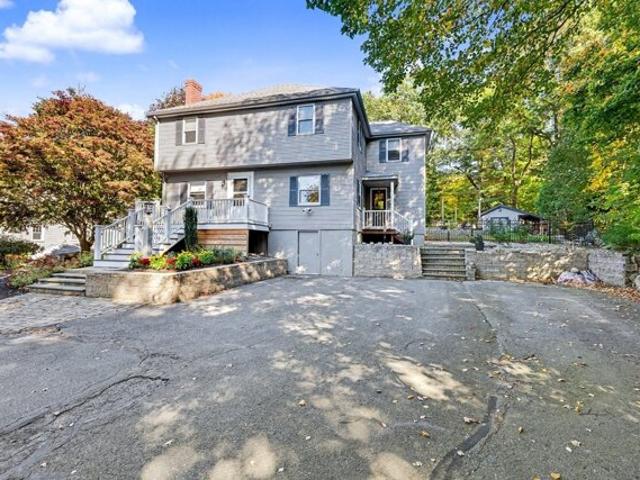
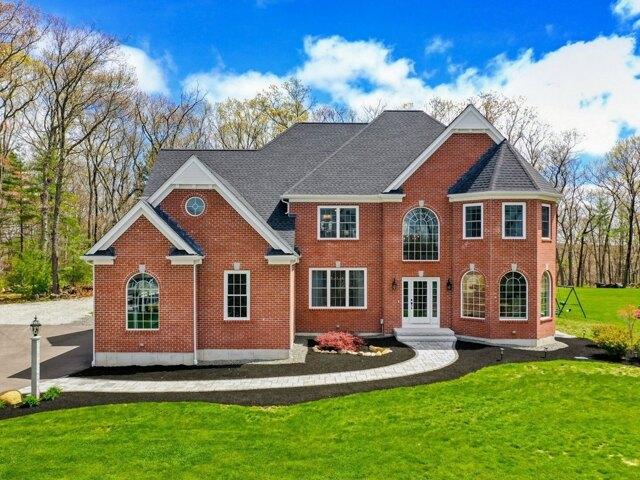
Set back from the street at the end of a quiet cul-de-sac, this stately colonial has a wonderful floor plan with three finished floors, including hardwood floors in most rooms. There's a a third floor walk-up for a home office or guest room, plus a huge game room above the large 2-car garage! The lot has a private rear yard, expansive deck and fire pit area. Enter the mudroom with closet, storage and hooks, you'll have a view into the beautiful open plan kitchen with custom cabinets expansive island with seating, decorative lighting, stainless steel appliances, breakfast nook and dining room. The living room has an amazing stone fireplace and walk-in bay window. The tiled foyer is spacious and has a coat closet. The family room has a walk-in bay window and a perfect place to kick back to relax or watch movies. The main bedroom is amazing with cathedral ceiling, skylights, full bathroom that is partially finished and separate walk-in closet. Two additional bedrooms are spacious. The hom
USD 649,900
Tammie Rd, Hopedale, Home For Sale
View photo
House · for sale
USD 699,900
USD 282/sq.ft
New
Tammie Rd, Hopedale, Home For Sale
Medway town
· 2,476 sq.ft · 4 Bedrooms · 3 Baths · House
· Garden · Office room · Gym · Deck · Equipped kitchen · Parking · Cellar
Medway town · 2,476 sq.ft · 4 Bedrooms · 3 Baths · House · Garden · Office room · Gym · Deck · Equipped kitchen · Parking · Cellar
Welcome to 15 Tammie Road, ideally situated in a prime Hopedale location near the new town park, Hopedale Parklands, and Hopedale Pond. This move-in-ready four-bedroom Colonial offers generous living space, a fully fenced backyard, a large level front yard, and a two-car attached garage. The first floor features an inviting living room with a pellet stove, a dedicated dining room, a modern kitchen with stone countertops and newer appliances, a half bath with a laundry area, and a versatile bonus room ideal for a home office, guest space, or playroom. Upstairs are four spacious bedrooms and two full baths, including a primary suite with its own private bathroom. The finished basement provides flexible additional space for a media room, gym, recreation area, or workspace. Outside, a deck overlooks the private backyard, complete with a separate fenced garden area ready for planting. Additional highlights include a brand-new 265-gallon Granby 2-in-1 double-wall oil tank, an Aqua-Pure drink
USD 699,900
Montana Rd, Hopkinton, Home For Sale
View photo
House · for sale
USD 1,999,800
USD 418/sq.ft
New
Montana Rd, Hopkinton, Home For Sale
Medway town
· 4,779 sq.ft · 5 Bedrooms · 4 Baths · House
· Equipped kitchen · Cellar
Medway town · 4,779 sq.ft · 5 Bedrooms · 4 Baths · House · Equipped kitchen · Cellar
+Check out our newest 3D virtual floor plan plus a option for a two-story family room. With option to add on a grand primary suite or ADU at a later date to fit the budget!*Call for pricing! New construction in the heart of downtown! Bring your vision to life w this stunning, modern Colonial, to be built, featuring 4-5 beds, 3.5+ baths across ~4,800 sq. ft. of meticulously planned, customizable space. The versatile floor plan can be tailored to your preferred size and lifestyle, offering options for 1st-floor bedroom suite or a home/business office w separate entry, mudroom, a chef's dream kitchen w walk-in pantry, expansive family room and elegant dining room. Upstairs, 4 huge bedrooms w hardwood floors. Primary en suite w dual walk-ins. Options for finished basement w bed/ bath, perfect for entertainment and guests. Conceptual renderings allow you to visualize optional high-end finishes and flow of this dream home before construction even begins! Situated on flat and private 0.67-acr
USD 1,999,800
W Main St, Upton, Home For Sale
View photo
House · for sale
USD 499,000
USD 155/sq.ft
New
W Main St, Upton, Home For Sale
Medway town
· 3,208 sq.ft · 3 Bedrooms · 3 Baths · House
Medway town · 3,208 sq.ft · 3 Bedrooms · 3 Baths · House
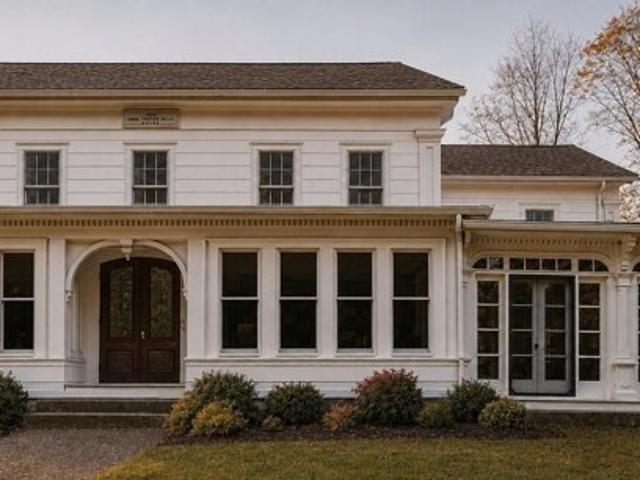
After being cherished by the same family for approximately 170 years, 15 West Main Street presents an extraordinary opportunity to become the next steward of a truly special historic property. Known as the Arba Thayer Wood House and Barn, this distinguished homestead was built in 1855 by Arba Thayer Wood and retains the character, craftsmanship, and gracious proportions of a bygone era. Rich with history and remarkably preserved original details, the property is ideally suited for an antique home enthusiast, preservationist, or skilled restorer with the vision to thoughtfully renovate and bring this significant residence into its next chapter. Seller has installed a new 4 bedroom Septic System. The property is being sold in AS-IS condition. Buyers and buyers' agents are responsible for performing their own due diligence regarding the property, its condition, systems, permitted uses, renovation requirements, historical significance, and any other matters important to them. Other than ne
USD 499,000
Granby Rd, Natick, Home For Sale
View photo
House · for sale
USD 649,900
USD 503/sq.ft
Granby Rd, Natick, Home For Sale
Medway town
· 1,292 sq.ft · 3 Bedrooms · 1 Bath · House
· Equipped kitchen
Medway town · 1,292 sq.ft · 3 Bedrooms · 1 Bath · House · Equipped kitchen
Opportunity knocks in Natick! Offered for the first time in decades, 2 Granby Road is the rare chance to get into one of MetroWest's most sought-after towns at an accessible price point. CONTRACTORS, BUILDERS and INVESTORS: bring your vision and your crew. This property is ready for a full renovation, expansion or reimagining (buyers to perform their own due diligence with the Town of Natick), and Natick's consistently strong resale demand makes it a compelling value-add play. FIRST-TIME HOMEBUYERS: this is your chance to stop renting and start building equity from day one. Rather than paying a premium for someone else's finishes, choose your own kitchen, baths, flooring and colors and create a home that is truly yours. Renovation loan programs such as FHA rehab and Fannie Mae HomeStyle mortgages can roll the purchase and improvements into a single mortgage, so ask your lender. Enjoy everything Natick has to offer, including Natick Center's shops, restaurants and cultural district, the
USD 649,900
Hartford Ave E, Mendon, Home For Sale
View photo
House · for sale
USD 375,000
USD 190/sq.ft
New
Hartford Ave E, Mendon, Home For Sale
Medway town
· 1,970 sq.ft · 3 Bedrooms · 2 Baths · House
· Garden · Office room · Deck · Equipped kitchen · Cellar
Medway town · 1,970 sq.ft · 3 Bedrooms · 2 Baths · House · Garden · Office room · Deck · Equipped kitchen · Cellar
Attention Investors, Contractors and Savvy Buyers! This spacious Saltbox style home offers 3 bedrooms and 2 bathrooms with nearly 2,000 sq. ft. of living space on an expansive 0.83 acre lot. Through the foyer, you're welcomed into the kitchen w/ a spacious pantry that leads to the basement for storage. The first floor also offers an oversized living room with woodstove, dining area, enclosed porch, office and full bathroom. Upstairs has 3 bedrooms and an additional full bathroom. Deck overlooks a sprawling yard with endless potential for outdoor entertaining, gardening, or creating your own private retreat. The driveway fits 3 cars. Home needs updating and offers a blank canvas ready for your vision and transformation. Bring your creativity and make this property truly your own. Book an appointment today. Property will not pass Title V. Sold AS IS. Won't pass FHA/VA financing. Buyer/Buyer's agent to perform their own due diligence. Seller makes no representations or warranties
USD 375,000
Hancock St, Wrentham, Home For Sale
View photo
House · for sale
USD 275,000
USD 266/sq.ft
Hancock St, Wrentham, Home For Sale
Medway town
· 1,033 sq.ft · 1 Bedroom · 1 Bath · House
· Equipped kitchen
Medway town · 1,033 sq.ft · 1 Bedroom · 1 Bath · House · Equipped kitchen
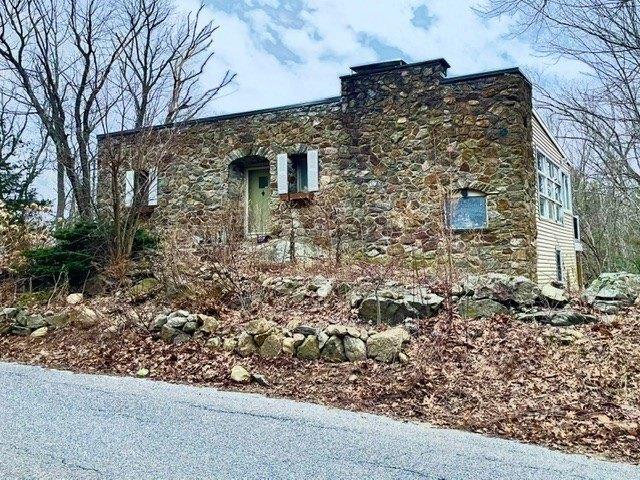
Attention contractors and investors, ! not for a conventional loan. This stone front home was designed by an architect and built in 1957. Seller has never lived in home.Buyer to do due diligence. New kitchen almost completed with granite counters and new appliances.Lower level sheetrocked and rough plumbed and electric for familyroom and a full bath/laundry. Location on lovely country road in Wrenthams 2 acre district(grandfathered lot with 450' of frontage.Full bath on upper level roughed for new shower and soaking tub! Fixtures in home. Need updated permit to finish. May need new septic for 1 or 2 bedrms, well is 29' from present well. This is going to be an amazing home overlooking lowland of 1.29 acres
USD 275,000
Reed Fulton Ave Lot,wrentham, Home For Sale
View photo
House · for sale
USD 1,189,300
USD 309/sq.ft
Reed Fulton Ave Lot,wrentham, Home For Sale
Medway town
· 3,843 sq.ft · 4 Bedrooms · 3 Baths · House
· Deck · Fireplace · Equipped kitchen
Medway town · 3,843 sq.ft · 4 Bedrooms · 3 Baths · House · Deck · Fireplace · Equipped kitchen
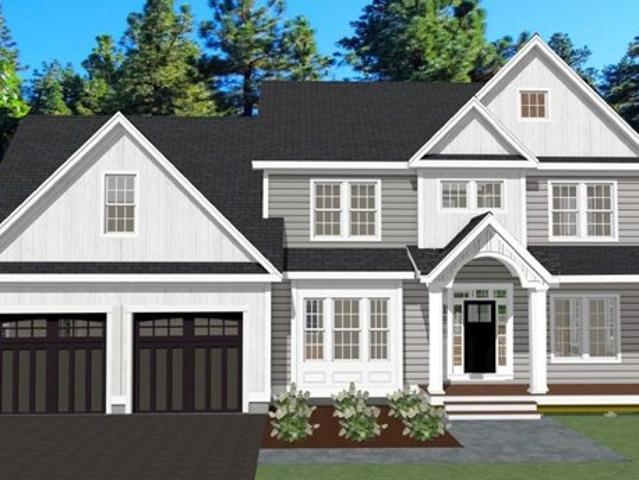
This is the final Phase at the Preserve at Mill Pond in Wrentham. Only a handful of lots left. Please note, this listing demonstrates what a potential home could be built for at The Preserve at Mill Pond. Pricing is based on the Builder building a SPEC home for this lot. Check with listing broker on availability of this lot and similar lots and house plans. The Preserve model is a 4 bed 2.5 bath upscale craftsman style colonial home with top of the line finishes. Open concept layout, 9' ceilings with soaring windows, gourmet kitchen, large island, wood fireplace, master bath w/comfort height fixtures and double sinks, standard large tile shower. Hardwoods throughout first floor, ceramic tile baths, 1st floor laundry, rear deck. Gas, town water, private septic. Great location, close to public transportation, entertainment and shopping. Don't miss out call Listing Broker for General Information package with lots still available and lot and home pricing
USD 1,189,300
Raymond Way, Ashland, Home For Sale
View photo
House · for sale
USD 899,000
USD 259/sq.ft
Raymond Way, Ashland, Home For Sale
Medway town
· 3,466 sq.ft · 4 Bedrooms · 3 Baths · House
· Garden · Deck · Fireplace · Equipped kitchen · Parking · Swimming pool
Medway town · 3,466 sq.ft · 4 Bedrooms · 3 Baths · House · Garden · Deck · Fireplace · Equipped kitchen · Parking · Swimming pool
INCREDIBLE VALUE IN ASHLAND! NEARLY 3,000 SQ. FT AN INGROUND POOL and AN AMAZING LOCATION - OFFERED AT JUST $899,000! With a town-assessed value of just under $845,000, this spacious 4-bedroom Contemporary presents an exceptional opportunity for buyers seeking tremendous square footage, a beautiful neighborhood, and the chance to build equity while making a home their own! Located at 31 Raymond Way, this solidly built, one-owner home, originally owned by a builder, offers 4 bedrooms, 2 full and 2 half baths, a 2-car garage, and a spectacular backyard retreat featuring an expansive deck and inground pool. Step inside to discover soaring ceilings, oversized windows, skylights, and freshly painted interiors filled with natural light. The inviting living room features a wood-burning fireplace and flows into the family room, with sliding doors leading to the deck and pool area-perfect for entertaining! The spacious kitchen opens to the dining room, offering a wonderful layout for everyday l
USD 899,000
Pond St, Natick, Home For Sale
View photo
House · for sale
USD 1,599,000
USD 381/sq.ft
Pond St, Natick, Home For Sale
Medway town
· 4,187 sq.ft · 4 Bedrooms · 4 Baths · House
· Office room · Equipped kitchen · Parking
Medway town · 4,187 sq.ft · 4 Bedrooms · 4 Baths · House · Office room · Equipped kitchen · Parking
Everyone's talking about ADUs. This is how you actually do one.92 Pond Street is a fully renovated, sun-drenched home just a half mile from the charm of Natick Center - and it comes with what buyers have been searching for: a fully self-contained Additional Dwelling Unit with its own private entrance, kitchen, and laundry. Live in one, rent the other, host family while still keeping privacy intact. The flexibility here is genuinely rare. The main house is bright, generous, and thoughtfully laid out. A welcoming foyer opens to expansive living and dining spaces filled with natural light, dedicated laundry, and effortless flow throughout. Upstairs offers beautifully scaled bedrooms, full baths, and quiet, private spaces to retreat. Then there's the third floor - one of those rare spaces that can become whatever you need it to be: a primary suite, home office, playroom, guest retreat, or creative studio. Outside, a detached two-car garage completes this property
USD 1,599,000
Lloyd Ave, Wrentham, Home For Sale
View photo
House · for sale
USD 820,000
USD 270/sq.ft
Lloyd Ave, Wrentham, Home For Sale
Medway town
· 3,035 sq.ft · 4 Bedrooms · 3 Baths · House
· Office room · Parking
Medway town · 3,035 sq.ft · 4 Bedrooms · 3 Baths · House · Office room · Parking
This single-family residence offers a timeless architectural presence. Originally constructed in 1973, this 3,038-square-foot home balances established character with a functional floor plan designed for modern living. The interior provides a thoughtful layout, featuring four bedrooms that offer versatile space for restful accommodation or personal home offices. The home is equipped with two full bathrooms to facilitate morning routines, alongside a convenient half bathroom positioned for the ease of residents and guests alike. The property occupies a 10,000-square-foot lot, providing a substantial footprint that enhances the sense of space. Practical requirements are met with an attached one-car garage, ensuring sheltered parking and additional storage capabilities. We invite you to schedule a private showing to experience firsthand how this residence can accommodate your lifestyle needs
USD 820,000
Teresa Rd, Hopkinton, Home For Sale
View photo
House · for sale
USD 799,900
USD 364/sq.ft
New
Teresa Rd, Hopkinton, Home For Sale
Medway town
· 2,196 sq.ft · 4 Bedrooms · 3 Baths · House
· Garden · Deck · Fireplace · Equipped kitchen · Parking
Medway town · 2,196 sq.ft · 4 Bedrooms · 3 Baths · House · Garden · Deck · Fireplace · Equipped kitchen · Parking
Rare opportunity for your buyers to be in Charlesview Estates. Hopkinton's most sought after neighborhood! 7 Room, 4 bedroom, 3 bath home with open floor plan situated on a beautifully landscaped level lot with stunning perennial gardens. The first floor includes hardwood floors throughout in the Living Room, stairs and 3 bedrooms with the Primary Bedroom having an updated bathroom. The oversized eat-in kitchen is light and bright with quartz countertops, built-ins and an island. Step out onto a beautiful deck perfect for relaxing and enjoying your private backyard with storage underneath. Updates include hot water tank and furnace Navien 2024. The Lower Level includes a front-to-back Family Room with a wood-burning fireplace and stunning built-in bookcases, a 4th bedroom, a full bath, laundry room, and interior access to the garage. Town water and town sewer in one of the best locations with close proximity to schools, downtown and hiking trails. Situated for easy access to trains, Ma
USD 799,900
Cottage St, Natick, Home For Sale
View photo
House · for sale
USD 2,195,000
USD 536/sq.ft
Cottage St, Natick, Home For Sale
Medway town
· 4,090 sq.ft · 4 Bedrooms · 4 Baths · House
· Patio · Garden · Office room · Deck · Equipped kitchen · Parking
Medway town · 4,090 sq.ft · 4 Bedrooms · 4 Baths · House · Patio · Garden · Office room · Deck · Equipped kitchen · Parking
Stylish 2020 farmhouse with elevated finishes, an exceptional kitchen, and a separate carriage house, just 0.6 miles from vibrant downtown Natick. A covered front porch overlooks quiet Farwell Street and Fay Way. The gourmet kitchen offers a large walk-in pantry and a farmhouse sink with private backyard views, and the elegant dining room features wainscoting. Upstairs, the primary suite has two walk-in closets and a bath with clawfoot soaking tub, double vanity, and glass-walled shower. Three more bedrooms (one en suite) and a laundry room complete the second floor. The large lower level is finished. Outside, the private yard is sheltered by stone outcroppings and mature evergreens, with a bluestone patio, fieldstone fire pit, and mahogany deck. A covered patio and breezeway lead to the two-story post-and-beam c. 1780 renovated schoolhouse with bath, workshop, and built-ins, perfect for guests or a home office. Two-car garage, ample off-street parking, and sidewalks to restaurants and
USD 2,195,000
S Main St, Bellingham, Home For Sale
View photo
House · for sale
USD 468,000
USD 326/sq.ft
S Main St, Bellingham, Home For Sale
Medway town
· 1,432 sq.ft · 3 Bedrooms · 2 Baths · House
· Garden · Office room · Equipped kitchen
Medway town · 1,432 sq.ft · 3 Bedrooms · 2 Baths · House · Garden · Office room · Equipped kitchen
Classic Cape in a convenient Bellingham location with a great opportunity to make the home your own! Offering a flexible floor plan with four bedrooms (3-bed septic system, all 4 have closets, town lists as a four bed), and two full bathrooms. Whether you need a first-floor bedroom, home office, or additional living space, the layout offers options to fit your needs. Hardwood flooring runs throughout the majority of the first floor. The spacious kitchen features a convenient mudroom entry from the driveway, while the adjoining sunroom overlooks and provides access to the large, level backyard and offers even more potential to create a space you'll love. Major exterior improvements include vinyl siding and replacement windows installed in September 2021, along with a new 3-bedroom septic system in 2021. An updated first-floor full bath features a tiled walk-in shower, while the second-floor bath offers a tub/shower combination. Gas heat and a wood stove for cold New England nights. Idea
USD 468,000
Heritage Ave, Ashland, Home For Sale
View photo
House · for sale
USD 1,150,000
USD 374/sq.ft
Heritage Ave, Ashland, Home For Sale
Medway town
· 3,068 sq.ft · 4 Bedrooms · 3 Baths · House
· Garden · Office room · Deck · Fireplace · Equipped kitchen
Medway town · 3,068 sq.ft · 4 Bedrooms · 3 Baths · House · Garden · Office room · Deck · Fireplace · Equipped kitchen
Located in the Heritage Estates neighborhood, sits this absolutely stunning 4 bedroom colonial with gorgeous curb appeal. Close to everything including the train station, state park, highway access, and more! New composite deck off the back that overlooks a nice backyard with wooded views! Eat-in kitchen with granite counters, cherry cabinets, and center island, opens right up to the family room with fireplace and skylights! The living room is currently being used as a perfect home office with french doors! An updated half bath, gleaming hardwood floors, and a formal dining room round out the 1st floor. The 2nd level has 4 spacious bedrooms including the primary with a walk-in closet and the bathroom of your dreams with a custom marble vanity, double sinks, stand alone clawfoot soaking tub, cathedral ceilings, skylight and large walk-in shower! Down the hall is a large unfinished bonus room, currently being used for storage, that can easily be finished for added living space! The hall
USD 1,150,000
Pauline Dr, Natick, Home For Sale
View photo
House · for sale
USD 1,299,000
USD 397/sq.ft
Pauline Dr, Natick, Home For Sale
Medway town
· 3,272 sq.ft · 4 Bedrooms · 3 Baths · House
· Patio · Garden · Office room · Gym · Deck · Equipped kitchen
Medway town · 3,272 sq.ft · 4 Bedrooms · 3 Baths · House · Patio · Garden · Office room · Gym · Deck · Equipped kitchen
More than a home-it's a place to put down roots. Tucked into a sought-after cul-de-sac neighborhood, this warm, sun-filled Colonial offers the space, setting and sense of community that make a house feel like home. The expansive kitchen, featuring custom cabinetry, granite counters, stainless appliances and a large peninsula, has room for everyone to gather and flows effortlessly into multiple living and entertaining spaces. Fresh paint and beautifully refinished hardwood floors enhance the main level, while four spacious bedrooms upstairs include a generously sized primary suite. The finished lower level adds flexibility with space for a media room, playroom, gym, office and more-plus a cozy wood stove for winter days. Outside, the fenced backyard is something special. Relax on the deck or gather around the patio and fire pit, surrounded by towering trees and abundant birdlife-a peaceful woodland retreat right at home. Solar panels help keep energy costs down. Beyond the property, dis
USD 1,299,000
King Philip Path, Mendon, Home For Sale
View photo
House · for sale
USD 875,000
USD 281/sq.ft
New
King Philip Path, Mendon, Home For Sale
Medway town
· 3,111 sq.ft · 4 Bedrooms · 4 Baths · House
· Garden · Equipped kitchen
Medway town · 3,111 sq.ft · 4 Bedrooms · 4 Baths · House · Garden · Equipped kitchen
14 King Philip Path is where timeless elegance, thoughtful updates, and an extraordinary setting come together to create a home that truly feels special. This exceptional Colonial is nestled on 1.39 private acres surrounded by mature trees, manicured gardens, and the peaceful beauty that makes this neighborhood so desirable. Outside is where this property truly shines! King Philip Path is the kind of road where you slow down, take in the scenery, and appreciate the feeling of being home. Inside, the home welcomes you with beautiful hardwood floors, gracious proportions, and an effortless flow designed for both everyday living and entertaining. The thoughtfully updated kitchen features crisp white cabinetry, quartz countertops, stainless-steel appliances, peninsula seating, and generous storage, creating a sophisticated yet inviting gathering space. The adjoining family room provides warmth and comfort, with custom built-ins and abundant natural light. A formal dining room great for ent
USD 875,000
Fieldstone St Unit,upton, Condo For Sale
View photo
Condo · for sale
USD 489,000
USD 208/sq.ft
New
Fieldstone St Unit,upton, Condo For Sale
Medway town
· 2,347 sq.ft · 2 Bedrooms · 3 Baths · Condo
· Office room · Deck · Equipped kitchen · Parking
Medway town · 2,347 sq.ft · 2 Bedrooms · 3 Baths · Condo · Office room · Deck · Equipped kitchen · Parking
Welcome to the Fieldstone Condominiums, where comfort, style, and low-maintenance living come together in one of Upton's most desirable communities. This beautifully maintained, highly coveted end-unit townhouse offers an open-concept floor plan filled with natural light and thoughtfully designed living spaces. The spacious custom kitchen features granite countertops, stainless steel appliances, and ample cabinetry, flowing seamlessly into the dining area and soaring cathedral-ceiling living room. A desirable first-floor primary suite provides convenience and privacy, while the second level offers additional bedroom space, full bath, and versatile spacious loft area perfect for a home office or reading nook. The partially finished lower level adds flexible living space ideal for a family room, fitness area, or guest accommodations. Enjoy outdoor relaxation on the private deck overlooking professionally landscaped grounds. Complete with garage and additional surface lot space with easy
USD 489,000
Sudbury Rd, Ashland, Home For Sale
View photo
House · for sale
USD 925,000
USD 310/sq.ft
Sudbury Rd, Ashland, Home For Sale
Medway town
· 2,982 sq.ft · 4 Bedrooms · 3 Baths · House
· Deck · Fireplace · Equipped kitchen · Parking
Medway town · 2,982 sq.ft · 4 Bedrooms · 3 Baths · House · Deck · Fireplace · Equipped kitchen · Parking
Classic and refreshed 4-bed/2.5-bath Colonial on a 0.71-acre wooded lot in a great Ashland location! 2,987 sqft of finished living space across three levels offer room to roam! The kitchen offers granite counters and luxury vinyl plank flooring that flows into a spacious family room with vaulted ceilings, skylights and a fireplace for cozy winters. The formal living and dining rooms allow for easy entertaining. A convenient half bath and first-floor laundry round out the main level. All four bedrooms are upstairs, including a spacious primary with en suite bath and walk in closet. All the bedrooms are good sizes and share a generous common full bath w/ tub. Big bonus: the FINISHED LOWER LEVEL, complete with new flooring, adds a separate den and workshop PLUS flex space that allows for home theater, game room, etc. Outside the freshly painted deck overlooks peaceful woodlands, with plenty of room to relax or host. 2-car attached garage with automatic openers plus ample drivewy. Walk to
USD 925,000
Ridge Rd, Wrentham, Home For Sale
View photo
House · for sale
USD 1,465,000
USD 409/sq.ft
Ridge Rd, Wrentham, Home For Sale
Medway town
· 3,574 sq.ft · 4 Bedrooms · 4 Baths · House
· Office room · Equipped kitchen
Medway town · 3,574 sq.ft · 4 Bedrooms · 4 Baths · House · Office room · Equipped kitchen
Quick close possible on this stunning, 4-year-young brick-front Colonial that shows like new construction. From the moment you enter the grand two-story foyer, the home feels exceptionally spacious, bright, and impressive, with soaring ceilings, abundant natural light, refined craftsmanship, and architectural detail throughout. The dramatic great room continues the sense of scale with its two-story ceiling, expansive windows, custom moldings, and elegant finishes. The chef's kitchen is designed to be the heart of the home, featuring an expansive 10-foot island, gas cooktop, double wall ovens, abundant cabinetry, generous prep space, and an open layout that flows seamlessly into the living and dining areas for effortless entertaining. A sun-filled sunroom provides additional living space and a peaceful place to relax while overlooking the property. A private home office with coffered ceiling and formal dining room with tray ceiling add both function and sophistication. Upstairs, a strik
USD 1,465,000
Pothier St, Bellingham, Home For Sale
View photo
House · for sale
USD 695,000
USD 261/sq.ft
Pothier St, Bellingham, Home For Sale
Medway town
· 2,659 sq.ft · 6 Bedrooms · 3 Baths · House
· Garden · Deck · Equipped kitchen · Parking · Cellar
Medway town · 2,659 sq.ft · 6 Bedrooms · 3 Baths · House · Garden · Deck · Equipped kitchen · Parking · Cellar
Opportunity knocks with this rare South Bellingham Triple Decker, now featuring a BRAND-NEW 6-bedroom septic system! Tucked away on a dead-end street, this 3-family offers a versatile 3-bed, 2-bed and 1-bed layout, with spacious kitchens, dining areas and private decks. Unit 1 features newer flooring and paint. The full basement common area offers laundry plus large, secure storage lockers for each unit. Additional highlights include updated electrical panels w/ Romex wiring, a detached 2-car garage, generous off-street parking and fenced backyard. Conveniently located near shopping, schools, parks and major commuter routes. A compelling opportunity for an investor or owner-occupant looking to build equity and generate rental income!
USD 695,000
Millville Rd, Mendon, Home For Sale
View photo
House · for sale
USD 655,500
USD 281/sq.ft
New
Millville Rd, Mendon, Home For Sale
Medway town
· 2,325 sq.ft · 3 Bedrooms · 2 Baths · House
· Patio · Fireplace · Equipped kitchen · Air conditioning
Medway town · 2,325 sq.ft · 3 Bedrooms · 2 Baths · House · Patio · Fireplace · Equipped kitchen · Air conditioning
The modernization and updates have been done! Now all that is left is for you to move into this 2,300 sq ft split-level home which has been thoughtfully renewed and updated. This home feels fresh and inviting with new kitchen cabinetry, granite counters, tile flooring, updated lighting, refinished hardwoods, and a cozy gas log fireplace. The main bath features a new tub/shower, granite vanity, and tile floors, and every room benefits from new interior doors and full interior/exterior paint. The lower level offers bright, flexible space with new insulation, sheetrock, wiring, lighting, luxury vinyl flooring, a full bath, and laundry hookups, plus a walk-out to a new patio. Major upgrades include a new septic, new well, new electrical, new plumbing, on-demand propane hot water, new heating system, and central air. With quality updates throughout, this home is truly move-in ready
USD 655,500
Chestnut St, Ashland, Home For Sale
View photo
House · for sale
USD 579,000
USD 455/sq.ft
Chestnut St, Ashland, Home For Sale
Medway town
· 1,270 sq.ft · 3 Bedrooms · 1 Bath · House
Medway town · 1,270 sq.ft · 3 Bedrooms · 1 Bath · House
Ideally located just south of Ashland Center and adjacent to Ashland State Park, this is a wonderful opportunity to enjoy all that this vibrant community has to offer-at a truly rare price point. Built in 1955, this charming Garrison Colonial features a fireplaced living room just off the entry, three bedrooms, and a spacious full bath. Just across the street, the Warren Center and Henry's Place add another layer of convenience and recreation, with local residents able to take advantage of the Warren Center's community club amenities, including pickleball, tennis, disc golf, trails, and select waterfront activities, while Henry's Place offers a casual spot for coffee, lunch, dinner, or drinks. Ashland offers an appealing blend of small-town charm, outdoor recreation, and convenient MetroWest access, with parks, trails, local shops and restaurants, community events, and year-round recreational programs. The location also provides easy access to major routes and the MBTA Commuter Rail, m
USD 579,000
Shore Dr, Wrentham, Home For Sale
View photo
House · for sale
USD 729,900
USD 639/sq.ft
Shore Dr, Wrentham, Home For Sale
Medway town
· 1,141 sq.ft · 2 Bedrooms · 2 Baths · House
· Deck
Medway town · 1,141 sq.ft · 2 Bedrooms · 2 Baths · House · Deck
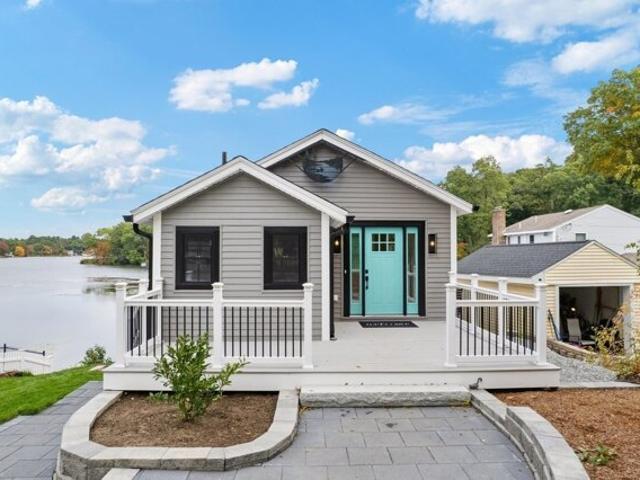
Lake front living! Some views make you pause- take a deep breath and forget what was your to-do-list. These are the lake days we wait for all year! Not only are you buying a lake home you are buying a lake and a lifestyle. Thoughtfully designed. Inviting. A home with a view like this in Wrentham MA doesn't come up to often and when they do, they go FAST ! Nestled along a quiet location in a charming neighborhood setting. Experience the very best of lakefront living on beautiful Mirror lake. This stunning two bedroom home offers direct waterfront access and breathtaking views. Spend your days boating, swimming, and fishing then relax or entertain on the spacious party deck overlooking the sparkling water. Featuring top-of-the -line appliances, stylish finishes and a fresh modern interior, this exceptional retreat feels like a vacation every day! An exceptional opportunity to embrace waterfront living year-round.
USD 729,900
Overlook Dr, Bellingham, Home For Sale
View photo
House · for sale
USD 499,000
USD 371/sq.ft
Overlook Dr, Bellingham, Home For Sale
Medway town
· 1,345 sq.ft · 4 Bedrooms · 2 Baths · House
· Garden · Office room · Deck · Equipped kitchen · Cellar
Medway town · 1,345 sq.ft · 4 Bedrooms · 2 Baths · House · Garden · Office room · Deck · Equipped kitchen · Cellar
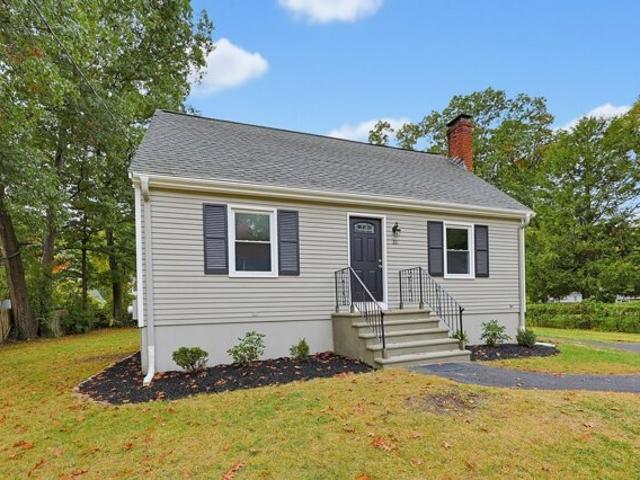
Welcome Home! This beautiful updated Cape style home offering 4 beds and 1.5 baths in a neighborhood is ready for you to move in. Walk in the front door and fall in love with the gleaming rich, dark hardwood floors, tons of natural light and fresh paint throughout. The open floor plan provides a roomy living area open to the completely renovated eat-in kitchen and dining area. Brand new White shaker cabinets, quartz countertops and new stainless appliances. From the kitchen is direct access to a comfortable deck which overlooks a fantastic, level yard, perfect for entertaining or playing with kids. Completing the first floor are two ample size bedrooms, which could be a first floor primary or guest bedroom and office. Refreshed full bathroom serves the house well. The flexible floor plan also offers two more large bedrooms upstairs boasting new cozy, wall to wall carpet, fresh paint and ample closets storage. There is also a half bath which services the second floor. The basement offer
USD 499,000
Village Brook Ln Apt,natick, Condo For Sale
View photo
Condo · for sale
USD 284,900
USD 367/sq.ft
Village Brook Ln Apt,natick, Condo For Sale
Medway town
· 775 sq.ft · 1 Bedroom · 1 Bath · Condo
· Balcony · Equipped kitchen · Swimming pool
Medway town · 775 sq.ft · 1 Bedroom · 1 Bath · Condo · Balcony · Equipped kitchen · Swimming pool
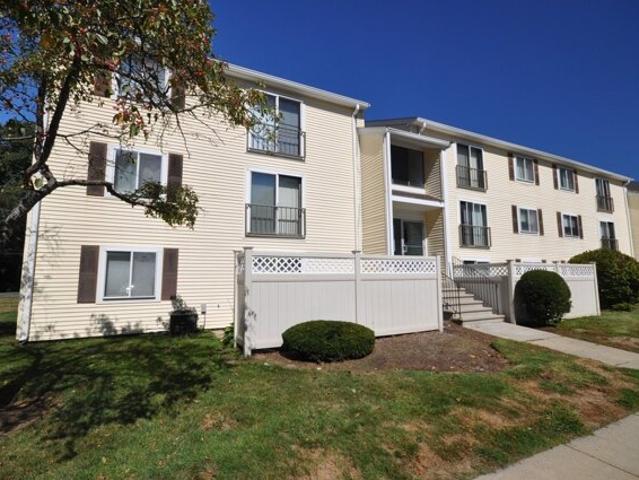
Great Opportunity! One bedroom end unit at Natick Village-Freshly painted. New carpeting. Updated bath! Move in ready! White cabinet kitchen w/Newer Fridge and Dishwasher! Large bedroom with good closet space! Living room with sliding door opens to Juliet balcony! Well run complex across from West Natick Train Station! Inground swimming pool. Tennis/Pickle ball courts. Well equipped fitness center with locker, laundry facilities, and on site professional property management. Information provided deemed to be accurate but not guaranteed. Buyer and Buyers agent to do all due diligence to measure and verify all. Close to major routes, great shopping and restaurants!
USD 284,900

Get email alerts

Don't miss out: be the first to know about new properties

The alert was correctly created

On subscribing you accept the conditions of use and the privacy policy
Alert
Receive new ads in your inbox
Save this search
Receive alerts for new listings

We'll send you an email when we have new properties for: "Properties for sale in Medway town"

The alert was correctly created

West Medway
Dover, Dover town Norfolk County Massachusetts
Get email alerts and be the first to see new listings
Required field
On subscribing I accept the terms of the privacy policy
Perfect! You'll soon start receiving new listings via email
Alert
Receive an email when we have new ads for Properties for sale in Medway town
Save this search
Filters

Bedrooms

Size (sq.ft)

sq.ft
sq.ft

Price

USD
USD

Property type

Bathrooms

Clear all filters
Receive notifications when new entries are published.