2,374 properties for sale in Medway town

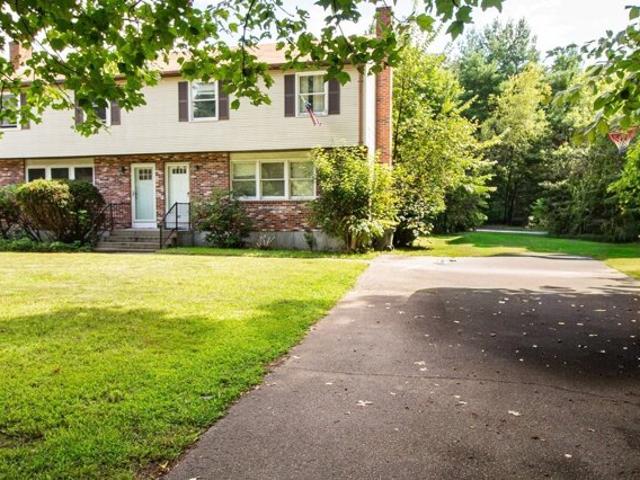
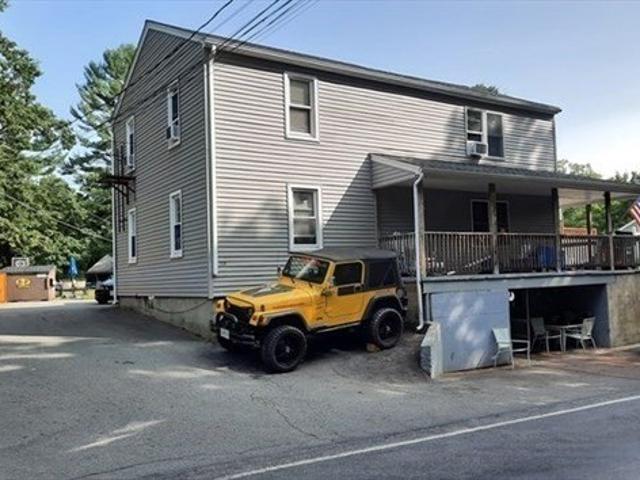
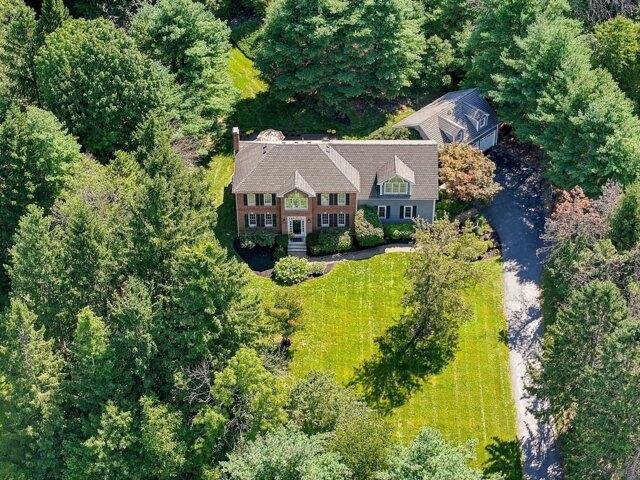
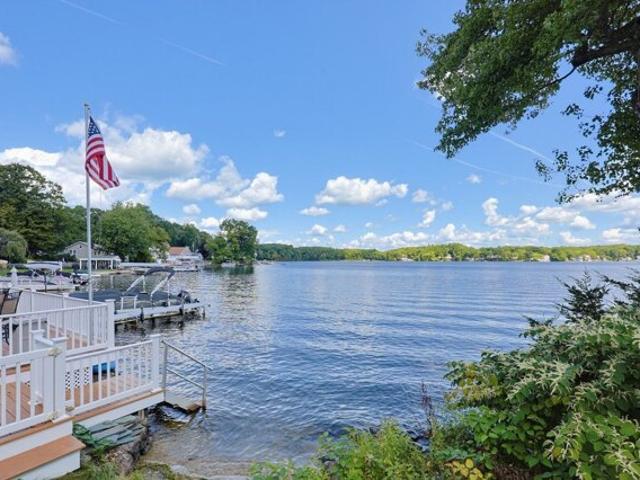
Summer St, Medfield, Home For Sale
View photo
House · for sale
USD 625,000
USD 430/sq.ft
New
Summer St, Medfield, Home For Sale
Medway town
· 1,453 sq.ft · 3 Bedrooms · 2 Baths · House
· Parking
Medway town · 1,453 sq.ft · 3 Bedrooms · 2 Baths · House · Parking
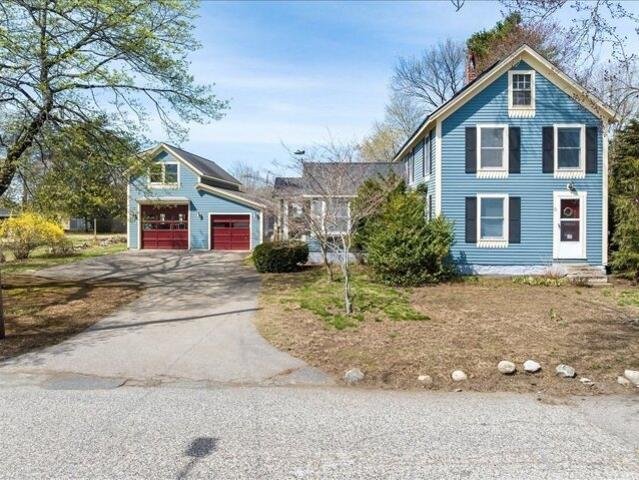
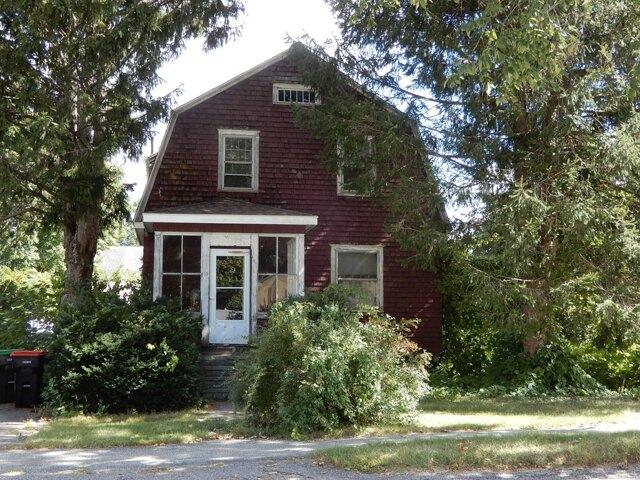
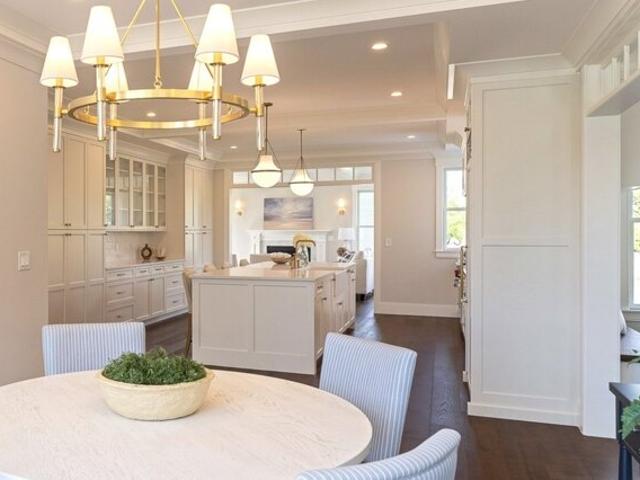
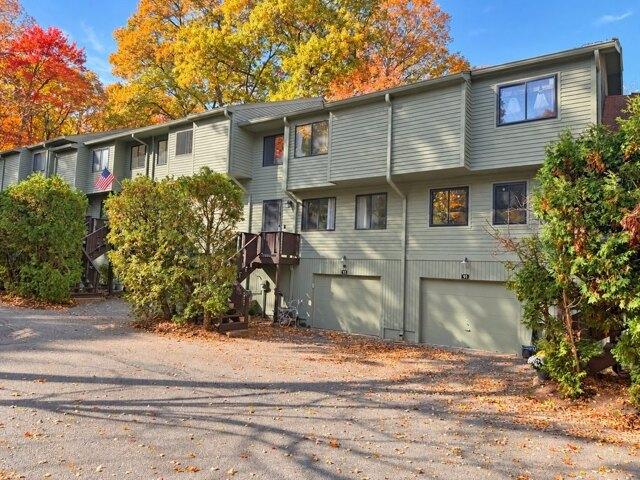
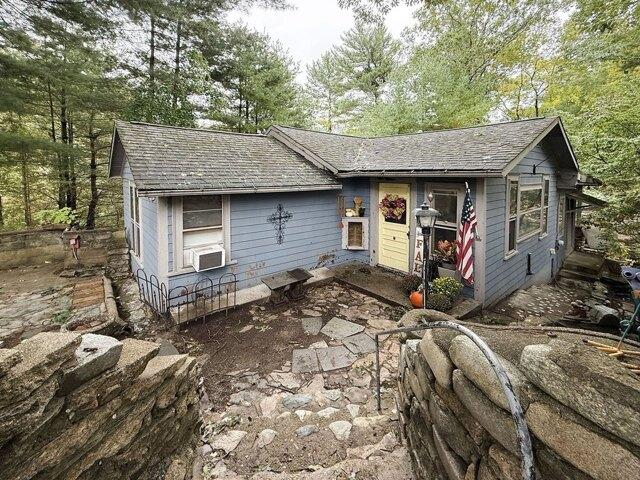
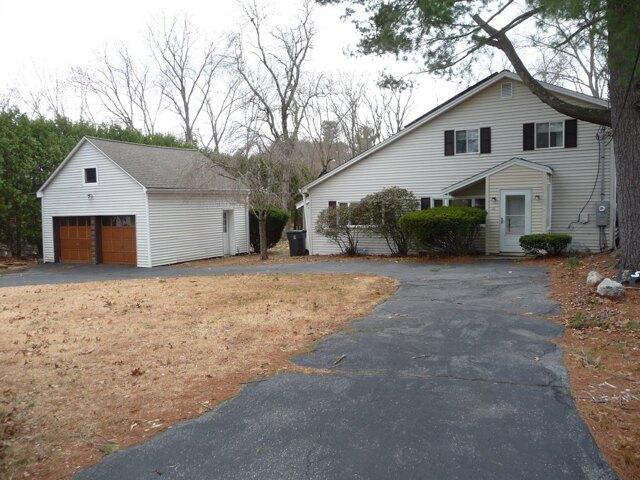
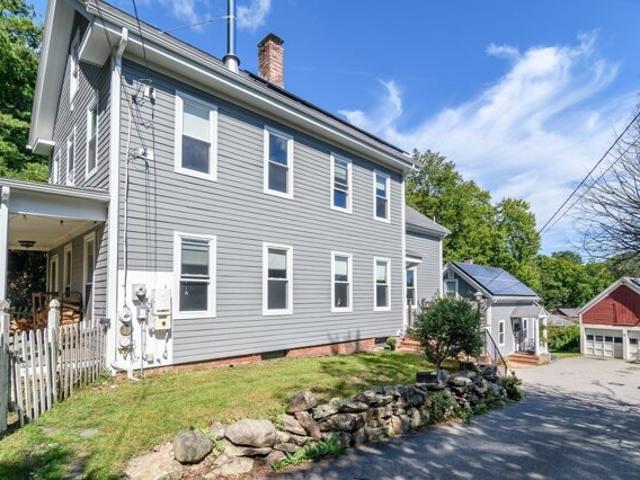
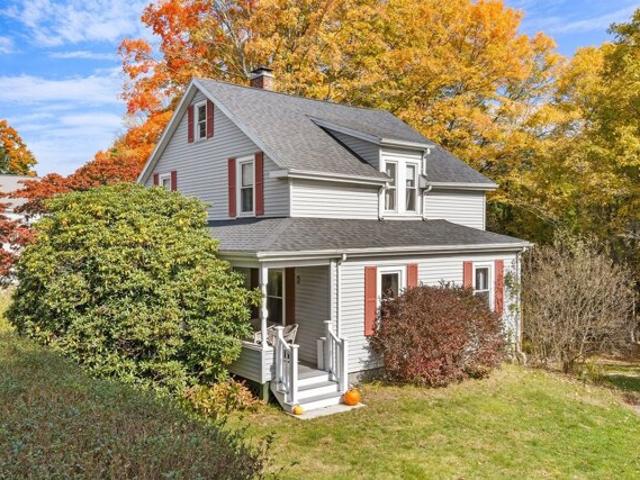
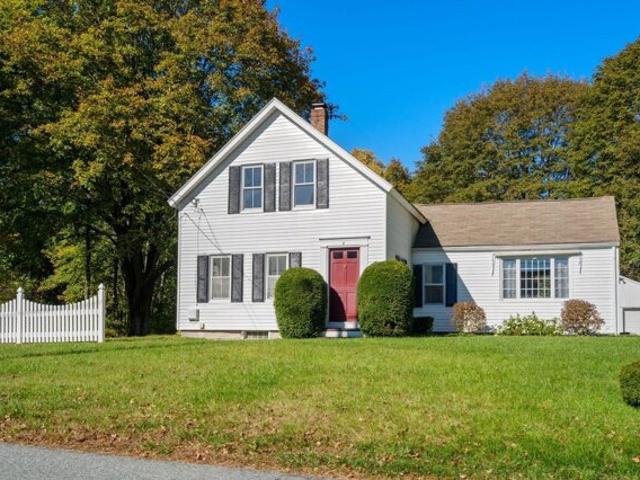
Attention Builders, Contractors and Investors! Incredible opportunity to restore, renovate, or reimagine this circa 1880 Farmhouse Colonial, ideally situated on a builder's acre in a desirable in-town neighborhood. This 3-bedroom, 2-full-bath home with a detached 2-car garage is in need of major rehabilitation and offers tremendous potential for the right buyer. Surrounded by an area experiencing exciting new construction, with nearby new homes priced from $1.4 million to $2 million, this property presents a unique opportunity to create something special. Enjoy a convenient location minutes from Hinkley Pond and the newly developed Hinkley Playground, plus vibrant Medfield Center, with shops, restaurants, the library, and Town Hall. Bring your vision, contractors, and creativity to unlock the possibilities of this exceptional property. Property requires extensive renovation. Buyers and their agents to perform their own due diligence regarding renovation, expansion, or redevelopment pos
USD 625,000
Stratford Rd, Natick, Home For Sale
View photo
House · for sale
USD 899,000
USD 446/sq.ft
Stratford Rd, Natick, Home For Sale
Medway town
· 2,013 sq.ft · 4 Bedrooms · 2 Baths · House
· Garden · Cellar
Medway town · 2,013 sq.ft · 4 Bedrooms · 2 Baths · House · Garden · Cellar
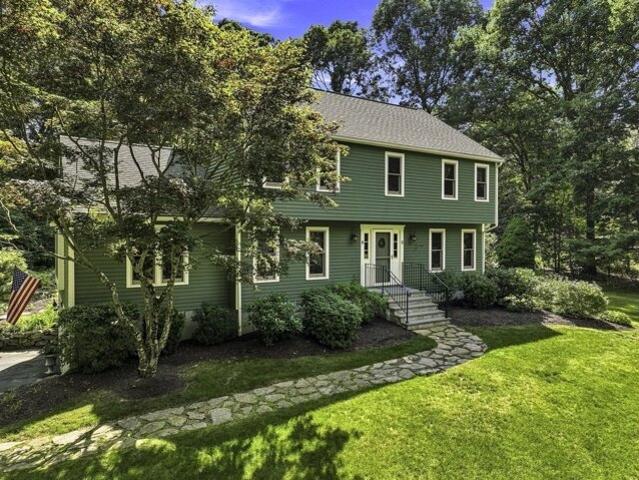
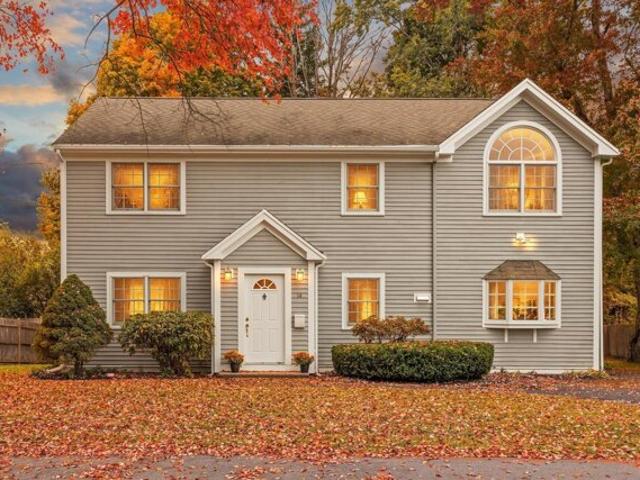
14 Stratford Rd in Natick, Massachusetts, presents an exceptional opportunity to acquire a well-maintained single-family residence. This 2,016-square-foot home is in great condition, offering an excellent location with proximity to Schools, shopping, dining and commuter options. Beyond the ample primary living areas, the property offers versatile utility through its basement, providing ample space for storage or future expansion. Outside, the residence is complemented by a private yard, offering a dedicated outdoor area for recreation and personal enjoyment set upon the 10,724-square-foot lot. The home encompasses four bedrooms and two full bathrooms, providing a balanced layout well-suited for diverse needs. We invite you to schedule a private viewing to experience the comfortable design and enduring appeal of this Natick residence firsthand
USD 899,000
Myrtle St, Ashland, Home For Sale
View photo
House · for sale
USD 575,000
USD 336/sq.ft
Myrtle St, Ashland, Home For Sale
Medway town
· 1,711 sq.ft · 3 Bedrooms · 2 Baths · House
· Fireplace · Equipped kitchen
Medway town · 1,711 sq.ft · 3 Bedrooms · 2 Baths · House · Fireplace · Equipped kitchen
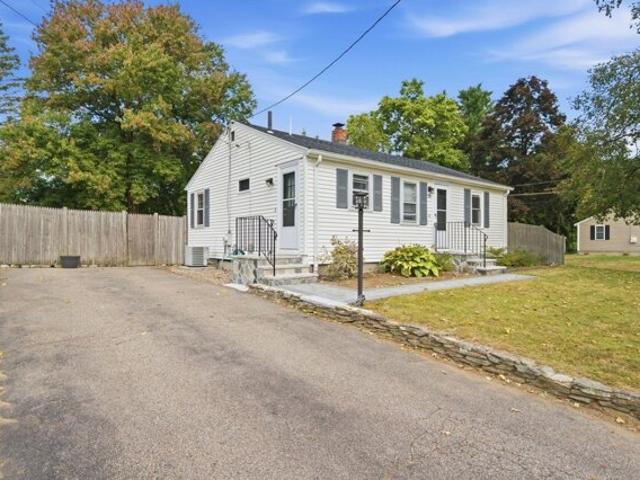
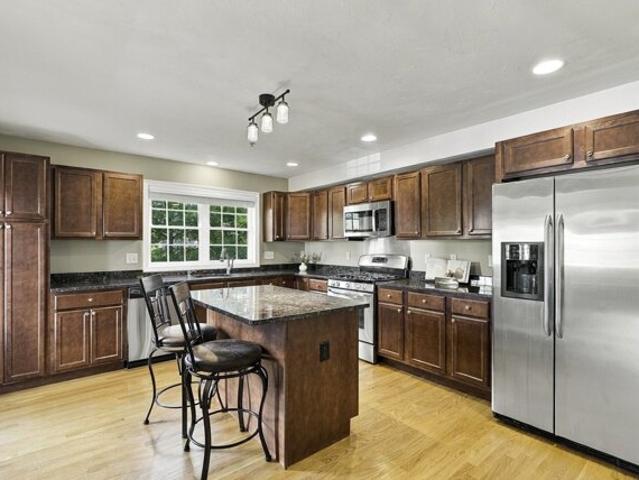
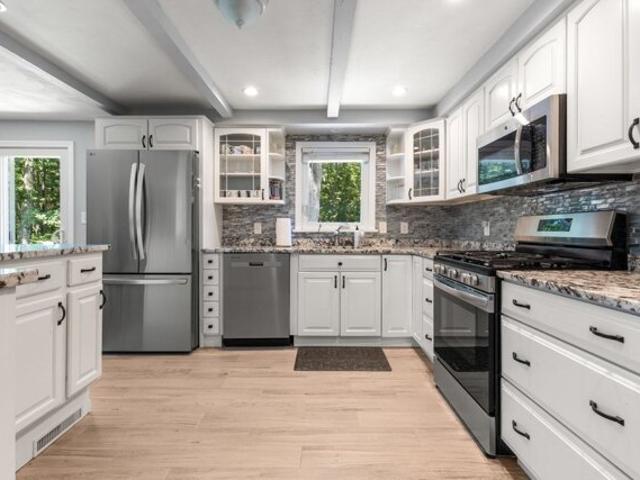
Move-In-Ready Ashland Ranch, Set back 70+ feet on Nearly Half an Acre. The Big-Ticket Work Is Already Done as the sellers have completed the expensive projects for peace of mind, so you can move in and enjoy. This ranch offers 1,714 sq ft of total living space, including a finished walk-out lower level. 218 Myrtle was built near the center of a level, fenced 0.47-acre lot, maximizing the lot to its fullest. Built on the upslope to the famed Ashland Town Forest, the property offers quick access to Worcester and Boston via the Mass Pike, commuter rail, routes 9 and 135, as well as local foot trails and shopping conveniences, but offers the peace of country living. The living room features hardwood floors, a bay window, wood-burning fireplace, and included Samsung big screen TV (Seasoned firewood and a covered storage rack remain as a seller's gift to help make your cooler holiday months cozy). All this opens to a dining room with a custom built-in. The kitchen shines with Ubatuba granite
USD 575,000
Dunn Ave, Wrentham, Home For Sale
View photo
House · for sale
USD 479,000
USD 626/sq.ft
Dunn Ave, Wrentham, Home For Sale
Medway town
· 764 sq.ft · 2 Bedrooms · 1 Bath · House
· Gym · Equipped kitchen · Air conditioning
Medway town · 764 sq.ft · 2 Bedrooms · 1 Bath · House · Gym · Equipped kitchen · Air conditioning
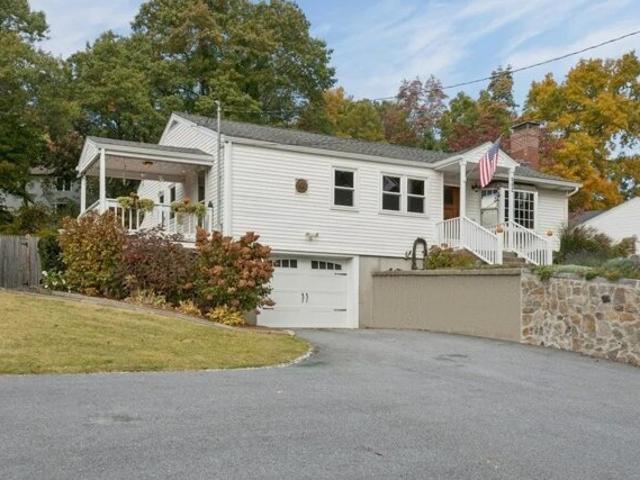
Welcome to this inviting single-level ranch, ideally situated on a corner lot in a peaceful Wrentham neighborhood. This two-bedroom home offers an easy, comfortable layout with gleaming hardwood floors throughout the open living and dining area, plus a bright galley kitchen featuring updated cabinetry. A newer slider creates a natural connection to the spacious, fenced backyard-ideal for outdoor dining, entertaining, gardening, or simply relaxing in privacy. Large walk-in closet in the primary bedroom. Downstairs, a large finished bonus room with electric heat provides flexible space for a home office, recreation room, gym, or guest area. A separate laundry room and utility/storage space add everyday convenience. Additional improvements include central air, recessed lighting, and a 2021 roof. Close to shopping, schools, trails, and major routes including 1, 1A, 95, 140, and 495, with convenient access to Foxborough and Gillette Stadium
USD 479,000
Second St, Natick, Home For Sale
View photo
House · for sale
USD 825,000
USD 416/sq.ft
Second St, Natick, Home For Sale
Medway town
· 1,981 sq.ft · 4 Bedrooms · 4 Baths · House
· Gym · Equipped kitchen · Parking
Medway town · 1,981 sq.ft · 4 Bedrooms · 4 Baths · House · Gym · Equipped kitchen · Parking
Motivated sellers welcome your offers! Back on the market after the buyers' home sale fell through, this well-maintained Colonial in Natick, MA offers 3 bedrooms, 4 bathrooms, and nearly 2,000 square feet of flexible living space on a level.41-acre lot. A bright eat-in kitchen and inviting layout provide comfortable spaces for everyday living and entertaining. The spacious primary suite features vaulted ceilings, skylights, multiple closets, and a private sunroom perfect for relaxing or working from home. An oversized detached 2-car garage offers an expansive heated bonus space and full bathroom, providing options for a workshop, home gym, studio, or hobby area. Additional features include cedar clapboard siding, rooftop solar panels, first-floor laundry, and storage sheds. Conveniently located near schools, shopping, the commuter rail, and major routes, this MetroWest home combines neighborhood living with access to Boston and surrounding communities. Looking for a Natick home with a
USD 825,000
Joseph Rd, Hopkinton, Home For Sale
View photo
House · for sale
USD 999,899
USD 430/sq.ft
New
Joseph Rd, Hopkinton, Home For Sale
Medway town
· 2,325 sq.ft · 4 Bedrooms · 3 Baths · House
· Office room · Fireplace · Equipped kitchen · Parking · Swimming pool · Cellar
Medway town · 2,325 sq.ft · 4 Bedrooms · 3 Baths · House · Office room · Fireplace · Equipped kitchen · Parking · Swimming pool · Cellar
Charlesview Estates 4 bed, 2.5 bath Northeast-facing Colonial situated on a private 3/4-acre lot in a cul de sac in a highly beloved neighborhood and close to top ranked schools! The newly renovated eat-in kitchen is the heart of the home with white cabinetry, gas cooking, granite counters, new floors and 2 pantries that open to vaulted family room with wood beams and masonry fireplace with wood stove insert. Gorgeous dining and living rooms offer potential for home office or 1st floor bedroom option with adjacent bath. Retreat upstairs to 4 bedrooms with 4-year-old carpet and 2 updated baths. The primary suite features its own private updated bath with newer shower w glass door, dual sink granite top vanity with new fixtures and walk-in closet. Three more bedrooms with updated bath with leathered granite counters and new hardware. Basement ready to be finished and great for storage. Two-car garage with 10-year-old custom garage doors. You are going to love the 18x 33 ft. heated pool w
USD 999,899
Neck Hill Rd, Mendon, Home For Sale
View photo
House · for sale
USD 599,000
USD 373/sq.ft
New
Neck Hill Rd, Mendon, Home For Sale
Medway town
· 1,604 sq.ft · 3 Bedrooms · 2 Baths · House
· Deck · Fireplace · Equipped kitchen · Parking
Medway town · 1,604 sq.ft · 3 Bedrooms · 2 Baths · House · Deck · Fireplace · Equipped kitchen · Parking
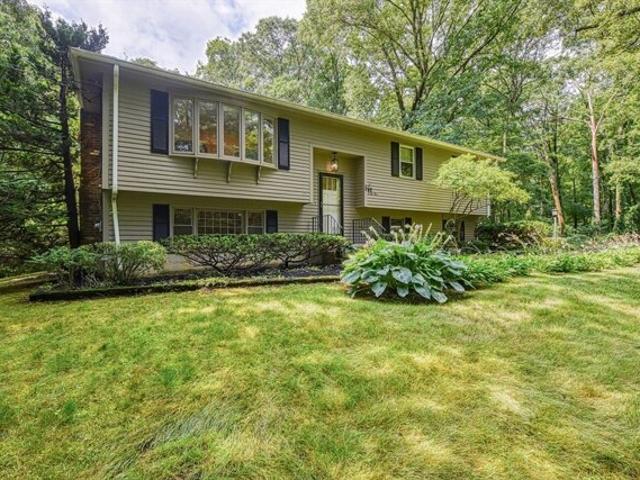
This property remains subject to an existing agreement containing a 48-hour kick-out provision. The seller has received an acceptable backup offer and the kick-out process is being initiated. The property remains available for showings and additional backup offers until that process is completed. Nestled on a peaceful.93-acre corner lot surrounded by nature, this beautiful raised ranch offers the perfect blend of comfort, convenience, and tranquility. Step into a spacious living room featuring a generous picture window overlooking beautifully landscaped and wooded surroundings. The open-concept dining and kitchen area flows seamlessly to an elevated deck through a sliding glass door - the perfect spot to enjoy your morning coffee or unwind at day's end. Three bedrooms and a full bath complete the main level. The lower level offers a warm and inviting family room with a striking lava stone fireplace, along with a three-quarter bath, laundry area, workshop, and 2-car garage. Conveniently
USD 599,000
Main St, Foxboro, Home For Sale
View photo
House · for sale
USD 905,000
USD 257/sq.ft
Main St, Foxboro, Home For Sale
Medway town
· 3,520 sq.ft · 6 Bedrooms · 2 Baths · House
· Parking
Medway town · 3,520 sq.ft · 6 Bedrooms · 2 Baths · House · Parking
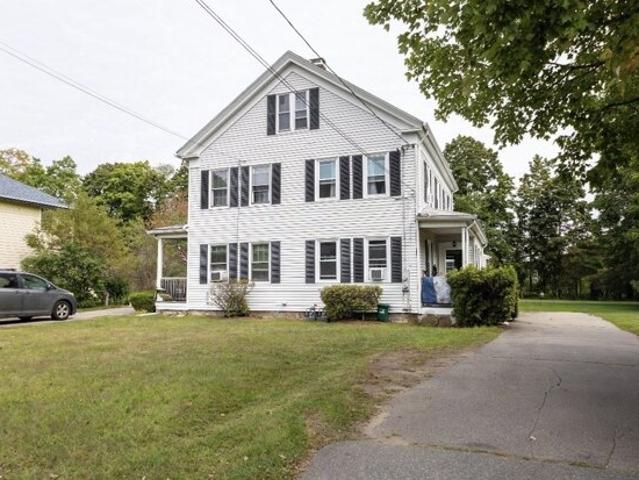
Fantastic opportunity to own an updated side-by-side two-family property in a desirable Foxborough location. Offering two spacious townhouse-style units, each with 3 bedrooms, this property provides a flexible layout for a variety of ownership needs. Both units have benefited from numerous improvements, including new windows, updated bathrooms, new refrigerators, and removal of carpeting. Additional updates include insulation, heating and hot water systems, and chimney work. One unit to be delivered vacant at closing, offering the new owner flexibility for occupancy or rental. Situated on approximately 0.67 acres, the property offers approximately 3,260 square feet of total living area, ample off-street parking, and separate utilities. Conveniently located near Foxborough center, commuter rail and public transportation, major routes, shopping, dining, and area amenities. Whether you're looking for a multifamily property with rental income potential or an addition to your investment por
USD 905,000
Connelly Hill Rd, Hopkinton, Home For Sale
View photo
House · for sale
USD 1,895,000
USD 354/sq.ft
Connelly Hill Rd, Hopkinton, Home For Sale
Medway town
· 5,339 sq.ft · 4 Bedrooms · 4 Baths · House
· Office room · Deck · Equipped kitchen
Medway town · 5,339 sq.ft · 4 Bedrooms · 4 Baths · House · Office room · Deck · Equipped kitchen
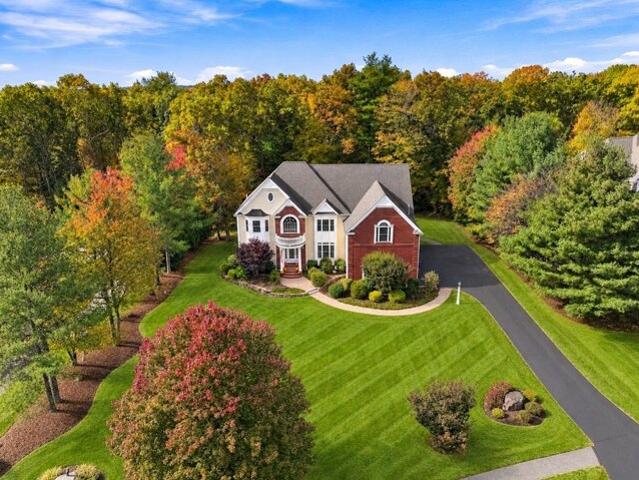
Rare offering in Connelly Hill Estates! Built by 20th Century Homes, this majestic, East facing 4+ bedroom, 3.5-bath, 5349 sq.ft. colonial rests on a lush, landscaped acre, blending timeless craftsmanship with luxurious updates and exceptional spaces for entertaining. A grand two-story entry with built-in bookcases and transom windows sets an elegant tone. On one side, transom-topped French doors reveal a spacious, sun-filled office with custom built-ins and tray ceiling. On the other, gracious formal living and dining rooms showcase exquisite inlaid hardwood floors and millwork. The stunning chef's kitchen invites culinary creativity with stainless appliances, 5-burner gas cooking vented outdoors, double ovens, new refrigerator and dishwasher, and pantry. A newer Azek deck beckons for al fresco grilling, while the expansive vaulted family room offers a beautiful wall of built-ins and inviting place to gather. Retreat to the completely renovated primary suite, where soft cove lighting,
USD 1,895,000
Paul Revere Path Unit,hopkinton, Condo For Sale
View photo
Condo · for sale
USD 664,999
USD 328/sq.ft
Paul Revere Path Unit,hopkinton, Condo For Sale
Medway town
· 2,024 sq.ft · 2 Bedrooms · 3 Baths · Condo
· Office room · Gym · Fireplace · Equipped kitchen
Medway town · 2,024 sq.ft · 2 Bedrooms · 3 Baths · Condo · Office room · Gym · Fireplace · Equipped kitchen
Sophisticated, sun-filled and designed for effortless living in Stagecoach Heights! This exceptional 2+ BR, 2.5 BA townhome combines upscale finishes, flexible living space and modern comfort in a beautifully maintained home that feels like new. A dramatic 2-story foyer with elegant, curved staircase opens to a a chef-inspired kitchen with gas cooking, abundant cabinetry, pantry and breakfast island, flowing seamlessly into the dining and family rooms with gas fireplace. The luxurious primary suite is a true retreat featuring soaring ceilings, striking 2-sided fireplace, vaulted sitting area and 3 closets. Spa-inspired bath offers a soaking tub, vanity and separate shower. Generous sized 2nd bedroom features high ceilings and private bath, while a sun-filled loft w/skylight is ideal for a home office or creative artist space. Versatile LL offers endless possibilities for a guest suite, gym, 2nd office, rec or media or playroom. Recent updates include new 2025 heating and cooling system
USD 664,999
Post Oak Ln Apt,natick, Condo For Sale
View photo
Condo · for sale
USD 319,500
USD 463/sq.ft
Post Oak Ln Apt,natick, Condo For Sale
Medway town
· 689 sq.ft · 1 Bedroom · 1 Bath · Condo
· Swimming pool · Parking
Medway town · 689 sq.ft · 1 Bedroom · 1 Bath · Condo · Swimming pool · Parking
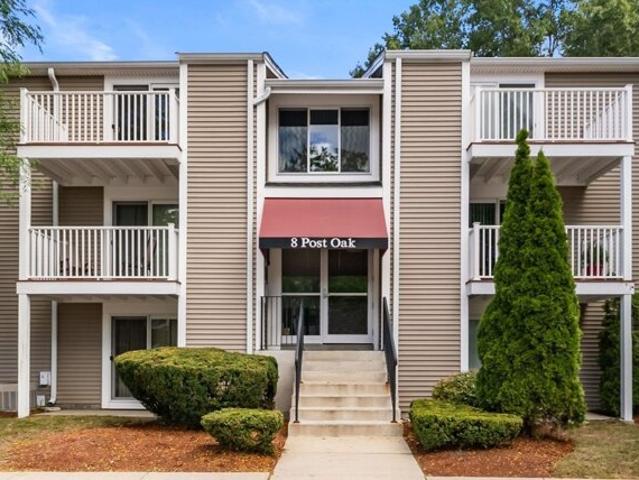
Updated 1-bedroom condo in the desirable Natick Green community. Beautiful plank tile floor, fresh painted throughout. Washer/Dryer in unit. Easy access to major highway and within walking distance of West Natick commuter rail station. Move-in ready and convenient for commuters. Community amenities include clubhouse, pool, hot tub, tennis courts, and guest parking. Unit is currently vacant. Great owner occupancy or investment opportunity
USD 319,500
Baker St, Foxboro, Home For Sale
View photo
House · for sale
USD 399,000
USD 204/sq.ft
New
Baker St, Foxboro, Home For Sale
Medway town
· 1,948 sq.ft · 4 Bedrooms · 2 Baths · House
· Parking
Medway town · 1,948 sq.ft · 4 Bedrooms · 2 Baths · House · Parking
Opportunity awaits on iconic Baker Street in Foxboro! Offering 4 bedrooms, 2 full baths and 1,956 sq ft of living space on approximately.49 acres, this home is being sold as-is and offers plenty of potential for its next owner. The roof was replaced in 2020, and the heating system dates to 2000. A new septic system will be required. A detached garage/workshop provides additional space + flexibility, with a second level featuring enclosed space on one side + a storage area on the other. This property is located in the R15 zoning district, where single-family and duplex uses are allowed, subject to Town approvals and all applicable requirements. Cash, renovation or other appropriate financing may be best suited for this property. Buyers and buyer agents to perform their own due diligence regarding condition, financing, septic design/installation, zoning + permitted uses. A great choice for an investor, contractor or buyer looking to make the most of this Baker Street location and shape t
USD 399,000
Ash St, Hopkinton, Home For Sale
View photo
House · for sale
USD 825,000
USD 428/sq.ft
Ash St, Hopkinton, Home For Sale
Medway town
· 1,927 sq.ft · 3 Bedrooms · 2 Baths · House
· Garden · Office room · Parking · Deck · Equipped kitchen
Medway town · 1,927 sq.ft · 3 Bedrooms · 2 Baths · House · Garden · Office room · Parking · Deck · Equipped kitchen
Move right into this beautifully updated home where every major improvement has already been done. With updates and system updates done in 2017, 2024, 2025 and 2026 the home features a bright white kitchen with granite countertops, newer appliances, gas cooking, and an open flow into the dining area and sun filled family room. Upstairs offers three bedrooms with hardwood floors and two updated bathrooms, including a primary suite with an oversized tiled shower and rain shower head. The finished lower level adds a spacious family room, office area, laundry, storage, and an attached two car garage. Outside, enjoy the oversized deck overlooking a private, professionally landscaped yard. Just minutes from top rated schools, EMC Park, walking trails, Commuter Rail, and the start of the Boston Marathon route. A truly well cared for home that's been thoughtfully updated and exceptionally maintained, ready for its next owners to simply move in and enjoy
USD 825,000
Amber Dr, Wrentham, Home For Sale
View photo
House · for sale
USD 2,200,000
USD 468/sq.ft
Amber Dr, Wrentham, Home For Sale
Medway town
· 4,693 sq.ft · 4 Bedrooms · 4 Baths · House
· Parking
Medway town · 4,693 sq.ft · 4 Bedrooms · 4 Baths · House · Parking
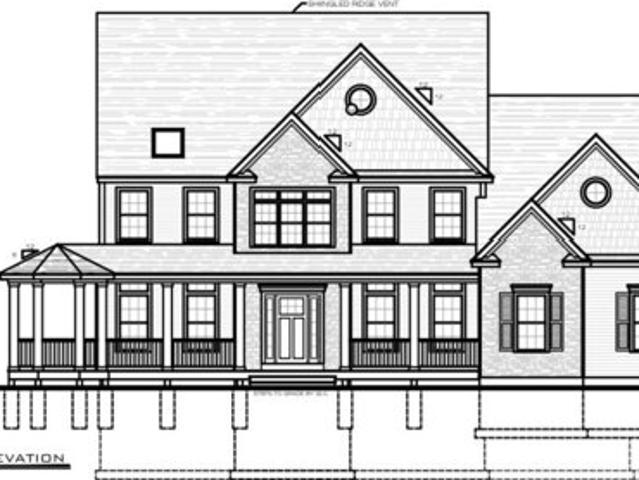
Nestled at Amber Drive this single-family residence presents an exceptional opportunity to embrace refined living within a meadow setting. To be built in 2026, this estate offers contemporary design, and the heart of this home resides in its expansive layout, offering a generous 4,700 square feet of living area designed for both relaxed living and elegant entertaining. This concept includes four bedrooms, providing private retreats for rest and rejuvenation, each thoughtfully designed to maximize comfort and tranquility. Three full bathrooms and one-half bathroom complement the bedrooms, offering convenience and style with modern fixtures and finishes. The property further benefits from a three-space garage, providing ample room for vehicles and additional storage. Situated on a sprawling 50,093 square foot lot, this residence enjoys the serenity of its rural area surroundings, offering a peaceful escape. One of Wrentham's premier builders presents to you The Meadow View!
USD 2,200,000
Wyndemere Ln, Natick, Home For Sale
View photo
House · for sale
USD 2,850,000
USD 441/sq.ft
Wyndemere Ln, Natick, Home For Sale
Medway town
· 6,448 sq.ft · 5 Bedrooms · 6 Baths · House
· Patio · Equipped kitchen
Medway town · 6,448 sq.ft · 5 Bedrooms · 6 Baths · House · Patio · Equipped kitchen
Natick's newest neighborhood is expanding, and construction is underway in phase III of Wyndemere South Natick- Brought to life by the area's preeminent developer this new home and neighborhood epitomizes refined living in a coveted enclave of estate-like homes- graced with classic New England charm and timeless allure. Step inside to discover 5 bedrooms, 5.5 baths, and 6,400+ square feet of meticulously designed living space. From the expansive kitchen, to the efficient scullery, every detail reflects a commitment to excellence. Outside, mature trees and illuminated stone walls line the street, creating a tranquil retreat. Entertain alfresco on the patio, complete with a built-in gas firepit amidst privacy landscaping and mature trees. Beyond its impeccable design, this home offers unparalleled convenience. Minutes from both downtown Wellesley and Natick, yet a world away in its serene setting. Wyndemere is anything but ordinary
USD 2,850,000
Meeting House Path Unit,ashland, Condo For Sale
View photo
Condo · for sale
USD 469,900
USD 323/sq.ft
Meeting House Path Unit,ashland, Condo For Sale
Medway town
· 1,453 sq.ft · 3 Bedrooms · 3 Baths · Condo
· Patio · Office room · Parking · Deck · Equipped kitchen · Air conditioning
Medway town · 1,453 sq.ft · 3 Bedrooms · 3 Baths · Condo · Patio · Office room · Parking · Deck · Equipped kitchen · Air conditioning
Welcome to 93 Meeting House Path in Ashland's Ledgemere Condominiums. A beautifully updated 3-Bedroom townhouse offering flexible living in a desirable Ashland community. Renovations in the last 5 year include the kitchen, appliances, and flooring, creating a fresh inviting settng for everyday living and entertaining. The main level features the updated kitchen, and a highly sought-after first floor bedroom offering flexibility for guests or a home office. A full bath is also on this level. Upstairs two spacious bedrooms plus another 1.5 baths. Comfortable Gas heat and Central AC (less than 10 years old). Conveniently located next to schools, shopping, downtown Ashland, and the Commuter Rail. Other features include a deck overlooking a patio, washer and dryer, and a one car garage
USD 469,900
Bertine St, Bellingham, Home For Sale
View photo
House · for sale
USD 349,000
USD 400/sq.ft
Bertine St, Bellingham, Home For Sale
Medway town
· 872 sq.ft · 2 Bedrooms · 1 Bath · House
· Patio · Garden
Medway town · 872 sq.ft · 2 Bedrooms · 1 Bath · House · Patio · Garden
Welcome to 43 Bertine St, a charming Bellingham cottage where comfort and seclusion meet. From the moment you arrive, the warm, inviting character sets the tone, with cozy interior spaces that feel like home the minute you step inside.The setting is the real showstopper. This private property offers a true sense of retreat, with mature landscaping and natural buffers that make every corner feel like your own. Outdoor living is effortless, with multiple spaces to unwind including a patio, fire pit area, spaces to garden, etc. Whether you're sipping coffee at sunrise, entertaining friends, or relaxing under the stars, there's a spot for every mood and season.Tucked away yet close to commuter routes, shopping, dining, and recreation, this is a rare opportunity for peace and privacy without giving up convenience. Come see why this cottage is the one you've been waiting for! Subject to the seller finding suitable housing
USD 349,000
Upland Rd, Natick, Home For Sale
View photo
House · for sale
USD 875,000
USD 427/sq.ft
Upland Rd, Natick, Home For Sale
Medway town
· 2,045 sq.ft · 4 Bedrooms · 3 Baths · House
· Garden · Parking · Deck · Equipped kitchen
Medway town · 2,045 sq.ft · 4 Bedrooms · 3 Baths · House · Garden · Parking · Deck · Equipped kitchen
Hardwood floors, Livingroom with wood stove. Dining room with sliders to the deck, eat in updated kitchen. 1st floor bedroom with full bath. Owner said between heat pumps and solar panels (owner owned) no cost for heat, hot water and electricity. 2 car garage, circular driveway, great lot and yard
USD 875,000
Eisenhauer Ln, Foxboro, Home For Sale
View photo
House · for sale
USD 2,199,900
USD 628/sq.ft
New
Eisenhauer Ln, Foxboro, Home For Sale
Medway town
· 3,498 sq.ft · 4 Bedrooms · 4 Baths · House
· Parking · Cellar
Medway town · 3,498 sq.ft · 4 Bedrooms · 4 Baths · House · Parking · Cellar
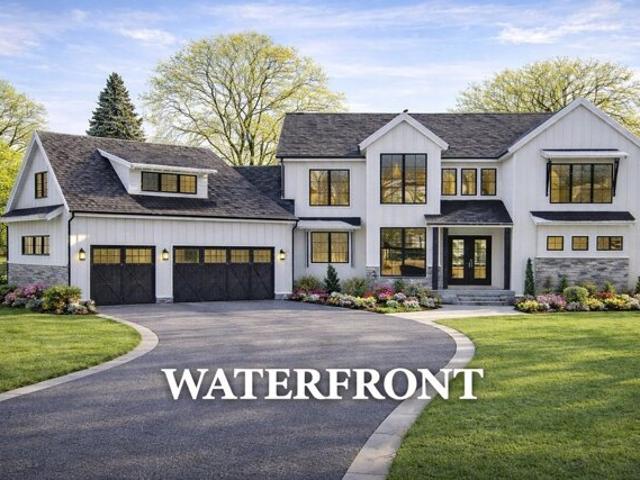
Waterfront New Construction Estate Lot !Rare opportunity to build a custom luxury home on over 1.5 private acres in this beautiful waterfront neighborhood.Built by a respected local custom builder, this thoughtfully designed residence will offer approximately 3,500 sq ft with 4 bedrooms, 3.5 bathrooms, and a 3-car garage.Designed with exceptional craftsmanship and architectural detail, this home will feature premium materials and high-end finishes throughout.The open-concept floor plan creates expansive living spaces ideal for entertaining and everyday comfort. Features include 10-foot first-floor ceilings, 8-foot interior doors, upgraded garage doors, premium exterior finishes with no vinyl siding, and a full walkout basement with 9-foot ceilings.Conveniently located just minutes from commuter rail, major highways, and area amenities.Builder will customize plans or build to suit
USD 2,199,900
Travis Rd, Natick, Home For Sale
View photo
House · for sale
USD 2,499,000
USD 490/sq.ft
Travis Rd, Natick, Home For Sale
Medway town
· 5,091 sq.ft · 6 Bedrooms · 6 Baths · House
· Equipped kitchen · Parking
Medway town · 5,091 sq.ft · 6 Bedrooms · 6 Baths · House · Equipped kitchen · Parking
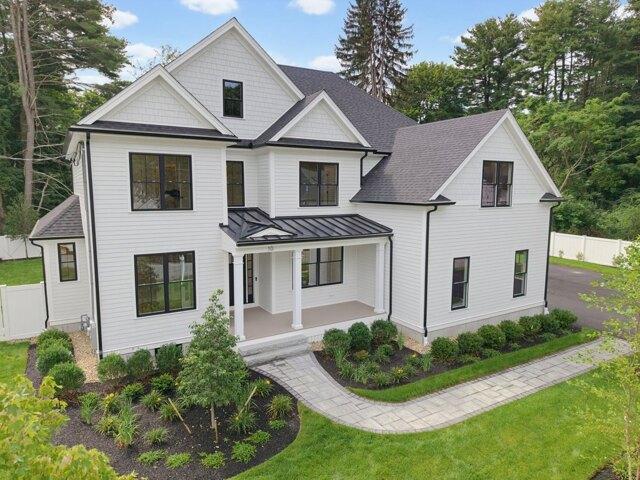
NEW PRICE! Now 100% complete and move-in ready, this exceptional custom home offers a rare opportunity to own one of Natick's finest new homes. Featuring over 5,000 sq ft of beautifully finished living space, this thoughtfully designed 6-bedroom, 6-bath home includes a rare 3-car garage and timeless craftsmanship throughout. The sun-filled open floor plan is perfect for everyday living and entertaining, highlighted by a chef's kitchen with Wolf and Sub-Zero appliances, custom cabinetry, an oversized island, butler's pantry, wet bar, and designer finishes. A private first-floor guest suite offers flexibility, while the luxurious primary suite features a boutique-style dressing room and spa-inspired bath. The walkout lower level includes a finished bedroom, full bath, and over 1,000 sq ft ready for future expansion. Minutes to Natick Center, commuter rail, top-rated schools, shopping, dining, and major routes
USD 2,499,000
Walden Dr Apt,natick, Condo For Sale
View photo
Condo · for sale
USD 325,000
USD 548/sq.ft
Walden Dr Apt,natick, Condo For Sale
Medway town
· 592 sq.ft · 1 Bedroom · 1 Bath · Condo
· Patio · Equipped kitchen · Air conditioning
Medway town · 592 sq.ft · 1 Bedroom · 1 Bath · Condo · Patio · Equipped kitchen · Air conditioning
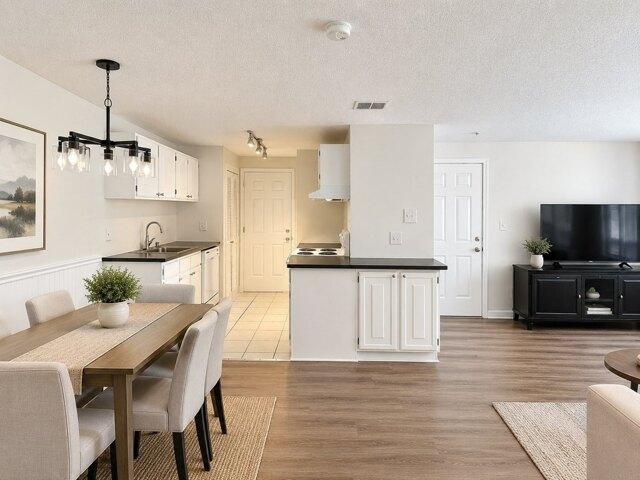
Welcome to Deerfield Forest! This bright, move-in-ready first-floor 1-bedroom, 1-bathroom condo offers comfortable living in a highly desirable Natick location, just a short walk from the West Natick Commuter Rail.Freshly painted and thoughtfully updated, this home features new luxury vinyl plank flooring, updated Harvey windows, central air conditioning, and convenient in-unit laundry. The kitchen appliances, washer, and dryer are all included, making your move that much easier. The updated white galley kitchen provides ample counter space and flows seamlessly into a charming dining area.The open-concept living space feels inviting and spacious, with direct access to a private, peaceful back-facing patio-perfect for enjoying your morning coffee or unwinding outdoors. The generously sized bedroom features a walk-in closet, a slider to the patio, and a convenient outdoor storage closet. The full bathroom is complete with a tiled tub surround.Enjoy resort-style amenities right outside yo
USD 325,000
Union St, Natick, Home For Sale
View photo
House · for sale
USD 979,000
USD 426/sq.ft
Union St, Natick, Home For Sale
Medway town
· 2,293 sq.ft · 4 Bedrooms · 3 Baths · House
· Office room · Parking · Fireplace · Equipped kitchen · Cellar
Medway town · 2,293 sq.ft · 4 Bedrooms · 3 Baths · House · Office room · Parking · Fireplace · Equipped kitchen · Cellar
A rare opportunity to own a truly versatile property in sought-after South Natick, featuring two residential dwellings plus a detached garage/barn. Offering exceptional flexibility for homeowners, extended family, guests, or rental potential, this unique property combines character, functionality, and thoughtful updates. The main residence offers 4 bedrooms and 3 bathrooms, including a newly added upstairs full bathroom (2020), along with a remodeled kitchen (2025), new furnace (2025), new siding (2021), and a partially finished basement with fireplace providing bonus living or recreational space. The home is also partially powered by an owned 36-panel solar array, offering an additional energy-efficient feature. A charming separate cottage provides 2 additional bedrooms and living space, making it ideal for guests, extended family, a home office, or potential rental income. Mini-split heating and cooling was added in 2023 to supplement the existing oil heat. Set in a desirable locatio
USD 979,000
Pulaski Unit Right, Bellingham, Condo For Sale
View photo
Condo · for sale
USD 380,000
USD 317/sq.ft
Pulaski Unit Right, Bellingham, Condo For Sale
Medway town
· 1,195 sq.ft · 3 Bedrooms · 2 Baths · Condo
Medway town · 1,195 sq.ft · 3 Bedrooms · 2 Baths · Condo
Finally, an Affordable, basic, clean half duplex on a nice level lot. This blank slate invites you to add your decorative touches to make it your own. Easy access to 495 for the commuters or work from home, perhaps from the enclosed porch while enjoying the birds, squirrels and rabbits. Set back from the road your future home is waiting for you to make it official. Town Water and Sewer will be connected prior to closing and may require some flexibility accordingly. Contractor believes it can be completed within 2 weeks of inspections and PandS. Price is less than independent appraisal (attached) so you walk into equity!
USD 380,000
Lake St, Bellingham, Home For Sale
View photo
House · for sale
USD 650,000
USD 238/sq.ft
Lake St, Bellingham, Home For Sale
Medway town
· 2,723 sq.ft · 5 Bedrooms · 3 Baths · House
Medway town · 2,723 sq.ft · 5 Bedrooms · 3 Baths · House
Opportunity comes knocking for either a 1st time home buyer or a seasoned investor looking to add to their portfolio. Regardless of the interest rate, this one will cash flow once rents are adjusted to current market. Seller has renovated 2 of the 3 units. Newer roof and septic system
USD 650,000
Daniel Shays Rd, Hopkinton, Home For Sale
View photo
House · for sale
USD 1,599,000
USD 448/sq.ft
New
Daniel Shays Rd, Hopkinton, Home For Sale
Medway town
· 3,563 sq.ft · 4 Bedrooms · 3 Baths · House
· Office room · Deck · Equipped kitchen
Medway town · 3,563 sq.ft · 4 Bedrooms · 3 Baths · House · Office room · Deck · Equipped kitchen
Welcome to this beautifully maintained and extensively updated Hopkinton home, ideally located near Hopkinton Country Club, commuter rail and major highways. Set on a beautiful, private 2-acre lot, this mint-conditioned home combines thoughtful renovations, wonderful living spaces and exceptional outdoor living. At the heart of the home is the recently remodeled gourmet kitchen, exquisite and highly functional, featuring a Wolf 6-burner gas range, Sub-Zero paneled refrigerator, soapstone counters, Miele paneled dishwasher, steam oven, custom floor-to-ceiling cabinetry and butler's pantry. The first floor offers an inviting flow with two great spaces to relax and gather - a fireplaced living room with deck access and dramatic family/TV and game room - plus a bright office with built-ins and elegant dining room. Mudroom features radiant flooring and custom shoe closet. Refinished hardwood floors throughout most of the home add warmth as well as updated lighting. Upstairs, the spacious pr
USD 1,599,000
Woolford Rd, Wrentham, Home For Sale
View photo
House · for sale
USD 799,000
USD 417/sq.ft
Woolford Rd, Wrentham, Home For Sale
Medway town
· 1,916 sq.ft · 3 Bedrooms · 2 Baths · House
· Patio · Deck · Fireplace · Equipped kitchen
Medway town · 1,916 sq.ft · 3 Bedrooms · 2 Baths · House · Patio · Deck · Fireplace · Equipped kitchen
BELOW MARKET RATE SELLER FINANCING AVAILABLE! Enjoy lake views and sunsets, through walls of windows or your spacious deck and patio, right from the comfort of your own home. This exquisite, sunlit home offers MAGNIFICENT views of Lake Pearl from your waking bedroom, sunroom, kitchen or vaulted ceiling family room inside, to the outdoor spaces on your deck, patio or hillside lawn. Step across the street to your deeded access rights to the lake and enjoy swimming, boating, fishing and all the pleasures of living on and around Lake Pearl! The large wrap around porch offers a perfect place to entertain or relax with a breezy cup of coffee or glass of wine. As you enter the home, you are greeted by an impressive sunroom, living room, two fireplaces, and an open floor plan. The updated kitchen offers a large breakfast bar island, quartz countertops, and stainless steel appliances, then opening to the spacious family room with custom built -ins surrounding the gas fireplace. Enjoy your fabul
USD 799,000
Exchange St, Millis, Home For Sale
View photo
House · for sale
USD 625,000
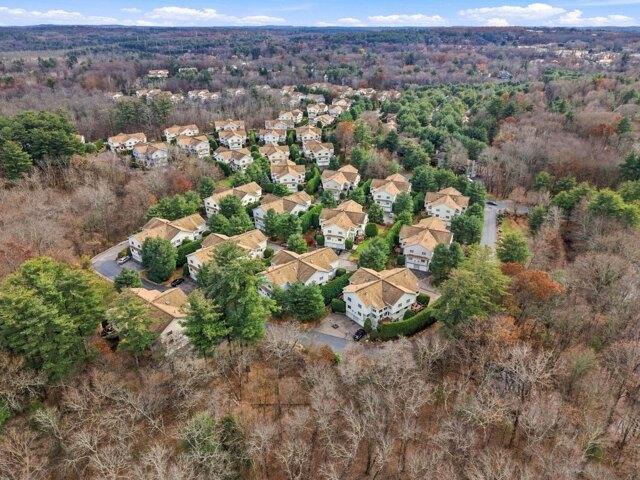
USD 339/sq.ft
New
Exchange St, Millis, Home For Sale
Medway town
· 1,841 sq.ft · 4 Bedrooms · 2 Baths · House
· Patio · Garden · Equipped kitchen · Parking · Air conditioning
Medway town · 1,841 sq.ft · 4 Bedrooms · 2 Baths · House · Patio · Garden · Equipped kitchen · Parking · Air conditioning
SELLER OFFERING A $5,000 CLOSING CREDIT! This stunning New England Colonial blends French Country charm with modern updates, featuring pristine hardwoods, 9-foot main ceilings, and historic white trim. The front-to-back kitchen boasts custom wood cabinetry, soapstone counters, a pantry, beamed ceilings, a Vermont wood stove, and backyard views. Main-level highlights include a formal sitting parlor, an oversized dining room with a built-in hutch, a den, and a full bath. Upstairs, four BandB-style bedrooms with whitewashed/mixed wood floors share a tiled full bath. The lower level offers a heated playroom and a bright walk-out laundry room. Complete with a fully de-leaded certificate, screened porch, new paver patio with a plumbed propane grill line, converted high-efficiency propane HVAC with central AC, whole-home Mass-Save insulation, and new garage door opener, this home offers timeless character and modern efficiency
USD 625,000
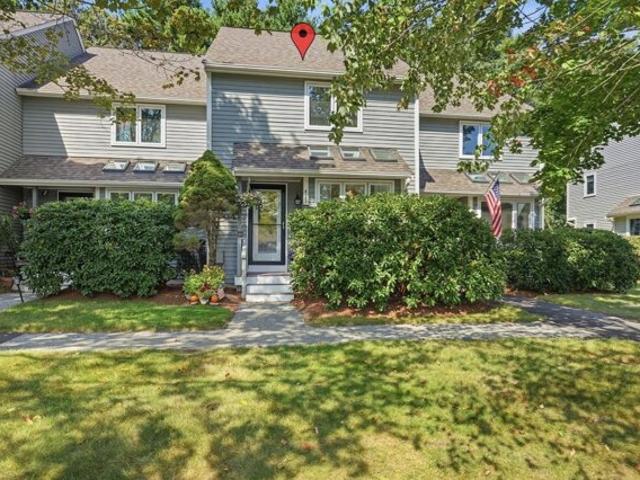
Main St Apt E, Foxboro, Condo For Sale
View photo
Condo · for sale
USD 295,000
USD 322/sq.ft
Main St Apt E, Foxboro, Condo For Sale
Medway town
· 915 sq.ft · 2 Bedrooms · 1 Bath · Condo
· Garden · Deck · Equipped kitchen · Air conditioning
Medway town · 915 sq.ft · 2 Bedrooms · 1 Bath · Condo · Garden · Deck · Equipped kitchen · Air conditioning
Discover effortless living in this beautifully updated 2-bedroom, 1-bathroom condo located in Fox Run Condominium complex. Perfect for first-time buyers, downsizers, or savvy investors, this home has been refreshed with high-end finishes that make it truly move-in ready. Step onto brand-new, durable flooring that flows seamlessly throughout the home, providing a clean and contemporary feel. The kitchen has brand new granite counter tops offering ample prep-space or coffee bar. The primary bedroom has plenty of space for a king bed, and the second bedroom is perfect for a guest room or office space. The bathroom has been updated with a new vanity. The living area has a new AC and slider going out to the deck with view of the Gilbert State Forest. Beyond the commute, you are just a short drive from the premier shopping, dining, and entertainment at Patriot Place and Gillette Stadium. Whether it's game day or a quiet dinner out, everything you need is right in your backyard, including a p
USD 295,000
Captain Eames Cir Unit,ashland, Condo For Sale
View photo
Condo · for sale
USD 619,900
USD 303/sq.ft
New
Captain Eames Cir Unit,ashland, Condo For Sale
Medway town
· 2,045 sq.ft · 2 Bedrooms · 3 Baths · Condo
· Patio · Parking · Deck · Equipped kitchen · Cellar
Medway town · 2,045 sq.ft · 2 Bedrooms · 3 Baths · Condo · Patio · Parking · Deck · Equipped kitchen · Cellar
Welcome home to this beautifully updated and well-maintained townhouse offering a great combination of comfort, style and convenience. featuring spacious living area, modern kitchen with updated appliances, generous bedrooms, walk-in closet and plenty of natural light throughout. Highlights include: 2 bedrooms, 2,5 bathrooms, finished basement. Open concept living and dining area. Private patio/deck, flower beds. Attached 2 car garage and 2 additional parking spaces. Convenient location close to the schools, shopping, parks, public transit, major highways. Following are the updates made: 2021. updated kitchen with quartz countertops, large sink, stainless steel smart appliances. 2022. Custom-made walk-in closet. 2023. Furnace-Bryant 90K BTU 80%. AC-Bryant 3 T 16 SEER. Water Heater-AO Smith Pro-Line 50 gallon. 2024 Renovated bathrooms, including huge walk-in shower in master bath towel warmer, high end Grohe fixtures, TOTO Washlet, etc. Don't miss the opportunity to own a beautiful home
USD 619,900
Maple Brook Rd Unit,bellingham, Condo For Sale
View photo
Condo · for sale
USD 394,500
USD 310/sq.ft
Maple Brook Rd Unit,bellingham, Condo For Sale
Medway town
· 1,270 sq.ft · 2 Bedrooms · 2 Baths · Condo
· Garden · Deck · Equipped kitchen
Medway town · 1,270 sq.ft · 2 Bedrooms · 2 Baths · Condo · Garden · Deck · Equipped kitchen
Welcome to 411 Maple Brook Rd, a well maintained 2 bed 1.5 bath townhouse in desirable Maple Brook Condominiums!. This unit offers a comfortable floor plan featuring spacious living and dining areas, sunny kitchen with white cabinetry complimented with skylights and a lavette all on the main level. Upper level features two generously sized bedrooms both boasting plentiful closet space, including a spacious primary with plentiful closet space and a Hollywood-style bath. The unfinished lower level is ready for future expansion, the hot-water heater has been upgraded and comes with a 15 year transferrable warranty. Your newly painted rear deck overlooks a well landscaped backyard with private flower gardens. Newer windows, Sliding Door and Pella Front Entry Door. Close to Rail Trail, Silver Lake Park shopping, dining, schools, and major commuting routes. Must see to appreciate! Quick occupancy available too
USD 394,500

Get email alerts

Don't miss out: be the first to know about new properties

The alert was correctly created

On subscribing you accept the conditions of use and the privacy policy
Alert
Receive new ads in your inbox
Save this search
Receive alerts for new listings

We'll send you an email when we have new properties for: "Properties for sale in Medway town"

The alert was correctly created

West Medway
Dover, Dover town Norfolk County Massachusetts
Get email alerts and be the first to see new listings
Required field
On subscribing I accept the terms of the privacy policy
Perfect! You'll soon start receiving new listings via email
Alert
Receive an email when we have new ads for Properties for sale in Medway town
Save this search
Filters

Bedrooms

Size (sq.ft)

sq.ft
sq.ft

Price

USD
USD

Property type

Bathrooms

Clear all filters
Receive notifications when new entries are published.