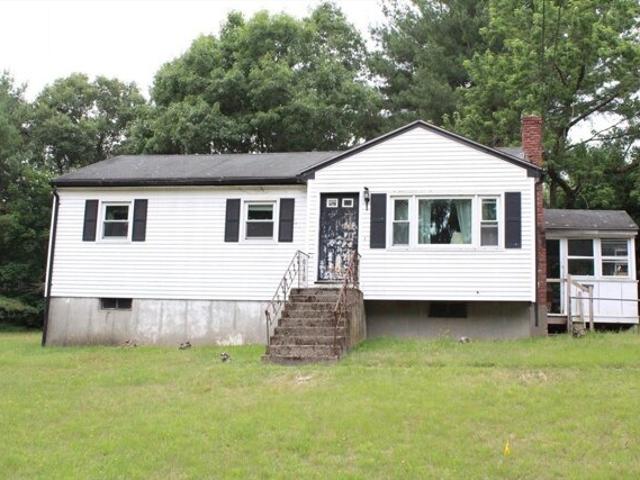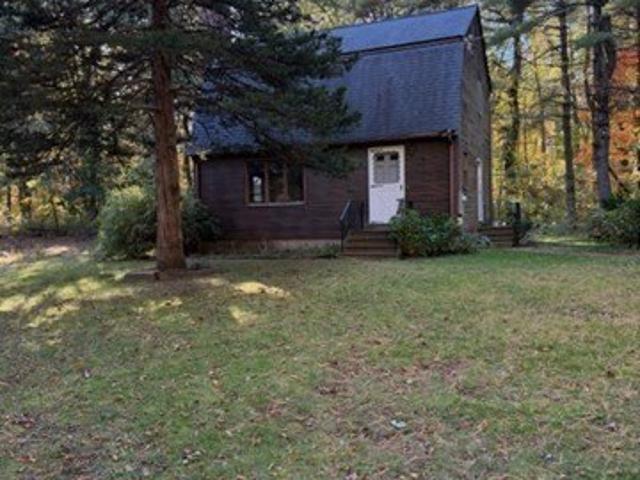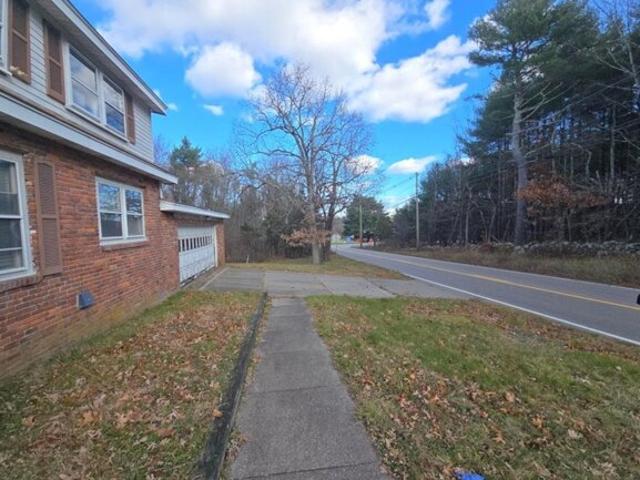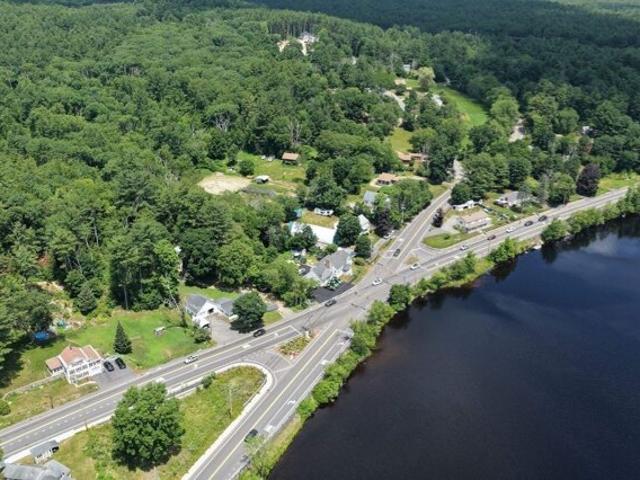
2,374 properties for sale in Medway town

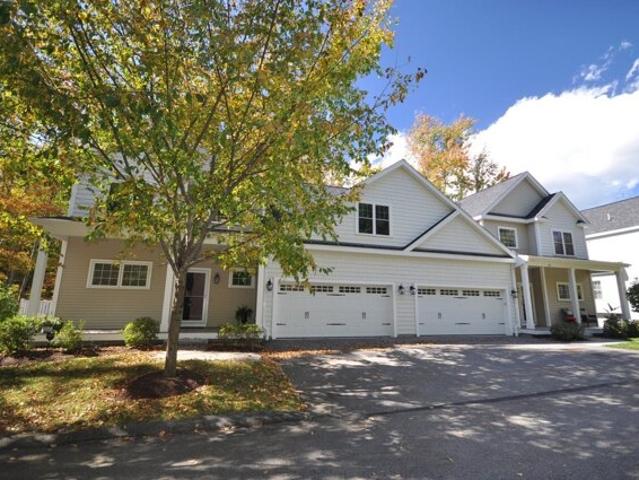
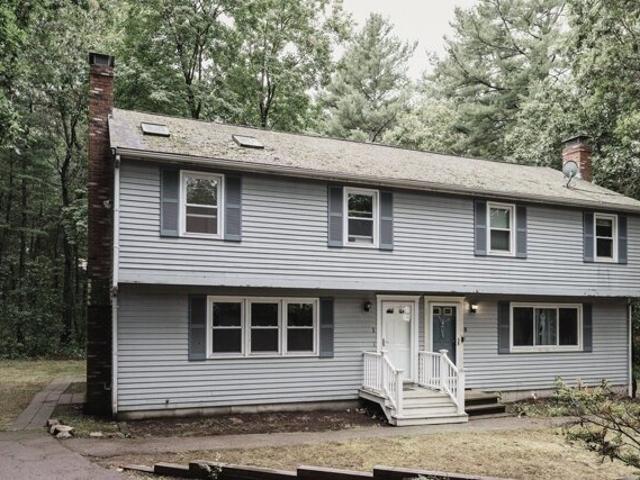
Ledgeville Ave Unit A, Foxboro, Condo For Sale
View photo
Condo · for sale
USD 425,000
USD 221/sq.ft
Ledgeville Ave Unit A, Foxboro, Condo For Sale
Medway town
· 1,916 sq.ft · 2 Bedrooms · 2 Baths · Condo
· Office room · Cellar
Medway town · 1,916 sq.ft · 2 Bedrooms · 2 Baths · Condo · Office room · Cellar
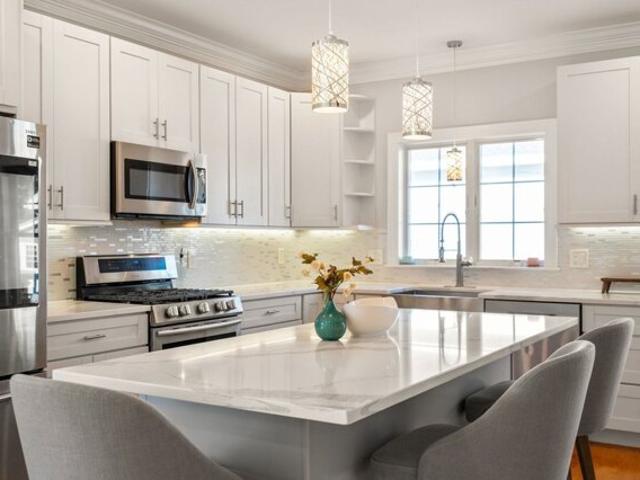
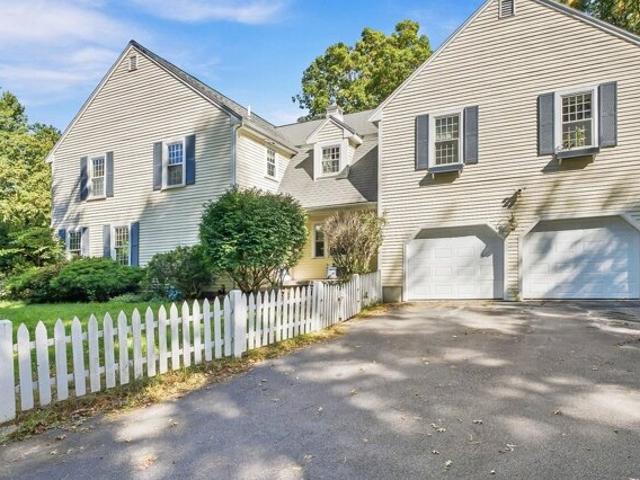
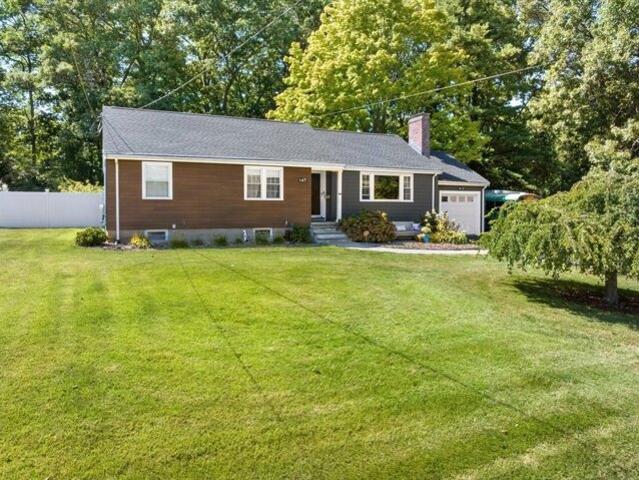
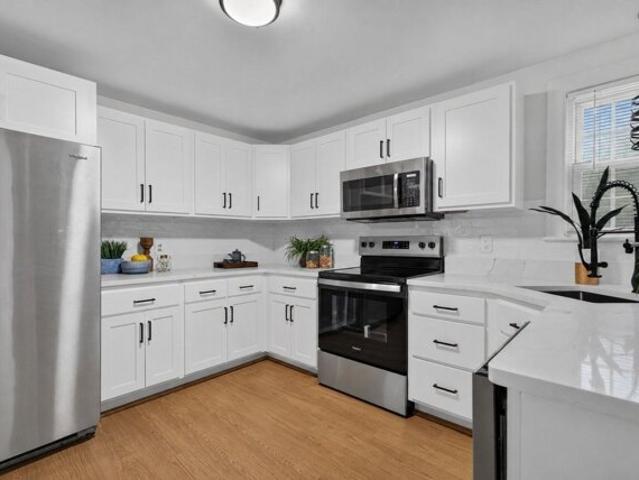
Welcome to 7 Ledgeville Avenue, Unit A, in Foxborough! This inviting home offers 2 spacious bedrooms, a den perfect for a home office, guest space, or additional living area, and a beautifully finished basement that provides even more room to relax, entertain, or work from home.Thoughtfully updated and freshly painted, the home features beautiful hardwood floors throughout the main living areas, a full bathroom and a convenient half bath on the first floor. A long, private driveway adds to the property's charm and sense of privacy.With flexible living spaces, tasteful updates, and a fantastic location, this home offers the perfect combination of comfort, style, and functionality.SPECIAL BUYER INCENTIVE: Sellers are offering $10,000 toward the buyer's closing costs! Don't miss this wonderful opportunity to make this home your own!
USD 425,000
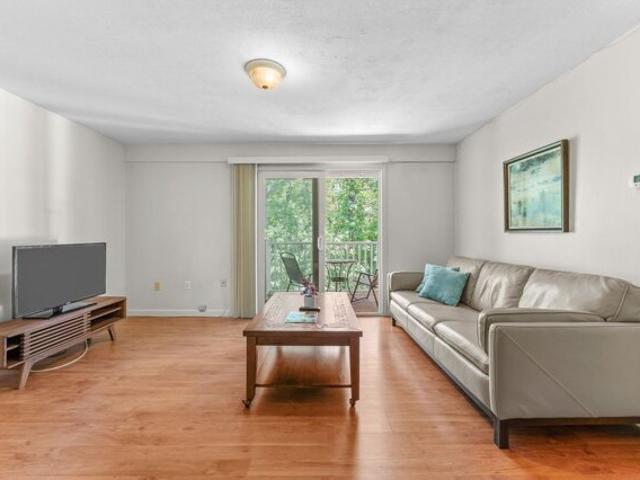
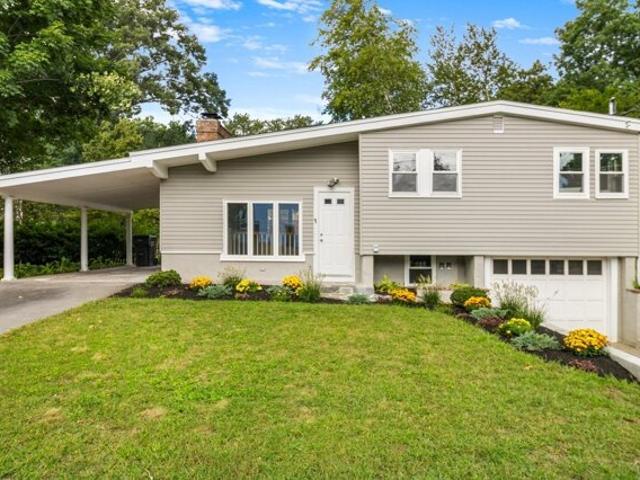
Post Oak Ln Apt,natick, Condo For Sale
View photo
Condo · for sale
USD 415,000
USD 453/sq.ft
Post Oak Ln Apt,natick, Condo For Sale
Medway town
· 915 sq.ft · 2 Bedrooms · 2 Baths · Condo
· Swimming pool · Deck · Equipped kitchen · Air conditioning · Parking
Medway town · 915 sq.ft · 2 Bedrooms · 2 Baths · Condo · Swimming pool · Deck · Equipped kitchen · Air conditioning · Parking
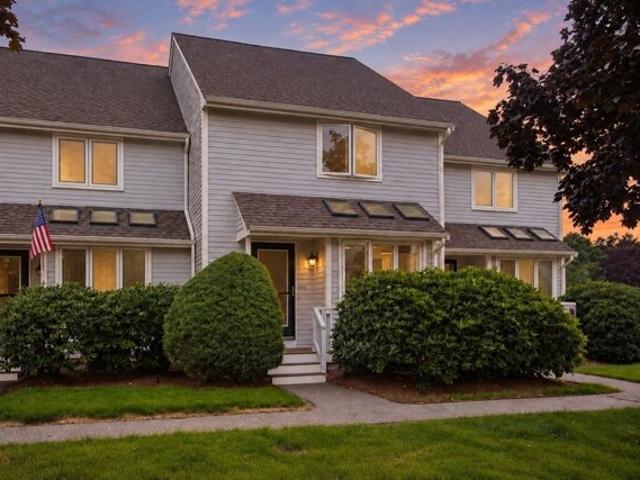
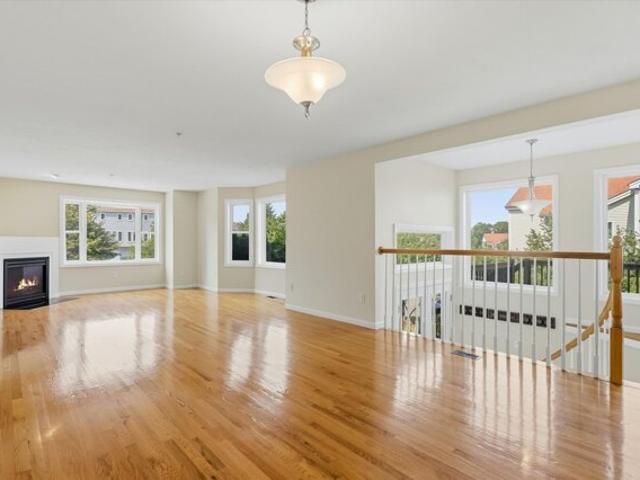
Sun-drenched 2-bedroom, 2-bath condo in highly desirable Natick Green! This move-in ready home features beautiful wood flooring throughout (no carpet) and a bright, open layout perfect for modern living. The spacious living and dining area opens to a private deck overlooking serene, landscaped grounds and wooded views-your own peaceful retreat. The kitchen offers newer appliances, including a dishwasher and refrigerator, while both bathrooms are updated, highlighted by an oversized walk-in shower. Enjoy central air, full-size in-unit laundry, a walk-in closet, extra storage (including outdoor closet), and two parking spaces. Resort-style amenities include a pool, tennis courts, hot tub, and clubhouse. Unbeatable location near West Natick commuter rail, Route 9, Route 30, Mass Pike, Natick Mall, shopping, and dining.The condo is a walking distance to commuter rail - perfect location for commuters to Boston!Currently rented for 2550 until September 1st 2027
USD 415,000
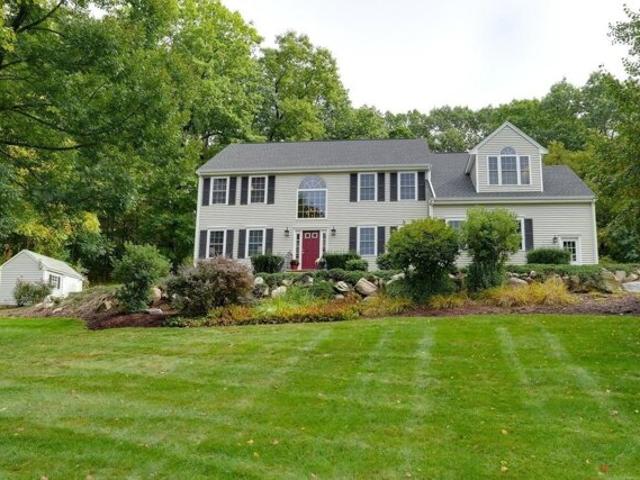
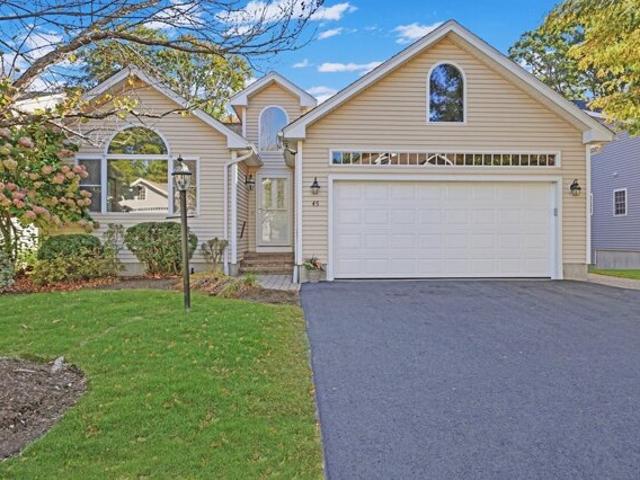
Dearth Cir, Ashland, Home For Sale
View photo
House · for sale
USD 1,180,000
USD 346/sq.ft
Dearth Cir, Ashland, Home For Sale
Medway town
· 3,401 sq.ft · 4 Bedrooms · 3 Baths · House
· Fireplace · Equipped kitchen
Medway town · 3,401 sq.ft · 4 Bedrooms · 3 Baths · House · Fireplace · Equipped kitchen
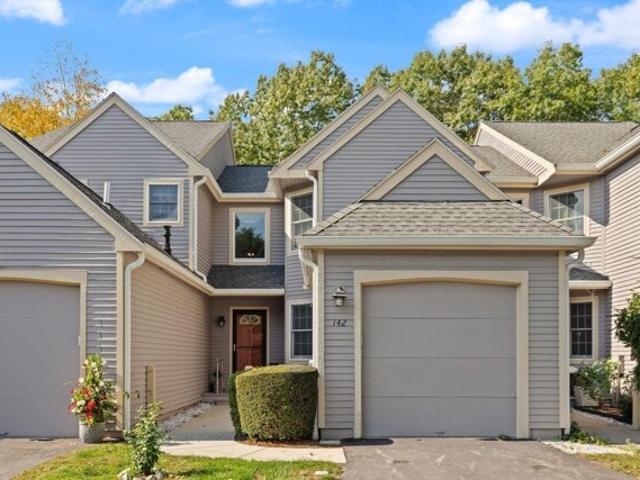
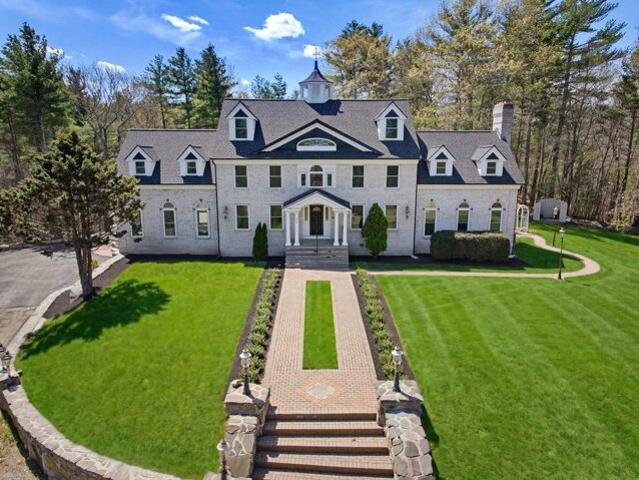
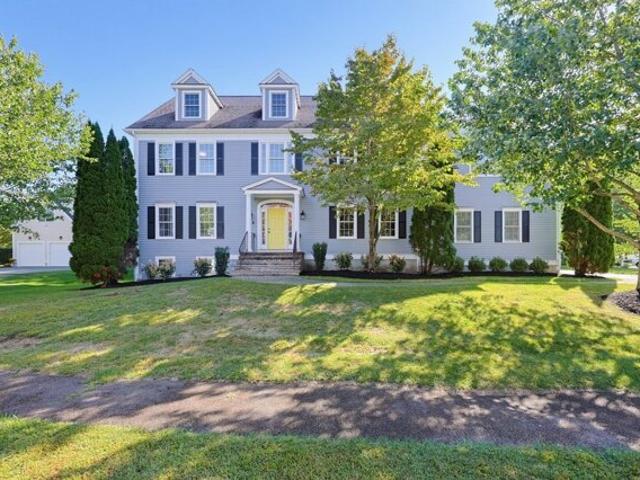
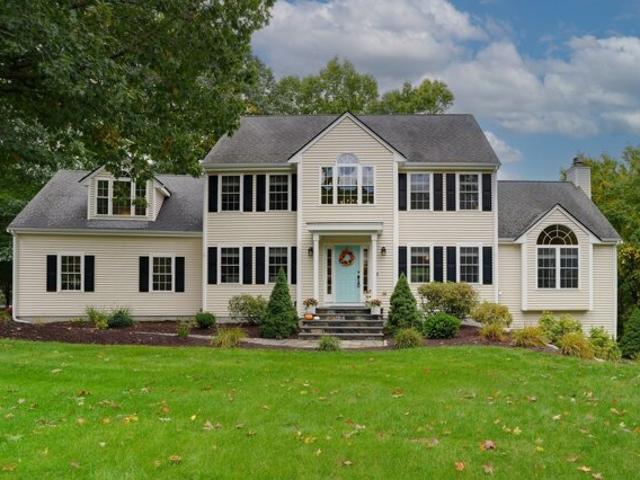
Welcome to Ballard Hill Estates, where sophisticated living meets exceptional privacy and commuter convenience. Ideally situated on a quiet cul-de-sac in one of Ashland's most sought-after neighborhoods, this beautifully appointed custom Colonial offers an inviting blend of timeless elegance, thoughtful updates, and versatile living spaces-just 7 minutes from Route 90 and the commuter rail. From the dramatic two-story foyer, gleaming hardwood floors, generous proportions, and abundant natural light immediately set the tone. At the heart of the home, the stunning eat-in kitchen features custom white cabinetry, granite countertops, glass-front display cabinets, and high-end appliances, including a convenient beverage drawer. The kitchen flows seamlessly into the breathtaking family room, highlighted by soaring cathedral ceilings, a handsome traditional fireplace, and dramatic floor-to-ceiling windows that fill the space with natural light while framing peaceful views of the private backy
USD 1,180,000
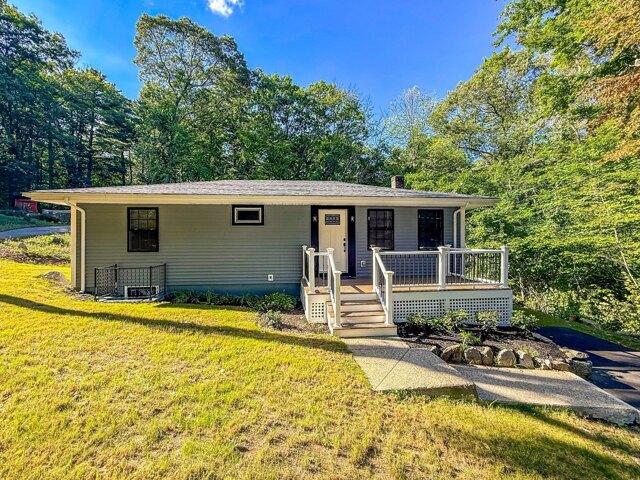
Franklin St, Wrentham, Home For Sale
View photo
House · for sale
USD 650,000
USD 287/sq.ft
Franklin St, Wrentham, Home For Sale
Medway town
· 2,260 sq.ft · 5 Bedrooms · 2 Baths · House
· Fireplace · Parking · Cellar
Medway town · 2,260 sq.ft · 5 Bedrooms · 2 Baths · House · Fireplace · Parking · Cellar
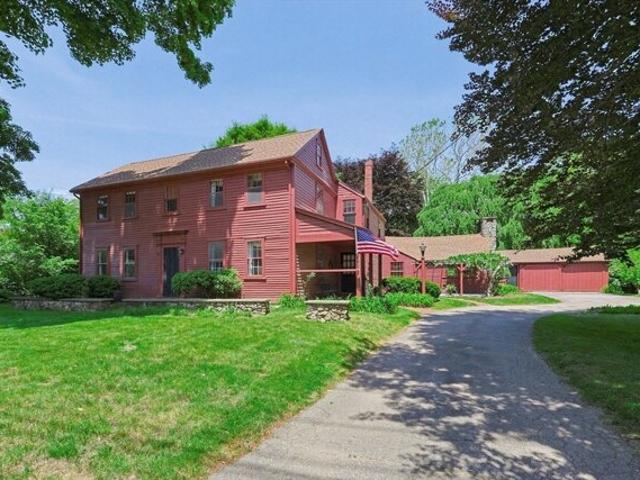
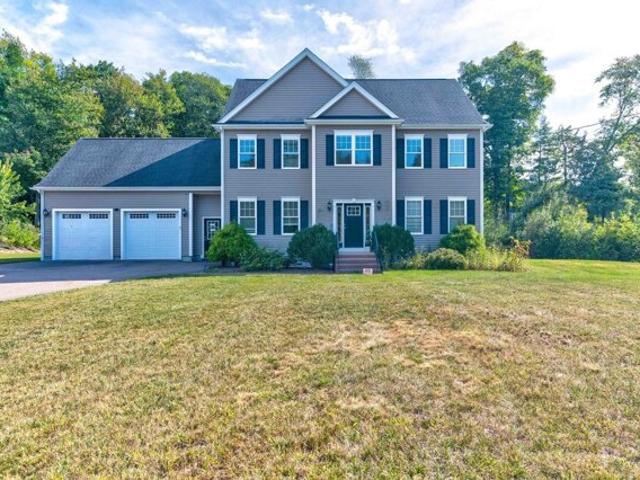
The Red Farm! An iconic piece of Wrentham history is proudly presented after being loved for decades by the same family! Enhance your day to day living with deeded access to beloved Lake Archer and enjoy the setting just as Helen Keller once did! Take advantage of sidewalk access to downtown Wrentham, or simply enjoy being lost among your serene acreage, an obvious canvas for outdoor enthusiasts, hobbyists and gardeners! Dynamic lay out creates a logical set up for the gathering family, or an opportunity for multi-generational living and a set up conducive to a variety of uses! Rustic charm presents a coziness further accentuated by a coal stove and 3 beautiful fireplaces, all welcoming you to gather around and begin making family memories! Ample storage in your oversized garage, basement, and outdoor shed options! Brand new 5 bedroom septic!
USD 650,000
Union St, Millis, Home For Sale
View photo
House · for sale
USD 615,000
USD 399/sq.ft
New
Union St, Millis, Home For Sale
Medway town
· 1,539 sq.ft · 3 Bedrooms · 2 Baths · House
· Garden · Office room · Equipped kitchen
Medway town · 1,539 sq.ft · 3 Bedrooms · 2 Baths · House · Garden · Office room · Equipped kitchen
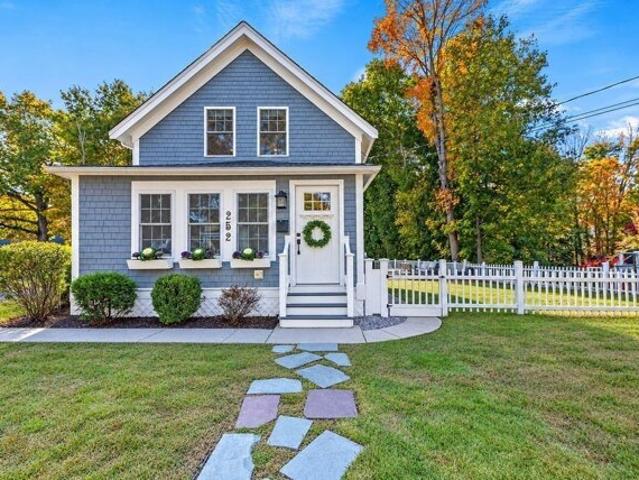
THE CUTEST HOME IN MILLIS JUST HIT THE MARKET! Quintessential New England charm fills every corner of 252 Union Street. Renovated down to the studs over the past 10 years, this inviting Colonial makes a sweet first impression with a freshly painted exterior and custom flower boxes. Inside, a charming front-entry space, now a heated office, offers the perfect nook for work-from-home days. Gleaming hardwoods, custom millwork, and beautiful natural light sprinkle warmth and character throughout. A spacious, open-concept kitchen, dining area, and family room create an easy flow for everyday living and entertaining. A convenient mudroom and updated full bath also enhance the main level. Upstairs, you'll find three bedrooms and a beautifully updated full bath with gorgeous tilework. A picture-perfect, level yard framed by mature landscaping is just as inviting, with restaurants, shops, parks, a playground, and the library minutes away. Full of personality. Easy to love. A MUST SEE!
USD 615,000
Cedar St, Hopkinton, Home For Sale
View photo
House · for sale
USD 475,000
USD 300/sq.ft
Cedar St, Hopkinton, Home For Sale
Medway town
· 1,582 sq.ft · 2 Bedrooms · 1 Bath · House
· Garden · Fireplace · Equipped kitchen · Parking
Medway town · 1,582 sq.ft · 2 Bedrooms · 1 Bath · House · Garden · Fireplace · Equipped kitchen · Parking
OPEN HOUSE CANCELLED- OFFER ACCEPTED Welcome to this inviting ranch, featuring an open floor plan, hardwood floors throughout, and an updated kitchen that flows into a spacious, sun-filled living room, perfect for entertaining. The eat-in kitchen offers granite countertops, upgraded white cabinetry, and a bright dining area ideal for everyday meals. Two generously sized bedrooms and a full bath with a tile floor, tub, linen closet, and pedestal sink complete the main level. Downstairs, a versatile room with a fireplace offers endless possibilities: create a cozy family room, home office, or hobby space. Outside, enjoy a private, professionally maintained backyard and an oversized deck-perfect for relaxing or gathering with friends. A heated, one-car garage adds even more appeal. SMART UPGRADES INCLUDE: NEWER HEATING SYSTEM AND HOT WATER TANK, PELLA WINDOWS, RECESSED LIGHTING, and REDESIGNED KITCHEN WITH CUSTOM CABINETRY. BENEFIT FROM HOPKINTON'S TOP RATED SCHOOLS, CLOSE TO RESTAURANTS,
USD 475,000
Main St Unit E, Upton, Condo For Sale
View photo
Condo · for sale
USD 519,899
USD 296/sq.ft
New
Main St Unit E, Upton, Condo For Sale
Medway town
· 1,755 sq.ft · 3 Bedrooms · 3 Baths · Condo
· Equipped kitchen · Air conditioning · Cellar · Parking
Medway town · 1,755 sq.ft · 3 Bedrooms · 3 Baths · Condo · Equipped kitchen · Air conditioning · Cellar · Parking
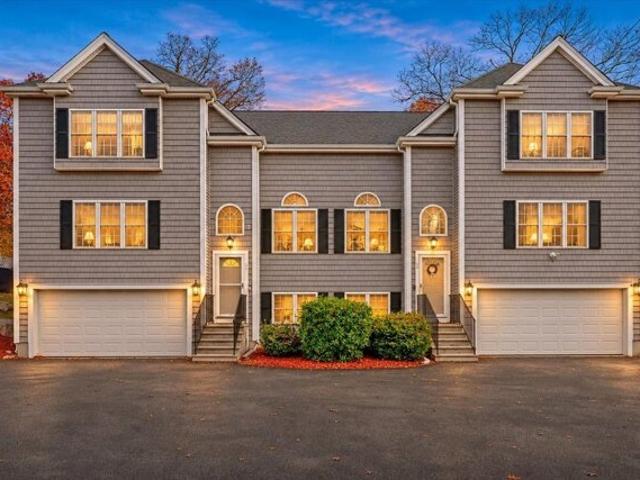
Move right into this beautifully maintained, 2020-built end-unit townhouse in the heart of Upton. Set at the rear of the building and open on three sides, the home enjoys abundant natural light throughout. Three finished levels offer a flexible, well-designed layout. The open main level features a sun-filled living room and a stylish kitchen with a large island, stainless steel Samsung appliances, farmhouse sink and tile backsplash, plus a convenient half bath. The second floor offers two spacious bedrooms with double closets, a full tiled bath and in-unit laundry. The entire third floor is dedicated to a private primary suite with a generous closet and en-suite bath. Additional highlights include hardwood flooring throughout, gas heat, central air, a full basement for storage and two exclusive use parking spaces. Enjoy a five-unit association with a low monthly fee, close to Upton Town Center, walking trails, Route 140, I-495 and the Grafton commuter rail
USD 519,899
Maple Brook Rd Unit,bellingham, Condo For Sale
View photo
Condo · for sale
USD 439,900
USD 289/sq.ft
Maple Brook Rd Unit,bellingham, Condo For Sale
Medway town
· 1,518 sq.ft · 2 Bedrooms · 2 Baths · Condo
· Deck · Equipped kitchen
Medway town · 1,518 sq.ft · 2 Bedrooms · 2 Baths · Condo · Deck · Equipped kitchen
Move right in and enjoy this beautifully presented townhome, offering thoughtful updates and a flexible living space to suit your unique style of living! A 2026 refresh includes interior paint and new LVP flooring throughout the main level and finished lower level, creating a bright, clean, and cohesive feel. The inviting kitchen features granite counters, retractable faucet w/ undermount sink, a cheery ceramic tile backsplash, and a charming skylit window seat w/ storage. Separate dining. Bright formal living room thanks to a newer slider (2017) with access to the deck and for additional outdoor entertaining space. The finished lower level expands the living space with a comfortable family room equipped w/ recessed lighting. Separate workshop. ideal for tinkering, hobbies, and projects. Lots of storage to keep organized. Retire upstairs to the generous primary bedroom suite equipped w/ three closets and a dedicated vanity area. Updated Hollywood bath (2021). Convenient 2nd-floor laund
USD 439,900
Cannon Forge Dr Unit,foxboro, Condo For Sale
View photo
Condo · for sale
USD 569,000
USD 243/sq.ft
New
Cannon Forge Dr Unit,foxboro, Condo For Sale
Medway town
· 2,336 sq.ft · 2 Bedrooms · 3 Baths · Condo
· Garden · Deck · Equipped kitchen · Parking
Medway town · 2,336 sq.ft · 2 Bedrooms · 3 Baths · Condo · Garden · Deck · Equipped kitchen · Parking
RARE FIRST FLOOR PRIMARY SUITE in CANNON FORGE! * This spacious 3 LEVEL townhome offers the rare convenience of a FIRST FLOOR PRIMARY SUITE and first-floor LAUNDRY! The main level also features a bright kitchen, LARGE living room and dining area with access to the deck, perfect for relaxing and soaking up the sun! Upstairs, you'll find a GENEROUS LOFT, GUEST BEDROOM and FULL BATH, offering wonderful privacy and flexible living space. The finished WALKOUT LOWER LEVEL provides even more room to spread out and opens directly to the backyard, plus there's 2 large unfinished areas for plenty of storage. A one-car garage completes the home. Enjoy the Cannon Forge lifestyle with its beautiful CLUBHOUSE and community POOL! Easy to Show!
USD 569,000
Foxboro Rd, Wrentham, Home For Sale
View photo
House · for sale
USD 949,900
USD 373/sq.ft
Foxboro Rd, Wrentham, Home For Sale
Medway town
· 2,540 sq.ft · 3 Bedrooms · 3 Baths · House
· Office room · Fireplace · Equipped kitchen · Cellar
Medway town · 2,540 sq.ft · 3 Bedrooms · 3 Baths · House · Office room · Fireplace · Equipped kitchen · Cellar
Beautifully crafted Colonial home built in 2017, set on a private and expansive 1.05-acre lot in one of Wrentham's most desirable residential areas. This well-maintained property offers over 2,547 sq ft of finished living space with an additional 1,144 sq ft full basement, providing exceptional flexibility for future expansion or customization.The main level features an inviting open floor plan with 9-foot ceilings, oak hardwood flooring, and abundant natural light. A spacious living room with a gas fireplace flows seamlessly into a modern kitchen equipped with custom shaker cabinetry, granite countertops, and stainless-steel appliances. A formal dining area and a convenient half bath complete the first floor.The second level includes four generously sized bedrooms, including a luxurious primary suite with a walk-in closet and a double-vanity bathroom. Additional bedrooms offer ample closet space and versatility for guest rooms, home office, or multi-purpose use.The home is serviced by
USD 949,900
Pleasant St, Upton, Home For Sale
View photo
House · for sale
USD 1,649,000
USD 240/sq.ft
New
Pleasant St, Upton, Home For Sale
Medway town
· 6,846 sq.ft · 8 Bedrooms · 6 Baths · House
· Patio · Garden · Office room · Equipped kitchen · Air conditioning · Swimming pool · Cellar
Medway town · 6,846 sq.ft · 8 Bedrooms · 6 Baths · House · Patio · Garden · Office room · Equipped kitchen · Air conditioning · Swimming pool · Cellar
ABSOLUTELY STUNNING. Enormous 8 Bedroom Home with over 6000 square feet of living on 5.5 acres bordering the Shining Rock Golf Course. Privacy abounds on this special property that has been completely updated. Septic System, Roof, Heat/AC, Kitchen, 6 Bathrooms, Windows, Flooring, Well. All NEW. First floor has kitchen, dining room, TWO front to back family/living rooms, full bath, pantry and an office. Second floor has primary bedroom, with a gorgeous bathroom complete w/ a soaking tub, a changing room and his and her walk in closets. Laundry room, another 2 full bathrooms and 3 additional bedrooms round out the second floor. 3rd floor has a full bath and four bedrooms. Basement is finished w/ numerous rooms including a full bath. Outside there's a large inground pool with decorative water feature, patios, and all sorts of plantings surrounded by a huge yard and acres of forest. Unique is a understatement. You've got to see it to believe it
USD 1,649,000
Nimitz Cir, Natick, Home For Sale
View photo
House · for sale
USD 2,199,000
USD 431/sq.ft
Nimitz Cir, Natick, Home For Sale
Medway town
· 5,091 sq.ft · 5 Bedrooms · 4 Baths · House
· Office room · Fireplace · Equipped kitchen · Parking
Medway town · 5,091 sq.ft · 5 Bedrooms · 4 Baths · House · Office room · Fireplace · Equipped kitchen · Parking
Do not miss this extremely RARE new-construction in the coveted GENERALS neighborhood, by one of Natick's premiere builders. This is your opportunity to get in from the ground up and CUSTOMIZE this spectacular 5-bed/3.5-bath home on an extremely desirable dead-end circle. Fabulous and open floor-plan with a chef's kitchen w/Thermador appliances and quartz counters, and attached family room with gas fireplace is heart of the home. Also on this level are a living room/office, formal dining room, powder room, and mudroom leading to attached 2-car garage. Soaring 9-ft ceilings and hardwood elevate this main level of living. Upstairs, is the oversized primary suite with huge walk-in closet, plus three additional bedrooms, another full bathroom, and laundry. The third floor has another bedroom, full bathroom, and bonus space perfect for playroom, another office, etc. The lower level offers another 1300 sq ft of storage and future expansion potential with underground plumbing installed in pre
USD 2,199,000
Prospect St, Ashland, Home For Sale
View photo
House · for sale
USD 539,900
USD 366/sq.ft
Prospect St, Ashland, Home For Sale
Medway town
· 1,475 sq.ft · 3 Bedrooms · 1 Bath · House
· Garden · Parking · Deck · Equipped kitchen
Medway town · 1,475 sq.ft · 3 Bedrooms · 1 Bath · House · Garden · Parking · Deck · Equipped kitchen
Welcome to 192 Prospect Street. Take advantage of this rare opportunity by adding your decorating ideas to this very solid Cape style home which has been in the same family for over 50 years. A great condo alternative for anyone just starting out or downsizing. This cozy 3-bedroom home has 1 car garage, an updated full bath on the 1st floor with new hardwood, ceramic tile, new sink, and the potential for another 1/2 bath on the 2nd floor. Most rooms have been freshly painted. The eat-in kitchen has granite countertops, stainless steel appliances, recessed lighting, and plenty of cabinet space. Step out onto the 23' X 12' composite deck for convenient grilling or enjoy your morning coffee which overlooks a beautiful private backyard and abuts conservation land. Furnace is a year old, and the hot water heater is 5 years old. The architectural grade roof is 7 years old. The entire house, walls and attic, has been insulated through the Mass Save Program 2 years ago. You can benefit from As
USD 539,900
Mendon St, Hopedale, Home For Sale
View photo
House · for sale
USD 499,900
USD 344/sq.ft
New
Mendon St, Hopedale, Home For Sale
Medway town
· 1,453 sq.ft · 3 Bedrooms · 3 Baths · House
· Equipped kitchen
Medway town · 1,453 sq.ft · 3 Bedrooms · 3 Baths · House · Equipped kitchen
Discover the perfect blend of modern style and low-maintenance convenience in this charming Colonial. Designed as the ultimate condo alternative, this home offers the freedom of detached single-family living, private outdoor space, and absolutely no monthly HOA fees. Step inside to a sun-drenched open floor plan crafted for seamless everyday living and effortless entertaining. The gourmet kitchen is equipped with granite countertops, a functional breakfast counter for casual dining, and sleek stainless steel appliances, including a high-performance gas stove. The kitchen flows right into the spacious living room, serving as the perfect central hub for relaxation. A stylish half-bath on the main level adds convenience for guests. There is beautiful hardwood flooring throughout the first floor. Upstairs, you will find three generous bedrooms offering quiet retreats with ample closet space and two full, well-appointed bathrooms. The finished lower level features a versatile exercise room
USD 499,900
Phillip Dr, Bellingham, Home For Sale
View photo
House · for sale
USD 320,000
USD 341/sq.ft
Phillip Dr, Bellingham, Home For Sale
Medway town
· 936 sq.ft · 3 Bedrooms · 1 Bath · House
Medway town · 936 sq.ft · 3 Bedrooms · 1 Bath · House
Calling all contractors looking for a fall project to bring this home back to life. Recent windows and heating system have already been done. Home is being sold in as iscondition. Showings begin at open house Wednesday 6/24 from 4-5:30
USD 320,000
Elysium St, Wrentham, Home For Sale
View photo
House · for sale
USD 399,000
USD 285/sq.ft
Elysium St, Wrentham, Home For Sale
Medway town
· 1,399 sq.ft · 2 Bedrooms · 2 Baths · House
Medway town · 1,399 sq.ft · 2 Bedrooms · 2 Baths · House
ATTENTION BUILDERS and CONTRACTORS! Desirable Wrentham location near Sweatt Beach! This property offers approximately 1.5 acres of private land, providing an excellent opportunity for builders, contractors, or buyers looking to renovate or explore the property's potential.The existing home features 2 bedrooms and 1.5 bathrooms and is being sold AS IS. Enjoy the privacy and setting of this spacious lot in a sought-after area near Sweat Beach.Bring your vision and explore the possibilities this property has to offer!Seller has never live-in the home. Please do not walk property without the listing agent
USD 399,000
Dedham St, Wrentham, Home For Sale
View photo
House · for sale
USD 699,000
USD 713/sq.ft
Dedham St, Wrentham, Home For Sale
Medway town
· 980 sq.ft · 3 Bedrooms · 3 Baths · House
Medway town · 980 sq.ft · 3 Bedrooms · 3 Baths · House
723 Dedham Street consists of a +/-2,767 SF residential home with a shop space on a 1.89 Acres lot on Route 1A, close proximity to routes 1, 495, and 95. Redevelopment Opportunity
USD 699,000
High St, Upton, Home For Sale
View photo
House · for sale
USD 549,000
USD 190/sq.ft
New
High St, Upton, Home For Sale
Medway town
· 2,885 sq.ft · 5 Bedrooms · 1 Bath · House
· Garden · Parking
Medway town · 2,885 sq.ft · 5 Bedrooms · 1 Bath · House · Garden · Parking
This beautifully updated 2,887 sq. ft. single-family home offers stunning views of Pratt Pond and easy access to I-495. Renovated in 2024-2025, it features all-new siding and windows, a brand-new asphalt driveway and parking area, and a commercial-grade fire safety system. Inside, enjoy spacious, flexible living areas perfect for remote work or entertaining. A fully renovated backyard shed adds valuable storage or workshop space. Located on a convenient main road just minutes from downtown Upton
USD 549,000
Carroll Dr, Foxboro, Home For Sale
View photo
House · for sale
USD 1,199,000
USD 282/sq.ft
Carroll Dr, Foxboro, Home For Sale
Medway town
· 4,241 sq.ft · 4 Bedrooms · 3 Baths · House
· Patio · Garden · Fireplace · Equipped kitchen · Cellar
Medway town · 4,241 sq.ft · 4 Bedrooms · 3 Baths · House · Patio · Garden · Fireplace · Equipped kitchen · Cellar
Cul de sac living at its finest! Tucked away at the end of the neighborhood is your 4200sqft home on over an acre of land. The first floor layout offers nicely proportioned kitchen, living room, dining room. as well as a family room with fireplace. Sliders lead you directly to the hardscaped patio and fire pit. Upstairs you'll find the primary bedroom along with three other bedrooms. The spacious primary offers a large walk in closet. and boasts a large additional 27x16 space that could become the closet of your dreams! Large finished basement is full of potential. Your front yard is so large, you can fit a small football field. Most recently owned by a professional athlete, it will feel like winning the Super Bowl every time you pull into your home (Duck Boat not included). Comes with a whole house generator
USD 1,199,000
Foxhill Rd Unit A, Foxboro, Condo For Sale
View photo
Condo · for sale
USD 699,900
USD 326/sq.ft
New
Foxhill Rd Unit A, Foxboro, Condo For Sale
Medway town
· 2,142 sq.ft · 3 Bedrooms · 3 Baths · Condo
· Garden · Office room · Deck · Fireplace · Equipped kitchen · Parking
Medway town · 2,142 sq.ft · 3 Bedrooms · 3 Baths · Condo · Garden · Office room · Deck · Fireplace · Equipped kitchen · Parking
Fabulous, move-in-ready condex in a desirable location! This beautifully maintained home offers an open, spacious, and sun-filled floor plan with a wonderful combination of comfort and versatility. The first floor features gleaming hardwood floors throughout, a spacious country kitchen with abundant maple cabinetry and newer stainless steel appliances, and a welcoming living room with a charming gas fireplace. The flexible dining room offers endless possibilities and can easily serve as a home office, playroom, or additional living space. Upstairs, you'll find three generously sized bedrooms and an open loft area perfect for a home office, craft room, game room, or additional retreat. Additional highlights include a two-car garage, a beautiful deck overlooking the yard, and a fantastic location with convenient access to the town center, shopping, and major highways. A wonderful opportunity to enjoy spacious, comfortable living in a convenient location! Showings begin at first open hous
USD 699,900
America Blvd Unit,ashland, Condo For Sale
View photo
Condo · for sale
USD 609,000
USD 274/sq.ft
America Blvd Unit,ashland, Condo For Sale
Medway town
· 2,217 sq.ft · 2 Bedrooms · 3 Baths · Condo
· Office room · Fireplace · Parking
Medway town · 2,217 sq.ft · 2 Bedrooms · 3 Baths · Condo · Office room · Fireplace · Parking
UNBELIEVABLE NEW PRICE! Rare opportunity to own this set back + private townhome in the highly desirable Villages of the Americas - an established and sought after neighborhood in Ashland! Ideally situated down a long driveway, this sun-filled home offers exceptional privacy and mature, lush landscaping. This is one of the community's largest floor plans w/ an open 1st floor layout + powder room, pristine HW floors and a relaxing fireplace. The primary suite is an oversized sanctuary w/ towering ceilings, a sitting area/ nursery, walk-in closet + additional closet, jet tub and separate shower. Second bedroom is XL King sized w/ its own en-suite bath as well. 3rd level has additional closets + storage areas as well as a lofted office space. Lower level encompasses a spacious garage, a finished family room or guest bedroom w/ sliding door to the exterior + newer laundry appliances! Located in the sought-after town of Ashland, known for its highly regarded schools, scenic parks and conven
USD 609,000
Samuel Path, Natick, Home For Sale
View photo
House · for sale
USD 1,999,999
USD 392/sq.ft
Samuel Path, Natick, Home For Sale
Medway town
· 5,091 sq.ft · 5 Bedrooms · 4 Baths · House
· Equipped kitchen
Medway town · 5,091 sq.ft · 5 Bedrooms · 4 Baths · House · Equipped kitchen
Welcome Home to 6 Samuel Path located in the always coveted and rarely available Pheasant Hollow Estates! Don't miss this outstanding opportunity to own a simply gorgeous 5 bedroom Colonial Style home in a well established, high-end neighborhood with ALL luxury homes. It's truly a superior location, IYKYK! This home has just undergone a complete refresh and shows like new. The floorplan is big and bright with over 5,100 square feet offering a grand two-story formal foyer, high ceilings, true wainscoting, transom windows, crown moldings, skylights and gorgeous hardwood floors. The large chef's kitchen boasts an abundance of custom cabinetry with a full compliment of high-end stainless appliances with Sub Zero, Miele, Kitchen Aide and Bosch. There's also new quartz counters with a coordinating backsplash, large center island and 2nd set of stairs to the second floor directly from the kitchen. The primary suite is massive with the full bath being completely re-tiled offering a double show
USD 1,999,999
Stonebrook Ct Unit,southborough, Condo For Sale
View photo
Condo · for sale
USD 799,900
USD 318/sq.ft
Stonebrook Ct Unit,southborough, Condo For Sale
Medway town
· 2,508 sq.ft · 2 Bedrooms · 4 Baths · Condo
· Office room · Deck · Fireplace · Equipped kitchen
Medway town · 2,508 sq.ft · 2 Bedrooms · 4 Baths · Condo · Office room · Deck · Fireplace · Equipped kitchen
Don't miss this one! Pristine condition and private location surrounded by Green Space! Abundant ambient light throughout this two bedroom, 3.5 bath townhome at Stonebrook Village! (over 55 community) Being offered by original owners! Many upgrades when built! Custom kitchen w/full height upper cabinets, pantry cabinet, quartz counters, great counter space w/peninsula! Stainless appliances, newer fridge! Inviting living room w/built-ins that flank the fireplace, tray ceiling, recessed lighting and French doors to deck. Very private deck overlooking woods. Main bedroom suite w/elegant bath w/double vanity, walk-in tile shower. Walk-in California style closet and shoe closet. Laundry room w/linen closet. Crown moldings throughout 1st floor. Follow the 1/4 turn staircase (open to below design) to the 2nd floor that opens to large hall landing, the 2nd bedroom, hall full bath, large family room w/built in window seat, w/walk-in closet and roomy Home Office/Den! The walkout lower level has
USD 799,900
Fern St, Natick, Home For Sale
View photo
House · for sale
USD 699,000
USD 559/sq.ft
Fern St, Natick, Home For Sale
Medway town
· 1,249 sq.ft · 2 Bedrooms · 2 Baths · House
· Fireplace · Equipped kitchen · Parking · Air conditioning
Medway town · 1,249 sq.ft · 2 Bedrooms · 2 Baths · House · Fireplace · Equipped kitchen · Parking · Air conditioning
Exceptional Location and Stylish Updates! Beautifully refreshed 2-bedroom, 2-full-bath home just moments from Dug Pond and downtown. This desirable corner-lot property features a renovated kitchen with new cabinetry, granite countertops, and brand-new stainless steel appliances, plus new hardwood floors, windows, fresh paint, and an updated full bath. The finished lower level offers flexible living space, a bonus room, second fireplace, brand-new full bath, new cedar closet, a separate utility room and convenient walk-out access to the garage. Additional updates include new plumbing, four new mini-splits AC units, a new garage door opener, new retractable screens on the carport doors, and fresh landscaping. Enjoy the rare convenience of an underground garage and carport, with easy access to public transportation, shopping, parks, and major highways. Move-in ready and ideally located-don't miss this exceptional opportunity!
USD 699,000
Haven Way Unit,ashland, Condo For Sale
View photo
Condo · for sale
USD 619,900
USD 373/sq.ft
Haven Way Unit,ashland, Condo For Sale
Medway town
· 1,658 sq.ft · 2 Bedrooms · 2 Baths · Condo
· Deck · Fireplace · Equipped kitchen · Cellar
Medway town · 1,658 sq.ft · 2 Bedrooms · 2 Baths · Condo · Deck · Fireplace · Equipped kitchen · Cellar
A peaceful setting, generous living spaces and the ease of single-level living come together in this free-standing home within one of Ashland's desirable 55+ communities. Welcome to Leah Estates! This detached home enjoys a special setting with Ashland State Park creating a wooded backdrop just beyond the deck. Inside, soaring ceilings, Palladian windows and hardwood flooring bring light and character to the open living spaces. The vaulted living room is anchored by a propane fireplace, while the adjoining dining area offers plenty of flexibility for everyday meals or entertaining. An expansive eat-in kitchen provides granite counters, abundant cabinetry and sunny dining area with access leading outside to the new deck. Both bedrooms and two full baths are conveniently located on the main level, including a spacious primary suite with a private bath and exceptional storage. Downstairs, the large unfinished basement opens the door to future possibilities. from billiards to ping-pong or
USD 619,900
Olive St, Ashland, Home For Sale
View photo
House · for sale
USD 641,000
USD 346/sq.ft
Olive St, Ashland, Home For Sale
Medway town
· 1,851 sq.ft · 4 Bedrooms · 2 Baths · House
· Air conditioning
Medway town · 1,851 sq.ft · 4 Bedrooms · 2 Baths · House · Air conditioning
Beautifully and completely renovated home in highly desirable Ashland! Major 2025 improvements include a new heat-pump system providing central air conditioning and heating, a new asphalt-shingle roof, closed-cell foam insulation, new windows, and updated electrical and plumbing systems. Thoughtfully updated inside and out, the home also includes new appliances, a washer, and a dryer. Truly move-in ready, offering modern comfort, energy efficiency, and style! Open House Saturday 2-3 pm.10/24/26
USD 641,000
Howe St, Natick, Home For Sale
View photo
House · for sale
USD 849,900
USD 376/sq.ft
Howe St, Natick, Home For Sale
Medway town
· 2,260 sq.ft · 3 Bedrooms · 2 Baths · House
· Patio · Garden · Office room · Gym · Equipped kitchen · Cellar
Medway town · 2,260 sq.ft · 3 Bedrooms · 2 Baths · House · Patio · Garden · Office room · Gym · Equipped kitchen · Cellar
There's something about this home that feels warm and inviting the moment you walk through the door. The main level features beautiful hardwood floors, three comfortable bedrooms, a spacious living room and dining area, and a large kitchen with an oversized center island that naturally becomes the heart of the home. Just off the kitchen, the bright home office/sunroom is the perfect spot to work, relax, or enjoy your morning coffee. Downstairs, the finished basement provides plenty of additional space for a family room, game room, home gym, or whatever fits your lifestyle. Step outside to a large, private backyard and patio, perfect for entertaining, summer cookouts, or simply enjoying some quiet time. Recent improvements include a GAF Timberline HDZ architectural roof, fiber cement siding, and driveway, all completed in 2021, along with a repointed chimney in 2024. Tucked into a quiet Natick neighborhood, yet close to the West Natick commuter rail, major routes, shopping, dining, and
USD 849,900
Southville Rd, Southborough, Home For Sale
View photo
House · for sale
USD 586,500
USD 347/sq.ft
Southville Rd, Southborough, Home For Sale
Medway town
· 1,690 sq.ft · 3 Bedrooms · 2 Baths · House
· Office room · Gym · Fireplace · Cellar
Medway town · 1,690 sq.ft · 3 Bedrooms · 2 Baths · House · Office room · Gym · Fireplace · Cellar
Move right into this beautifully updated 3 bedroom/1.5 bath home offering the perfect blend of comfort, style, and convenience. Enjoy stainless steel appliances, new solid-surface COUNTERTOPS, and a charming FIREPLACE that creates a warm and inviting living space. A new ROTH OIL TANK provides added efficiency and peace of mind, while a new MINI-SPLIT SYSTEM on the main level delivers supplemental heat in the winter and refreshing air conditioning in the summer. Need extra space? The bright SUNROOM is ideal for a home office, reading nook, or additional living area, while the FINISHED WALKOUT BASEMENT offers flexible space for a family room, guest suite, gym, workspace, and third bedroom with bath and NEW washer/dryer tower. Conveniently located just minutes from the COMMUTER RAIL, ROUTE 9, shopping, dining, and everyday amenities, this move-in-ready home offers easy commuting with the flexibility today's buyers are looking for. Don't miss this wonderful opportunity!
USD 586,500
Dearth Cir, Ashland, Home For Sale
View photo
House · for sale
USD 1,200,000
USD 315/sq.ft
Dearth Cir, Ashland, Home For Sale
Medway town
· 3,800 sq.ft · 5 Bedrooms · 4 Baths · House
· Fireplace · Equipped kitchen
Medway town · 3,800 sq.ft · 5 Bedrooms · 4 Baths · House · Fireplace · Equipped kitchen
Welcome to Ballard Hill Estates-an exceptional setting for this beautifully appointed custom Colonial, ideally positioned on a quiet cul-de-sac in one of Ashland's most sought-after neighborhoods. With an enviable location literally 7 minutes from Rt 90 or the commuter rail, this remarkable residence combines sophisticated living, thoughtful updates, exceptional versatility, and serene privacy.From the dramatic two-story foyer, the home immediately impresses with gleaming hardwood floors, generous proportions, and an abundance of natural light. The stunning eat-in kitchen is designed to delight, featuring custom white cabinetry, granite countertops, a striking cherry center island, glass display cabinets, and high-end appliances including a wine refrigerator and beverage drawers.The kitchen opens effortlessly to the breathtaking family room-a true centerpiece of the home-with soaring cathedral ceilings, a handsome stone-surround gas fireplace, built-in window seat with storage, and dra
USD 1,200,000
Lake St, Bellingham, Home For Sale
View photo
House · for sale
USD 699,900
USD 336/sq.ft
Lake St, Bellingham, Home For Sale
Medway town
· 2,077 sq.ft · 3 Bedrooms · 3 Baths · House
· Fireplace · Parking · Cellar
Medway town · 2,077 sq.ft · 3 Bedrooms · 3 Baths · House · Fireplace · Parking · Cellar
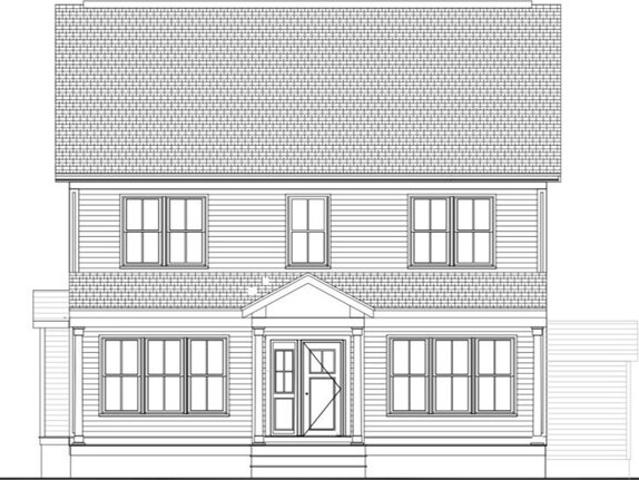
NEW CONSTRUCTION to be built in Bellingham. We are offering two different style homes, one being a 2085 SqFt colonial with 3 bedrooms upstair and two full bath, and we are also offering a 2075 SqFt colonial style home with first floor master suite. An open first floor layout provides flexibility and convenience for today's active lifestyle for each home. A covered front porch, hardwood flooring throughout, ceramic tile bath flooring, gas fireplace, both homes offering a walk-out basement ready to finish for future expansion, 40-year architectural shingles, on demand hot water, quality features and generous allowances are all standard. Reasonable upgrades and changes can be made including an optional garage. Great location very close proximity to shopping, dining, commuter rail, as well as commuter routes. Enjoy the benefits of new construction with energy efficiency and low future maintenance! Don't miss out on this great opportunity to build and own a brand-new home
USD 699,900

Get email alerts

Don't miss out: be the first to know about new properties

The alert was correctly created

On subscribing you accept the conditions of use and the privacy policy
Alert
Receive new ads in your inbox
Save this search
Receive alerts for new listings

We'll send you an email when we have new properties for: "Properties for sale in Medway town"

The alert was correctly created

West Medway
Dover, Dover town Norfolk County Massachusetts
Get email alerts and be the first to see new listings
Required field
On subscribing I accept the terms of the privacy policy
Perfect! You'll soon start receiving new listings via email
Alert
Receive an email when we have new ads for Properties for sale in Medway town
Save this search
Filters

Bedrooms

Size (sq.ft)

sq.ft
sq.ft

Price

USD
USD

Property type

Bathrooms

Clear all filters
Receive notifications when new entries are published.