2,502 houses for sale in Melissa city

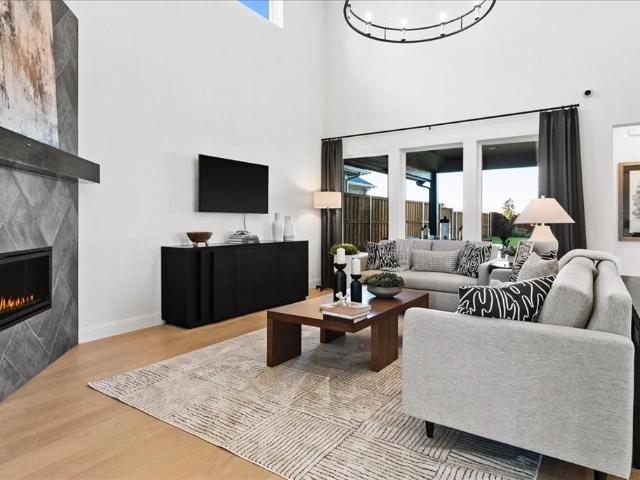
4015 Mockingbird Lane
View photo
House · for sale
USD 439,900
USD 194/sq.ft
4015 Mockingbird Lane
Melissa city
· 2,260 sq.ft · 4 Bedrooms · 2 Baths · House
· Patio · Parking
Melissa city · 2,260 sq.ft · 4 Bedrooms · 2 Baths · House · Patio · Parking
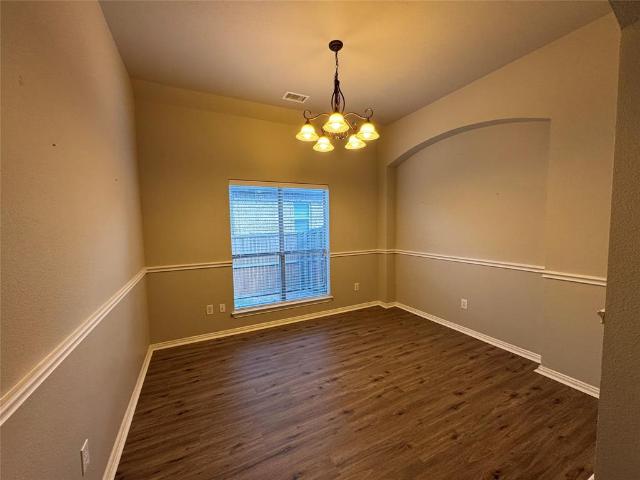
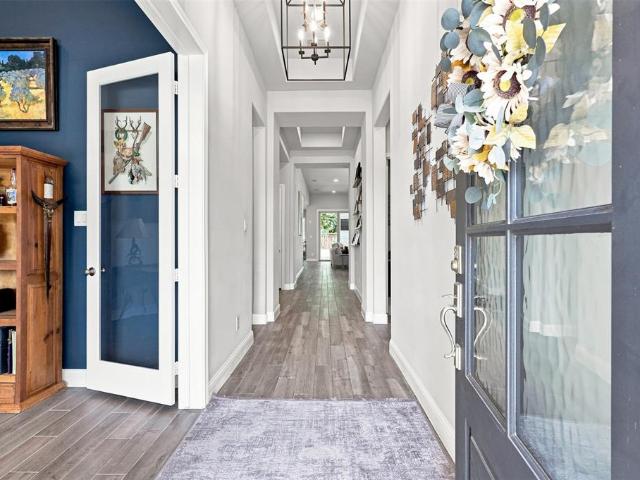
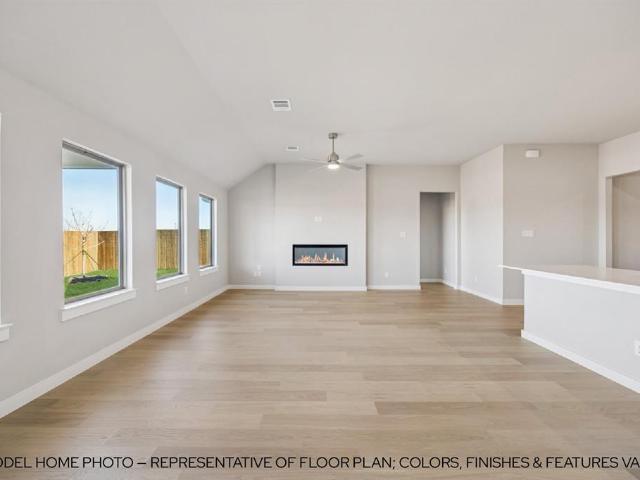
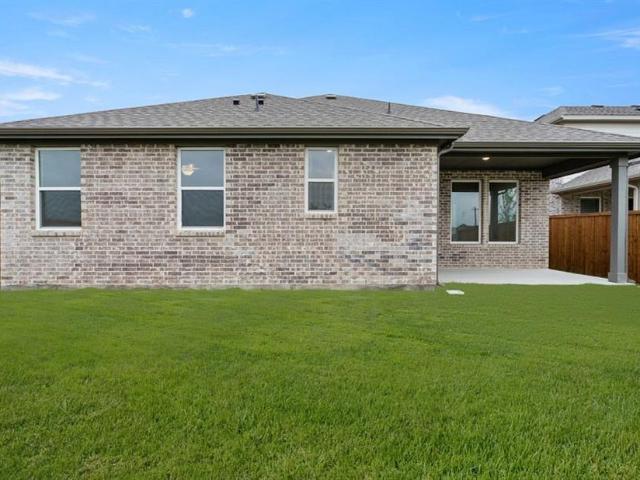
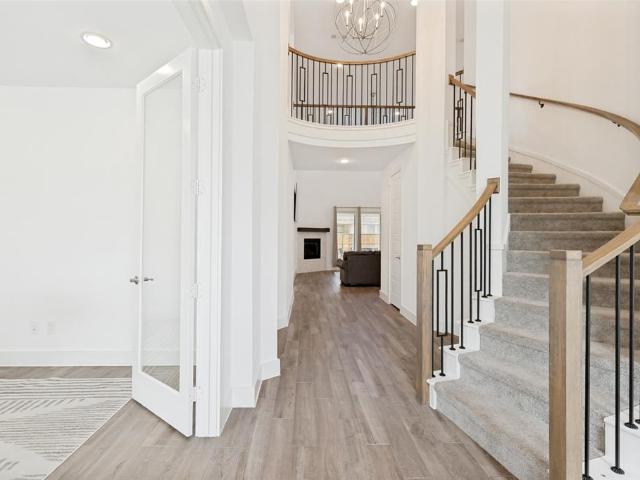
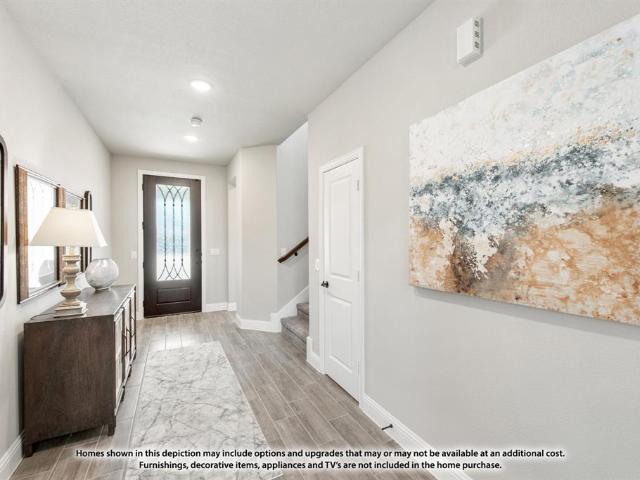
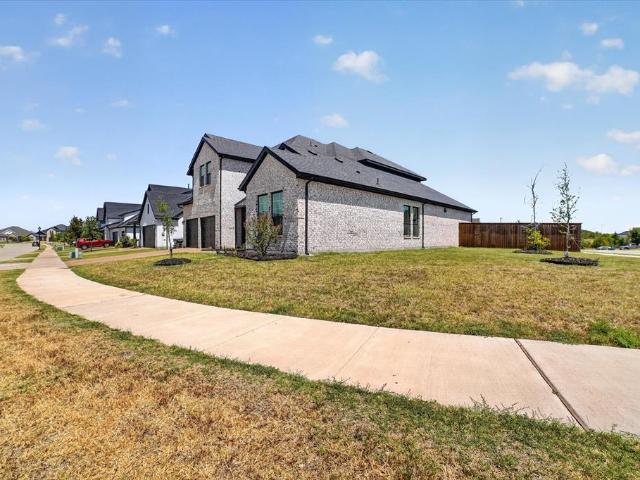
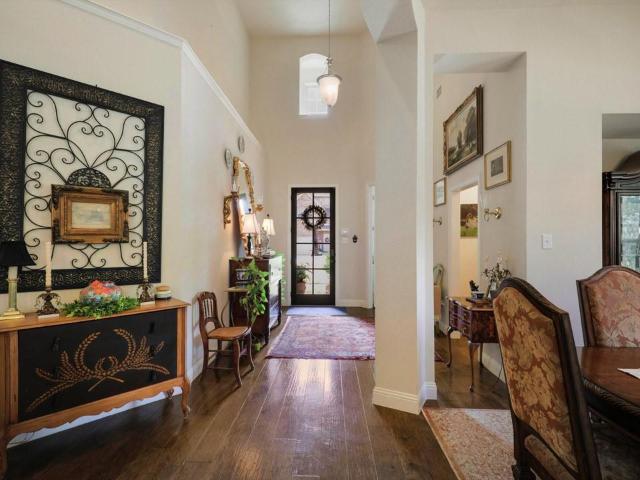
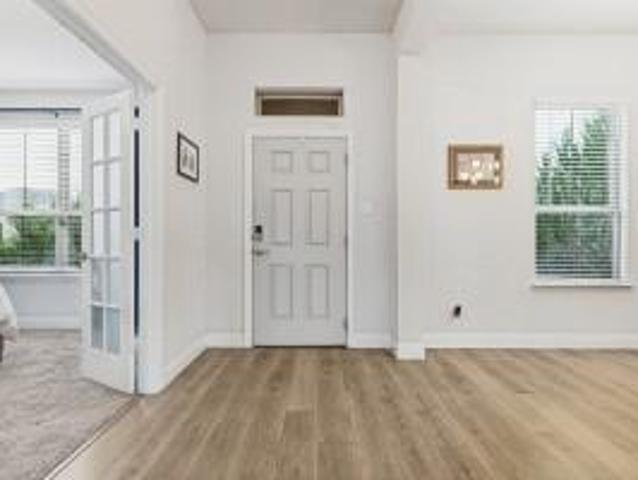
Beautiful Kindred Home in desirable community in Melissa. This home offers an open floor plan along with 4 bedrooms and 2.5 bathrooms. The 4th bedroom can be used as an office or additional bedroom. The upstairs flex or loft area is perfect for a game room or media room which is already pre-wired with a surround sound system that stays with the house! Additional highlights include, an epoxy coated garage floor and spray foam insulation throughout the entire attic. Enjoy outdoor living with a covered, extended back patio featuring an automatic shade for the perfect setting while entertaining or relaxing. Brand new updates as of 2026 include; New roof, gutters, window screens, and garage door panels! There are many walking trails, parks, a pond, and a splash pad near by for you to enjoy the outdoors. This home is conveniently located with easy access to major highways like 75, 380, and 121. Don't miss the opportunity to make it yours!
USD 439,900
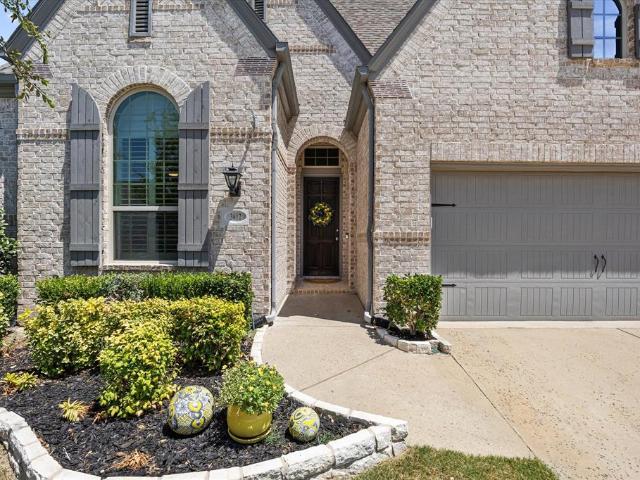
3506 Honeysuckle Hollow
View photo
House · for sale
USD 534,940
USD 174/sq.ft
3506 Honeysuckle Hollow
Melissa city
· 3,068 sq.ft · 4 Bedrooms · 3 Baths · House
· Equipped kitchen
Melissa city · 3,068 sq.ft · 4 Bedrooms · 3 Baths · House · Equipped kitchen
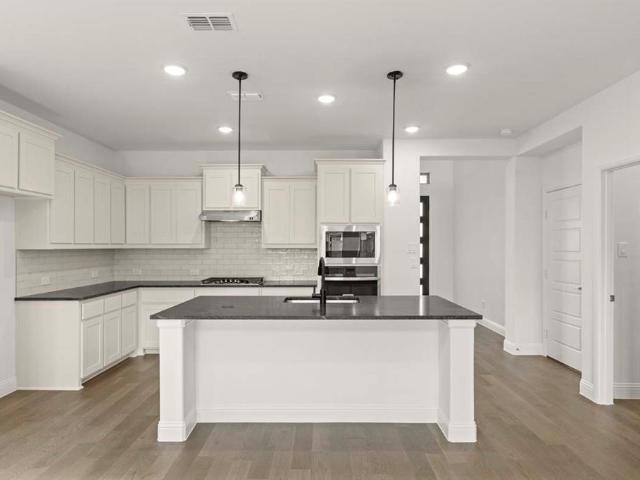
MLS# 21141-. Built by Pacesetter Homes. Ready Now! This beautifully spacious 4-bedroom, 4-bath home features a study and an inviting second-floor game room. The deluxe kitchen showcases 36inch shaker-style cabinets, darker granite countertops that beautifully contrast with the bright cabinetry, a full backsplash, and stainless steel appliances including a built-in cooktop, built-in wall oven, microwave, and dishwasher. Functional touches such as a pull-out trash drawer, pot & pan drawers, and a pop-up outlet at the kitchen island make cooking and entertaining effortless. The open rail at the second floor offers a stunning view overlooking the family room, enhanced by oak wood flooring that flows through the study, kitchen, and family areas. Added LED disk lighting in the master bedroom and game room, along with brushed nickel light fixtures and Moen bath fixtures throughout, add a touch of modern sophistication. Completing the home are full gutters around the exterior, ensuring both st
USD 534,940
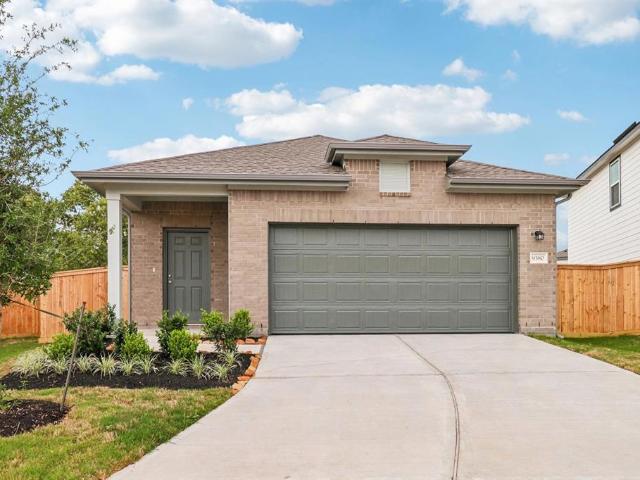
379 Elk Trail
View photo
House · for sale
USD 300,000
USD 149/sq.ft
379 Elk Trail
Melissa city
· 2,002 sq.ft · 3 Bedrooms · 2 Baths · House
· Patio · Garden · Fireplace · Equipped kitchen · Parking
Melissa city · 2,002 sq.ft · 3 Bedrooms · 2 Baths · House · Patio · Garden · Fireplace · Equipped kitchen · Parking
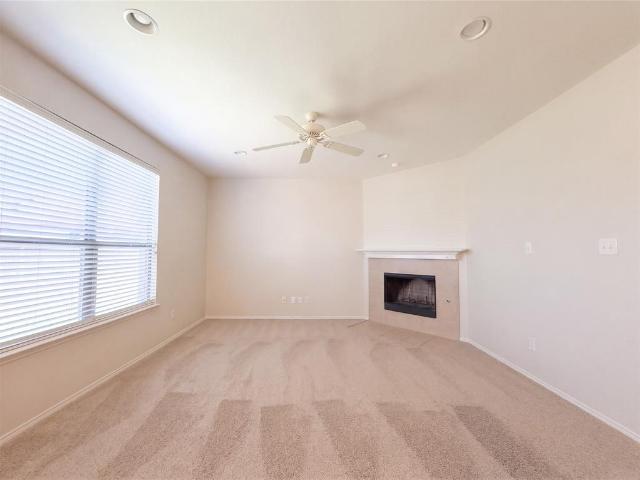
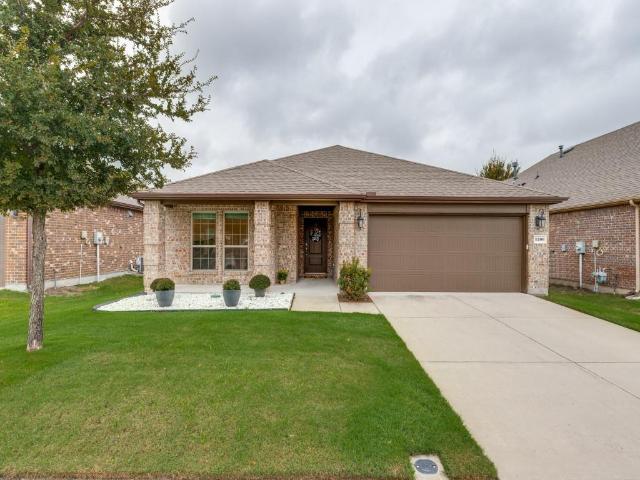
379 Elk Trl is a single-story brick home in Melissa featuring a corner fireplace in the main living room and an attached two-car garage. Inside, the kitchen includes white cabinetry, a peninsula counter, a stainless steel range and microwave, a double sink, and an adjacent dining area with direct backyard access. The primary bedroom connects to an en-suite bathroom with a dual-sink vanity, garden tub, separate frosted-glass shower, and walk-in closet, while additional bedrooms share a full hall bathroom. Outdoors, a back patio overlooks the fenced backyard. Incredible buyer incentives: $4,000 mortgage concession. Opendoor Home Loans will contribute up to $4,000 towards a permanent interest rate buy-down if you finance with Opendoor Home Loans LLC
USD 300,000
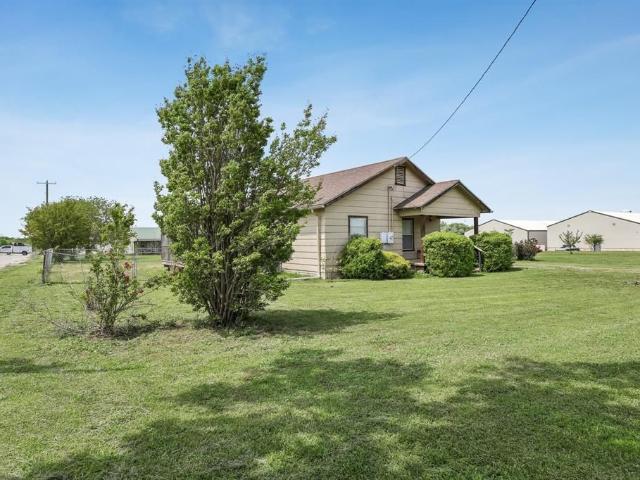
1206 Freestone Drive
View photo
House · for sale
USD 335,000
USD 198/sq.ft
1206 Freestone Drive
Melissa city
· 1,690 sq.ft · 3 Bedrooms · 2 Baths · House
· Garden
Melissa city · 1,690 sq.ft · 3 Bedrooms · 2 Baths · House · Garden
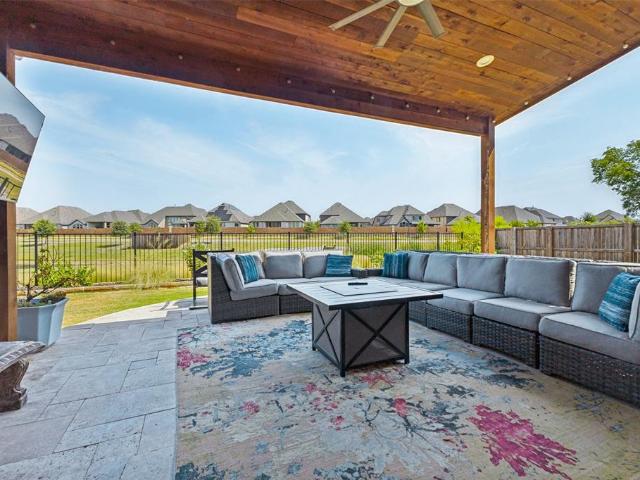
Well maintained 3 bedroom, 2 bath home in the growing community of Melissa. The home features updated flooring throughout, creating a fresh and cohesive look while providing a comfortable setting for everyday living. The private backyard is ready for relaxing and entertaining. A pergola provides the perfect spot for morning coffee, outdoor dining or gathering with family and friends. It’s a great space to enjoy the Texas evenings and make the most of your backyard. Located in a convenient area of Melissa, this home is close to H-E-B, shopping, dining and other everyday amenities. Easy access to Highway 75 makes commuting and exploring everything North Texas has to offer a breeze. Enjoy the welcoming community of Melissa while having the conveniences of shopping, dining and major highways close by
USD 335,000
2721 Delta Drive
View photo
House · for sale
USD 764,500
USD 229/sq.ft
2721 Delta Drive
Melissa city
· 3,326 sq.ft · 4 Bedrooms · 3 Baths · House
· Patio · Office room · Equipped kitchen
Melissa city · 3,326 sq.ft · 4 Bedrooms · 3 Baths · House · Patio · Office room · Equipped kitchen
Seller is offering $7500 towards a rate buydown or buyer closing costs. With Location, Lifestyle and Exceptional Outdoor Living on a premier lot overlooking a tranquil pond area, this stunning single-story offers the perfect blend of thoughtful design, everyday comfort, & effortless entertainment in Liberty, one of Melissa’s most desirable master-planned communities. Featuring 4 bedrooms, 3.5 baths, and a dedicated private office, this home was designed to live as beautifully as it entertains. The open-concept floor plan creates an inviting sense of space, with abundant natural light & an exceptional flow between the home’s living spaces and outdoors. At the heart of it all is the spacious main living room, thoughtfully positioned as the central gathering space with easy access to the dining area, chef-inspired kitchen, media room, and expansive covered patio. When fully open, a large slider door creates additional square footage for living seamlessly indoors & out. The kitchen is styl
USD 764,500
205 Miramar Avenue
View photo
House · for sale
USD 424,000
USD 197/sq.ft
205 Miramar Avenue
Melissa city
· 2,142 sq.ft · 4 Bedrooms · 3 Baths · House
· Patio · Garden · Equipped kitchen
Melissa city · 2,142 sq.ft · 4 Bedrooms · 3 Baths · House · Patio · Garden · Equipped kitchen
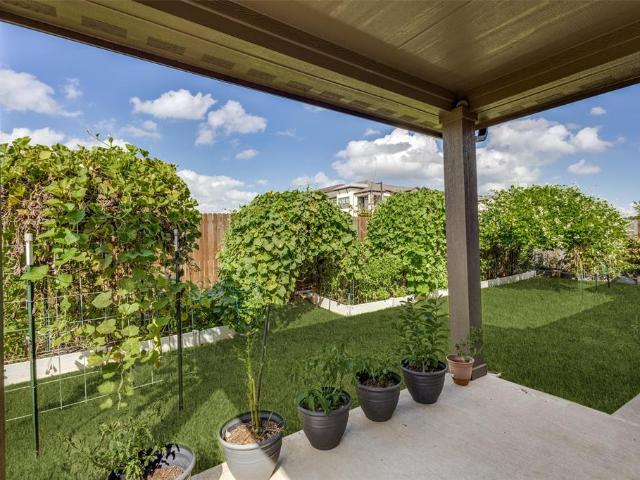
FANTASTIC FLOOR PLAN this 4 bedroom 3 full bathroom with flex room is an ideal home for a starter home. The kitchen is nice & big with lots of cabinet space, huge island, electric range, walk in pantry & granite countertops. The family room is enormous with lots of space for entertaining, wall of casement windows for lots of natural lighting & nice LVP floors. This home is great for multigenerational families because the bedrooms & bathrooms are split up well. Seller has also started an amazing garden in the backyard for fresh vegetables and such. There is also a covered patio off the back. The neighborhood of Auburndale has a splash pad and playground. There is immediate access to 75 Central & you are across from Buc-ee's & the new HEB grocery story, Chick fil a & Chipotle. Just an amazing location!
USD 424,000
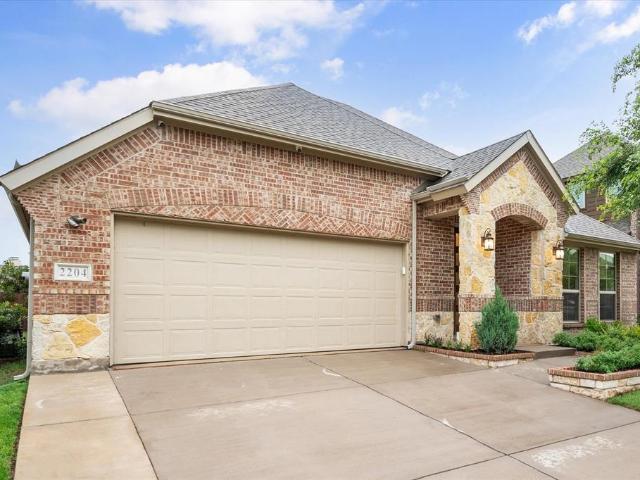
2204 Saratoga Drive
View photo
House · for sale
USD 450,000
USD 205/sq.ft
2204 Saratoga Drive
Melissa city
· 2,185 sq.ft · 3 Bedrooms · 2 Baths · House
· Patio · Garden · Equipped kitchen · Parking · Swimming pool
Melissa city · 2,185 sq.ft · 3 Bedrooms · 2 Baths · House · Patio · Garden · Equipped kitchen · Parking · Swimming pool
Beautiful 3BR 2ba (optional 4th bed-flex, with no closet) open floor plan home in the highly sought after Liberty subdivision. This home has been updated with high quality finishes throughout including light fixtures, paint, countertops, hardware, and window coverings. Enjoy cooking in this chef’s kitchen with a high performance gas range & utility sink. This home features 3 oversized bedrooms with walk in closets for all of your storage needs, as well as a flex space with endless possibilities. Enjoy epoxy floors in garage & don’t miss out on this backyard! Featuring planters along fence line with privacy trees, and extended covered patio. Zoned to highly rated Harry McKillop Elementary school located within walking distance of the home. Neighborhood amenities include multiple pools, parks & ponds. Easy access to HWY 5 making commutes a breeze. No detail has been spared on making this house the home of your dreams. Check it out today!
USD 450,000
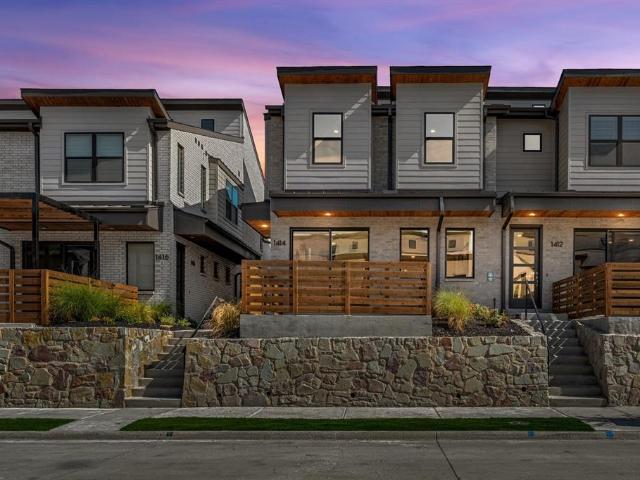
1414 Azalea Drive
View photo
Townhouse · for sale
USD 379,900
USD 208/sq.ft
Updated
1414 Azalea Drive
Melissa city
· 1,819 sq.ft · 3 Bedrooms · 2 Baths · Townhouse
· Fireplace · Equipped kitchen · Parking
Melissa city · 1,819 sq.ft · 3 Bedrooms · 2 Baths · Townhouse · Fireplace · Equipped kitchen · Parking
MLS# 21362-. Built by Grenadier Investments. Ready Now! Welcome to The Cypress in the desirable Willow Grove community, a beautifully designed two-story townhome offering 1,820 square feet of thoughtfully crafted living space with 3 bedrooms, 2.5 baths, a versatile loft, covered outdoor living, and an attached two-car garage. This move-in-ready home showcases carefully selected designer upgrades, including warm neutral color palettes, brushed nickel hardware and fixtures, upgraded lighting, luxury flooring throughout the main living areas, and a stylish electric fireplace that creates a warm and inviting focal point. The open-concept main level is designed for effortless entertaining, featuring a spacious great room that flows seamlessly into the dining area and chef-inspired kitchen. A large center island, abundant cabinetry, walk-in pantry, and designer finishes make the kitchen both beautiful and functional, while the covered outdoor living area extends your entertaining space for r
USD 379,900
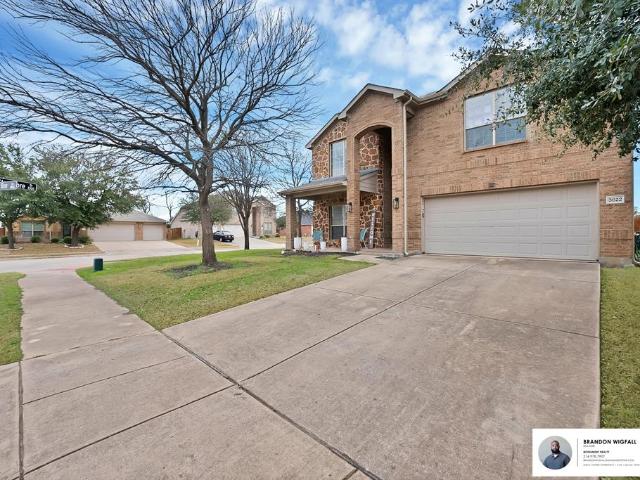
3822 Spring Run Lane
View photo
House · for sale
USD 375,000
USD 133/sq.ft
3822 Spring Run Lane
Melissa city
· 2,799 sq.ft · 5 Bedrooms · 4 Baths · House
· Patio · Garden
Melissa city · 2,799 sq.ft · 5 Bedrooms · 4 Baths · House · Patio · Garden
Back on the market & priced to sell! Welcome to 3822 Spring Run Lane in Melissa, Texas, a spacious 5-bedroom, 4-bathroom home situated on a desirable corner lot in the Hunter Creek community. This home features a versatile floor plan with two primary suites, each with its own private ensuite bath. One primary suite is conveniently located on the first floor, while the second is upstairs—perfect for multigenerational living, guests, or anyone looking for added privacy. Upstairs, you'll also find a spacious family room, providing additional space for relaxing, entertaining, a game room, or a media area. Outside, enjoy the welcoming front porch and backyard with a patio that's ready for outdoor entertaining. With five bedrooms, four bathrooms, multiple living spaces, two primary suites, and a corner-lot location, this home offers plenty of space and flexibility. New Roof and foundation in 2025. Back on the market and priced to sell! Don't miss your opportunity to make 3822 Spring Run Lane
USD 375,000
2916 Bobcat Drive
View photo
House · for sale
USD 369,990
USD 197/sq.ft
2916 Bobcat Drive
Melissa city
· 1,873 sq.ft · 3 Bedrooms · 2 Baths · House
· Patio · Garden · Office room · Fireplace · Equipped kitchen
Melissa city · 1,873 sq.ft · 3 Bedrooms · 2 Baths · House · Patio · Garden · Office room · Fireplace · Equipped kitchen
Built in 2022, this single-story home on a corner lot in Creek Crossing offers a comfortable layout with three bedrooms, two full baths, and a dedicated office. A welcoming brick exterior and covered front porch lead into 1,877 square feet of living space, with room to gather, work, or unwind. The spacious living room features a fireplace and opens to the kitchen and dining area, keeping everyone connected whether you’re preparing dinner or hosting friends. Granite countertops, a kitchen island, breakfast bar, and walk-in pantry provide plenty of prep space and storage. The primary suite offers space to relax, with dual sinks, separate vanities, a garden tub, a separate shower, and two walk-in closets. Two additional bedrooms provide flexibility for guests or household needs, and the separate office gives you a place to work without giving up a bedroom. Out back, enjoy a covered patio and wood-fenced yard with room to make the outdoor space your own. Just a short walk down the road to
USD 369,990
2617 Patriot Drive
View photo
House · for sale
USD 369,500
USD 137/sq.ft
2617 Patriot Drive
Melissa city
· 2,691 sq.ft · 3 Bedrooms · 3 Baths · House
· Fireplace · Equipped kitchen
Melissa city · 2,691 sq.ft · 3 Bedrooms · 3 Baths · House · Fireplace · Equipped kitchen
Beautifully appointed and thoughtfully designed, this 3-bedroom, 3-bath home offers 2,691 square feet of versatile living space in Melissa’s Liberty subdivision. From the moment you enter, the spacious layout and quality finishes create a welcoming place to call home. The kitchen is a standout, featuring Silestone countertops, an oversized island with pendant lighting, gas cooktop, slate flooring, and a stylish tumbled-marble backsplash. The adjacent living spaces showcase decorator finishes and a gas-start fireplace with stained mantel. The first-floor office provides a dedicated workspace, while the spacious primary suite offers a private retreat with a sitting area, dual vanities, and a separate shower with built-in seat. Upstairs, a large game or entertainment room provides exceptional flexibility and is complemented by a full bath—ideal for a media room, hobby space, home office, or additional living area. This area could even be used as a 4th bedroom. Additional highlights includ
USD 369,500
2505 Oxford Street
View photo
House · for sale
USD 639,000
USD 212/sq.ft
2505 Oxford Street
Melissa city
· 3,003 sq.ft · 4 Bedrooms · 3 Baths · House
· Garden · Office room · Equipped kitchen
Melissa city · 3,003 sq.ft · 4 Bedrooms · 3 Baths · House · Garden · Office room · Equipped kitchen
Stop looking at new construction! 80,000 backyard upgrade! Greenbelt lot! This single story Perry home has extensive upgrades and you feel it from the moment you step in. Oversized doors, wide walkways, high ceilings, and abundance of natural light. There is seem-less access to the outdoor living with folding glass doors and retractable screen. And the outdoor living is a show stopper with artesian tile floors, built in grill, wine fridge, ice-maker and abundance of seating. This home is thoughtfully designed floor-plan. The four bedroom and 3.5-baths are separated and the private office & media room offer additional spaces for work and play all on the same level. The gorgeous chef-inspired kitchen features a large island, tons of cabinetry all open to the main living room, flowing to the outdoor living or formal dining. The private primary suite offers a spa-like bath with dual vanities, a soaking tub, separate shower, and two walk-in closets. Down it's own hall is the guest suite wit
USD 639,000
4124 Buffalo Drive
View photo
House · for sale
USD 433,490
USD 234/sq.ft
4124 Buffalo Drive
Melissa city
· 1,851 sq.ft · 4 Bedrooms · 2 Baths · House
· Patio · Office room · Equipped kitchen · Parking
Melissa city · 1,851 sq.ft · 4 Bedrooms · 2 Baths · House · Patio · Office room · Equipped kitchen · Parking
Coming soon to South Meadow in Melissa, TX, 4124 Buffalo Drive offers a thoughtful combination of space, comfort, and flexibility in the Elm floor plan. Set for completion in March 2027, this single-story new construction home features 1,854 square feet, 4 bedrooms, 2 bathrooms, and a 2-car garage. At the heart of the home, an open-concept kitchen, dining area, and family room create a welcoming space for everyday living and entertaining. Step outside to the covered back patio for even more room to relax and enjoy time at home. Three secondary bedrooms provide plenty of flexibility, whether you need additional bedrooms, a home office, hobby space, playroom, or something entirely your own. The private primary suite features a spacious walk-in closet and a well-appointed bathroom with a separate soaking tub and shower, double vanity, and plenty of room to get ready. Spray foam insulation on all exterior walls adds another layer of energy-efficient design. Located in the South Meadow comm
USD 433,490
4312 Bellflower Lane
View photo
House · for sale
USD 435,000
USD 188/sq.ft
New
4312 Bellflower Lane
Melissa city
· 2,303 sq.ft · 4 Bedrooms · 3 Baths · House
· Patio · Office room · Equipped kitchen
Melissa city · 2,303 sq.ft · 4 Bedrooms · 3 Baths · House · Patio · Office room · Equipped kitchen
MLS# 21436-. Built by Ashton Woods Homes. December 2026 completion. Discover this beautifully designed one-story home by Ashton Woods in Meadow Park. Designed with the Roosevelt Collection, this home showcases deep finishes and grand textures. A welcoming open foyer leads to a secluded secondary bedroom and full bath—perfect for guests or a home office. The chef-inspired kitchen is the heart of the home, offering abundant counter space, generous storage, an expansive eat-in island, stainless steel appliances, and a spacious walk-in pantry. The kitchen seamlessly connects to the open dining area and family room, all overlooking a covered patio—ideal for entertaining or relaxing. The thoughtfully designed primary suite provides a peaceful retreat with a dual sink vanity, large glass enclosed walk-in shower, and an oversized walk-in closet. Two additional secondary bedrooms are conveniently positioned with access to a versatile flex space, perfect for a playroom, media room, or workspace.
USD 435,000
3506 Sunflower Street
View photo
House · for sale
USD 574,960
USD 182/sq.ft
3506 Sunflower Street
Melissa city
· 3,154 sq.ft · 4 Bedrooms · 4 Baths · House
· Patio · Equipped kitchen
Melissa city · 3,154 sq.ft · 4 Bedrooms · 4 Baths · House · Patio · Equipped kitchen
MLS# 21361-. Built by Pacesetter Homes. Ready Now! 3506 Sunflower Street in Melissa, TX, located in Meadow Run, offers 4 bedrooms, 4 bathrooms, and 3,162 square feet designed for everyday living and entertaining. The main level includes a private study, a guest suite, and a master suite positioned at the back of the home with a vaulted ceiling. The large kitchen is equipped with built-in stainless steel appliances, a gas cooktop, wall oven, pot and pan drawers, pendant lighting over the island, and a pull-out trash drawer. Light engineered hardwood flooring flows through the main living areas downstairs. A circular staircase leads upstairs to a game room and additional bedrooms. The spacious covered back patio includes a gas drop for your future grilling endeavors
USD 574,960
3612 Jersey Road
View photo
House · for sale
USD 499,999
USD 216/sq.ft
3612 Jersey Road
Melissa city
· 2,314 sq.ft · 4 Bedrooms · 3 Baths · House
· Patio · Office room · Equipped kitchen · Parking · Swimming pool
Melissa city · 2,314 sq.ft · 4 Bedrooms · 3 Baths · House · Patio · Office room · Equipped kitchen · Parking · Swimming pool
This 4-bedroom, 3-full-bath residence offers a floor plan with a dedicated office, generous living spaces and a full three-car garage, providing plenty of room for vehicles, hobbies and storage. The heart of the home opens naturally to the kitchen and living areas, creating a comfortable setting for both everyday routines and entertaining. There is flexibility for family, guests or creating spaces that adapt as your needs change. The included refrigerator, washer and dryer make the move-in process that much easier. Out back, the covered patio is designed for enjoying the outdoors without giving up comfort. With the patio facing East, the patio avoids the intense western evening sun, while the built-in grill creates an ideal setup for casual dinners, weekend gatherings and enjoying more time outside. And then there’s Liberty. Your HOA dues provide access to an impressive collection of neighborhood amenities, including the amenity center, pool, splash pad, sports pavilion with gas grills
USD 499,999
2214 Burnwood Street
View photo
House · for sale
USD 329,000
USD 216/sq.ft
2214 Burnwood Street
Melissa city
· 1,518 sq.ft · 3 Bedrooms · 2 Baths · House
· Garden · Parking
Melissa city · 1,518 sq.ft · 3 Bedrooms · 2 Baths · House · Garden · Parking
MLS# 21372-. Built by Starlight Homes. Ready Now! Located in Meadow Park, this community does not have a MUD or PID. This traditional style home features 3 bedrooms, 2 full bathrooms, open floorplan, granite counters, walk. In closet(s), and combined living. Dining area. Two. car garage, luxury vinyl plank and carpet floors, central electric heating and cooling. Home includes full appliance package and front and back yard irrigation system. Cable and high. Speed internet available. Slab foundation; composition roof. Located in highly sought after Melissa ISD (Sumeer Elementary, Melissa Middle & High)
USD 329,000
2011 Miller Road, Melissa, US, TX
View photo
House · for sale
USD 1,125,000
2011 Miller Road, Melissa, US, TX
Melissa city
· 2 Bedrooms · 1 Bath · House
Melissa city · 2 Bedrooms · 1 Bath · House
Unique 2-acre property with two dwellings and flexible use options, located just one block off Hwy 121 and close to Hwy 75 and Hwy 5. The front 1.15-acre parcel includes a tenant-occupied main house, while the back portion features a 30x60 workshop with a bedroom, bathroom, and kitchenette-functioning like a guest quarters or mini barndominium. Both spaces have separate access and utilities setup, offering the opportunity to lease one or both dwellings for income or multi-generational living. Use as-is, or explore potential for home-based business, equipment storage, or hobby use (buyer to verify with city and county). Currently zoned residential per Collin CAD but identified in the City of Melissa's Future Land Use Plan as commercial. The rear 0.85-acre parcel lies outside the city taxing district and may allow more flexible usage (buyer to verify). City water, electricity, septic, and propane are in place. Approximately 417 feet of frontage on Miller Road-a corridor that already supp
USD 1,125,000
1104 Bexar Avenue
View photo
House · for sale
USD 345,000
USD 184/sq.ft
1104 Bexar Avenue
Melissa city
· 1,873 sq.ft · 3 Bedrooms · 2 Baths · House
· Office room · Equipped kitchen · Swimming pool
Melissa city · 1,873 sq.ft · 3 Bedrooms · 2 Baths · House · Office room · Equipped kitchen · Swimming pool
This hard-to-find beautifully, well maintained and newly upgraded single-story home offers 3 split bedrooms, 2 full baths and an area near main entrance where can be used as office, formal sitting, formal dining or kids’ play area. House is located in a quiet subdivision with community swimming pool, neighborhood parks, open green spaces, and dedicated walking trails for walking, running, and biking, serving as a central hub for relaxation, family recreation, and social events. This house is in sought-after Villages of Melissa with top-tie Melissa ISD! You will love this stylish-designed charming home loaded with all the upgrades you need for your dream house: Light color fresh interior paint throughout the house including ceilings, doors, cabinets and brand new 4” baseboards; kitchen is upgraded with premium light color granite counter tops with matching granite backsplashes, island, huge pantry, 1 yr old dish washer, brand new spring neck pull-down sprayer kitchen faucet and LED flus
USD 345,000
211 Miramar Avenue
View photo
House · for sale
USD 435,000
USD 178/sq.ft
211 Miramar Avenue
Melissa city
· 2,433 sq.ft · 4 Bedrooms · 3 Baths · House
· Patio · Garden · Office room · Equipped kitchen
Melissa city · 2,433 sq.ft · 4 Bedrooms · 3 Baths · House · Patio · Garden · Office room · Equipped kitchen
Come see this well-maintained, like-new, light and bright home located in highly rated Melissa ISD. Designed with a spacious open floor plan layout, this home offers incredible space for hosting and entertaining friends and family. Enjoy a prime location near parks, scenic walking trails, and picnic areas, along with fabulous Auburndale community amenities including a splash play area, playground, and green spaces throughout. The versatile layout features 4 bedrooms, 3 full baths, and a private office with French doors. The primary suite, office, and a secondary bedroom with a full bath are conveniently situated on the first floor, providing plenty of privacy and separate living spaces. The remaining bedrooms and an additional full bath are located on the second level. At the heart of the home, the open-concept kitchen flows seamlessly into the breakfast area and expansive living room, making gatherings effortless with easy access to the patio and backyard. The kitchen boasts generous
USD 435,000
3516 Charleston Drive
View photo
House · for sale
USD 469,900
USD 161/sq.ft
Updated
3516 Charleston Drive
Melissa city
· 2,906 sq.ft · 4 Bedrooms · 3 Baths · House
· Patio · Garden · Office room · Fireplace · Equipped kitchen
Melissa city · 2,906 sq.ft · 4 Bedrooms · 3 Baths · House · Patio · Garden · Office room · Fireplace · Equipped kitchen
Up to 1% lender credit available with preferred lender! *. Take advantage of a special financing incentive that could help reduce your closing costs or make homeownership more affordable! Incredible value in Melissa's desirable Liberty community! Priced at $469,900, this beautifully maintained 4-bedroom, 3-bathroom home offers 2,913 square feet of flexible living space, a dedicated home office, and multiple living areas. The spacious main level features an open-concept kitchen with a large island, a welcoming living room with a stone fireplace, and a separate dining room. A unique bedroom layout with an additional flex space offers versatility for guests, multigenerational living, or a private retreat. Upstairs, enjoy a generous game room, additional bedroom, and full bathroom. Relax or entertain on the covered back patio overlooking the fenced backyard. Liberty residents enjoy access to a community pool, parks, playgrounds, and fishing areas. Located in Melissa ISD with convenient acc
USD 469,900
499 Hunters Ridge Drive
View photo
House · for sale
USD 299,900
USD 212/sq.ft
499 Hunters Ridge Drive
Melissa city
· 1,410 sq.ft · 3 Bedrooms · 2 Baths · House
· Patio · Garden · Equipped kitchen · Parking
Melissa city · 1,410 sq.ft · 3 Bedrooms · 2 Baths · House · Patio · Garden · Equipped kitchen · Parking
Freshly painted throughout, this lovely 3-bedroom, 2-bath home in the Hunters Ridge subdivision offers a practical layout with comfortable living spaces and room to enjoy the outdoors. The living room flows into the dining area and kitchen, creating an open central gathering space. The kitchen features abundant cabinetry, generous counter space, a breakfast bar, and stainless-steel appliances. The dining area provides access to the backyard, making it easy to move between indoor meals and patio dining. The primary suite offers a walk-in closet and an ensuite bath with a separate shower, and soaking tub. The closet of the primary bedroom has been upgraded with the California Closet System for maximum efficiency and flexibility, offering endless personalization for future owners. Two additional bedrooms, each with a walk-in closet, share a full bath with a tub and shower combination. A dedicated laundry room and attached garage add convenient everyday function. Outside, the fenced backya
USD 299,900
1003 Pecan Glen Drive
View photo
House · for sale
USD 435,000
USD 212/sq.ft
1003 Pecan Glen Drive
Melissa city
· 2,045 sq.ft · 4 Bedrooms · 2 Baths · House
· Office room · Gym · Equipped kitchen
Melissa city · 2,045 sq.ft · 4 Bedrooms · 2 Baths · House · Office room · Gym · Equipped kitchen
Prepare to fall in love the moment you step inside! Just two years young and still radiating that brand-new feel, this stylish Bloomfield-built gem in highly sought-after Melissa, TX, has it all. Starting with its absolutely adorable curb appeal, this home welcomes you with open arms. Need flexible space? You’re in luck! This thoughtful floor plan boasts 4 bedrooms, with two of them perfectly suited for multi-purpose use—think playroom, craft room, or guest retreat. Plus, there’s a dedicated home office right at the front of the house featuring elegant French doors (currently making for the ultimate home gym! ). The heart of the home is an entertainer's absolute dream! The fabulous kitchen, dining, and open living area flow seamlessly together. Get ready to swoon over the STUNNING granite countertops, a generous island just begging for a weekend charcuterie board spread, and a spacious walk-in pantry to keep all your goodies perfectly organized. Step outside to discover a fantastic bac
USD 435,000
2413 Parkway Avenue
View photo
House · for sale
USD 499,950
USD 231/sq.ft
2413 Parkway Avenue
Melissa city
· 2,164 sq.ft · 4 Bedrooms · 3 Baths · House
· Patio
Melissa city · 2,164 sq.ft · 4 Bedrooms · 3 Baths · House · Patio
MLS# 21406-. Built by First Texas Homes. Ready Now! Discover the Mockingbird F floor plan in the Brookfield community of Melissa, TX. This exquisite 1-story home offers 2,171 square feet of thoughtfully designed living space, featuring 4 bedrooms and 3.1 bathrooms to suit your family's needs. Enjoy the elegance of vaulted ceilings and the convenience of walk-in closets, ensuring every inch of this home maximizes comfort and style. The expanded utility room and innovative primary bedroom layout enhance functionality, making daily routines seamless. Picture hosting friends in your spacious living area or enjoying quiet evenings on the covered patio, where laughter and conversations fill the air. With a dedicated powder bath for guests, entertaining becomes effortless. Available in select First Texas Homes communities across DFW, the Mockingbird F can be tailored with various structural options and design finishes to reflect your personal style. Experience the ease of creating a home that
USD 499,950
4308 Marsh Hawk Drive
View photo
House · for sale
USD 459,000
USD 187/sq.ft
New
4308 Marsh Hawk Drive
Melissa city
· 2,443 sq.ft · 4 Bedrooms · 3 Baths · House
· Equipped kitchen
Melissa city · 2,443 sq.ft · 4 Bedrooms · 3 Baths · House · Equipped kitchen
MLS# 21436-. Built by Ashton Woods Homes. November 2026 completion. Oversized homesite with no neighbor on one side, ideally situated next to walking trails that lead directly to community amenities. Welcome to this new two-story home plan by Ashton Woods. Designed with the Serene Collection, this home features soft tones and clean-lined finishes. At the front of the home, you’ll find a secondary bedroom and full bath just off the elongated foyer, offering privacy and convenience. At the heart of the home is an open kitchen, living, and dining area designed for both entertaining and cozy nights in. The chef-inspired kitchen boasts a large island for casual dining, tile backsplash, luxury vinyl plank flooring, LED disc lighting, and a spacious walk-in pantry. Just steps from the family room, the primary suite offers a serene retreat with a spacious walk-in shower with glass enclosure and a generous walk-in closet. Upstairs, a large loft space complements two additional secondary bedroom
USD 459,000
2503 Lemon Mint Lane
View photo
House · for sale
USD 470,000
USD 171/sq.ft
2503 Lemon Mint Lane
Melissa city
· 2,734 sq.ft · 4 Bedrooms · 3 Baths · House
· Garden · Office room · Gym · Equipped kitchen
Melissa city · 2,734 sq.ft · 4 Bedrooms · 3 Baths · House · Garden · Office room · Gym · Equipped kitchen
2 Primary bedrooms! This East facing timeless traditional offers show-stopping curb appeal & numerous custom upgrades that will put this gem at the top of your list! Natural lighting streams throughout this open airy layout, highlighting the soft neutral tones, and on-trend flooring that accents any décor! The kitchen & family area presents the perfect setting for everyday living & entertaining-while this HUGE backyard will certainly be the setting for many future parties & gatherings. This gourmet kitchen shows like a model home & comes equipped with chef's grade stainless steel appliances, gas burner cooktop, gorgeous cabinetry, and designer backsplash! The main level was thoughtfully designed with versatility in mind, offering a split primary retreat that allows for privacy, and a dedicated home office that would also make a great gym area or guest bedroom! Upstairs features an expansive game room, 3 bedrooms (1 bedroom with a private en-suite) and an additional full bath! Near walk
USD 470,000
2706 Potomac Drive
View photo
House · for sale
USD 710,000
USD 179/sq.ft
2706 Potomac Drive
Melissa city
· 3,950 sq.ft · 5 Bedrooms · 4 Baths · House
· Garden · Office room · Equipped kitchen · Swimming pool
Melissa city · 3,950 sq.ft · 5 Bedrooms · 4 Baths · House · Garden · Office room · Equipped kitchen · Swimming pool
Just reduced $100k below recent appraised value. Incredible opportunity for instant equity and a new pool. Bring all offers! This newly built Perry Home is complete with the recent addition of a heated pool and spa! Situated in the master planned Hillwood community of Liberty, this neighborhood has everything you could want from wide open spaces, to trails, parks and playgrounds, stocked ponds and a tight-kit community feel. As soon as you enter the home you are greeted with a grand 2 story entryway and spiral staircase that separates the dining room and the private office with glass french doors and views of the front yard. The main floor also offers a large 2 story living room opening to the kitchen, a half bath, and the primary and guest suites that both overlook the pool. Upstairs offers 3 bedrooms 2 full baths (one is a jack and jill), game room, and media room. Improvements made to the exterior after the home was built includes the heated pool and spa with in-ground lighting, non
USD 710,000
3010 Wild River Road
View photo
House · for sale
USD 584,751
USD 205/sq.ft
3010 Wild River Road
Melissa city
· 2,842 sq.ft · 5 Bedrooms · 4 Baths · House
· Fireplace · Equipped kitchen · Parking
Melissa city · 2,842 sq.ft · 5 Bedrooms · 4 Baths · House · Fireplace · Equipped kitchen · Parking
NEW! never lived in. November 2026 completion! Bloomfield Homes’ Violet IV is a two-story plan with 5 bedrooms, 4 full baths, and a deep 3-car garage in Liberty South. A cul-de-sac location sets the scene, with brick and stone, exterior lighting, and a covered front porch framing the 8-foot entry door. Inside, the kitchen, dining area, and family room form a connected gathering space with a dramatic ceiling overhead. The Deluxe Kitchen anchors the arrangement with quartz counters and an island facing the family room, so conversation can continue during meal prep. A gas cooktop with vent hood and electric oven handle the cooking, while the walk-in pantry keeps supplies close. Wood flooring adds warmth, complemented by tile elsewhere, and a gas-starter stone fireplace stretches to the ceiling for a focal point. There’s more room to spread out upstairs. The game room overlooks the living space below, while the separate media room offers an enclosed setting for movie nights. 3 bedrooms and
USD 584,751
3204 Malcolm Road
View photo
House · for sale
USD 640,000
USD 186/sq.ft
3204 Malcolm Road
Melissa city
· 3,423 sq.ft · 4 Bedrooms · 3 Baths · House
· Garden · Fireplace · Equipped kitchen
Melissa city · 3,423 sq.ft · 4 Bedrooms · 3 Baths · House · Garden · Fireplace · Equipped kitchen
Built in 2023, this beautifully designed 4-bedroom, 3.5-bath home offers 3,426 square feet of thoughtfully planned living space on a landscaped corner lot in Milrany Ranch. The open-concept interior features luxury vinyl plank flooring, decorative lighting, wainscoting, and a spacious living room centered around an electric fireplace. The kitchen is equipped with granite countertops, a large island, breakfast bar, gas cooktop, walk-in pantry, built-in cabinetry, and adjoining breakfast and formal dining areas. The main-level primary suite includes a sitting area, walk-in closet, garden tub, separate shower, and dual sinks, while a second downstairs bedroom with an ensuite bath provides an ideal in-law or guest suite. A private office, separate utility room, and built-in mudroom add everyday convenience. Upstairs, two additional bedrooms are joined by a game room and dedicated media room. Outside, enjoy covered front and rear porches, a large grassy backyard, park views, and both wood a
USD 640,000
2601 Patriot Drive
View photo
House · for sale
USD 399,900
USD 146/sq.ft
2601 Patriot Drive
Melissa city
· 2,734 sq.ft · 3 Bedrooms · 2 Baths · House
· Garden · Office room · Equipped kitchen
Melissa city · 2,734 sq.ft · 3 Bedrooms · 2 Baths · House · Garden · Office room · Equipped kitchen
Welcome to Liberty, a wonderful master-planned community where you may find the home you have been patiently waiting for! Built by Highland Homes, this inviting residence offers a thoughtful floor plan, comfortable living spaces, and room for everyone to enjoy. The first floor features a spacious living room, formal dining room, dedicated office or flex space, and a light-filled kitchen with stainless steel appliances, a large island, and an inviting breakfast area. A charming built-in desk nook adds a convenient touch for everyday living. The private primary suite is also downstairs, offering a relaxing retreat with a spacious, spa-inspired bathroom and generous walk-in closets. Upstairs, two additional bedrooms and a full bath are complemented by an expansive bonus room, perfect for a game room, media room, craft space, or whatever suits your lifestyle. The neutral color palette throughout creates a fresh, move-in-ready feel, while the large backyard offers plenty of room for pets, p
USD 399,900

Get email alerts

Don't miss out: be the first to know about new properties

The alert was correctly created

On subscribing you accept the conditions of use and the privacy policy
Alert
Receive new ads in your inbox
Save this search
Receive alerts for new listings

We'll send you an email when we have new properties for: "Houses for sale in Melissa city"

The alert was correctly created

Frisco city
Allen city, Plano CCD Collin County Texas
Get email alerts and be the first to see new listings
Required field
On subscribing I accept the terms of the privacy policy
Perfect! You'll soon start receiving new listings via email
Alert
Receive an email when we have new ads for Houses for sale in Melissa city
Save this search
Filters

Bedrooms

Size (sq.ft)

sq.ft
sq.ft

Price

USD
USD

Property type

Bathrooms

Clear all filters
Receive notifications when new entries are published.