2,494 houses for sale in Melissa city

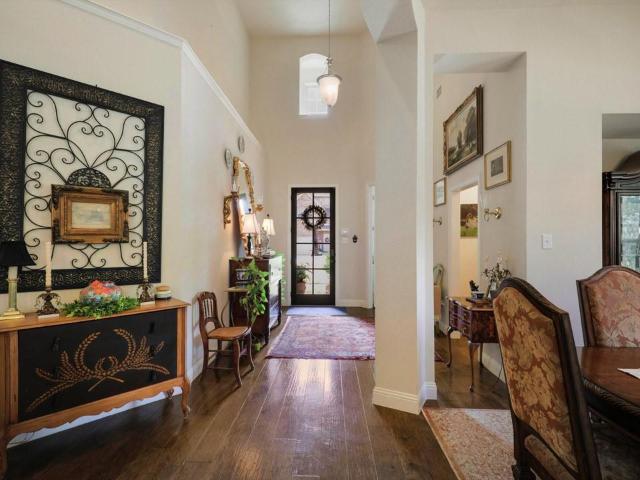
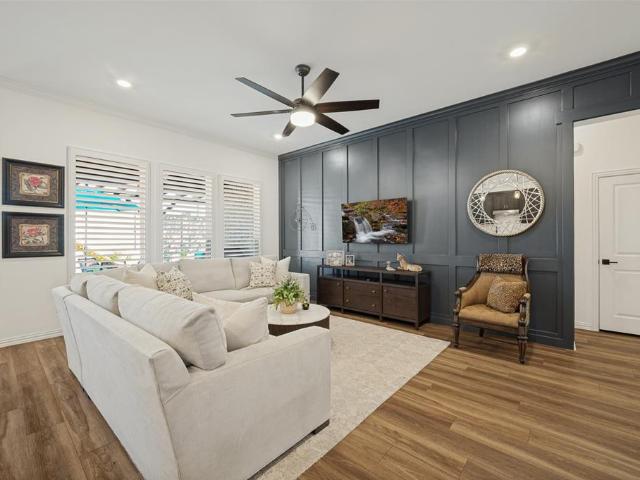
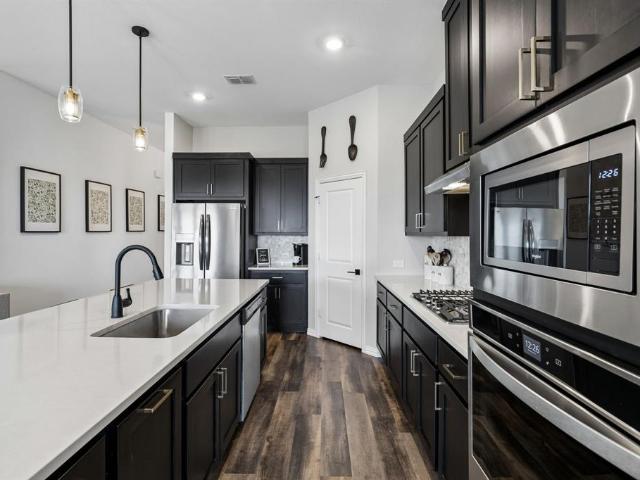
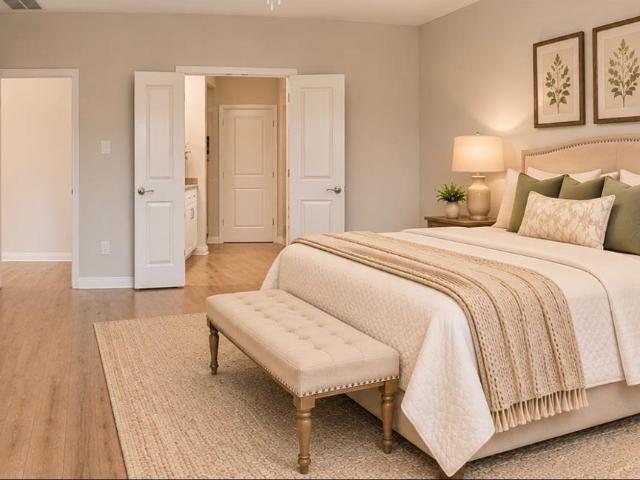
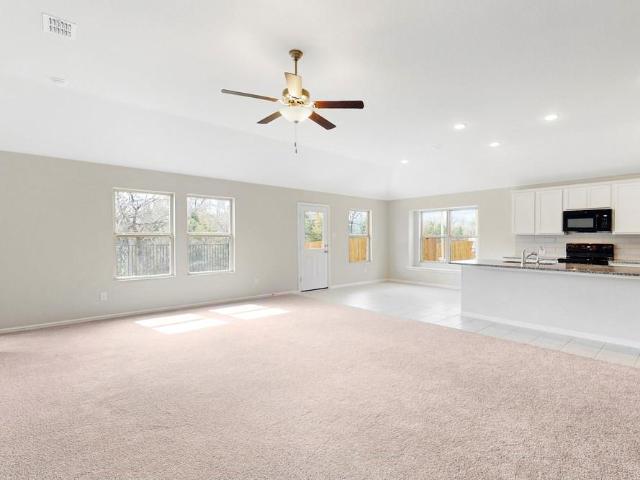
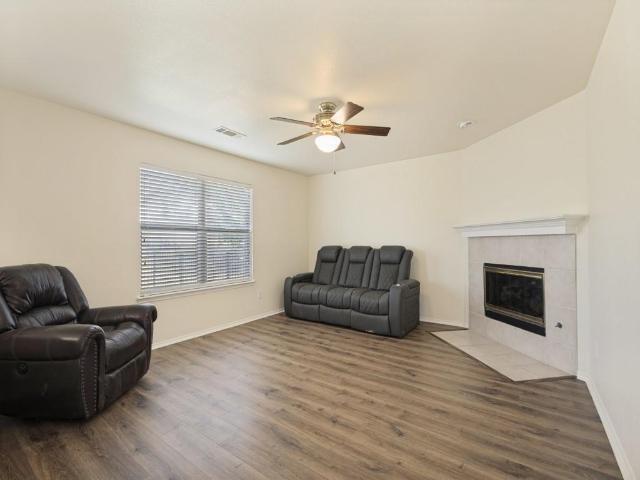
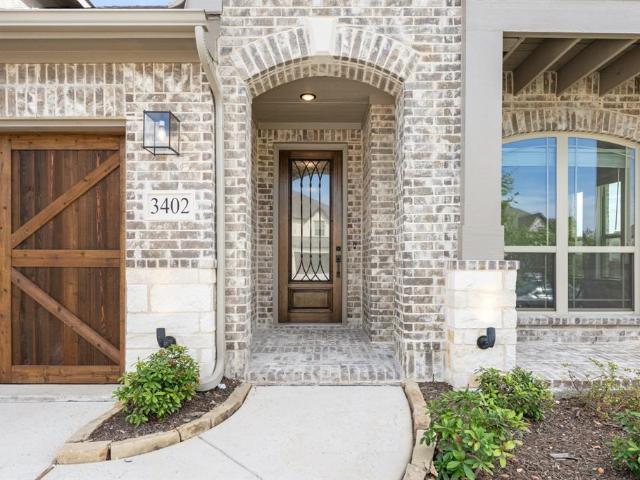
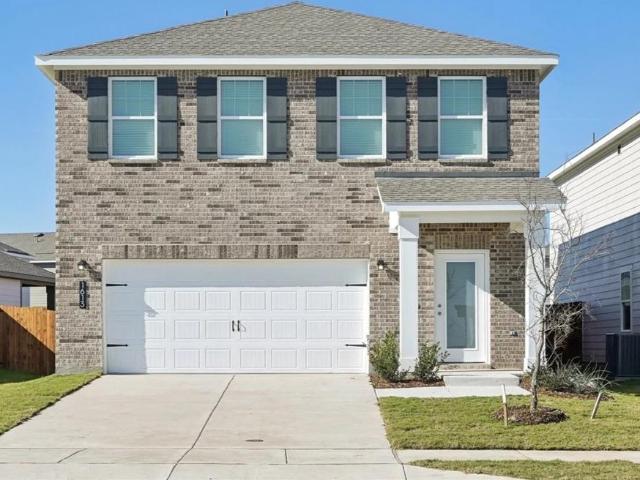
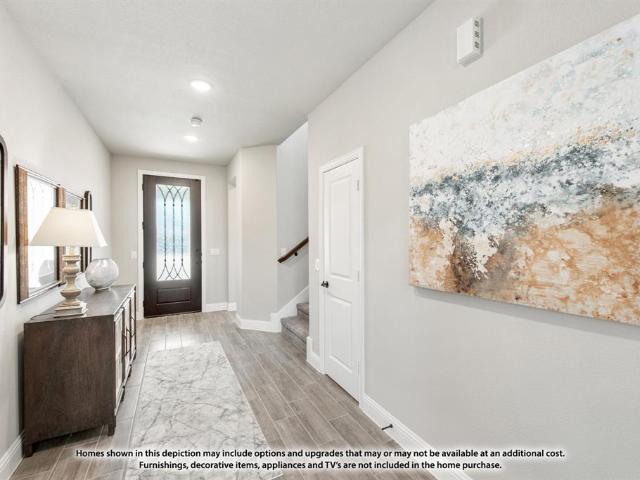
3010 Wild River Road
View photo
House · for sale
USD 584,751
USD 205/sq.ft
3010 Wild River Road
Melissa city
· 2,842 sq.ft · 5 Bedrooms · 4 Baths · House
· Fireplace · Equipped kitchen · Parking
Melissa city · 2,842 sq.ft · 5 Bedrooms · 4 Baths · House · Fireplace · Equipped kitchen · Parking
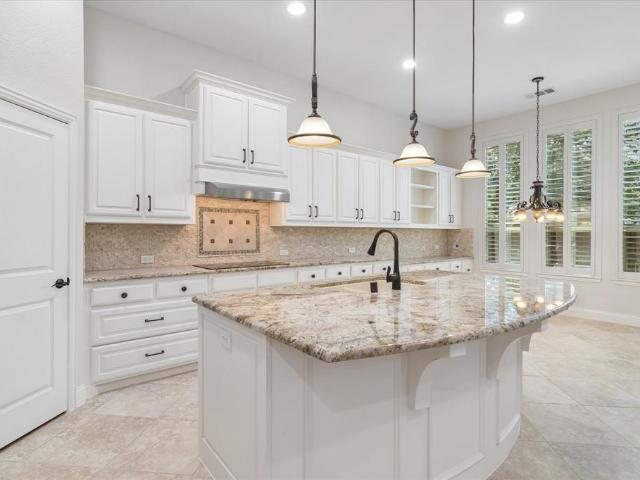
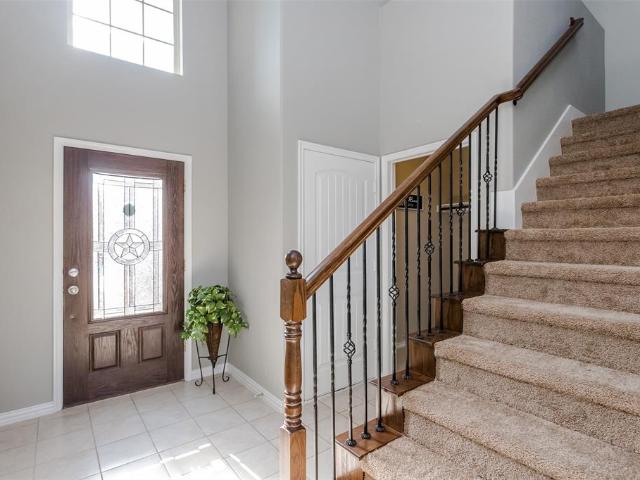
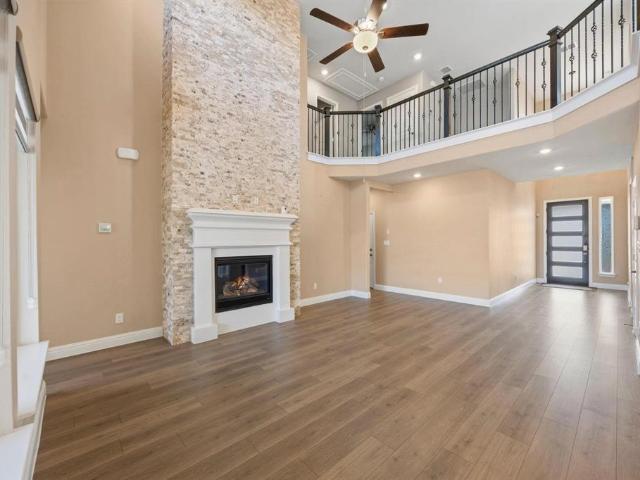
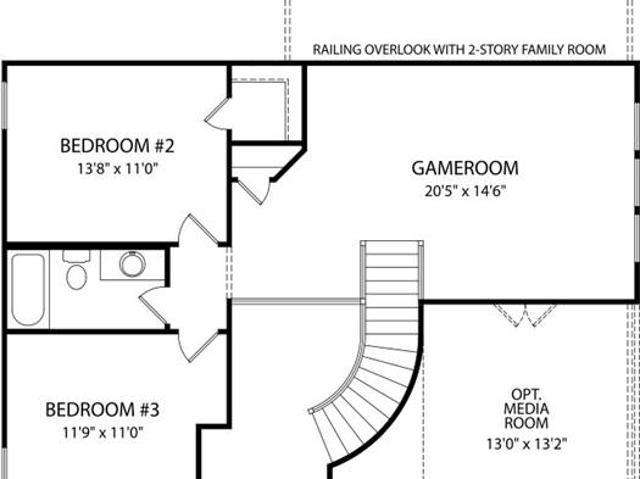
NEW! never lived in. November 2026 completion! Bloomfield Homes’ Violet IV is a two-story plan with 5 bedrooms, 4 full baths, and a deep 3-car garage in Liberty South. A cul-de-sac location sets the scene, with brick and stone, exterior lighting, and a covered front porch framing the 8-foot entry door. Inside, the kitchen, dining area, and family room form a connected gathering space with a dramatic ceiling overhead. The Deluxe Kitchen anchors the arrangement with quartz counters and an island facing the family room, so conversation can continue during meal prep. A gas cooktop with vent hood and electric oven handle the cooking, while the walk-in pantry keeps supplies close. Wood flooring adds warmth, complemented by tile elsewhere, and a gas-starter stone fireplace stretches to the ceiling for a focal point. There’s more room to spread out upstairs. The game room overlooks the living space below, while the separate media room offers an enclosed setting for movie nights. 3 bedrooms and
USD 584,751
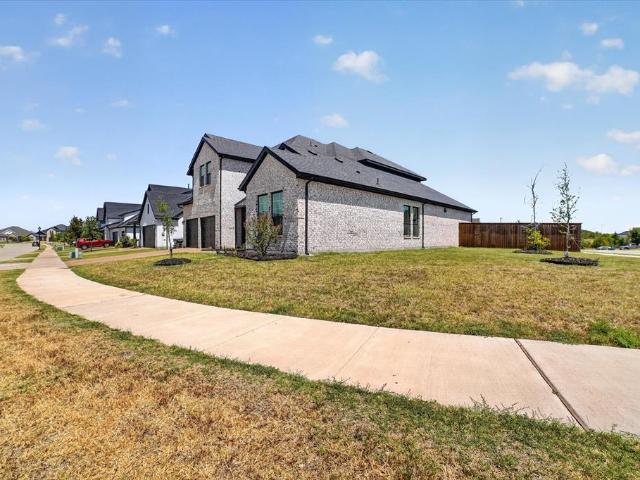
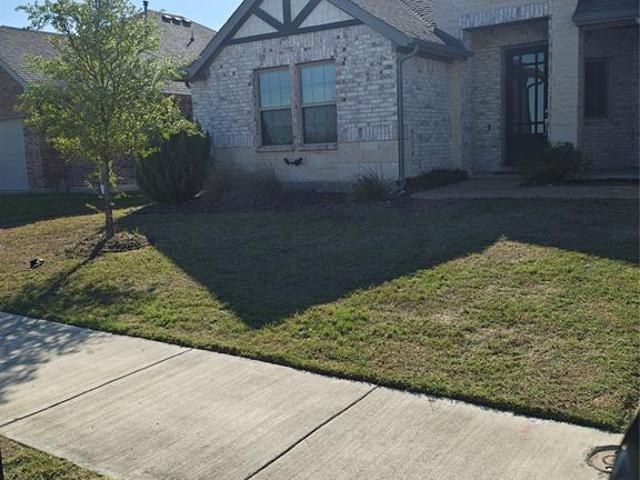
3204 Malcolm Road
View photo
House · for sale
USD 640,000
USD 186/sq.ft
3204 Malcolm Road
Melissa city
· 3,423 sq.ft · 4 Bedrooms · 3 Baths · House
· Garden · Fireplace · Equipped kitchen
Melissa city · 3,423 sq.ft · 4 Bedrooms · 3 Baths · House · Garden · Fireplace · Equipped kitchen
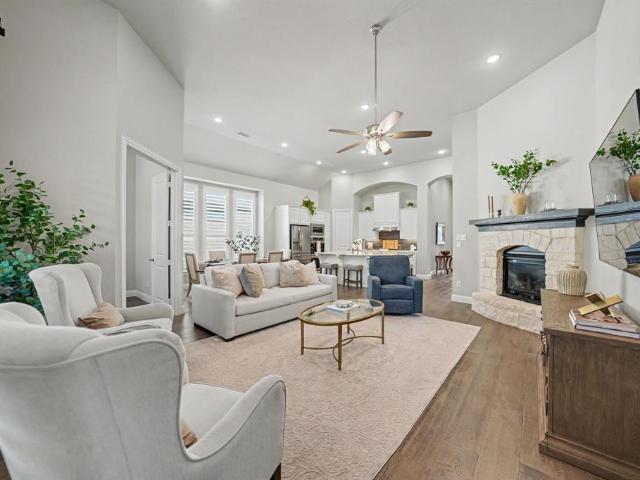
Built in 2023, this beautifully designed 4-bedroom, 3.5-bath home offers 3,426 square feet of thoughtfully planned living space on a landscaped corner lot in Milrany Ranch. The open-concept interior features luxury vinyl plank flooring, decorative lighting, wainscoting, and a spacious living room centered around an electric fireplace. The kitchen is equipped with granite countertops, a large island, breakfast bar, gas cooktop, walk-in pantry, built-in cabinetry, and adjoining breakfast and formal dining areas. The main-level primary suite includes a sitting area, walk-in closet, garden tub, separate shower, and dual sinks, while a second downstairs bedroom with an ensuite bath provides an ideal in-law or guest suite. A private office, separate utility room, and built-in mudroom add everyday convenience. Upstairs, two additional bedrooms are joined by a game room and dedicated media room. Outside, enjoy covered front and rear porches, a large grassy backyard, park views, and both wood a
USD 640,000
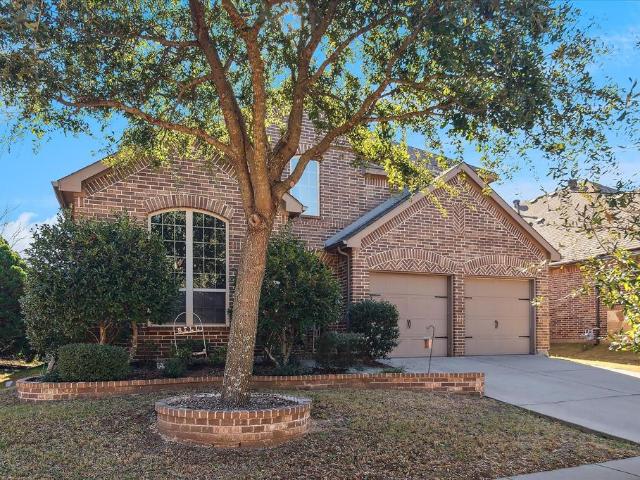
2601 Patriot Drive
View photo
House · for sale
USD 399,900
USD 146/sq.ft
2601 Patriot Drive
Melissa city
· 2,734 sq.ft · 3 Bedrooms · 2 Baths · House
· Garden · Office room · Equipped kitchen
Melissa city · 2,734 sq.ft · 3 Bedrooms · 2 Baths · House · Garden · Office room · Equipped kitchen
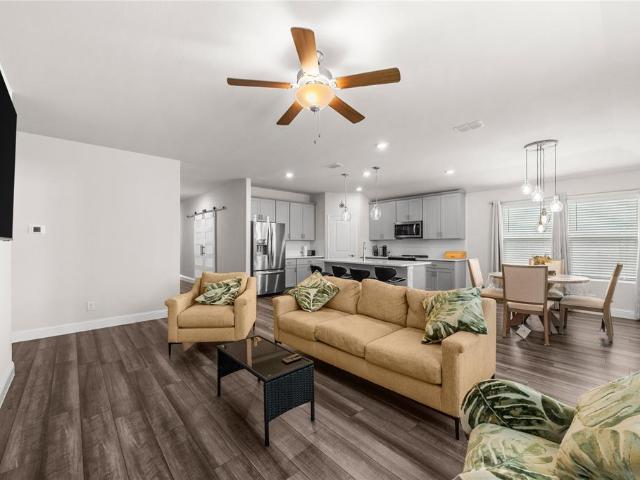
Welcome to Liberty, a wonderful master-planned community where you may find the home you have been patiently waiting for! Built by Highland Homes, this inviting residence offers a thoughtful floor plan, comfortable living spaces, and room for everyone to enjoy. The first floor features a spacious living room, formal dining room, dedicated office or flex space, and a light-filled kitchen with stainless steel appliances, a large island, and an inviting breakfast area. A charming built-in desk nook adds a convenient touch for everyday living. The private primary suite is also downstairs, offering a relaxing retreat with a spacious, spa-inspired bathroom and generous walk-in closets. Upstairs, two additional bedrooms and a full bath are complemented by an expansive bonus room, perfect for a game room, media room, craft space, or whatever suits your lifestyle. The neutral color palette throughout creates a fresh, move-in-ready feel, while the large backyard offers plenty of room for pets, p
USD 399,900
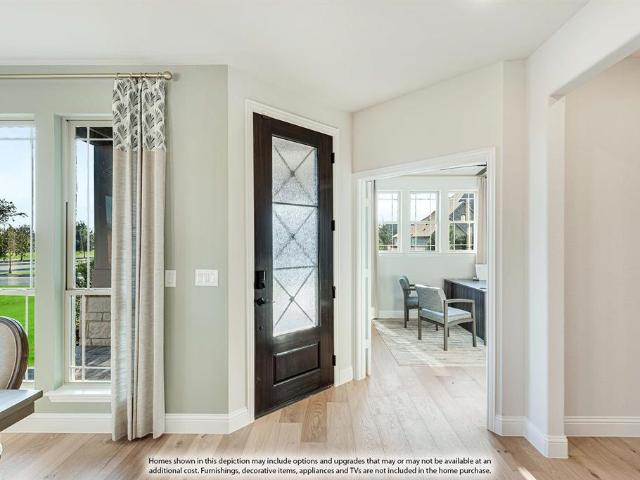
3417 Paintbrush Path
View photo
House · for sale
USD 425,000
USD 214/sq.ft
3417 Paintbrush Path
Melissa city
· 1,981 sq.ft · 4 Bedrooms · 2 Baths · House
· Patio
Melissa city · 1,981 sq.ft · 4 Bedrooms · 2 Baths · House · Patio
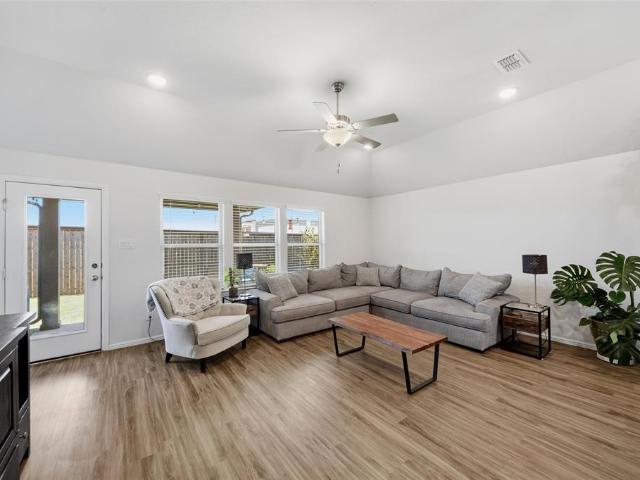
Looking for a turnkey home with all the extras that new builds don't have? This 4 years old single story, highly rated Ashton Woods built, lovingly maintained and upgraded, mobility friendly home on an oversized corner lot is it! No MUD or PID to keep your property taxes down. Upgrades on both the interior and exterior are extremely functional and aesthetically pleasing including: Board and batten walls in the main living and primary bedroom in the enduring and classic shade Benjamin Moore Hale Navy, 3in plantation shutters and ceiling fans throughout, Container Store Elfa storage system in primary closet, crown molding and lush high end Fabrica carpet, additional built in cabinetry in laundry and water closet, to name a few. On the exterior, enjoy a 27x11ft covered patio on extended flatwork with premium coated concrete to entertain all the family, additional side grass coverage for beautification and preventative drainage, and a gorgeous and fun professionally installed deluxe all-in
USD 425,000
3816 Chicory Court
View photo
House · for sale
USD 369,900
USD 197/sq.ft
3816 Chicory Court
Melissa city
· 1,873 sq.ft · 4 Bedrooms · 2 Baths · House
· Garden · Equipped kitchen · Swimming pool
Melissa city · 1,873 sq.ft · 4 Bedrooms · 2 Baths · House · Garden · Equipped kitchen · Swimming pool
Welcome to Meadow Run in Melissa, where this charming 1 story home enjoys an exceptional cul-de-sac setting with a rare and highly desirable backdrop—no home directly behind you, but a greenbelt and walking trail. The spacious backyard, trail access, and location just steps from the community amenity center, pool, and playground create an enviable setting for everyday living and entertaining. Even better, Sumeer Elementary is walking distance, East Cardinal Middle and Melissa High School are less than 1.5 mi away! Quick access to Highway 75 and Highway 121 make commuting, shopping, dining, and recreation. Inside, the coveted open-concept floor plan offers four bedrooms, a generous family room, and a beautiful modern palette throughout. The stylish kitchen is designed to be both beautiful and functional, featuring stunning quartz countertops, a striking backsplash, dramatic cabinetry with hardware, stainless steel appliances, and a 4-burner gas cooktop. Open to the family room, the kitc
USD 369,900
215 Quarry Street
View photo
House · for sale
USD 483,000
USD 233/sq.ft
New
215 Quarry Street
Melissa city
· 2,067 sq.ft · 4 Bedrooms · 3 Baths · House
· Patio · Garden · Equipped kitchen
Melissa city · 2,067 sq.ft · 4 Bedrooms · 3 Baths · House · Patio · Garden · Equipped kitchen
Amazing up grades which include real White Oak hand scraped floors throughout, no carpets, exotic granite countertops in kitchen and all bathrooms with custom under mounted sinks and designer LED facets. The kitchen island was extended, appliances were upgraded to include Bosh dishwasher, induction cooktop, convection oven, commercial style exhaust fan and large deep single sink and commercial style LED facet. Top end custom built-in cabinets were added in the kitchen, living room and laundry room. This home includes the optional front porch and a large yard. Seller added an extended concrete patio with build in stone barbecue with granite countertop. Extensive landscaping has been added including flagstone and gravel walkway, flower beds, 4 large trees plus numerous plants and shrubs. This home is super energy efficient utilizing fully encapsulated foam insulation, heat pump HVAC and heat pump hot water tank. No traffic hassles the neighborhood is west of the 75 and has direct access
USD 483,000
2801 Madison Drive
View photo
House · for sale
USD 500,000
USD 172/sq.ft
2801 Madison Drive
Melissa city
· 2,895 sq.ft · 5 Bedrooms · 3 Baths · House
· Patio · Garden · Equipped kitchen · Swimming pool
Melissa city · 2,895 sq.ft · 5 Bedrooms · 3 Baths · House · Patio · Garden · Equipped kitchen · Swimming pool
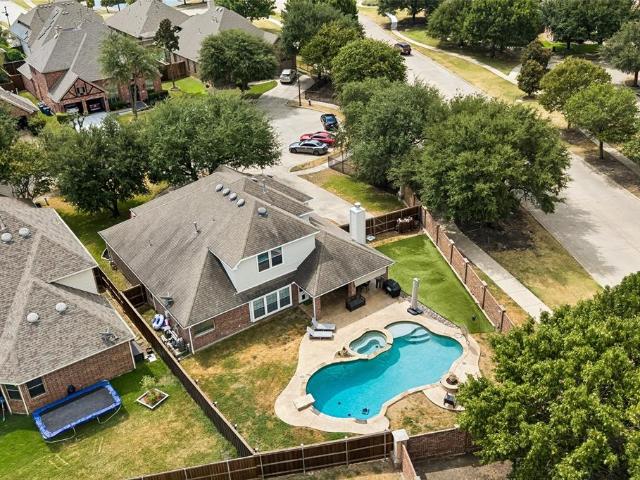
Tucked into a cul-de-sac in Melissa, this home brings together generous living spaces, thoughtful updates, and a backyard that makes staying home something to look forward to. Step inside to an open floor plan designed for easy connection between everyday living and entertaining. New living room flooring adds a fresh touch, while the kitchen features granite countertops, stainless steel appliances, a gas range, and replaced kitchen and dining room windows that bring in natural light. The main-level primary suite offers the convenience of an ensuite retreat without the stairs. Additional well-sized bedrooms downstairs add flexibility, while upstairs provides even more bedroom space, a Jack-and-Jill bath, and a newly updated guest shower. Fresh paint throughout much of the home creates a refreshed feel. Then step outside and discover a space made for Texas living. The expansive backyard features a sparkling pool, large covered patio, turf side yard, new fence, and refreshed exterior trim
USD 500,000
3205 Gerry Drive
View photo
House · for sale
USD 549,000
USD 196/sq.ft
3205 Gerry Drive
Melissa city
· 2,799 sq.ft · 4 Bedrooms · 3 Baths · House
· Patio · Equipped kitchen · Parking
Melissa city · 2,799 sq.ft · 4 Bedrooms · 3 Baths · House · Patio · Equipped kitchen · Parking
Beautifully updated and upgraded Highland Home on quiet street in coveted Liberty subdivision. Home boasts very high ceilings and very open floor plan. Brand new Luxury Vinyl Plank floors throughout most of the home with brand new carpet in the bedrooms, tile in kitchen and bathrooms just steamed clean and look new. Home painted with award winning paint color that looks magnificent. Kitchen and breakfast area have more cabinets and granite counter tops than any other floor plan I can remember in Liberty, there is also a built in desk. In addition, there is a large beautiful island. The primary bedroom is spacious with room for a sitting area and the primary bath has a custom closet system with built in cabinets. Two large bedrooms share a full bath, another bedroom has full bath just outside the bedroom. All have ceiling fans and walk in closets. Gorgeous plantation shutters throughout the home. 3 car side by side garage with built in cabinets. Nice size covered back patio. Liberty is
USD 549,000
4508 Brookfield Drive
View photo
House · for sale
USD 393,950
USD 223/sq.ft
4508 Brookfield Drive
Melissa city
· 1,765 sq.ft · 3 Bedrooms · 2 Baths · House
· Patio · Parking · Fireplace
Melissa city · 1,765 sq.ft · 3 Bedrooms · 2 Baths · House · Patio · Parking · Fireplace
MLS# 21406-. Built by First Texas Homes. Ready Now! Discover the Taylor Select F in Brookfield, a thoughtfully designed single family home in Melissa, TX, offering 1,766 square feet of comfortable living in the Select Series by First Texas Homes. This one story floor plan features 3 bedrooms, 2.5 bathrooms, and a 2 car garage, creating a smart layout that balances everyday convenience with inviting style. The open living spaces are designed for connection, while the fireplace adds warmth and character to the main gathering area. A covered patio extends your living space outdoors, making it easy to enjoy quiet mornings, casual dinners, or relaxed evenings at home. With walk in closets and a functional design that supports busy routines, the Taylor Select F delivers the flexibility today’s buyers want. Imagine coming home to a space that feels both polished and practical, where every room supports the way you live. Whether you are starting out, simplifying, or looking for a well planned
USD 393,950
2606 Westpoint Drive
View photo
House · for sale
USD 339,900
USD 191/sq.ft
2606 Westpoint Drive
Melissa city
· 1,776 sq.ft · 4 Bedrooms · 2 Baths · House
· Garden · Office room · Parking · Swimming pool
Melissa city · 1,776 sq.ft · 4 Bedrooms · 2 Baths · House · Garden · Office room · Parking · Swimming pool
I first like to disclose that the 4th Bedroom or room is an office with double doors without closet. Location, location, location! And price below market for a quick sale! Unlike many newer homes in the area, this property has NO MUD tax and NO PID tax, helping keep your monthly ownership costs lower. Built by a very popular local builder, Drees Custom Home! And, located in the highly sought-after Melissa ISD. 3 bedrooms, a dedicated study, 2 full bathrooms, and a rear-entry 2-car garage, offering both functionality and timeless curb appeal. The rear-entry garage provides the flexibility to install a sliding gate, creating additional privacy while expanding the usable backyard space for entertaining, children, or pets. Enjoy the convenience of being within walking distance of the community HOA Amenity Center, featuring resort-style swimming pools, scenic walking and biking trails, beautiful parks, playgrounds, and peaceful ponds—perfect for an active lifestyle and family enjoyment
USD 339,900
210 Lindenwood Avenue
View photo
House · for sale
USD 350,000
USD 165/sq.ft
210 Lindenwood Avenue
Melissa city
· 2,110 sq.ft · 4 Bedrooms · 3 Baths · House
· Patio · Equipped kitchen
Melissa city · 2,110 sq.ft · 4 Bedrooms · 3 Baths · House · Patio · Equipped kitchen
Located near Hwy 121 and 75, this beautifully maintained 4-bedroom, 3-bath home with a private study sits on a premium lot backing to a peaceful tree-lined greenbelt, offering both privacy and scenic views. The open-concept layout features split bedrooms and 10-foot ceilings throughout the entry and main living areas. The spacious kitchen includes a granite island that flows seamlessly into the dining and family rooms, creating a welcoming space for both everyday living and entertaining. The owner’s suite is enhanced by a bay window that brings in natural light and adds extra floor space. It also features a sloped 10-foot ceiling, a generously sized bathroom, and an oversized walk-in closet. Step outside to the covered patio, which backs directly to the greenbelt—providing a relaxing outdoor retreat perfect for gatherings or quiet evenings. This home also includes modern, energy-efficient upgrades such as a 16+ SEER HVAC system, programmable thermostat, and tankless water heater. This
USD 350,000
2245 Lantana Drive
View photo
House · for sale
USD 489,000
USD 150/sq.ft
New
2245 Lantana Drive
Melissa city
· 3,251 sq.ft · 5 Bedrooms · 3 Baths · House
· Patio · Office room
Melissa city · 3,251 sq.ft · 5 Bedrooms · 3 Baths · House · Patio · Office room
Welcome to 2245 Lantana Drive in Melissa, Texas! This gorgeous, beautifully maintained home offers an exceptional combination of elegance, comfort, and functionality. From the moment you enter, you'll be impressed by the grand, oversized foyer and stunning glass entry door that create a warm and inviting first impression with a great price improvement. The spacious, open-concept floor plan is designed for both everyday living and effortless entertaining, offering a seamless flow between the living, dining, and gathering spaces. The primary suite is conveniently located downstairs, providing privacy and comfort, complete with a spacious bathroom and generous walk-in closet. Upstairs, you'll find secondary bedroom with a den with shelving for your choice of use. Two edrooms are down and another office or 5th bedroom to accomodate a large family or for additional space. There is a Hollywood-style bathroom, offering convenience and functionality. Step outside to enjoy the covered patio, pe
USD 489,000
2614 Patriot Drive
View photo
House · for sale
USD 474,000
USD 160/sq.ft
2614 Patriot Drive
Melissa city
· 2,960 sq.ft · 4 Bedrooms · 3 Baths · House
· Patio · Garden · Fireplace · Equipped kitchen
Melissa city · 2,960 sq.ft · 4 Bedrooms · 3 Baths · House · Patio · Garden · Fireplace · Equipped kitchen
Beautiful Highland home in coveted Liberty subdivision. Open floor plan, high and high ceilings. Kitchen has outstanding cabinet and granite counter top space and stainless steel appliances. Family is large and open with grand fireplace with raised hearth. Breakfast area is great size with built in desk work center and you don't have to wrestle with back door. Another formal dining area with extra width for your hutch or other furniture. Master is spacious with separate shower, garden tub, linen and huge walk in closet. Upstairs, there are three additional bedrooms, one with ensuite bath for your favorite child and two more that share a full bath. Large game room perfect for pool table or just another place for the kids. Very nice covered patio in back with nice sized yard. Melissa has outstanding schools and Liberty has great amenities and neighbors
USD 474,000
3408 Running Stream Way
View photo
House · for sale
USD 618,481
USD 180/sq.ft
3408 Running Stream Way
Melissa city
· 3,434 sq.ft · 4 Bedrooms · 3 Baths · House
· Garden · Fireplace · Equipped kitchen · Parking · Lift
Melissa city · 3,434 sq.ft · 4 Bedrooms · 3 Baths · House · Garden · Fireplace · Equipped kitchen · Parking · Lift
NEW! never lived in. Estimated completion November 2026. Bloomfield Homes' two-story plan offers 4 bedrooms, 3 full baths, 1 half bath, a study, and a 2.5-car garage in Liberty South. Formal dining near the foyer gives gatherings their own setting, with a separate breakfast area beside the kitchen for everyday meals. Double ovens, a gas cooktop, quartz counters, and a walk-in pantry give the Deluxe Kitchen in this Magnolia II plenty to work with, while a pull-out trash bin keeps a daily necessity tucked away. Beyond the kitchen, vaulted ceilings lift the family room, where a floor-to-ceiling stone fireplace with a cedar mantel and raised hearth brings texture and presence. Wood flooring carries the shared areas, with tile elsewhere. At the front, glass French doors enclose the study; toward the back, the downstairs primary suite includes a window seat and an enlarged walk-in closet. Its bath pairs separate granite-topped vanities with a garden tub and separate shower. Upstairs, 3 secon
USD 618,481
3504 Van Zandt Road
View photo
House · for sale
USD 375,000
USD 151/sq.ft
3504 Van Zandt Road
Melissa city
· 2,476 sq.ft · 4 Bedrooms · 2 Baths · House
· Fireplace · Equipped kitchen
Melissa city · 2,476 sq.ft · 4 Bedrooms · 2 Baths · House · Fireplace · Equipped kitchen
Beautifully maintained one-owner home, located in the highly desirable & established neighborhood of Villages of Melissa! This two story residence features both classic & modern charm & includes 4 bedrooms, 2.5 baths & multiple living & dining rooms. This open concept floor-plan is highlighted by elevated ceilings in the main living room along with a cozy fireplace that adds warmth & charm to the beautiful space. The Gourmet kitchen is ready for your culinary creations, equipped with a large breakfast bar, granite counters, ample cabinetry, large pantry & stainless & steel appliances, including a refrigerator, dishwasher & new microwave (2026), all which convey with the home. Enjoy meals in the formal dining room or sunny eat-in kitchen area, both designed for hosting & entertaining. The primary bedroom, an exceptionally spacious room is conveniently located on the main level, offers an ensuite bath complete with a large soaking tub, sep shower, linen space, dual sink vanity & generous
USD 375,000
210 Indigo Drive
View photo
House · for sale
USD 525,000
USD 201/sq.ft
210 Indigo Drive
Melissa city
· 2,605 sq.ft · 5 Bedrooms · 4 Baths · House
· Office room · Fireplace · Equipped kitchen
Melissa city · 2,605 sq.ft · 5 Bedrooms · 4 Baths · House · Office room · Fireplace · Equipped kitchen
2024 Taylor Morrison built Saffron Floor plan, 5 bedrooms, 4 full baths, Melissa ISD, NO ANNUAL MUD OR PID TAXES! This beautifully designed home showcases a flexible floor plan featuring 5 bedrooms and 4 full bathrooms, with the primary suite plus an additional bedroom and full bath conveniently located on the first floor making it deal for guests, multigenerational living or a private retreat for family members. The open-concept main living area features a dramatic stone fireplace extending to the vaulted ceiling and flows seamlessly into the dining area and gourmet kitchen. The kitchen offers generous storage, stainless steel appliances (refrigerator included) gas cooktop, designer lighting and a large island. The spacious primary suite includes a well appointed en-suite bath with dual vanities, separate shower, soaking tub and walk. In closet. Upstairs offers an open game room and additional flexible loft space ideal for home office, study or hobby area. 2 bedrooms share a hall bath
USD 525,000
4035 Sparrow Trail
View photo
House · for sale
USD 355,000
USD 184/sq.ft
4035 Sparrow Trail
Melissa city
· 1,927 sq.ft · 4 Bedrooms · 3 Baths · House
· Office room
Melissa city · 1,927 sq.ft · 4 Bedrooms · 3 Baths · House · Office room
Beautifully Updated 4-Bedroom, 3 Full-Bathroom Home in Growing Melissa! Built in 2021, this thoughtfully designed home offers an excellent floor plan providing flexibility for families, guests, or a home office setup. Fresh updates throughout include brand-new luxury vinyl plank floor, new carpet, fresh interior paint, and a new microwave, making this home truly move-in ready. The open-concept living area creates a welcoming space for everyday living and entertaining, while the functional layout offers both comfort and privacy. Located in the desirable Magnolia Ridge community and served by highly rated Melissa ISD, this home is just minutes from everyday conveniences, including H-E-B, Kroger Marketplace, and Walmart Supercenter. Convenient access to US-75 makes commuting to McKinney, Plano, and the greater DFW area a breeze
USD 355,000
390 Elk Trail
View photo
House · for sale
USD 325,000
USD 194/sq.ft
Updated
390 Elk Trail
Melissa city
· 1,668 sq.ft · 3 Bedrooms · 2 Baths · House
· Patio · Fireplace · Equipped kitchen
Melissa city · 1,668 sq.ft · 3 Bedrooms · 2 Baths · House · Patio · Fireplace · Equipped kitchen
Charming, Updated and Well maintained Home. Open and Bright, Beautiful Wood Floors flowing from the entry through the living area into the Bedrooms. Stylish Tile in the Kitchen and Primary Bath. Living area features a Stone Stack Fire Place. Updated light fixtures through out. Front Bedroom has a Shiplap accent wall. Primary Bath is updated with framed mirror and lovely countertop. Enjoy time on your gorgeous Pergola Patio with ceiling fan. Additional features include Solar Panels to help save on utility bill, and a Water Softner. Foundation has been recently done and been checked by a Structural Engineer and also Hydrostatic tested. It comes with a warranty. This Home has so much to offer and is ready for move-in. Make it yours today
USD 325,000
3001 Sierra Trail
View photo
House · for sale
USD 67,500,000
USD 31,990/sq.ft
3001 Sierra Trail
Melissa city
· 2,110 sq.ft · 3 Bedrooms · 2 Baths · House
· Garden · Swimming pool
Melissa city · 2,110 sq.ft · 3 Bedrooms · 2 Baths · House · Garden · Swimming pool
Move-in ready in melissa isd! *. Welcome to 3001 Sierra Trail, a well-kept 3-bedroom, 2-bath home in the highly sought-after Liberty community of Melissa, Texas. Better than new, this home offers the peace of mind of a builder warranty through October 2026 and is truly move-in ready. Enjoy a comfortable floor plan, well-maintained interior, and a generous backyard with plenty of room to relax, play, or entertain. Located in highly sought-after Melissa ISD, Liberty offers an exceptional lifestyle with resort-style pools, a splash pad, sports pavilion, playgrounds, walking trails, green spaces, and two catch-and-release fishing ponds. This welcoming community provides something for everyone and is ideal for those looking for a family-friendly neighborhood with outstanding amenities. Conveniently located with easy access to major highways, shopping, dining, schools, and everyday conveniences, this Melissa TX home combines location, lifestyle, and value. If you're searching for a move-in r
USD 67,500,000
2801 Truman Drive
View photo
House · for sale
USD 600,000
USD 160/sq.ft
New
2801 Truman Drive
Melissa city
· 3,746 sq.ft · 4 Bedrooms · 3 Baths · House
· Garden · Office room · Equipped kitchen
Melissa city · 3,746 sq.ft · 4 Bedrooms · 3 Baths · House · Garden · Office room · Equipped kitchen
Welcome to this stunning Drees built home, perfectly situated on a desirable corner lot where two quiet cul-de-sac streets meet! Just steps from the neighborhood park, community pool, and highly rated elementary school, this home offers an exceptional combination of location, luxury, and functionality. Step inside the impressive grand entry and take in soaring 20+ foot ceilings and a dramatic wall of windows showcasing your private backyard oasis, complete with a sparkling pool and relaxing spa. The open-concept floor plan is designed for both everyday living and entertaining, featuring a spacious chef's kitchen with granite countertops, stainless steel appliances, and an oversized pantry that doubles as a storm shelter. The first-floor primary suite overlooks the pool and features a spa-inspired bath and custom Elfa closet organization system. A private home office with French doors provides the perfect work-from-home retreat. Upstairs, you'll find three additional bedrooms, two full
USD 600,000
2401 Parkway Avenue
View photo
House · for sale
USD 623,950
USD 174/sq.ft
2401 Parkway Avenue
Melissa city
· 3,584 sq.ft · 5 Bedrooms · 4 Baths · House
· Patio · Equipped kitchen
Melissa city · 3,584 sq.ft · 5 Bedrooms · 4 Baths · House · Patio · Equipped kitchen
MLS# 21426-. Built by First Texas Homes. Ready Now! Introducing the Columbia F floor plan in the vibrant Brookfield community of Melissa, TX. This impressive 3,594 sq ft home features 5 spacious bedrooms and 4 modern bathrooms, providing ample room for family living and entertaining. The design emphasizes convenience and style, with a private study ideal for remote work and an expansive gourmet kitchen perfect for culinary enthusiasts. An inviting upstairs game room offers a fun space for family gatherings or movie nights. Imagine evenings spent on your covered patio, enjoying the sunset while creating lasting memories with loved ones. With its vaulted ceilings and walk-in closets, the Columbia F combines elegance with everyday functionality. First Texas Homes allows for personalization, ensuring this home reflects your unique lifestyle. Explore the Columbia F today and see how easy it is to create a space that feels truly yours. Connect with a Sales Consultant to learn more about your
USD 623,950
4200 Cherry Lane
View photo
House · for sale
USD 382,500
USD 194/sq.ft
4200 Cherry Lane
Melissa city
· 1,970 sq.ft · 3 Bedrooms · 2 Baths · House
· Equipped kitchen · Parking
Melissa city · 1,970 sq.ft · 3 Bedrooms · 2 Baths · House · Equipped kitchen · Parking
A one-story on a corner lot is about the hardest thing to find in Melissa, and this is the one worth the wait. Extra green space wraps two sides, mature trees are already grown, and you've got one less neighbor. Location backs it up. You're minutes from US-75 with an easy shot anywhere in DFW, right as Buc-ee's, the new H-E-B and the whole commercial corridor take off. Melissa is one of the fastest-growing cities in Texas and people are waking up to it fast. Even better, the big-ticket items are done. New roof February 2026. New gutters and insulated garage door March 2026. New dishwasher May 2026. HVAC on routine maintenance, last serviced July 2026. Nothing left for you to chase. This 2017 one story offers 1,970 sq ft, 3 bedrooms and 2 full baths with a layout that just works. Hand-scraped hardwoods run under soaring vaulted ceilings, and a formal dining room with arched windows greets you off the entry. The open kitchen delivers granite counters, a large island with seating, gas ran
USD 382,500
413 Buttercup Way
View photo
House · for sale
USD 649,990
USD 194/sq.ft
Updated
413 Buttercup Way
Melissa city
· 3,337 sq.ft · 4 Bedrooms · 3 Baths · House
· Equipped kitchen
Melissa city · 3,337 sq.ft · 4 Bedrooms · 3 Baths · House · Equipped kitchen
MLS# 21422-. Built by Drees Custom Homes. February 2027 completion. Designed for the way today's families live, this spacious home seamlessly blends elegance, comfort, and functionality. From the moment you step inside, soaring ceilings, abundant natural light, and beautifully appointed finishes create a warm and inviting atmosphere. The open concept layout connects the gourmet kitchen, dining area, and family room, making everyday living and entertaining effortless. Thoughtfully designed gathering spaces offer room to relax, work, and spend time together, while private retreats provide comfort at the end of the day. The luxurious primary suite serves as a peaceful escape with a spa inspired bath and generous closet space. With flexible living areas, designer details, and exceptional craftsmanship throughout, this home delivers the perfect balance of style and practicality for modern living
USD 649,990
3813 Greenbrier Drive
View photo
House · for sale
USD 549,000
USD 232/sq.ft
3813 Greenbrier Drive
Melissa city
· 2,357 sq.ft · 3 Bedrooms · 2 Baths · House
· Garden · Office room · Equipped kitchen
Melissa city · 2,357 sq.ft · 3 Bedrooms · 2 Baths · House · Garden · Office room · Equipped kitchen
Soaring 13-foot ceilings, walls of windows, and a private backyard backing to unobstructed trees make this beautifully appointed Highland home in Liberty something special. Meticulously designed by IBB Design with over $70,000 in upgrades, this single-story offers three bedrooms, a private office, and a dedicated media room. Engineered wood floors flow through the open-concept main living area, where abundant natural light creates a warm, inviting atmosphere. The kitchen brings everyone together around an oversized quartz island, complemented by extensive cabinetry, and a built-in hutch that adds character and generous storage. Set apart from the secondary bedrooms, the spacious primary retreat connects to a beautifully finished bath featuring designer tile, separate vanities, a soaking tub, and a separate shower. A large walk-in closet offers direct access to the utility room for everyday convenience. The office overlooks the peaceful backyard, while the secluded media room is pre-wir
USD 549,000
1509 Lannon Lane
View photo
House · for sale
USD 429,900
USD 190/sq.ft
1509 Lannon Lane
Melissa city
· 2,260 sq.ft · 4 Bedrooms · 3 Baths · House
· Equipped kitchen · Parking
Melissa city · 2,260 sq.ft · 4 Bedrooms · 3 Baths · House · Equipped kitchen · Parking
Seller offering $5,000 Concession to help buyer buydown rate Welcome to 1509 Lannon Lane in The Quarry, a well-established community in Collin County with convenient access to Highway 75, Highway 380, and nearby McKinney. Located within Melissa ISD, this single-story, one-owner home offers a functional open-concept layout with four bedrooms, including a guest suite, and a dedicated study with custom built-ins and sliding barn doors. The kitchen features quartz countertops, an island, stainless steel appliances, gray cabinetry with hardware, designer backsplash, and a walk-in pantry, and opens to the main living and dining areas with upgraded vinyl plank flooring. The primary suite includes a large walk-in closet, dual vanities with quartz countertops, separate shower, and linen storage. Notable upgrades include custom built-ins in the study, barn doors, a built-in mud bench with storage, upgraded flooring in main living areas, epoxy-coated garage flooring, and a whole-house Halo water
USD 429,900
2208 Maplewood Drive
View photo
House · for sale
USD 374,990
USD 269/sq.ft
2208 Maplewood Drive
Melissa city
· 1,389 sq.ft · 3 Bedrooms · 2 Baths · House
· Patio · Garden · Office room · Gym · Equipped kitchen
Melissa city · 1,389 sq.ft · 3 Bedrooms · 2 Baths · House · Patio · Garden · Office room · Gym · Equipped kitchen
There is so much to love about this Melissa home, starting with the gorgeous brick exterior and a spacious floor plan all on one level. Built in 2020, this three-bedroom, two-bath home offers approximately 1,941 square feet, plus a separate flex room for a home office, gym, or additional living space. The main living area has plenty of room to gather, and the separate dining space is perfect for having friends and family over. The eat-in kitchen features granite counters, an island, and a spacious pantry. The primary suite is especially inviting, with high ceilings, a beautiful bay window, and enough room for a sitting area. Set apart from the secondary bedrooms, it offers added privacy, a walk-in closet, dual sinks, a soaking tub, and a separate shower. Outside, enjoy a covered patio, fenced backyard, and established landscaping. Neighborhood amenities include a community splash pad, park, and walking trail connecting to the neighboring community, The Quarry. A major upgrade is alread
USD 374,990
2301 Arrowhead Pass
View photo
House · for sale
USD 314,500
USD 157/sq.ft
2301 Arrowhead Pass
Melissa city
· 1,991 sq.ft · 3 Bedrooms · 2 Baths · House
· Patio · Garden · Office room · Equipped kitchen
Melissa city · 1,991 sq.ft · 3 Bedrooms · 2 Baths · House · Patio · Garden · Office room · Equipped kitchen
Easy-care living awaits you, on nearly ONE THIRD of an acre! This 3-bedroom, 2-bath plus Office pairs an open floor plan with one of the largest lots in Hunters Ridge. Sensible and luxurious flooring throughout: Hardwood floors in the living, dining, office, breakfast and primary bedroom. Tile in the wet areas, and new thick-pile carpet in the guest rooms. Kitchen opens to the living room and breakfast nook, with a formal dining for special gatherings or fun seasonal decor. Double sliding glass doors lead outside to a covered patio and a wide backyard view that feels private and spacious. Backyard is double fenced, with a smaller area enclosed in an iron fence and the larger perimeter by a wood privacy fence. Perfect set-up for corralling pets or little ones. The primary suite faces the green backyard and includes an ensuite bath with a separate shower, garden tub, and a large walk-in closet. Guest bedrooms are split from the primary for added privacy. A dedicated office facing the fro
USD 314,500
3402 Running Stream Way
View photo
House · for sale
USD 589,847
USD 181/sq.ft
3402 Running Stream Way
Melissa city
· 3,251 sq.ft · 5 Bedrooms · 3 Baths · House
· Balcony · Fireplace · Equipped kitchen · Parking
Melissa city · 3,251 sq.ft · 5 Bedrooms · 3 Baths · House · Balcony · Fireplace · Equipped kitchen · Parking
NEW! never lived in and ready to close! Bloomfield Homes just finished building this picturesque Bayberry III, a two-story with a front balcony from the upstairs game room, and plenty of space for everyone with 5 bedrooms, 3.5 baths, and a massive main living space. Full 2-car garage behind a stained wood garage door compliments the brick and stone facade, further enhanced by uplighting, rain gutters, full bricked front porch, custom 8' front door with wrought iron accents, and a landscaping package to start off the curb appeal. The interior matches the outside elegance, with RevWood flooring lining all first-floor common areas, upgraded granite countertop selections, a private study behind glass French doors, and a stone-to-ceiling fireplace. Has a cedar mantel and raised hearth for that classic look and use, while a gas starter gets the wood fire going easily. More upgrades found in the kitchen, including hardware installed, glass front accents, pendant lighting above the California
USD 589,847
1402 Azalea Drive
View photo
Townhouse · for sale
USD 359,900
USD 193/sq.ft
1402 Azalea Drive
Melissa city
· 1,862 sq.ft · 3 Bedrooms · 2 Baths · Townhouse
· Fireplace · Equipped kitchen · Parking · Swimming pool
Melissa city · 1,862 sq.ft · 3 Bedrooms · 2 Baths · Townhouse · Fireplace · Equipped kitchen · Parking · Swimming pool
MLS# 21363-. Built by Grenadier Investments. Jan 2027 completion! Step into something special with the highly sought-after Aspen floorplan, offering 1,871 sq. Ft. of thoughtfully designed living with 3 bedrooms, 2.5 baths and an open-concept kitchen, dining and family room flowing into spacious outdoor living. Upstairs, a generous primary suite with sloped ceiling and walk-in closet joins two guest bedrooms, a versatile flex space and convenient laundry, while a pantry, powder bath and 2-car garage add everyday functionality. Designer-selected finishes create a fresh, contemporary look with soft white cabinetry, warm-toned wood-look flooring and polished chrome accents. The kitchen pairs sleek countertops with a clean backsplash, while glass pendant lighting, a 30-inch electric fireplace, geometric shower accent tile and a semi-frameless shower add elevated style throughout. Located in the vibrant Willow Grove community, enjoy resort-style amenities including a pool, fitness center, do
USD 359,900
2205 Burnwood Street
View photo
House · for sale
USD 345,000
USD 189/sq.ft
2205 Burnwood Street
Melissa city
· 1,819 sq.ft · 3 Bedrooms · 2 Baths · House
· Garden · Parking
Melissa city · 1,819 sq.ft · 3 Bedrooms · 2 Baths · House · Garden · Parking
MLS# 21351-. Built by Starlight Homes. Ready Now! New 2026 traditional single-family residence in Meadow Park offering 3 beds, each a primary, 3 total baths (2 full, 1 half) and 1,826 sq ft. Open floorplan with granite counters, walk-in closets, and combined living-dining area. Luxury vinyl plank and carpet flooring, slab foundation, composition roof. Home comes with a full appliance package and front & back yard irrigation system. Central electric heating and cooling. 2-car garage. Cable and high-speed internet available. Construction incomplete; estimated completion 6-11-2026. Located in Melissa ISD (Sumeer Elementary, Melissa Middle & High)
USD 345,000

Get email alerts

Don't miss out: be the first to know about new properties

The alert was correctly created

On subscribing you accept the conditions of use and the privacy policy
Alert
Receive new ads in your inbox
Save this search
Receive alerts for new listings

We'll send you an email when we have new properties for: "Houses for sale in Melissa city"

The alert was correctly created

Frisco city
Allen city, Plano CCD Collin County Texas
Get email alerts and be the first to see new listings
Required field
On subscribing I accept the terms of the privacy policy
Perfect! You'll soon start receiving new listings via email
Alert
Receive an email when we have new ads for Houses for sale in Melissa city
Save this search
Filters

Bedrooms

Size (sq.ft)

sq.ft
sq.ft

Price

USD
USD

Property type

Bathrooms

Clear all filters
Receive notifications when new entries are published.