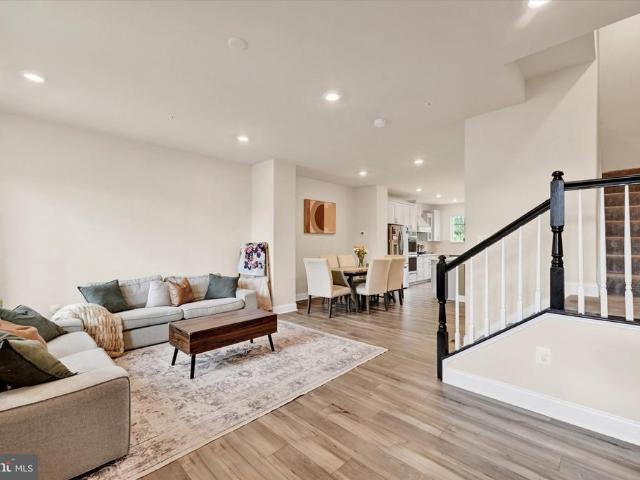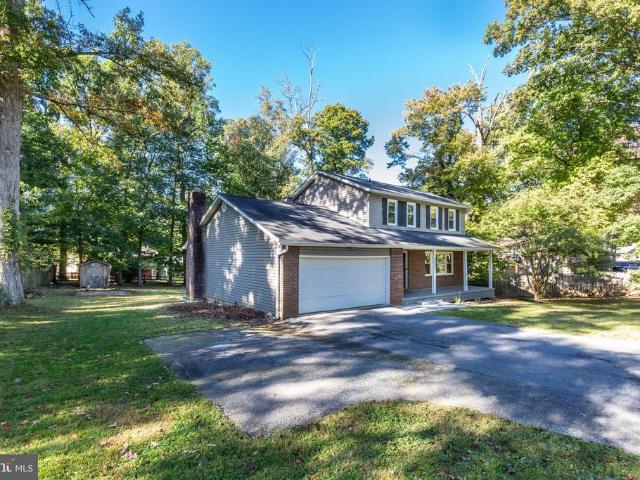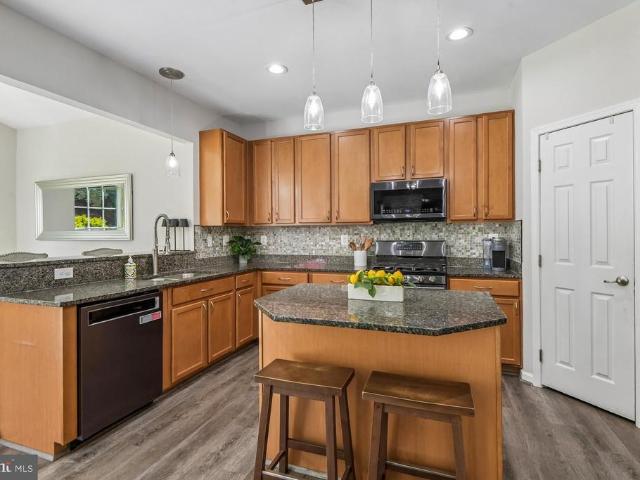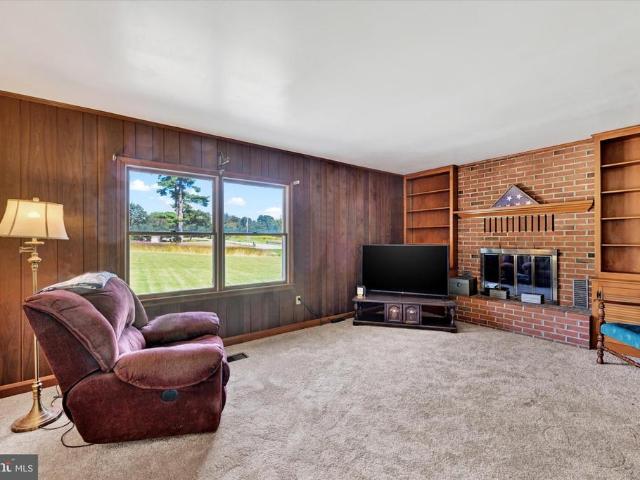
146 properties for sale in Melstone Valley

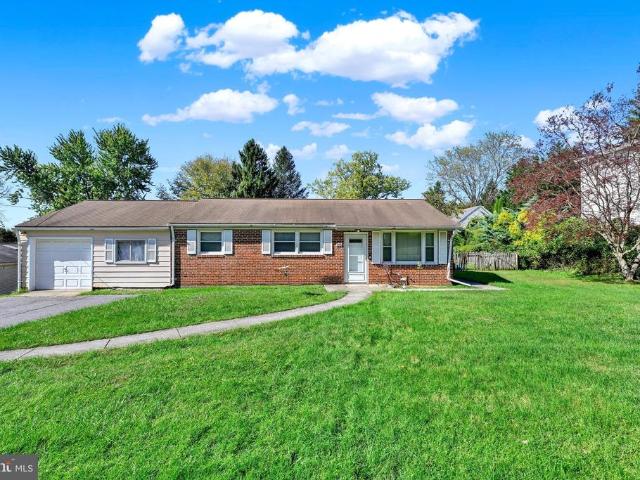
7231 Gaither Road
View photo
House · for sale
USD 465,000
USD 220/sq.ft
7231 Gaither Road
Melstone Valley
· 2,110 sq.ft · 3 Bedrooms · 2 Baths · House
· Garden · Deck · Equipped kitchen · Cellar
Melstone Valley · 2,110 sq.ft · 3 Bedrooms · 2 Baths · House · Garden · Deck · Equipped kitchen · Cellar
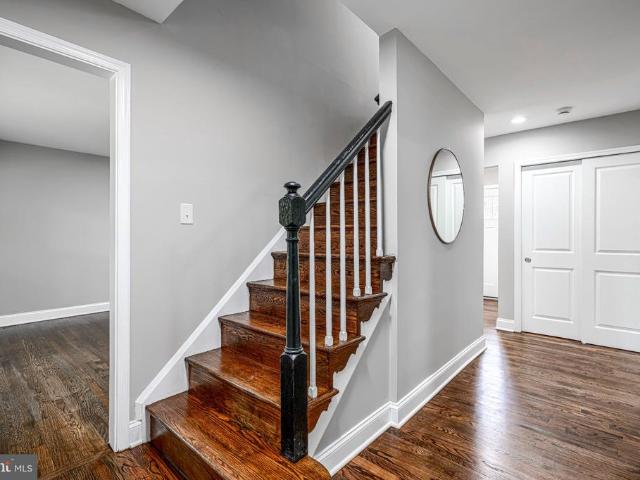
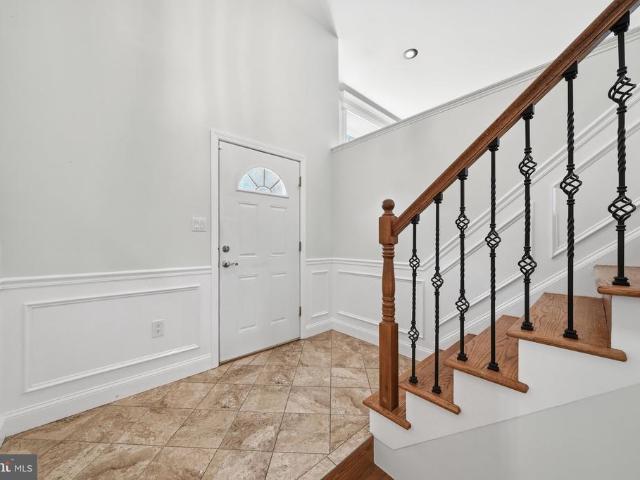
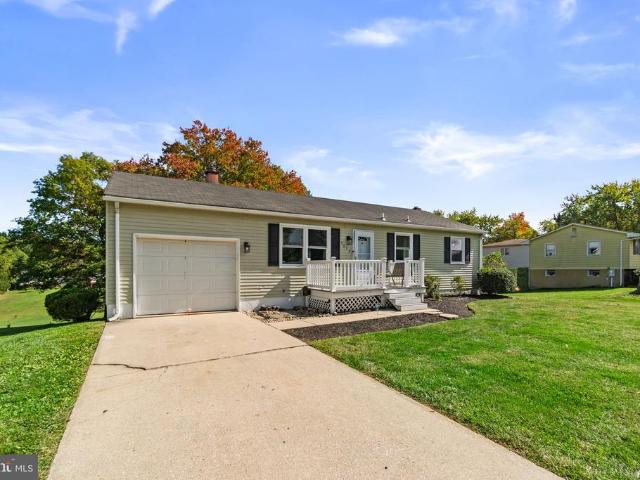
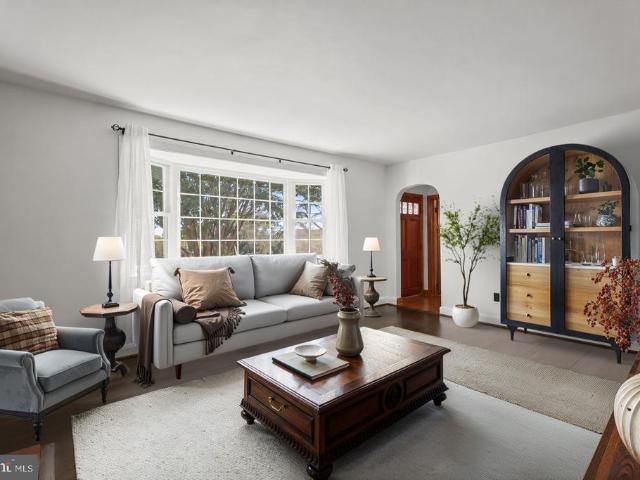
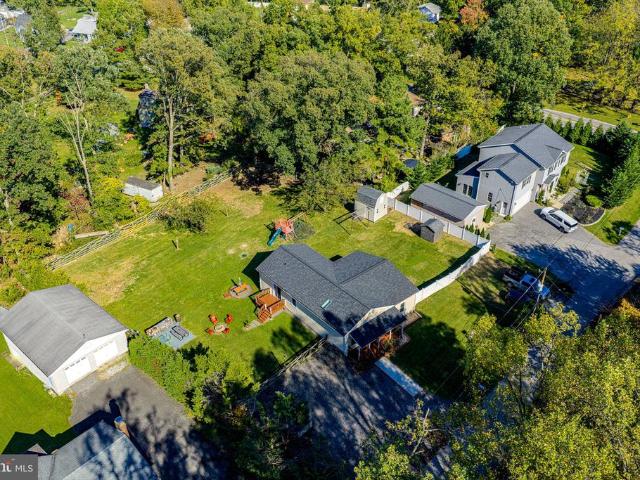
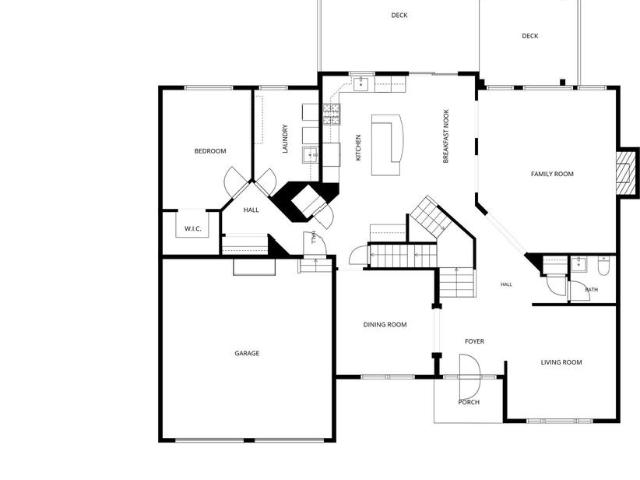
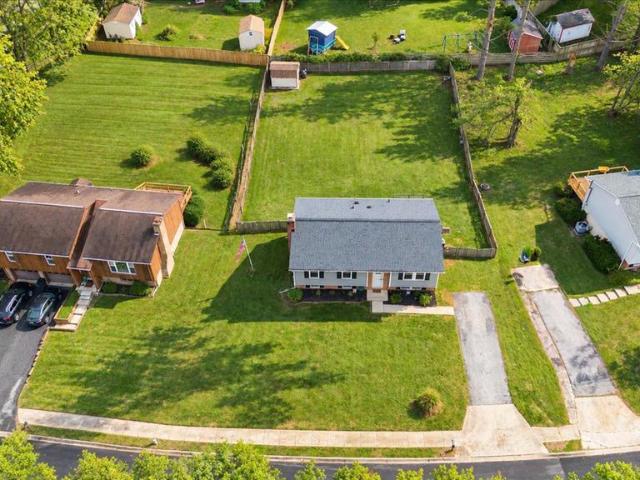
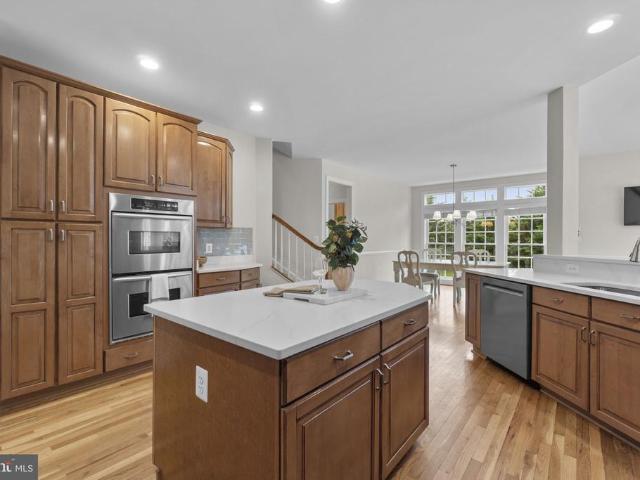
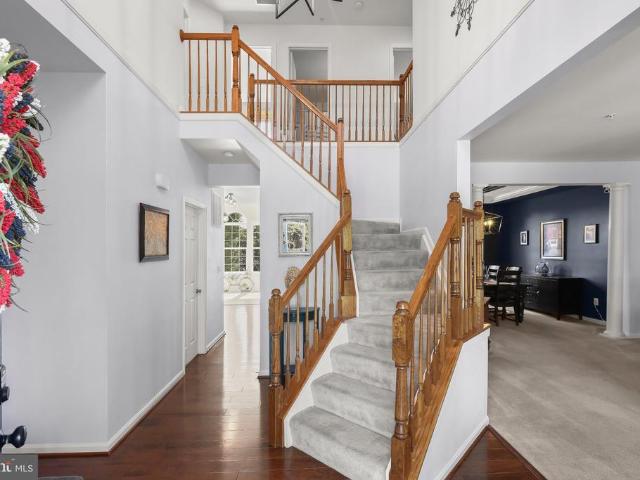
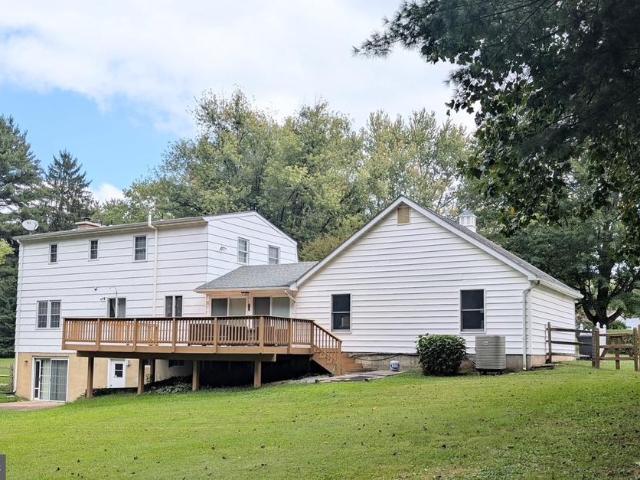
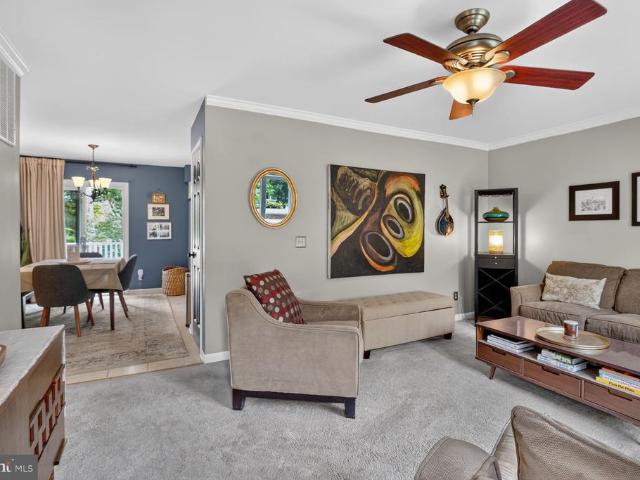
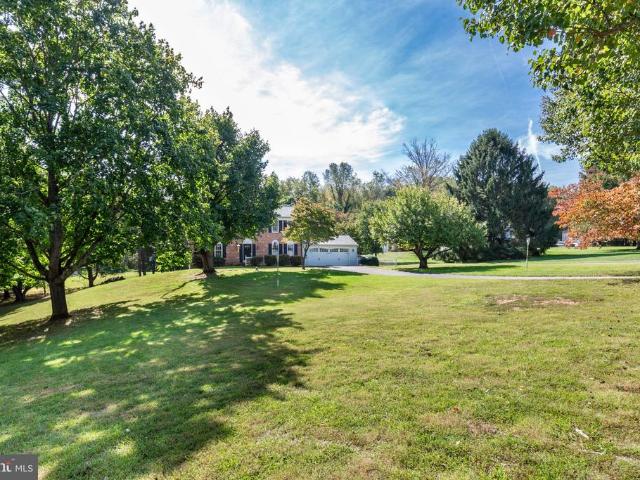
Impeccably Maintained Sykesville Home with Privacy, Updates & Incredible Convenience! Welcome to 7231 Gaither Road, a beautifully maintained 3-bedroom, 2-full-bath home offering the perfect blend of comfort, privacy, and convenience in sought-after Sykesville. From the moment you arrive, it is clear that this home has been lovingly cared for, both inside and out. The spacious floor plan features large bedrooms, inviting living spaces, and an updated kitchen and bathrooms, making this truly a move-in-ready opportunity. Additionally finished basement with recreational room, second full bathroom, and utility/laundry room. With approximately 0.47 acres, the property provides a wonderful sense of privacy and a backyard where you can relax, entertain around firepit, garden, or simply enjoy the outdoors off the maintenance free deck. The location is one of the home's standout features. Located less than two miles from Historic Downtown Sykesville, where you'll find locally owned restaurants,
USD 465,000
6015 Fairfield Lane
View photo
House · for sale
USD 479,900
USD 239/sq.ft
6015 Fairfield Lane
Melstone Valley
· 2,002 sq.ft · 4 Bedrooms · 2 Baths · House
· Patio · Fireplace · Equipped kitchen
Melstone Valley · 2,002 sq.ft · 4 Bedrooms · 2 Baths · House · Patio · Fireplace · Equipped kitchen
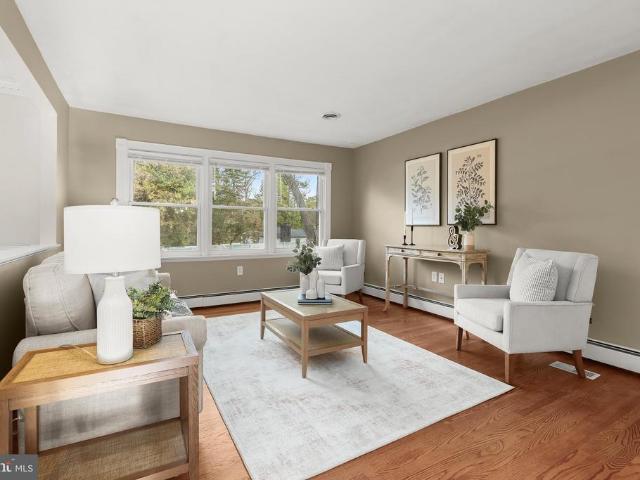
Welcome to 6015 Fairfield Lane, a move in ready (be in before Thanksgiving! )and well maintained home situated on a picturesque, nearly half-acre lot in Sykesville with no HOA! Offering wonderful outdoor living space, this inviting four-bedroom, two-bath home combines comfortable interiors, a flexible floorplan, thoughtful updates, and plenty of room to relax, entertain, and enjoy everyday living. Step inside to discover light-filled living and dining rooms featuring beautiful hardwood floors and an easy flow to the rear patio. The kitchen offers granite countertops, breakfast bar, stainless steel appliances, and under-cabinet lighting, while radiant heated flooring. The updated main-level bath also features radiant heated flooring for an extra touch of comfort. Three generously sized bedrooms complete the main level. The finished lower level provides exceptional flexibility with a spacious family room featuring a charming brick fireplace, an additional bedroom and an updated full bath
USD 479,900
7710 Carter Road
View photo
House · for sale
USD 349,500
USD 289/sq.ft
7710 Carter Road
Melstone Valley
· 1,206 sq.ft · 3 Bedrooms · 1 Bath · House
Melstone Valley · 1,206 sq.ft · 3 Bedrooms · 1 Bath · House
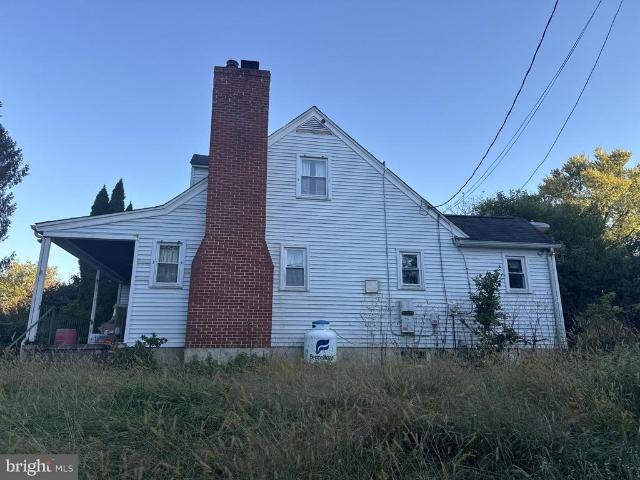
Location, location, location! This 3-bedroom, 1-bath home offers convenient one-level living in a desirable Sykesville location. With plenty of potential to make it your own, this property is a great opportunity for buyers looking to build equity and bring their vision to life. Stay tuned for more details!
USD 349,500
1917 Pine Knob Road
View photo
House · for sale
USD 650,000
USD 227/sq.ft
1917 Pine Knob Road
Melstone Valley
· 2,863 sq.ft · 5 Bedrooms · 3 Baths · House
· Garden · Office room · Gym · Deck · Fireplace · Equipped kitchen · Parking · Cellar
Melstone Valley · 2,863 sq.ft · 5 Bedrooms · 3 Baths · House · Garden · Office room · Gym · Deck · Fireplace · Equipped kitchen · Parking · Cellar
Back on the market with a substantial price reduction! Tucked away on a large, private lot surrounded by mature trees, this home feels warm and comfortable, with plenty of space inside and out. Gleaming hardwood floors run throughout much of the home, adding to the bright, welcoming feel. The updated kitchen features quartz countertops, a tile backsplash, and new stainless steel appliances. Just off the kitchen is a cozy family room with a fireplace, making it a great place to relax or spend time with family. Upstairs, three generously sized bedrooms share a large full bath, along with a spacious primary bedroom with its own private bath. The fully finished basement, with a full bath, adds additional space for a home gym, office, playroom, or hobby room. Outside, youll find a large private backyard, a back deck, and two storage sheds with plenty of room for tools and outdoor equipment. The home also has an attached two-car garage. Recent updates include a brand-new roof and new windows
USD 650,000
6916 Stratford Drive
View photo
House · for sale
USD 615,000
USD 170/sq.ft
6916 Stratford Drive
Melstone Valley
· 3,606 sq.ft · 4 Bedrooms · 3 Baths · House
· Garden · Balcony · Equipped kitchen
Melstone Valley · 3,606 sq.ft · 4 Bedrooms · 3 Baths · House · Garden · Balcony · Equipped kitchen
Welcome to 6916 Stratford Drive! Situated on a beautifully landscaped 0.74-acre lot, this spacious 4-bedroom, 3.5-bath home offers a wonderful combination of comfortable living, entertaining space, and outdoor enjoyment. A charming stone walkway enhances the home's curb appeal and welcoming exterior. Inside, hardwood floors add warmth and character to the main living areas, while the spacious kitchen features granite countertops, a large center island, tile flooring, a generous pantry, and a breakfast area, with skylights bringing in abundant natural light. A thoughtfully designed 2010 addition expanded the home's living space, creating an impressive primary suite featuring vaulted ceilings, a spacious walk-in closet, private bathroom, and its own balcony overlooking the backyard. Convenient main-level laundry adds to the home's everyday functionality. The finished walkout lower level offers exceptional versatility with a bedroom with its own entrance, bonus room, full bathroom, spacio
USD 615,000
6704 Senecca Lane
View photo
House · for sale
USD 1,650,000
USD 224/sq.ft
6704 Senecca Lane
Melstone Valley
· 7,341 sq.ft · 5 Bedrooms · 4 Baths · House
· Office room · Fireplace · Equipped kitchen
Melstone Valley · 7,341 sq.ft · 5 Bedrooms · 4 Baths · House · Office room · Fireplace · Equipped kitchen
Price improvement. Perfectly positioned to capture sweeping views over 326 acres of Carroll County farmland and spectacular sunsets. Offering more than 7,900 sq. Ft. of finished living space on three levels, this impressive residence blends gracious interiors with resort-style outdoor living. A welcoming front porch and custom Mission-style entry open to a grand two-story foyer, 910 main-level ceilings, formal dining room, butlers pantry with wine fridge, sun-filled conservatory and private office with built-ins. At the heart of the home, the gourmet kitchen features induction cooking, double ovens and an oversized island, flowing seamlessly into the morning room and family room with coffered ceilings, surround sound and gas fireplace. Upstairs, the luxurious primary suite enjoys beautiful rear views, a sitting room, dual walk-in closets with built-ins and a spa-inspired bath with oversized dual-head shower. Additional bedrooms include Jack-and-Jill suites plus a bedroom with adjoining
USD 1,650,000
1199 Hoods Mill Road
View photo
House · for sale
USD 1,549,000
USD 312/sq.ft
1199 Hoods Mill Road
Melstone Valley
· 4,951 sq.ft · 5 Bedrooms · 4 Baths · House
· Parking · Fireplace · Equipped kitchen · Cellar
Melstone Valley · 4,951 sq.ft · 5 Bedrooms · 4 Baths · House · Parking · Fireplace · Equipped kitchen · Cellar
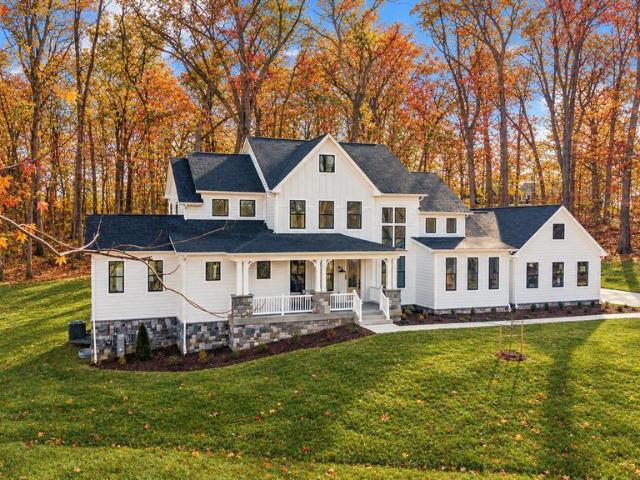
Completed new construction MOVE IN READY with main level luxury owners suite and hard to find private 3.4 acre estate lot. Just 1 mile from I-70 this home has all the extras. Including front and rear covered porches, open floor plan, true gourmet kitchen, 48 dual fuel range, high end custom cabinets, luxury quartz counters and backsplash, built in hood, beverage center, farmhouse sink, owners suite with fireplace, 10x6ft spa shower, freestanding tub, huge walk-in closet, grand foyer with 2 story windows, high mudroom, oversized 25x37ft three car garage, finished basement, hardie plank siding, high end ceramic tile, luxury plank vinyl floors, black windows, loads of custom trim features, black hardware and fixtures, bronze accents, stone covered foundation and more are all included. Other upgrades include premium siding, 30 year architectural singles, 92% efficient carrier dual zone HVAC system, 2x6 construction, double pane low E energy efficient windows, all compost exterior, R-49 ins
USD 1,549,000
2274 Merion Pond # 33
View photo
Condo · for sale
Request Details
2274 Merion Pond # 33
Melstone Valley
· 2,852 sq.ft · 4 Bedrooms · 3 Baths · Condo
· Office room · Deck · Equipped kitchen · Parking · Cellar
Melstone Valley · 2,852 sq.ft · 4 Bedrooms · 3 Baths · Condo · Office room · Deck · Equipped kitchen · Parking · Cellar
Welcome to 2274 Merion Pond, an exceptional end-unit townhome in Fairway Villas, conveniently located in popular Waverly Woods! Featuring brick and vinyl siding, a one-car garage, and numerous updates, this home offers comfortable living and a fantastic location! Inside, hardwood flooring graces the living and dining rooms. The back island kitchen opens to an adjoining breakfast room and family room, creating an inviting space for everyday living and entertaining. Step outside for some fresh air onto the relaxing rear deck, featuring refreshed Trex decking and new easy-care vinyl railings. Upstairs, three bedrooms 2 baths and convenient upper-level laundry simplify day to day chores. The walkout finished basement expands your options with a fourth bedroom, full bath, office, and abundant storageideal for guests, working from home, hobbies, or recreation. Enjoy peace of mind with an impressive list of updates, including a heating and cooling system replaced in 2025, Gas water heater in
Request Details
6562 Jasana Court
View photo
House · for sale
USD 799,900
USD 302/sq.ft
6562 Jasana Court
Melstone Valley
· 2,648 sq.ft · 4 Bedrooms · 2 Baths · House
· Office room · Fireplace · Equipped kitchen · Cellar · Parking
Melstone Valley · 2,648 sq.ft · 4 Bedrooms · 2 Baths · House · Office room · Fireplace · Equipped kitchen · Cellar · Parking
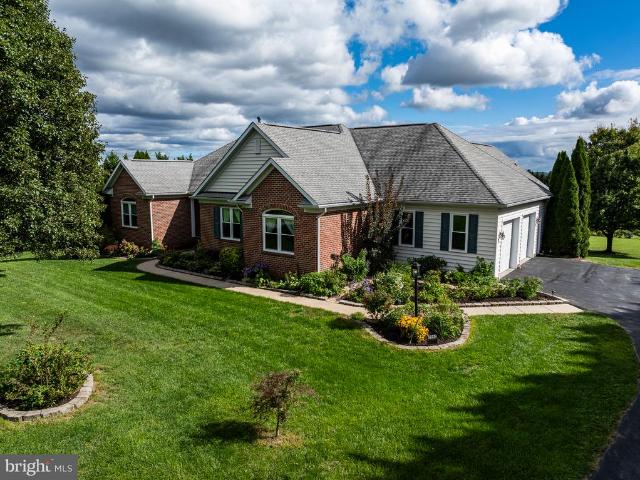
This is the one you have waited for! Sitting on an extremely quiet cul-de-sac, and backing to scenic views of farmland, this 2650+ square foot home (all above grade! )boasts 4 bedrooms (or 3 bedrooms and an office. Whichever you prefer! )and 2 full baths, all on the main level! There is also a new half bath in the basement. This brick rancher, with beautiful curb appeal and ample parking has everything you could want. Walk into the home to gleaming hardwood floors and a large open space! The living room/kitchen combination is the open floor plan that everyone loves. So many windows for natural lighting, a propane fireplace, chair rail, crown molding, and neutral paint colors all are in beautiful condition. The eat-in kitchen has been UPDATED with a newer cooktop, granite counters, and stainless steel appliances (fridge, microwave, and dishwasher). It also features a double oven and a pantry. There is a large formal dining room with space for any table you can imagine. The expansive pri
USD 799,900
2105 Bexley Drive
View photo
Townhouse · for sale
USD 569,000
USD 281/sq.ft
2105 Bexley Drive
Melstone Valley
· 2,024 sq.ft · 3 Bedrooms · 2 Baths · Townhouse
· Office room · Deck · Equipped kitchen · Swimming pool · Cellar
Melstone Valley · 2,024 sq.ft · 3 Bedrooms · 2 Baths · Townhouse · Office room · Deck · Equipped kitchen · Swimming pool · Cellar
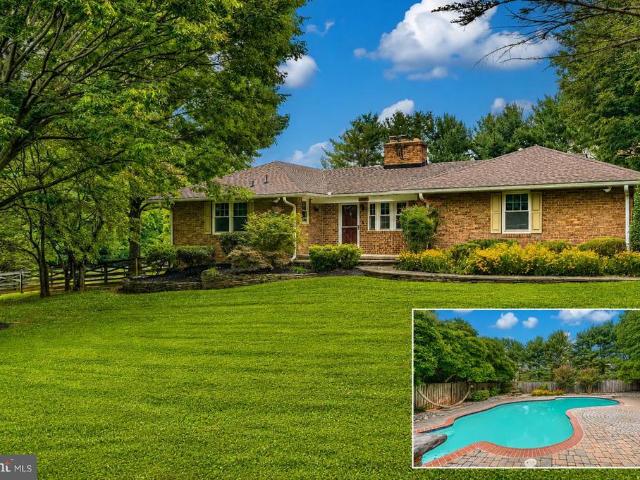
Ready to move in condition townhouse offers total 2,248 square feet, 3bed/2.5bath/finished basement/ with a thoughtfully designed living space with a sun filled Sunroom off the kitchen. A large deck backs to the wooded area for privacy. New Roof, New Paint, New Lightings, Updated bathrooms, Beautiful new Quartz kitchen countertop(2026), HVAC(2017). Open floor plan connects the living, dining, and kitchen areas, and a large deck backs to the wooded area for privacy and an ideal space for both entertaining and everyday living. Fully finished basement adds versatility, providing an additional area for recreation, a home office, or family gathering. The beautifully landscaped surroundings of Waverly Woods enhance the sense of community, providing a serene backdrop for leisurely strolls, enjoy a fitness center, and outdoor swimming pool
USD 569,000
8 N Geier Court
View photo
House · for sale
USD 395,000
USD 165/sq.ft
8 N Geier Court
Melstone Valley
· 2,390 sq.ft · 4 Bedrooms · 2 Baths · House
· Patio · Garden
Melstone Valley · 2,390 sq.ft · 4 Bedrooms · 2 Baths · House · Patio · Garden
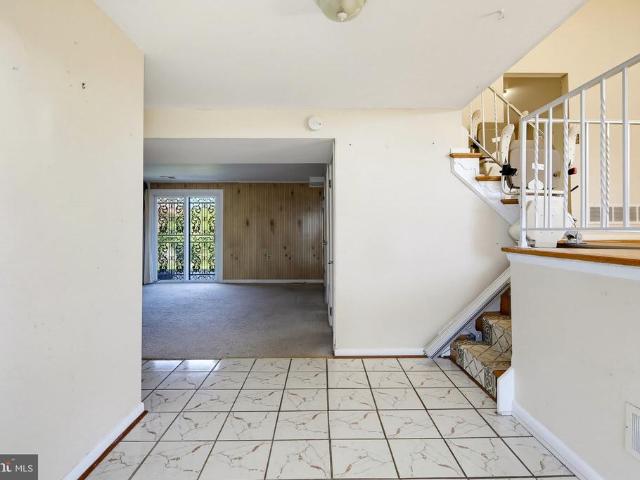
Cul de sac location for a multi. Level split also known as the Sutton 2. Entry foyer with den or bedroom and family room with a powder room. This level opens to the patio to a lovely back yard. Hardwood floors throughout. Vaulted ceiling in the living room that adjoins a formal dining area. Roof replaced in 2025. Has a service policy on the water lines. Special feature is a motorized chair from entry level to bedroom level
USD 395,000
1050 Streaker Road
View photo
House · for sale
USD 875,000
USD 258/sq.ft
1050 Streaker Road
Melstone Valley
· 3,380 sq.ft · 5 Bedrooms · 4 Baths · House
· Garden · Fireplace · Equipped kitchen
Melstone Valley · 3,380 sq.ft · 5 Bedrooms · 4 Baths · House · Garden · Fireplace · Equipped kitchen
Do not go onto property without an appointment*. Welcome Home! This impeccably maintained all-brick home is the perfect retreat after a long day. A beautiful flagstone walkway, bordered by stacked stone flower beds, welcomes you to the front entrance and hints at the exceptional quality that awaits inside. Step through the front door to gleaming hardwood floors and a cozy wood-burning fireplace that immediately make you feel at home. Just beyond, you'll discover an inviting sitting room featuring a second wood-burning stovethe perfect place to unwind with a glass of wine while the chef of the family prepares dinner in the spectacular gourmet kitchen. Designed for both everyday living and entertaining, the kitchen boasts custom cabinetry, granite countertops, a gas cooktop, built-in wall oven and microwave, and an expansive center island, all flowing seamlessly into the spacious great room. A dramatic picture window frames breathtaking views of the backyard, while sliding glass doors le
USD 875,000
2721 Old Liberty Road
View photo
House · for sale
USD 630,000
USD 336/sq.ft
2721 Old Liberty Road
Melstone Valley
· 1,873 sq.ft · 3 Bedrooms · 2 Baths · House
· Equipped kitchen
Melstone Valley · 1,873 sq.ft · 3 Bedrooms · 2 Baths · House · Equipped kitchen
Welcome to modern luxury living in this exquisite 1,882 square foot contemporary detached residence. Built in 2023, this masterfully crafted home seamlessly blends charm, elegance, and functionality. The main level welcomes you with an open-concept layout bathed in natural light from expansive windows, highlighted by beautiful flooring running across the entire space. At the heart of the home is a gourmet kitchen featuring sleek finishes and high-end stainless steel appliances, flowing effortlessly into the dining and living spaces under a canopy of stunning, custom lighting fixtures. Retain total convenience with a main-level primary bedroom suite alongside a spa-like full bath and a generous walk-in closet. A dedicated laundry room completes the first floor. Upstairs, a charming loft leads to two additional spacious bedrooms and a second full bathroom, providing an ideal layout for family or visiting guests. Situated on a generous 0.27-acre fully fenced lot, the expansive grounds off
USD 630,000
5639 Bartholow Road
View photo
House · for sale
USD 450,000
USD 271/sq.ft
5639 Bartholow Road
Melstone Valley
· 1,658 sq.ft · 3 Bedrooms · 2 Baths · House
· Garden · Equipped kitchen · Swimming pool · Cellar
Melstone Valley · 1,658 sq.ft · 3 Bedrooms · 2 Baths · House · Garden · Equipped kitchen · Swimming pool · Cellar
A beautifully updated rancher set on a 0.46acre lot with mature trees and peaceful rural views, this home blends modern renovations with the charm and privacy buyers love. Step inside to a bright, welcoming main level featuring brand new LVP flooring and a fully remodeled kitchen, thoughtfully redesigned with fresh cabinetry, updated surfaces, and a clean, contemporary aesthetic perfect for everyday living and entertaining. The home offers 3 bedrooms and 2 full baths, including a remodeled lowerlevel full bath that adds comfort and functionality for guests or extended family. The finished basement also features new carpet, a spacious recreation area, and direct access to the screened porch and backyard, an ideal setup for relaxation or hosting. Outside, enjoy the expansive lot with mature trees, a screened porch, and an aboveground pool with recent equipment updates, creating a private outdoor retreat just minutes from major shopping and commuter routes. With fresh flooring, a fully re
USD 450,000
4716 Sykesville Road
View photo
House · for sale
USD 435,000
USD 187/sq.ft
4716 Sykesville Road
Melstone Valley
· 2,325 sq.ft · 3 Bedrooms · 2 Baths · House
· Patio · Garden · Fireplace · Equipped kitchen · Parking
Melstone Valley · 2,325 sq.ft · 3 Bedrooms · 2 Baths · House · Patio · Garden · Fireplace · Equipped kitchen · Parking
Welcome to 4716 Sykesville Road, a fabulous Cape Cod featuring hardwood floors and light-filled interiors. A bay window brightens the inviting living room, where a fireplace creates a warm setting for everyday living. The eat-in kitchen offers ample cabinetry and a casual dining area, with access to a versatile bonus space that leads to the backyard and attached garage. A primary bedroom with an en-suite full bath and a second bedroom complete the main level. Upstairs, find a third bedroom, a renovated full bath, and a flexible room that can serve as an optional fourth bedroom or sitting room. The lower level offers a recreation room, laundry room, and plenty of storage, along with stairs leading up to the bonus room for backyard access. Outside, an expansive rear yard, patio, welcoming front porch, and flowering trees and bushes provide inviting spaces to relax and enjoy the surroundings, while the attached garage adds everyday convenience. Some photos have been virtually staged
USD 435,000
10106 Barnes Avenue
View photo
House · for sale
USD 390,000
USD 238/sq.ft
10106 Barnes Avenue
Melstone Valley
· 1,636 sq.ft · 3 Bedrooms · 2 Baths · House
· Garden · Deck · Parking
Melstone Valley · 1,636 sq.ft · 3 Bedrooms · 2 Baths · House · Garden · Deck · Parking
Welcome to this lovely rancher offering valuable updates, generous outdoor space, and an unbeatable location! Since its last sale in 2021, the home has received updates including the siding, systems, and roof. Outside, enjoy a welcoming porch, a deck perfect for relaxing or entertaining, a dedicated grilling area, and a fire pit for gathering with family and friends. The fully fenced, expansive backyard offers plenty of room to enjoy the outdoors, complete with a mini playground and storage shed. A massive driveway provides parking for at least six vehicles. The washer and dryer are included for added convenience. Ideally situated near restaurants, shopping centers, and everyday amenities, the property is also just minutes from the Baltimore Ravens training facility. Excellent condition, significant updates, and versatile outdoor amenities, this property offers a wonderful opportunity to enjoy both comfort and convenience
USD 390,000
10508 Chesham Way
View photo
House · for sale
USD 959,900
USD 205/sq.ft
10508 Chesham Way
Melstone Valley
· 4,661 sq.ft · 5 Bedrooms · 3 Baths · House
· Office room · Equipped kitchen
Melstone Valley · 4,661 sq.ft · 5 Bedrooms · 3 Baths · House · Office room · Equipped kitchen
Exceptional Potential in Sought-After Waverly Woods! Discover a rare opportunity to own a spacious home in one of Ellicott Citys most desirable golf course communities, located within the sought-after Marriotts Ridge High School district. Offering approximately 4,745 square feet across three levels, this home combines timeless architectural details, generous living spaces, and an exceptional opportunity to make something truly special your own. From the moment you enter, a beautiful wood staircase, wood floors, and an abundance of natural light create a welcoming first impression. The thoughtfully designed floor plan offers a wonderful balance of open gathering spaces and traditional rooms, with formal living and dining rooms, a main-level office or flex space, and a dramatic two-story family room filled with natural light. The spacious kitchen features a center island and breakfast area, opening to the family room and creating an inviting setting for everyday living and entertaining.
USD 959,900
1712 Botanical Court # 22
View photo
Condo · for sale
USD 711,690
USD 268/sq.ft
1712 Botanical Court # 22
Melstone Valley
· 2,648 sq.ft · 3 Bedrooms · 2 Baths · Condo
· Garden
Melstone Valley · 2,648 sq.ft · 3 Bedrooms · 2 Baths · Condo · Garden
Open house this saturday from 12 to 3 pm! Builder's special offer on this home only. $10k to buyer's closing or options (if mortgage needed, buyers must use builder's recommended lender in order to receive the incentive). New photos added, the decorated photos have been virtually staged. Immediate delivery new home, plus 2 other quick delivery homes available! NEW Luxury 55 & Older End of Group Villas. Ready for Immediate Occupancy! Eldersburg's newest 55 & older community. Doroly Gardens upscale Villas, small enclave of 28 homes when completed! Custom, Quality Stick Built Construction by Patton Homes, building in Carroll County for over 40 years! Builder can make modifications to the unit if needed! CHECK OUT THE NEW VIRTUAL TOUR VIDEO, click on tiny movie reel icon at top left on MLS listing or on internet listings scroll down to find the video tour! Two by Six exterior construction, Andersen double hung, tilt windows & slider. Recessed interior Fire Sprinklers. First & 2nd floors fe
USD 711,690
7220 Conley Aly
View photo
Townhouse · for sale
USD 574,950
USD 261/sq.ft
7220 Conley Aly
Melstone Valley
· 2,196 sq.ft · 3 Bedrooms · 3 Baths · Townhouse
· Office room · Deck · Balcony · Equipped kitchen
Melstone Valley · 2,196 sq.ft · 3 Bedrooms · 3 Baths · Townhouse · Office room · Deck · Balcony · Equipped kitchen
Welcome to this exquisite townhouse offering approximately 2,200 total living square feet across four thoughtfully designed levels, blending modern comfort with an inviting, functional layout. The main level features an open floor plan that seamlessly connects the living, dining, and kitchen areas, creating an ideal space for everyday living and entertaining. The kitchen is equipped with upgraded countertops and stainless steel appliances, including a double oven and icemaker. A convenient powder room and access to the rear deck complete this level. The first upper level features a spacious primary suite with a generous walk-in closet and a well-appointed primary bath with a stall shower and tub, along with two additional bedrooms and a hall bathroom. Continue to the second upper level, where a large loft provides flexible space for a home office, lounge, media area, or additional living space. This level also includes a powder room and access to a private balcony deck, offering the pe
USD 574,950
5806 Victor Drive
View photo
House · for sale
USD 500,000
USD 231/sq.ft
5806 Victor Drive
Melstone Valley
· 2,164 sq.ft · 4 Bedrooms · 2 Baths · House
· Garden · Deck · Equipped kitchen · Parking · Cellar
Melstone Valley · 2,164 sq.ft · 4 Bedrooms · 2 Baths · House · Garden · Deck · Equipped kitchen · Parking · Cellar
Colonial 4BR, 2BA w/Garage located on a quiet street in the heart of Eldersburg! This home sits on a large grassy lot with sun sprinkling through the mature trees. The wide driveway gives extra room for parking off-street and the garage can accomodate two cars and has additional storage. The covered front porch would be a great space for outdoor seating, and keeps the double door entry way dry. Inside, there is a large living room, an separate dining room with sun pouring in the windows, and a family room that leads to the deck. The kitchen is modern, with a breakfast nook, ample counter space, and a pantry closet. The basement is partially finished and has a walk out to the rear yard. Upstairs, the four bedrooms are all a good size, with a primary bedroom suite. The home has had several updates over the last 12 years including a new roof, gutters, siding, and windows
USD 500,000
1912 Oden Court
View photo
House · for sale
USD 699,000
USD 224/sq.ft
1912 Oden Court
Melstone Valley
· 3,111 sq.ft · 4 Bedrooms · 3 Baths · House
· Patio · Garden · Office room · Deck · Fireplace · Equipped kitchen · Parking
Melstone Valley · 3,111 sq.ft · 4 Bedrooms · 3 Baths · House · Patio · Garden · Office room · Deck · Fireplace · Equipped kitchen · Parking
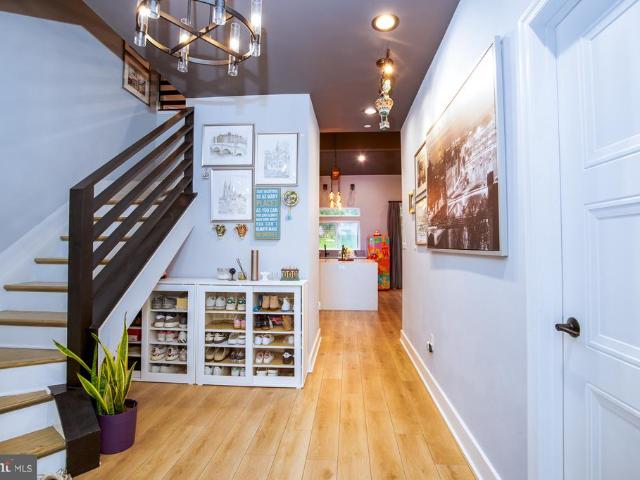
Welcome home to this beautifully maintained 4-bedroom, 3.5-bath home with a 2-car garage, offering a spacious open-concept floor plan designed for modern living and entertaining! The beautifully appointed kitchen features granite countertops, stainless steel appliances, 42-inch cabinetry, and plenty of space for preparing your favorite meals. The adjoining dining area flows seamlessly into the inviting family room, highlighted by a stunning stacked-stone accent wall with a gas fireplace, creating the perfect setting for relaxing or gathering with family and friends. The spacious primary suite offers a walk-in closet and private en-suite bath. The finished lower level features additional space for a possible 5th bedroom, work out room. Home entertainment area perfect for a additional Movie room / Faimly room, or home office. Step outside to your own private backyard retreat! Enjoy a beautifully landscaped, fully fenced backyard featuring a large deck, patio, and fire pit areaideal for o
USD 699,000
4640 Sykesville Road
View photo
House · for sale
USD 2,900,000
USD 2,156/sq.ft
4640 Sykesville Road
Melstone Valley
· 1,345 sq.ft · 2 Bedrooms · 1 Bath · House
· Parking · Equipped kitchen
Melstone Valley · 1,345 sq.ft · 2 Bedrooms · 1 Bath · House · Parking · Equipped kitchen
Offer deadline: 9/27 @ 9 pm. Welcome to 4640 Sykesville Rd. This solidly built brick rancher sits on just over an acre and is waiting for its next owners to bring it back to its former glory! Featuring 1356 sq ft (above ground) this home currently offers 2 Bedrooms, bath, Dining Room, Living Room as well as an addition that was added in the 80's that included an extended kitchen and Family Room with Brick hearth and beautiful solid wood built ins. Hardwoods remain under the new carpet that was installed in the LR, hallway and both bedrooms. Need more space? No Problem. The lower level is expansive and ready to bring your ideas to life. Outside you'll find a 2 car detached garage and additional storage shed. Parking is generous and can accommodate over 6 cars. Property is conveniently located on Route 32 so just minutes away from both Finksburg and the many stores and restaurants in Eldersburg/Sykesville. Come for the country views but stay for the location! Home is being offered AS IS,
USD 2,900,000
7132 Macbeth Way
View photo
House · for sale
USD 465,000
USD 286/sq.ft
7132 Macbeth Way
Melstone Valley
· 1,625 sq.ft · 3 Bedrooms · 2 Baths · House
· Garden
Melstone Valley · 1,625 sq.ft · 3 Bedrooms · 2 Baths · House · Garden
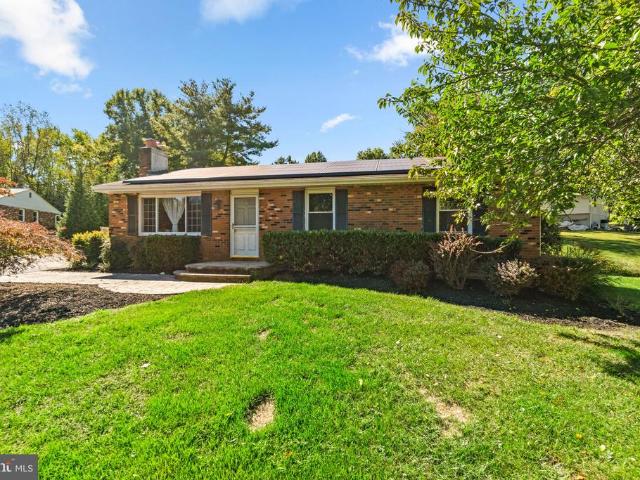
Welcome to 7132 Macbeth Way, a well-maintained 3-bedroom, 2.5-bath split-foyer home situated on a. 29-acre lot in Sykesville. Offering a comfortable layout, a fenced rear yard, and several significant updates, this home is ready for its next owner. The main level features engineered hardwood flooring installed in approximately 20202-, creating a warm and inviting living space. The split-foyer design provides flexibility between the main and lower level, with three bedrooms and 2.5 baths offering plenty of room for everyday living and entertaining. Outside, enjoy a fully fenced rear yard, providing a great space for pets, recreation, gardening, or outdoor gatherings. The. 29-acre property offers a nice balance of usable outdoor space without excessive maintenance. Several of the homes major systems and exterior components have already been updated, including interior and exterior HVAC units in 2016, roof and siding in 2020, and a new water heater in 2026. With its desirable Sykesville l
USD 465,000
6501 White Rock Road
View photo
House · for sale
USD 630,000
USD 266/sq.ft
6501 White Rock Road
Melstone Valley
· 2,368 sq.ft · 3 Bedrooms · 2 Baths · House
· Lift · Cellar
Melstone Valley · 2,368 sq.ft · 3 Bedrooms · 2 Baths · House · Lift · Cellar
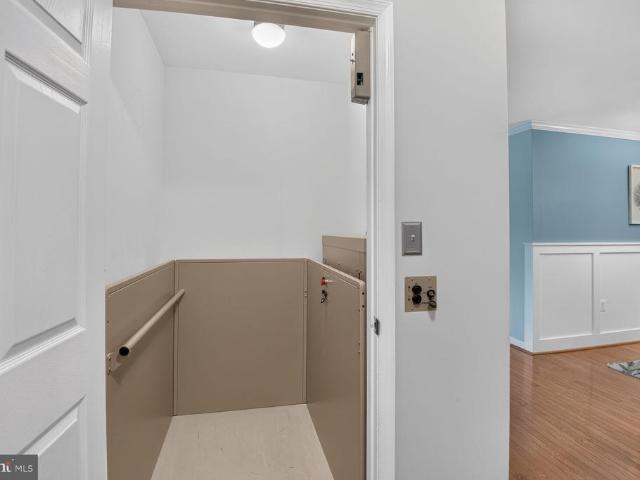
Welcome to 6501 White Rock Road, a beautifully maintained ranch-style home in the desirable Candlewicke community of Sykesville! Meticulously cared for by its owners, this inviting home is truly move-in ready and accessible to all (elevator lift to basement) and has been lovingly maintained both inside and out. The pride of ownership is immediately apparent, with a beautifully manicured lawn and thoughtfully maintained landscaping. Offering three bedrooms, two full baths and one half bath, the home features a traditional floor plan with generously sized rooms throughout, providing comfortable spaces for both everyday living and entertaining. Beyond the property itself, the location offers an exceptional outdoor lifestyle. This home is adjacent to the remarkable Piney Run Park, Carroll County's oldest developed park, featuring a 300-acre lake surrounded by hundreds of acres of woods, fields and open space. Residents can enjoy fishing, kayaking, canoeing, rowboats and paddleboats, along
USD 630,000
1670 Lake Ridge Court
View photo
House · for sale
USD 1,100,000
USD 167/sq.ft
1670 Lake Ridge Court
Melstone Valley
· 6,577 sq.ft · 4 Bedrooms · 4 Baths · House
· Equipped kitchen
Melstone Valley · 6,577 sq.ft · 4 Bedrooms · 4 Baths · House · Equipped kitchen
Impressive brick-front Colonial-style single-family residence nestled on more than 2.5 tranquil acres in desirable Lake Forest, surrounded by beautifully landscaped grounds and mature trees. Boasting 6,582 finished square feet, this expansive residence combines timeless architectural details with modern updates and an airy, open feel throughout. Elegant columns, detailed moldings, decorative wall cutouts, and generously proportioned rooms create a sophisticated backdrop for both everyday living and entertaining. The thoughtfully designed interior features numerous recent updates, including a 2024 roof, HVAC system serviced in 2025, 2026 water heater, 2022 washer, 2018 dryer, and extensively updated bathrooms and kitchen in 2026. The traditional main-level layout begins with a welcoming foyer featuring hardwood flooring and opens to a carpeted formal living room on the right, highlighted by bay windows, while the formal dining room on the left features chair rail molding and a tray ceil
USD 1,100,000
10809 Davis Avenue
View photo
House · for sale
USD 150,000
USD 98/sq.ft
10809 Davis Avenue
Melstone Valley
· 1,518 sq.ft · 4 Bedrooms · 2 Baths · House
Melstone Valley · 1,518 sq.ft · 4 Bedrooms · 2 Baths · House
This property will be sold at ONLINE AUCTION. List price represents opening bid. Bring your vision and unlock the potential of this classic Cape Cod in Woodbine! This home is in need of renovation and offers an excellent opportunity for investors, renovators, or buyers looking to create a home tailored to their own style. The traditional Cape Cod layout provides a solid starting point, with plenty of possibilities for reimagining the existing spaces and making the most of the property. Conveniently located in Woodbine with easy access to surrounding communities, this property is ready for its next chapter. Bring your ideas, your contractor, your handy family members and your visionthis one is full of potential! Bidding will open at 12:00 Noon on Friday, October 23, 2026 and close at 1:00 pm on Monday, October 26, 2026. Additional Auction Terms: 10% buyer's premium will be added to the winning bid. Buyer's Agent must be registered as an agent on the auction website prior to the time buy
USD 150,000
4507 Louisville Road
View photo
House · for sale
USD 620,000
USD 259/sq.ft
4507 Louisville Road
Melstone Valley
· 2,390 sq.ft · 4 Bedrooms · 2 Baths · House
· Fireplace · Equipped kitchen
Melstone Valley · 2,390 sq.ft · 4 Bedrooms · 2 Baths · House · Fireplace · Equipped kitchen
Welcome to 4507 Louisville Road, where classic Colonial elegance meets everyday comfort on a generous 0.82-acre lot. Built in 2008, this inviting residence offers four bedrooms, two full baths, and one half bath, with interiors designed for both relaxed living and memorable gatherings. An impressive two-story foyer with hardwood floors sets a welcoming tone. The living room offers an inviting setting to unwind beside the electric fireplace, while stately columns and a tray ceiling lend architectural character to the living and dining spaces. Whether hosting a holiday celebration or enjoying a quiet evening at home, these gracious rooms provide a beautiful backdrop. At the heart of the home, the eat-in kitchen combines style and function with Corian countertops, decorative backsplash, sleek stainless steel appliances, and a center island with a breakfast bar. A breakfast room offers a comfortable spot for morning coffee and casual meals. The family room invites everyone to gather, while
USD 620,000
509 Piney Run Court
View photo
House · for sale
USD 599,900
USD 242/sq.ft
509 Piney Run Court
Melstone Valley
· 2,476 sq.ft · 3 Bedrooms · 3 Baths · House
· Equipped kitchen
Melstone Valley · 2,476 sq.ft · 3 Bedrooms · 3 Baths · House · Equipped kitchen
All best and final offers due 10/17/26 at 9pm. *. Welcome to this amazing colonial home nestled within the serene enclave of Piney Run Estates. This exquisite Colonial-style residence offers a harmonious blend of luxury and comfort, set on a sprawling 1.55-acre lot that backs to lush trees, providing a tranquil retreat from the everyday hustle. The property boasts an inviting layout, featuring three spacious bedrooms and three and a half bathrooms, ensuring ample space for relaxation and rejuvenation. Step inside to discover a warm and inviting interior, where crown moldings and built-ins enhance the traditional charm. The heart of the home is the family room, next to the kitchen, creating an ideal space for gatherings. The kitchen is a culinary delight, showcasing upgraded countertops, an eat-in area, and modern appliances, including a built-in microwave, dishwasher, and electric oven/range. Enjoy cozy meals in the kitchen with table space or entertain in the formal dining room, where
USD 599,900
511 Tanglewood Drive
View photo
House · for sale
USD 575,000
USD 329/sq.ft
511 Tanglewood Drive
Melstone Valley
· 1,744 sq.ft · 3 Bedrooms · 2 Baths · House
· Deck · Fireplace · Equipped kitchen · Cellar
Melstone Valley · 1,744 sq.ft · 3 Bedrooms · 2 Baths · House · Deck · Fireplace · Equipped kitchen · Cellar
Beautiful Parkside neighborhood! This 3 bed(one bedroom as been converted into a walk in closet, but can easily be switched back to make the original 4th bedroom) Two and a half bath home feels warm and inviting. There is a sunroom off the kitchen area that flows out to the deck for plenty of entertaining space! Enjoy the cozy family room with fireplace for quiet evenings! The large living room and adjoining dining room for plenty space for family gatherings. There is a partially finished basement with walk out and plenty of storage space. Seller is going to do some renovations while home is on the market or act fast and negotiate price!
USD 575,000
4302 Coolidge Court
View photo
House · for sale
USD 525,000
USD 227/sq.ft
4302 Coolidge Court
Melstone Valley
· 2,303 sq.ft · 5 Bedrooms · 2 Baths · House
· Garden · Office room · Deck · Fireplace · Equipped kitchen · Parking · Cellar
Melstone Valley · 2,303 sq.ft · 5 Bedrooms · 2 Baths · House · Garden · Office room · Deck · Fireplace · Equipped kitchen · Parking · Cellar
Welcome to this well-maintained 3-bedroom, 2-full-bath rancher situated on nearly half an acre in a desirable Sykesville location! The main level features new carpet and LVP flooring, three bedrooms, two full baths, a comfortable family room with a wood-burning fireplace, and a bright kitchen with updated cabinets, plenty of counter space, pull out pantry drawers, stainless steel appliances and a separate dining room. Step outside to enjoy the screened-in porch, deck, and spacious backyard, perfect for relaxing or entertaining. The finished lower level offers excellent flexibility with two additional bedrooms/bonus rooms, providing plenty of space for guests, a home office, hobbies, or recreation. The basement also includes laundry and a large storage area. The well pump was replaced in 2026. A huge detached two-car garage provides abundant parking and storage, while the generous lot offers plenty of room to enjoy the outdoors. Conveniently located near shopping, dining, parks, commute
USD 525,000

Get email alerts

Don't miss out: be the first to know about new properties

The alert was correctly created

On subscribing you accept the conditions of use and the privacy policy
Alert
Receive new ads in your inbox
Save this search
Receive alerts for new listings

We'll send you an email when we have new properties for: "Properties for sale in Melstone Valley"

The alert was correctly created

Haight, Eldersburg District 5 Freedom Carroll County Maryland
Marriottsville
Get email alerts and be the first to see new listings
Required field
On subscribing I accept the terms of the privacy policy
Perfect! You'll soon start receiving new listings via email
Alert
Receive an email when we have new ads for Properties for sale in Melstone Valley
Save this search
Filters

Bedrooms

Size (sq.ft)

sq.ft
sq.ft

Price

USD
USD

Property type

Bathrooms

Clear all filters
Receive notifications when new entries are published.