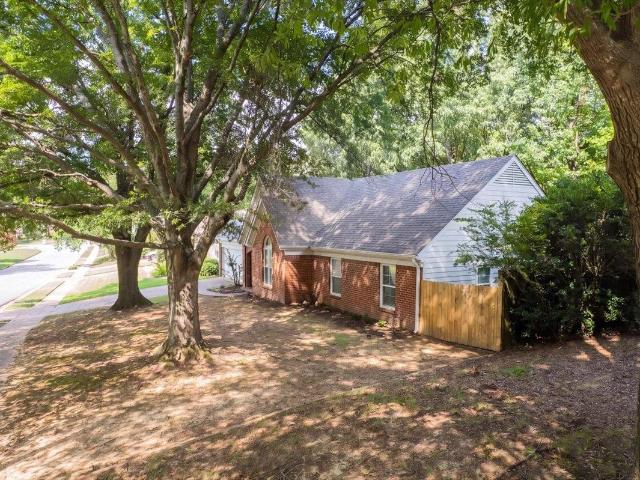
Memphis city, District 10 Shelby County Tennessee
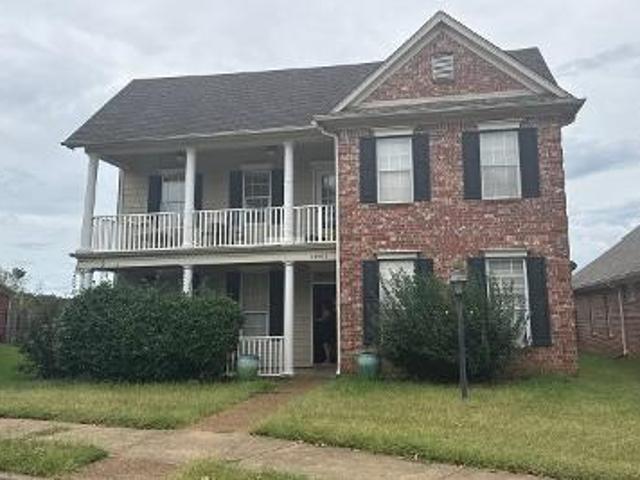
· 3,380 sq.ft · 5 Bedrooms · 3 Baths · House
· Patio · Garden · Fireplace · Equipped kitchen · Swimming pool
Memphis city, District 10 Shelby County Tennessee · 3,380 sq.ft · 5 Bedrooms · 3 Baths · House · Patio · Garden · Fireplace · Equipped kitchen · Swimming pool
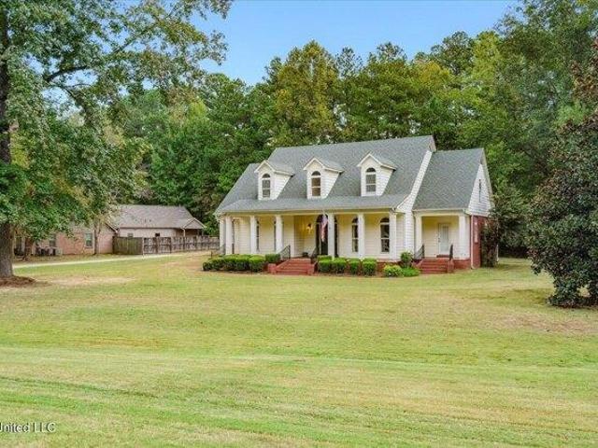
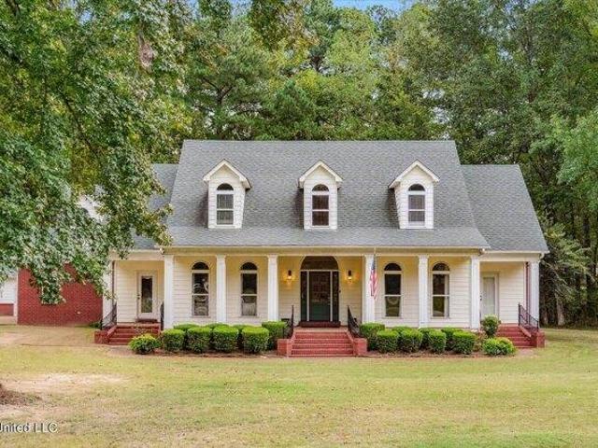
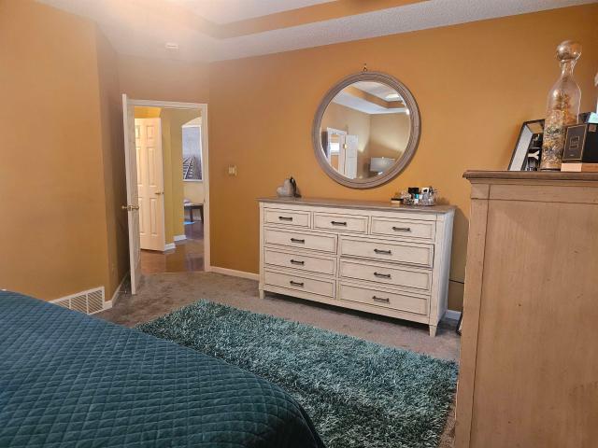
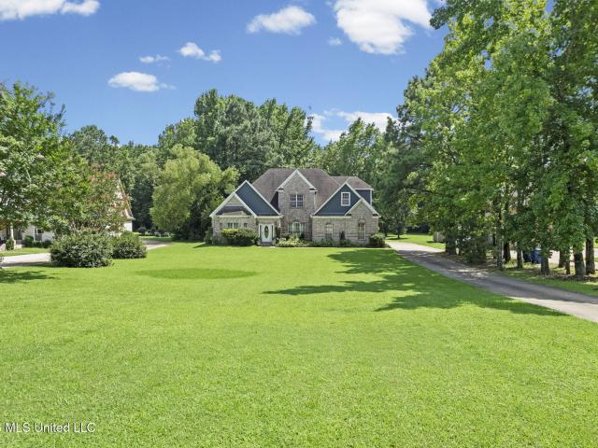
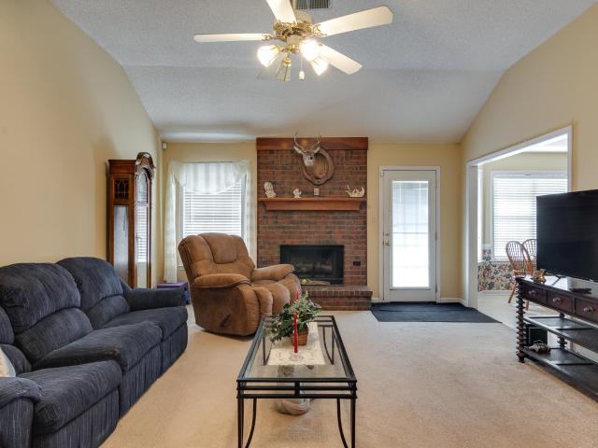
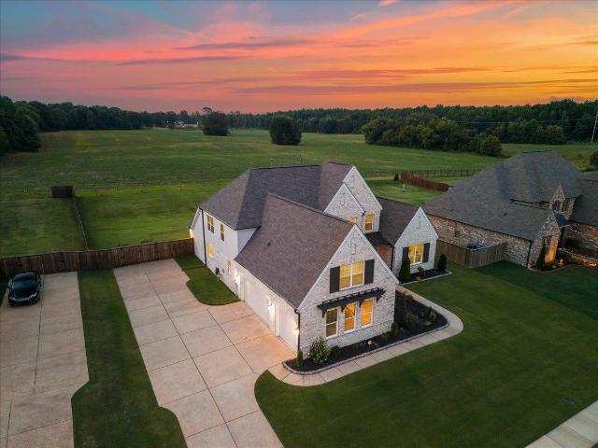
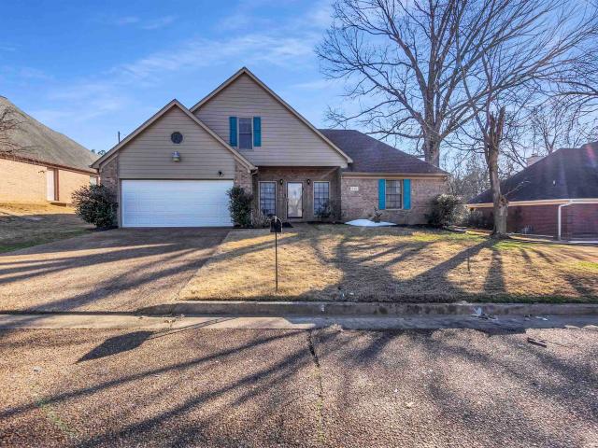
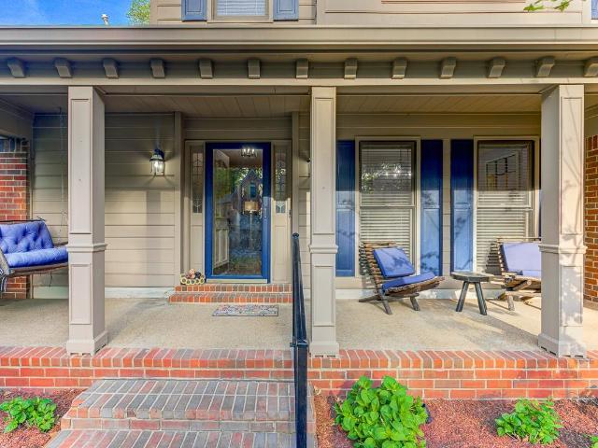
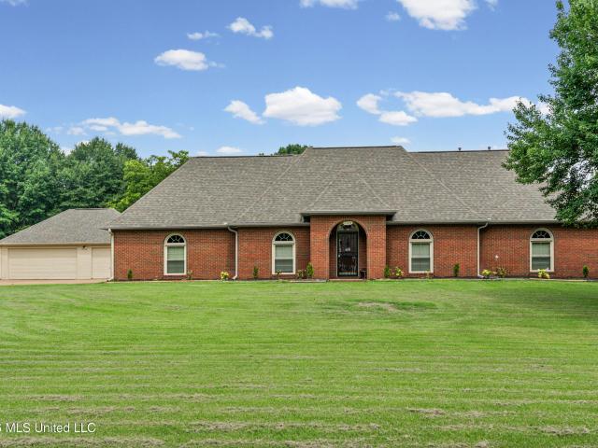
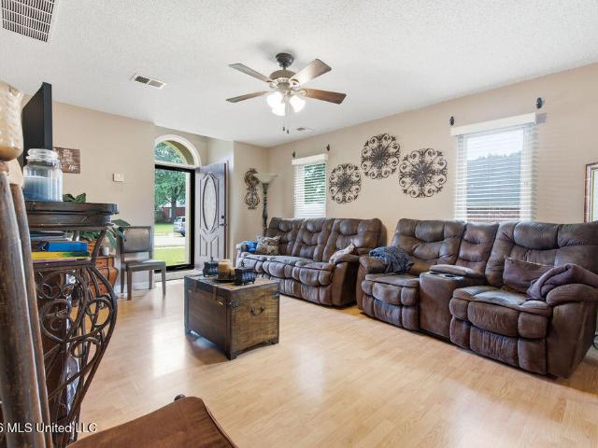
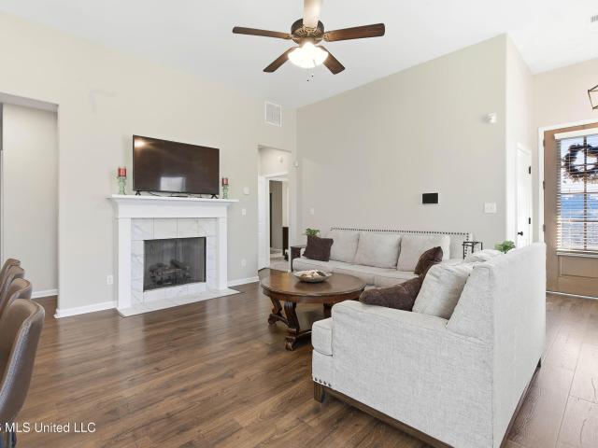
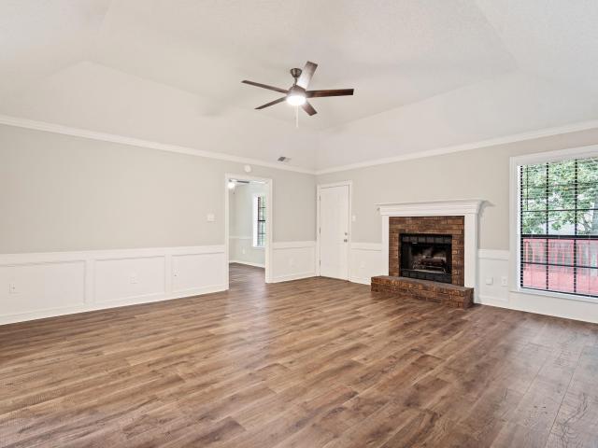
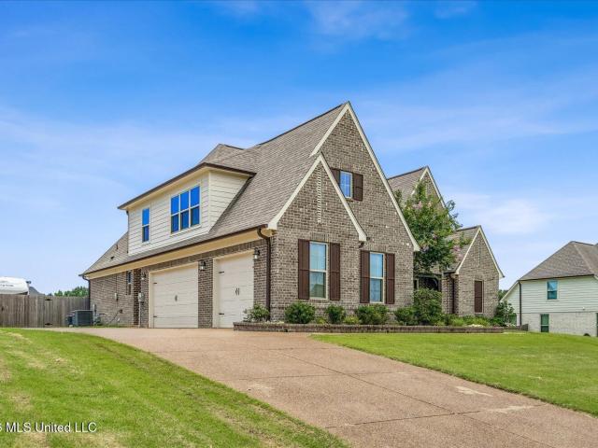
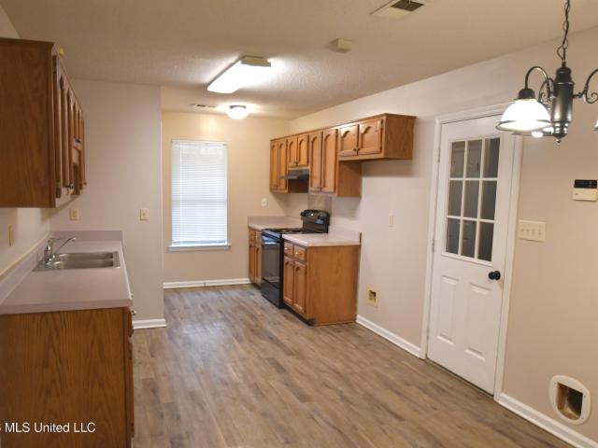
Located on a spacious 3/4-acre lot, this impressive home offers 5 bedrooms and 3 baths, with the versatile 5th bedroom easily serving as a game room or bonus room. Spectacular backyard retreat features 18x36 saltwater inground pool with surrounding patio plus screened-in patio. The open floor plan is designed for both everyday living and entertaining, featuring a dramatic great room with fireplace and gas logs, built-in bookcases, extensive crown molding, and abundant natural light. The kitchen overlooks the great room and includes custom cabinets, refrigerator, gas range, built-in microwave, large center island with snack bar, pantry, quartz countertops (also in all baths), tile backsplash, and breakfast area, plus separate formal dining room. The private primary suite features salon bath with dual vanities, separate soaking tub and tiled shower, and oversized walk-in closet with custom upgraded built-ins with glass doors; second bedroom downstairs is split from master and has full ba
Located on a spacious 3/4-acre lot, this impressive home offers 5 bedrooms and 3 baths, with the versatile 5th bedroom easily serving as a game room or bonus room. Spectacular backyard retreat features 18x36 saltwater inground pool with surrounding patio plus screened-in patio. The open floor plan is designed for both everyday living and entertaining, featuring a dramatic great room with fireplace and gas logs, built-in bookcases, extensive crown molding, and abundant natural light. The kitchen overlooks the great room and includes custom cabinets, refrigerator, gas range, built-in microwave, large center island with snack bar, pantry, quartz countertops (also in all baths), tile backsplash, and breakfast area, plus separate formal dining room. The private primary suite features salon bath with dual vanities, separate soaking tub and tiled shower, and oversized walk-in closet with custom upgraded built-ins with glass doors; second bedroom downstairs is split from master and has full ba