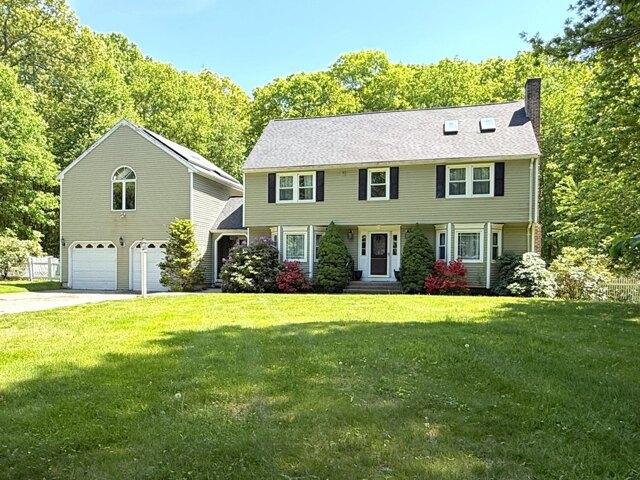
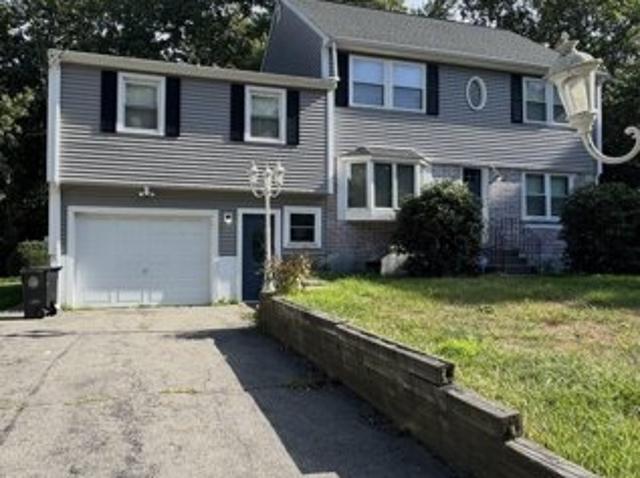
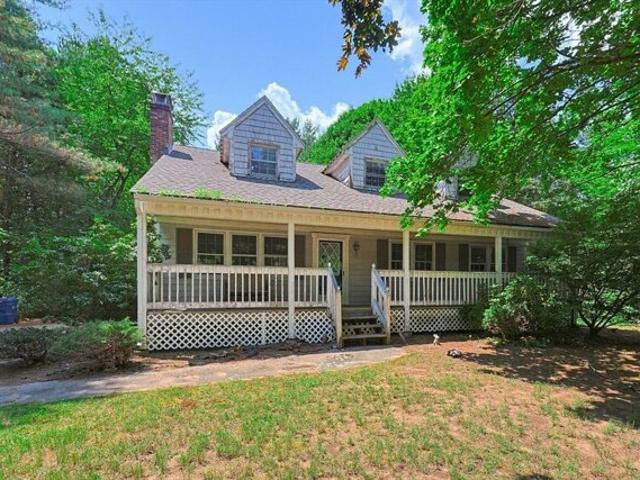
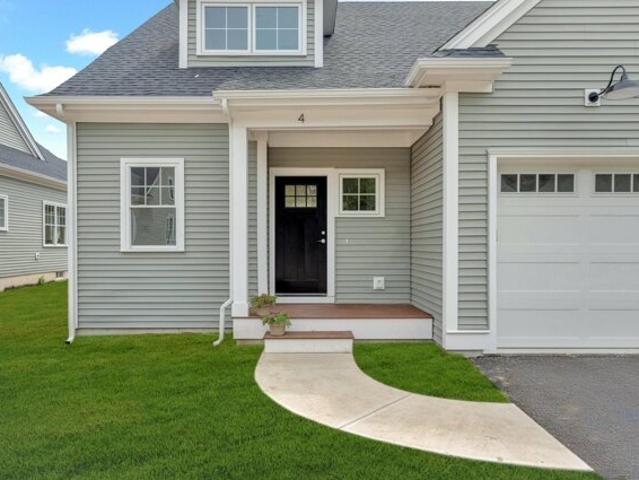
2,691 properties for sale in Mendon town

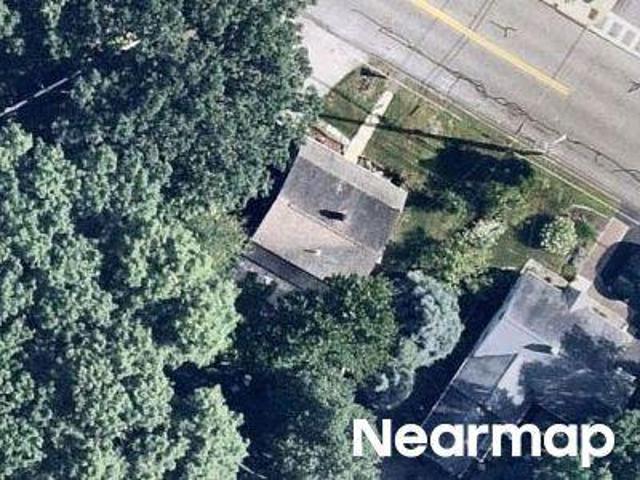
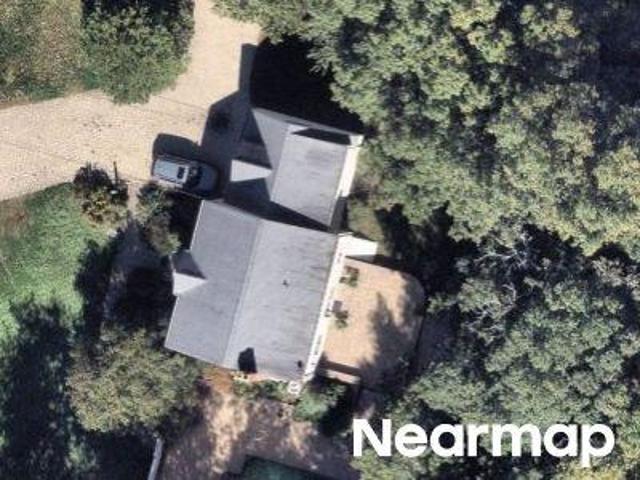
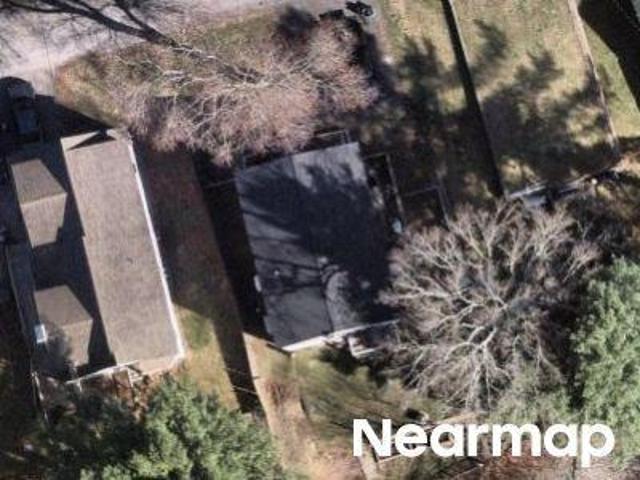
Hartford Ave
View photo
House · for sale
Request Details
Updated
Hartford Ave
Mendon town
· 1,916 sq.ft · 5 Bedrooms · 1 Bath · House
Mendon town · 1,916 sq.ft · 5 Bedrooms · 1 Bath · House
This home is in preforeclosure, which means the homeowner is in default (missed payments). Therefore, there could be an opportunity to strike a great deal with the owner and the bank
Request Details
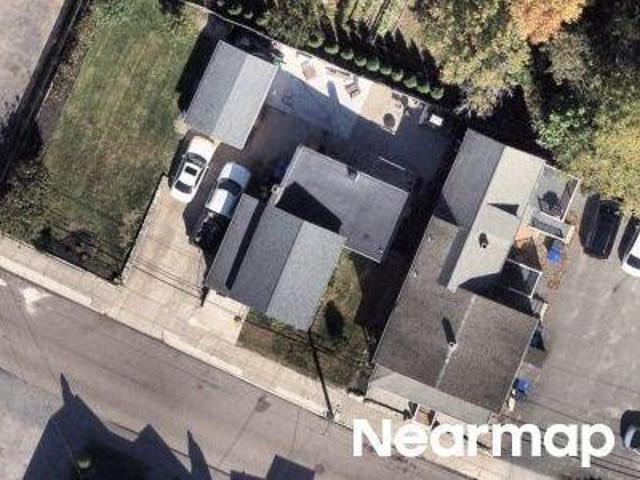
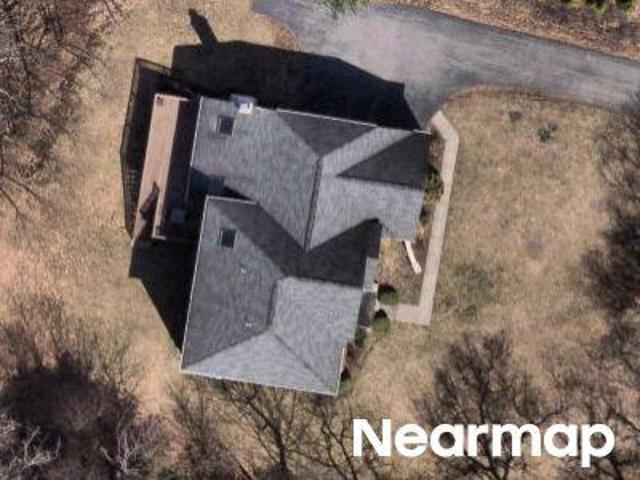
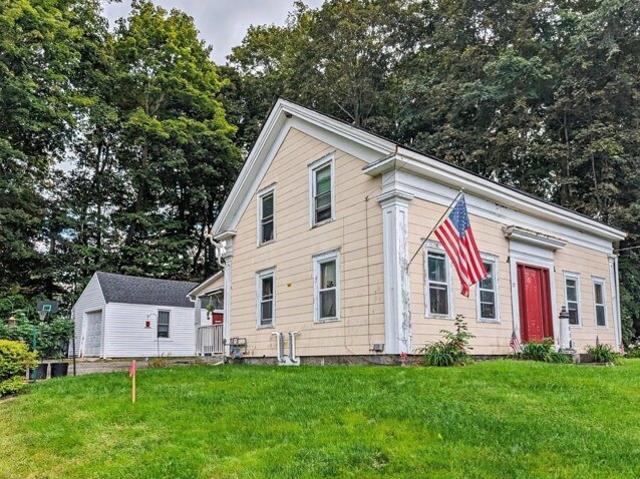
Hayward St
View photo
House · for sale
Request Details
Updated
Hayward St
Mendon town
· 1,765 sq.ft · 3 Bedrooms · 2 Baths · House
Mendon town · 1,765 sq.ft · 3 Bedrooms · 2 Baths · House
This home is in preforeclosure, which means the homeowner is in default (missed payments). Therefore, there could be an opportunity to strike a great deal with the owner and the bank
Request Details
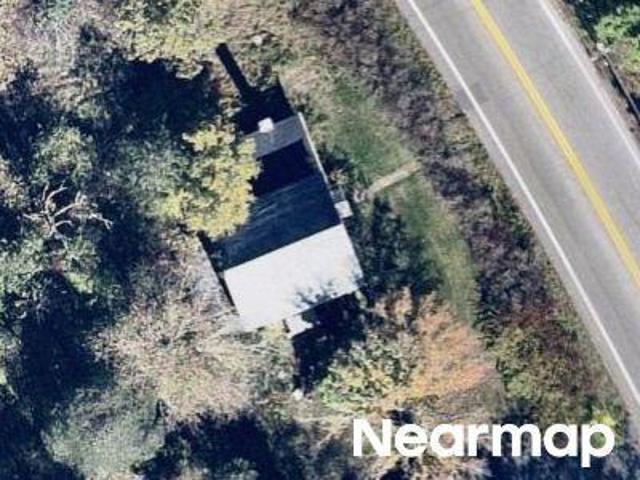
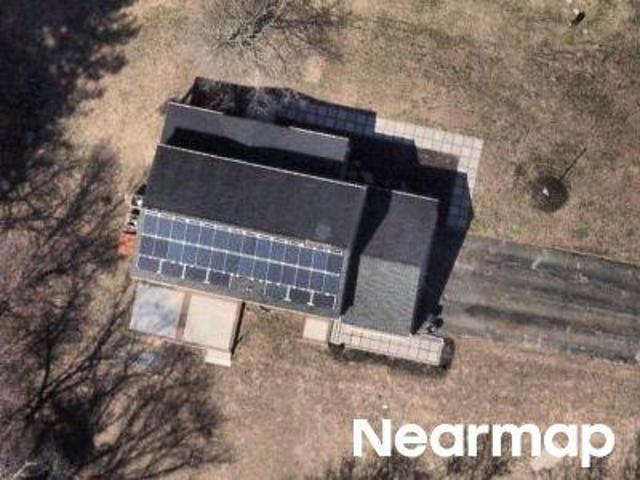
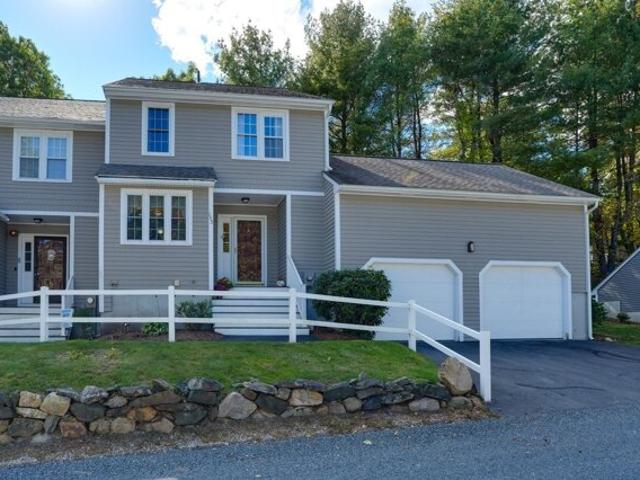
Congress St
View photo
House · for sale
Request Details
Updated
Congress St
Mendon town
· 1,636 sq.ft · 3 Bedrooms · 1 Bath · House
Mendon town · 1,636 sq.ft · 3 Bedrooms · 1 Bath · House
This home is in preforeclosure, which means the homeowner is in default (missed payments). Therefore, there could be an opportunity to strike a great deal with the owner and the bank
Request Details
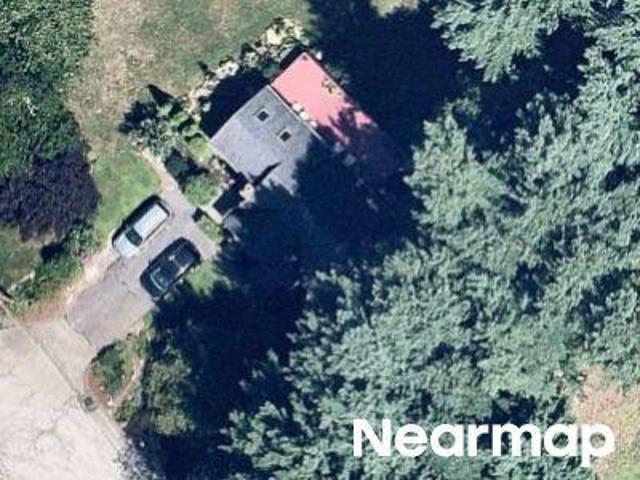
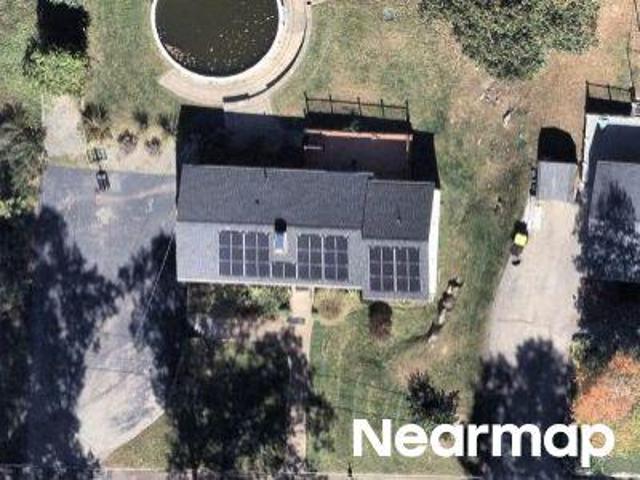
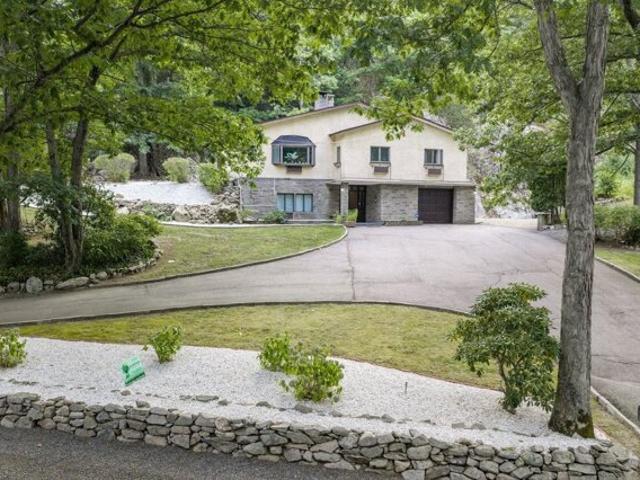
Mount Pleasant St
View photo
House · for sale
Request Details
Updated
Mount Pleasant St
Mendon town
· 1,087 sq.ft · 3 Bedrooms · 1 Bath · House
Mendon town · 1,087 sq.ft · 3 Bedrooms · 1 Bath · House
This home is in preforeclosure, which means the homeowner is in default (missed payments). Therefore, there could be an opportunity to strike a great deal with the owner and the bank
Request Details
S Main St
View photo
House · for sale
Request Details
Updated
S Main St
Mendon town
· 1,841 sq.ft · 3 Bedrooms · 1 Bath · House
Mendon town · 1,841 sq.ft · 3 Bedrooms · 1 Bath · House
This home is in preforeclosure, which means the homeowner is in default (missed payments). Therefore, there could be an opportunity to strike a great deal with the owner and the bank
Request Details
Richard Ave
View photo
House · for sale
Request Details
Updated
Richard Ave
Mendon town
· 1,033 sq.ft · 3 Bedrooms · 1 Bath · House
Mendon town · 1,033 sq.ft · 3 Bedrooms · 1 Bath · House
This home is in preforeclosure, which means the homeowner is in default (missed payments). Therefore, there could be an opportunity to strike a great deal with the owner and the bank
Request Details
N Main St
View photo
House · for sale
Request Details
Updated
N Main St
Mendon town
· 3,455 sq.ft · 4 Bedrooms · 2 Baths · House
Mendon town · 3,455 sq.ft · 4 Bedrooms · 2 Baths · House
This home is in preforeclosure, which means the homeowner is in default (missed payments). Therefore, there could be an opportunity to strike a great deal with the owner and the bank
Request Details
Greenwood Rd
View photo
House · for sale
Request Details
Updated
Greenwood Rd
Mendon town
· 4,263 sq.ft · 4 Bedrooms · 3 Baths · House
Mendon town · 4,263 sq.ft · 4 Bedrooms · 3 Baths · House
This home is in preforeclosure, which means the homeowner is in default (missed payments). Therefore, there could be an opportunity to strike a great deal with the owner and the bank
Request Details
Cider Mill Rd
View photo
House · for sale
Request Details
Updated
Cider Mill Rd
Mendon town
· 2,303 sq.ft · 4 Bedrooms · 2 Baths · House
Mendon town · 2,303 sq.ft · 4 Bedrooms · 2 Baths · House
This is a Real Estate-Owned (REO)/post-foreclosure home owned or managed by a bank. All offers are considered; however, the highest and best will most likely be accepted
Request Details
Laurel Ln
View photo
House · for sale
Request Details
Updated
Laurel Ln
Mendon town
· 1,841 sq.ft · 3 Bedrooms · 2 Baths · House
Mendon town · 1,841 sq.ft · 3 Bedrooms · 2 Baths · House
This home is in preforeclosure, which means the homeowner is in default (missed payments). Therefore, there could be an opportunity to strike a great deal with the owner and the bank
Request Details
Box Pond Dr
View photo
House · for sale
Request Details
Updated
Box Pond Dr
Mendon town
· 1,991 sq.ft · 4 Bedrooms · 1 Bath · House
Mendon town · 1,991 sq.ft · 4 Bedrooms · 1 Bath · House
This is a Real Estate-Owned (REO)/post-foreclosure home owned or managed by a bank. All offers are considered; however, the highest and best will most likely be accepted
Request Details
North St, Douglas, Home For Sale
View photo
House · for sale
USD 349,900
USD 192/sq.ft
North St, Douglas, Home For Sale
Mendon town
· 1,819 sq.ft · 4 Bedrooms · 2 Baths · House
· Parking · Cellar
Mendon town · 1,819 sq.ft · 4 Bedrooms · 2 Baths · House · Parking · Cellar
Charming two-family property in the heart of Douglas offering excellent owner-occupant or investment potential. Built in 1880 and full of character, this well-situated home features approximately 1,820 square feet of living area over two levels. The property offers ample off-street parking, a detached garage for storage or workshop use, and a spacious gravel driveway accommodating multiple vehicles. A wooded backdrop provides added privacy while maintaining convenient access to local amenities, schools, shopping, and major commuter routes. The unfinished basement offers additional storage space and utility access. Separate living areas make this an attractive opportunity for rental income, multi-generational living, or owner-occupancy with supplemental income. Located in the Village Residential district and set on a manageable lot, this property combines historic New England charm with practical functionality. Whether you're looking to expand your investment portfolio or secure a versa
USD 349,900
Laurelwood Dr Unit,hopedale, Condo For Sale
View photo
Condo · for sale
USD 469,900
USD 202/sq.ft
Laurelwood Dr Unit,hopedale, Condo For Sale
Mendon town
· 2,325 sq.ft · 3 Bedrooms · 3 Baths · Condo
· Office room · Parking · Deck · Equipped kitchen
Mendon town · 2,325 sq.ft · 3 Bedrooms · 3 Baths · Condo · Office room · Parking · Deck · Equipped kitchen
Enjoy carefree condominium living in this One Owner exceptional 2-3 bedroom, 2 full and 1 half bath home offering over 2,300 sq. ft. of beautifully designed living space and a 2 Car Garage in the desirable Laurelwood Community. Step inside to an inviting open-concept floor plan where the kitchen, dining area, and living room flow seamlessly together, creating the perfect setting for both everyday living and entertaining. The well-appointed kitchen features a stainless steel refrigerator and dishwasher, granite countertops, abundant cabinetry, and a bright eat-in area. Just off the living room you'll find a versatile den offering the perfect space for a home office, reading room, playroom, or media area. A slider opens to an updated composite deck overlooking a private backyard-an ideal spot for morning coffee, outdoor dining, or relaxing at the end of the day. The second floor features two spacious primary bedroom suites, each with its own private full bathroom, providing exceptional c
USD 469,900
Hawes St, Wrentham, Home For Sale
View photo
House · for sale
USD 724,900
USD 370/sq.ft
Hawes St, Wrentham, Home For Sale
Mendon town
· 1,959 sq.ft · 3 Bedrooms · 2 Baths · House
· Patio · Fireplace · Equipped kitchen · Parking
Mendon town · 1,959 sq.ft · 3 Bedrooms · 2 Baths · House · Patio · Fireplace · Equipped kitchen · Parking
Welcome to 190 Hawes St, a unique contemporary home offering privacy, space and a convenient Wrentham location! Situated on 1.82 acres, this 3-bedroom, 2-bath home features an open and inviting layout highlighted by vaulted ceilings, exposed beams and a stunning floor-to-ceiling stone fireplace. The bright kitchen opens to the dining and living areas, creating a great space for everyday living and entertaining. The partially finished lower level provides additional flexible living space, while the expansive patio, fire pit area and natural rock surroundings create a truly private outdoor setting. An attached garage and oversized driveway provide plenty of parking. Enjoy a peaceful setting while remaining convenient to I-495, Route 1, Patriot Place, shopping, dining and commuting to both Boston and Providence
USD 724,900
Bellstone Dr, Bellingham, Home For Sale
View photo
House · for sale
USD 649,900
USD 226/sq.ft
Bellstone Dr, Bellingham, Home For Sale
Mendon town
· 2,863 sq.ft · 3 Bedrooms · 3 Baths · House
· Garden · Office room · Deck · Fireplace · Equipped kitchen · Parking
Mendon town · 2,863 sq.ft · 3 Bedrooms · 3 Baths · House · Garden · Office room · Deck · Fireplace · Equipped kitchen · Parking
Set back from the street at the end of a quiet cul-de-sac, this stately colonial has a wonderful floor plan with three finished floors, including hardwood floors in most rooms. There's a a third floor walk-up for a home office or guest room, plus a huge game room above the large 2-car garage! The lot has a private rear yard, expansive deck and fire pit area. Enter the mudroom with closet, storage and hooks, you'll have a view into the beautiful open plan kitchen with custom cabinets expansive island with seating, decorative lighting, stainless steel appliances, breakfast nook and dining room. The living room has an amazing stone fireplace and walk-in bay window. The tiled foyer is spacious and has a coat closet. The family room has a walk-in bay window and a perfect place to kick back to relax or watch movies. The main bedroom is amazing with cathedral ceiling, skylights, full bathroom that is partially finished and separate walk-in closet. Two additional bedrooms are spacious. The hom
USD 649,900
Hancock St, Wrentham, Home For Sale
View photo
House · for sale
USD 275,000
USD 266/sq.ft
Hancock St, Wrentham, Home For Sale
Mendon town
· 1,033 sq.ft · 1 Bedroom · 1 Bath · House
· Equipped kitchen
Mendon town · 1,033 sq.ft · 1 Bedroom · 1 Bath · House · Equipped kitchen
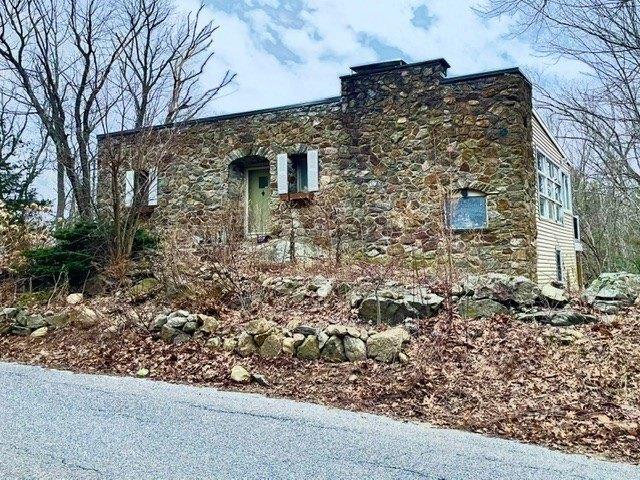
Attention contractors and investors, ! not for a conventional loan. This stone front home was designed by an architect and built in 1957. Seller has never lived in home.Buyer to do due diligence. New kitchen almost completed with granite counters and new appliances.Lower level sheetrocked and rough plumbed and electric for familyroom and a full bath/laundry. Location on lovely country road in Wrenthams 2 acre district(grandfathered lot with 450' of frontage.Full bath on upper level roughed for new shower and soaking tub! Fixtures in home. Need updated permit to finish. May need new septic for 1 or 2 bedrms, well is 29' from present well. This is going to be an amazing home overlooking lowland of 1.29 acres
USD 275,000
Reed Fulton Ave Lot,wrentham, Home For Sale
View photo
House · for sale
USD 1,189,300
USD 309/sq.ft
New
Reed Fulton Ave Lot,wrentham, Home For Sale
Mendon town
· 3,843 sq.ft · 4 Bedrooms · 3 Baths · House
· Deck · Fireplace · Equipped kitchen
Mendon town · 3,843 sq.ft · 4 Bedrooms · 3 Baths · House · Deck · Fireplace · Equipped kitchen
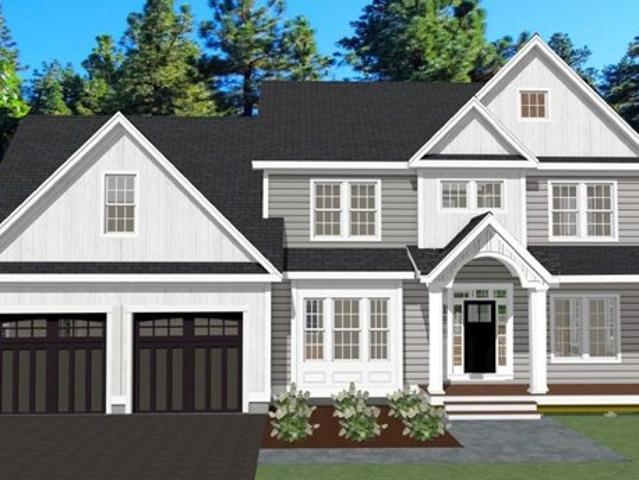
This is the final Phase at the Preserve at Mill Pond in Wrentham. Only a handful of lots left. Please note, this listing demonstrates what a potential home could be built for at The Preserve at Mill Pond. Pricing is based on the Builder building a SPEC home for this lot. Check with listing broker on availability of this lot and similar lots and house plans. The Preserve model is a 4 bed 2.5 bath upscale craftsman style colonial home with top of the line finishes. Open concept layout, 9' ceilings with soaring windows, gourmet kitchen, large island, wood fireplace, master bath w/comfort height fixtures and double sinks, standard large tile shower. Hardwoods throughout first floor, ceramic tile baths, 1st floor laundry, rear deck. Gas, town water, private septic. Great location, close to public transportation, entertainment and shopping. Don't miss out call Listing Broker for General Information package with lots still available and lot and home pricing
USD 1,189,300
Lloyd Ave, Wrentham, Home For Sale
View photo
House · for sale
USD 820,000
USD 270/sq.ft
Lloyd Ave, Wrentham, Home For Sale
Mendon town
· 3,035 sq.ft · 4 Bedrooms · 3 Baths · House
· Office room · Parking
Mendon town · 3,035 sq.ft · 4 Bedrooms · 3 Baths · House · Office room · Parking
This single-family residence offers a timeless architectural presence. Originally constructed in 1973, this 3,038-square-foot home balances established character with a functional floor plan designed for modern living. The interior provides a thoughtful layout, featuring four bedrooms that offer versatile space for restful accommodation or personal home offices. The home is equipped with two full bathrooms to facilitate morning routines, alongside a convenient half bathroom positioned for the ease of residents and guests alike. The property occupies a 10,000-square-foot lot, providing a substantial footprint that enhances the sense of space. Practical requirements are met with an attached one-car garage, ensuring sheltered parking and additional storage capabilities. We invite you to schedule a private showing to experience firsthand how this residence can accommodate your lifestyle needs
USD 820,000
Ridge Rd, Wrentham, Home For Sale
View photo
House · for sale
USD 1,465,000
USD 409/sq.ft
Ridge Rd, Wrentham, Home For Sale
Mendon town
· 3,574 sq.ft · 4 Bedrooms · 4 Baths · House
· Office room · Equipped kitchen
Mendon town · 3,574 sq.ft · 4 Bedrooms · 4 Baths · House · Office room · Equipped kitchen
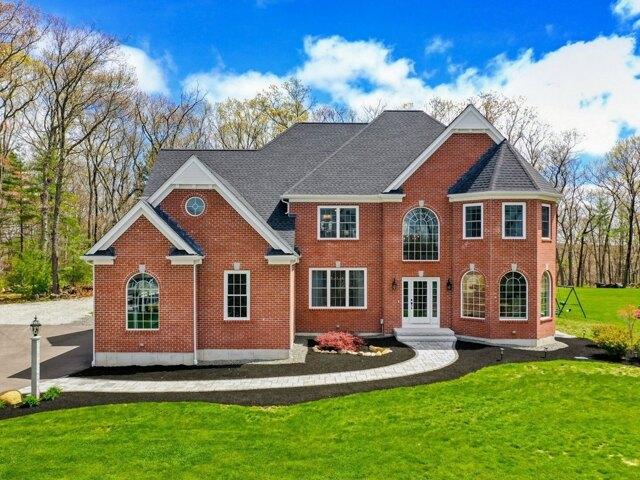
Quick close possible on this stunning, 4-year-young brick-front Colonial that shows like new construction. From the moment you enter the grand two-story foyer, the home feels exceptionally spacious, bright, and impressive, with soaring ceilings, abundant natural light, refined craftsmanship, and architectural detail throughout. The dramatic great room continues the sense of scale with its two-story ceiling, expansive windows, custom moldings, and elegant finishes. The chef's kitchen is designed to be the heart of the home, featuring an expansive 10-foot island, gas cooktop, double wall ovens, abundant cabinetry, generous prep space, and an open layout that flows seamlessly into the living and dining areas for effortless entertaining. A sun-filled sunroom provides additional living space and a peaceful place to relax while overlooking the property. A private home office with coffered ceiling and formal dining room with tray ceiling add both function and sophistication. Upstairs, a strik
USD 1,465,000
Pothier St, Bellingham, Home For Sale
View photo
House · for sale
USD 695,000
USD 261/sq.ft
Pothier St, Bellingham, Home For Sale
Mendon town
· 2,659 sq.ft · 6 Bedrooms · 3 Baths · House
· Garden · Deck · Equipped kitchen · Parking · Cellar
Mendon town · 2,659 sq.ft · 6 Bedrooms · 3 Baths · House · Garden · Deck · Equipped kitchen · Parking · Cellar
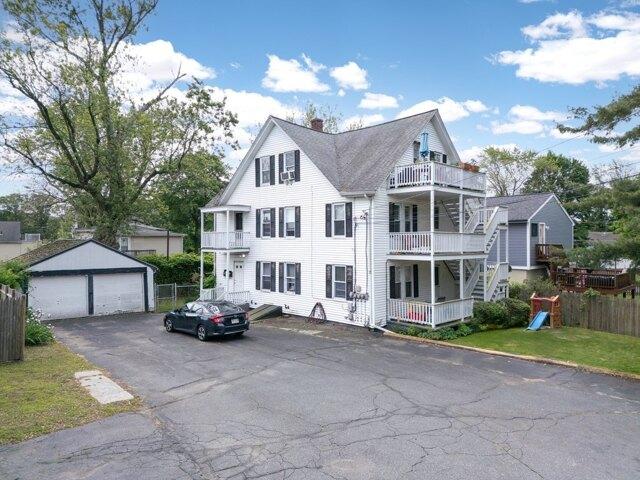
Opportunity knocks with this rare South Bellingham Triple Decker, now featuring a BRAND-NEW 6-bedroom septic system! Tucked away on a dead-end street, this 3-family offers a versatile 3-bed, 2-bed and 1-bed layout, with spacious kitchens, dining areas and private decks. Unit 1 features newer flooring and paint. The full basement common area offers laundry plus large, secure storage lockers for each unit. Additional highlights include updated electrical panels w/ Romex wiring, a detached 2-car garage, generous off-street parking and fenced backyard. Conveniently located near shopping, schools, parks and major commuter routes. A compelling opportunity for an investor or owner-occupant looking to build equity and generate rental income!
USD 695,000
Mellen St, Hopedale, Home For Sale
View photo
House · for sale
USD 485,000
USD 257/sq.ft
New
Mellen St, Hopedale, Home For Sale
Mendon town
· 1,884 sq.ft · 4 Bedrooms · 2 Baths · House
· Patio · Garden · Equipped kitchen
Mendon town · 1,884 sq.ft · 4 Bedrooms · 2 Baths · House · Patio · Garden · Equipped kitchen
It's hard not to feel frustrated by the state of the market, but 39 Mellen is here to save the day! An affordable, 4-bedroom home located on a dead-end street with a park and playground a quick stroll away. this offers the space, privacy and long-term appeal you seek! The sunlit main floor has family room accented by a functional wood stove, charming exposed beams and a large bay window overlooking the neighborhood. A classic galley kitchen connects seamlessly, and a large dining room is ready to host meals. A fully renovated 1st-floor bath (2023) serves two first floor bedrooms. Upstairs, two additional bedrooms await - including a main suite with both a walk-in and double closet. Off the back, a 3-season patio with vinyl windows, recessed lighting and composite steps overlooks a private yard setback from the street. The walk-out lower level offers expansion potential, while big-ticket capital updates include a brand new septic, driveway and fridge (2023) plus a top-of-the-line oil ta
USD 485,000
Shore Dr, Wrentham, Home For Sale
View photo
House · for sale
USD 729,900
USD 639/sq.ft
Shore Dr, Wrentham, Home For Sale
Mendon town
· 1,141 sq.ft · 2 Bedrooms · 2 Baths · House
· Deck
Mendon town · 1,141 sq.ft · 2 Bedrooms · 2 Baths · House · Deck
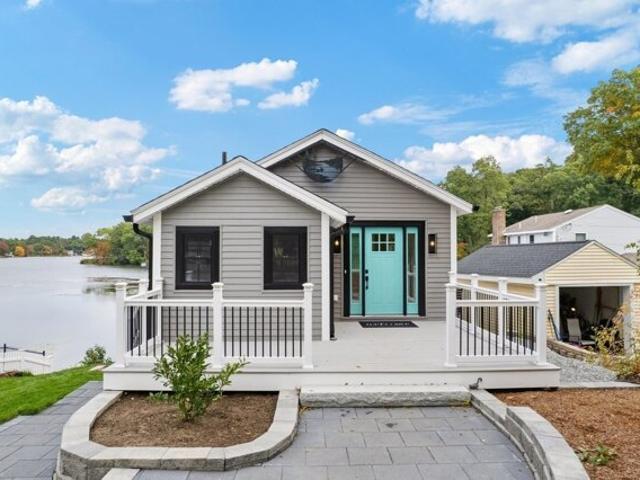
Lake front living! Some views make you pause- take a deep breath and forget what was your to-do-list. These are the lake days we wait for all year! Not only are you buying a lake home you are buying a lake and a lifestyle. Thoughtfully designed. Inviting. A home with a view like this in Wrentham MA doesn't come up to often and when they do, they go FAST ! Nestled along a quiet location in a charming neighborhood setting. Experience the very best of lakefront living on beautiful Mirror lake. This stunning two bedroom home offers direct waterfront access and breathtaking views. Spend your days boating, swimming, and fishing then relax or entertain on the spacious party deck overlooking the sparkling water. Featuring top-of-the -line appliances, stylish finishes and a fresh modern interior, this exceptional retreat feels like a vacation every day! An exceptional opportunity to embrace waterfront living year-round.
USD 729,900
Overlook Dr, Bellingham, Home For Sale
View photo
House · for sale
USD 499,000
USD 371/sq.ft
Overlook Dr, Bellingham, Home For Sale
Mendon town
· 1,345 sq.ft · 4 Bedrooms · 2 Baths · House
· Garden · Office room · Deck · Equipped kitchen · Cellar
Mendon town · 1,345 sq.ft · 4 Bedrooms · 2 Baths · House · Garden · Office room · Deck · Equipped kitchen · Cellar
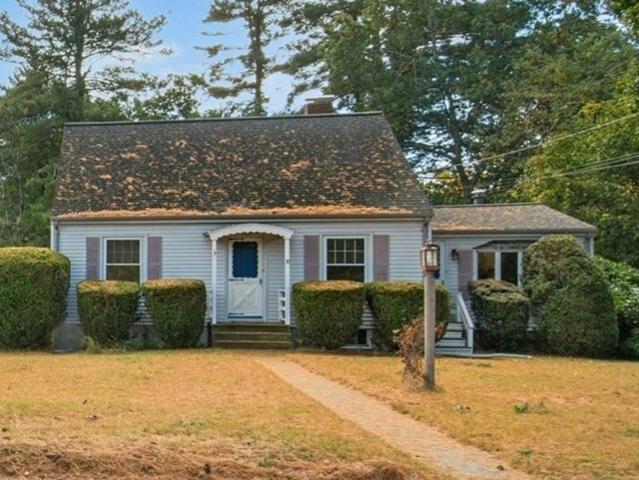
Welcome Home! This beautiful updated Cape style home offering 4 beds and 1.5 baths in a neighborhood is ready for you to move in. Walk in the front door and fall in love with the gleaming rich, dark hardwood floors, tons of natural light and fresh paint throughout. The open floor plan provides a roomy living area open to the completely renovated eat-in kitchen and dining area. Brand new White shaker cabinets, quartz countertops and new stainless appliances. From the kitchen is direct access to a comfortable deck which overlooks a fantastic, level yard, perfect for entertaining or playing with kids. Completing the first floor are two ample size bedrooms, which could be a first floor primary or guest bedroom and office. Refreshed full bathroom serves the house well. The flexible floor plan also offers two more large bedrooms upstairs boasting new cozy, wall to wall carpet, fresh paint and ample closets storage. There is also a half bath which services the second floor. The basement offer
USD 499,000
Bens Way private Rd, Hopedale, Home For Sale
View photo
House · for sale
USD 1,449,000
USD 236/sq.ft
New
Bens Way private Rd, Hopedale, Home For Sale
Mendon town
· 6,135 sq.ft · 5 Bedrooms · 6 Baths · House
· Garden · Fireplace · Equipped kitchen
Mendon town · 6,135 sq.ft · 5 Bedrooms · 6 Baths · House · Garden · Fireplace · Equipped kitchen
Elegantly set back from the road on nearly four private, wooded acres, 23 Bens Way offers a distinguished setting among beautiful newer homes. Extensively remodeled from 2022 through the present, this exceptional residence pairs striking architectural details with refined modern finishes. Soaring ceilings and dramatic two-story windows fill the open living spaces with natural light. A stunning dual staircase converges on the upper level, creating a memorable architectural focal point. A striking stone fireplace anchors the family room, which flows seamlessly into the dining area and stunning white kitchen featuring an oversized quartz island, gold-tone fixtures and hardware, stainless steel appliances, wall ovens, a farmhouse sink, and a beautiful backsplash. A spectacular glass-enclosed sunroom with a soaring ceiling showcases peaceful views of the private backyard. Five bedrooms and 5.5 bathrooms include a luxurious primary suite with two walk-in closets and a gorgeous bath with a so
USD 1,449,000
King Philip Cir Lot,wrentham, Home For Sale
View photo
House · for sale
USD 1,674,000
USD 374/sq.ft
King Philip Cir Lot,wrentham, Home For Sale
Mendon town
· 4,467 sq.ft · 4 Bedrooms · 4 Baths · House
· Fireplace · Equipped kitchen · Parking
Mendon town · 4,467 sq.ft · 4 Bedrooms · 4 Baths · House · Fireplace · Equipped kitchen · Parking
Off of Earle Stewart Lane in WRENTHAM. We are down to 3 homes left out of 8! 1 ready for occupancy, 2 can be ready in 75 days (you pick all finishes). This is one you can pick all finishes! Nestled within the newest 8-lot cul-de-sac extension of King Philip Estates, this exceptional new construction Colonial offers over 4,400sf of thoughtfully designed living space w/ a highly desirable 3-car garage. A welcoming farmer's porch leads to a dramatic open foyer, private 1st-floor study, and expansive grand room w/ fireplace. The chef-inspired kitchen features a lg center island, walk-in pantry, and seamless connection to the dining area w/ direct access to the rear deck-perfect for entertaining. A mudroom and 1st-floor full bath add everyday convenience. Upstairs, the luxurious primary suite is a true retreat, offering a spacious BR w/ reading nook, dual walk-in closets, and a spa-like bath w/ oversized shower, soaking tub, and double vanities. Three add'l BRs, a full bath, ndd-floor laund
USD 1,674,000
Palmetto Dr Unit,bellingham, Condo For Sale
View photo
Condo · for sale
USD 685,000
USD 365/sq.ft
Palmetto Dr Unit,bellingham, Condo For Sale
Mendon town
· 1,873 sq.ft · 2 Bedrooms · 3 Baths · Condo
Mendon town · 1,873 sq.ft · 2 Bedrooms · 3 Baths · Condo
New Unit Almost Complete! Very Private Location within New Community, Surrounded by Woods! Weekly Open House Saturdays and Sundays 11-3 at our On Site Sales Center located in the Clubhouse - Welcome to Bellingham's New Condominium Community. 108-unit Community consists of Triplex buildings surrounded by natural wooded beauty for desired privacy. Development Offering 5 Floor Plans - Including First Floor Master Bedrooms AND Second Floor Master Bedrooms. Photos are of Builders Model and are not represented to be this unit. This Listing offering E Plan. END UNIT. GPS 30 Locust Street Bellingham to New Development
USD 685,000
Pine Grove Ave, Bellingham, Home For Sale
View photo
House · for sale
USD 669,000
USD 249/sq.ft
Pine Grove Ave, Bellingham, Home For Sale
Mendon town
· 2,680 sq.ft · 3 Bedrooms · 3 Baths · House
· Equipped kitchen · Parking
Mendon town · 2,680 sq.ft · 3 Bedrooms · 3 Baths · House · Equipped kitchen · Parking
No expense was spared in this meticulously designed and maintained, original-owner retreat, boasting over $250,000 in high-end upgrades, updates and design features. Wrapped in premium Hardie Board siding, a 40-year shingled roof, and custom exterior window awnings, this home is a true testament to quality. Sustainable and affordable living is guaranteed with a FULLY OWNED SOLAR PANELS that generates surplus energy, effectively eliminating your electric bill. It includes an upgraded stone-and-tile front porch, premium cellular shades, Gutter Guards, underground downspouts for superior foundation protection, a Ring security system, and custom garage storage cabinets.Inside, the chef's kitchen is a showstopper, featuring exquisite Madagascar luxury granite, custom maple cabinetry, marble backsplash, cast-iron sink, downdraft exhaust for the stovetop, instant hot water, and a reverse osmosis water filtration system for pure drinking water and ice.Luxurious details continue into the living
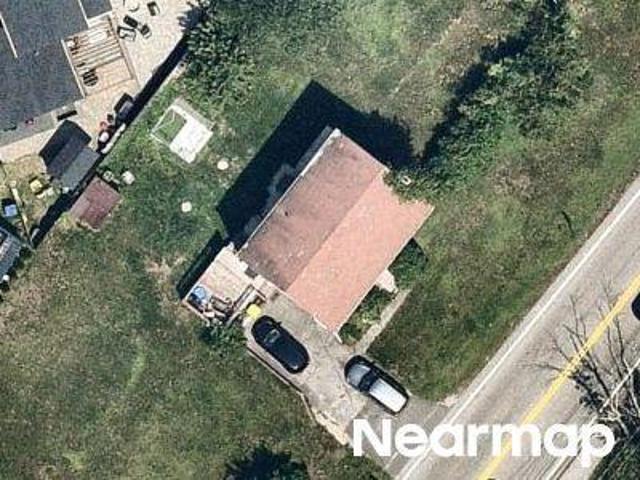
USD 669,000
West St, Wrentham, Home For Sale
View photo
House · for sale
USD 524,900
USD 406/sq.ft
New
West St, Wrentham, Home For Sale
Mendon town
· 1,292 sq.ft · 3 Bedrooms · 2 Baths · House
· Garden · Office room · Cellar
Mendon town · 1,292 sq.ft · 3 Bedrooms · 2 Baths · House · Garden · Office room · Cellar
Bright and sunny gambrel is ready to boast its refreshed look! Exuding sun-drenched spaces that highlight fresh paint, new carpet and updated flooring, you will be proud to entertain this holiday season! A quiet yard, surrounded by wooded privacy is the ideal outdoor retreat, yet with sidewalk access all the way to downtown Wrentham! It is an unrivaled hybrid of tranquility and accessibility! The breezeway entrance is the perfect way to absorb your belongings after a long day, yet offering versatility for an extra sitting, office, or storage room. With both formal and casual first floor living and family room opportunities, all family needs are welcomed! Full basement offers storage or living area expansion. A location with supreme convenience to major routes, Wrentham outlets, without compromise to iconic Wrentham nature attractions of Joe's Rock and Lake Pearl for local outdoor recreation! A tremendous value and opportunity to get into the Wrentham market! WELCOME HOME!
USD 524,900
Sleepy Hollow Ln, Wrentham, Home For Sale
View photo
House · for sale
USD 599,900
USD 273/sq.ft
Sleepy Hollow Ln, Wrentham, Home For Sale
Mendon town
· 2,196 sq.ft · 5 Bedrooms · 3 Baths · House
· Office room · Equipped kitchen
Mendon town · 2,196 sq.ft · 5 Bedrooms · 3 Baths · House · Office room · Equipped kitchen
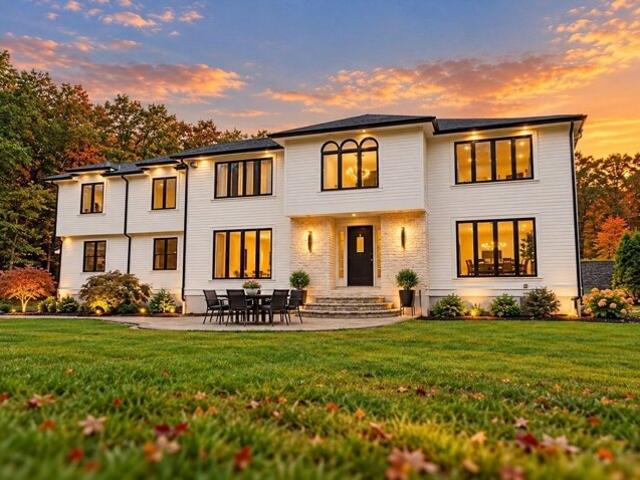
Set on a desirable elevated lot, located on a cul-de-sac, this spacious 2,200-square-foot home offers exceptional potential for buyers looking to add their personal touch. This property features five generously sized bedrooms and three full bathrooms, providing plenty of space for family, guests, or a home office set up. Hardwood floors run throughout the main level adding warmth and character to the living spaces. Brand new carpets on the second floor. The large kitchen is open to the eating area and flows into the living room. Perfect for everyday living and entertaining. With a functional layout, ample room to grow,and solid bones, this home is ready for thoughtful updates and customization. A rare opportunity to create value and make this property truly your own in a sought after setting. Property sold as is
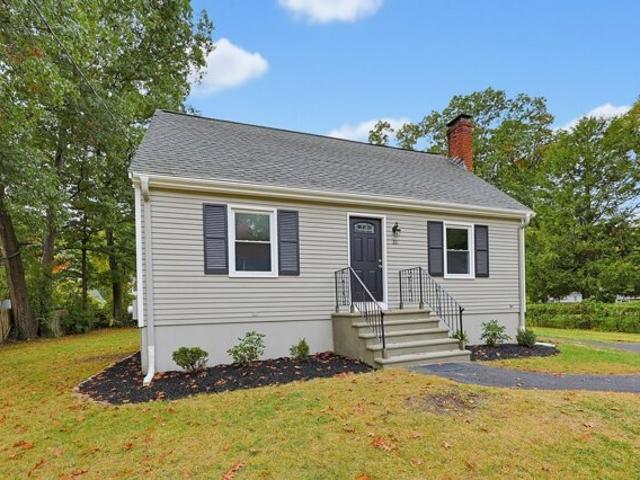
USD 599,900
Weber Farm Rd Unit,wrentham, Condo For Sale
View photo
Condo · for sale
USD 1,025,000
USD 415/sq.ft
Weber Farm Rd Unit,wrentham, Condo For Sale
Mendon town
· 2,465 sq.ft · 2 Bedrooms · 3 Baths · Condo
· Deck · Fireplace · Equipped kitchen · Parking
Mendon town · 2,465 sq.ft · 2 Bedrooms · 3 Baths · Condo · Deck · Fireplace · Equipped kitchen · Parking
Don't miss out on the opportunity to live at Weber Farm, an exciting collection of detached 55+ condos by builders known for quality craftsmanship and exceptional designs! The incredible Cheshire Model features two levels of stylish living space with an open floor plan offering great natural light. From a covered porch, enter the foyer with crown molding and a built-in bench w/cubbies that accesses half bath, laundry rm and 2-car garage. Fall in love w/a spacious open floor plan showcasing the chef's kitchen w/ beautiful cabinets, crown molding to the ceiling, large center island, SS sink and appliances, Herringbone tile backsplash and Quartz countertops. Plus a dining area adjacent to the bright 4-season sunroom overlooking your deck. Don't forget the family room w/lots of windows, fireplace and cathedral ceiling. 1st floor primary bedroom w/hrdwd flrs, spacious closet and full bath w/two sinks, tiled shower and radiant heat. 2nd flr loft, guest bedroom and full bath. Community clubho
USD 1,025,000

Get email alerts

Don't miss out: be the first to know about new properties

The alert was correctly created

On subscribing you accept the conditions of use and the privacy policy
Alert
Receive new ads in your inbox
Save this search
Receive alerts for new listings

We'll send you an email when we have new properties for: "Properties for sale in Mendon town"

The alert was correctly created

Cumberland Hill
Millis-Clicquot
Get email alerts and be the first to see new listings
Required field
On subscribing I accept the terms of the privacy policy
Perfect! You'll soon start receiving new listings via email
Alert
Receive an email when we have new ads for Properties for sale in Mendon town
Save this search
Filters

Bedrooms

Size (sq.ft)

sq.ft
sq.ft

Price

USD
USD

Property type

Bathrooms

Clear all filters
Receive notifications when new entries are published.