2,139 properties for sale in Mendon town

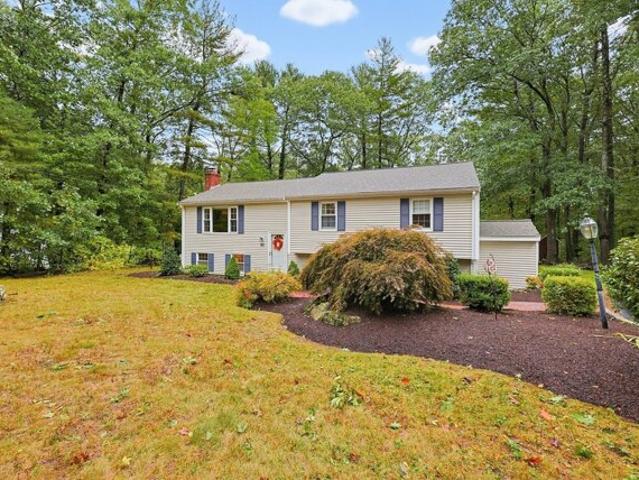
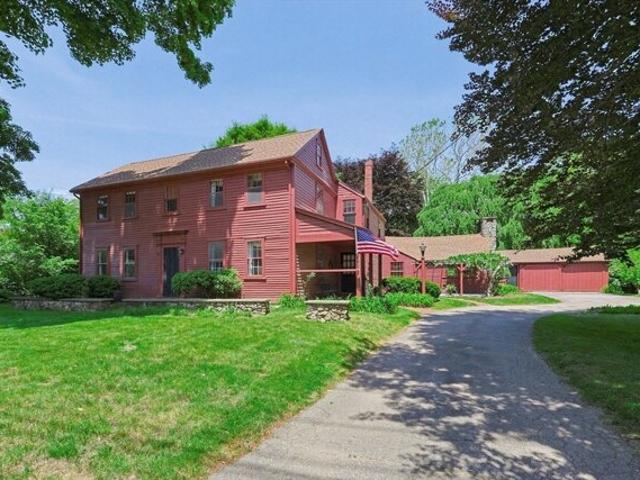
Franklin St, Wrentham, Home For Sale
View photo
House · for sale
USD 650,000
USD 287/sq.ft
Franklin St, Wrentham, Home For Sale
Mendon town
· 2,260 sq.ft · 5 Bedrooms · 2 Baths · House
· Fireplace · Parking · Cellar
Mendon town · 2,260 sq.ft · 5 Bedrooms · 2 Baths · House · Fireplace · Parking · Cellar
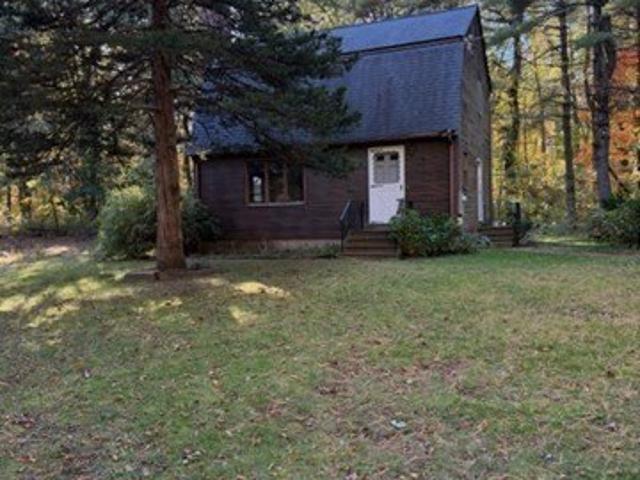
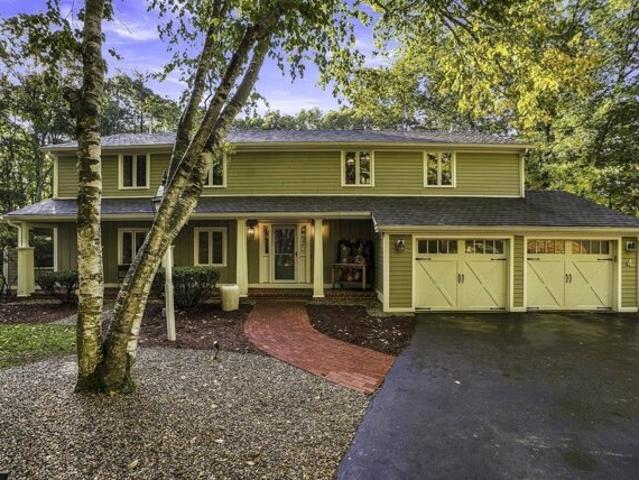
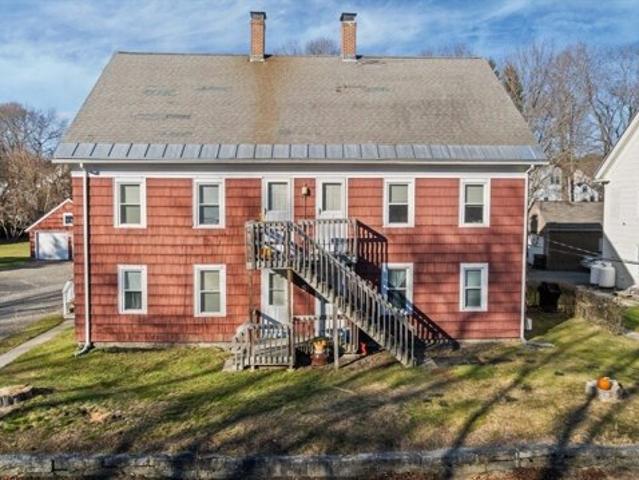
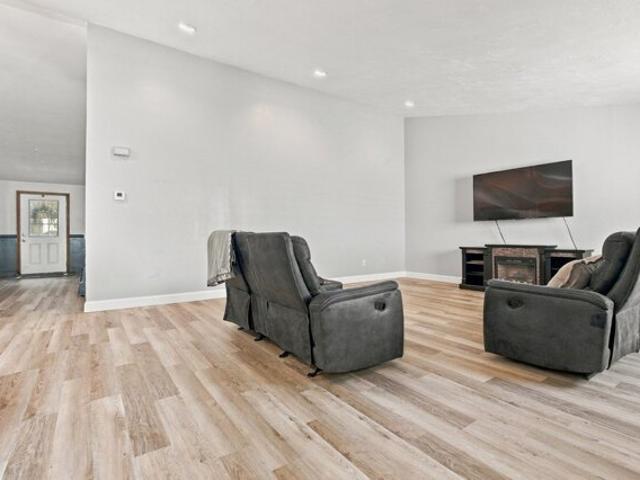
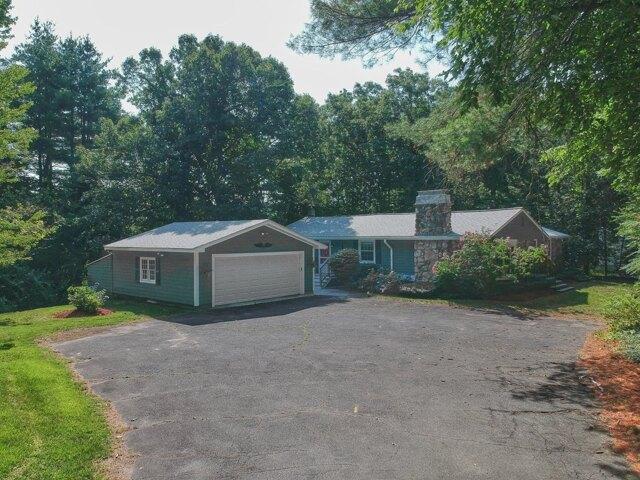
The Red Farm! An iconic piece of Wrentham history is proudly presented after being loved for decades by the same family! Enhance your day to day living with deeded access to beloved Lake Archer and enjoy the setting just as Helen Keller once did! Take advantage of sidewalk access to downtown Wrentham, or simply enjoy being lost among your serene acreage, an obvious canvas for outdoor enthusiasts, hobbyists and gardeners! Dynamic lay out creates a logical set up for the gathering family, or an opportunity for multi-generational living and a set up conducive to a variety of uses! Rustic charm presents a coziness further accentuated by a coal stove and 3 beautiful fireplaces, all welcoming you to gather around and begin making family memories! Ample storage in your oversized garage, basement, and outdoor shed options! Brand new 5 bedroom septic!
USD 650,000
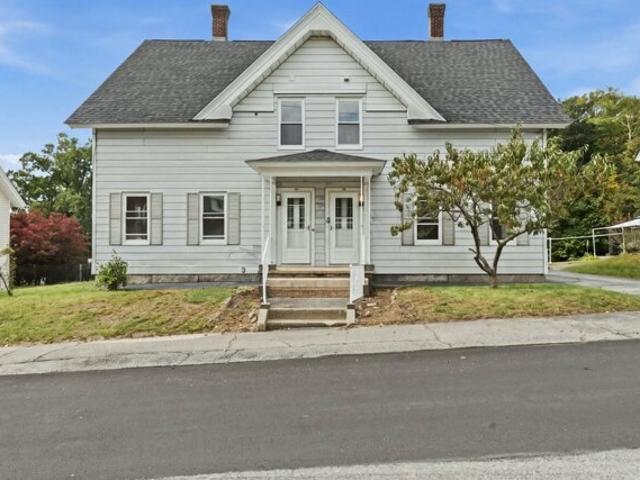
Cedar St, Hopkinton, Home For Sale
View photo
House · for sale
USD 475,000
USD 300/sq.ft
New
Cedar St, Hopkinton, Home For Sale
Mendon town
· 1,582 sq.ft · 2 Bedrooms · 1 Bath · House
· Garden · Fireplace · Equipped kitchen · Parking
Mendon town · 1,582 sq.ft · 2 Bedrooms · 1 Bath · House · Garden · Fireplace · Equipped kitchen · Parking
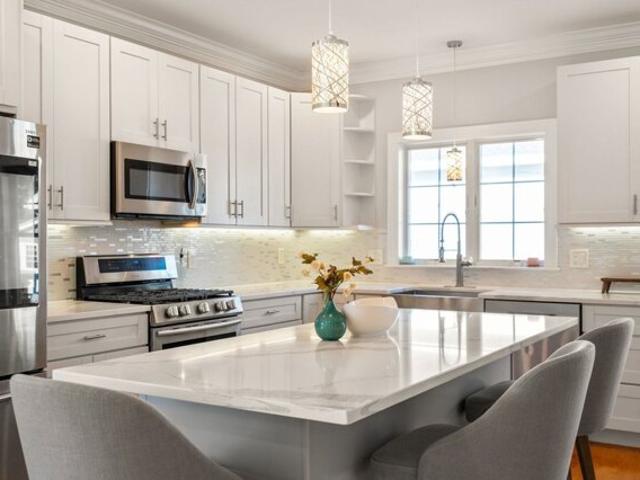
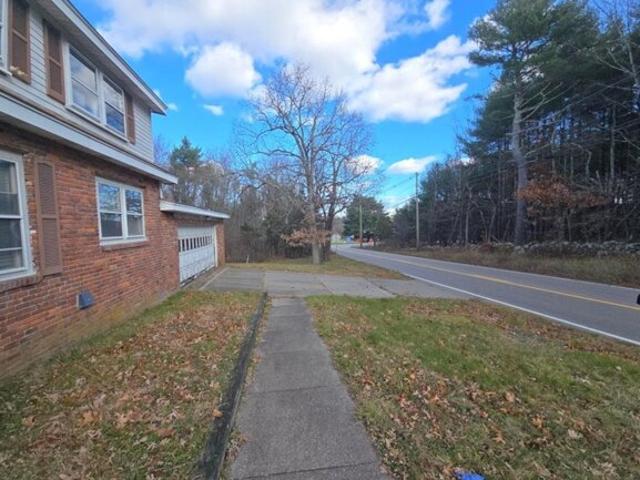
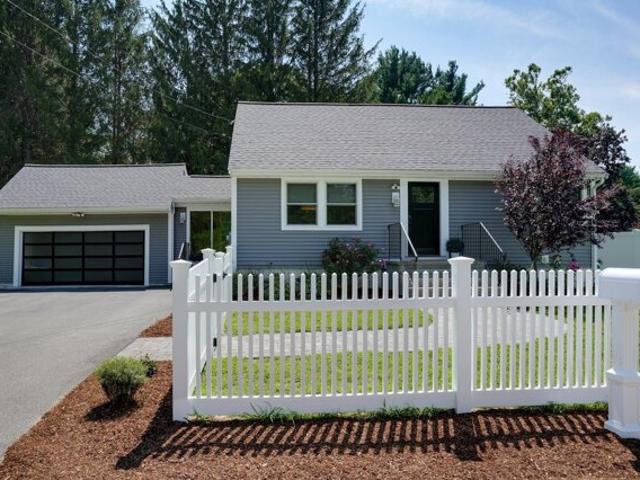
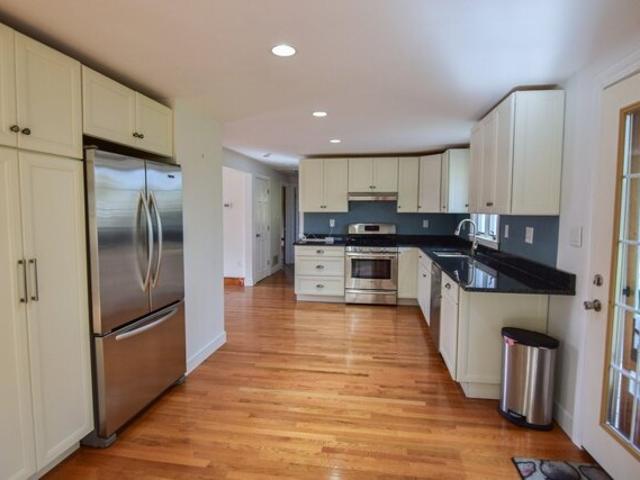
OPEN HOUSE CANCELLED- OFFER ACCEPTED Welcome to this inviting ranch, featuring an open floor plan, hardwood floors throughout, and an updated kitchen that flows into a spacious, sun-filled living room, perfect for entertaining. The eat-in kitchen offers granite countertops, upgraded white cabinetry, and a bright dining area ideal for everyday meals. Two generously sized bedrooms and a full bath with a tile floor, tub, linen closet, and pedestal sink complete the main level. Downstairs, a versatile room with a fireplace offers endless possibilities: create a cozy family room, home office, or hobby space. Outside, enjoy a private, professionally maintained backyard and an oversized deck-perfect for relaxing or gathering with friends. A heated, one-car garage adds even more appeal. SMART UPGRADES INCLUDE: NEWER HEATING SYSTEM AND HOT WATER TANK, PELLA WINDOWS, RECESSED LIGHTING, and REDESIGNED KITCHEN WITH CUSTOM CABINETRY. BENEFIT FROM HOPKINTON'S TOP RATED SCHOOLS, CLOSE TO RESTAURANTS,
USD 475,000
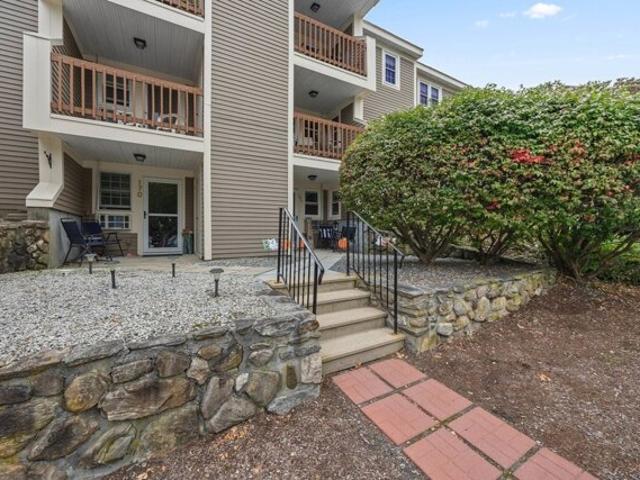
Main St Unit E, Upton, Condo For Sale
View photo
Condo · for sale
USD 519,899
USD 296/sq.ft
New
Main St Unit E, Upton, Condo For Sale
Mendon town
· 1,755 sq.ft · 3 Bedrooms · 3 Baths · Condo
· Equipped kitchen · Air conditioning · Cellar · Parking
Mendon town · 1,755 sq.ft · 3 Bedrooms · 3 Baths · Condo · Equipped kitchen · Air conditioning · Cellar · Parking
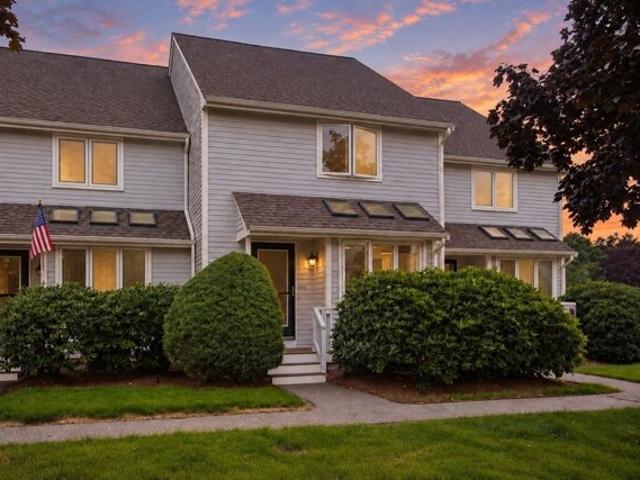
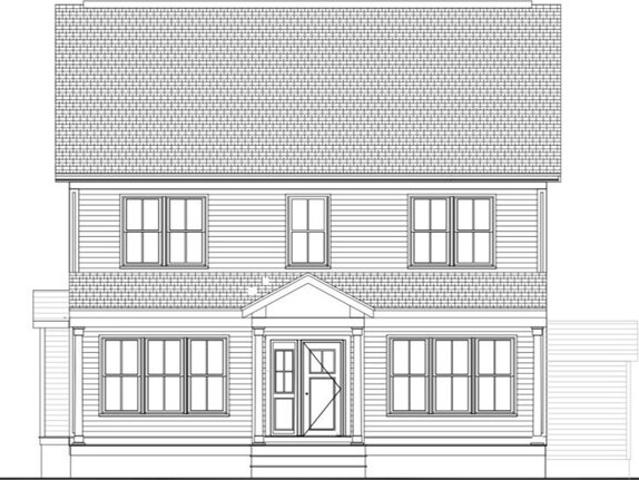
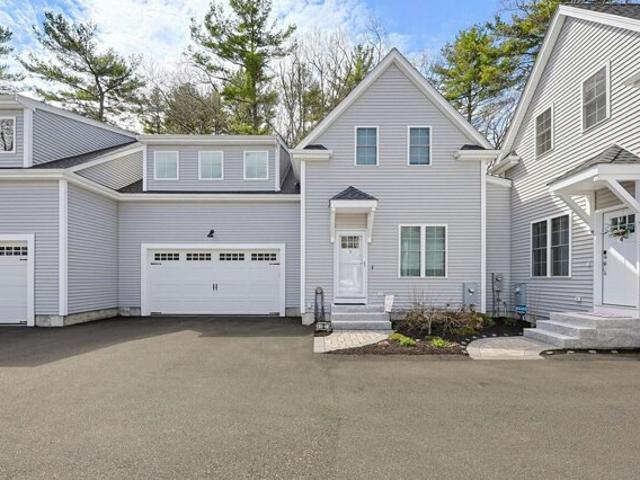
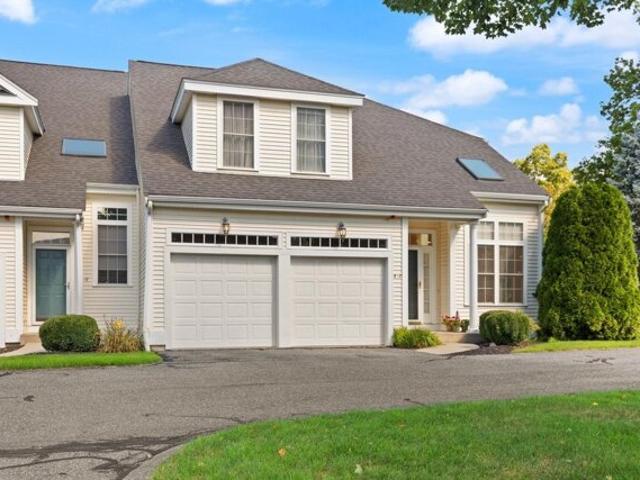
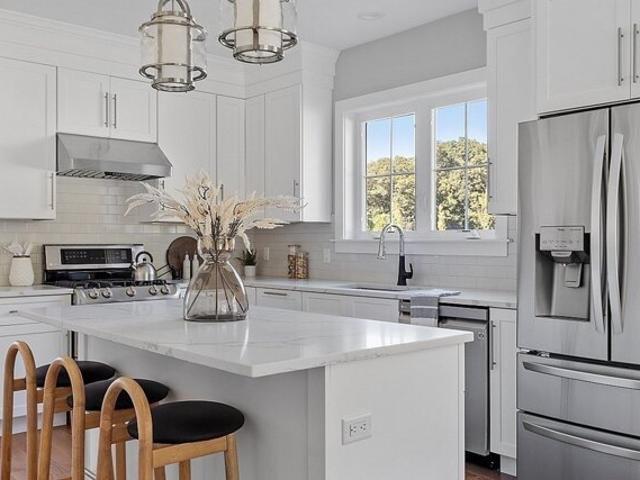
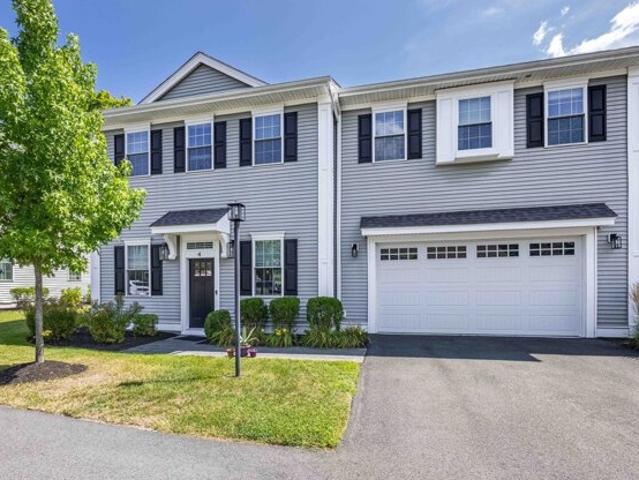
Move right into this beautifully maintained, 2020-built end-unit townhouse in the heart of Upton. Set at the rear of the building and open on three sides, the home enjoys abundant natural light throughout. Three finished levels offer a flexible, well-designed layout. The open main level features a sun-filled living room and a stylish kitchen with a large island, stainless steel Samsung appliances, farmhouse sink and tile backsplash, plus a convenient half bath. The second floor offers two spacious bedrooms with double closets, a full tiled bath and in-unit laundry. The entire third floor is dedicated to a private primary suite with a generous closet and en-suite bath. Additional highlights include hardwood flooring throughout, gas heat, central air, a full basement for storage and two exclusive use parking spaces. Enjoy a five-unit association with a low monthly fee, close to Upton Town Center, walking trails, Route 140, I-495 and the Grafton commuter rail
USD 519,899
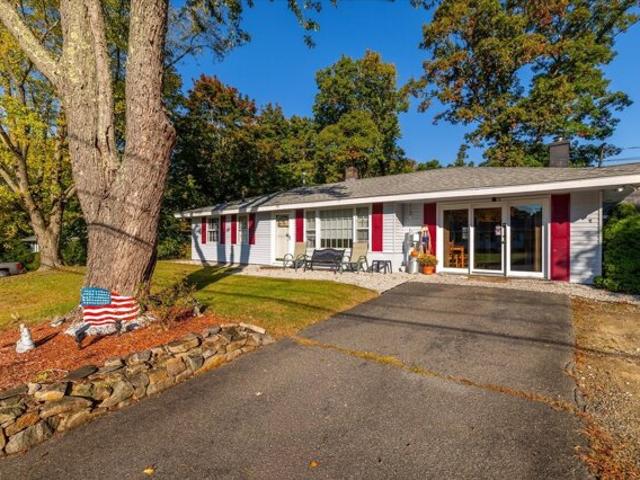
Maple Brook Rd Unit,bellingham, Condo For Sale
View photo
Condo · for sale
USD 439,900
USD 289/sq.ft
Maple Brook Rd Unit,bellingham, Condo For Sale
Mendon town
· 1,518 sq.ft · 2 Bedrooms · 2 Baths · Condo
· Deck · Equipped kitchen
Mendon town · 1,518 sq.ft · 2 Bedrooms · 2 Baths · Condo · Deck · Equipped kitchen
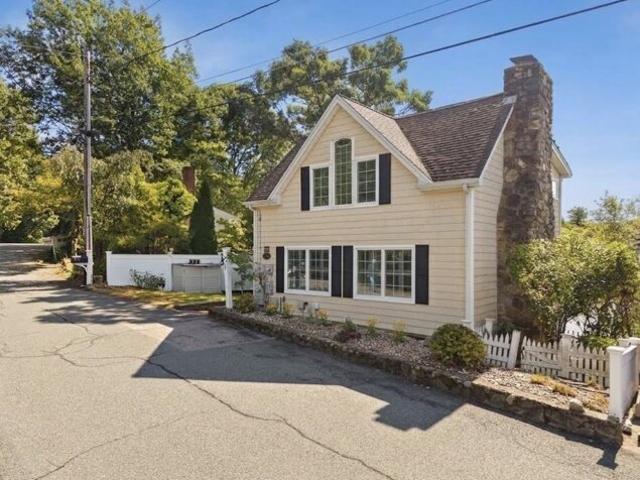
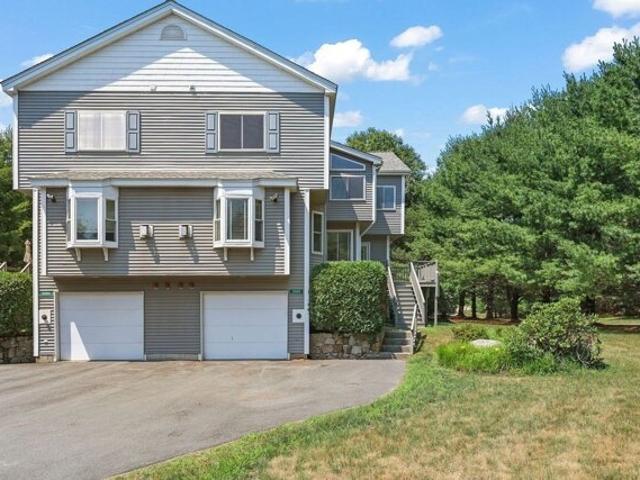
Move right in and enjoy this beautifully presented townhome, offering thoughtful updates and a flexible living space to suit your unique style of living! A 2026 refresh includes interior paint and new LVP flooring throughout the main level and finished lower level, creating a bright, clean, and cohesive feel. The inviting kitchen features granite counters, retractable faucet w/ undermount sink, a cheery ceramic tile backsplash, and a charming skylit window seat w/ storage. Separate dining. Bright formal living room thanks to a newer slider (2017) with access to the deck and for additional outdoor entertaining space. The finished lower level expands the living space with a comfortable family room equipped w/ recessed lighting. Separate workshop. ideal for tinkering, hobbies, and projects. Lots of storage to keep organized. Retire upstairs to the generous primary bedroom suite equipped w/ three closets and a dedicated vanity area. Updated Hollywood bath (2021). Convenient 2nd-floor laund
USD 439,900
Foxboro Rd, Wrentham, Home For Sale
View photo
House · for sale
USD 949,900
USD 373/sq.ft
Foxboro Rd, Wrentham, Home For Sale
Mendon town
· 2,540 sq.ft · 3 Bedrooms · 3 Baths · House
· Office room · Fireplace · Equipped kitchen · Cellar
Mendon town · 2,540 sq.ft · 3 Bedrooms · 3 Baths · House · Office room · Fireplace · Equipped kitchen · Cellar
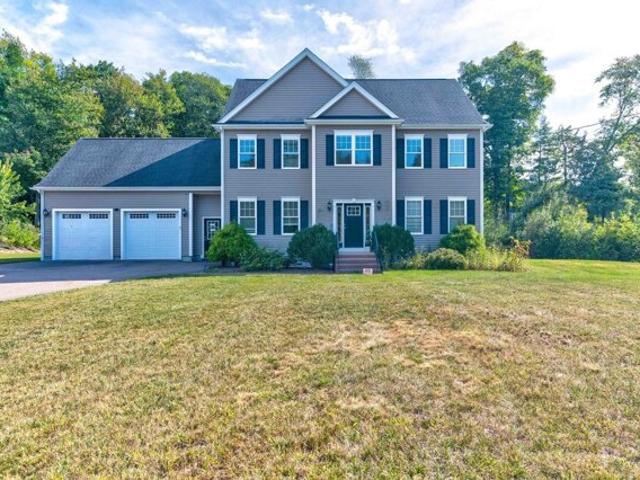
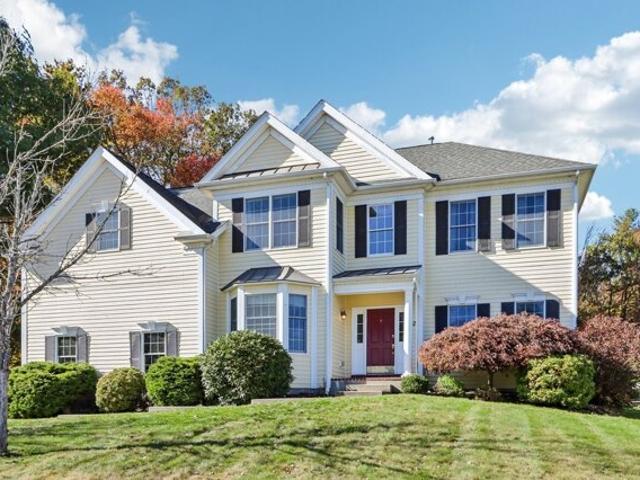
Beautifully crafted Colonial home built in 2017, set on a private and expansive 1.05-acre lot in one of Wrentham's most desirable residential areas. This well-maintained property offers over 2,547 sq ft of finished living space with an additional 1,144 sq ft full basement, providing exceptional flexibility for future expansion or customization.The main level features an inviting open floor plan with 9-foot ceilings, oak hardwood flooring, and abundant natural light. A spacious living room with a gas fireplace flows seamlessly into a modern kitchen equipped with custom shaker cabinetry, granite countertops, and stainless-steel appliances. A formal dining area and a convenient half bath complete the first floor.The second level includes four generously sized bedrooms, including a luxurious primary suite with a walk-in closet and a double-vanity bathroom. Additional bedrooms offer ample closet space and versatility for guest rooms, home office, or multi-purpose use.The home is serviced by
USD 949,900
Phillip Dr, Bellingham, Home For Sale
View photo
House · for sale
USD 320,000
USD 341/sq.ft
Phillip Dr, Bellingham, Home For Sale
Mendon town
· 936 sq.ft · 3 Bedrooms · 1 Bath · House
Mendon town · 936 sq.ft · 3 Bedrooms · 1 Bath · House
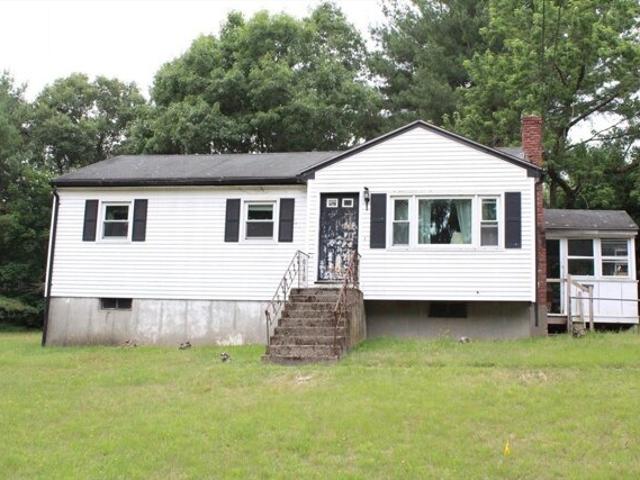
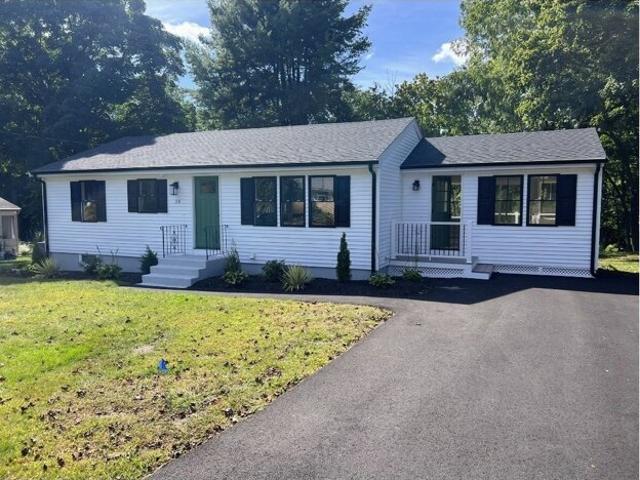
Calling all contractors looking for a fall project to bring this home back to life. Recent windows and heating system have already been done. Home is being sold in as iscondition. Showings begin at open house Wednesday 6/24 from 4-5:30
USD 320,000
Elysium St, Wrentham, Home For Sale
View photo
House · for sale
USD 399,000
USD 285/sq.ft
New
Elysium St, Wrentham, Home For Sale
Mendon town
· 1,399 sq.ft · 2 Bedrooms · 2 Baths · House
Mendon town · 1,399 sq.ft · 2 Bedrooms · 2 Baths · House
ATTENTION BUILDERS and CONTRACTORS! Desirable Wrentham location near Sweatt Beach! This property offers approximately 1.5 acres of private land, providing an excellent opportunity for builders, contractors, or buyers looking to renovate or explore the property's potential.The existing home features 2 bedrooms and 1.5 bathrooms and is being sold AS IS. Enjoy the privacy and setting of this spacious lot in a sought-after area near Sweat Beach.Bring your vision and explore the possibilities this property has to offer!Seller has never live-in the home. Please do not walk property without the listing agent
USD 399,000
Dedham St, Wrentham, Home For Sale
View photo
House · for sale
USD 699,000
USD 713/sq.ft
Dedham St, Wrentham, Home For Sale
Mendon town
· 980 sq.ft · 3 Bedrooms · 3 Baths · House
Mendon town · 980 sq.ft · 3 Bedrooms · 3 Baths · House
723 Dedham Street consists of a +/-2,767 SF residential home with a shop space on a 1.89 Acres lot on Route 1A, close proximity to routes 1, 495, and 95. Redevelopment Opportunity
USD 699,000
Lake St, Bellingham, Home For Sale
View photo
House · for sale
USD 699,900
USD 336/sq.ft
Lake St, Bellingham, Home For Sale
Mendon town
· 2,077 sq.ft · 3 Bedrooms · 3 Baths · House
· Fireplace · Parking · Cellar
Mendon town · 2,077 sq.ft · 3 Bedrooms · 3 Baths · House · Fireplace · Parking · Cellar
NEW CONSTRUCTION to be built in Bellingham. We are offering two different style homes, one being a 2085 SqFt colonial with 3 bedrooms upstair and two full bath, and we are also offering a 2075 SqFt colonial style home with first floor master suite. An open first floor layout provides flexibility and convenience for today's active lifestyle for each home. A covered front porch, hardwood flooring throughout, ceramic tile bath flooring, gas fireplace, both homes offering a walk-out basement ready to finish for future expansion, 40-year architectural shingles, on demand hot water, quality features and generous allowances are all standard. Reasonable upgrades and changes can be made including an optional garage. Great location very close proximity to shopping, dining, commuter rail, as well as commuter routes. Enjoy the benefits of new construction with energy efficiency and low future maintenance! Don't miss out on this great opportunity to build and own a brand-new home
USD 699,900
Gilmore Rd, Wrentham, Home For Sale
View photo
House · for sale
USD 749,900
USD 490/sq.ft
Gilmore Rd, Wrentham, Home For Sale
Mendon town
· 1,528 sq.ft · 2 Bedrooms · 2 Baths · House
· Fireplace · Equipped kitchen
Mendon town · 1,528 sq.ft · 2 Bedrooms · 2 Baths · House · Fireplace · Equipped kitchen
Wake up to water views and experience life on beautiful Lake Pearl! This charming waterfront home offers three levels of living space, incredible views, and your own private dock just steps from your door. Large bay windows frame the lake and fill the home with natural light, bringing the waterfront setting into each living space. The open-concept main level features the living room, dining area, and kitchen all in one spacious setting. Hardwood floors run throughout the home, while stone fireplaces on both the main and lower levels add warmth and character, creating the cozy cottage feel you want in a lakefront home. Head down to the finished lower level, where French doors open directly outside and lead you toward the water and your private dock. Spend summer days boating, swimming, or relaxing by the lake, enjoy your morning coffee overlooking the water, and unwind by the fire as the seasons change. Tucked away in a peaceful waterfront setting while still conveniently located near W
USD 749,900
Chestnut St, Wrentham, Home For Sale
View photo
House · for sale
USD 699,900
USD 282/sq.ft
Chestnut St, Wrentham, Home For Sale
Mendon town
· 2,476 sq.ft · 4 Bedrooms · 3 Baths · House
· Office room · Deck · Equipped kitchen
Mendon town · 2,476 sq.ft · 4 Bedrooms · 3 Baths · House · Office room · Deck · Equipped kitchen
Absolutely immaculate Wrentham home is your opportunity! Wrapped in recently installed vinyl siding and boasting the ultimate in cosmetic turn-keyability, pride of ownership is evident! Updated, eat in kitchen is the heart of the open floor plan! The main living space is conducive to entertaining, without compromising the benefit of privacy in the tucked away primary suite.! Sleeping and home office needs are met in the additional oversized bedrooms (all with hardwood flooring!), while the lower level is ideal for living area overflow while accommodating multi-generational living and a 2nd full bath! Renovated main bathroom, fresh paint and the ideal Home for the Holidays! Rear deck is the perfect place to take in the fall foliage, while allowing you to escape the elements in the detached screened porch! Protect your heating costs this winter with the 2-year-old heating system, supported by a MASS Save energy audit for energy cost savings!
USD 699,900
Maple St, Northbridge, Home For Sale
View photo
House · for sale
USD 619,999
USD 246/sq.ft
New
Maple St, Northbridge, Home For Sale
Mendon town
· 2,519 sq.ft · 8 Bedrooms · 2 Baths · House
· Equipped kitchen · Cellar
Mendon town · 2,519 sq.ft · 8 Bedrooms · 2 Baths · House · Equipped kitchen · Cellar
Two units, zero compromises. This side-by-side duplex has been updated from top to bottom, and each unit lives like its own townhome, with no one above or below you. For the creative investor this could be a promising condo conversion. Both units are four-bedroom homes spread over three levels, plus a full basement with washer/dryer hookups. You'll find a bright living room, a dining area with a built-in glass-front china cabinet, and a generous eat-in kitchen with brand-new stainless appliances. Upstairs are three bedrooms and a renovated full bath. The third floor holds a 15x14 fourth bedroom with a skylight, a peaked gable window, wide pine plank floors and its own electric heat. One unit keeps its classic character with an original built-in hutch and sliding-door cabinetry. The other features a brand-new white shaker kitchen with marble-look counters, ceiling fans and a bath with a separate water closet. Throughout the home you'll find gleaming refinished hardwoods, fresh paint, ne
USD 619,999
Heritage Dr Unit,northbridge, Condo For Sale
View photo
Condo · for sale
USD 314,900
USD 344/sq.ft
Heritage Dr Unit,northbridge, Condo For Sale
Mendon town
· 915 sq.ft · 2 Bedrooms · 1 Bath · Condo
· Equipped kitchen · Parking
Mendon town · 915 sq.ft · 2 Bedrooms · 1 Bath · Condo · Equipped kitchen · Parking
Welcome to Heritage Park Estates, where this well-maintained 2-bedroom, 1-bath condo offers an easy, comfortable layout with stylish finishes and convenient access. The open-concept living and dining areas feature grey laminate flooring, rustic ceiling beams, and a shiplap accent wall that adds warmth and character. The kitchen is equipped with granite countertops, stainless steel appliances, ample cabinetry, and generous workspace for everyday cooking and entertaining. Both bedrooms offer good natural light and comfortable proportions, while the full bath features clean, modern finishes. A private entrance directly from the parking area adds everyday convenience. Whether you're a first-time buyer, downsizing, or looking for a low-maintenance home, this move-in-ready condo offers an appealing combination of function, charm, and value in desirable Heritage Park Estates
USD 314,900
Caroline Dr, Bellingham, Home For Sale
View photo
House · for sale
USD 499,900
USD 414/sq.ft
Caroline Dr, Bellingham, Home For Sale
Mendon town
· 1,206 sq.ft · 3 Bedrooms · 1 Bath · House
· Parking · Lift
Mendon town · 1,206 sq.ft · 3 Bedrooms · 1 Bath · House · Parking · Lift
An assumable mortgage at 2.75%? Yes, please! This unique opportunity may allow a qualified buyer to assume approximately $240,000 of the existing mortgage at an attractive 2.75% interest rate, potentially offering a significant alternative to today's rates. Beyond the financing opportunity, this property offers a practical and well-maintained home with several recent updates. A new roof provides peace of mind, while the newer hot water heater and appliances add to the home's appeal. Vinyl flooring runs throughout the home, offering a clean, cohesive look with min carpet to maintain. Don't let the home's exterior size fool you-there is more space than meets the eye! The layout offers generous closet and storage space, making it easy to keep everything organized. Outside, the contractor size heated garage provides excellent versatility. Plenty of room for vehicles, workshop, the potential for a car lift, or keep it as additional flex space - the ideas are endless. Ample off-street parkin
USD 499,900
Stoney Brook Rd, Hopkinton, Home For Sale
View photo
House · for sale
USD 1,299,900
USD 338/sq.ft
New
Stoney Brook Rd, Hopkinton, Home For Sale
Mendon town
· 3,843 sq.ft · 4 Bedrooms · 3 Baths · House
· Deck · Fireplace · Equipped kitchen
Mendon town · 3,843 sq.ft · 4 Bedrooms · 3 Baths · House · Deck · Fireplace · Equipped kitchen
Call on 5.625% interest rate! Nestled on 1.4 private acres in Highland Park, an extraordinary Acorn deck house w exterior crafted by Ed Tarca and interior curated by homeowner, celebrates post and beam construction, tongue and groove cedar ceilings and passive solar design. The experience begins w inviting Farmer's porch and unfolds into a breathtaking, south-facing vaulted great room illuminated by 2 story floor-to-ceiling windows and masonry brick fireplace that create a sculptural connection between family and dining rooms for grand entertaining and intimate gatherings. Custom retractable blinds provide effortless control of light and privacy. Handcrafted English kitchen cabinetry by Smallbone of Devizes pairs mahogany and marble counters w/ AGA 5-burner induction cooktop, broiler and convection ovens, Viking retractable downdraft vent, Thermador dish. and micro. and Miele warming drawer. Urban Cultivator for growing fresh herbs and walk-in California Closets pantry to create inspir
USD 1,299,900
Harmony Way Unit,medway, Condo For Sale
View photo
Condo · for sale
USD 685,000
USD 214/sq.ft
Harmony Way Unit,medway, Condo For Sale
Mendon town
· 3,197 sq.ft · 3 Bedrooms · 3 Baths · Condo
· Fireplace · Equipped kitchen
Mendon town · 3,197 sq.ft · 3 Bedrooms · 3 Baths · Condo · Fireplace · Equipped kitchen
3 Harmony Way, Unit 3, in Medway, Massachusetts, offers a sophisticated residential experience within a 3,204-square-foot condominium. Completed in 2022, this three-story traditional residence remains in great condition, providing a refined balance of modern architecture and functional design. The kitchen serves as a central hub for culinary activity, equipped with stainless steel appliances and stone counters. An expansive island provides a functional workspace, complemented by the convenience of a built-in microwave. The living room serves as the heart of the home, defined by rich hardwood flooring and a fireplace that anchors the space, creating a setting suited for quiet evenings or hosting guests. The principal bedroom provides a private retreat, featuring hardwood flooring and the organizational ease of a walk-in closet. The attached ensuite bathroom is designed for comfort, offering a double vanity and a walk-in shower. This property incorporates thoughtful conveniences includin
USD 685,000
Whitehall Way, Bellingham, Home For Sale
View photo
House · for sale
USD 915,000
USD 283/sq.ft
Whitehall Way, Bellingham, Home For Sale
Mendon town
· 3,229 sq.ft · 4 Bedrooms · 3 Baths · House
· Garden · Office room · Deck · Fireplace · Equipped kitchen
Mendon town · 3,229 sq.ft · 4 Bedrooms · 3 Baths · House · Garden · Office room · Deck · Fireplace · Equipped kitchen
Welcome to 67 Whitehall Way, set in Bellingham Estates, one of the most sought-after neighborhoods in town. This stately 4-bedroom, 2.5-bath Colonial offers more than 3,200 sq ft of beautifully scaled living space on a private 0.66-acre lot framed by mature trees. A dramatic two-story foyer with a sweeping staircase sets the tone the moment you step inside. Gleaming hardwood floors flow into formal living and dining rooms, elegantly defined by classic columns and crown molding, and into a dedicated home office with a sun-filled bay window. The heart of the home is a bright kitchen with rich cabinetry, stone countertops, gas cooking, stainless appliances, a center island with breakfast bar and a generous pantry. The adjoining dining area opens through glass doors to the deck, overlooking a private, tree-lined backyard. Nearby, the family room impresses with a soaring cathedral ceiling, a fireplace as its centerpiece and oversized windows that fill the space with natural light. A main-le
USD 915,000
Charlesgate Rd, Hopedale, Home For Sale
View photo
House · for sale
USD 699,000
USD 321/sq.ft
New
Charlesgate Rd, Hopedale, Home For Sale
Mendon town
· 2,174 sq.ft · 3 Bedrooms · 2 Baths · House
· Equipped kitchen · Air conditioning
Mendon town · 2,174 sq.ft · 3 Bedrooms · 2 Baths · House · Equipped kitchen · Air conditioning
BEAUTIFUL, MOVE-IN READY CAPE, COMPLETELY RENOVATED IN 2022! This impressive home was extensively renovated from top to bottom, offering quality updates, thoughtful details and beautiful finishes throughout. The updated kitchen features natural maple-style cabinetry, quartz countertops, subway tile backsplash, GE appliances and a trash compactor. Beautiful hardwood flooring flows throughout the first floor. Detailed custom wainscoting and woodwork enhance the kitchen, dining room, hallway and stairway leading to the second floor. Additional improvements include new windows, solid-core interior doors, three mini-splits plus central air conditioning, and beautifully designed custom walk-in closet organizers in two bedrooms. The first-floor bath was completely renovated and features honeycomb ceramic tile flooring and tiled tub surround. The second-floor bath features beautiful maple vanity w/ quartz countertop, slate tile flooring and oversized tiled walk-in shower with glass shower door
USD 699,000
Lilac Ave, Bellingham, Home For Sale
View photo
House · for sale
USD 864,900
USD 346/sq.ft
Lilac Ave, Bellingham, Home For Sale
Mendon town
· 2,497 sq.ft · 4 Bedrooms · 3 Baths · House
· Patio · Garden · Deck · Equipped kitchen · Parking
Mendon town · 2,497 sq.ft · 4 Bedrooms · 3 Baths · House · Patio · Garden · Deck · Equipped kitchen · Parking
Reintroducing 31 Lilac Avenue where gathering comes naturally, from coffee in the sun-filled kitchen to dinner with friends and evenings on the deck. Built in 2024, this Iris Plan home in Harmony offers an inviting open floor plan with hardwood floors and space to stay connected while cooking, dining or relaxing. Carrara quartz counters, a farmhouse sink, walk-in pantry and upgraded lighting make the kitchen a welcoming centerpiece. When the weather warms, take dinner out to the deck and let the evening spill onto the back patio and large yard. Upstairs, there are four generously sized bedrooms and laundry. The spacious primary suite includes a California Closets system and upgraded bath tile. A partially finished walkout lower level offers room for play, workouts or working from home. Skip scraping snow off your car with the convenience of a two-car garage. Enjoy nearby Silver Lake and Arcand Park, with convenient access to highways, shopping and dining
USD 864,900
Emerald Dr Lot,hopkinton, Home For Sale
View photo
House · for sale
USD 2,100,000
USD 400/sq.ft
Emerald Dr Lot,hopkinton, Home For Sale
Mendon town
· 5,242 sq.ft · 5 Bedrooms · 6 Baths · House
· Garden · Office room · Deck · Equipped kitchen · Cellar
Mendon town · 5,242 sq.ft · 5 Bedrooms · 6 Baths · House · Garden · Office room · Deck · Equipped kitchen · Cellar
Set on nearly an acre in one of Hopkinton's newest upscale neighborhoods, Lot 8 Emerald Drive is a home designed to be enjoyed. Picture summer evenings on the deck, coffee on the farmer's porch and a house filled with family and friends. Inside, rich hardwood floors, custom molding and thoughtfully designed spaces create a warm yet sophisticated feel. The kitchen takes center stage with Wolf and Sub-Zero appliances, an oversized island, coffee bar and butler's pantry, opening naturally to the family room and outdoor living beyond.A spacious first-floor suite offers wonderful versatility as a grand guest suite, playroom or luxurious in-home office. Upstairs, the impressive primary retreat is joined by 3 additional bedrooms and an open loft. The finished basement, with sliders and full-size windows overlooking the backyard, feels like an extension of the home rather than a lower level, with room for movies, games, exercise and entertaining, plus a wet bar and full bath.Outside, a generou
USD 2,100,000
Weston Ln Unit,hopkinton, Condo For Sale
View photo
Condo · for sale
USD 999,900
USD 440/sq.ft
New
Weston Ln Unit,hopkinton, Condo For Sale
Mendon town
· 2,271 sq.ft · 2 Bedrooms · 3 Baths · Condo
· Fireplace · Equipped kitchen · Parking
Mendon town · 2,271 sq.ft · 2 Bedrooms · 3 Baths · Condo · Fireplace · Equipped kitchen · Parking
Impeccable resale with true attention to detail! The Trails in Hopkinton combines a rich farmland setting with the modern amenities designed for carefree living. Constructed with quality products and fine craftsmanship, the luxurious townhomes are designated for residents 55 years(one owner must be 55). This home has many upscale features including custom moldings, wainscoting, surround sound, designer lighting and window treatments. The sun filled first floor open floor plan with gas fireplace with custom mantle is perfect for entertaining and extends to the tranquil three season room with oversized four panel glass door entrance. The Ash unit has 9 feet high ceilings on the first floor, hardwood floors, 2.5 bathrooms, Kohler plumbing fixtures and two-car garage. The first floor primary bedroom suite features walk in closet and primary bath with oversized tiled shower and double vanities. The gourmet kitchen features an extended kitchen island and exquisite cabinetry with custom tile
USD 999,900
Bucky Dr Unit,bellingham, Condo For Sale
View photo
Condo · for sale
USD 399,900
USD 267/sq.ft
Bucky Dr Unit,bellingham, Condo For Sale
Mendon town
· 1,496 sq.ft · 2 Bedrooms · 2 Baths · Condo
· Equipped kitchen · Air conditioning · Cellar
Mendon town · 1,496 sq.ft · 2 Bedrooms · 2 Baths · Condo · Equipped kitchen · Air conditioning · Cellar
Welcome to this well-maintained 2-bedroom, 1.5-bath condominium in Bellingham, MA. Built in 1995 this move-in-ready home offers comfortable living, quality updates and a convenient location. Hardwood flooring extends throughout the living room, stairs and both bedrooms, adding warmth and character to the home while the kitchen and bathrooms feature tile. The kitchen features stainless steel appliances, including a dishwasher replaced in 2020. Washer and dryer conveniently located on the second floor are also included with the sale. The spacious layout provides comfortable living areas, while the front windows, replaced in 2024 allow plenty of natural light and improved energy efficiency. Central air conditioning keeps the home comfortable throughout the warmer months and was replaced in 2022. Upstairs, you will find two generously sized bedrooms and a full bath, while the first floor includes a convenient half bath for guests. The fully finished basement provides valuable living space
USD 399,900
B St, Douglas, Home For Sale
View photo
House · for sale
USD 599,900
USD 181/sq.ft
B St, Douglas, Home For Sale
Mendon town
· 3,305 sq.ft · 4 Bedrooms · 4 Baths · House
· Garden · Office room · Parking · Cellar
Mendon town · 3,305 sq.ft · 4 Bedrooms · 4 Baths · House · Garden · Office room · Parking · Cellar
Fantastic investment opportunity in Douglas! This 4-unit multifamily offers 3,312 sq ft of living space across four identical 1-bed/1-bath units, each featuring a versatile bonus room ideal for an office, storage, or additional living space. All units are currently occupied, providing immediate rental income. Positioned on a generous 29,041 sq ft lot, the property features a detached garage, a large storage shed, expansive yard space, and a shared driveway with plenty of parking for residents. A full basement provides additional storage and convenient access to utilities. Located minutes from Douglas center, schools, shopping, and Route 16, this property benefits from strong rental demand and offers excellent long-term upside for investors. Opportunities like this-with multiple units, land, and income potential-don't come around often.Schedule your showing today-don't miss this opportunity!
USD 599,900
Lovering St Apt,medway, Condo For Sale
View photo
Condo · for sale
USD 385,000
USD 170/sq.ft
Lovering St Apt,medway, Condo For Sale
Mendon town
· 2,260 sq.ft · 3 Bedrooms · 2 Baths · Condo
· Deck · Equipped kitchen
Mendon town · 2,260 sq.ft · 3 Bedrooms · 2 Baths · Condo · Deck · Equipped kitchen
This beautifully appointed two-story townhouse condo offers three bedrooms and two full baths, with a bright, welcoming layout and inviting outdoor space. Cathedral ceilings and an open-concept design enhance the main level, featuring a spacious living room, dining area, eat-in kitchen, and generously sized bedroom. The lower level adds exceptional versatility with a comfortable family room, two additional bedrooms, a laundry room, and pantry. Step outside to a private deck and expansive backyard-perfect for relaxing or entertaining. Ideally situated just minutes from the highway and Franklin commuter rail, with convenient access to shopping, dining, the town park, and elementary school
USD 385,000
Kingson Ln Unit,medway, Condo For Sale
View photo
Condo · for sale
USD 599,800
USD 270/sq.ft
Kingson Ln Unit,medway, Condo For Sale
Mendon town
· 2,217 sq.ft · 2 Bedrooms · 3 Baths · Condo
· Office room · Deck · Equipped kitchen · Parking · Cellar
Mendon town · 2,217 sq.ft · 2 Bedrooms · 3 Baths · Condo · Office room · Deck · Equipped kitchen · Parking · Cellar
Newly offered in Medway! This beautiful end-unit condo offers over 2,200 square feet of sun-filled living space with a spacious, open layout designed for comfortable everyday living and entertaining. The main level features a desirable primary suite, eat-in kitchen and an inviting living and dining room combination highlighted by vaulted ceilings and direct access to a private deck. Upstairs, you'll find a generously sized second bedroom, full bath, large office, open loft and an impressive storage area, providing plenty of flexibility for work, guests and additional living space. A full unfinished basement offers excellent potential for future expansion, while the attached two-car garage adds everyday convenience. Enjoy the privacy and natural light of an end unit along with a versatile floor plan and room to grow. Perfectly situated between Boston and Providence in the beautiful town of Medway, this is a wonderful opportunity to enjoy spacious condo living in a convenient location
USD 599,800
Palmetto Dr Unit,bellingham, Condo For Sale
View photo
Condo · for sale
USD 730,000
USD 340/sq.ft
Palmetto Dr Unit,bellingham, Condo For Sale
Mendon town
· 2,142 sq.ft · 2 Bedrooms · 3 Baths · Condo
Mendon town · 2,142 sq.ft · 2 Bedrooms · 3 Baths · Condo
Welcome to Bungay Brook Condominium Community by an Award Winning Local Builder -108-unit Community consists of Triplex buildings surrounded by natural wooded beauty for desired privacy. Development Offering 5 Floor Plans - Including First Floor Master Bedrooms AND Second Floor Master Bedrooms. An Impressive Sales/Showroom where Buyers have the Opportunity to Customize with their selections! Cabinets, Flooring and more. Photos are of Builders Model and are not represented to be this unit. This Listing offering A Plan. GPS 30 Locust Street Bellingham to New Development. WEEKLY OPEN HOUSES Held in our Sales Center in the Clubhouse Saturdays and Sundays 11 - 3
USD 730,000
Sterling Cir Unit,medway, Home For Sale
View photo
House · for sale
USD 749,900
USD 229/sq.ft
New
Sterling Cir Unit,medway, Home For Sale
Mendon town
· 3,272 sq.ft · 5 Bedrooms · 4 Baths · House
· Patio · Equipped kitchen · Parking
Mendon town · 3,272 sq.ft · 5 Bedrooms · 4 Baths · House · Patio · Equipped kitchen · Parking
Welcome to 4 Sterling Circle, where the ease of condo living comes with the flexibility of a home built for today's lifestyle. Built in 2021, this thoughtfully designed property features an inviting open floor plan with seamless flow between the kitchen, dining, and living areas-ideal for both everyday living and entertaining. Five bedrooms and 3 full and 1 half baths include the rare convenience of both a first-floor and second-floor primary suite, offering flexibility for guests, multigenerational living, or a private retreat. With over 3,200 sq. ft. of living space, a 2-car garage, and a private back patio, there's plenty of room to live, work, and gather. Set in desirable Medway, known for its welcoming community, excellent schools, and charming New England setting, this home offers a wonderful place to put down roots. Come see why 4 Sterling Circle could be the perfect fit for your next chapter! *see MLS# 73574632 for official condo listing
USD 749,900
Old Bridge Ln Unit,bellingham, Condo For Sale
View photo
Condo · for sale
USD 500,000
USD 203/sq.ft
Old Bridge Ln Unit,bellingham, Condo For Sale
Mendon town
· 2,454 sq.ft · 2 Bedrooms · 3 Baths · Condo
· Office room · Gym · Fireplace · Equipped kitchen
Mendon town · 2,454 sq.ft · 2 Bedrooms · 3 Baths · Condo · Office room · Gym · Fireplace · Equipped kitchen
This townhouse-style condo in desirable Old Stone Bridge Acres offers an open floor plan filled with natural light. The spacious kitchen features abundant cabinetry, a pantry closet, center island and plenty of prep space, flowing seamlessly into the dining and living areas with a cozy fireplace. Neutral carpeting extends throughout. Upstairs, cathedral ceilings enhance both bedrooms. The primary suite offers multiple closets, a see-through fireplace shared with the en-suite bath and a spa-like feel. The second bedroom also features an en-suite bath and two closets. A loft provides the perfect office or reading nook. The lower level includes an unfinished utility/laundry area plus a finished bonus room ideal for a family room, office, gym or playroom. Enjoy peaceful walking trails and scenic ponds just outside your door. Conveniently located near shopping, restaurants, the MBTA commuter rail, and I-495, this home offers the perfect combination of tranquility and accessibility. Recent u
USD 500,000
Delmar Rd, Medway, Home For Sale
View photo
House · for sale
USD 724,000
USD 363/sq.ft
Delmar Rd, Medway, Home For Sale
Mendon town
· 1,991 sq.ft · 3 Bedrooms · 2 Baths · House
· Garden · Deck · Fireplace · Equipped kitchen · Air conditioning
Mendon town · 1,991 sq.ft · 3 Bedrooms · 2 Baths · House · Garden · Deck · Fireplace · Equipped kitchen · Air conditioning
NOVEMBER special.SELLERS SAY SELL Beautifully renovated from top to bottom. Have you been looking for one level living? Well look no longer. You will fall in love with this 3 bedroom,2full baths Ranch style home offering a newly added family room with an abundance of windows viewing the large deck and yard,an open floor plan with access to the spacious kitchen, plenty of cabinets including a center island and pantry, all appliances purchased in 2026,open to the kitchen is the dining room boasting a beautiful electric fireplace, 2 rooms were converted to one big bedroom, tiled full bath,2nd bedroom on main level. lower level was recently finished offer a master bedroom suite bed with full bath w/walk in shower and large lounging area.Renovations include heating, central air, electrical, kitchen,baths, flooring, additions and so much more all located in a desirable neighborhood with easy access to major routes
USD 724,000
Wood St, Hopkinton, Home For Sale
View photo
House · for sale
USD 699,900
USD 298/sq.ft
Wood St, Hopkinton, Home For Sale
Mendon town
· 2,347 sq.ft · 3 Bedrooms · 2 Baths · House
· Gym · Fireplace · Cellar
Mendon town · 2,347 sq.ft · 3 Bedrooms · 2 Baths · House · Gym · Fireplace · Cellar
Charming 3 bedroom, 2 bath ranch set on over 2 acres of beautiful natural surroundings, offering privacy, space, and plenty of potential. Inside, the home features a spacious family room with vaulted ceilings, creating an open and inviting setting for everyday living and entertaining. The cozy sunken dining room is highlighted by a beautiful stone fireplace, adding warmth and character to the heart of the home. Three comfortable bedrooms and two full baths provide a functional single-level layout. The walkout basement features excellent ceiling height and abundant unfinished space, offering exciting possibilities for future expansion-whether you envision a recreation room, home office, gym, or additional living area. Surrounded by mature natural scenery yet conveniently located in desirable Hopkinton, 360 Wood Street offers a unique combination of privacy, character, and opportunity to make this home your own. Recent updates include renovated baths, roof, skylights, heating system, dri
USD 699,900

Get email alerts

Don't miss out: be the first to know about new properties

The alert was correctly created

On subscribing you accept the conditions of use and the privacy policy
Alert
Receive new ads in your inbox
Save this search
Receive alerts for new listings

We'll send you an email when we have new properties for: "Properties for sale in Mendon town"

The alert was correctly created

Cumberland Hill
Millis-Clicquot
Get email alerts and be the first to see new listings
Required field
On subscribing I accept the terms of the privacy policy
Perfect! You'll soon start receiving new listings via email
Alert
Receive an email when we have new ads for Properties for sale in Mendon town
Save this search
Filters

Bedrooms

Size (sq.ft)

sq.ft
sq.ft

Price

USD
USD

Property type

Bathrooms

Clear all filters
Receive notifications when new entries are published.