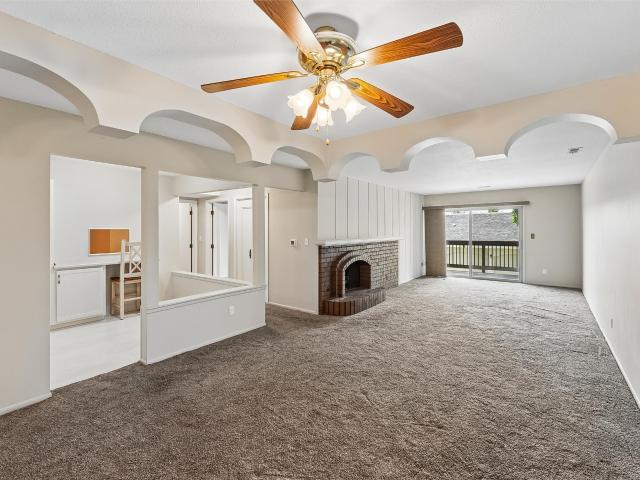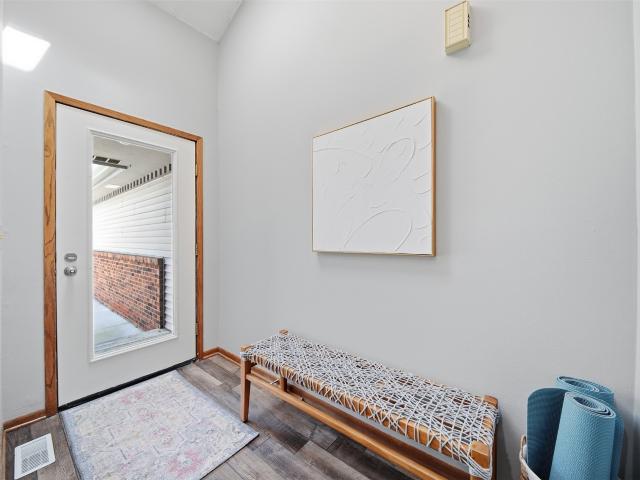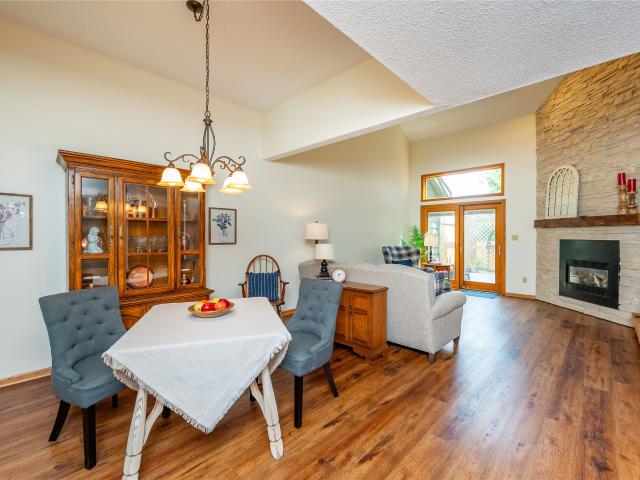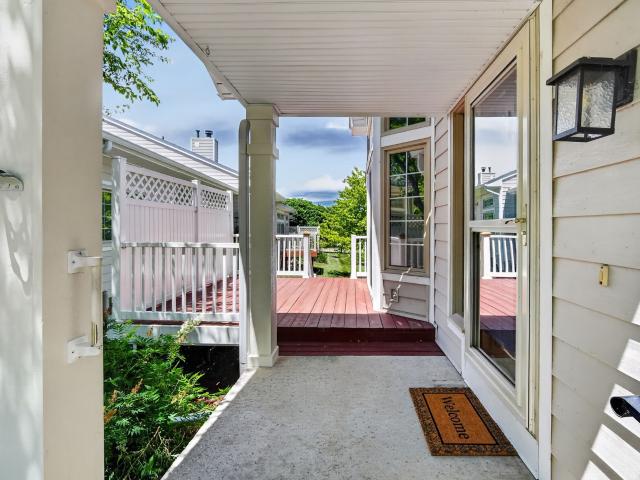
171 apartments for sale in Merle Hay

3031 Grand Avenue 117
View photo
Condo · for sale
USD 199,000
USD 160/sq.ft
3031 Grand Avenue 117
Merle Hay
· 1,238 sq.ft · 2 Bedrooms · 2 Baths · Condo
· Patio · Office room · Equipped kitchen · Lift · Parking
Merle Hay · 1,238 sq.ft · 2 Bedrooms · 2 Baths · Condo · Patio · Office room · Equipped kitchen · Lift · Parking
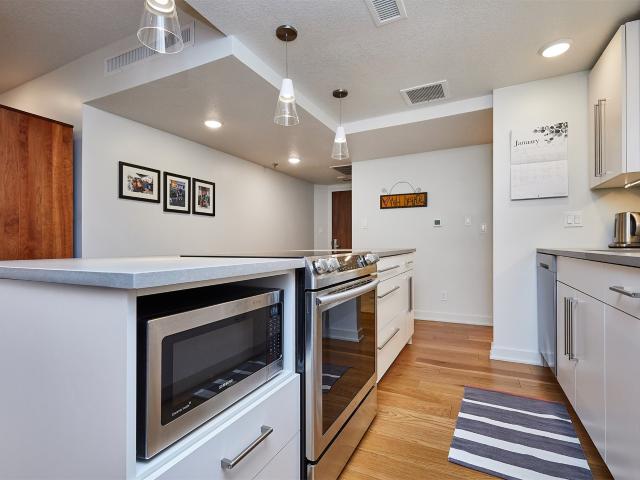
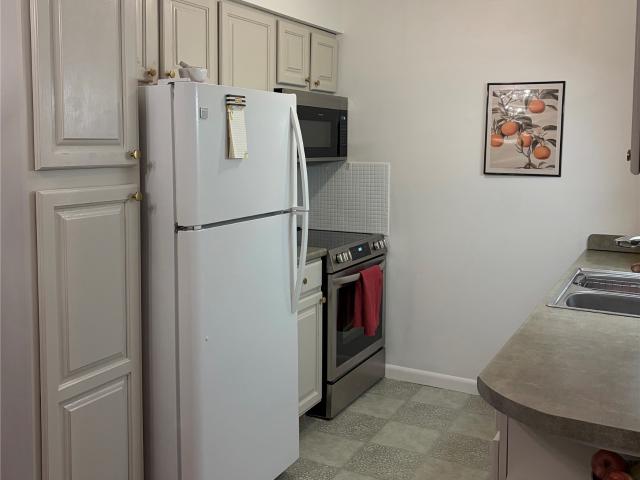
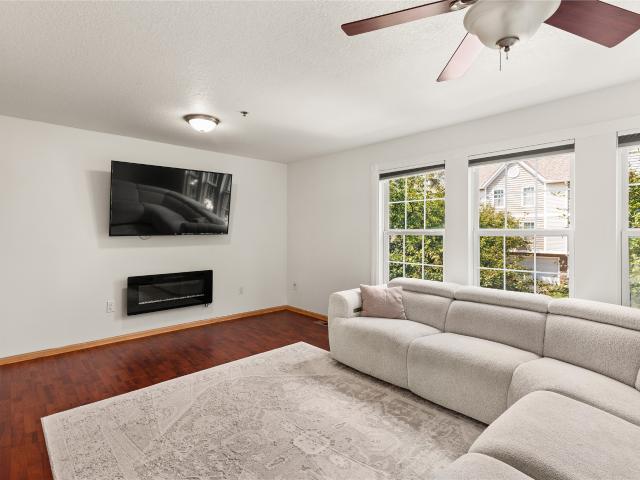
Abundant carefree living in this 2-bedroom, 2-bath condo situated along the desirable Grand Avenue corridor. The bright, open floor plan offers an inviting space for relaxing or entertaining. The kitchen is equipped with new stainless steel appliances, beautiful cabinetry, and excellent countertops and the living space has very nice engineered hardwood flooring. The primary suite features a private bath and spacious closet, while the second bedroom and full bath provide the perfect setup for guests, home office, or flex space. The private patio allows for peaceful views, an ideal spot to start your day or unwind in the evening. Additional highlights include: NEW HVAC system, heated underground parking with convenient access, a reserved parking space, and private storage conveniently located to the unit. Sellers will convey TV and sound bar with the unit. Residents enjoy elevator access, secure building entrance, and water included. Minutes from Ingersoll, downtown Des Moines shopping,
USD 199,000
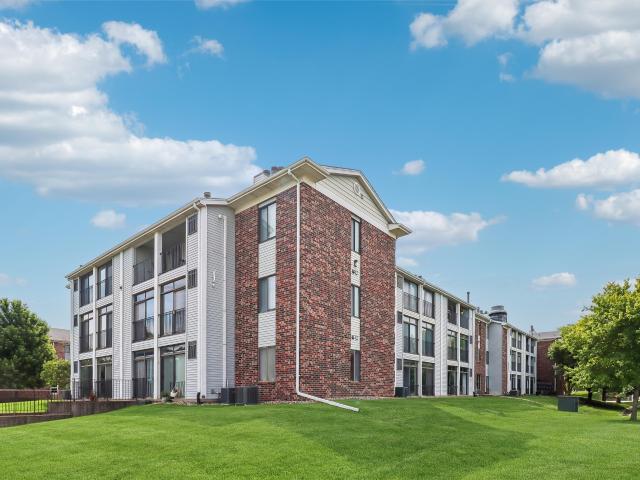
4829 86th Street 25
View photo
Condo · for sale
USD 114,900
USD 116/sq.ft
4829 86th Street 25
Merle Hay
· 990 sq.ft · 2 Bedrooms · 2 Baths · Condo
· Patio · Office room · Fireplace · Equipped kitchen · Swimming pool · Lift · Parking
Merle Hay · 990 sq.ft · 2 Bedrooms · 2 Baths · Condo · Patio · Office room · Fireplace · Equipped kitchen · Swimming pool · Lift · Parking
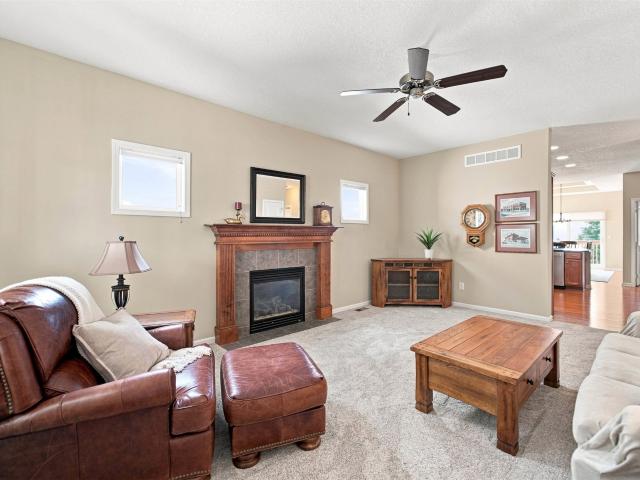
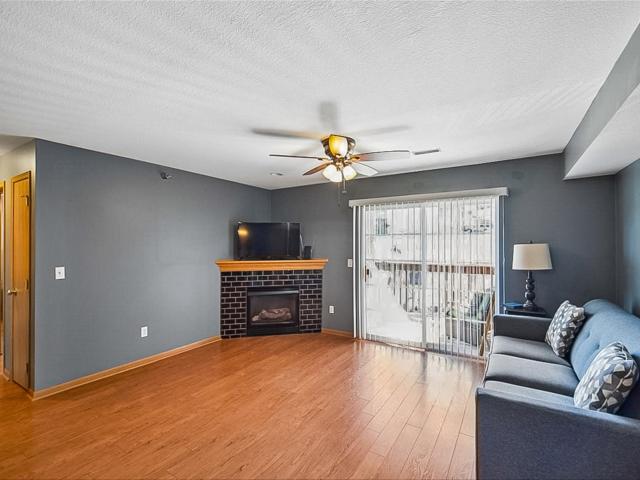
Affordably priced, low-maintenance living in this 2-bedroom, 2-bath condo conveniently located in Urbandale, just minutes from shopping, dining, and quick interstate access. This third-floor corner unit offers elevator access and features an open-concept floor plan with a spacious kitchen, dining area, and inviting great room anchored by a cozy fireplace and a sliding glass door leading to a large, enclosed, multi-season patio with additional storage. The primary suite includes a private full bath with a convenient stackable washer and dryer; while the second bedroom. Perfect for guests or a home office. Also offers direct access to the patio. A second full bath provides added convenience for guests. Recent updates include a new air conditioner (2025) and new dishwasher (2026). You'll especially appreciate the secure underground parking space during our Iowa winters! Residents enjoy outstanding community amenities including a private swimming pool, basketball court, and clubhouse, all
USD 114,900
3930 Grand Avenue 404
View photo
Condo · for sale
USD 309,900
USD 210/sq.ft
3930 Grand Avenue 404
Merle Hay
· 1,475 sq.ft · 2 Bedrooms · 2 Baths · Condo
· Garden · Sauna · Swimming pool · Balcony · Equipped kitchen · Parking
Merle Hay · 1,475 sq.ft · 2 Bedrooms · 2 Baths · Condo · Garden · Sauna · Swimming pool · Balcony · Equipped kitchen · Parking
Top floor of the low rise building at the iconic Barbican. Gorgeous renovation with hardwood floors, beautiful open white kitchen with quartz counters and stainless steel appliances. The bathrooms and laundry room feature abundant storage, stylish tile flooring and surround with stunning modern finishes. A generous balcony is great for enjoying a cup of coffee on summer mornings. The amenities include an indoor pool, hot tub, exercise room, sauna, guest quarters, a party room and a heated garage with an on site manager. All of this is located on a 5 acre wooded lot with a cutting & pollinator garden including wonderful native plantings. You are within walking distance to the Des Moines Art Center, 140 acres of Greenwood/Ashworth Park, plus the shops and coffee houses of Ingersoll Avenue. Enjoy some of the best destinations Des Moines has to offer nearby including the Ingersoll Dinner Theater and the Des Moines Play House. Google Fiber available throughout the building
USD 309,900
5917 Sapphire Circle
View photo
Condo · for sale
USD 325,000
USD 251/sq.ft
5917 Sapphire Circle
Merle Hay
· 1,292 sq.ft · 3 Bedrooms · 3 Baths · Condo
· Deck · Equipped kitchen · Parking
Merle Hay · 1,292 sq.ft · 3 Bedrooms · 3 Baths · Condo · Deck · Equipped kitchen · Parking
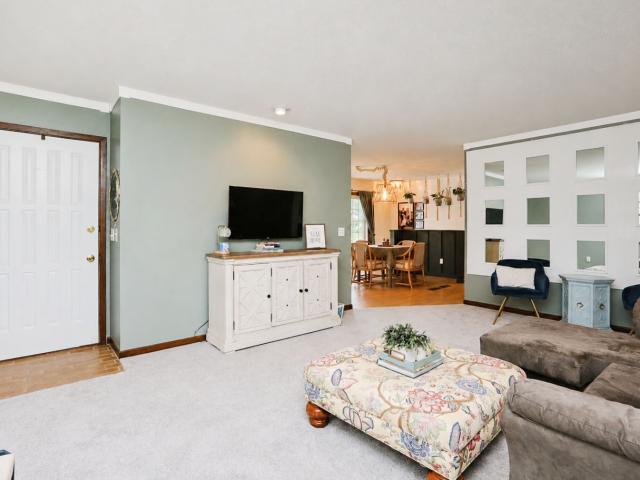
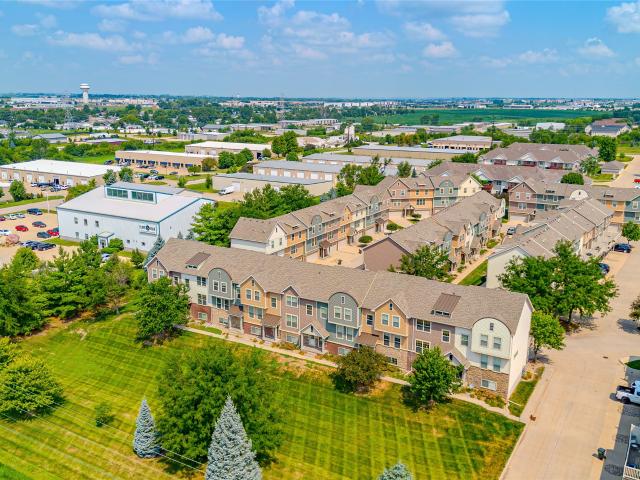
Gorgeous stand-alone townhome offering over 2,300 sq. Ft. of finish! Welcoming covered front porch invites you inside to a spacious LR w/ brand-new carpet & a cozy F/P. LR flows into the kitchen, complete w/ hrdwd flrs, granite counters, tile backsplash & SS appliances (all included). The adjoining dining area w/ elegant tray ceiling and provides access to the deck, making it perfect for indoor and outdoor entertaining. Spacious primary suite features a walk-in closet, private ¾ bath w/ tile flooring and granite-topped vanity. Generously sized 2nd bdrm, full bath, & main-floor laundry complete the main level. Finished LL offers an expansive family room, 3rd bdrm, and additional ¾ bath. You'll also appreciate the abundant storage space, complete w/ utility sink & workbench. Water softener stays with the home. 2-car attached garage & 200-amp electrical service complete this exceptionally well-maintained home. Pets are allowed
USD 325,000
495 S 51st Street 6
View photo
Condo · for sale
USD 228,900
USD 189/sq.ft
495 S 51st Street 6
Merle Hay
· 1,206 sq.ft · 2 Bedrooms · 2 Baths · Condo
· Patio · Parking
Merle Hay · 1,206 sq.ft · 2 Bedrooms · 2 Baths · Condo · Patio · Parking
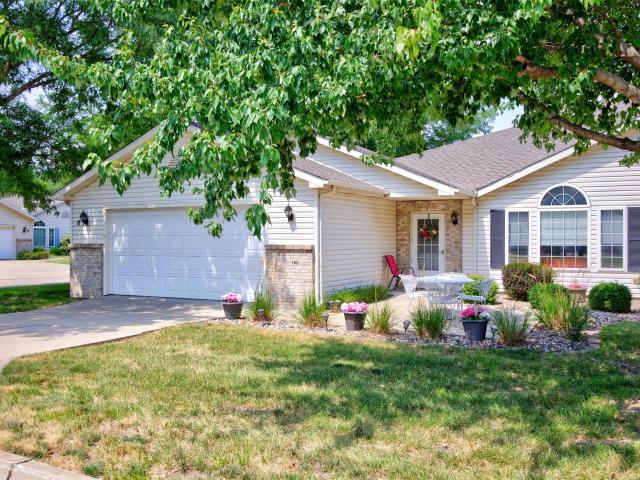
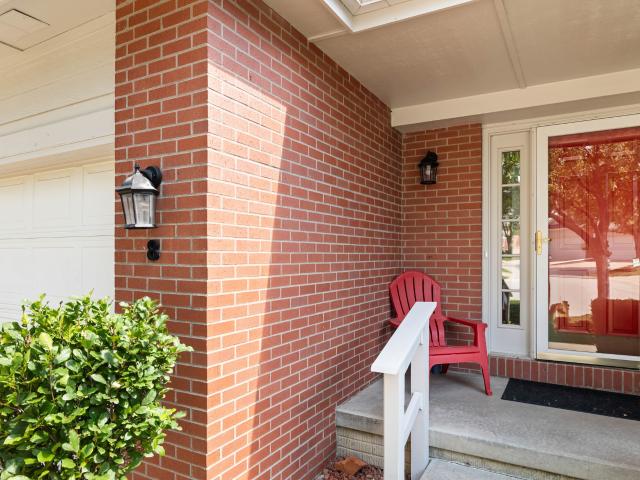
Enjoy easy, zero-entry living in this rare end-unit ranch townhome in a prime West Des Moines location! Filled with natural light, the open floor plan features vaulted ceilings, creating a bright, airy, and inviting feel throughout. The primary suite includes a private ¾ bath, while the second bedroom is conveniently located near the full hall bath, offering flexibility for guests. Step outside to the peaceful front patio, perfect for morning coffee or relaxing at the end of the day. The oversized 24' x 24' attached two-car garage provides exceptional space for vehicles, storage, and hobbies. Just minutes from shopping, dining, parks, walking trails, and everyday conveniences. This move-in ready home offers the perfect blend of comfort, convenience, and low-maintenance living!
USD 228,900
3506 Oak Creek Place
View photo
Condo · for sale
USD 210,000
USD 162/sq.ft
3506 Oak Creek Place
Merle Hay
· 1,292 sq.ft · 2 Bedrooms · 1 Bath · Condo
· Parking · Deck · Equipped kitchen · Cellar
Merle Hay · 1,292 sq.ft · 2 Bedrooms · 1 Bath · Condo · Parking · Deck · Equipped kitchen · Cellar
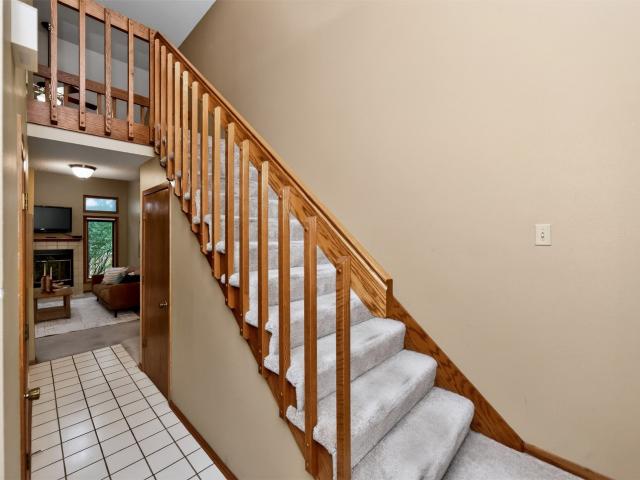
Designed for easy living and seamless entertaining! Nestled in a small, quiet, mature neighborhood, this charming two-story townhome features a vaulted ceiling in the living room that opens up the main floor. The well-designed kitchen boasts a functional peninsula with guest seating, flowing effortlessly into the dining area and living room. A convenient half bath completes the main level. Upstairs, you'll find a spacious primary bedroom with a large closet, a second bedroom, a full bath, and second floor laundry right where you need it. The basement is partially finished with carpet, offering great storage or potential for future finish. Outside, unwind on your large, private deck framed by mature shade trees. Complete with an attached 1 car garage, this home is attractively priced knowing a new owner may want to make a few cosmetic updates-a fantastic opportunity to build instant equity! Enjoy peace of mind knowing the association has repainted and reroofed the home within the last t
USD 210,000
5925 Ep True Parkway 8
View photo
Condo · for sale
Request Details
5925 Ep True Parkway 8
Merle Hay
· 1,701 sq.ft · 3 Bedrooms · 2 Baths · Condo
· Office room
Merle Hay · 1,701 sq.ft · 3 Bedrooms · 2 Baths · Condo · Office room
Tucked away in one of West Des Moines' hidden gems and most convenient locations, this 1.5 story townhome offers one of the most desirable settings in the Jordan Creek North Townhome community, backing to a peaceful creek, mature trees, and the walking trail. Enjoy your morning coffee or unwind in the evening while taking in the private, wooded views. The functional floor plan features a main-floor primary suite with a private bath, while upstairs you'll find two additional bedrooms and a full bathroom, offering flexible space for family, guests, or a home office. The walk out lower level provides both additional living space and generous of storage. Thoughtfully priced with its next chapter in mind, this home presents a rare opportunity to transform the interior while enjoying a setting that simply can't be recreated. Enjoy added peace of mind with many major mechanical updates already completed, including a newer roof, HVAC system and water heater. Additional features include a water
Request Details
2672 SE Osier Avenue
View photo
Condo · for sale
USD 243,900
USD 184/sq.ft
2672 SE Osier Avenue
Merle Hay
· 1,324 sq.ft · 2 Bedrooms · 3 Baths · Condo
· Parking
Merle Hay · 1,324 sq.ft · 2 Bedrooms · 3 Baths · Condo · Parking
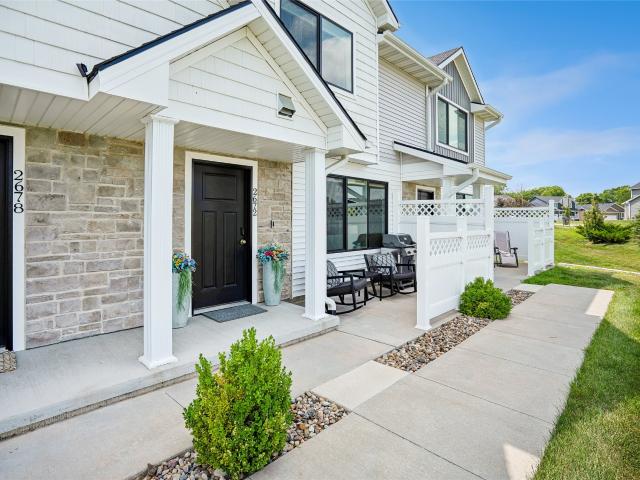
Just like new! 2 bedroom, 3 bath townhome. Located in West DSM, minutes from the by-pass, DSM airport, Brown's woods. Minutes to Valley Junction. Lots of walking trails and bike trails. Pride of ownership in this home. Just a few up grades seller has added. Epoxy garage floors, Replaced Lower level bathroom with a large vanity and mirror. Also added barn door in primary bedroom. Blinds throughout, Light filtering in living area. Bedroom's have black out blinds. Smart home integration garage door, front door, thermostat. Installed ceiling fans in all bedrooms. All appliances stay. Call me today for a showing! Financing options. You can do VA, Conventional, FHA or cash
USD 243,900
6154 Terrace Drive
View photo
Condo · for sale
USD 225,000
USD 211/sq.ft
6154 Terrace Drive
Merle Hay
· 1,066 sq.ft · 2 Bedrooms · 3 Baths · Condo
· Terrace · Parking · Cellar
Merle Hay · 1,066 sq.ft · 2 Bedrooms · 3 Baths · Condo · Terrace · Parking · Cellar
Tucked into one of Johnston's most desirable neighborhoods, this ranch-style townhome offers 2 bedrooms, 3 bathrooms, an attached 2-car garage, and over 1,500 square feet of finished living space. The open layout makes everyday living effortless, while the finished basement adds valuable space that's often hard to find in this price range. Whether you're downsizing from a larger home or looking for a property that offers less maintenance without feeling cramped, this home strikes the perfect balance. Outside, you'll find an outdoor setting that extends your living space and creates the perfect backdrop for relaxing evenings, weekend barbecues, or enjoying Iowa's changing seasons. Located in the established Terrace Ridge community, you'll appreciate mature trees, quiet streets, and quick access to Johnston's shopping, restaurants, parks, and major commuter routes
USD 225,000
3663 Grand Avenue 501
View photo
Condo · for sale
USD 165,000
USD 135/sq.ft
3663 Grand Avenue 501
Merle Hay
· 1,216 sq.ft · 2 Bedrooms · 2 Baths · Condo
· Patio · Equipped kitchen · Swimming pool
Merle Hay · 1,216 sq.ft · 2 Bedrooms · 2 Baths · Condo · Patio · Equipped kitchen · Swimming pool
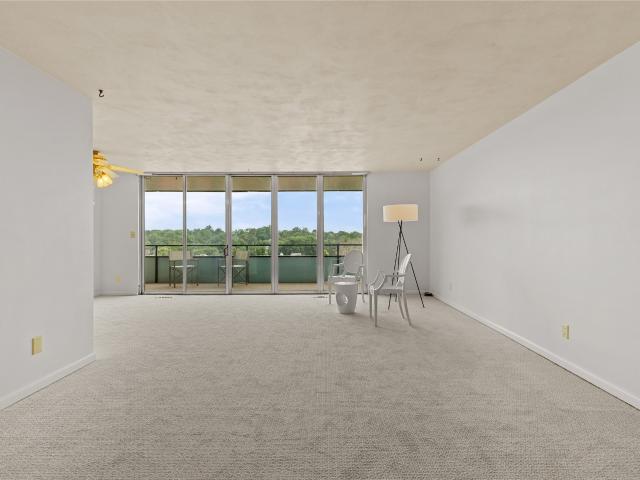
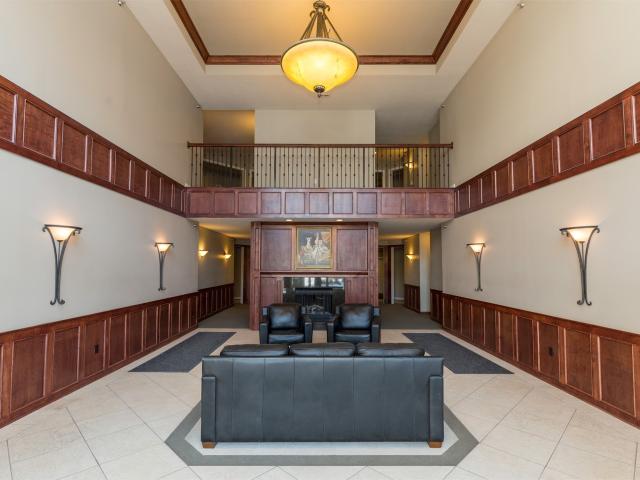
A beautiful condo in the highly desirable West Grand Tower Condominium building, this 2-bedroom, 2-bath, 1,218-square-foot neutral space is perfectly ready for your personal touch. New neutral carpet, fresh paint, and granite counters complement the beautiful cupboards, floor-to-ceiling windows, spacious rooms, and open patio—creating an ideal backdrop for you to dream, plan, and design your new home. The views of the northern hills of Des Moines are beautiful. The affordability of this space follows right along with this plan. West Grand Towers is a well-run building, following a third documented reserve plan for upkeep, beautification, and financial stability. It is also located close to so much happening in Des Moines, along the “Avenues”, Ingersoll & Grand. The dues cover nearly everything. Heating, cooling, water, trash, in-house manager, internet, landscaping, snow removal, heated inground pool, library, exercise room, community room (with kitchen), guest suite, extra storage, an
USD 165,000
1900 50th Street 9
View photo
Condo · for sale
USD 137,900
USD 129/sq.ft
1900 50th Street 9
Merle Hay
· 1,066 sq.ft · 3 Bedrooms · 2 Baths · Condo
· Parking · Equipped kitchen
Merle Hay · 1,066 sq.ft · 3 Bedrooms · 2 Baths · Condo · Parking · Equipped kitchen
Welcome to this inviting 3-bedroom condo offering over 1,072 square feet of comfortable living space in a quiet, well-established neighborhood. This home features 1 full bathroom and an additional ¾ bath, providing added convenience for everyday living. The updated kitchen is both stylish and functional, complemented by hard-surface flooring throughout—no carpet for easy upkeep and a modern feel. Enjoy the bright and relaxing three-season porch, perfect for morning coffee or unwinding at the end of the day. A secure building entrance offers peace of mind, while the detached garage provides convenient parking and additional storage. Surrounded by mature trees, the setting feels calm and private. Ideally located directly across from Franklin Library and just minutes from Tower Park Sprayground, this condo combines comfort with convenience. With quick access to I-235, commuting is simple while still enjoying a peaceful residential environment. Move-in ready and full of charm, this condo i
USD 137,900
5573 Boston Court
View photo
Condo · for sale
USD 198,000
USD 171/sq.ft
5573 Boston Court
Merle Hay
· 1,152 sq.ft · 2 Bedrooms · 2 Baths · Condo
· Equipped kitchen · Parking
Merle Hay · 1,152 sq.ft · 2 Bedrooms · 2 Baths · Condo · Equipped kitchen · Parking
Stunning 2-bedroom, 2.5-bathroom townhome in a quiet Johnston neighborhood. Main level offer open layout with living room and kitchen. Features laminate floors, a center island, stainless steel appliances, and a half bath. Upstairs: Oversized master with bathroom and walk-in closet, second bedroom, full bath, and laundry area with washer and dryer. Lower level: Entry foyer and attached 2-car garage. Conveniently located just north of I-35/80, and close to shopping, dining, and a bike trail. Monthly association dues cover lawn care, snow removal, exterior maintenance, and trash services! Schedule a showing today! All information obtained from seller and public records
USD 198,000
1932 Maple Circle
View photo
Condo · for sale
USD 359,900
USD 238/sq.ft
1932 Maple Circle
Merle Hay
· 1,507 sq.ft · 3 Bedrooms · 2 Baths · Condo
· Patio · Deck · Fireplace · Equipped kitchen
Merle Hay · 1,507 sq.ft · 3 Bedrooms · 2 Baths · Condo · Patio · Deck · Fireplace · Equipped kitchen
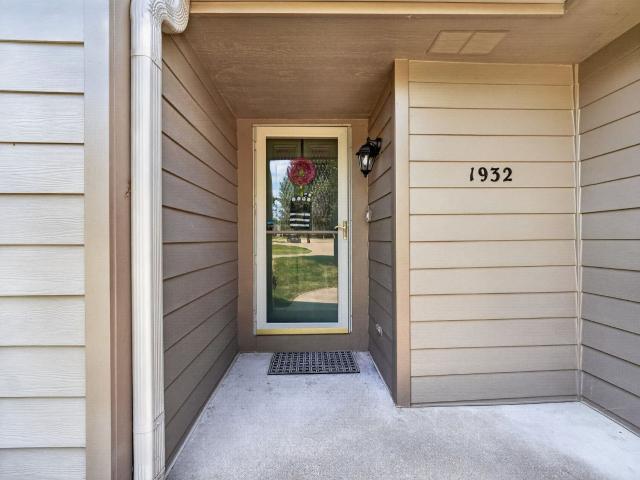
Welcome home to this meticulously maintained 3-bedroom, 2.5-bathroom ranch townhome, offering the perfect blend of low-maintenance living and generous open space. From the moment you enter, you'll love the open-concept layout, vaulted ceilings, and abundant natural light that flows throughout the main floor. The heart of the home features a spacious living area centered around a cozy fireplace, seamlessly flowing into a modern kitchen complete with newer stainless steel appliances, beautiful granite countertops, and abundant cabinet storage. The primary main-floor suite serves as a peaceful retreat, featuring a private ensuite bathroom, two large closets, and access to the deck. A main-floor laundry and half-bath support convenient one-level living. In the walkout lower level, you'll find two additional spacious bedrooms, a full bathroom, a large storage/utility room (with built-in shelving and epoxy-coated floors), and a flexible second living area that opens to your private patio. Al
USD 359,900
5702 Grand Avenue
View photo
Condo · for sale
USD 699,000
USD 341/sq.ft
5702 Grand Avenue
Merle Hay
· 2,045 sq.ft · 3 Bedrooms · 2 Baths · Condo
· Fireplace · Parking
Merle Hay · 2,045 sq.ft · 3 Bedrooms · 2 Baths · Condo · Fireplace · Parking
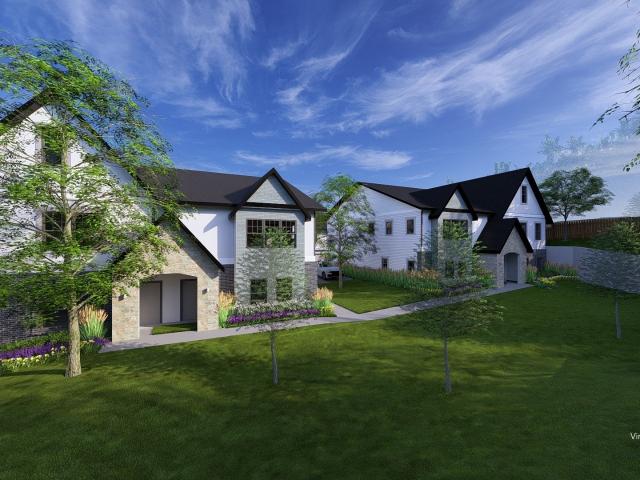
Introducing Westwood Estates, an exclusive luxury townhome development in the sought-after South of Grand neighborhood, offering a 9-year tax abatement and the rare opportunity to customize your home before construction begins. Designed with sophistication & comfort in mind, the spacious main level will feature 9? Ceilings and an open-concept layout anchored by a custom fireplace. A stunning sunroom overlooks a private wooded rear setting, creating a peaceful retreat, while the heated two-car garage adds year-round convenience and comfort. Every detail has been thoughtfully curated with luxury finishes throughout, including a premium GE appliance package, Andersen windows, LED lighting, quartz countertops, & designer backsplash selections that elevate both style and functionality. The 2nd level is designed for privacy and comfort, offering 3 bedrooms and a generously sized laundry room. The true highlight is the luxurious primary suite, featuring an expansive custom walk-in closet and
USD 699,000
1440 20th Street 9
View photo
Condo · for sale
USD 123,000
USD 101/sq.ft
1440 20th Street 9
Merle Hay
· 1,216 sq.ft · 2 Bedrooms · 2 Baths · Condo
· Patio · Deck · Fireplace · Equipped kitchen · Parking
Merle Hay · 1,216 sq.ft · 2 Bedrooms · 2 Baths · Condo · Patio · Deck · Fireplace · Equipped kitchen · Parking
Convenience is the theme of this condo! It’s tucked away in the Camelot West community and just moments away from I-235, parks, shopping, dining, I-35 and easy for daily commute and all the city has to offer. Camelot West has an owner's association; the HOA covers water, gas, trash, recycling, exterior maintenance, lawn, and snow. Also, there’s an outdoor pool and clubhouse with a pool table, and community room with a kitchenette. Each condo comes with a hallway storage closet and a detached one-car garage, #39. This unit has 2-beds and 2-baths with large windows and a lot of natural light. The living room has a wood burning fireplace and large patio doors to the covered deck. The bright kitchen includes a built-in desk and plenty of cabinets for storage. The laundry room comes with your own cabinet and is in the hallway near the condo. Check out convenient living. Camelot West is self-governed and their HOA info can be found at One year HSA warranty included. Schaal performed annual m
USD 123,000
6846 Oakwood Drive
View photo
Condo · for sale
USD 89,500,000
USD 11,421/sq.ft
6846 Oakwood Drive
Merle Hay
· 7,836 sq.ft · 2 Bedrooms · 1 Bath · Condo
· Garden · Office room · Gym · Fireplace · Equipped kitchen · Cellar
Merle Hay · 7,836 sq.ft · 2 Bedrooms · 1 Bath · Condo · Garden · Office room · Gym · Fireplace · Equipped kitchen · Cellar
Welcome to easy, maintenance free living! This 2 bedroom, 2 bathroom home has been updated throughout and is truly move in ready. Step through the front door into a bright foyer, where a skylight fills the space with natural light. LVP flooring flows throughout the main level, leading you into a spacious living room warmed by a cozy brick fireplace and large windows. The kitchen shines with quartz countertops and stainless steel appliances and flows nicely into a designated dining area, perfect for entertaining. A convenient half bath rounds out the main floor, along with direct backyard access off the living room. Upstairs, you'll find two generously sized bedrooms, each with its own en suite bathroom access, a rare and sought after layout offering privacy and comfort for everyone. The basement adds even more flexibility, with room for a second family room, home gym, or man cave, plus a bonus non-conforming room ready to fit your needs. Use it as a home office, workout space, or extra
USD 89,500,000
3504 Oak Creek Place
View photo
Condo · for sale
USD 230,000
USD 139/sq.ft
3504 Oak Creek Place
Merle Hay
· 1,647 sq.ft · 3 Bedrooms · 2 Baths · Condo
· Garden · Deck · Fireplace · Cellar
Merle Hay · 1,647 sq.ft · 3 Bedrooms · 2 Baths · Condo · Garden · Deck · Fireplace · Cellar
Opportunities to own in this small, established townhome community don't come along often! Well-maintained, attractively priced, and situated in a prime West Des Moines location, this home offers features that truly set it apart. For starters, the vaulted great room with its floor-to-ceiling stone fireplace is the centerpiece of this home. Newer laminate wood flooring and stainless steel appliances add nice updates. A bedroom and full bath on the main level offer flexibility, with two additional bedrooms and another full bath upstairs. Unlike many townhomes, this one also offers a full basement. Providing plenty of storage, valuable storm-shelter space, or the opportunity to finish additional living space to fit your needs. And here, townhome living doesn't mean giving up your outdoor space. A newer composite deck and pergola overlook a treed backdrop, creating a private spot to relax, entertain, garden, or simply enjoy the outdoors. Near Valley West Drive and EP True Parkway, the loca
USD 230,000
4400 Ep True Parkway 64
View photo
Condo · for sale
USD 274,000
USD 215/sq.ft
4400 Ep True Parkway 64
Merle Hay
· 1,270 sq.ft · 3 Bedrooms · 3 Baths · Condo
· Fireplace · Equipped kitchen
Merle Hay · 1,270 sq.ft · 3 Bedrooms · 3 Baths · Condo · Fireplace · Equipped kitchen
Welcome home to the ease of one level living in this stunning, end unit ranch townhome. The heart of the home is an open concept great room, where abundant natural light and a cozy gas fireplace create an inviting space to relax or entertain. Thoughtfully designed for modern life, the main floor features a convenient laundry room just off the kitchen, a flexible front room ideal for a home office, and a private primary suite complete with a dual vanity and a generous walk-in closet. A third main floor bedroom and full guest bath ensure plenty of space for everyone. The finished lower level vastly expands your living space, offering a massive family/rec room, a private bedroom, a 3/4 bath, and an abundance of storage space. Nestled in a prime neighborhood just minutes from major highways, shopping, schools, and local parks, this home truly has it all. Schedule your private tour today!
USD 274,000
4849 Woodland Avenue 1
View photo
Condo · for sale
USD 147,500
USD 128/sq.ft
4849 Woodland Avenue 1
Merle Hay
· 1,152 sq.ft · 2 Bedrooms · 2 Baths · Condo
· Patio · Parking · Equipped kitchen
Merle Hay · 1,152 sq.ft · 2 Bedrooms · 2 Baths · Condo · Patio · Parking · Equipped kitchen
This ground floor condo is a must see with an open floor plan. From the kitchen you can access the large living room and dining area. All appliances included. From the dining area you can enjoy the west facing patio. There are two-bedrooms and two baths. The primary bedroom includes a nice double sized closet with a private 3/4 bathroom that has been updated to include a step-in shower, raised toilet and new vanity. The guest bath has a newer raised toilet and vanity also. The owner has installed LVP flooring throughout. There is a large laundry room includes a wash sink and washer and dryer. Windows and slider have been replaced and HVAC new in 2014. 1-car detached garage and storage closet included in the common hallway
USD 147,500
1831 Fuller Road 21
View photo
Condo · for sale
USD 90,000
USD 121/sq.ft
1831 Fuller Road 21
Merle Hay
· 743 sq.ft · 2 Bedrooms · 1 Bath · Condo
· Deck · Air conditioning · Equipped kitchen
Merle Hay · 743 sq.ft · 2 Bedrooms · 1 Bath · Condo · Deck · Air conditioning · Equipped kitchen
Investment Opportunity! This 2-bedroom, 1-bath condo is located on the third floor of a well-kept 30-unit building and features several recent improvements, including a newer A/C, oven, dishwasher, and water heater, plus a brand-new deck completed in June 2026. Electric baseboard heat and wall-mounted A/C provide individual comfort. The $200 monthly HOA dues cover water, sewer, trash, and snow removal, while the resident is only responsible for electricity. No rental restrictions and a current West Des Moines rental certificate make this an attractive option for investors. Pets are permitted with breed restrictions
USD 90,000
1310 Murphy Street 301
View photo
Condo · for sale
USD 389,900
USD 309/sq.ft
1310 Murphy Street 301
Merle Hay
· 1,259 sq.ft · 2 Bedrooms · 2 Baths · Condo
· Office room · Equipped kitchen · Parking · Swimming pool
Merle Hay · 1,259 sq.ft · 2 Bedrooms · 2 Baths · Condo · Office room · Equipped kitchen · Parking · Swimming pool
NOW offering hard hat tours! The Community Clubhouse is now complete and available for tours as well. Call today to schedule! Telus Condos top floor, 2-bed 2-bath home that really highlights single level living! The home features an open plan with spacious kitchen and generous living space. The primary suite includes a walk in closet & bath with walk in tile shower. The 2nd bedroom is a perfect guest suite or home office. This home has a dedicated laundry room, drop zone, plus an attached garage. TAX abatement! All kitchen appliances and W/D are included. Walking distance to Gray’s Lake w/access to bike trails, water trails, and Gray’s Station community center with pool and fitness! Samples of finish packages available. Photos are renderings of proposed finishes
USD 389,900
4345 Grand Avenue 3
View photo
Condo · for sale
USD 144,500
USD 142/sq.ft
4345 Grand Avenue 3
Merle Hay
· 1,012 sq.ft · 1 Bedroom · 1 Bath · Condo
· Equipped kitchen
Merle Hay · 1,012 sq.ft · 1 Bedroom · 1 Bath · Condo · Equipped kitchen
Welcome to this charming 1-bedroom, 1-bath condo in Des Moines, Iowa, ideally located in the sought-after South of Grand area—known for its tree-lined streets, historic character, and close proximity to everything the city has to offer. Just minutes from downtown Des Moines and the vibrant Valley Junction district, you’ll enjoy easy access to local dining, shopping, and entertainment. Set within a historic building, this condo blends timeless character with modern updates. Inside, you’ll find an updated kitchen and bathroom, paired with beautiful hardwood floors that bring warmth and style throughout the space. The open living and dining area creates a comfortable flow, perfect for both relaxing evenings and hosting guests. One of the standout features is the inviting sunroom—a bright and cozy space to sip your morning coffee, unwind with a book, or set up a peaceful work-from-home nook. The HOA fee includes heating, water, and exterior maintenance, along with lawn care and snow remova
USD 144,500
5916 Sutton Place 8
View photo
Condo · for sale
USD 156,000
USD 174/sq.ft
5916 Sutton Place 8
Merle Hay
· 893 sq.ft · 2 Bedrooms · 2 Baths · Condo
· Fireplace · Equipped kitchen · Parking · Air conditioning
Merle Hay · 893 sq.ft · 2 Bedrooms · 2 Baths · Condo · Fireplace · Equipped kitchen · Parking · Air conditioning
Move right into this exceptionally clean and well-maintained 2-bedroom, 2-bath condo offering 902 sq. Ft. of comfortable living space! Enjoy peace of mind with a new A/C (2025), new water heater (2025), and new roof (2022). The open floor plan features solid surface flooring throughout, a cozy corner fireplace, and a functional kitchen complete with a breakfast bar, tile backsplash, and newer stainless-steel appliances. All custom blinds stay, along with the washer and dryer, making this home truly move-in ready. The secure building includes a detached 1-car garage for added convenience. Fantastic location close to shopping, restaurants, entertainment, and quick interstate access. A great opportunity for low-maintenance living!
USD 156,000
400 E Locust Street 301
View photo
Condo · for sale
USD 212,000
USD 228/sq.ft
400 E Locust Street 301
Merle Hay
· 926 sq.ft · 1 Bedroom · 1 Bath · Condo
· Patio · Equipped kitchen
Merle Hay · 926 sq.ft · 1 Bedroom · 1 Bath · Condo · Patio · Equipped kitchen
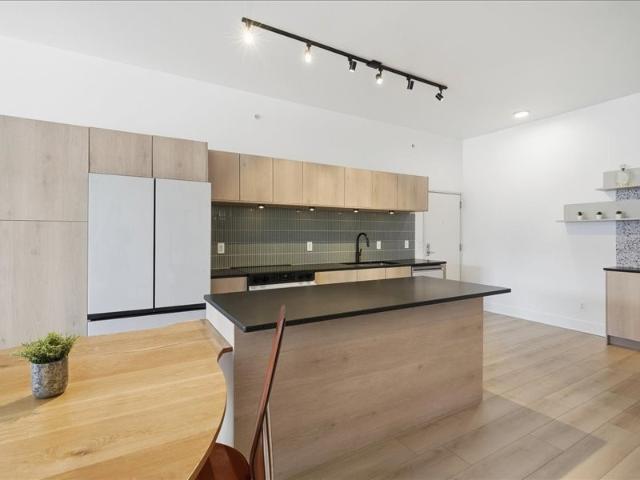
Get ready for something refreshingly different. Residence #301 in SOHO Lofts. Pass the boutique shops along Locust Street in the East Village and slip through the breezeway between All Spice and Salon Spa W into SOHO's central courtyard: custom art, murals, patios, and gathering spaces built for the SOHO community to hang, gather and entertain. Once inside residence 301, the chill vibe continues. This 1-bed, 1-bath top-floor loft is a sanctuary where modern refinement meets the history, charm, and walkability of one of Des Moines' most vibrant neighborhoods. Every detail has been thoughtfully reimagined for elevated, maintenance-free living: 10' ceilings, large windows, contemporary lighting, and luxury vinyl plank floors throughout. Layout modifications created a larger, more functional kitchen. An entertainer's dream with sleek flat-front cabinetry, an island with built-in dining table, custom tile backsplash, quartz countertops, and premium Bespoke appliances. The bath features upgr
USD 212,000
3600 SE Glenstone Drive 808
View photo
Condo · for sale
USD 205,000
USD 161/sq.ft
3600 SE Glenstone Drive 808
Merle Hay
· 1,270 sq.ft · 2 Bedrooms · 2 Baths · Condo
· Office room · Gym · Equipped kitchen · Parking
Merle Hay · 1,270 sq.ft · 2 Bedrooms · 2 Baths · Condo · Office room · Gym · Equipped kitchen · Parking
Welcome home to this beautifully maintained, move-in-ready townhome in the heart of Grimes! Offering over 1,280 square feet of finished living space this 2-bedroom, 2.5-bath home combines comfort, style, and convenience. Step inside to discover brand-new carpeted steps and fresh paint throughout, giving the home a bright and updated feel. The open-concept main level features a spacious living room, a functional kitchen with plenty of cabinet space, all new stainless steel appliances, built in desk area and a convenient half bath—perfect for everyday living and entertaining. Upstairs, you'll find two generously sized bedrooms, each with its own private full bathroom, offering privacy for family members or guests. The lower level provides endless possibilities for future finish as a second living area, home office, fitness room, playroom, or hobby space. Complete with a 2-car attached garage and ideally located just minutes from shopping, dining, parks, and easy access to Highway 141, th
USD 205,000

Get email alerts

Don't miss out: be the first to know about new properties

The alert was correctly created

On subscribing you accept the conditions of use and the privacy policy
Alert
Receive new ads in your inbox
Save this search
Receive alerts for new listings

We'll send you an email when we have new properties for: "Apartments for sale in Merle Hay"

The alert was correctly created

Meredith, Des Moines city Des Moines township Polk County Iowa
Valley Junction, West Des Moines city Walnut township Polk County Iowa
Get email alerts and be the first to see new listings
Required field
On subscribing I accept the terms of the privacy policy
Perfect! You'll soon start receiving new listings via email
Alert
Receive an email when we have new ads for Apartments for sale in Merle Hay
Save this search
Filters

Bedrooms

Size (sq.ft)

sq.ft
sq.ft

Price

USD
USD

Property type

Bathrooms

Clear all filters
Receive notifications when new entries are published.