171 apartments for sale in Merle Hay

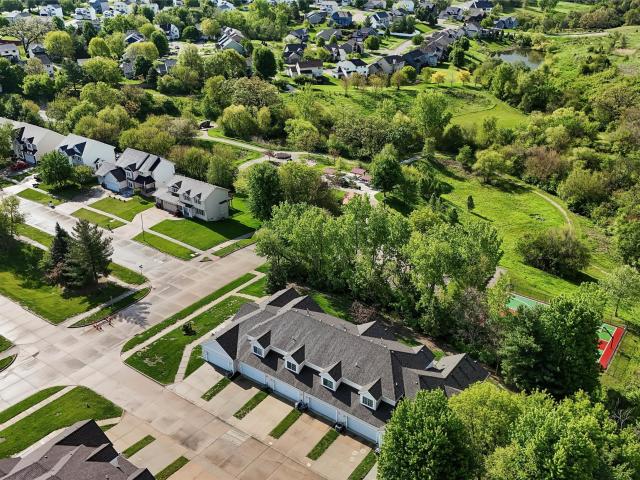
10026 Bayern Lane
View photo
Condo · for sale
USD 249,500
USD 159/sq.ft
10026 Bayern Lane
Merle Hay
· 1,561 sq.ft · 4 Bedrooms · 2 Baths · Condo
· Office room · Equipped kitchen
Merle Hay · 1,561 sq.ft · 4 Bedrooms · 2 Baths · Condo · Office room · Equipped kitchen
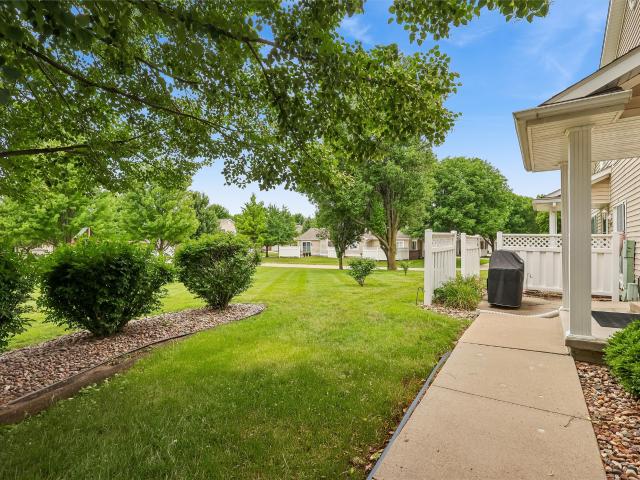
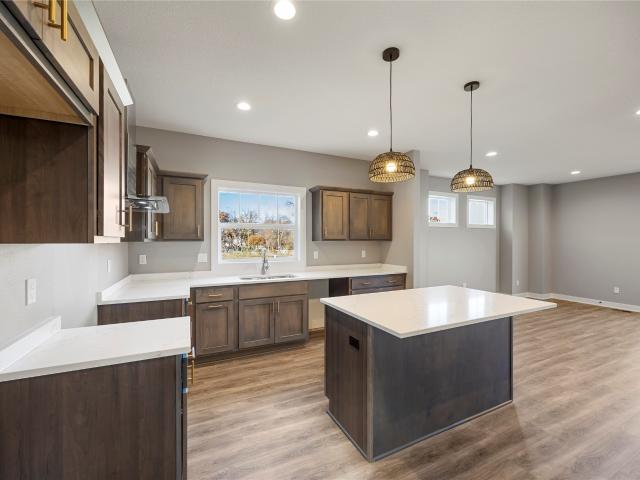
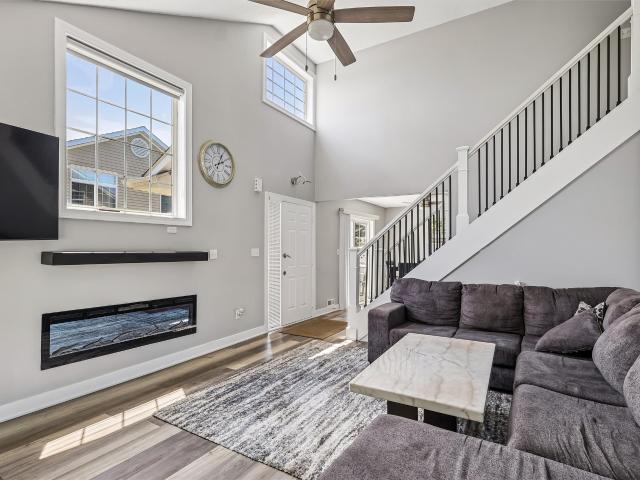
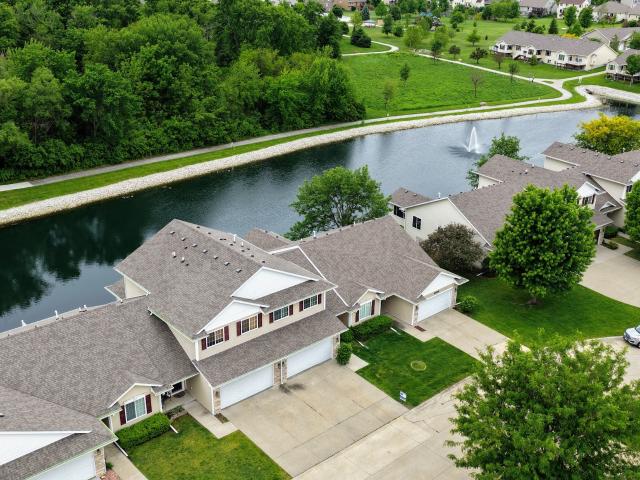
Impressive two-story townhome tucked near the end of a quiet cul-de-sac in one of Johnston’s most desirable settings. This well-designed home offers 4 bedrooms, 4 bathrooms, and a fully finished lower level, providing the ideal combination of space, function, and low-maintenance living with a great HOA. The main level features an open-concept layout filled with natural light, highlighted by large windows and inviting living and dining spaces that seamlessly connect to the kitchen—perfect for both everyday living and entertaining with great views. Outside you can enjoy a rare private pond backdrop with mature trees on the backside, creating a peaceful setting and scenic views year-round. Upstairs, you’ll find a laundry room, generously sized bedrooms including a comfortable primary suite with private bath and ample closet space. The finished lower level adds valuable flexibility with additional living space, a bedroom, and bathroom—ideal for guests, a home office, or recreation area. Lo
USD 249,500
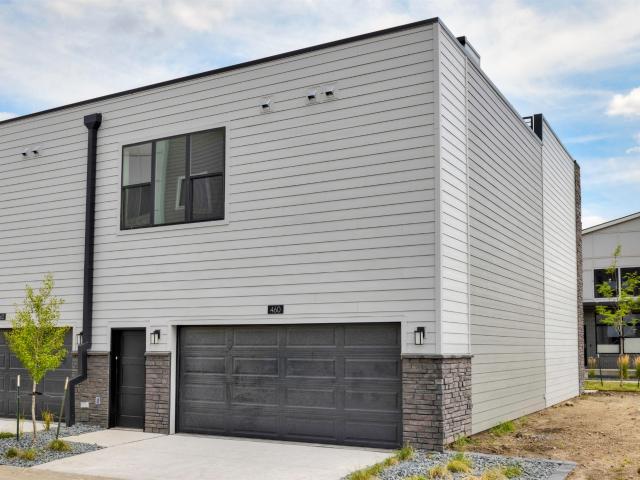
460 SW 12th Street
View photo
Condo · for sale
USD 424,900
USD 240/sq.ft
460 SW 12th Street
Merle Hay
· 1,765 sq.ft · 3 Bedrooms · 2 Baths · Condo
· Patio · Equipped kitchen · Parking · Swimming pool
Merle Hay · 1,765 sq.ft · 3 Bedrooms · 2 Baths · Condo · Patio · Equipped kitchen · Parking · Swimming pool
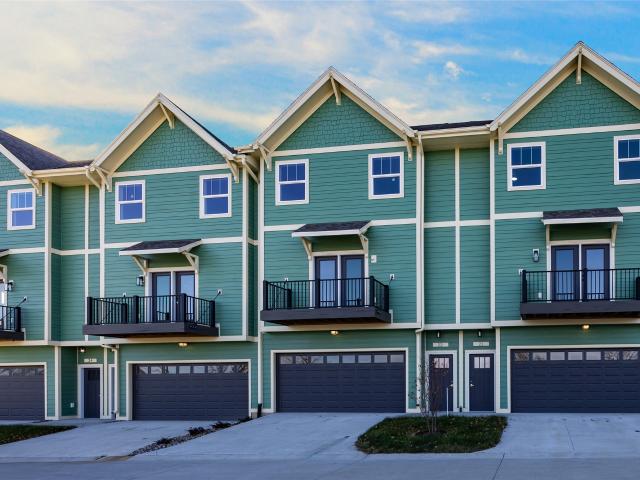
Live in the heart of downtown Des Moines in Gray’s Station! This END UNIT Briar townhome offers 3 bedrooms, 2.5 baths, and 1,772 SF with a 2-car garage. The open-concept main level is perfect for entertaining, with a seamless flow between the kitchen, dining, and living spaces. Upstairs, you’ll find a spacious primary suite with a walk-in closet and private bath, plus two additional bedrooms and convenient second-floor laundry. Enjoy a private rooftop patio—ideal for relaxing or hosting with city views. Take advantage of a tax abatement for added long-term savings. Community amenities include a clubhouse, pool, and fitness center, all just minutes from Gray’s Lake and everything downtown has to offer. Low-maintenance, luxury living at its best! Hubbell Homes' Preferred Lenders offer $1,750 in closing costs. Not valid with any other offer and subject to change without notice. Our exceptional quality homes come with passive radon system that includes testing and if above the EPA 4.0 pCi/
USD 424,900
204 Holiday Circle 26
View photo
Condo · for sale
USD 169,900
USD 146/sq.ft
204 Holiday Circle 26
Merle Hay
· 1,163 sq.ft · 3 Bedrooms · 1 Bath · Condo
· Parking · Swimming pool · Cellar
Merle Hay · 1,163 sq.ft · 3 Bedrooms · 1 Bath · Condo · Parking · Swimming pool · Cellar
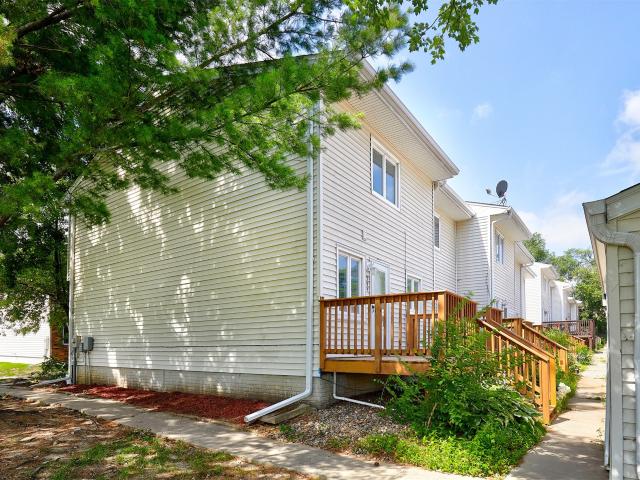
Affordable first-time buyer opportunity! Move-in ready! This end unit townhouse with 3 bedrooms, 1 and a half bath and finished basement is within walking distance to schools, great shopping, restaurants, Holiday Pool and Park, Raccoon River Park, trails, and Historic Valley Junction. New carpet and paint updated throughout! Well taken care of unit served a single father well and will work for you too! Includes a single car garage plus an additional parking space. All exterior features and maintenance are the responsibility of the affordable HOA, which includes snow removal and lawn care. Washer and dryer are included. Updated windows and HVAC to go with the new carpet! Seller will pay for home warranty, which in combination with the HOA, makes this opportunity virtually risk free for the buyer. Home is in NFC area and available for additional grants for improvements if desired if the buyer qualifies. Seller is also willing to consider all offers and wants the buyer to have similar war
USD 169,900
4910 Pleasant Street 2
View photo
Condo · for sale
USD 179,900
USD 187/sq.ft
4910 Pleasant Street 2
Merle Hay
· 958 sq.ft · 2 Bedrooms · 2 Baths · Condo
· Patio · Parking · Fireplace · Equipped kitchen
Merle Hay · 958 sq.ft · 2 Bedrooms · 2 Baths · Condo · Patio · Parking · Fireplace · Equipped kitchen
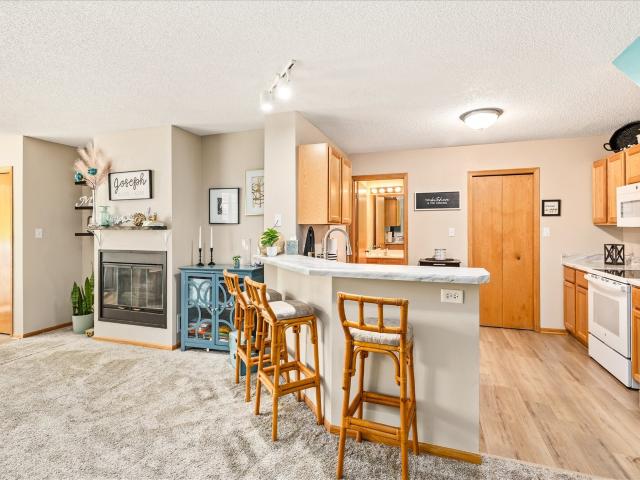
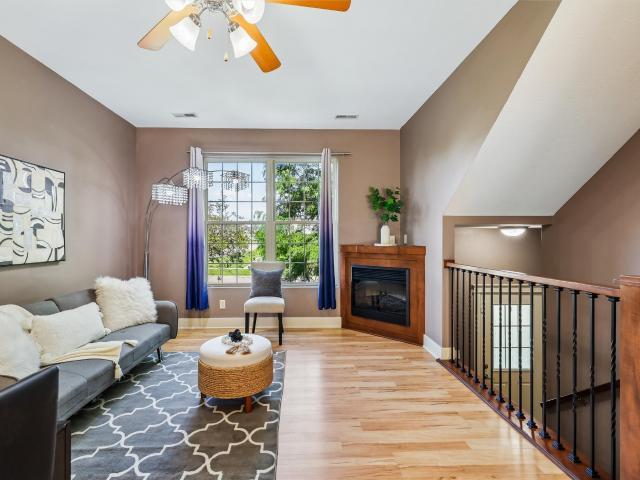
Completely remodeled ground floor condo move-in ready. 2 bedroom 2 bath. Kitchen has all new appliances and quartz counter top with under cabinet lighting and breakfast bar. Great room has a fireplace surrounded with shelves. Master bedroom has a walk-in closet and its own bathroom with stacked washer/dryer. Additional bedroom has large closet and a bench window seat perfect for relaxing with your favorite book. Enjoy the outdoors from your own patio, or go enjoy the community pool. A detached garage and interior storage closet just for this unit. Garage is'B'. Low HOA dues and a community pool. Location of this property makes it ideal for easy access to the metro, secure building for piece of mind. All information obtained from seller and public records
USD 179,900
5480 Longview Court 1
View photo
Condo · for sale
USD 215,000
USD 136/sq.ft
5480 Longview Court 1
Merle Hay
· 1,572 sq.ft · 3 Bedrooms · 2 Baths · Condo
· Fireplace · Equipped kitchen · Parking · Cellar
Merle Hay · 1,572 sq.ft · 3 Bedrooms · 2 Baths · Condo · Fireplace · Equipped kitchen · Parking · Cellar
Incredibly clean townhome overlooking the HOA park and green space in an ideal Johnston location — minutes from highly desirable Johnston schools, shopping, walking/biking trails, a dog park, and interstate access. Enjoy maintenance-free living, with snow removal, lawn care, and exterior upkeep all covered by the HOA. Plus a 2-car garage with built-in storage. Professionally painted throughout with new carpet in the living room and basement. The main floor features a large kitchen, dining space, half-bathroom, and beautiful living room with vaulted ceilings, lots of windows and a fireplace. Upstairs offers three spacious bedrooms and two full bathrooms, including a master suite with impressive closet space. The finished basement adds a family room, egress window, and a non-conforming bedroom for extra flexibility
USD 215,000
335 Forest Avenue 24
View photo
Condo · for sale
USD 279,500
USD 186/sq.ft
335 Forest Avenue 24
Merle Hay
· 1,496 sq.ft · 2 Bedrooms · 2 Baths · Condo
· Patio · Deck · Parking
Merle Hay · 1,496 sq.ft · 2 Bedrooms · 2 Baths · Condo · Patio · Deck · Parking
Experience modern living in the charming, historic Riverbend neighborhood, just steps from all downtown has to offer—restaurants, The Casey’s Center, shops, bike paths, parks, hospitals, and I-235. This spacious two-story townhome offers nearly 1,500 sq ft with stainless steel appliances, LVP flooring, quartz countertops, 2 bedrooms, 2.5 baths, a deck, and a 2-car attached garage with SMART Home Technology. Only two blocks from Mercy Hospital, these brand-new homes blend style, comfort, and unbeatable convenience. Enjoy open-concept layouts, designer finishes, and energy-efficient features throughout, plus a private patio with a view of the Capitol dome—perfect for your morning coffee. With an 8-year tax abatement remaining, you can maximize your investment in just a few years. Ideal for medical professionals, investors, savvy first-time buyers, or anyone seeking low-maintenance urban living with easy access to healthcare, dining, and transit. Don’t miss out on this rare opportunity!
USD 279,500
5437 Prairie Parkway
View photo
Condo · for sale
USD 305,000
USD 175/sq.ft
5437 Prairie Parkway
Merle Hay
· 1,733 sq.ft · 2 Bedrooms · 2 Baths · Condo
· Deck · Fireplace · Equipped kitchen
Merle Hay · 1,733 sq.ft · 2 Bedrooms · 2 Baths · Condo · Deck · Fireplace · Equipped kitchen
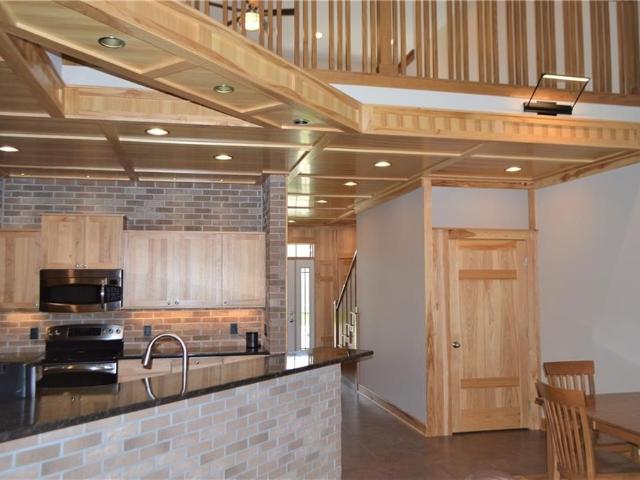
Prepare to be impressed by this absolutely pristine, beautifully updated townhome! Exceptional finishes shine throughout, including naturally smoked hickory flooring, imported Italian tile, solid-core doors, and quartz countertops in both baths. The chef's kitchen is a true standout, featuring rich hickory cabinetry, brick accent walls, a center island with breakfast bar, granite surfaces, under-cabinet lighting, and premium double ovens with a new microwave and dishwasher. Unwind in the spacious, vaulted living room centered around a stunning stone fireplace, or step out onto the deck to enjoy a peaceful, treed backdrop. The main-level primary suite offers a private retreat with dual sinks and a walk-in closet. Ultimate flexibility is built right in with main-floor laundry, a versatile upper-level loft, and a massive daylight lower level primed for your future custom finish. Perfectly situated just minutes from I-80/35, Saylorville Lake, parks, shopping, and dining!
USD 305,000
2265 Grand Avenue 4
View photo
Condo · for sale
USD 185,000
USD 152/sq.ft
2265 Grand Avenue 4
Merle Hay
· 1,216 sq.ft · 2 Bedrooms · 1 Bath · Condo
· Patio · Fireplace · Equipped kitchen · Parking
Merle Hay · 1,216 sq.ft · 2 Bedrooms · 1 Bath · Condo · Patio · Fireplace · Equipped kitchen · Parking
Welcome home to this well-maintained 2-bedroom, 1.5-bath townhome in the heart of West Des Moines! Offering 1,226 square feet of comfortable living space, this two-story home features an inviting living room with a cozy gas fireplace, an open dining area, and a functional kitchen with all appliances included. The convenient main-level half bath is perfect for guests, while upstairs you'll find two spacious bedrooms, a full bath, and the added convenience of second-floor laundry. Enjoy low-maintenance living with an attached 1-car garage, private patio, and HOA-managed exterior maintenance. Located just minutes from shopping, dining, parks, trails, and easy interstate access, this home combines comfort, convenience, and an unbeatable location. Whether you're a first-time buyer, downsizing, or looking for an investment opportunity, this move-in-ready townhome is one you won't want to miss!
USD 185,000
1431 Dover Bay Drive
View photo
Condo · for sale
USD 312,000
USD 214/sq.ft
Updated
1431 Dover Bay Drive
Merle Hay
· 1,453 sq.ft · 2 Bedrooms · 3 Baths · Condo
· Deck
Merle Hay · 1,453 sq.ft · 2 Bedrooms · 3 Baths · Condo · Deck
Well-maintained RANCH townhome in the desirable Country Club Clive offering true main-level living with added flexibility in the partially finished lower level. The main floor features 2 bedrooms and 2 full bathrooms, including convenient main-level laundry. A spacious primary suite with a recently remodeled bathroom provides comfort and style. Bright, open layout with a large dining area ideal for hosting family and guests, plus generous living space filled with natural light from multiple windows overlooking green space. Recent updates include newer windows, a low-maintenance Trex deck, and updated primary suite bathroom. Enjoy a semi-private setting with mature trees—perfect for relaxing outdoors. The lower level includes a full bathroom and offers room to expand, providing excellent potential to add value over time. A strong opportunity within the community combining updates, privacy, and functionality. HOA provides exterior maintenance, lawn care, snow removal, newer roof, gutters
USD 312,000
2211 Grand Avenue 6
View photo
Condo · for sale
USD 169,900
USD 139/sq.ft
2211 Grand Avenue 6
Merle Hay
· 1,216 sq.ft · 2 Bedrooms · 1 Bath · Condo
· Fireplace · Parking
Merle Hay · 1,216 sq.ft · 2 Bedrooms · 1 Bath · Condo · Fireplace · Parking
Welcome home to this beautifully maintained 2-bedroom, 2-bath condo in the heart of West Des Moines! Offering over 1,200 square feet of comfortable living space, this move-in-ready home features an open layout with spacious living and dining areas centered around a cozy fireplace. Both bedrooms are generously sized, including a primary suite with two closets for exceptional storage. Enjoy the convenience of an attached garage, low-maintenance living, and an HOA that includes basic cable, trash, and recycling services. This home also has a new water heater as of last year. Ideally located just minutes from shopping, dining, parks, Jordan Creek amenities, and easy interstate access, this home offers the perfect blend of comfort and convenience. Whether you're a first-time homebuyer, looking to downsize, or searching for a great investment opportunity, this WDM condo is one you won't want to miss!
USD 169,900
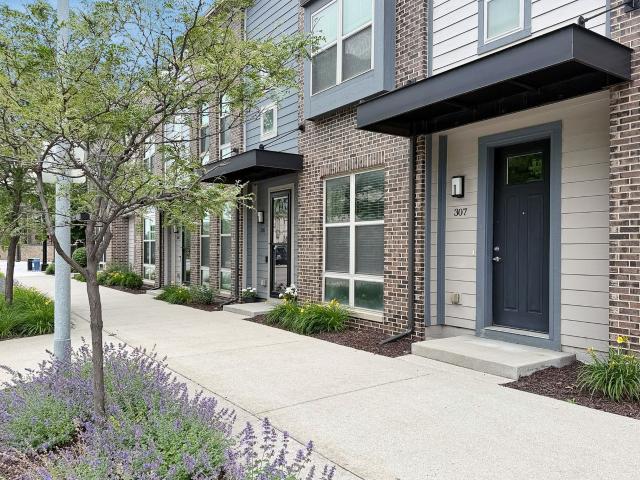
528 2nd Avenue 307
View photo
Condo · for sale
USD 334,000
USD 182/sq.ft
528 2nd Avenue 307
Merle Hay
· 1,830 sq.ft · 2 Bedrooms · 2 Baths · Condo
· Patio · Equipped kitchen · Parking
Merle Hay · 1,830 sq.ft · 2 Bedrooms · 2 Baths · Condo · Patio · Equipped kitchen · Parking
Here's a perfect opportunity to live in downtown des moines. Buyer's Agents welcome! You'll be in the heart of the city within walking distance to the East Village shopping, dining and entertainment district and you'll love the views from your roof-top patio. When you step inside you'll discover a wide open living area that includes a spacious living room, an open dining space, and the perfect kitchen. It's great for entertaining or just relaxing with your family. You'll love the beautiful wood laminate flooring and the dining area has room to host family and friends. The kitchen boasts granite countertops, there's a pantry, and you'll appreciate the convenient peninsula-style breakfast bar. The stainless steel appliances are included. This level also includes a half bath and an exit to the attached 2-car garage. You'll find the carpeted primary bedroom on the upper level. It includes a tray ceiling, a walk-in closet, and an en-suite bathroom with dual sinks, a quartz vanity, and a ste
USD 334,000
418 6th Avenue 905
View photo
Condo · for sale
USD 675,000
USD 324/sq.ft
418 6th Avenue 905
Merle Hay
· 2,077 sq.ft · 2 Bedrooms · 2 Baths · Condo
· Office room · Terrace · Equipped kitchen · Swimming pool · Parking
Merle Hay · 2,077 sq.ft · 2 Bedrooms · 2 Baths · Condo · Office room · Terrace · Equipped kitchen · Swimming pool · Parking
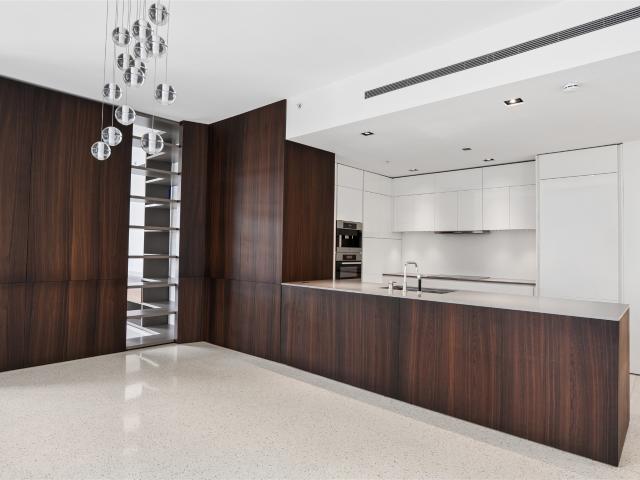
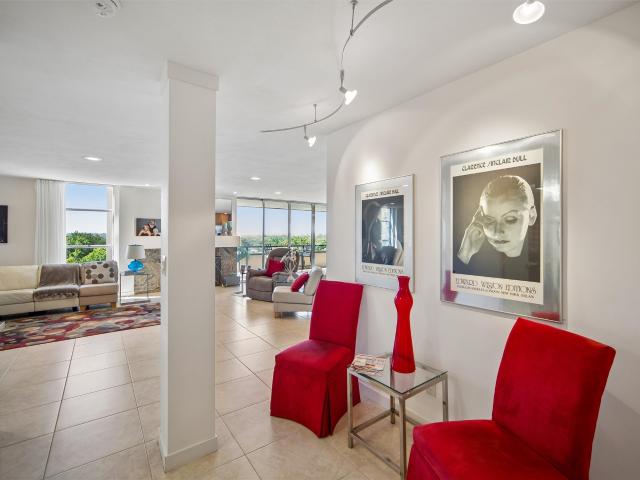
Featured in multiple architectural and design publications, this extraordinary residence is a rare fusion of iconic design, exceptional craftsmanship, and elevated luxury. Walls of glass on three sides flood the home with natural light and frame breathtaking views, while newly poured terrazzo floors and meticulously curated designer finishes create a sophisticated, gallery-like ambiance. The chef's kitchen is appointed with Poliform cabinetry, Miele appliances, an integrated espresso system, quartz countertops, and a striking Bocci chandelier. A private terrace extends the living space, perfect for morning coffee or evening entertaining, while a versatile flex space is ideal for a home office, library, or wellness retreat. Two luxurious ensuite bedrooms feature spa-inspired baths with Italian finishes, heated floors, and a freestanding soaking tub. Includes 2 reserved parking spaces and access to Hyatt Place amenities, including the pool, fitness center and more
USD 675,000
769 Glen Oaks Terrace
View photo
Condo · for sale
USD 615,500
USD 386/sq.ft
769 Glen Oaks Terrace
Merle Hay
· 1,593 sq.ft · 3 Bedrooms · 2 Baths · Condo
· Patio · Terrace · Deck · Fireplace · Equipped kitchen
Merle Hay · 1,593 sq.ft · 3 Bedrooms · 2 Baths · Condo · Patio · Terrace · Deck · Fireplace · Equipped kitchen
Welcome to unmatched luxury in the exclusive gated golf course community of Glen Oaks! Located in The Greens, this impressive ranch walkout home offers 2,860 sq ft of finished living space and backs to the 11th green and 12th tee box, with stunning sunset views from the deck and a private retreat on the lower level patio. The spacious open layout features a gourmet kitchen with high-end cabinetry, granite counters and a tiled backsplash that flows seamlessly into the dining and living spaces, framed by high ceilings and oversized windows that flood the space with natural light. The main level highlights custom flooring and woodwork, unique copper accents, an architectural fireplace surrounded by custom built-ins, and a dedicated office with peaceful water views. The primary suite boasts dual custom closets, a tiled shower, and a soaker tub. Step outside from the living room or primary suite onto the sprawling deck to enjoy stunning views. The walkout lower level is built for entertainm
USD 615,500
111 10th Street 407
View photo
Condo · for sale
USD 199,900
USD 157/sq.ft
111 10th Street 407
Merle Hay
· 1,270 sq.ft · 1 Bedroom · 1 Bath · Condo
· Parking
Merle Hay · 1,270 sq.ft · 1 Bedroom · 1 Bath · Condo · Parking
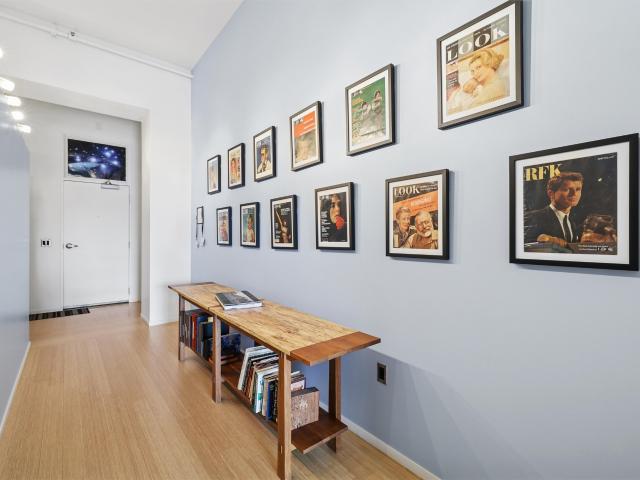
Seller is willing to pay 6 months of HOA dues with an acceptable offer! AMAZING VALUE in this Light-Filled Urban Home at 111 City Lofts! Experience downtown living at its best in this sun-soaked loft featuring soaring ceilings and a spacious, open floor plan. The updated primary bath boasts a luxurious walk-in tiled shower, while abundant in-unit storage keeps everything organized. Enjoy the convenience of a large covered parking space and indoor motorcycle parking! All of this in a location just steps from top restaurants, vibrant nightlife, and scenic bike trails. A perfect blend of style and convenience—your ideal downtown home awaits!
USD 199,900
335 Forest Avenue 22
View photo
Condo · for sale
USD 249,900
USD 171/sq.ft
335 Forest Avenue 22
Merle Hay
· 1,453 sq.ft · 2 Bedrooms · 2 Baths · Condo
· Patio · Deck · Parking
Merle Hay · 1,453 sq.ft · 2 Bedrooms · 2 Baths · Condo · Patio · Deck · Parking
Experience modern living in the charming, historic Riverbend neighborhood, just steps from all downtown has to offer—restaurants, The Casey’s Center, shops, bike paths, parks, hospitals, and I-235. This spacious two-story townhome offers nearly 1,500 sq ft with stainless steel appliances, LVP flooring, quartz countertops, 2 bedrooms, 2.5 baths, a deck, and a 2-car attached garage with SMART Home Technology. Only two blocks from Mercy Hospital, these brand-new homes blend style, comfort, and unbeatable convenience. Enjoy open-concept layouts, designer finishes, and energy-efficient features throughout, plus a private patio with a view of the Capitol dome—perfect for your morning coffee. With an 8-year tax abatement remaining, you can maximize your investment in just a few years. Ideal for medical professionals, investors, savvy first-time buyers, or anyone seeking low-maintenance urban living with easy access to healthcare, dining, and transit. Don’t miss out on this rare opportunity! (
USD 249,900
5462 Longview Court 1
View photo
Condo · for sale
USD 214,900
USD 153/sq.ft
5462 Longview Court 1
Merle Hay
· 1,399 sq.ft · 2 Bedrooms · 3 Baths · Condo
· Parking
Merle Hay · 1,399 sq.ft · 2 Bedrooms · 3 Baths · Condo · Parking
Welcome home to this beautifully updated 2-story townhome in a desirable, established Johnston neighborhood! Featuring 2 spacious bedrooms, 2 remodeled bathrooms, and an inviting open floor plan, this home offers the perfect blend of comfort and style. Recent updates provide a fresh, modern feel, while the generous bedroom sizes create plenty of space to relax. The attached 2-car garage adds convenience and extra storage. Enjoy low-maintenance living in a well-maintained community, just minutes from parks, shopping, dining, and all that Johnston has to offer. This move-in-ready home is one you won't want to miss!
USD 214,900
1120 E 6th Street 3
View photo
Condo · for sale
USD 95,000
USD 120/sq.ft
1120 E 6th Street 3
Merle Hay
· 786 sq.ft · 2 Bedrooms · 1 Bath · Condo
· Equipped kitchen · Swimming pool
Merle Hay · 786 sq.ft · 2 Bedrooms · 1 Bath · Condo · Equipped kitchen · Swimming pool
Just north of the Historic East Village, this move-in ready 2-bedroom condo delivers prime in-town convenience. Inside features a spacious living room, two bedrooms, a full bath, and a functional kitchen with an eat-in dining area. A community swimming pool offers a seasonal escape, while on-site laundry adds everyday convenience. Forget the mower and snow shovel. HOA dues cover water, gas, trash, lawn care, and snow removal. Ideally situated just minutes from the Greater Des Moines Botanical Garden, Casey's Center, downtown dining, shopping, entertainment, and miles of trails, this location keeps you close to everything the city has to offer
USD 95,000
3663 Grand Avenue 906 & 907
View photo
Condo · for sale
USD 510,000
USD 194/sq.ft
3663 Grand Avenue 906 & 907
Merle Hay
· 2,616 sq.ft · 2 Bedrooms · 4 Baths · Condo
· Office room · Balcony · Fireplace · Equipped kitchen
Merle Hay · 2,616 sq.ft · 2 Bedrooms · 4 Baths · Condo · Office room · Balcony · Fireplace · Equipped kitchen
Exceptional, elegantly, updated condominium. The sale includes beautiful furnishings, décor, kitchen essentials, & many everyday necessities, making it an ideal opportunity for buyers seeking a seamless transition. Over 2600sf. Offering two generously sized bedrooms, a dedicated office, & four beautifully appointed bathrooms. Wood burning fireplace & all home audio system, premium finishes & custom-built cabinetry throughout the home. The kitchen includes top-of-the-line appliances including a GE Advantium-a versatile microwave offering four ovens in one: True European Convection. A Large walk-in pantry, with extra fridge, abundant storage & convenience for those who love to cook & host. In unit washer/dryer. The large balconies wrap the corners of the home; one open, three enclosed with brand new blinds. Relax knowing you have a well-run association; dues are value packed-including heating, cooling, water, trash, recycling, on-floor laundry, Metronet high speed fiber internet, heated
USD 510,000
100 Water Street 106
View photo
Condo · for sale
USD 235,000
USD 186/sq.ft
100 Water Street 106
Merle Hay
· 1,259 sq.ft · 1 Bedroom · 1 Bath · Condo
· Equipped kitchen · Parking
Merle Hay · 1,259 sq.ft · 1 Bedroom · 1 Bath · Condo · Equipped kitchen · Parking
This well-maintained condo offers 1 bedroom, 1 full bath, and 1 half bath with 1,270 square feet of comfortable living space and in-unit laundry. The open floor plan seamlessly connects the kitchen, dining, and living areas, showcasing cherry-stained floors, maple cabinetry, and a bright, inviting layout that's perfect for both everyday living and entertaining. Enjoy low-maintenance, pet-friendly living in a secure building with heated underground parking, secured entry, and a strong association. Monthly dues of $576 cover water, trash, parking, extra storage, and building maintenance for added peace of mind. Located just steps from the vibrant Court Avenue Entertainment District, the ballpark, bike path, and scenic Riverwalk, you? Ll also have easy access to the Civic Center, Amphitheatre, and Farmer's Market truly downtown living at its best
USD 235,000
1518 Park Avenue
View photo
Condo · for sale
USD 619,900
USD 334/sq.ft
1518 Park Avenue
Merle Hay
· 1,851 sq.ft · 3 Bedrooms · 4 Baths · Condo
· Office room · Gym · Deck · Equipped kitchen
Merle Hay · 1,851 sq.ft · 3 Bedrooms · 4 Baths · Condo · Office room · Gym · Deck · Equipped kitchen
Welcome to this move-in ready twin home on Wakanda Golf Club! Enjoy an unbeatable setting with panoramic views of the course right from your covered deck. Inside, you’ll find a beautifully updated layout featuring a front office with a custom Murphy bed, a spacious eat-in kitchen, and a bright family room that flows seamlessly outdoors. The massive primary suite offers a private retreat, while the fully finished lower level is perfect for entertaining—complete with a guest bedroom, game area, additional family room, and a stunning fitness room. Whether hosting or relaxing, this home has it all! Great access into downtown DSM and all things central Iowa has to offer
USD 619,900
400 E Locust Street 207
View photo
Condo · for sale
USD 230,000
USD 218/sq.ft
400 E Locust Street 207
Merle Hay
· 1,055 sq.ft · 2 Bedrooms · 2 Baths · Condo
· Equipped kitchen · Parking
Merle Hay · 1,055 sq.ft · 2 Bedrooms · 2 Baths · Condo · Equipped kitchen · Parking
Experience the perfect blend of historic charm and modern design at SoHo Lofts, located in one of Downtown Des Moines' most desirable neighborhoods. The vibrant East Village. This stylish condo at 400 E Locust offers tall ceilings, fresh interior paint, and oversized windows that flood the space with natural light, creating a warm and open atmosphere. The thoughtfully designed floor plan features a spacious living area, modern kitchen with stainless steel appliances and granite countertops and a private bedroom area with ample closet space. Step outside and enjoy the new courtyard, a perfect spot to relax and entertain guests. The HOA covers all utilities except internet. Enjoy the convenience of in-unit laundry, secure building access, and dedicated parking all within steps of Des Moines' best restaurants, boutiques and coffee shops
USD 230,000
300 Walnut Street 604
View photo
Condo · for sale
USD 145,000
USD 224/sq.ft
300 Walnut Street 604
Merle Hay
· 646 sq.ft · 1 Bedroom · 1 Bath · Condo
· Sauna · Balcony · Equipped kitchen · Air conditioning · Swimming pool
Merle Hay · 646 sq.ft · 1 Bedroom · 1 Bath · Condo · Sauna · Balcony · Equipped kitchen · Air conditioning · Swimming pool
Welcome to true downtown Des Moines living at The Plaza. This one-bedroom condo offers wonderful city views from its private 6th-floor balcony. Enter to an updated and inviting kitchen with stainless steel appliances and quartz countertops/backsplash. Behind the sliding barn door, you'll find plenty of space for storage or pantry. The open living area and spacious bedroom offer plenty of natural light. Featuring a stylish bathroom with a walk-in tiled shower. Enjoy interior Skywalk access, just minutes from dining, entertainment and shopping. Amenities include a fitness center with sauna, outdoor pool and sundeck, sports courts, grilling area, and community room. HOA covers most utilities and services including A/C, heat, water, sewer, internet, trash, exterior insurance, lawn care, snow removal, washer/dryer and building maintenance. All information obtained from seller and public records
USD 145,000
1400 S 52nd Street 13
View photo
Condo · for sale
USD 230,000
USD 224/sq.ft
1400 S 52nd Street 13
Merle Hay
· 1,023 sq.ft · 2 Bedrooms · 1 Bath · Condo
· Patio · Garden · Fireplace · Equipped kitchen
Merle Hay · 1,023 sq.ft · 2 Bedrooms · 1 Bath · Condo · Patio · Garden · Fireplace · Equipped kitchen
A shift in the market has created an exceptional opportunity for buyers who are ready to act. If you've been waiting for the right combination of value, lifestyle, and location, this end-unit ranch townhome deserves a closer look. Surrounded by green space and nature, this corner-lot home feels like a private retreat with Quail Cove Park and walking paths right outside your door. Enjoy the park's lookout and pavilion with sweeping southern views, abundant wildlife, and a peaceful natural backdrop. Prefer to stay home? The private patio—with electrical access for lighting, entertaining, or working outdoors—and shaded side yard create inviting spaces to relax and recharge. Inside, the open great room features a cozy fireplace and flows seamlessly into the kitchen with LVP flooring, abundant cabinetry, a breakfast bar, and bright dining nook. The main level offers 2 bedrooms, a full bath, and a guest half bath for convenient single-level living. The lower level expands your possibilities
USD 230,000
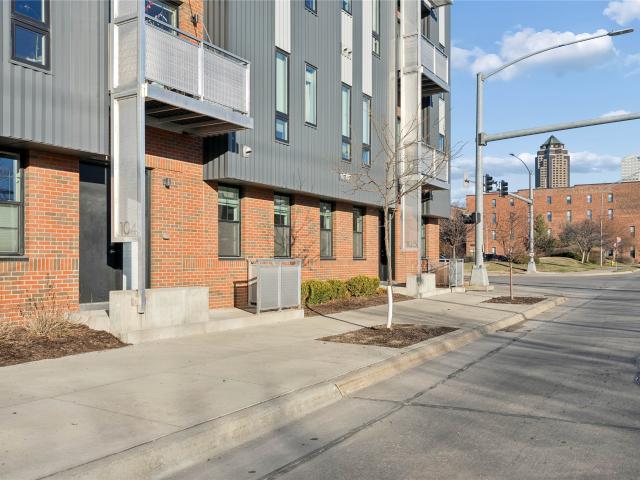
400 SW 7th Street 104
View photo
Condo · for sale
USD 189,900
USD 275/sq.ft
400 SW 7th Street 104
Merle Hay
· 689 sq.ft · 1 Bedroom · 1 Bath · Condo
· Parking
Merle Hay · 689 sq.ft · 1 Bedroom · 1 Bath · Condo · Parking
Welcome to The Edison, where downtown Des Moines is right outside your door. This first floor 1 bedroom, 1 bath condo offers zero-entry access from the main entrance within a secure building. Inside, you'll find an open, low-maintenance space complete with an in-unit washer and dryer, custom window shades, and all appliances included. A reserved parking space adds more convenience. The seller is offering 6 months of HOA dues with an acceptable offer, making this a more attractive opportunity. Step outside and enjoy the best of downtown living with easy access to restaurants, grocery stores, churches, Principal Park, nearby trails, and the Downtown Farmers' Market. Monthly HOA dues include building security, water, internet, gas, lawn care, snow removal, trash service, and interior and exterior maintenance. The east-facing unit welcomes the morning sun, and the community's tax abatement through 2030 adds exceptional long-term value
USD 189,900
3600 SE Glenstone Drive 206
View photo
Condo · for sale
USD 204,900
USD 161/sq.ft
3600 SE Glenstone Drive 206
Merle Hay
· 1,270 sq.ft · 2 Bedrooms · 2 Baths · Condo
· Office room · Equipped kitchen · Parking
Merle Hay · 1,270 sq.ft · 2 Bedrooms · 2 Baths · Condo · Office room · Equipped kitchen · Parking
Move-in ready and beautifully maintained! This inviting 2-bedroom, 2.5-bath townhome offers over 1,280 sq ft of comfortable living space, plus a finished lower level for added flexibility. Recent updates include brand-new carpet and fresh paint in both upstairs bedrooms, creating a clean, refreshed feel throughout. The open-concept main floor features a spacious living area, functional kitchen, and convenient half bath. Upstairs, you’ll find two generously sized bedrooms, each with access to its own full bathroom. The finished lower level is perfect for a family room, home office, workout space, or hobby room. Complete with a 2-car attached garage and conveniently located near shopping, dining, parks, and Highway 141, this home offers comfort, convenience, and exceptional value in the heart of Grimes
USD 204,900

Get email alerts

Don't miss out: be the first to know about new properties

The alert was correctly created

On subscribing you accept the conditions of use and the privacy policy
Alert
Receive new ads in your inbox
Save this search
Receive alerts for new listings

We'll send you an email when we have new properties for: "Apartments for sale in Merle Hay"

The alert was correctly created

Meredith, Des Moines city Des Moines township Polk County Iowa
Valley Junction, West Des Moines city Walnut township Polk County Iowa
Get email alerts and be the first to see new listings
Required field
On subscribing I accept the terms of the privacy policy
Perfect! You'll soon start receiving new listings via email
Alert
Receive an email when we have new ads for Apartments for sale in Merle Hay
Save this search
Filters

Bedrooms

Size (sq.ft)

sq.ft
sq.ft

Price

USD
USD

Property type

Bathrooms

Clear all filters
Receive notifications when new entries are published.