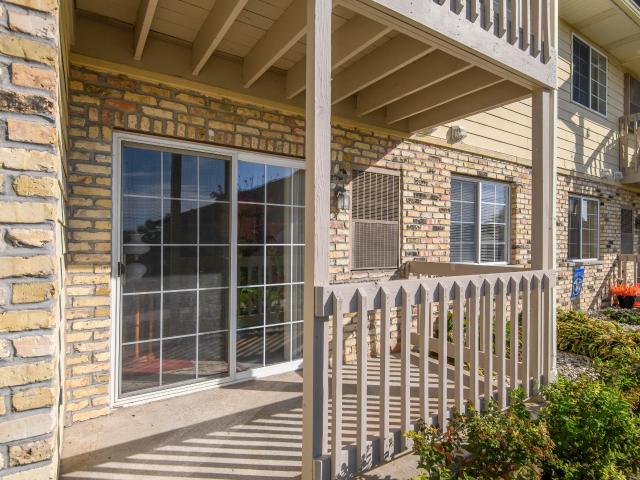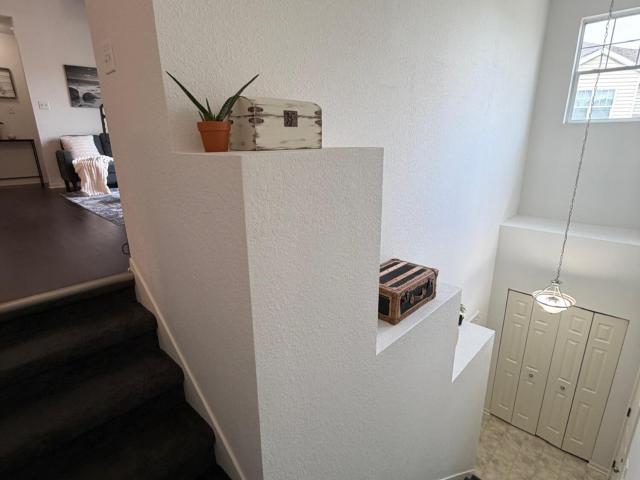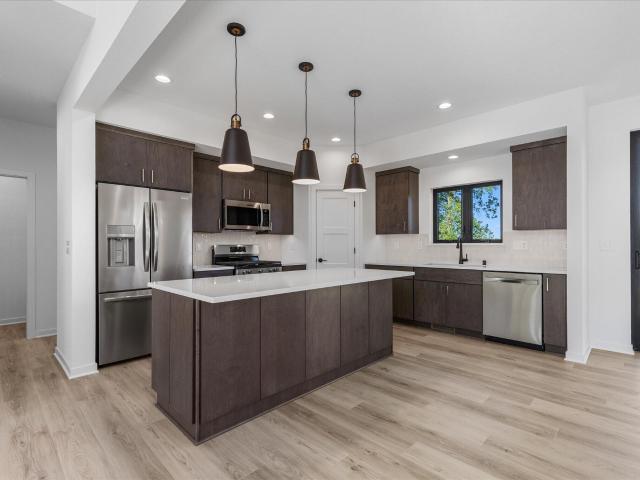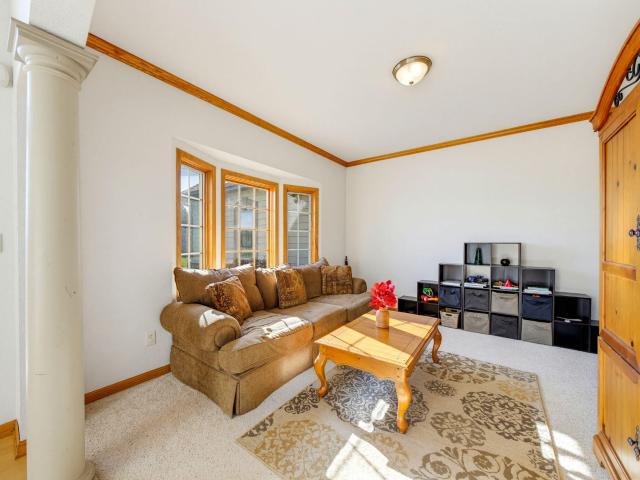
185 properties for sale in Merton Oaks

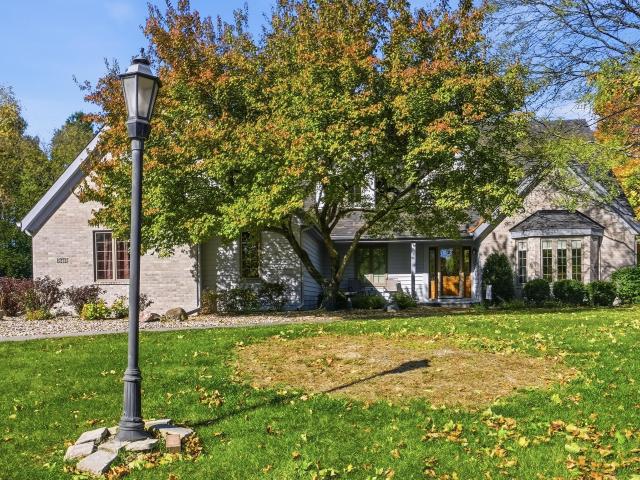
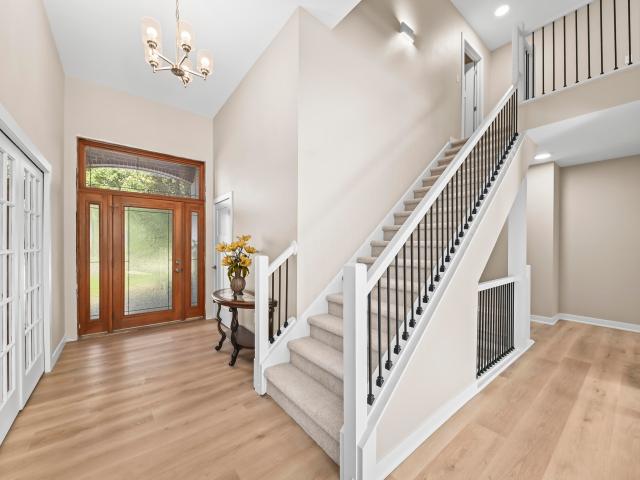
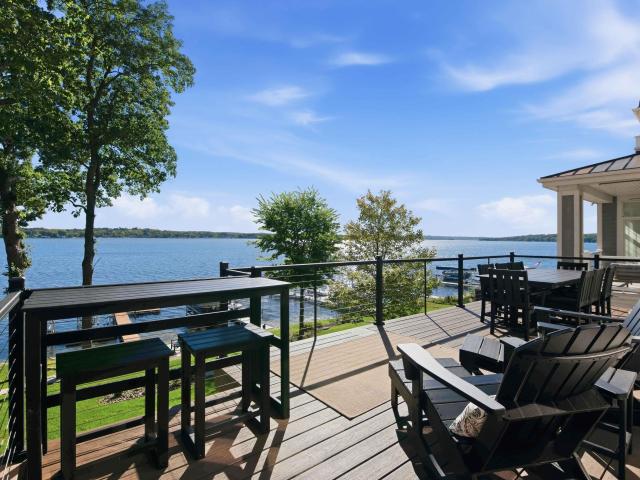
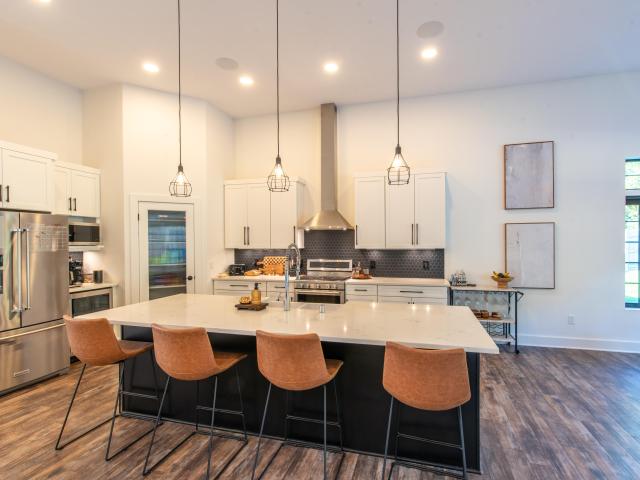
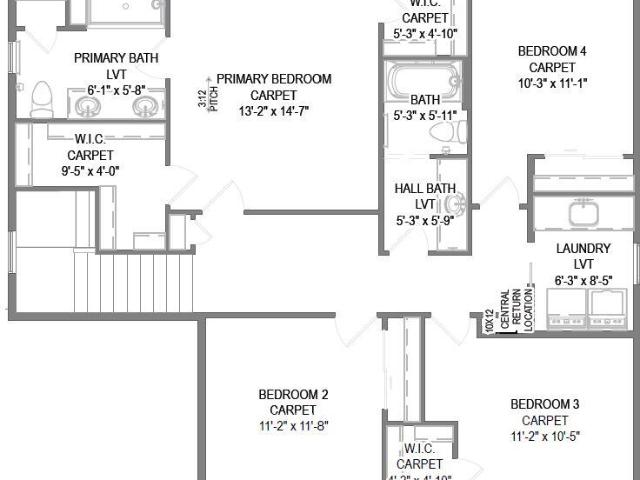
527 Winchester Pass
View photo
House · for sale
USD 624,900
USD 231/sq.ft
527 Winchester Pass
Merton Oaks
· 2,702 sq.ft · 3 Bedrooms · 3 Baths · House
· Office room · Fireplace · Equipped kitchen
Merton Oaks · 2,702 sq.ft · 3 Bedrooms · 3 Baths · House · Office room · Fireplace · Equipped kitchen
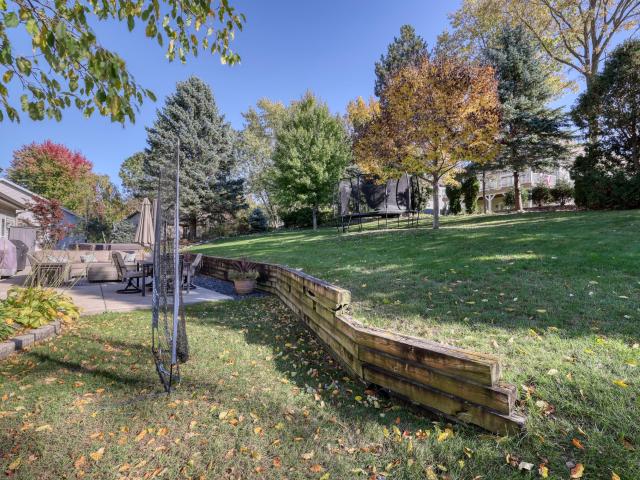
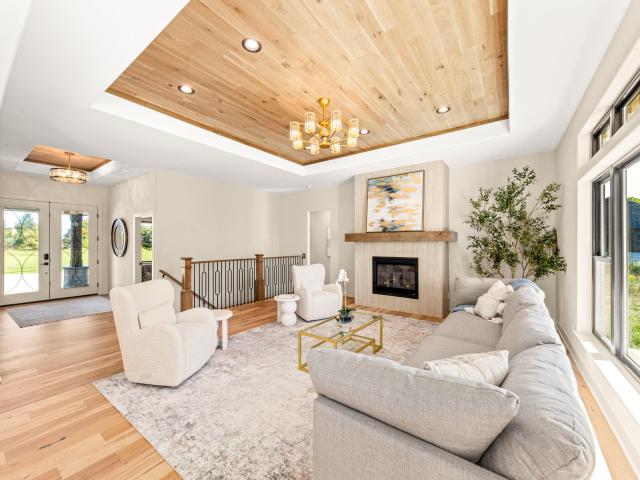
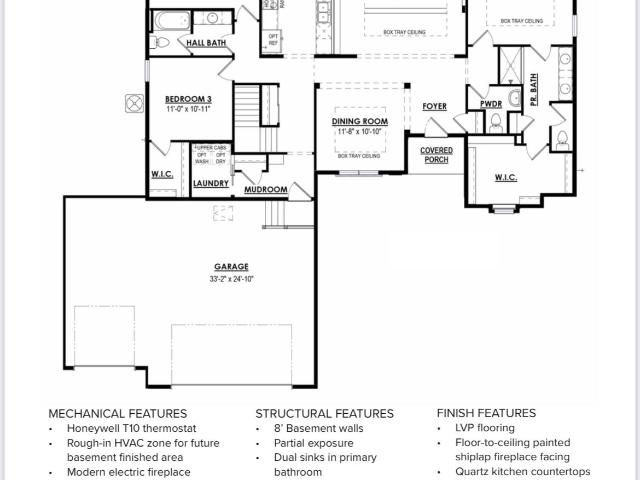
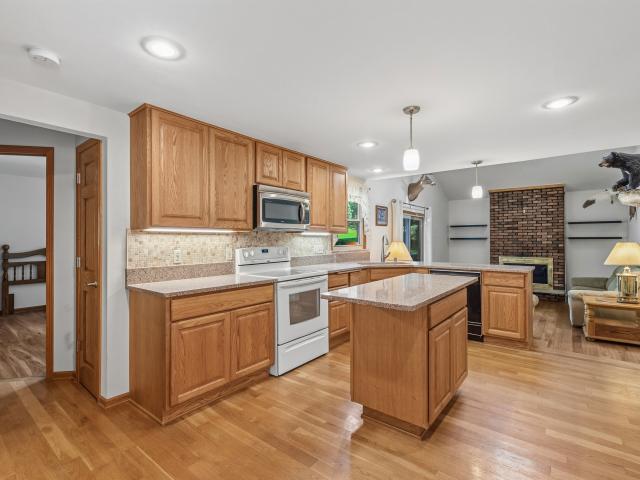
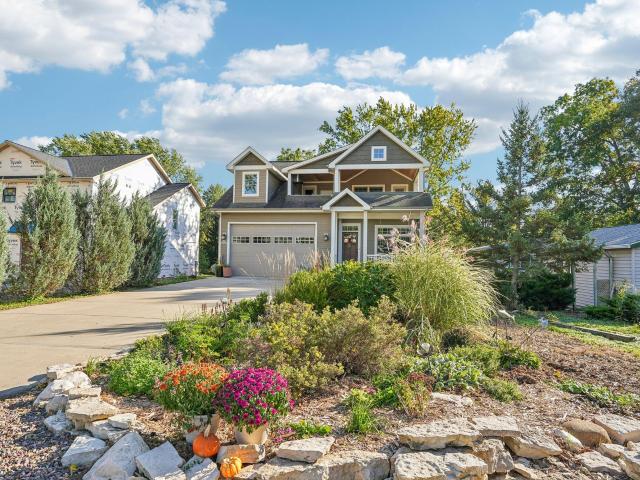
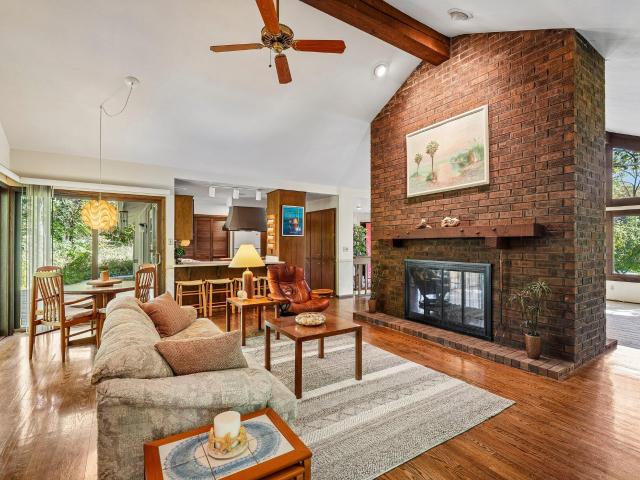
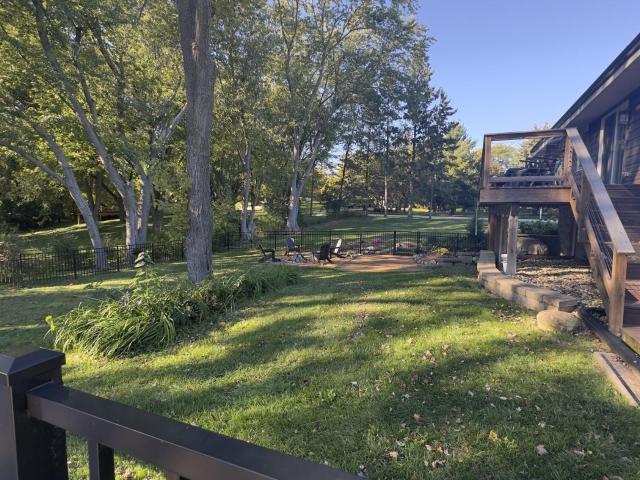
Welcome home to this beautiful 3bd, 3bath on 1.26 acres, offers the perfect combination of space, comfort, and charm! Step inside to discover a bright and inviting interior filled with abundant natural light. The spacious living room has a stunning stone wood/gas fireplace, creating a warm and welcoming focal point. The kitchen offers an island. The main-floor primary suite offers comfort and privacy, complete with an ensuite bthrm w/ a relaxing whirlpool tub. Upstairs, you'll find two bdrms, a full bthrm, and a versatile loft area perfect for a home office, reading nook, or additional living space. The 1.26-acre lot provides plenty of room for outdoor entertaining, gardening, recreation, or simply relaxing & enjoying your surroundings in peace and quiet. Conveniently located near 164
USD 624,900
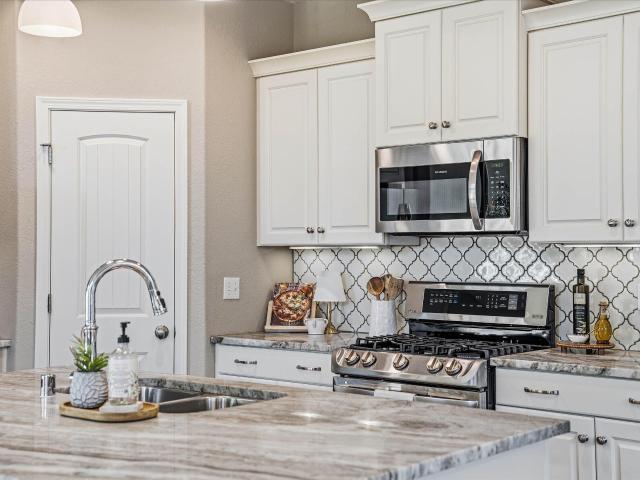
W239N2317 Hawks Meadow Ct
View photo
House · for sale
USD 794,900
USD 258/sq.ft
W239N2317 Hawks Meadow Ct
Merton Oaks
· 3,078 sq.ft · 4 Bedrooms · 3 Baths · House
· Patio · Office room · Fireplace · Equipped kitchen
Merton Oaks · 3,078 sq.ft · 4 Bedrooms · 3 Baths · House · Patio · Office room · Fireplace · Equipped kitchen
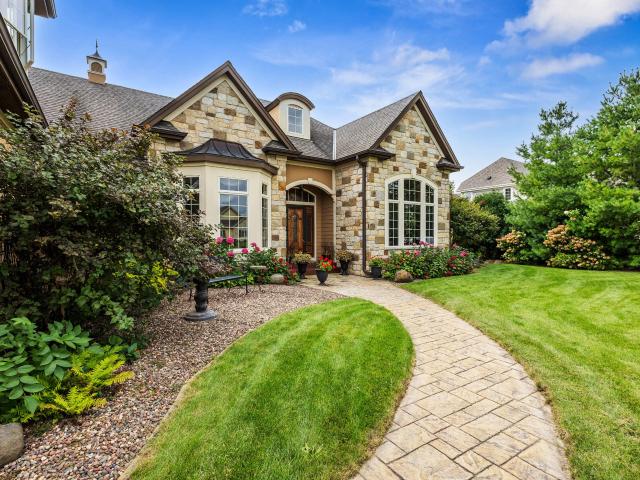
Outstanding Aspen-built 2,395 sq ft, 4-bedroom home with a first-floor primary suite, 3.5 baths, and finished lower level. Large kitchen with granite island and walk-in pantry; gas fireplace in great room with cathedral ceiling. Home offices on both 2nd floor and in finished lower level, which includes rec room, kitchenette, and 3-piece bathroom! Plentiful closets plus unfinished space in the lower level for storage. Concrete drive, walk, & patio with screened gazebo. Professional, low-maintenance landscaping in Pewaukee School District! Easy access to 94, 16, and shopping/dining. With all new carpeting, this home is turn-key and ready for you to be in before the holidays. Start packing!
USD 794,900
N25W26469 Fox Den Ct
View photo
House · for sale
USD 749,900
USD 187/sq.ft
N25W26469 Fox Den Ct
Merton Oaks
· 4,004 sq.ft · 4 Bedrooms · 3 Baths · House
· Fireplace · Equipped kitchen · Parking
Merton Oaks · 4,004 sq.ft · 4 Bedrooms · 3 Baths · House · Fireplace · Equipped kitchen · Parking
Tucked away on a quiet cul-de-sac in Deer Haven, this stunning Pewaukee home offers beautifully designed living space and a finished lower level. Backing to a private wooded setting, the property blends peaceful surroundings with everyday convenience. Impressive great room features vaulted ceilings, skylights, fireplace, and wet bar. The kitchen showcases granite countertops, included appliances, and an adjoining dining area. Additional formal dining. Luxury main-floor primary suite offers a walk-in closet and private bath with dual vanities. Upstairs, you'll find three spacious BRs and a full bath, while the finished lower level adds a rec room, den, and full bath. Complete with a 3.5-car garage and located in the highly regarded Pewaukee School District, this exceptional home has it all!
USD 749,900
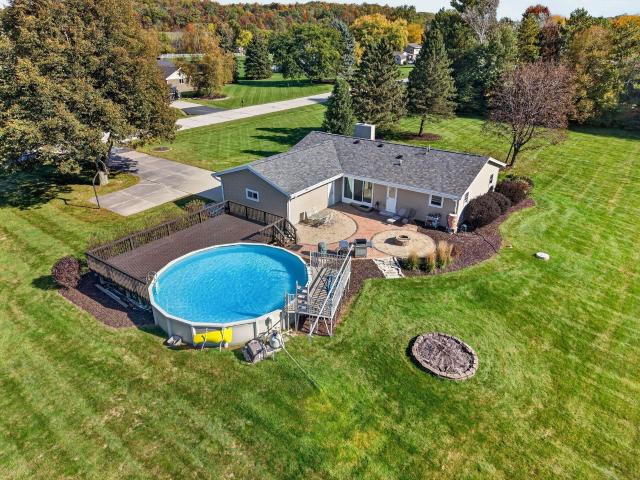
4179 Briar Ridge Ln
View photo
House · for sale
USD 515,000
USD 334/sq.ft
Updated
4179 Briar Ridge Ln
Merton Oaks
· 1,539 sq.ft · 3 Bedrooms · 2 Baths · House
· Patio · Garden · Deck · Fireplace · Equipped kitchen · Parking · Swimming pool
Merton Oaks · 1,539 sq.ft · 3 Bedrooms · 2 Baths · House · Patio · Garden · Deck · Fireplace · Equipped kitchen · Parking · Swimming pool
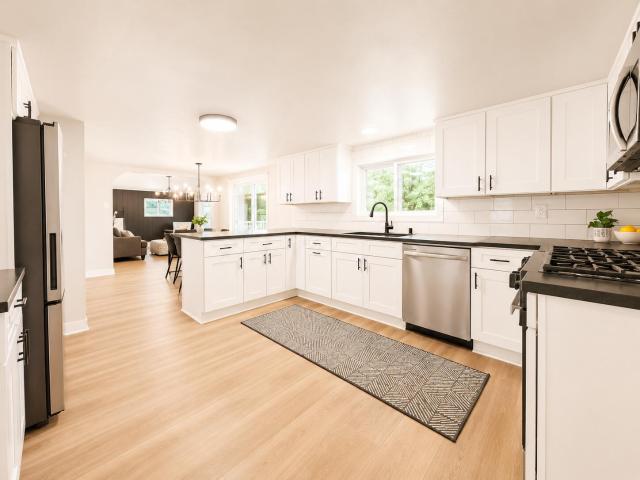
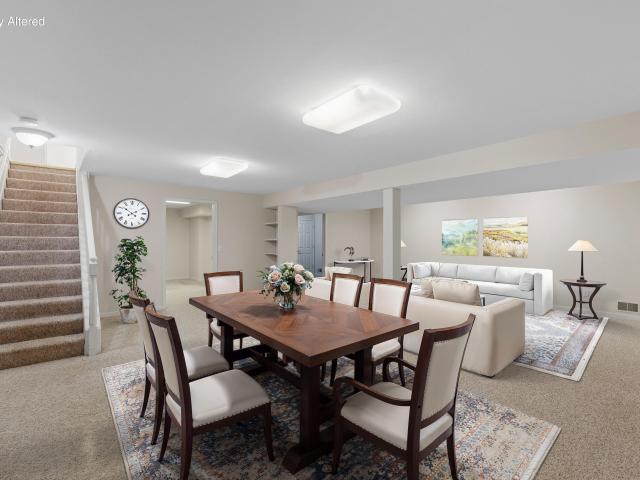
Tucked away on a gorgeous 1.5-acre tree-lined lot, a thoughtfully reimagined floor plan brings seamless flow and bright natural light to this 3BR/2BA ranch. Relax in the sunlit sunken living room featuring a stone fireplace, then host with ease in the dining area and updated kitchen with rich wood cabinets. Enjoy beautifully renovated bathrooms, including a primary ensuite. Downstairs, the finished LL provides extra living space along with a fun'secret closet. Step outdoors to discover a private backyard oasis complete with heated pool, newer deck and patio, as well as ample room to build a 2nd garage or outbuilding. Enjoy peace, privacy, & nearby Lisbon/Merton conveniences, with big-ticket updates like roof, water heater, iron filter, and garage door already complete! Virtual staging
USD 515,000
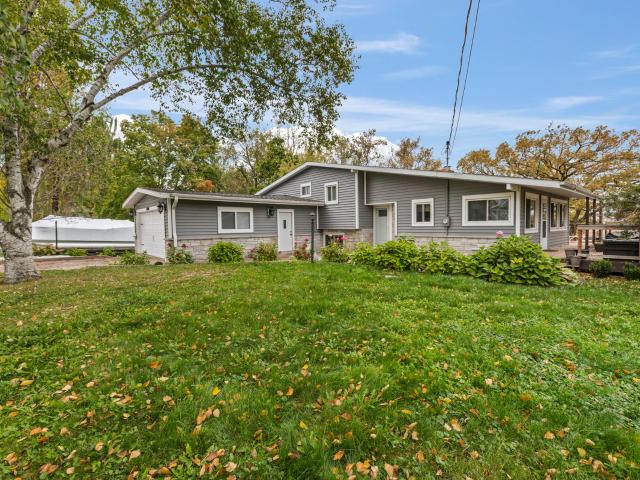
N38 W26910 Glacier Rd
View photo
House · for sale
USD 450,000
USD 259/sq.ft
N38 W26910 Glacier Rd
Merton Oaks
· 1,733 sq.ft · 3 Bedrooms · House
· Deck · Fireplace · Equipped kitchen
Merton Oaks · 1,733 sq.ft · 3 Bedrooms · House · Deck · Fireplace · Equipped kitchen
Updated 3-bedroom, 2-full-bath home in Pewaukee featuring numerous interior improvements and a spacious, versatile recreation room perfect for entertaining, hobbies, or additional living space. Enjoy a refreshed kitchen and bathrooms, updated flooring, lighting, and paint, plus a whitewashed wood-burning fireplace. Major updates include the roof and composite decking (2022) and kitchen and flooring (2023). A Creek runs behind the property, offering a peaceful natural setting. Located in the Pewaukee School District, close to shopping, dining, and outdoor recreation
USD 450,000
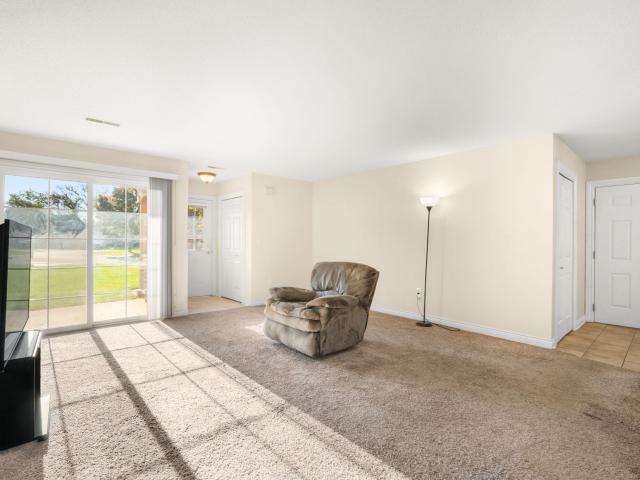
516 Pewaukee Rd, Unit C
View photo
Condo · for sale
USD 225,000
USD 234/sq.ft
516 Pewaukee Rd, Unit C
Merton Oaks
· 958 sq.ft · 1 Bedroom · 1 Bath · Condo
· Parking · Swimming pool
Merton Oaks · 958 sq.ft · 1 Bedroom · 1 Bath · Condo · Parking · Swimming pool
Welcome home to this charming and affordable 1-bedroom, 1-bathroom gem located in the heart of beautiful Pewaukee! Situated in a desirable, well-maintained complex, this inviting property offers comfort and convenience with an attached 1-car garage. Enjoy fantastic community amenities designed for an active lifestyle, including a sparkling association pool and a dedicated workout space. This wonderful condo won't last long-schedule your tour today!
USD 225,000
444 Cheshire Ln
View photo
House · for sale
USD 500,000
USD 191/sq.ft
444 Cheshire Ln
Merton Oaks
· 2,616 sq.ft · 3 Bedrooms · 2 Baths · House
· Patio · Garden · Fireplace · Equipped kitchen · Parking
Merton Oaks · 2,616 sq.ft · 3 Bedrooms · 2 Baths · House · Patio · Garden · Fireplace · Equipped kitchen · Parking
Move right into this updated 2-story with private back yard just 3 blocks to Downtown Pewaukee beach, restaurants & shops. Roof, fascia, soffit, gutters 2025, hot water heater 2026, windows/exterior doors 2015, water softener 2025. Primary suite with walk-in closet; updated primary bath with granite counter, walk-in shower, luxury vinyl plank flooring & glass shower door. 2nd full bath is also updated with shower over tub & glass shower door. Eat-in kitchen overlooks your private back yard with concrete patio & shed. Enjoy 1st-floor laundry/mud room & a deep garage that fits a fishing boat. You're only 1 mile to Pewaukee Lake's boat launch! Spacious great room w/ updated hardwood floors & gas fireplace. Small rec room perfect for that extra play space or office. Live where people vacation
USD 500,000
N67W27159 Fanad Dr
View photo
House · for sale
USD 1,400,000
USD 353/sq.ft
N67W27159 Fanad Dr
Merton Oaks
· 3,961 sq.ft · 5 Bedrooms · 3 Baths · House
· Equipped kitchen
Merton Oaks · 3,961 sq.ft · 5 Bedrooms · 3 Baths · House · Equipped kitchen
From the moment you walk through the exquisite front doors, the quality of craftsmanship is unmistakable. This stunning 5 bed, 3.5 bath ranch strikes the perfect balance between modern design and genuine warmth. HWF's, beautiful ceiling details and thoughtful finishes create an inviting feel throughout. The open kitchen features TravaTaj quartz countertops, while the primary suite offers a spa like walk-in shower and heated floors extending into the custom closet. The tiled laundry room includes Speed Queen washer & dryer. Downstairs, guests have their own retreat with a full bar, quartz top, bedroom and full bath. And the best part? A private staircase leads from the lower level to the garage-perfect for guests who stay just a little too late! Thoughtfully designed, beautifully built
USD 1,400,000
21727 Outcropping Ct, Unit E
View photo
Condo · for sale
USD 317,000
USD 218/sq.ft
21727 Outcropping Ct, Unit E
Merton Oaks
· 1,453 sq.ft · 3 Bedrooms · 2 Baths · Condo
· Patio · Fireplace · Parking · Swimming pool
Merton Oaks · 1,453 sq.ft · 3 Bedrooms · 2 Baths · Condo · Patio · Fireplace · Parking · Swimming pool
Welcome home to this spacious 3-bedroom, 2-full-bath upper-unit condo in Lannon's sought-after Whispering Ridge! This beautiful home features a private first-floor entrance leading to your attached 2-car garage. Upstairs, the main living quarters impress with soaring vaulted ceilings, a cozy gas fireplace, and a peaceful private patio perfect for relaxing. The generous layout includes two large walk-in closets, plenty of storage, and a main floor laundry room. Brand New exterior and driveway. Enjoy incredible community amenities, including a shared clubhouse, exercise room, and a sparkling outdoor pool. Complete with an included Home Warranty for absolute peace of mind, this turnkey property is a rare find. Don't miss your chance to call this home-schedule your tour today!
USD 317,000
N16W26521 Meadowgrass Cir, Unit A
View photo
Condo · for sale
USD 285,000
USD 278/sq.ft
Updated
N16W26521 Meadowgrass Cir, Unit A
Merton Oaks
· 1,023 sq.ft · 1 Bedroom · 1 Bath · Condo
· Patio · Swimming pool · Fireplace
Merton Oaks · 1,023 sq.ft · 1 Bedroom · 1 Bath · Condo · Patio · Swimming pool · Fireplace
Experience low-maintenance living with exceptional amenities in a location you'll love. You will discover comfort, style, and convenience in this move-in-ready first-floor condo featuring 1 bedroom and 1 full bathroom. The thoughtfully designed open-concept layout creates a welcoming, spacious feel, while the walk-in closet, cozy gas fireplace, and private patio add the perfect blend of functionality and charm. Enjoy a resort-style lifestyle with an impressive array of community amenities, including an outdoor swimming pool, hot tub, pickleball court, and fitness center. The clubhouse is close making it easy to take full advantage of everything this exceptional community has to offer. Make Meadowbrook Village your new home! Some photos have been digitally altered
USD 285,000
4875 Easy St, Unit 12
View photo
Condo · for sale
USD 180,000
USD 206/sq.ft
4875 Easy St, Unit 12
Merton Oaks
· 872 sq.ft · 1 Bedroom · 1 Bath · Condo
· Patio · Parking · Equipped kitchen · Air conditioning
Merton Oaks · 872 sq.ft · 1 Bedroom · 1 Bath · Condo · Patio · Parking · Equipped kitchen · Air conditioning
If you thought affordable Lake Country living was unobtainable, think again! This easy living condo offers a good sized kitchen providing plenty of workspace & breakfast bar. Start your mornings on the patio with a cup of coffee. There's an impressive amount of storage including a large pantry & oversized walk in closet. Private 1.5 car garage delivers even more storage for bikes, gear & seasonal items. Furnace & A/C unit replaced 4/26, stove is less than 2 years old, washer & dryer less than 5. Located just blocks from amenities like grocery store, restaurants, & a local coffee shop, convenience is built right in. Pet friendly rules allow 2 dogs (35 lbs each) 2 cats or a combination, making it a welcoming home for animal lovers. Enjoy low maintenance living in the heart of Lake Country
USD 180,000
W212N6133 Legacy Trl
View photo
House · for sale
USD 774,900
USD 257/sq.ft
W212N6133 Legacy Trl
Merton Oaks
· 3,014 sq.ft · 5 Bedrooms · 3 Baths · House
· Patio · Garden · Fireplace · Equipped kitchen
Merton Oaks · 3,014 sq.ft · 5 Bedrooms · 3 Baths · House · Patio · Garden · Fireplace · Equipped kitchen
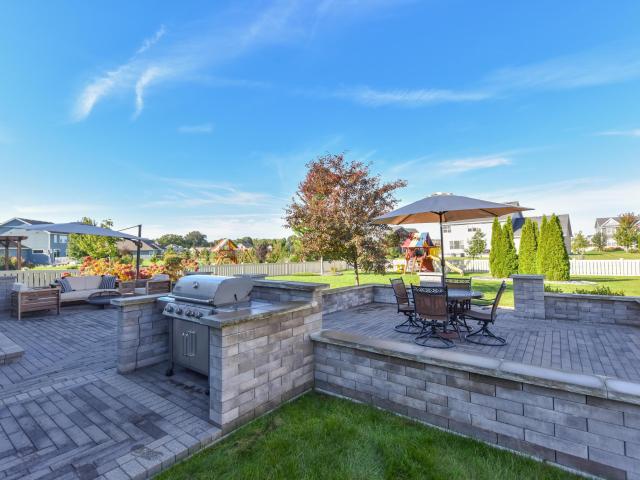
Welcome to this stunning home in the desirable Silver Spring Estates, offering 5 bedrooms, 3.5 baths and an exceptional blend of style, space and functionality. The bright, open-concept main level features a spacious great room with striking stone fireplace and showcase kitchen with abundant cabinetry, 8-foot island, quartz countertops and pantry. A versatile bonus room and main floor laundry. Upstairs 4 spacious bedrooms, including a primary suite with a walk in closet. The finished lower level includes a fifth bedroom, full bath, wet bar, and living space. Outside, the fully fenced backyard is an entertainer's dream, featuring an expansive paver patio, with custom block walls and stone caps, plus dedicated grilling, dining, fire pit and lounge areas
USD 774,900
N16W26532 Meadowgrass Cir, Unit F
View photo
Condo · for sale
USD 350,000
USD 239/sq.ft
N16W26532 Meadowgrass Cir, Unit F
Merton Oaks
· 1,464 sq.ft · 2 Bedrooms · 2 Baths · Condo
· Patio · Swimming pool · Fireplace · Equipped kitchen · Parking
Merton Oaks · 1,464 sq.ft · 2 Bedrooms · 2 Baths · Condo · Patio · Swimming pool · Fireplace · Equipped kitchen · Parking
Always preferred end unit! Open Concept So Bright & Sunny w/ loads of windows + Patio Doors. Popular Split Bedroom design w/ large Master Suite offering Cath Ceiling, Walk-In Closet & Private Bath w/ Walk-In SS, separate Jacuzzi Tub, & Dbl Sink Vanity-very spa feeling. Generous sized 2nd Bedroom w/ 2nd full bath right next door. Great Room offers Cath Ceiling, Warm Gas Fireplace & LVF, a beautiful space for family & friends. Large eat-in Kitchen area w/ Snack-Bar, SS appliance included & Pantry. Plenty of room to gather for family meals! Laundry Rm w/ Washer & Dryer also Included. Private Entry & 2.5 Car-all drywalled Garage! Resort Style Amenities w/ the Club House, outdoor Pool, Pickleball Courts, Fitness Center & nearby walking & biking trails. This should tick all the boxes; -)
USD 350,000
W251N2385 Valleyview Cir
View photo
House · for sale
USD 744,900
USD 337/sq.ft
W251N2385 Valleyview Cir
Merton Oaks
· 2,207 sq.ft · 3 Bedrooms · 2 Baths · House
· Fireplace · Equipped kitchen · Cellar
Merton Oaks · 2,207 sq.ft · 3 Bedrooms · 2 Baths · House · Fireplace · Equipped kitchen · Cellar
This home is completed! The Bristol's impressive 2-story gathering room makes an immediate impact w/ tall windows and a floor to ceiling gas fireplace. The dining area & kitchen are impressive on their own accord, offering ample cabinetry, under cabinet lighting, a walk-in pantry, stainless steel appliances, & a prep island w/ seating. The primary bedroom is located on the 1st floor. It features a large walk-in closet & a private bathroom w/ dual vanity & a 5-ft. Ceramic tile shower. Also located on the 1st floor is a powder room & laundry room w/ bench & closet. There are two secondary bedrooms on the 2nd floor, each w/ a walk-in closet, a hall bath, & a loft that overlooks the gathering room. The basement is plumbed for a future bathroom & a radon system
USD 744,900
W289N3648 Huntsman Ct
View photo
House · for sale
USD 1,275,000
USD 276/sq.ft
W289N3648 Huntsman Ct
Merton Oaks
· 4,607 sq.ft · 5 Bedrooms · 3 Baths · House
· Equipped kitchen · Swimming pool
Merton Oaks · 4,607 sq.ft · 5 Bedrooms · 3 Baths · House · Equipped kitchen · Swimming pool
Luxury Living in Still Meadow! Exceptional 5-bedroom estate on a private 0.81-acre cul-de-sac lot in prestigious Arrowhead SD, with low Town of Delafield taxes. The dramatic 2-story Great Room features a GFP, while the chef's kitchen has appliances and an oversized walk-in pantry. The luxurious main-floor primary suite offers 2 walk-in closets. Enjoy a 3-season room, golf simulator/multipurpose room, and 1st-floor laundry. Three spacious upper-level bedrooms and a full bath complement the expansive lower level with a 5th bedroom, massive recreation space, and ample storage. Outdoors, enjoy your private resort with a built-in pool and updated components. Extensively restored, this remarkable property blends estate-sized living, modern updates, and exceptional amenities!
USD 1,275,000
N37W26713 Kopmeier Dr
View photo
House · for sale
USD 1,800,000
USD 853/sq.ft
N37W26713 Kopmeier Dr
Merton Oaks
· 2,110 sq.ft · 3 Bedrooms · 4 Baths · House
· Deck
Merton Oaks · 2,110 sq.ft · 3 Bedrooms · 4 Baths · House · Deck
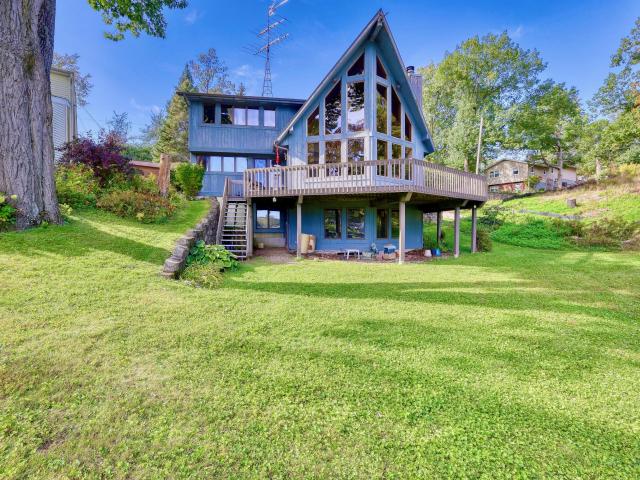
Welcome to lake life on Pewaukee Lake, where incredible views, beautifully updated spaces & 50 feet of frontage come together in one special property. This 3-bedroom, 4-bath lake home was designed to make the most of its setting, with walls of windows framing some of the best views on the lake and inviting you outside to the deck, shoreline and water beyond. The bonus? A separate rental cottage currently generating $1,700 per month, continue the income stream or transform it into the ultimate guest house for family & friends. With too many improvements to list, this is a home you truly need to experience in person. Morning coffee overlooking the water. Afternoons on the boat. Sunset cocktails on the deck. This is Pewaukee Lake living! Come see it for yourself. You won't be disappointed
USD 1,800,000
W304N2477 Maple Ave
View photo
House · for sale
USD 7,000,000
USD 1,821/sq.ft
W304N2477 Maple Ave
Merton Oaks
· 3,843 sq.ft · 3 Bedrooms · 3 Baths · House
· Patio · Garden · Gym · Fireplace · Equipped kitchen · Parking · Swimming pool
Merton Oaks · 3,843 sq.ft · 3 Bedrooms · 3 Baths · House · Patio · Garden · Gym · Fireplace · Equipped kitchen · Parking · Swimming pool
Beautiful custom-built 3 Bed + den/office, 3 Bath split ranch offering an open-concept design and high-end finishes throughout. Soaring ceilings, transom windows, and a stunning floor-to-ceiling modern fireplace wall highlight the great room. Gourmet kitchen features a large island w/seating, SS appliances, mini fridge, walk-in pantry and quartz counters. Spacious primary suite w/tray ceiling, WIC, dual vanity, water closet and tiled shower. Newly finished LL w/9' ceilings, gym, rec room, bonus room and full bath. Covered front entry offers Pewaukee Lake views. 3.5-car attached garage, wide concrete drive and stamped walkways. Private backyard retreat with new pool and patios. Convenient access to shopping, dining and I-94
USD 7,000,000
N69W26122 Brighton Dr
View photo
House · for sale
USD 769,900
USD 294/sq.ft
N69W26122 Brighton Dr
Merton Oaks
· 2,616 sq.ft · 4 Bedrooms · 2 Baths · House
· Office room · Fireplace · Equipped kitchen
Merton Oaks · 2,616 sq.ft · 4 Bedrooms · 2 Baths · House · Office room · Fireplace · Equipped kitchen
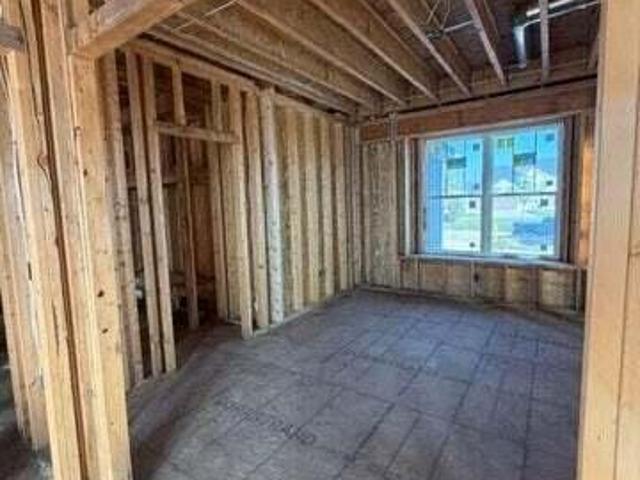
Energy Efficient 2-story located in Lisbon's newest community Homestead Ridge! The Evergreen sits on a 1+ acre homesite. Outlot behind lot provides additional privacy! Kitchen features stained soft close cabinets, a spacious walk-in pantry and opens to a bright sunroom w/ cathedral ceiling. Great room features a gas fireplace. Flex room w/ French doors off foyer makes a great office or playroom. Rear foyer has lockers & WIC for extra storage space. 2nd floor features an inviting primary suite, 3 secondary bedrooms, hall bath & laundry. Primary boasts a cathedral ceiling & has 2 WICs, tiled shower & dual sinks. LL has partial exposure, full bath rough-in, ERV system & space for future finishing. Home is under construction, estimated completion December/January
USD 769,900
N66W21303 Sweet Clover Dr
View photo
House · for sale
USD 711,900
USD 330/sq.ft
N66W21303 Sweet Clover Dr
Merton Oaks
· 2,153 sq.ft · 3 Bedrooms · 2 Baths · House
· Parking · Equipped kitchen
Merton Oaks · 2,153 sq.ft · 3 Bedrooms · 2 Baths · House · Parking · Equipped kitchen
Popular Caldwell Ranch floor plan on beautiful lot. If you don't know Bella Vista yet, it is time to take a look! Significant part of each home in the subdivision must have real stone on the front exterior. It give an elevated look! Also, BV is at the top of a hill with gorgeous views. This home features split bedrooms, spacious great room open to KIT with massive island. Even more, formal dining room or flex room provides additional space. Primary bedroom suite with box tray ceiling, large walk-in closet and spacious walk-in shower. BRs 2 and 3 both have walk-in closets as well. They share a full bath and then there is an additional half bath. Large separate laundry. Gorgeous kitchen with quartz countertops. 3 car garage. It will not disappoint! Completion date is 1/31/26!
USD 711,900
N71W22103 Good Hope Rd
View photo
House · for sale
USD 384,900
USD 350/sq.ft
N71W22103 Good Hope Rd
Merton Oaks
· 1,098 sq.ft · 3 Bedrooms · 1 Bath · House
· Garden · Fireplace · Equipped kitchen · Parking · Air conditioning
Merton Oaks · 1,098 sq.ft · 3 Bedrooms · 1 Bath · House · Garden · Fireplace · Equipped kitchen · Parking · Air conditioning
Tucked away on a sprawling one-acre lot surrounded by mature trees, this striking Lannon stone ranch offers an exceptional combination of character, privacy, and thoughtful improvements. Inside, an inviting open layout showcases a stunning kitchen with white shaker cabinetry, honed granite countertops, stainless steel appliances, and breakfast bar. The impressive vaulted great room features a floor-to-ceiling brick fireplace, wood-plank ceiling, and statement lighting. Three bedrooms, a beautifully redesigned bath, and LVP flooring complete the interior. Enjoy peace of mind with a newer roof, gutters, furnace, central air, water heater, exterior doors, and garage doors. An attached 2-car garage and expansive yard make this property an incredible find!
USD 384,900
W277N2836 Chicago Ave
View photo
House · for sale
USD 349,900
USD 439/sq.ft
W277N2836 Chicago Ave
Merton Oaks
· 797 sq.ft · 2 Bedrooms · 1 Bath · House
· Patio · Parking · Deck · Equipped kitchen · Cellar
Merton Oaks · 797 sq.ft · 2 Bedrooms · 1 Bath · House · Patio · Parking · Deck · Equipped kitchen · Cellar
Really cute 2 bedroom ranch close to Pewaukee Lake. Beautiful kitchen with breakfast bar is open to dining area and living room. Full basement. 3 car detached garage with patio door in the back leading to nice relaxing deck and fire pit area. Home was totally remodeled and updated in the past 10 years. Very close to Pewaukee lake and public lakefront area to swim, exercise the dog or access the ice for winter fun
USD 349,900
4264 Kennedy S Cir
View photo
House · for sale
USD 464,000
USD 278/sq.ft
4264 Kennedy S Cir
Merton Oaks
· 1,668 sq.ft · 3 Bedrooms · 2 Baths · House
· Patio · Office room · Fireplace · Equipped kitchen
Merton Oaks · 1,668 sq.ft · 3 Bedrooms · 2 Baths · House · Patio · Office room · Fireplace · Equipped kitchen
Welcome home to this charming 3 bedrm, 1.5 bath Cape Cod conveniently located near shopping, restaurants and everyday amenities. The home offers an updated kitchen with quartz countertops, tile backsplash, raised panel cabinetry, HWD floors, and center island perfect for gathering and entertaining. Relax in the inviting family room featuring a natural brick fireplace, hardwood floors, skylight, and patio doors that bring in plenty of natural light and provide access to the outdoors. Main level bedrooms offer newer laminate flooring, while six panel doors throughout add a classic finish. In the upper level you will find an open loft area with a convenient half bath providing flexible space for a home office, sitting area or additional living space. Some photos are digitally staged
USD 464,000
N20W29987 Glen Cove Rd
View photo
House · for sale
USD 874,900
USD 312/sq.ft
N20W29987 Glen Cove Rd
Merton Oaks
· 2,799 sq.ft · 3 Bedrooms · 3 Baths · House
· Deck · Parking
Merton Oaks · 2,799 sq.ft · 3 Bedrooms · 3 Baths · House · Deck · Parking
Customized and maximized at every turn, the property blends thoughtful design, meaningful craftsmanship and an exceptional Lake Country setting. Cherrywood cabinetry, flooring and live-edge details were created from trees that once stood on the propertySecond-story features a deck with views of Pewaukee Lake, two natural gas hookups, and incredible lake views. The garage setup is a dream: a three-stall main garage with generous height to accommodate recreational vehicles or everyday drivers, plus two additional lower-level stalls accessed by an intentionally designed drive and pathway. An exposed walkout lower level adds even more function and flexibility. Lake Country Trail and the freedom of no HOA, and the question becomes: is there any box this prop
USD 874,900
3364 Nagawicka Ave
View photo
House · for sale
USD 1,299,900
USD 520/sq.ft
Updated
3364 Nagawicka Ave
Merton Oaks
· 2,497 sq.ft · 3 Bedrooms · 2 Baths · House
· Office room · Deck · Fireplace · Equipped kitchen · Parking
Merton Oaks · 2,497 sq.ft · 3 Bedrooms · 2 Baths · House · Office room · Deck · Fireplace · Equipped kitchen · Parking
First time on the market! Lovingly maintained contemporary home offers 50 feet of frontage on Nagawicka Lake, 3 bedrooms, 2.5 baths & nearly 2,500 sq ft of finished living space. Vaulted ceilings, a natural fireplace & soaring windows highlight the living room and lake views. Spacious kitchen features Wolf cooktop & ovens, stainless appliances, island with breakfast bar, pantry & access to a large deck. Main floor includes dining room, den/office, half bath & laundry. Upstairs, the vaulted primary suite offers generous closets & a whirlpool tub/shower. Two additional bedrooms, full bath & spacious loft complete the upper level. Walkout lower level offers expansion potential, workshop, natural fireplace, storage & plumbing for a third full bath. Large 3-car garage is wired for an EV charger
USD 1,299,900
W220N4600 Timber Dr
View photo
House · for sale
USD 799,990
USD 291/sq.ft
W220N4600 Timber Dr
Merton Oaks
· 2,745 sq.ft · 4 Bedrooms · 2 Baths · House
· Patio · Garden · Office room · Parking · Deck · Equipped kitchen
Merton Oaks · 2,745 sq.ft · 4 Bedrooms · 2 Baths · House · Patio · Garden · Office room · Parking · Deck · Equipped kitchen
New construction Wilshire ELITE series 2-story 4 bedroom/2.5 bathroom w/ 3+ car garage. Scenic rear backyard view to East. Vaulted ceiling in foyer walking in front door & open concept spacious kitchen/living room. Laundry, powder & mud room thru garage entrance. Flex room/office with front view spacious design. 3 guest bedrooms & primary bedroom on 2nd floor with (2) full bathrooms. Primary bedroom shows trey boxed ceiling, private W. I.C. and bath suite. 9' poured concrete foundation, windows & patio door per full walkout exposure, roughed in drains for future lower level bathroom, high efficiency Armstrong furnace, 50 gallon water heater, 12x12 composite deck per plan. Option to view or select within ELITE series w/limited time available
USD 799,990
N19 W26702 Milkweed Ln, Unit A
View photo
Condo · for sale
USD 465,000
USD 117/sq.ft
N19 W26702 Milkweed Ln, Unit A
Merton Oaks
· 3,950 sq.ft · 2 Bedrooms · 2 Baths · Condo
· Patio · Fireplace · Equipped kitchen · Cellar
Merton Oaks · 3,950 sq.ft · 2 Bedrooms · 2 Baths · Condo · Patio · Fireplace · Equipped kitchen · Cellar
Beautifully designed, spacious 1980 sq ft main level, side-by-side ranch condo w/a full 1980 sq ft basement. Vaulted ceilings in living/dining rm, kitchen, primary bedrm & bath. A double-sided fireplace generously sized den & living/dining rm. The large eat-in kitchen w/a huge bay window, prep island w/loads of counter & cabinet space. Primary en-suite w/double vanity, jetted tub, walk-in shower. Second bedroom w/walk-in closet & bright bay window. Partially finished LL offers rec rm, 2 flex rooms, plus lots of storage space. Outside features a private patio w/views of a wooded area. Enjoy low-maintenance living while being close to amenities, all in a peaceful, private setting. Great layout, freshly painted, ready for your dreams and touches. Condo fee is $490/month plus a yearly $125 fee
USD 465,000
N10W27434 Rolling Ridge Ct
View photo
House · for sale
USD 509,900
USD 210/sq.ft
N10W27434 Rolling Ridge Ct
Merton Oaks
· 2,422 sq.ft · 3 Bedrooms · 2 Baths · House
· Fireplace · Parking · Cellar
Merton Oaks · 2,422 sq.ft · 3 Bedrooms · 2 Baths · House · Fireplace · Parking · Cellar
A secluded paradise in the City of Pewaukee! This meticulously maintained 3BR, 2.5BA home offers 2,422 sqft on a beautiful. 80-acre wooded lot. Step into the cathedral-ceiling living room filled with natural light from floor to ceiling windows. Enjoy winter days infront of the two-way natural fireplace w/gas starter. Hardwood floors in the den provide elegance, while the new Living Room and Bedroom carpets provide comfort. Enjoy Packer games in the 4-season room. Attached 2.5-car garage PLUS detached 1.5-car garage provides outstanding storage and flexibility. Additional features include a generator, gutter heaters and cedar closet in the basement. Mature trees create a private setting that's hard to find in the city! Convenient to the interstate for a simple commute. Come and See It
USD 509,900
W330N5515 Linden E Cir
View photo
House · for sale
USD 639,000
USD 242/sq.ft
Updated
W330N5515 Linden E Cir
Merton Oaks
· 2,637 sq.ft · 4 Bedrooms · 3 Baths · House
· Garden · Deck · Fireplace · Equipped kitchen
Merton Oaks · 2,637 sq.ft · 4 Bedrooms · 3 Baths · House · Garden · Deck · Fireplace · Equipped kitchen
All the upgrades one could imagine including a new roof and tiled shower floor, this 4 bedroom, three full bath home awaits its new owner. Gorgeous kitchen with stainless appliances, cabinets to ceiling and tiled backsplash offers a modern feel with a classic design. Dinette area, Great room, plus deck off the kitchen offers plenty of space for social gatherings even before heading to the lower level. Owner's ensuite is complete with dual sinks and walk-in shower. Access to deck for evening gatherings or morning coffee awaits. Lower level with gas fireplace and walkout makes this space perfect for all occassions. Fenced backyard, firepit, charging station and solar. With so many upgrades, including proximity to Nashotah Park, this property is a must se
USD 639,000
W257N5834 Autumn Way
View photo
House · for sale
USD 854,900
USD 325/sq.ft
W257N5834 Autumn Way
Merton Oaks
· 2,626 sq.ft · 3 Bedrooms · 2 Baths · House
· Garden · Fireplace · Equipped kitchen
Merton Oaks · 2,626 sq.ft · 3 Bedrooms · 2 Baths · House · Garden · Fireplace · Equipped kitchen
Sprawling Ranch w/ walkout basement-located in the Arrowhead School District! The Clare sits on lot 19 in Lisbon's October Fields. Kitchen features soft close cabinets, ext. Vented range hood & spacious walk-in pantry. Kitchen is open to great room which boasts a cathedral ceiling is complete w/ a gas fireplace w/ stone detail. Dinette off kitchen overlooks backyard with mature trees. Primary suite features 11 ft ceilings w/ box tray, freestanding tub, dual vanities, tiled shower & oversized WIC. 2 secondary bedrms & hall bath located on opposite side of home. Rear foyer includes WIC & lockers for xtra storage. LL has full/walkout exposure & includes full bath rough-in, ERV System & plenty of space for future finishing. Home is under construction, est completion Jan/Feb 2027
USD 854,900
N33W29525 Millridge Rd
View photo
House · for sale
USD 1,299,000
USD 253/sq.ft
N33W29525 Millridge Rd
Merton Oaks
· 5,134 sq.ft · 5 Bedrooms · 3 Baths · House
· Office room · Fireplace · Equipped kitchen · Cellar
Merton Oaks · 5,134 sq.ft · 5 Bedrooms · 3 Baths · House · Office room · Fireplace · Equipped kitchen · Cellar
Welcome to this exceptional 5-bedroom, 3.5-bath home in desirable Lake Country, featuring quality finishes throughout. The main level offers high-end hand-scraped Quick-Step wood laminate flooring, Cambria quartz, and three fireplaces with quartz accents. The gourmet kitchen features double islands, double ovens, a walk-in pantry, and butler's pantry off the dining room. The primary suite and basement bath have heated floors. Rich Alder accents living room ceiling, fireplace, office, and basement, complemented by custom wainscoting and rope lighting. Enjoy a location close to schools, parks, dog-friendly recreation, and walking trails. Pewaukee Lake is approximately 1.5 miles away, offering boating, fishing and beaches. Near Delafield, Pewaukee, shopping and dining
USD 1,299,000

Get email alerts

Don't miss out: be the first to know about new properties

The alert was correctly created

On subscribing you accept the conditions of use and the privacy policy
Alert
Receive new ads in your inbox
Save this search
Receive alerts for new listings

We'll send you an email when we have new properties for: "Properties for sale in Merton Oaks"

The alert was correctly created

Palomino Pointe
The Orchards of Pewaukee
Get email alerts and be the first to see new listings
Required field
On subscribing I accept the terms of the privacy policy
Perfect! You'll soon start receiving new listings via email
Alert
Receive an email when we have new ads for Properties for sale in Merton Oaks
Save this search
Filters

Bedrooms

Size (sq.ft)

sq.ft
sq.ft

Price

USD
USD

Property type

Bathrooms

Clear all filters
Receive notifications when new entries are published.