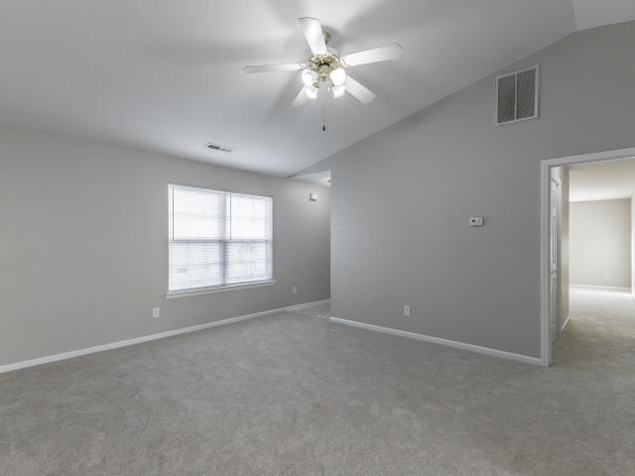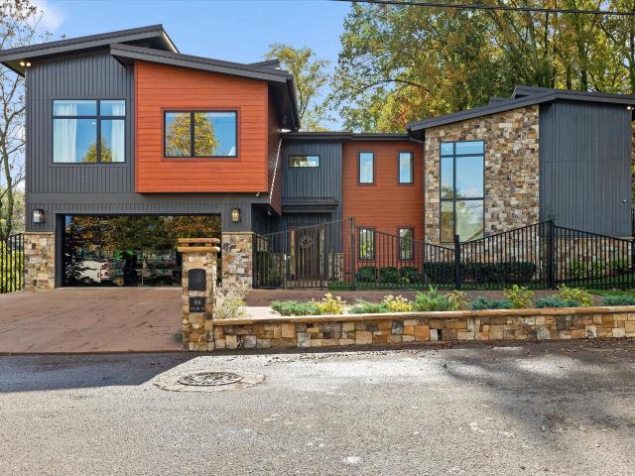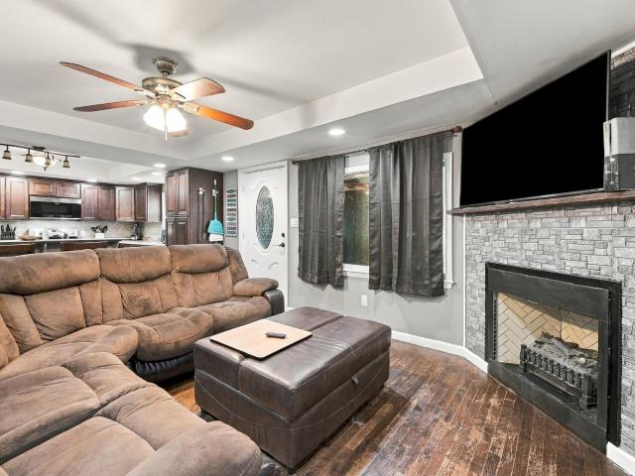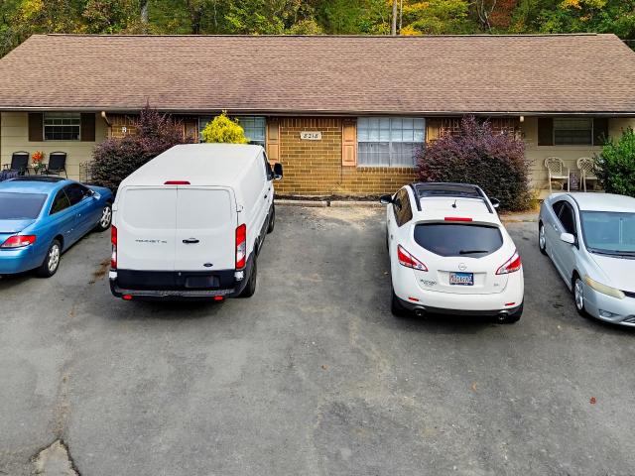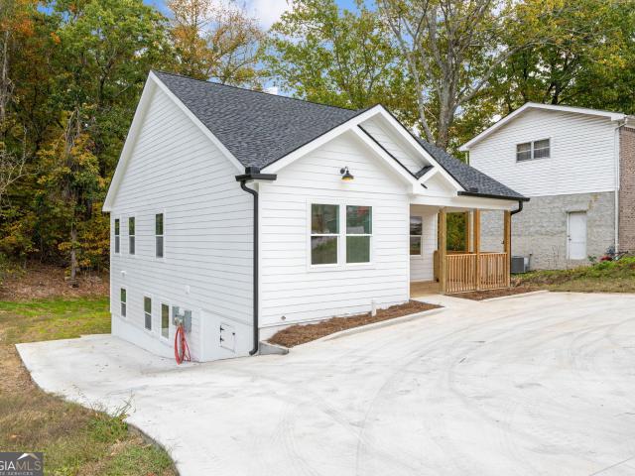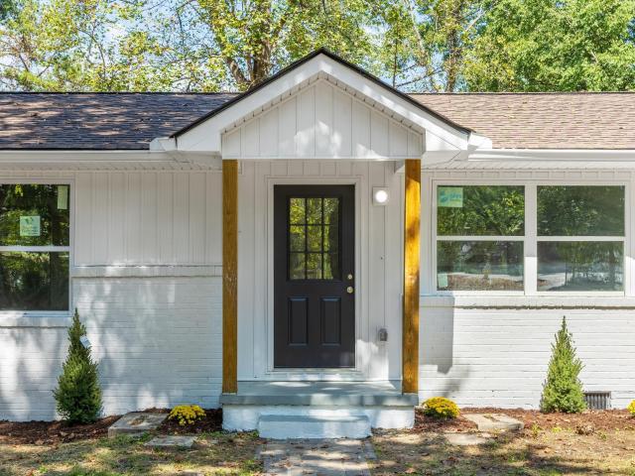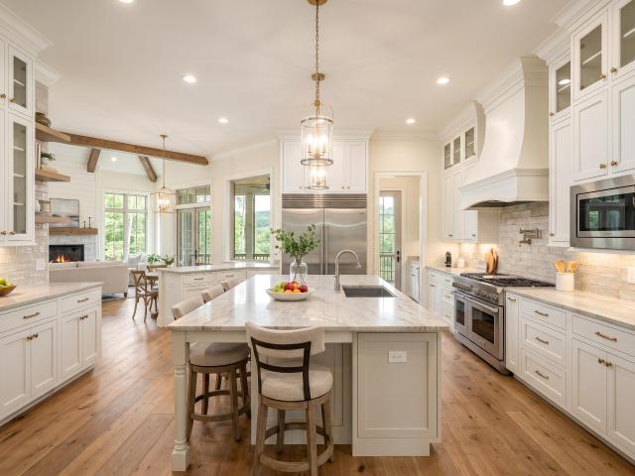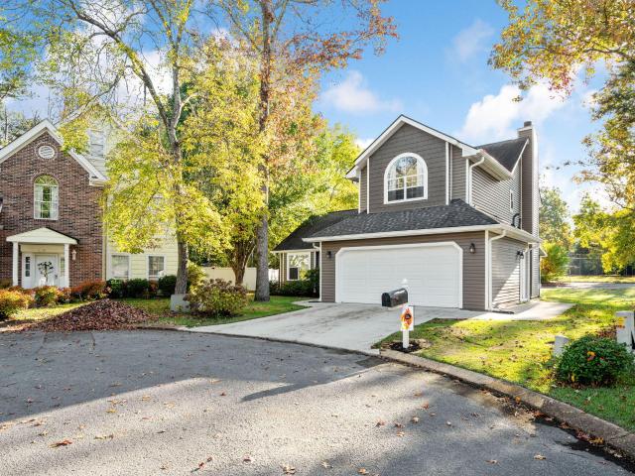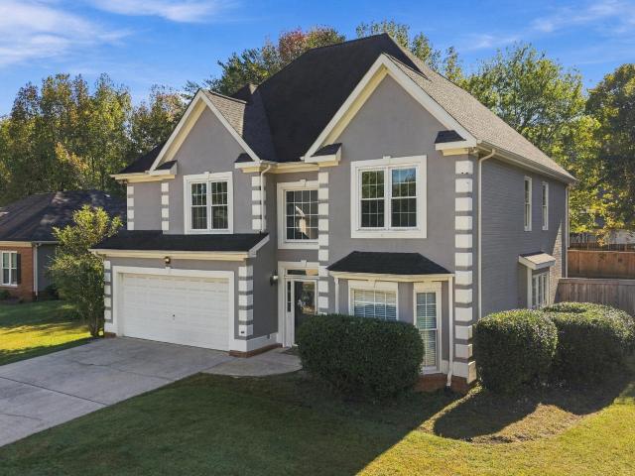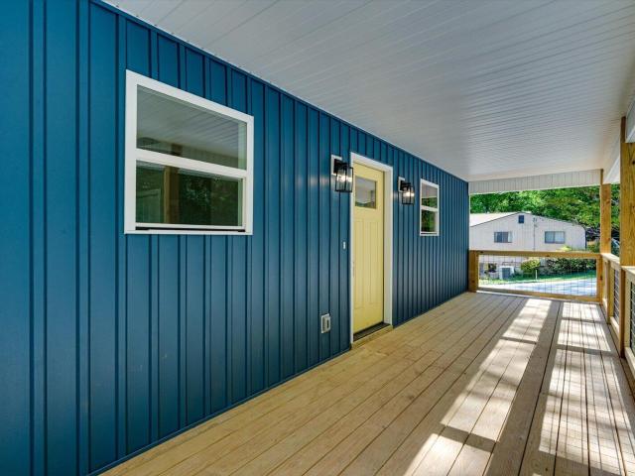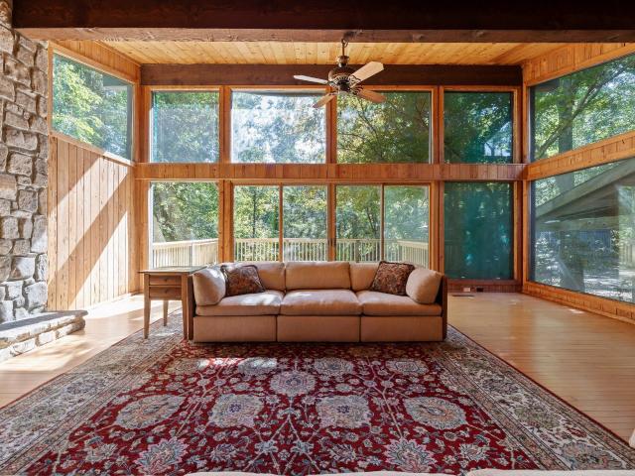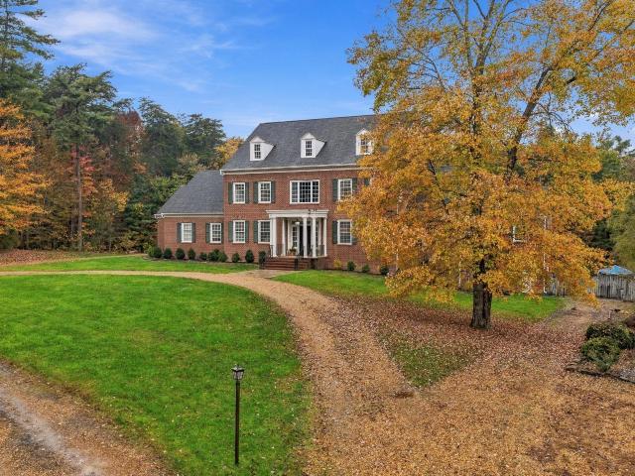
449 houses for sale in Metro Park

1502 Hixson Pike
View photo
House · for sale
USD 689,000
USD 221/sq.ft
1502 Hixson Pike
Metro Park
· 3,111 sq.ft · 4 Bedrooms · 3 Baths · House
· Garden · Sauna · Equipped kitchen · Swimming pool
Metro Park · 3,111 sq.ft · 4 Bedrooms · 3 Baths · House · Garden · Sauna · Equipped kitchen · Swimming pool
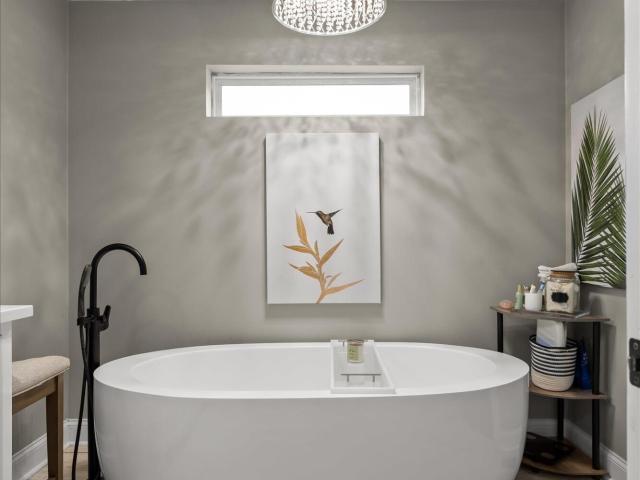
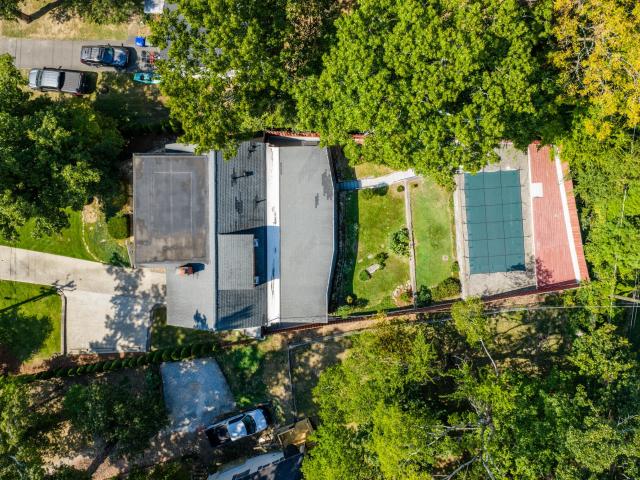
Discover the timeless charm of 1502 Hixson Pike, a California-style mid-century modern home that has remained in the same family for decades. Meticulously maintained, with key repairs preserving its solid bones, this distinctive Riverview property showcases beautiful real wood paneling, unique woodwork, custom cabinetry, and hardwood floors beneath the carpet. Zoned for Normal Park Schools and just a short drive to Bright School and downtown Chattanooga, the home features a main-level primary suite, an additional bedroom, and a flexible bedroom or office, along with a traditional dining room, welcoming living room, and kitchen. Upstairs, two bedrooms include an ensuite with a sauna and a charming time-capsule bathroom featuring a foot wash. An exceptional sunroom addition boasts soaring ceilings, a wall of windows with electric shades, and direct access to the kitchen, primary bedroom, and backyard. Beautifully landscaped grounds lead to a terraced backyard with a swimming pool and pat
USD 689,000
4804 Signal Forest Drive
View photo
House · for sale
USD 709,500
USD 312/sq.ft
4804 Signal Forest Drive
Metro Park
· 2,271 sq.ft · 3 Bedrooms · 3 Baths · House
· Office room · Deck · Fireplace · Equipped kitchen
Metro Park · 2,271 sq.ft · 3 Bedrooms · 3 Baths · House · Office room · Deck · Fireplace · Equipped kitchen
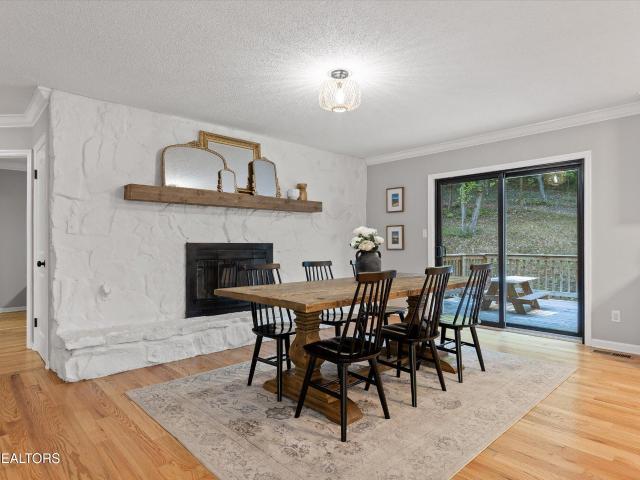
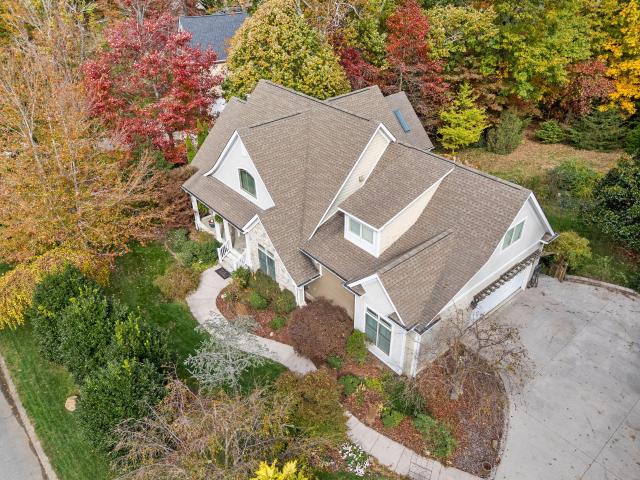
Beautiful custom built home with many built-in, craftsman and artfully designed features. Main level living at its best with 2 bedrooms and two full baths located on the main level. A third bedroom and full bath upstairs is the perfect guest suite or a more private retreat for an older child. The great room has a vaulted ceiling and gorgeous stone fireplace. The updated kitchen has multiple eating areas and the island serving area is great for entertaining. Additional entertaining and family living space is found on the screened porch, also with a vaulted ceiling. Decks are located on both sides. The master suite is large and has a separate access to the rear deck. Also on the main level is a home office and a large laundry room. Improvements to the house since 2024: Whole house Generex gas run generator, whole house water conditioner, Reverse osmosis faucet by the kitchen sink, completely renovated guest bath on the main floor, renovated laundry room with additional storage shelves, f
USD 709,500
4279 Kayla Circle
View photo
House · for sale
USD 275,000
USD 220/sq.ft
4279 Kayla Circle
Metro Park
· 1,249 sq.ft · 3 Bedrooms · 2 Baths · House
· Patio · Garden · Equipped kitchen · Parking
Metro Park · 1,249 sq.ft · 3 Bedrooms · 2 Baths · House · Patio · Garden · Equipped kitchen · Parking
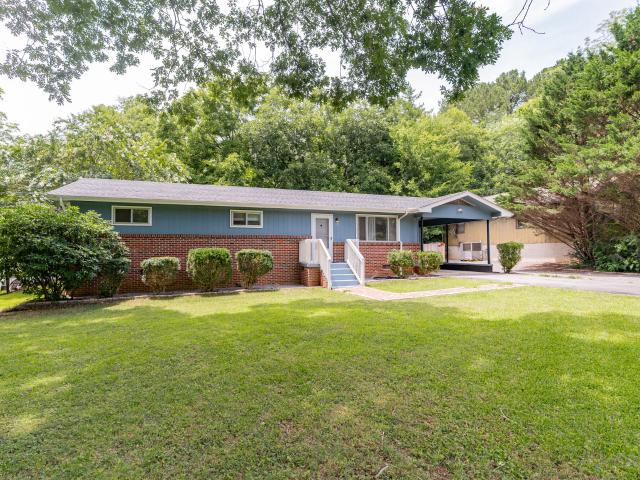
One level home freshly painted and with new carpeting. Eat-in kitchen with a new electric range and French door to side patio, spacious living room with dining area, primary suite with two closets, two additional bedrooms with a guest full bathroom. The home has a two-car attached garage and the idyllic, level yard is large offering plenty of room for a family to enjoy. Hillcrest Heights is an established neighborhood minutes to Lake Chickamauga for weekend fun and the walking trail of the famous River Walk, as well as a short drive to downtown Chattanooga, Hixson or Hamilton Place Mall for shopping and restaurants. Great home!
USD 275,000
914 Sterling Avenue
View photo
House · for sale
USD 3,400,000
USD 809/sq.ft
914 Sterling Avenue
Metro Park
· 4,198 sq.ft · 4 Bedrooms · 4 Baths · House
· Garden · Swimming pool · Fireplace · Equipped kitchen
Metro Park · 4,198 sq.ft · 4 Bedrooms · 4 Baths · House · Garden · Swimming pool · Fireplace · Equipped kitchen
An exceptional opportunity in Riverview, this distinctive residence is one of the few homes bordering the golf course at Chattanooga Golf & Country Club. Offering a private, resort-inspired setting, this remarkable property combines sophisticated living with exceptional spaces for entertaining. Beyond the custom black iron entry gate, a sense of tranquility welcomes you. This smart home welcomes you with an inviting living room that features a gas fireplace and beautiful wood-beamed ceiling, with stunning views of the outdoor retreat. The backyard is truly an entertainer's paradise, featuring a heated saltwater pool, hot tub, custom putting green, and professionally landscaped grounds. An established easement with Chattanooga Golf & Country Club provides a unique connection to the course, where you can enjoy views of golfers teeing off on the fourth hole, a par five. Inside, the kitchen flows seamlessly into the dining and living areas, complemented by a walk-in pantry. A separate laun
USD 3,400,000
442 Firefly Trail
View photo
House · for sale
USD 319,900
USD 215/sq.ft
442 Firefly Trail
Metro Park
· 1,485 sq.ft · 3 Bedrooms · 2 Baths · House
· Garden · Parking
Metro Park · 1,485 sq.ft · 3 Bedrooms · 2 Baths · House · Garden · Parking
More than a home-room to grow, explore, and make it your own! Tucked away on approximately 5+ acres in Hixson, 442 Firefly Trail offers the space and privacy that are hard to find in this area. Picture a small farm, a peaceful personal retreat, room for a garden, or outdoor learning space for homeschooling-with wildlife all around and plenty of land to enjoy. The 3-bedroom, 2.5-bath home features two private bedroom suites, each with its own full bath, plus a third bedroom with an attached half bath. An enclosed front porch adds extra space to relax or gather. The impressive 25' x 40' detached garage/shop has room for vehicles, equipment, hobbies, storage, or a workshop. There's also a horse stall at the back of the garage, adding even more potential for country living. The home is comfortable as it is, with an opportunity to update and personalize it over time. The adjoining property at 7364 McCormack Drive also backs up to this property and may be available at a reduced price when pu
USD 319,900
8218 Middle Valley Road
View photo
House · for sale
USD 240,000
USD 129/sq.ft
8218 Middle Valley Road
Metro Park
· 1,851 sq.ft · 4 Bedrooms · 2 Baths · House
· Air conditioning · Parking
Metro Park · 1,851 sq.ft · 4 Bedrooms · 2 Baths · House · Air conditioning · Parking
Middle Valley Duplex Opportunity. Priced at $240,000! Unlock incredible equity and immediate income with this ideally located Middle Valley duplex. Offered at $240,000, this property is a fantastic find for savvy investors or an owner-occupant looking to live on one side while generating rental income from the other. Each side features a functional 2 bedrooms and 1 bath layout. Both sides are currently occupied by month-to-month tenants, providing you with immediate cash flow from day one. Bring your updates and renovations to maximize your return on investment. It is the perfect project for a buyer looking to add sweat equity, renovate at their own pace, and command top-of-market rental rates in the future. Located just minutes from schools, shopping, grocery, and dining. Convenient off-street parking available for both units. Don't miss out on a rare chance to buy into the Middle Valley market at an accessible price point with built in income. Interior views are available after an ac
USD 240,000
127 Lead Lane
View photo
Townhouse · for sale
USD 480,198
USD 320/sq.ft
127 Lead Lane
Metro Park
· 1,496 sq.ft · 2 Bedrooms · 3 Baths · Townhouse
· Office room · Gym · Equipped kitchen · Parking
Metro Park · 1,496 sq.ft · 2 Bedrooms · 3 Baths · Townhouse · Office room · Gym · Equipped kitchen · Parking
25,000 FLEX CASH INCENTIVE Welcome to BELLEWETHER-where modern design meets the charm and natural beauty of Chattanooga's vibrant Northshore. For a limited time, receive $25,000 in Flex Cash when you finance through a preferred lender. This thoughtfully designed home offers versatile, multi-level living, including a spacious first-floor flex room ideal for a home office, gym, or den. The open-concept main level seamlessly connects the designer kitchen, dining, family room and porch-perfect for everyday living and entertaining. Retreat to a beautiful owner's suite, while guests enjoy their own private space with a full bath. The 2-car garage adds everyday convenience. Enjoy morning coffee or evening relaxation from your covered front porch, with direct access to a grassy amenity area-perfect for taking in the views and connecting with the community. Located in the heart of Northshore, BelleWether offers walkable access to scenic trails, local dining, and downtown Chattanooga. *DISCLAIME
USD 480,198
135 Lead Lane
View photo
Townhouse · for sale
USD 495,608
USD 331/sq.ft
135 Lead Lane
Metro Park
· 1,496 sq.ft · 2 Bedrooms · 3 Baths · Townhouse
· Office room · Terrace · Gym · Equipped kitchen · Parking
Metro Park · 1,496 sq.ft · 2 Bedrooms · 3 Baths · Townhouse · Office room · Terrace · Gym · Equipped kitchen · Parking
Limited END UNIT OPPORTUNITY and only 6 of the Lindsey Terrace floorplan will be built. Seller offering $25,000 flex cash on contracts written in november! When working with our Preferred Lenders! Ask onsite agent for additional information. Welcome to BELLEWETHER-where modern design meets the charm and natural beauty of Chattanooga's vibrant Northshore. This thoughtfully designed home offers versatile, multi-level living, including a spacious first-floor flex room + full bathroom is ideal for a home office, gym, or den. The open-concept main level seamlessly connects the designer kitchen, dining, family room and porch-perfect for everyday living and entertaining. Retreat to a beautiful owner's suite, while guests enjoy their own private space with a full bath. The 2-car garage adds everyday convenience. Enjoy morning coffee or evening relaxation from your covered front porch, with direct access to a grassy amenity area-perfect for taking in the views and connecting with the community.
USD 495,608
965 W Elmwood Drive
View photo
House · for sale
USD 495,000
USD 326/sq.ft
965 W Elmwood Drive
Metro Park
· 1,518 sq.ft · 4 Bedrooms · 2 Baths · House
· Garden · Office room · Equipped kitchen
Metro Park · 1,518 sq.ft · 4 Bedrooms · 2 Baths · House · Garden · Office room · Equipped kitchen
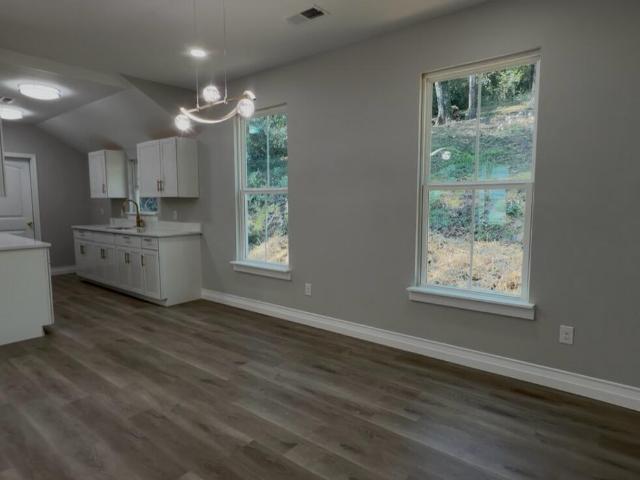
Beautifully Remodeled One Level Living Near Northshore and Downtown! Welcome home to this beautifully remodeled 4 bedroom, 2 bath home offering the perfect blend of modern style, comfort, and convenience! Step inside and discover a fresh, inviting interior featuring stylish finishes, contemporary lighting, and thoughtful updates throughout. The desirable split bedroom floor plan provides added privacy, while the bright and cheerful kitchen is sure to impress with crisp white cabinetry, elegant gold fixtures, and a clean, modern design. Both bathrooms feature beautifully tiled showers that add a touch of luxury to everyday living. Enjoy the ease of one level living and the versatility of four bedrooms, offering plenty of options for guests, a home office, or whatever suits your lifestyle. Outside, the level side yard provides a wonderful space for outdoor enjoyment, gardening, or relaxing, while the sloping backyard offers additional possibilities for creative landscaping. Conveniently
USD 495,000
617 Danbridge Drive
View photo
House · for sale
USD 369,900
USD 129/sq.ft
617 Danbridge Drive
Metro Park
· 2,863 sq.ft · 5 Bedrooms · 3 Baths · House
· Deck · Fireplace · Equipped kitchen · Parking
Metro Park · 2,863 sq.ft · 5 Bedrooms · 3 Baths · House · Deck · Fireplace · Equipped kitchen · Parking
Welcome to this spacious, all-brick home in the established Dana Hills neighborhood of Middle Valley! Offering nearly 2,900 square feet of finished living space, this home features 5 bedrooms and 3 full bathrooms. The main level features new LVP flooring, a spacious living room, a separate dining room, and an updated kitchen complete with white cabinetry, granite countertops, stainless steel appliances, pendant lighting, and a large island with additional seating. The adjoining breakfast area offers built-ins and access to the large covered deck, providing a great space for relaxing or entertaining. All kitchen appliances will remain with the home. The main level also includes bedrooms, including a primary suite with an en suite bathroom. The finished lower level offers additional living space with a large den and fireplace, additional bedrooms, a full bathroom, a dedicated laundry room, and access to the two-car garage. The lower-level bathroom was completely remodeled in 2024, and a
USD 369,900
313 Browntown Road
View photo
House · for sale
USD 350,000
USD 201/sq.ft
313 Browntown Road
Metro Park
· 1,733 sq.ft · 3 Bedrooms · 2 Baths · House
· Deck · Equipped kitchen
Metro Park · 1,733 sq.ft · 3 Bedrooms · 2 Baths · House · Deck · Equipped kitchen
Welcome to this beautifully renovated home just 15 minutes from downtown Chattanooga! Thoughtfully updated and exceptionally well maintained, this home features concrete board siding, new windows, a new roof, a renovated kitchen, new appliances, flooring, paint, and countertops, all completed in 2019. Additional updates include the HVAC system and fence in 2019, crawlspace improvements in 2022, and a new deck in 2026. The care and attention put into this home shine throughout, and you'll be impressed by its condition. Don't miss your opportunity to see all this home has to offer in person!
USD 350,000
2108 Elena Drive
View photo
House · for sale
USD 120,000
USD 85/sq.ft
2108 Elena Drive
Metro Park
· 1,410 sq.ft · 4 Bedrooms · 2 Baths · House
Metro Park · 1,410 sq.ft · 4 Bedrooms · 2 Baths · House
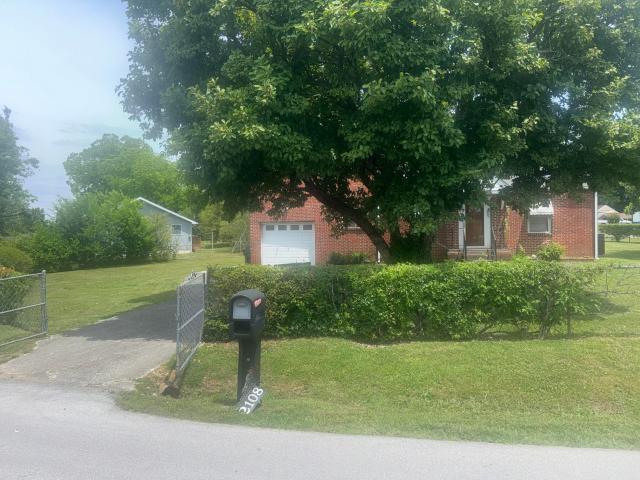
Brick, Bold and Ready for a New Chapter! Calling all Visionary investors: This rare corner-lot opportunity presents a unique opportunity to acquire a valuable property. While it requires structural renovation, the HVAC unit was installed less than 4 years ago. Priced as-is to reflect the necessary work, this property is a true gem for those with the expertise to restore and enhance its value. The corner lot is fully fenced, and the lot size is 120 x 172.2 according to tax records
USD 120,000
3735 Grace Avenue
View photo
House · for sale
USD 245,000
USD 205/sq.ft
3735 Grace Avenue
Metro Park
· 1,195 sq.ft · 3 Bedrooms · 2 Baths · House
· Office room · Equipped kitchen
Metro Park · 1,195 sq.ft · 3 Bedrooms · 2 Baths · House · Office room · Equipped kitchen
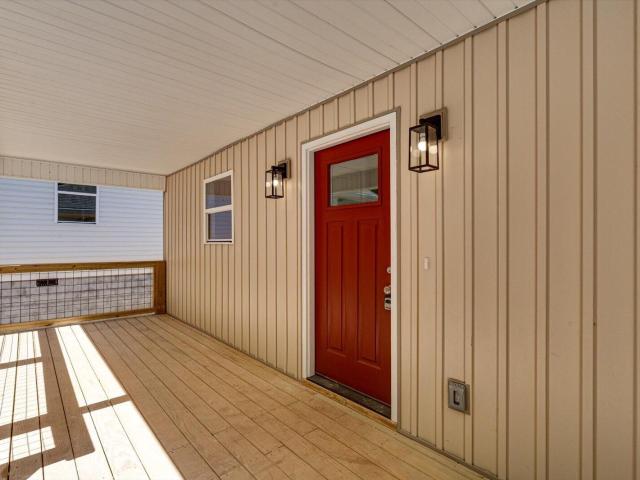
Welcome Home to Modern Comfort and Style! Fall in love with this beautifully designed, brand-new 3-bedroom, 2-bath home offering 1,200 square feet of inviting living space. From the moment you arrive, you'll love the charming curb appeal and spacious 8' x 30' covered front porch-the perfect spot to enjoy your morning coffee or relax at the end of the day. Step inside to discover a bright, open-concept floor plan that seamlessly connects the living, dining, and kitchen areas, creating the perfect setting for entertaining family and friends or enjoying everyday life. The stylish kitchen features contemporary finishes, sleek cabinetry, and plenty of counter space. The spacious primary suite offers a private retreat with a beautiful oversized tile shower and generous walk-in closet. Two additional bedrooms provide flexibility for family, guests, or a home office. Enjoy the confidence and peace of mind that comes with brand-new construction, modern materials, energy-efficient systems, and l
USD 245,000
900 Boylston Street
View photo
House · for sale
USD 265,000
USD 384/sq.ft
900 Boylston Street
Metro Park
· 689 sq.ft · 2 Bedrooms · 1 Bath · House
· Equipped kitchen · Parking · Heating · Cellar
Metro Park · 689 sq.ft · 2 Bedrooms · 1 Bath · House · Equipped kitchen · Parking · Heating · Cellar
Charming 2-bedroom, 1-bath home in the highly sought-after North Shore area! This approximately 698-square-foot home offers a wonderful combination of character, convenience, and functionality, with beautiful landscaping. Inside, you'll find hardwood floors throughout the main living spaces, with easy-care laminate tile in the kitchen and bathroom. The kitchen features newer cabinets, a stove and refrigerator, and a spacious walk-in pantry for plenty of storage. Conveniently located just off the kitchen is the laundry room. The bathroom includes a stand-up corner shower and single vanity. The home is equipped with central heating and cooling for year-round comfort. An attached basement with a one-car garage, perfect for parking, storage, hobbies, or a workshop. This home is walking distance to everything the North Shore has to offer. Call today to schedule a tour!
USD 265,000
3013 Northway Lane
View photo
House · for sale
USD 375,000
3013 Northway Lane
Metro Park
· House
· Parking · Equipped kitchen
Metro Park · House · Parking · Equipped kitchen
New construction investment opportunity with built in flexibility. Whether you're looking to expand your portfolio or offset your mortgage by living in one unit while renting the other, this thoughtfully designed duplex offers strong long term potential. The upper unit features 3 bedrooms and 2 full bathrooms, including a spacious primary bath with a double vanity. The lower unit offers 2 bedrooms and 1 full bathroom, making it ideal for tenants, extended family, or guests. Both residences include fully equipped kitchens with abundant cabinetry, fresh modern finishes, and large windows that fill the open concept living spaces with natural light. Each unit provides a bright, comfortable layout designed for everyday living, entertaining, and lasting appeal. Situated on a generous 0.57 acre lot, the property offers paved off street parking and plenty of outdoor space, adding convenience for both owners and tenants. Located just minutes from downtown Chattanooga, UTC, Erlanger Hospital, CH
USD 375,000
7455 Moses Road
View photo
House · for sale
USD 372,700
USD 192/sq.ft
7455 Moses Road
Metro Park
· 1,938 sq.ft · 4 Bedrooms · 2 Baths · House
· Garden · Office room · Deck · Equipped kitchen
Metro Park · 1,938 sq.ft · 4 Bedrooms · 2 Baths · House · Garden · Office room · Deck · Equipped kitchen
Completely Remodeled One Level Home! Welcome to this beautifully renovated 4 bedroom, 2.5 bath home offering effortless one level living and modern comfort throughout. This home has been extensively updated with a new roof, HVAC, water heater, windows, electrical, plumbing, flooring, fixtures, and so much more, providing peace of mind and a fresh, move-in-ready feel. The spacious kitchen is designed for both everyday living and entertaining, featuring a large island with plenty of workspace and comfortable bar-stool seating. New LVP flooring flows throughout the home, creating a cohesive and low-maintenance finish. The 4th bedroom is located off the kitchen area making it the prime spot for a home office or hobby room. Outside, enjoy a level, private yard with mature trees and brand new deck offering plenty of space for outdoor activities, entertaining, or simply relaxing in a peaceful setting. With four bedrooms, ample living space, extensive updates, and convenient one-level living,
USD 372,700
8317 Hixson Springs Road
View photo
House · for sale
USD 1,699,000
USD 384/sq.ft
8317 Hixson Springs Road
Metro Park
· 4,413 sq.ft · 4 Bedrooms · 3 Baths · House
· Equipped kitchen · Parking
Metro Park · 4,413 sq.ft · 4 Bedrooms · 3 Baths · House · Equipped kitchen · Parking
Set among mature hardwoods on Signal Mountain, this home pairs a private, wooded setting with refined, livable design. Boston Branch winds just behind the home, so you'll hear running water from the covered porches and the main living spaces. The home is designed around one-level living, with the primary suite, a second bedroom, the study, and the main entertaining spaces all on the main floor. A covered front porch opens to the foyer and the music room. Beyond that, the great room opens to the dining area and kitchen. Across the rear, an expansive covered porch overlooks the woods and creek. The kitchen has a large island, and a walk-in pantry sits just off it. A mud room and laundry room keep daily life organized and close to the garage entry. The primary suite sits in its own wing for added privacy. It has a spacious bedroom, a spa-style bath with a freestanding tub and separate shower, and two walk-in closets. A study connects the suite to the main living areas and works well as a
USD 1,699,000
6714 Pollyana Lane
View photo
House · for sale
USD 394,900
USD 193/sq.ft
6714 Pollyana Lane
Metro Park
· 2,045 sq.ft · 3 Bedrooms · 2 Baths · House
· Garden · Fireplace · Equipped kitchen · Parking
Metro Park · 2,045 sq.ft · 3 Bedrooms · 2 Baths · House · Garden · Fireplace · Equipped kitchen · Parking
Discover 6714 Pollyana Ln in Hixson, a welcoming 3-bedroom, 2.5-bath home nestled on a cul-de-sac in a quiet, convenient neighborhood. Tall ceilings and LVP flooring create a bright, comfortable atmosphere throughout the main living areas. The inviting living room features a gas fireplace, providing a cozy space to relax or entertain. The spacious kitchen offers everyday functionality with a tile backsplash and pantry for added storage. A separate dining room is ideal for meals and gatherings, while the utility room includes a convenient sink. The primary suite features a walk-in closet for ample storage. Additional features include a tankless water heater, an HVAC system replaced in 2022, and a 2-car garage. Outside, the fenced backyard provides a private setting for enjoying the outdoors. With its cul-de-sac location, practical amenities, and convenient Hixson setting, this home offers comfort and ease for everyday living
USD 394,900
6826 Anchorage Lane
View photo
House · for sale
USD 475,000
USD 191/sq.ft
6826 Anchorage Lane
Metro Park
· 2,486 sq.ft · 4 Bedrooms · 2 Baths · House
· Patio · Garden · Office room · Fireplace · Equipped kitchen · Parking
Metro Park · 2,486 sq.ft · 4 Bedrooms · 2 Baths · House · Patio · Garden · Office room · Fireplace · Equipped kitchen · Parking
Located on a quiet cul-de-sac in Hixson's West Point neighborhood, this 4-bedroom, 2.5-bath home offers approximately 2,600 square feet with all four bedrooms together upstairs. A two-story foyer welcomes you inside, where fresh paint, new carpet, and abundant natural light create a bright, inviting feel. The vaulted family room features a fireplace and built-in shelving and opens to the kitchen and breakfast area. A separate formal dining room and dedicated office provide flexible living space. The spacious primary suite includes a walk-in closet, double vanity, jetted tub, and separate shower. Outside, a large, mostly level fenced backyard and covered and uncovered patios offer room to relax or entertain. An attached two-car garage with attic storage adds convenience. Additional highlights include a new fence, a roof less than 10 years old, and a recently serviced HVAC system. Convenient to Highway 153, shopping, dining, and Chester Frost Park. HOA dues are approximately $60 annually
USD 475,000
3727 Grace Avenue
View photo
House · for sale
USD 245,000
USD 205/sq.ft
3727 Grace Avenue
Metro Park
· 1,195 sq.ft · 3 Bedrooms · 2 Baths · House
· Office room · Equipped kitchen
Metro Park · 1,195 sq.ft · 3 Bedrooms · 2 Baths · House · Office room · Equipped kitchen
Welcome Home to Modern Comfort and Style! Fall in love with this beautifully designed, brand-new 3-bedroom, 2-bath home offering 1,200 square feet of inviting living space. From the moment you arrive, you'll love the charming curb appeal and spacious 8' x 30' covered front porch-the perfect spot to enjoy your morning coffee or relax at the end of the day. Step inside to discover a bright, open-concept floor plan that seamlessly connects the living, dining, and kitchen areas, creating the perfect setting for entertaining family and friends or enjoying everyday life. The stylish kitchen features contemporary finishes, sleek cabinetry, and plenty of counter space. The spacious primary suite offers a private retreat with a beautiful oversized tile shower and generous walk-in closet. Two additional bedrooms provide flexibility for family, guests, or a home office. Enjoy the confidence and peace of mind that comes with brand-new construction, modern materials, energy-efficient systems, and l
USD 245,000
414 Glenway Avenue
View photo
House · for sale
USD 1,375,500
USD 358/sq.ft
414 Glenway Avenue
Metro Park
· 3,832 sq.ft · 4 Bedrooms · 3 Baths · House
Metro Park · 3,832 sq.ft · 4 Bedrooms · 3 Baths · House
The sellers are currently accepting offers and will begin responding to all offers on November 11. Thank you for your patience and understanding as the seller allows time for the neighbors to consider this property. *. House to be sold in AS IS condition. This listing includes two parcels, 089L B 013 & parcel 089L B 011.02, for a total of 5.13 acres. There are 3 structures, a main house with 3,837 sq ft, a guest house with 1,329 sq ft and a log barn cabin with 1,899 sq ft. Historic Summertown Estate A Rare Five-Acre Storybook Estate Steeped in History, Architecture & Natural Beauty Set amid five picturesque acres of tranquil woodland, this Historic Summertown Estate is an extraordinary property where history, architectural character, and natural beauty converge. The original residence is among the earliest buildings in Summertown, giving the estate a special place in the area's history. One owner since 1974, this enchanting property offers a rare glimpse into another era while retainin
USD 1,375,500
7663 Harrier Hill Road
View photo
House · for sale
USD 1,599,000
USD 207/sq.ft
7663 Harrier Hill Road
Metro Park
· 7,696 sq.ft · 8 Bedrooms · 7 Baths · House
· Office room · Equipped kitchen
Metro Park · 7,696 sq.ft · 8 Bedrooms · 7 Baths · House · Office room · Equipped kitchen
Situated on 5.8 private acres on Signal Mountain, 7663 Harrier Hill Road is an impressive custom-built estate offering 7,700 square feet of living space, 8 bedrooms, 7.5 bathrooms, and a beautiful setting to call home. With its stately brick Colonial-style exterior, grand proportions, and thoughtfully designed living spaces, this home makes a lasting impression from the moment you arrive. Inside, soaring ceilings, hardwood floors, and generous room sizes create an inviting atmosphere throughout. The main level features a formal living room, spacious dining room, and private office, along with an open-concept kitchen and family room designed for everyday living and entertaining. The kitchen features Dacor and Bosch appliances, newly updated granite countertops, a new sink, and a breakfast area overlooking the surrounding property. The expansive main-level primary suite offers a peaceful retreat with three closets, a soaking tub with jets, a walk-in shower, and direct access to the back
USD 1,599,000
1728 Thrasher Pike
View photo
House · for sale
USD 309,900
USD 224/sq.ft
1728 Thrasher Pike
Metro Park
· 1,378 sq.ft · 3 Bedrooms · 1 Bath · House
· Garden · Fireplace · Equipped kitchen
Metro Park · 1,378 sq.ft · 3 Bedrooms · 1 Bath · House · Garden · Fireplace · Equipped kitchen
Charming, move-in ready ranch home with tons of updates and a beautiful private backyard! This adorable 3-bedroom, 1.5-bath home offers 1,383 square feet of comfortable living space, a spacious open floor plan, and an excellent location in Hixson, Tennessee! From the moment you arrive, you'll love the inviting covered front porch, wide front steps, attractive shutters, gutters with leaf guards, and beautiful curb appeal. Step inside to discover a bright, open living space with plenty of room for relaxing and entertaining. The kitchen features stainless steel appliances, including a refrigerator, dishwasher, microwave, and stove. A separate laundry room adds everyday convenience, while the sunroom overlooking the backyard provides the perfect spot to enjoy your morning coffee or unwind after a long day. The living area also features an existing gas line where a fireplace was previously located, offering the possibility of adding a fireplace of your own! Major updates and improvements th
USD 309,900
4429 Kayla Circle
View photo
House · for sale
USD 310,000
USD 211/sq.ft
4429 Kayla Circle
Metro Park
· 1,464 sq.ft · 3 Bedrooms · 2 Baths · House
Metro Park · 1,464 sq.ft · 3 Bedrooms · 2 Baths · House
Welcome to 4429 Kayla Circle, a charming, move in ready home nestled in Chattanooga's established Hillcrest Heights neighborhood! Inside, you'll find an inviting layout featuring a separate dining room and comfortable living spaces that make it easy to feel right at home. Laundry room is upstairs with the bedrooms so you'll never have to carry laundry up or down stairs. Step outside to the covered back porch, the perfect spot for morning coffee, a weekend bbq, or just relaxing after a long day. Enjoy the appeal of an established residential neighborhood with the convenience of a central location. Just 15 minutes or less from nearby parks and trails, Hamilton Place Mall, and downtown Chattanooga, this home puts shopping, dining, outdoor recreation, and entertainment within easy reach. Whether you're enjoying a quiet evening at home or exploring all that Chattanooga has to offer, 4429 Kayla Circle delivers a wonderful balance of comfort, charm, and convenience
USD 310,000
214 Cliftview Drive
View photo
House · for sale
USD 659,000
USD 205/sq.ft
214 Cliftview Drive
Metro Park
· 3,208 sq.ft · 6 Bedrooms · 4 Baths · House
· Deck · Equipped kitchen
Metro Park · 3,208 sq.ft · 6 Bedrooms · 4 Baths · House · Deck · Equipped kitchen
Just listed! Conveniently located near Northshore and downtown Chattanooga. This family-owned property is hitting the market for the first time in 44+ years and is an investor's dream come true. This one-of-a-kind duplex is situated on a quiet wooded lot with mature evergreen trees, large crepe myrtles, beautiful azaleas and numerous seasonal wildflowers. Side'A' has a spacious deck out front with a courtyard below, as well as a multi-tiered deck which can be accessed from the driveway or kitchen. Side'B' has a spacious deck out front, as well as a large deck off the kitchen. The interiors of both A & B sides mirror each other. When you open the front door, you will feel like you are stepping into a mountain chalet. Vaulted ceilings enhance the main living area. There is one bedroom on the main floor with 2 large closets and a full bathroom, that is also accessible from the eat-in kitchen with separate laundry room. Upstairs you will find 2 bedrooms, each with 2 large closets and a Jac
USD 659,000
321 Signal Mountain Boulevard
View photo
House · for sale
USD 925,000
USD 411/sq.ft
321 Signal Mountain Boulevard
Metro Park
· 2,250 sq.ft · 3 Bedrooms · 2 Baths · House
· Fireplace · Equipped kitchen
Metro Park · 2,250 sq.ft · 3 Bedrooms · 2 Baths · House · Fireplace · Equipped kitchen
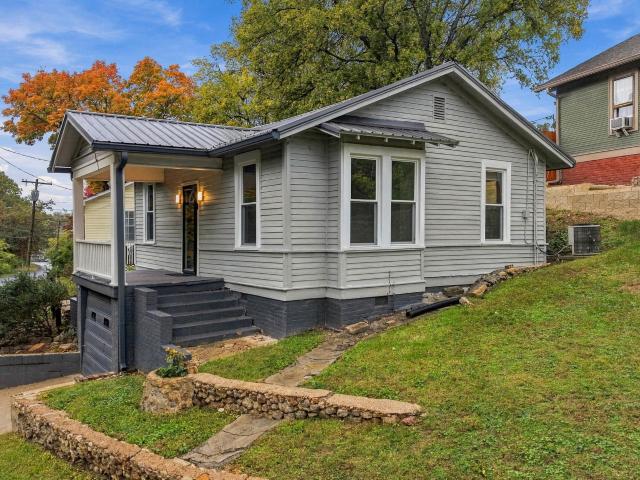
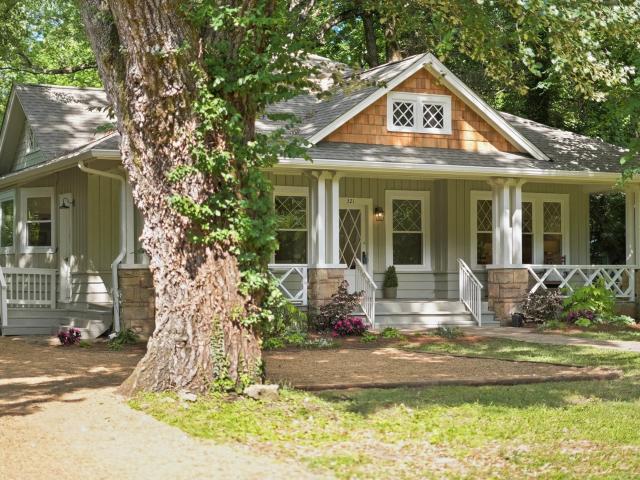
Experience the magic of Old Town in this beautifully reimagined Craftsman, where every detail whispers of timeless romance and modern comfort. More than a house, this is a storybook retreat crafted for those who appreciate both history and luxury. From the moment you arrive, you'll feel a sense of belonging-a warm invitation to embrace a new chapter in a setting that truly feels like home. Begin each morning with coffee on your enchanting front porch, as golden sunlight filters through the trees and dances across gleaming hardwood floors. Step inside to discover an open, airy layout that flows effortlessly through the home. The heart of the house is the gourmet kitchen-featuring a sparkling new design, custom kitchen island, state-of-the-art Z-line stainless steel appliances, a chef's 36-inch gas range, as well as a hidden walk-in pantry that keeps everything at your fingertips yet out of sight. Gather around the original brick fireplace for cozy evenings, or let natural light from ove
USD 925,000
1605 Destiny Drive
View photo
Townhouse · for sale
USD 429,000
USD 207/sq.ft
1605 Destiny Drive
Metro Park
· 2,067 sq.ft · 3 Bedrooms · 2 Baths · Townhouse
· Patio · Office room · Equipped kitchen · Parking
Metro Park · 2,067 sq.ft · 3 Bedrooms · 2 Baths · Townhouse · Patio · Office room · Equipped kitchen · Parking
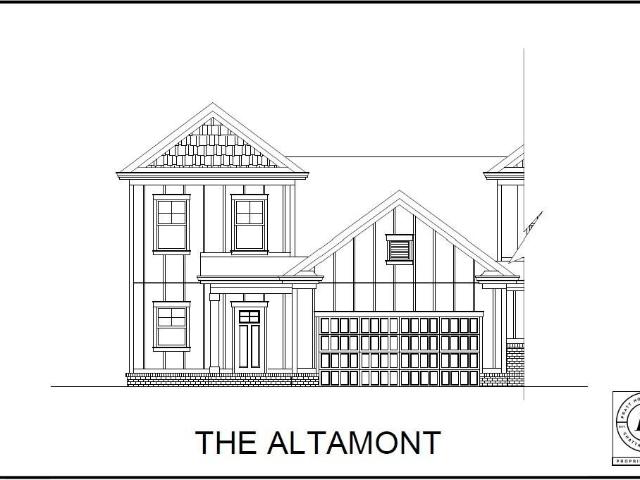
Designed with convenience and comfort in mind, the Altamont features a main-level primary suite complete with a tiled shower, bench seating, and generous closet space. The open concept layout connects the great room, kitchen, and dining area, with a large island and walk-in pantry adding both style and function. Step outside to the covered patio for effortless indoor-outdoor living. Upstairs, two bedrooms share a full bath and are joined by a versatile loft-perfect for a home office, media room, or play area. With quality finishes throughout and a two-car garage, the Altamont offers the ideal balance of space and thoughtful design. These 3-bedroom townhomes feature scenic mountain views and provide quick access to local parks, hiking and biking trails, the Tennessee River, and downtown Chattanooga's shopping, dining, and entertainment. Whether you prefer relaxing at home or exploring the great outdoors, Nestledown is ideal for homeowners seeking both convenience and a peaceful setting
USD 429,000
1910 Clematis Drive
View photo
House · for sale
USD 500,000
USD 278/sq.ft
1910 Clematis Drive
Metro Park
· 1,798 sq.ft · 3 Bedrooms · 2 Baths · House
· Gym · Parking · Cellar
Metro Park · 1,798 sq.ft · 3 Bedrooms · 2 Baths · House · Gym · Parking · Cellar
Welcome to 1910 Clematis Drive in Hixson! Completely remodeled and move-in ready, this beautiful home offers the perfect combination of modern updates, privacy, space, and convenient access to the water. Situated on approximately one acre, the property provides room to spread out while enjoying the peaceful setting of the Big Ridge area. Inside, you'll find a thoughtfully updated interior with an inviting open floor plan, spacious living areas, and fresh finishes throughout. The upper level features three bedrooms, two full bathrooms, a versatile bonus room, and comfortable living and dining spaces ideal for everyday living or entertaining. The lower level adds even more flexibility, featuring a spacious basement area, an additional bathroom, and a separate entrance. Whether you envision a second living area, media room, home gym, hobby space, or guest retreat, the possibilities are plentiful. An attached two-car garage provides additional convenience and storage. One of the property's
USD 500,000
316 Reads Lake Road
View photo
House · for sale
USD 274,900
USD 245/sq.ft
316 Reads Lake Road
Metro Park
· 1,119 sq.ft · 3 Bedrooms · 1 Bath · House
· Garden · Parking
Metro Park · 1,119 sq.ft · 3 Bedrooms · 1 Bath · House · Garden · Parking
3 Bedroom 1.5 Bath Brick and Siding home in Red Bank. Wood Floors. Nicely landscaped yard. Spacious level lot. Fully fenced back yard. Expanded driveray for a camper or boat or just extra parking. Home is conveniently located close to shopping and and Hwy 27. Lots of potential here. Sale subject to Court Approval Buyer to verify all info. Property sold'As Is'
USD 274,900
1924 Corral Road
View photo
House · for sale
USD 700,000
USD 176/sq.ft
1924 Corral Road
Metro Park
· 3,972 sq.ft · 3 Bedrooms · 2 Baths · House
· Garden · Parking
Metro Park · 3,972 sq.ft · 3 Bedrooms · 2 Baths · House · Garden · Parking
The sellers are ready to move! The search for the perfect Signal Mountain family home ends here. This home combines modern construction with a cozy, at home feel while giving you access to award winning Signal Mountain schools. Featuring approximately 3400 sqft, 3 bedrooms, 2.5 bathrooms, main-level primary suite, huge bonus room, perfect sunset watching covered back porch. All situated on a. 66 acre lot, fully fenced back yard and extra fenced garden area for all the plants. Other extras include Walk in pantry, Quartz counters Tankless water heater, NO HOA, 10 mins to local shopping, 30 mins to downtown Chattanooga, 2 car garage, covered front porch, Extended driveway for extra parking. Did we mention it's ONLY 3 years old? !Tesla charging station in garage
USD 700,000

Get email alerts

Don't miss out: be the first to know about new properties

The alert was correctly created

On subscribing you accept the conditions of use and the privacy policy
Alert
Receive new ads in your inbox
Save this search
Receive alerts for new listings

We'll send you an email when we have new properties for: "Houses for sale in Metro Park"

The alert was correctly created

Fairfax Heights, Chattanooga city District 4 Hamilton County Tennessee
Dale Acres
Get email alerts and be the first to see new listings
Required field
On subscribing I accept the terms of the privacy policy
Perfect! You'll soon start receiving new listings via email
Alert
Receive an email when we have new ads for Houses for sale in Metro Park
Save this search
Filters

Bedrooms

Size (sq.ft)

sq.ft
sq.ft

Price

USD
USD

Property type

Bathrooms

Clear all filters
Receive notifications when new entries are published.