383 houses for sale in Middleridge

3523 Jean Street
View photo
House · for sale
USD 750,000
USD 440/sq.ft
New
3523 Jean Street
Middleridge
· 1,701 sq.ft · 3 Bedrooms · 2 Baths · House
· Patio · Equipped kitchen
Middleridge · 1,701 sq.ft · 3 Bedrooms · 2 Baths · House · Patio · Equipped kitchen
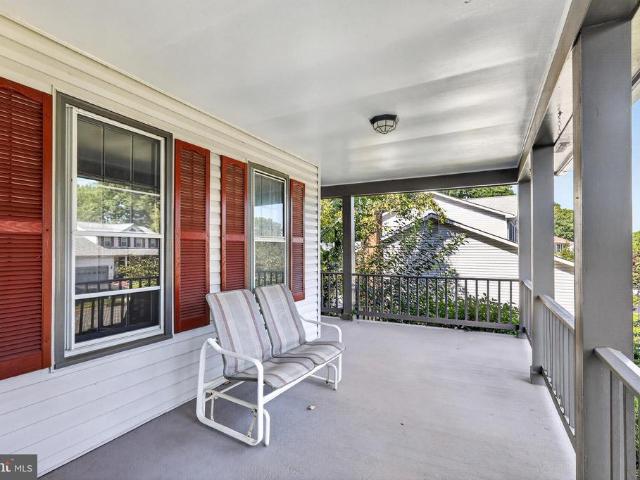
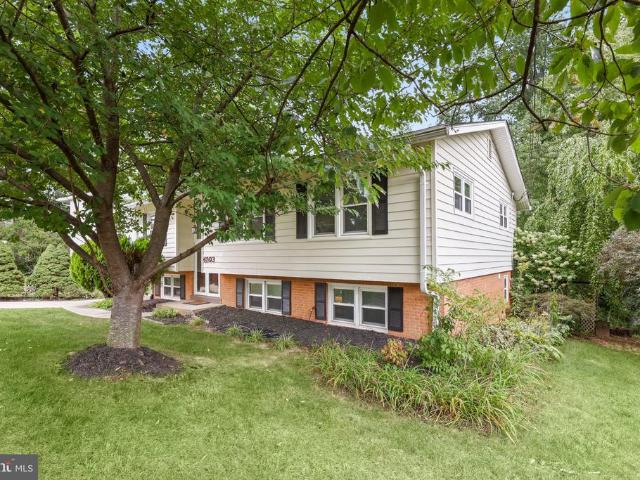
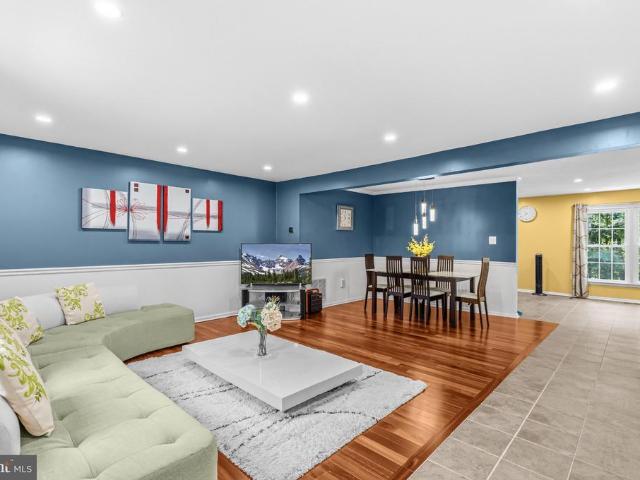
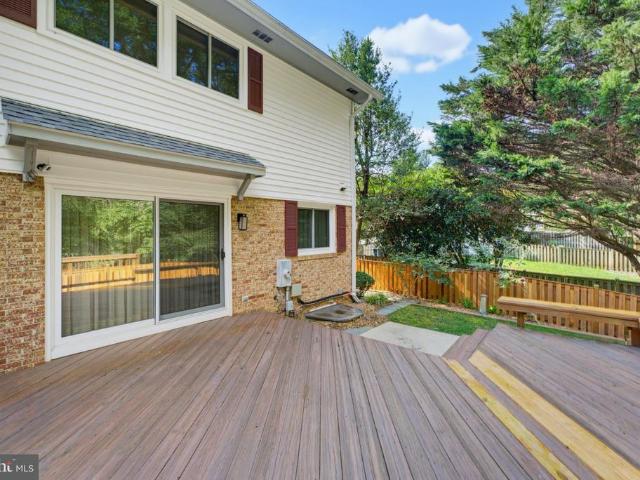
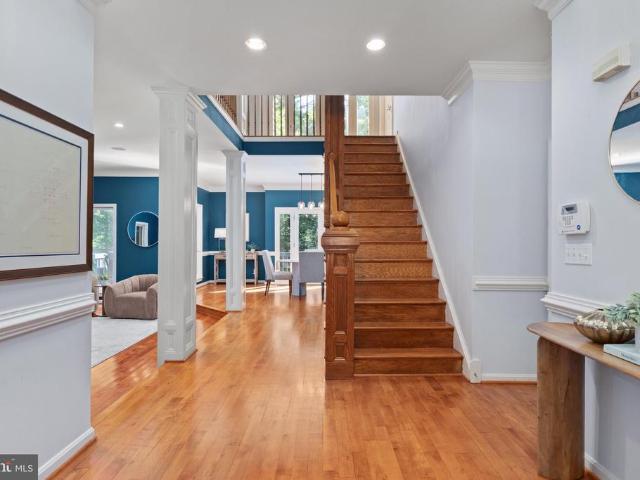
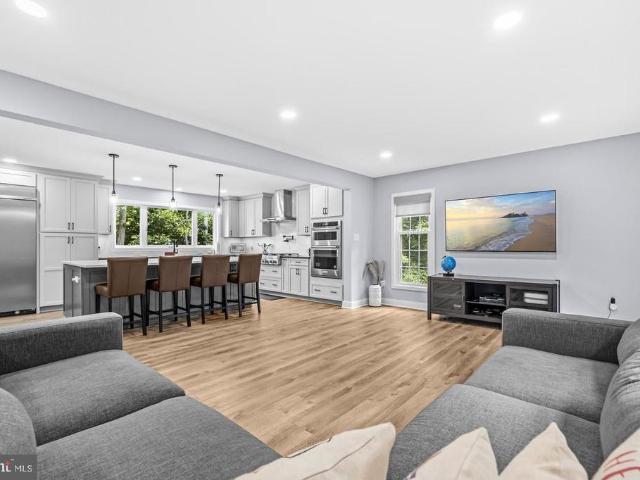
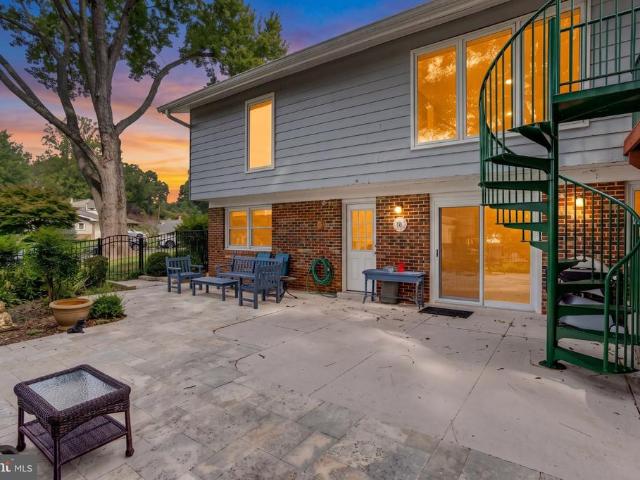
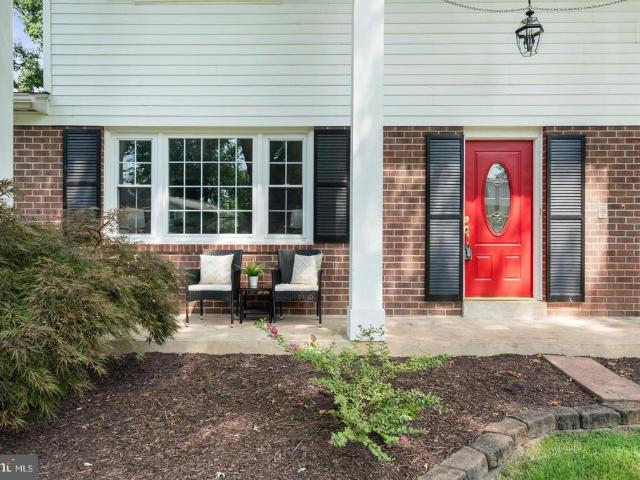
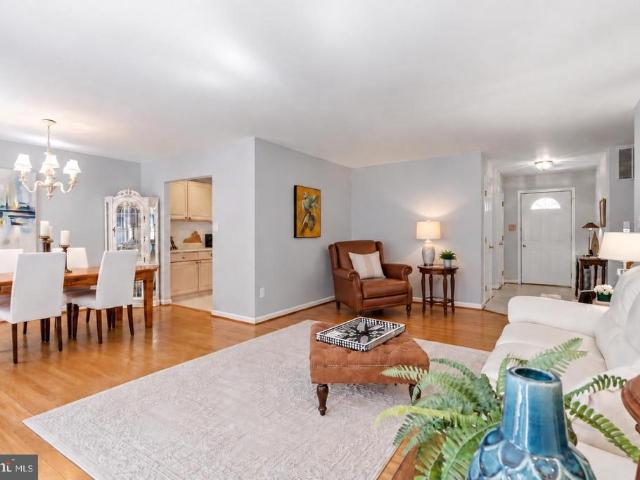
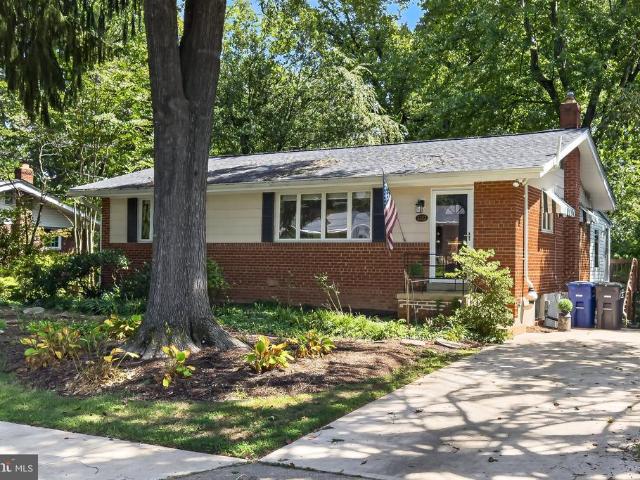
Step inside to discover a warm and inviting interior featuring hardwood floors, a cozy family room off the galley kitchen, and a spacious living room ideal for gatherings. The home boasts three well-appointed bedrooms, all on the entry-level, and two and a half baths, ensuring convenience for all. Outside, enjoy the serene lot that backs to lush trees and a gentle stream, creating a peaceful retreat. The exterior features a patio for outdoor relaxation, and a handy shed for storage. With a paved driveway accommodating two vehicles, accessibility is a breeze. Located in a friendly neighborhood, you're just a short distance from public transportation and local amenities, making this home a perfect sanctuary. Experience the joy of living in a community that offers both tranquility and convenience. This is more than a house; it's a place to call home
USD 750,000
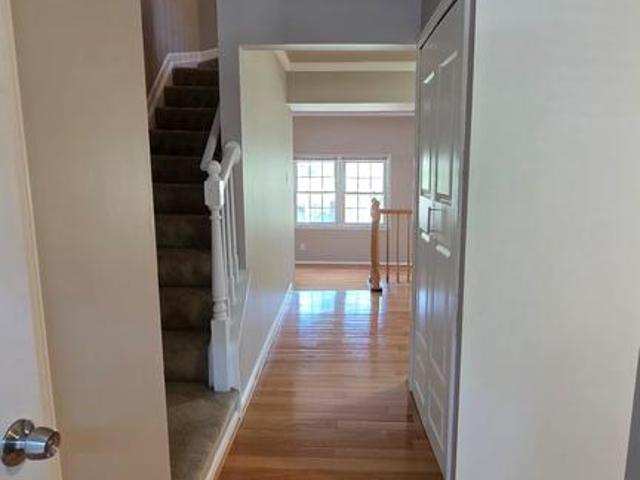
9529 Cherry Oak Court
View photo
Townhouse · for sale
USD 599,000
USD 304/sq.ft
New
9529 Cherry Oak Court
Middleridge
· 1,970 sq.ft · 3 Bedrooms · 3 Baths · Townhouse
· Equipped kitchen · Cellar
Middleridge · 1,970 sq.ft · 3 Bedrooms · 3 Baths · Townhouse · Equipped kitchen · Cellar
Motivated seller! New amazing price to sell! Exceptional location in a highly sought-after, top-rated school district! Just a short walk to White Oaks Elementary School (AAP), this elegant three-level townhouse offers the perfect blend of comfort, style, and convenience. Featuring 3 bedrooms, 3.5 baths, and a fully finished walkout basement with a versatile den/guest suite, this home provides flexible living for today's lifestyle. The main level showcases beautiful hardwood floors and an updated kitchen designed for both everyday living and entertaining. The main and upper-level bathrooms were beautifully renovated in 2025 with premium modern finishes. Fresh paint throughout enhances the home's bright, immaculate, move-in-ready appeal. Recent major updates include a new roof (2025) and new main-level and upper-level bathrooms (2025), offering peace of mind and lasting value. Surrounded by scenic trails, parks, shopping, and dining, this exceptional home combines a tranquil setting with
USD 599,000
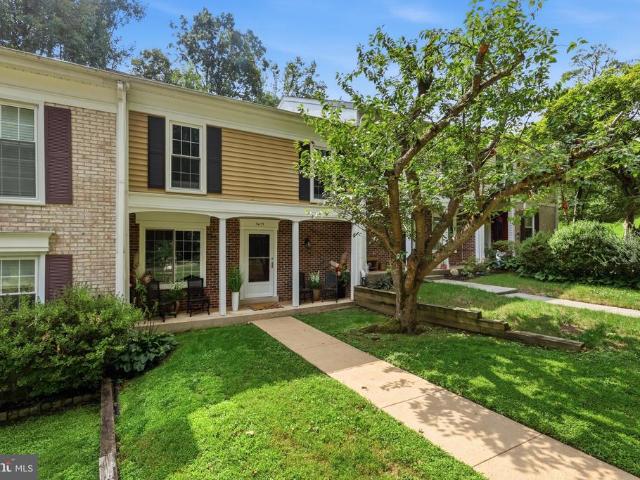
5415 Long Boat Court
View photo
Townhouse · for sale
USD 625,000
USD 354/sq.ft
New
5415 Long Boat Court
Middleridge
· 1,765 sq.ft · 3 Bedrooms · 2 Baths · Townhouse
· Patio · Garden · Deck · Fireplace · Equipped kitchen
Middleridge · 1,765 sq.ft · 3 Bedrooms · 2 Baths · Townhouse · Patio · Garden · Deck · Fireplace · Equipped kitchen
Welcome to 5415 Long Boat Ct. An updated and beautifully maintained Glen Cove townhouse offering more than 2,100 square feet of comfortable living space across three finished levels. Thoughtful upgrades, hardwood floors, recessed lighting, crown molding, and two wood-burning fireplaces create a warm and inviting feel, while the remodeled gourmet kitchen and refreshed bathrooms add modern convenience. Enjoy seamless indoor-outdoor living with a spacious deck, lower patio, fenced rear yard, wooded views, and Lake Royal just beyond the treesall in a well-kept community with desirable amenities and easy access to commuter routes, transit, parks, and schools. Located in the welcoming Glen Cove community, this townhouse offers the perfect blend of neighborhood convenience, everyday services, and access to outdoor recreation. The Glen Cove Community Association helps keep life easy with trash and recycling service, front yard lawn mowing, common area maintenance, road maintenance, and snow re
USD 625,000
10131 Walnut Wood Court
View photo
Townhouse · for sale
USD 615,000
USD 312/sq.ft
New
10131 Walnut Wood Court
Middleridge
· 1,970 sq.ft · 3 Bedrooms · 3 Baths · Townhouse
· Patio · Garden · Equipped kitchen · Swimming pool · Parking
Middleridge · 1,970 sq.ft · 3 Bedrooms · 3 Baths · Townhouse · Patio · Garden · Equipped kitchen · Swimming pool · Parking
Beautifully updated and ideally located, this inviting townhome offers comfortable living inside and out. The main level features a convenient powder room, formal dining area, and a sunken family roomperfect for everyday living and entertaining. The updated kitchen and stylish LVP flooring add a fresh, modern touch throughout. Upstairs, youll find three spacious bedrooms and two full baths. The walk-out lower level opens to a lovely fenced backyard with a patio, creating an easy indoor-outdoor retreat. Two assigned parking spaces add everyday convenience. Enjoy exceptional access to major commuter routes, shopping, dining, and the Burke Centre Conservancy pool, plus miles of scenic walking trails, tennis and pickleball courts, community amenities, and nearby Burke Lake Park
USD 615,000
5211 Ellington Court
View photo
House · for sale
USD 949,500
USD 414/sq.ft
New
5211 Ellington Court
Middleridge
· 2,293 sq.ft · 5 Bedrooms · 3 Baths · House
Middleridge · 2,293 sq.ft · 5 Bedrooms · 3 Baths · House
Coming soon and going active 9/10/26! A fully renovated 5 bedroom, 3.5 baths, on a cul de sac in Kings Park West! Put this one on your list-detailed description coming soon!
USD 949,500
9280 Bailey Lane
View photo
Townhouse · for sale
USD 749,900
USD 389/sq.ft
New
9280 Bailey Lane
Middleridge
· 1,927 sq.ft · 3 Bedrooms · 2 Baths · Townhouse
· Fireplace · Equipped kitchen
Middleridge · 1,927 sq.ft · 3 Bedrooms · 2 Baths · Townhouse · Fireplace · Equipped kitchen
STONEHURST: 9280 Bailey Lane buyers will appreciate the care and attention lavished on this beautiful end unit all-brick townhome in much-loved Stonehurst. With 3 spacious bedrooms, 2 full and 2 half updated baths, oak HDWD floors on 2 levels (refinished in 2016), 2 gas fireplaces (cleaned and certified 2025), and a fully renovated kitchen (2016), this lovely townhome offers convenience and style. A flexible floorplan accommodates a main level separate living room and either a cozy family room with brick masonry fireplace off the kitchen, or a spacious separate dining space. The upper-level features a generous primary bedroom with Elfa open closet system and a renovated primary bath as well as two additional bedrooms and an updated hall bath. A nice added feature-all bedrooms have been re-wired to support ceiling fixtures. The rear of the townhouse is southern-facing, ensuring a bright expansive lower-level family room with a second brick masonry fireplace and new carpet (2026). Walk o
USD 749,900
6103 Union Village Drive
View photo
House · for sale
USD 875,000
USD 244/sq.ft
New
6103 Union Village Drive
Middleridge
· 3,584 sq.ft · 5 Bedrooms · 3 Baths · House
· Office room · Fireplace · Equipped kitchen · Cellar
Middleridge · 3,584 sq.ft · 5 Bedrooms · 3 Baths · House · Office room · Fireplace · Equipped kitchen · Cellar
Three finished levels, expansive living spaces, a finished walkout basement, and fresh interior updates in Little Rocky Run. With 5 bedrooms and 3.5 baths across 3 finished levels, this Clifton home offers an impressive amount of space and flexibility. Recent interior paint and new flooring provide a fresh start, while the home offers an opportunity to add your own updates and personal style. The spacious main level includes a living room with a fireplace and an oversized kitchen with generous cabinetry, counter space, and room for everyday dining. A half bath completes this level, while the front porch overlooks the large front lawn. Upstairs, youll find 4 bedrooms and 2 full baths. The primary bedroom features its own private bath and closet, while the additional bedrooms offer flexibility for family, guests, or a dedicated home office. The finished walkout basement adds another dimension to the home with a 5th bedroom, full bath, and direct outdoor access. The layout creates excelle
USD 875,000
4703 Tara Drive
View photo
House · for sale
USD 850,000
USD 374/sq.ft
New
4703 Tara Drive
Middleridge
· 2,271 sq.ft · 5 Bedrooms · 3 Baths · House
· Patio · Garden · Office room · Deck · Fireplace · Equipped kitchen
Middleridge · 2,271 sq.ft · 5 Bedrooms · 3 Baths · House · Patio · Garden · Office room · Deck · Fireplace · Equipped kitchen
Gracefully designed for both grand entertaining and everyday living, this beautifully appointed 5-bedroom, 3-bath residence offers timeless hardwood floors, recessed lighting, and a peaceful wooded backdrop that creates a true sense of privacy. The thoughtfully designed upper level features three spacious bedrooms and two full baths, including a gracious primary suite with a private en suite bath, while the fully finished walk-out lower level offers two additional bedrooms, a full bath, a spacious recreation room anchored by a brick fireplace, and a kitchenette. All provide exceptional flexibility for multigenerational living, private guest quarters, and income-producing potential. One of the lower-level bedrooms is exceptionally spacious and offers endless possibilities as a home theater, game room, fitness studio, executive office, or the potential to create an additional bedroom. Enjoy seamless indoor and outdoor living from the deck and patio overlooking the backyard. Situated on a
USD 850,000
5602 Sutherland Court
View photo
Townhouse · for sale
USD 649,000
USD 298/sq.ft
New
5602 Sutherland Court
Middleridge
· 2,174 sq.ft · 3 Bedrooms · 3 Baths · Townhouse
· Patio
Middleridge · 2,174 sq.ft · 3 Bedrooms · 3 Baths · Townhouse · Patio
Beautifully Maintained & Move-In Ready in the Lake Braddock Community! Welcome to 5602 Sutherland Ct, a beautifully maintained home offering the perfect combination of thoughtful updates, comfortable living, and an exceptional location. Situated in the highly desirable Lake Braddock Secondary School pyramid, this home has been lovingly cared for and is truly move-in ready. Major improvements include a roof replaced in 2017, Lennox HVAC system replaced in 2019, and new hardwood flooring and a fully renovated lower-level bathroom completed in 2020. The home also features a new LG refrigerator, Air Duct cleaned and sanitized in 2025, adding to the modern convenience and functionality. Outdoor living has been further enhanced with a brand-new fence and concrete patio completed in 2026, creating a wonderful private space for entertaining, relaxing, and enjoying the outdoors. From the moment you step inside, you'll appreciate the pride of ownership and meticulous care throughout. With its de
USD 649,000
5808 Canvasback Road
View photo
Townhouse · for sale
USD 679,888
USD 330/sq.ft
New
5808 Canvasback Road
Middleridge
· 2,056 sq.ft · 3 Bedrooms · 3 Baths · Townhouse
· Deck · Fireplace · Parking
Middleridge · 2,056 sq.ft · 3 Bedrooms · 3 Baths · Townhouse · Deck · Fireplace · Parking
Open Houses: 5-7 PM Friday, September 4 | 1-3 PM Saturday, September 5 | 1-4 PM Sunday, September 6. Welcome to Burke Village, where space, privacy, and convenience come together in this beautifully designed three-bedroom townhouse. One of the homes standout features is its rare two-car garage, offering the storage and everyday convenience that can be difficult to find in townhouse living. The main level provides a warm and inviting setting for both relaxing and entertaining, with a spacious living room or dining area centered around a wood-burning fireplace. Step outside onto the large deck, where peaceful wooded surroundings create a private backdrop for morning coffee, outdoor dining, or simply unwinding at the end of the day. Upstairs, youll find two generously sized bedrooms thoughtfully designed for privacy. The primary suite features its redesigned full bathroom and walk-in closet, while the second bedroom also enjoys access to a private full bath, creating an ideal arrangement
USD 679,888
10316 Monroe Court
View photo
House · for sale
USD 788,999
USD 279/sq.ft
New
10316 Monroe Court
Middleridge
· 2,820 sq.ft · 3 Bedrooms · 3 Baths · House
· Fireplace · Equipped kitchen
Middleridge · 2,820 sq.ft · 3 Bedrooms · 3 Baths · House · Fireplace · Equipped kitchen
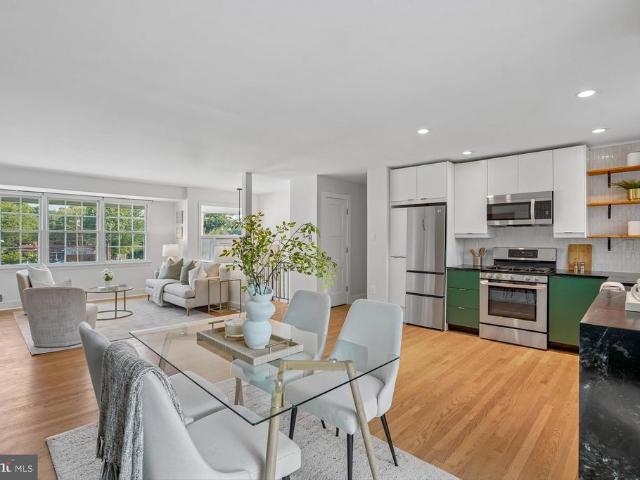
Beautifully remodeled and thoughtfully maintained, this charming home in sought-after Layton Hall blends classic character with stylish, modern improvements. Located at the end of a cul-de-sac, this light-filled main level features beautifully refinished hardwood floors, a spacious living room with a gas fireplace, and an open dining area that flows seamlessly into the renovated kitchen. The kitchen features crisp white cabinetry, distinctive green lower cabinets, quartz countertops, stainless-steel appliances, subway-tile backsplash, and open shelving. Large windows throughout the main level fill the home with natural light and provide views of the mature, landscaped surroundings. The primary bedroom and additional bedrooms offer hardwood floors and excellent natural light, while the renovated bathrooms provide fresh, modern finishes. The finished lower level offers expansive flexible living space that is full of natural light. It features a beautifully renovated full bath, and a sepa
USD 788,999
4506 Arniel Place
View photo
House · for sale
USD 1,599,900
USD 236/sq.ft
New
4506 Arniel Place
Middleridge
· 6,760 sq.ft · 4 Bedrooms · 4 Baths · House
· Equipped kitchen
Middleridge · 6,760 sq.ft · 4 Bedrooms · 4 Baths · House · Equipped kitchen
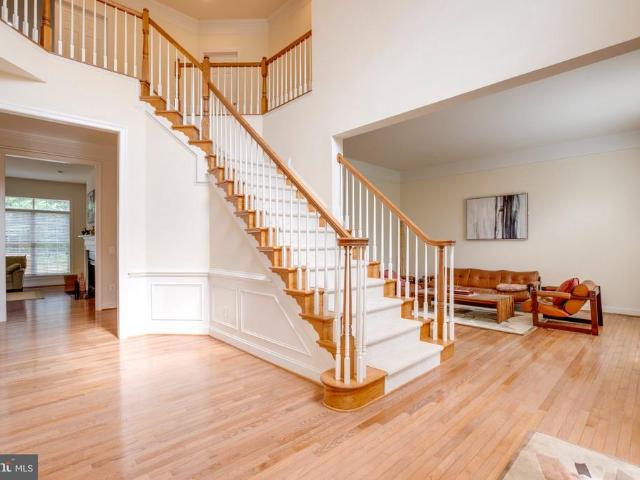
Welcome to this stunning, detached brick residence, where timeless elegance meets modern luxury. The grand impression begins the moment you step into the breathtaking, two-story foyer, seamlessly transitioning into expansive main-level living spaces adorned with hardwood floors. At the heart of the home is a gourmet chefs kitchen, beautifully appointed with granite countertops and stainless steel appliances. It opens effortlessly into a sun-drenched morning room featuring classic ceramic tilethe perfect setting for casual dining and quiet reflection. A sophisticated private library provides an ideal sanctuary for remote work or study. Designed for both grand-scale entertaining and intimate family gatherings, the finished lower level boasts an expansive recreation room, a dedicated media room for immersive cinematic experiences, and a stylish wet bar. The upper level is anchored by a magnificent owner's suite, a true private retreat featuring dual walk-in closets and a spa-like ensuite
USD 1,599,900
12506 Charles Stewart Court
View photo
House · for sale
USD 874,900
USD 331/sq.ft
New
12506 Charles Stewart Court
Middleridge
· 2,637 sq.ft · 4 Bedrooms · 3 Baths · House
· Garden · Fireplace · Equipped kitchen · Parking
Middleridge · 2,637 sq.ft · 4 Bedrooms · 3 Baths · House · Garden · Fireplace · Equipped kitchen · Parking
Amazing opportunity to live in fair oaks estates! Located on a prime 0.27 acre wooded lot on a quiet cul-de-sac, this 4 BR/3.5 BA home features REAL 4' finish-in-place hardwood throughout the foyer, dining room & family room. Kitchen to family room sight lines enhance daily living and casual entertaining. The tastefully updated kitchen offers quality maple cabinetry with abundant storage, expansive island with seating for 3, subtle granite, Siligranite farm sink, 24x12 tile floor with wood plank design, and sun-drenched walk-in bay. The light-filled living room has windows on 2 sides, while the family room showcases a full-height wood-burning STONE fireplace, and exits to a delightful screened porch with skylights overlooking the private fenced rear yard. You will appreciate the circular floorplan & separate dining room for larger gatherings. The laundry room/mud room is conveniently located near the garage. *There is new carpet thoughout the upper stairs, hall & BR's. The spacious pri
USD 874,900
3810 Daniels Run Court
View photo
House · for sale
USD 1,599,888
USD 290/sq.ft
New
3810 Daniels Run Court
Middleridge
· 5,500 sq.ft · 5 Bedrooms · 4 Baths · House
· Office room · Equipped kitchen
Middleridge · 5,500 sq.ft · 5 Bedrooms · 4 Baths · House · Office room · Equipped kitchen
Open Houses: 5-7 PM Thursday, September 3 | 5-7 PM Friday, September 4 | 1-3 PM Saturday, September 5 | 1-4 PM Sunday, September 6. Welcome to 3810 Daniels Run Court, an exceptional residence offering over 5,500 total square feet of beautifully finished living space in prestigious Farrcroftone of Fairfax Citys most sought-after luxury communities. Tucked along a quiet cul-de-sac, this impressive 5-bedroom, 4.5-bath home offers an elegant combination of scale, thoughtful updates and incredible spaces for both everyday living and entertaining. Step inside to soaring two-story ceilings, beautifully refinished hardwood floors, extensive crown molding and recessed lighting throughout the spacious main level. A dedicated home office, formal dining and sitting areas provide flexibility, while the updated kitchen serves as the heart of the home with upgraded countertops, gas cooking, double ovens, coffee bar and a large pantry. Generous living spaces flow beautifully for entertaining and every
USD 1,599,888
3977 Burning Bush Court
View photo
Townhouse · for sale
USD 679,950
USD 288/sq.ft
New
3977 Burning Bush Court
Middleridge
· 2,357 sq.ft · 4 Bedrooms · 3 Baths · Townhouse
· Equipped kitchen
Middleridge · 2,357 sq.ft · 4 Bedrooms · 3 Baths · Townhouse · Equipped kitchen
Welcome to this spotless, roomy, and exquisitely renovated townhome in the center of Fairfax that offers more than 2,300 square feet of chic and cozy living. This 4-bedroom, 3.5-bathroom, move-in-ready house is full of well-considered renovations and contemporary flair. With shiny hardwood floors, lots of recessed lighting, a large living room, and a formal dining room accentuated by a lovely bay window, the main level has a clear and practical arrangement. The large kitchen has a comfortable informal eating area and stainless steel equipment, making it ideal for regular dinners and get-togethers. The main floor has a fluid, welcoming flow that is intended to be both comfortable and engaging. The main suite upstairs is a tranquil haven with a spacious en-suite bathroom that includes a walk-in closet, dual vanities, a separate shower, and a soaking tub. A hall bathroom is shared by two more roomy bedrooms. With a spacious play area, a complete bathroom, a multipurpose bonus room that ca
USD 679,950
5524 Summit Street
View photo
House · for sale
USD 2,490,000
USD 280/sq.ft
New
5524 Summit Street
Middleridge
· 8,891 sq.ft · 7 Bedrooms · 6 Baths · House
· Office room · Equipped kitchen · Parking
Middleridge · 8,891 sq.ft · 7 Bedrooms · 6 Baths · House · Office room · Equipped kitchen · Parking
Rarely available in Centreville, this spectacular 2025 custom-built estate offers a masterclass in luxury, privacy, and scale. Positioned on a premier 1.73-acre lot with no HOA, the Arts & Crafts style residence boasts nearly 8,900 total square feet of meticulously designed living space and a 3-car garage, presenting an unparalleled opportunity for the discerning buyer. From the welcoming stone front porch, the home opens into a grand two-story foyer illuminated by premium casement windows. White oak hardwood flooring, expansive hallways, and soaring ceilings create an immediate sense of sophisticated airiness. Designed for modern versatility, the main level features two flexible bedrooms or professional home offices, a powder room, and an elegant family room that flows seamlessly into the principal living and dining areas. The gourmet kitchen is a chefs showstopper, masterfully equipped for grand-scale hosting or intimate weekend gatherings. The upper levels host beautifully appointed
USD 2,490,000
10704 Warwick Avenue # A
View photo
House · for sale
USD 1,899,000
USD 320/sq.ft
New
10704 Warwick Avenue # A
Middleridge
· 5,920 sq.ft · 6 Bedrooms · 5 Baths · House
Middleridge · 5,920 sq.ft · 6 Bedrooms · 5 Baths · House
Model home at 10704A Warwick Avenue. This stunning LUXURY 6-bedroom home offers an elegant modern open floor plan on three levels with high-end designer finishes thoughtful custom details for an unparalleled lifestyle and elegant entertaining in the heart of vibrant Fairfax City. (Interior photos are of the finished property next door with similar layout and finishes). A covered portico welcomes you into the spacious front foyer with a double coat closet. The foyer leads to the hallway with a sought-after main level 14x15' bedroom with a private full bathroom. Perfect for an in-law or guest suite, a lovely studio or home library. The hall opens to an impressive front living room with space for a baby grand, extensive custom trim work, a coffered ceiling, and gorgeous oak hardwoods. The banquet-sized formal dining room features a tray ceiling and offers the ideal space for celebrating holidays and hosting friends and family. The home was designed to offer optimal space and light with ex
USD 1,899,000
9024 Brook Ford Road
View photo
House · for sale
USD 874,900
USD 344/sq.ft
New
9024 Brook Ford Road
Middleridge
· 2,540 sq.ft · 5 Bedrooms · 2 Baths · House
· Garden · Fireplace · Equipped kitchen · Parking
Middleridge · 2,540 sq.ft · 5 Bedrooms · 2 Baths · House · Garden · Fireplace · Equipped kitchen · Parking
Positioned well below the most recent comparable sale! Discover this amazing deal! Beautifully reimagined, this truly move-in-ready Colonial is in sought-after Burke Station Square. Come see it Saturday or Sunday at our OPEN HOUSES (and yes, there will be homemade snickerdoodles)! From the welcoming curb appeal to the beautifully landscaped backyard, this home delivers three finished levels of stylish, flexible living space. Step inside to a freshly painted interior with new Easton Hickory HydroShield+ flooring throughout the main level and brand-new carpeting upstairs (2026). At the heart of the home is a stunning NEW kitchen (2026) featuring quartz countertops, stainless steel appliances, designer octagon tile backsplash and recessed lighting. Just off the kitchen, the new boot room with main-level laundry offers everyday convenience. You can unload groceries, sports gear and muddy shoes directly from the carport! The inviting family room features a cozy wood burning fireplace, while
USD 874,900
12525 Paradise Spring Road
View photo
House · for sale
USD 1,425,000
USD 356/sq.ft
New
12525 Paradise Spring Road
Middleridge
· 3,993 sq.ft · 4 Bedrooms · 3 Baths · House
· Deck · Fireplace · Equipped kitchen
Middleridge · 3,993 sq.ft · 4 Bedrooms · 3 Baths · House · Deck · Fireplace · Equipped kitchen
Unlike any other home in Northern Virginia! This custom home built in 1995 sits on a private 6 acre setting surrounded by trees. This magical tree house has natural light and windows throughout this home to make it feel bright. The house welcomes you with a large mudroom closet to the left and a view directly to the deck. On the right you'll find a large eat-in kitchen with a pantry, gas cooktop, wall ovens, tons of cabinets and a door to the deck. The main level also has a dining room, a living room with fireplace and recessed lighting, and a vaulted screened porch with ceiling fan. There is also a powder room. The deck wraps around the back and side of the house. The upper level features a large family room (could be converted into another bedroom), a laundry room with laundry shoot, two bedrooms and a bathroom. The top level is the entire primary bedroom suite. There's a library/sitting area with custom built-ins and skylights, a private deck, and a vaulted bedroom area with a linen
USD 1,425,000
7221 Clifton Road
View photo
House · for sale
USD 749,900
USD 467/sq.ft
New
7221 Clifton Road
Middleridge
· 1,604 sq.ft · 2 Bedrooms · 1 Bath · House
· Equipped kitchen · Parking
Middleridge · 1,604 sq.ft · 2 Bedrooms · 1 Bath · House · Equipped kitchen · Parking
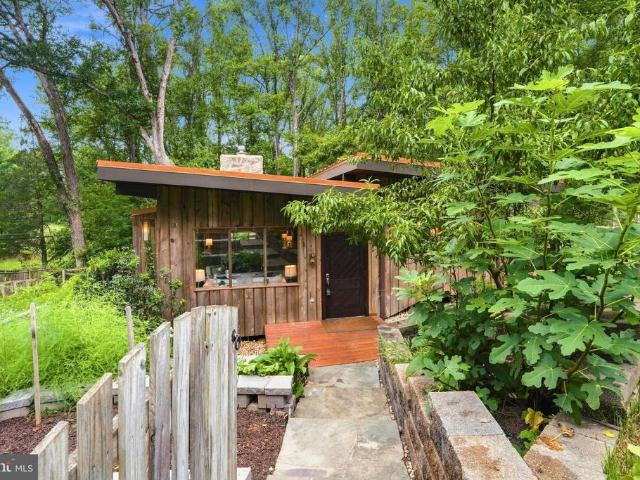
Welcome to 7221 Clifton Road, a truly special home in Clifton, Virginia. This unique contemporary residence, boasting a distinctive post & beam design with charming log cabin vibes, was custom built in 1979. The enduring appeal of the home is evident, with only four different owners in its history. From essential upgrades to the roof, windows, insulation, well pump and HVAC systems, to the stylish transformation of the kitchen and bathroom, as well as extensive hardscape and landscaping improvements, this one-of-a-kind home is move-in ready. As you approach the property, a wide driveway accommodates parking for up to five cars, ensuring convenience for both residents and guests. A beautifully designed flagstone walkway with complimenting retaining walls and planters, enhances the home's curb appeal. Strategically positioned on a gently sloping 0.4-acre lot, the residence maximizes natural light with its oversized windows and a southwestern exposure while maintaining the utmost privacy.
USD 749,900
4550 Plateau Drive
View photo
Townhouse · for sale
USD 1,035,000
USD 348/sq.ft
New
4550 Plateau Drive
Middleridge
· 2,971 sq.ft · 4 Bedrooms · 3 Baths · Townhouse
· Office room · Gym · Equipped kitchen · Parking
Middleridge · 2,971 sq.ft · 4 Bedrooms · 3 Baths · Townhouse · Office room · Gym · Equipped kitchen · Parking
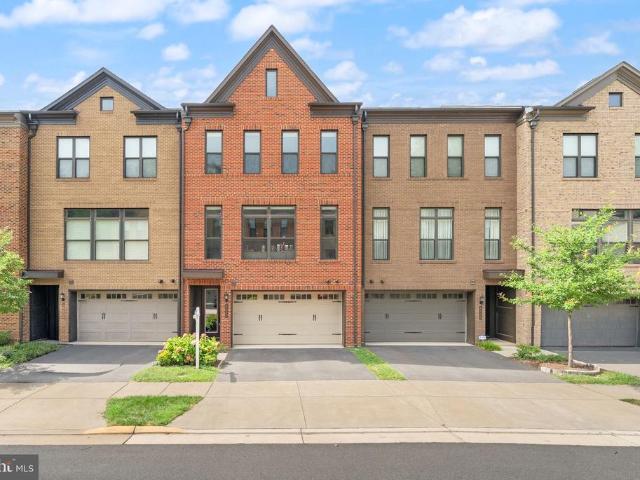
Welcome to 4550 Plateau Drive, a beautifully appointed three-level townhome offering four bedrooms, three-and-a-half baths, a two-car garage, and space for two additional vehicles in the driveway. Enter on the walkout lower level, where a spacious recreation room provides a flexible setting for game nights, movie marathons, a home office, or a fitness area. A large bedroom with an ensuite bath creates a comfortable and private retreat for overnight guests, an au pair, or extended stays. Custom built-in coat and shoe storage, along with an oversized coat closet just inside the garage entrance, helps keep daily life organized. Even the garage has been thoughtfully upgraded with finished walls and sleek epoxy flooring, creating a clean, modern space that works equally well for parking, storage, or a home gym. Upstairs, the open-concept main level is designed for gathering. At its center is a spacious kitchen with an oversized island, smart faucet, gas cooktop, and wall ovenoffering plenty
USD 1,035,000
12126 Beaver Creek Road
View photo
House · for sale
USD 1,140,000
USD 349/sq.ft
New
12126 Beaver Creek Road
Middleridge
· 3,261 sq.ft · 4 Bedrooms · 3 Baths · House
· Patio · Equipped kitchen
Middleridge · 3,261 sq.ft · 4 Bedrooms · 3 Baths · House · Patio · Equipped kitchen
Welcome home to a truly exceptional retreat where luxury, comfort, and privacy come together on five picturesque acres in the heart of Clifton. Imagine beginning each day with peaceful views, gathering with family and friends in the stunning open-concept living spaces, and creating memorable meals in the spectacular chef's kitchen featuring a massive center island with dual wine refrigerators and abundant storage, a six-burner gas range, double wall ovens, and a convenient pot filler designed for effortless entertaining. Just beyond the kitchen, the enclosed brick patio offers the perfect setting for morning coffee, al fresco dining, or relaxing evenings surrounded by nature. A welcoming slate foyer sets the tone, while thoughtfully designed spaces include a practical mudroom and laundry room with built-in storage, utility sink, and direct outdoor access. The desirable main-level bedroom with a private ensuite provides exceptional flexibility for guests or multigenerational living, whi
USD 1,140,000
8519 Braeburn Drive
View photo
House · for sale
USD 899,888
USD 306/sq.ft
New
8519 Braeburn Drive
Middleridge
· 2,939 sq.ft · 4 Bedrooms · 3 Baths · House
· Patio · Garden · Deck · Equipped kitchen · Parking
Middleridge · 2,939 sq.ft · 4 Bedrooms · 3 Baths · House · Patio · Garden · Deck · Equipped kitchen · Parking
Open Houses: 5-7 PM Friday, September 4 | 1-3 PM Saturday, September 5 | 1-4 PM Sunday, September 6. Welcome to 8519 Braeburn, where easy main-level living meets flexible space, fantastic entertaining areas, and an unbeatable location in the highly rated Woodson High School district. This spacious 4-bedroom, 3-full-bath rambler, with the rare 2-car garage, sits on a sunny corner lot with a beautifully landscaped, fully fenced yard. The main level features gleaming hardwood floors and an inviting open layout that connects the living and dining rooms, making entertaining a breeze. The spacious kitchen offers an adjoining breakfast area, updated cabinetry, granite countertops, and stainless steel appliances. Step through the dining room sliding door onto the elevated deck overlooking the lush backyard and private patio space, perfect for morning coffee or summer gatherings. Down the hall, the spacious primary suite features a huge private ensuite bath, while two additional bedrooms and an
USD 899,888
9202 Setter Place
View photo
House · for sale
USD 864,900
USD 300/sq.ft
New
9202 Setter Place
Middleridge
· 2,874 sq.ft · 4 Bedrooms · 2 Baths · House
· Garden · Deck · Fireplace · Equipped kitchen
Middleridge · 2,874 sq.ft · 4 Bedrooms · 2 Baths · House · Garden · Deck · Fireplace · Equipped kitchen
A must see! Welcome home to this spacious single-family home tucked away on a quiet cul-de-sac in the sought-after Orange Hunt Estates community! This home is move-in ready with plenty of space to spread out. The updated kitchen features granite countertops, wood cabinetry, a subway tile backsplash, gas cooking, a convenient pot filler, ceramic tile flooring, and a casual dining area with custom cabinetry. A sliding glass door leads to the two-level deck and fully fenced backyard, perfect for cookouts, entertaining, or simply relaxing outdoors. Just off the kitchen, the inviting family room features hardwood floors and a cozy fireplace, while the additional dining and sitting rooms offer plenty of flexibility to create spaces that work for your lifestyle. Upstairs, youll find four spacious bedrooms, including a primary suite with a walk-in closet and beautifully updated private bath. The updated upper hall bathroom features contemporary flair that adds a little extra character to the s
USD 864,900
6424 Alloway Court
View photo
House · for sale
USD 869,900
USD 297/sq.ft
New
6424 Alloway Court
Middleridge
· 2,928 sq.ft · 4 Bedrooms · 3 Baths · House
· Garden · Deck
Middleridge · 2,928 sq.ft · 4 Bedrooms · 3 Baths · House · Garden · Deck
Lovely Ranch on a quiet West Springfield cul-de-sac with parkland and trails just outside your door! Fantastic opportunity for that rare floor plan with FOUR MAIN LEVEL BEDROOMS. Large picture window in living room perfectly frames the view of the forest beyond. Enjoy the SUNROOM and DECK overlooking the fence backyard and parkland beyond. Major updates include the ROOF, Stainless Steel appliances, new refrigerator and dishwasherm, silestone countertops. Silestone countertops. Hardwood floors on main level, spacious living areas, and a versatile daylight lower level provide plenty of room and options. Nearby Hidden Pond Nature Center, wooded trails, shopping, dining, and convenient commuter access. No hoa
USD 869,900

Get email alerts

Don't miss out: be the first to know about new properties

The alert was correctly created

On subscribing you accept the conditions of use and the privacy policy
Alert
Receive new ads in your inbox
Save this search
Receive alerts for new listings

We'll send you an email when we have new properties for: "Houses for sale in Middleridge"

The alert was correctly created

Halemhurst
Maple Hills, Fairfax city Virginia
Get email alerts and be the first to see new listings
Required field
On subscribing I accept the terms of the privacy policy
Perfect! You'll soon start receiving new listings via email
Alert
Receive an email when we have new ads for Houses for sale in Middleridge
Save this search
Filters

Bedrooms

Size (sq.ft)

sq.ft
sq.ft

Price

USD
USD

Property type

Bathrooms

Clear all filters
Receive notifications when new entries are published.