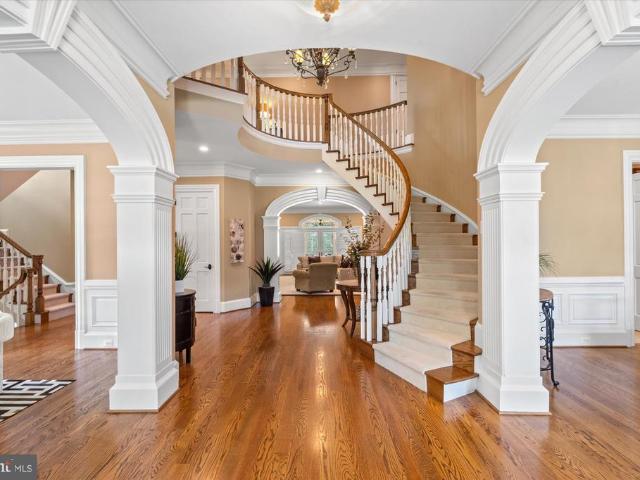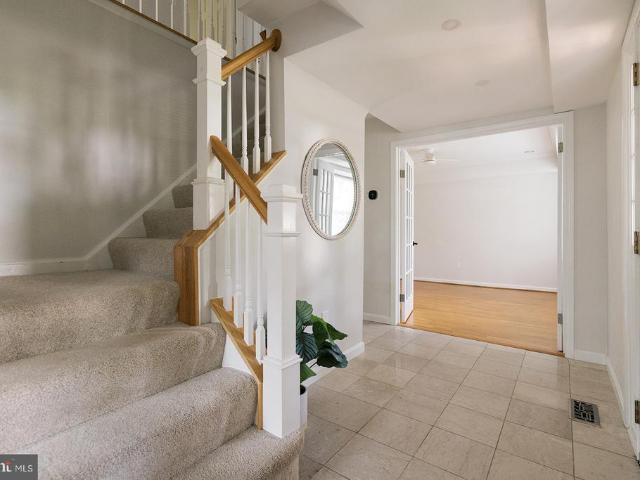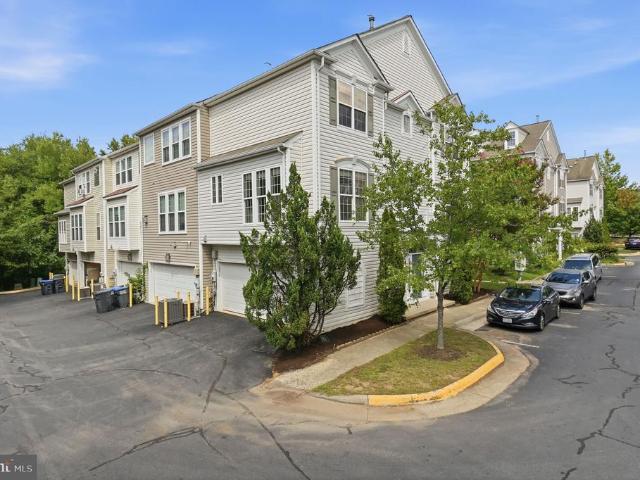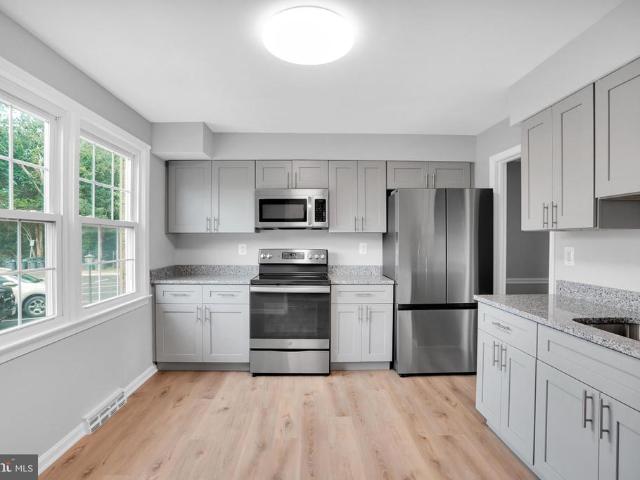
383 houses for sale in Middleridge

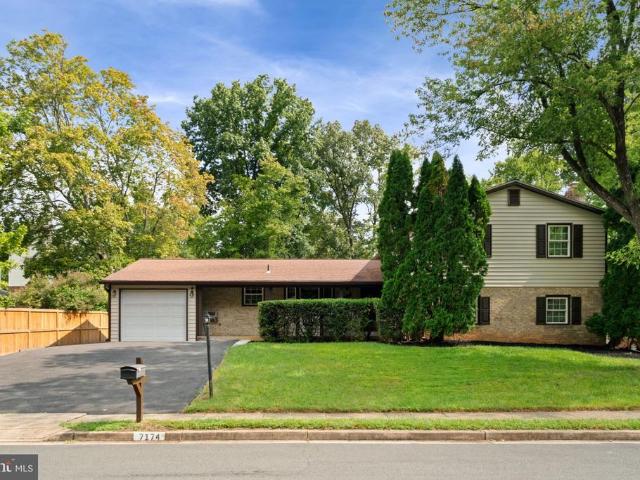
7174 Game Lord Drive
View photo
House · for sale
USD 725,000
USD 212/sq.ft
New
7174 Game Lord Drive
Middleridge
· 3,412 sq.ft · 6 Bedrooms · 4 Baths · House
· Parking
Middleridge · 3,412 sq.ft · 6 Bedrooms · 4 Baths · House · Parking
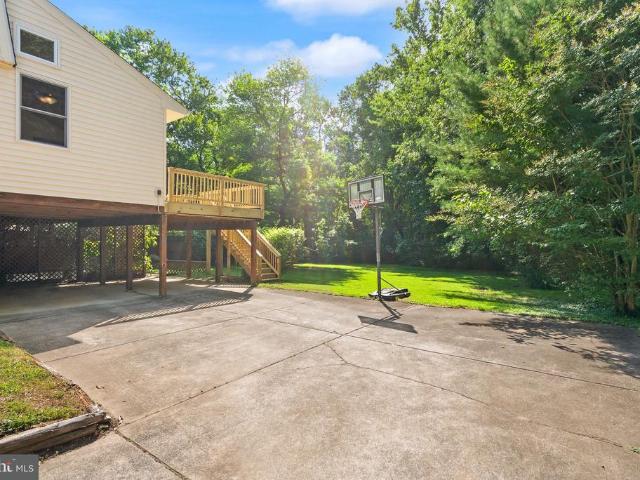
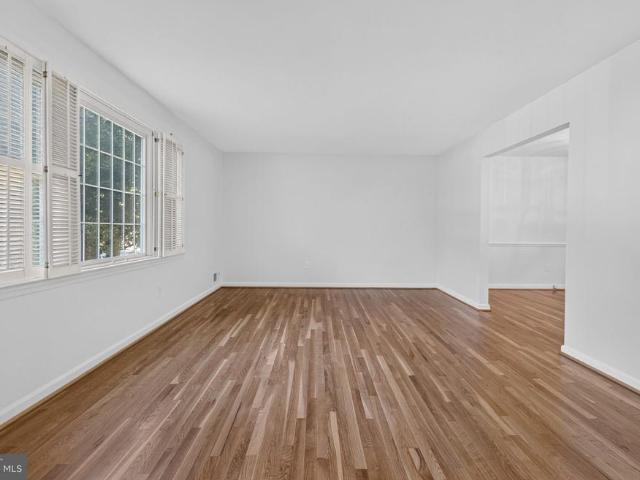
Investor opportunity | springfield/burke area | major value-add potential attention investors, renovators, and buyers looking for an opportunity to build equity! This property offers tremendous potential in a highly desirable Northern Virginia location, with many of the larger-ticket exterior and mechanical improvements already completed. The main residence features 5 bedrooms, 3 full bathrooms, a one-car garage, an extended driveway, and an additional rear parking pad. The interior is ready for a complete renovation, giving the next owner the opportunity to transform the home while benefiting from a number of significant improvements that have already been made. Recent updates include HVAC (2017), water heater (2014), updated roof, and newer siding, gutters, high-efficiency windows, exterior doors, and fencing, with many of the exterior improvements completed within approximately the last 13 years. One of the property's most unique features is the detached one-bedroom in-law suite, pr
USD 725,000
8413 Forrester Boulevard
View photo
Townhouse · for sale
USD 689,900
USD 362/sq.ft
New
8413 Forrester Boulevard
Middleridge
· 1,905 sq.ft · 3 Bedrooms · 2 Baths · Townhouse
· Office room · Gym · Equipped kitchen · Parking
Middleridge · 1,905 sq.ft · 3 Bedrooms · 2 Baths · Townhouse · Office room · Gym · Equipped kitchen · Parking
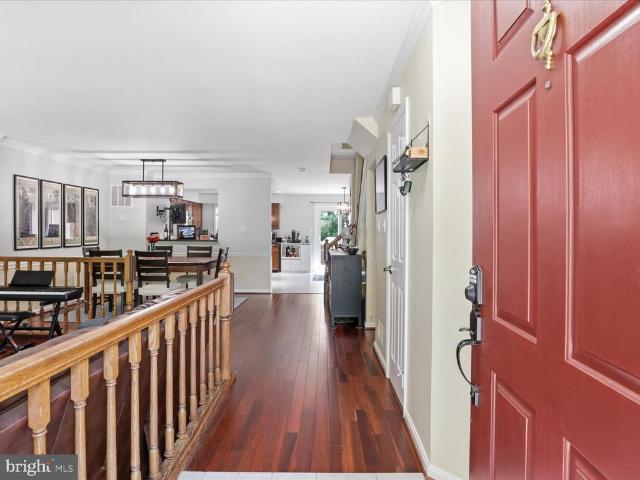
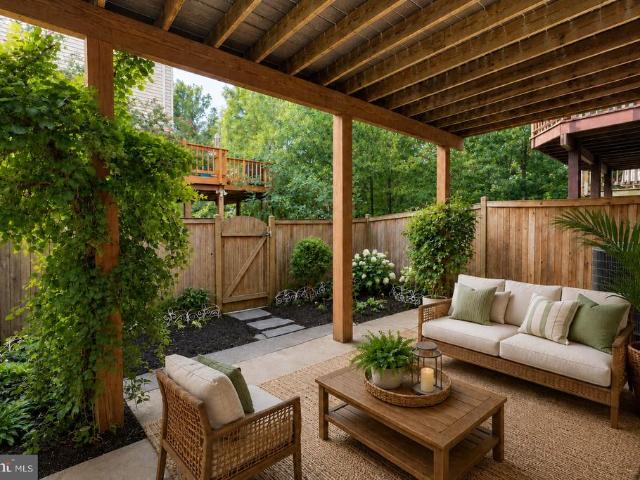
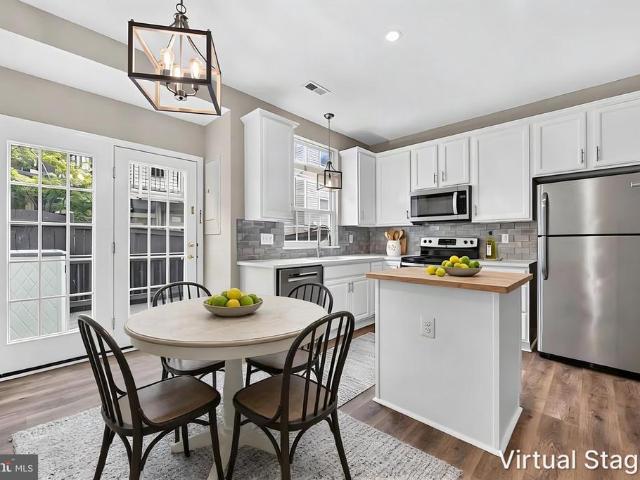
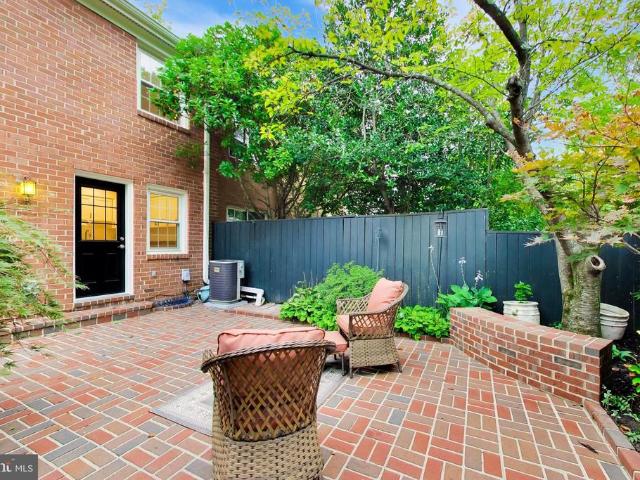
Welcome to Charlestown in the heart of West Springfield! This all-brick, three-level townhome offers 3 bedrooms and approximately 2,160 finished square feet, including a finished lower level, renovated kitchen, hardwood floors, private brick courtyard, and two assigned parking spaces conveniently located directly behind the home. The bright main level features hardwood floors, a distinctive curved staircase, and comfortable living and dining spaces. The renovated kitchen offers white Shaker-style cabinetry, granite countertops, and stainless steel appliances. Upstairs, hardwood floors continue through all three bedrooms. The primary bedroom includes a private en suite bath, while the renovated hall bath serves the two additional bedrooms. The finished lower level provides valuable flexible living space for a home office, recreation room, media room, gym, or playroom, plus a large laundry and storage area. Step outside to a private, fully fenced brick courtyard with landscaped beds and
USD 689,900
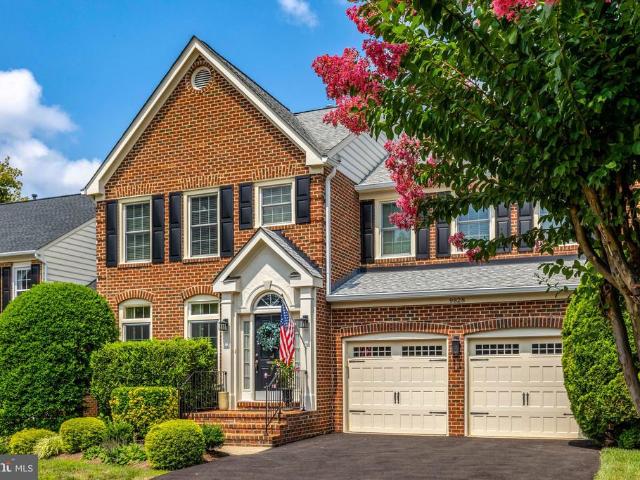
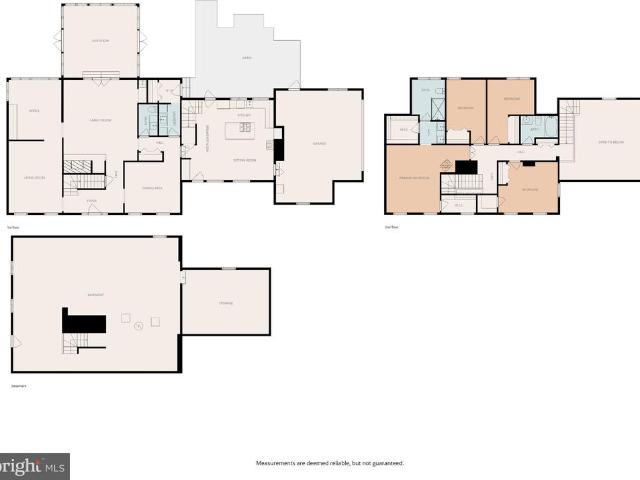
9828 Fox Rest Lane
View photo
House · for sale
USD 1,300,000
USD 390/sq.ft
New
9828 Fox Rest Lane
Middleridge
· 3,326 sq.ft · 4 Bedrooms · 3 Baths · House
· Garden · Fireplace · Equipped kitchen · Parking
Middleridge · 3,326 sq.ft · 4 Bedrooms · 3 Baths · House · Garden · Fireplace · Equipped kitchen · Parking
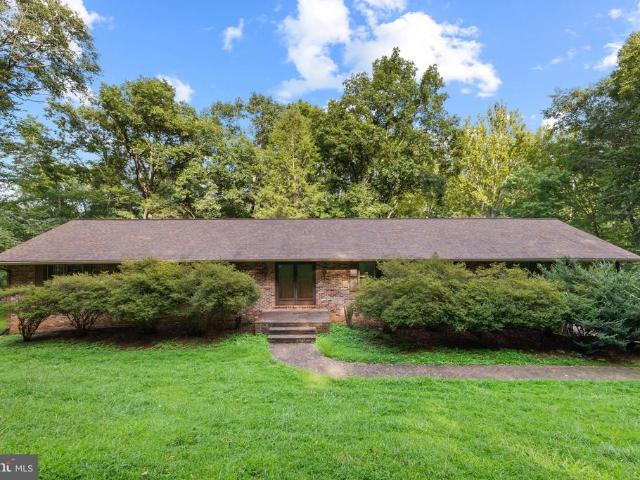
Welcome Home to stunning 9828 FOX REST LANE in Vienna, Virginia. Bringing space, comfort and location together seamlessly! Offering over 3,300 finished square feet, this move-in-ready home features 4 bedrooms, 3.5 baths and a versatile 5th NTC bonus/flex room with a spacious 2-Car Garage on a quiet CUL-DE-SAC street. Situated in the sought-after OAKTON-THOREAU-MOSAIC FCPS school pyramid, the home's beautiful brick curb appeal welcomes you from the moment you arrive! The bright, light-filled main level features newly refinished hardwood floors and an easy flow for everyday living and entertaining. The well-appointed Chef's Kitchen features 42' shaker style cabinetry, granite counter tops, stainless steel GE appliances, hardwood flooring and a large window overlooking the peaceful rear yard. The elegant Dining Room with large picture window, detailed crown molding and chair rail opens to the luxury Living Room bathed with natural light. Gather around the cozy gas fireplace in the Family
USD 1,300,000
8107 Vista Point Lane
View photo
House · for sale
USD 1,350,000
USD 399/sq.ft
New
8107 Vista Point Lane
Middleridge
· 3,380 sq.ft · 4 Bedrooms · 2 Baths · House
· Patio · Deck · Fireplace · Equipped kitchen
Middleridge · 3,380 sq.ft · 4 Bedrooms · 2 Baths · House · Patio · Deck · Fireplace · Equipped kitchen
Nestled on a private, wooded 5-acre lot in the sought-after Shadowalk subdivision, 8107 Vista Point Lane offers exceptional space, character, and indoor-outdoor living in Fairfax Station. This custom home features 3,380 square feet above grade, plus an additional 1,470 square feet in the walkout lower level ready to finish as desired, for a total of approximately 4,850 square feet of potential living space. The home includes 4 bedrooms and 2.5 baths, highlighted by a spacious primary suite with a wood-burning stove, two walk-in closets, and an updated attached bath. Designed with passive solar elements, the home offers distinctive living spaces including a vaulted kitchen with front and rear entries, a family room with brick wood-burning fireplace and custom wet bar, formal living and dining rooms with hardwood floors and elegant moldings, and a beautiful, vaulted sunroom opening to a stone patio with trellis and a Trex deck. The expansive lot provides mature landscaping, privacy, room
USD 1,350,000
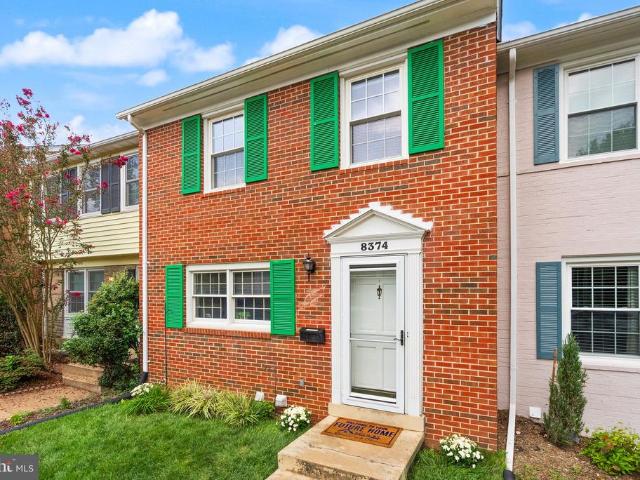
8374 Glastonbury Court
View photo
House · for sale
USD 549,990
USD 452/sq.ft
New
8374 Glastonbury Court
Middleridge
· 1,216 sq.ft · 3 Bedrooms · 3 Baths · House
· Garden
Middleridge · 1,216 sq.ft · 3 Bedrooms · 3 Baths · House · Garden
Dont let the Annandale address fool you. You are right between Falls Church and Fairfax, with Mosaic District, Dunn Loring Metro, Inova Fairfax Hospital, shopping, dining, and major commuter routes just minutes away. Inside, this three-bedroom townhome offers a flexible layout with comfortable spaces to gather, work from home, entertain, or simply unwind. Step outside to a private backyard ready for morning coffee, weekend cookouts, pets, playtime, or peaceful evenings under the stars. Life in Strathmeade Square comes with more than a convenient location. Residents enjoy a community pool, tot lots, basketball court, and a welcoming neighborhood atmosphere that makes it easy to feel connected. Whether you are buying your first home, looking for more room, or hoping to stay close to everything Northern Virginia offers, this home delivers the space, location, and lifestyle you have been searching for. Its not just a house. Its a lifestyle with comfort, community, and convenience built rig
USD 549,990
9113 Northedge Drive
View photo
House · for sale
USD 989,000
USD 370/sq.ft
New
9113 Northedge Drive
Middleridge
· 2,669 sq.ft · 4 Bedrooms · 3 Baths · House
· Fireplace · Equipped kitchen
Middleridge · 2,669 sq.ft · 4 Bedrooms · 3 Baths · House · Fireplace · Equipped kitchen
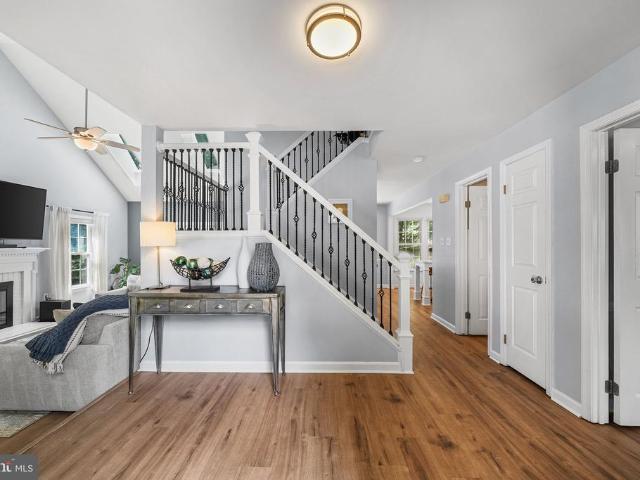
Welcome to 9113 Northedge Drive, a beautifully maintained and thoughtfully updated Colonial tucked away on a quiet pipestem in one of Springfields most desirable established communities. Set on a generous 0.39+ acre lot, this 4-bedroom, 3.5-bath home offers 2,673 square feet of inviting living space, flexible rooms, and an exceptional indoor-outdoor lifestyle. Step inside to find a welcoming layout designed for both everyday living and entertaining. The spacious family room is a standout gathering space with a vaulted ceiling, fireplace, and skylights that fill the room with beautiful natural light. The heart of the home is the updated gourmet kitchen, renovated in 2022/2023 and featuring white cabinetry, stainless-steel appliances, a gas range, expanded center island, breakfast nook, and a butlers pantry with additional storage and prep space. The kitchen flows naturally into the dining and living areas, making everything from casual family meals to holiday gatherings easy and enjoyab
USD 989,000
8892 Eagle Rock Lane
View photo
Townhouse · for sale
USD 685,000
USD 284/sq.ft
New
8892 Eagle Rock Lane
Middleridge
· 2,411 sq.ft · 3 Bedrooms · 3 Baths · Townhouse
· Garden · Office room · Deck · Equipped kitchen
Middleridge · 2,411 sq.ft · 3 Bedrooms · 3 Baths · Townhouse · Garden · Office room · Deck · Equipped kitchen
If you've been shopping in the West Springfield pyramid or Orange Hunt ES, Irving Middle, and West Springfield High school, this one gives you more room than almost any other townhome with four finished levels and 2,419 square feet at an outstanding price. The traditional main level is open with hardwood floors and a living room/dining room combination, plus an entry foyer and powder room. The kitchen feels remarkably spacious compared to most competing townhomes and set at the back of the house with a view of the deck and yard. Tile floors, granite-and-stainless vibe, large center island, and a deck off the back for the grill make this kitchen one that will stand out. Upstairs, the primary bedroom opens to its own loft, which is perfect as a private space for an office or sitting room, and means you won't have to sacrifice a bedroom for a work-from-home location. This bedroom also has its own primary bathroom with soaking tub, separate shower, and double vanity. There's also an update
USD 685,000
13915 Whetstone Manor Court
View photo
House · for sale
USD 900,000
USD 293/sq.ft
New
13915 Whetstone Manor Court
Middleridge
· 3,068 sq.ft · 4 Bedrooms · 3 Baths · House
· Patio · Deck · Equipped kitchen
Middleridge · 3,068 sq.ft · 4 Bedrooms · 3 Baths · House · Patio · Deck · Equipped kitchen
Spacious Colonial offering over 3,000 finished square feet across three levels, situated on a quarter-acre lot in the sought-after Little Rocky Run community in Clifton, Virginia. This 4-bedroom, 3.5-bathroom home sits on a quiet street framed by mature trees in an established, tree-lined neighborhood. The main level and staircase feature hardwood flooring, and a spacious composite deck (new 2026) extends the living space outdoors for entertaining on the generous quarter-acre homesite. Recent updates include fresh interior paint, new upper-level carpet, and a fully renovated primary bathroom (2025). Major systems and structural updates: new roof (2025), new gutters (2026), patio door replaced (2024), air-conditioning system approximately 3 years old, HVAC system under 10 years old, and a heat pump with recent replacement parts and annual maintenance. The home is equipped with dual water heaters (one electric, one gas) and kitchen appliances replaced approximately five years ago. Little
USD 900,000
6200 Sierra Court
View photo
House · for sale
USD 950,000
USD 210/sq.ft
New
6200 Sierra Court
Middleridge
· 4,521 sq.ft · 3 Bedrooms · 3 Baths · House
Middleridge · 4,521 sq.ft · 3 Bedrooms · 3 Baths · House
A true nature lovers oasis 5 acres on bull run! This is one of those properties that simply cannot be duplicated. Tucked away at the end of a quiet cul-de-sac, this private 5-acre estate offers an exceptional combination of seclusion, mature trees, beautiful Bull Run/Lake Occoquan views, and just over 300 feet of waterfront all with an incredibly gentle slope to the water. Fairfax County Water Authority owns lot next to property and across the water from the property, the large parcel is owned by the Park Authority (see google property map) This indicates that the woods will always be there unless there is an ownership change. The original owners are now offering this special property for sale, creating an incredible opportunity for the next owner to make it their own. The home offers over 5,000 square feet and is ready for updating and remodeling. Bring your vision! With substantial square footage, solid bones, and an extraordinary setting, the possibilities are endless. But what trul
USD 950,000
8111 Squirrel Run Road
View photo
Townhouse · for sale
USD 649,888
USD 286/sq.ft
New
8111 Squirrel Run Road
Middleridge
· 2,271 sq.ft · 3 Bedrooms · 2 Baths · Townhouse
· Patio · Garden · Deck · Fireplace · Parking
Middleridge · 2,271 sq.ft · 3 Bedrooms · 2 Baths · Townhouse · Patio · Garden · Deck · Fireplace · Parking
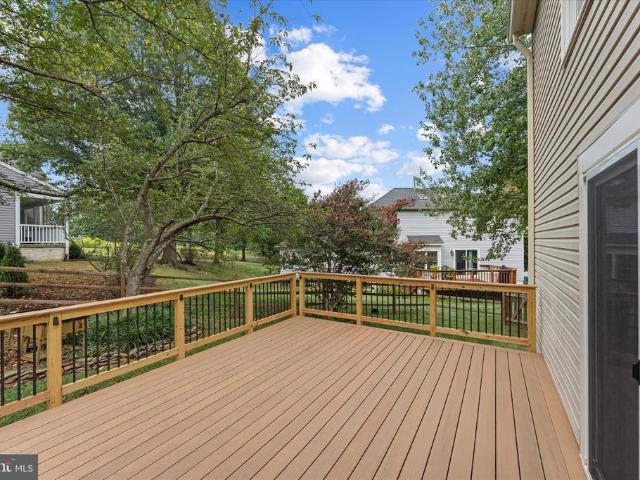
Open Houses: 1-3 PM Saturday, September 5 | 1-4 PM Sunday, September 6. Welcome to 8111 Squirrel Run Road! This beautiful Springfield townhome offers 3 bedrooms, 2.5 baths and a 1-car garage in a fantastic location. Inside, enjoy hardwood floors, a comfortable and inviting layout, and a finished lower level featuring a cozy fireplace and additional living space. Step outside to a spacious deck overlooking the uniquely shaped, fully fenced backyard, with a patio belowperfect for entertaining, pets or relaxing outdoors. A new HVAC system in 2026 adds peace of mind, and the low $118/month HOA is an added bonus. Conveniently located near the Franconia-Springfield Parkway, I-95 and Franconia-Springfield Metro, with easy access to Springfield Town Center, shopping, dining and nearby parks and recreation. Garage townhome, outdoor space, new HVAC and an unbeatable Springfield locationthis one is ready to welcome you home!
USD 649,888
9507 Burdett Road
View photo
Townhouse · for sale
USD 649,000
USD 352/sq.ft
9507 Burdett Road
Middleridge
· 1,841 sq.ft · 3 Bedrooms · 2 Baths · Townhouse
· Patio · Swimming pool · Fireplace · Equipped kitchen
Middleridge · 1,841 sq.ft · 3 Bedrooms · 2 Baths · Townhouse · Patio · Swimming pool · Fireplace · Equipped kitchen
Open Houses: Th 9/3 5-7 PM; Sat 9/5 9-11 AM; Sun 9/6 2-4 PM. *. Welcome to 9507 Burdett Rd, a beautifully situated backing directly to Lake Braddock with peaceful water views from both the upper deck and lower patio. Move-in ready with fresh paint, new carpet, hardwood floors on the main level, an updated kitchen with 42-inch cabinets, glass tile backsplash. The living room features a contemporary electric fireplace. The main level opens to a canopied rear deck with peaceful lake views, outdoor living space, and a spiral staircase leading to the patio below. The upper level offers three bedrooms, including a spacious primary bedroom with walk-in closet and room for a king-size bed. The hall bath features LVT flooring and an updated tub/shower surround. The walkout lower level includes luxury vinyl plank flooring, a large recreation room with built-in entertainment center, gas-plumbed fireplace, full bath with Jacuzzi tub, laundry/utility area, storage, and access to the rear, decorativ
USD 649,000
10931 Park Road
View photo
House · for sale
USD 879,000
USD 436/sq.ft
10931 Park Road
Middleridge
· 2,013 sq.ft · 3 Bedrooms · 2 Baths · House
· Equipped kitchen
Middleridge · 2,013 sq.ft · 3 Bedrooms · 2 Baths · House · Equipped kitchen
Beautifully maintained and light-filled single-family home in Fairfax City! This three-level residence features three bedrooms and two-and-a-half bathrooms. The updated kitchen offers granite countertops and stainless steel appliances, while hardwood floors extend throughout the main and upper levels. The spacious primary suite includes a walk-in closet. The home also features fully operational solar panels, which help reduce electricity costs and will convey as-is. Conveniently located near numerous shops, restaurants, and everyday amenities
USD 879,000
4024 Heatherstone Court
View photo
Townhouse · for sale
USD 749,000
USD 302/sq.ft
4024 Heatherstone Court
Middleridge
· 2,476 sq.ft · 3 Bedrooms · 3 Baths · Townhouse
· Patio · Garden · Parking · Fireplace · Equipped kitchen
Middleridge · 2,476 sq.ft · 3 Bedrooms · 3 Baths · Townhouse · Patio · Garden · Parking · Fireplace · Equipped kitchen
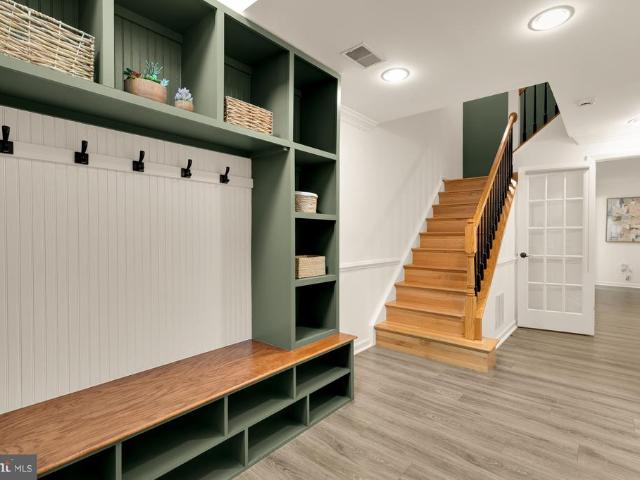
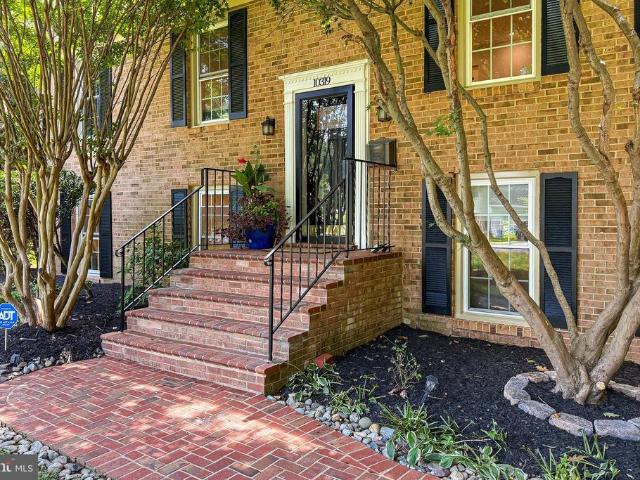
Welcome to 4024 Heatherstone Court, a stately, Fairfax townhome with a beautiful brick facade. At nearly 2500 square feet, this spacious, sophisticated home is one of the largest models in the community, and offers three bedrooms, three full bathrooms, and a guest half bath across three levels, as well as a large one car garage and two outdoor areas that complement the already substantial inside living space. Beyond the lovely front yard landscaping, enter to a mudroom with custom sage green built-in storage and a versatile lower level designed for entertainment and relaxation. The space features a large family room anchored by a cozy fireplace, a full bathroom, and a seamless walkout to the private backyard patio. This level also provides direct interior access to the attached 1-car garage. Up the stairs, find hardwood floors that flow across the main living level, and an array of large windows that flood this interior townhome with light. The sunlit eat-in kitchen features a breakfas
USD 749,000
10319 Cardinal Road
View photo
House · for sale
USD 1,000,000
USD 403/sq.ft
10319 Cardinal Road
Middleridge
· 2,476 sq.ft · 5 Bedrooms · 2 Baths · House
· Deck · Equipped kitchen
Middleridge · 2,476 sq.ft · 5 Bedrooms · 2 Baths · House · Deck · Equipped kitchen
Welcome to 10319 Cardinal Road, an elegant 5 bedroom, 2.5 bath home offering a rare combination of beautifully elevated interiors, flexible living space, and an exceptionally private natural setting. Tucked at the end of a quiet, non-through street and surrounded by parkland, this spacious split-level feels like a peaceful retreat while remaining close to everything Fairfax has to offer. Thoughtfully renovated throughout in 2020, the home is filled with contemporary design details and luxurious finishes, including a striking glass staircase enclosure as you enter the foyer, designer lighting, gorgeous luxury vinyl plank flooring across both levels, and elegantly appointed baths. At the heart of the home, the chefs kitchen features premium stainless appliances and fixtures, generous workspace, and a sunny breakfast area framed by a large picture window. From here, step directly onto the expansive rear deck overlooking the wooded nature preservea stunning backdrop for morning coffee, out
USD 1,000,000
3728 Prince William Drive
View photo
House · for sale
USD 1,125,000
USD 296/sq.ft
Updated
3728 Prince William Drive
Middleridge
· 3,800 sq.ft · 4 Bedrooms · 3 Baths · House
· Parking · Deck · Fireplace · Equipped kitchen · Cellar
Middleridge · 3,800 sq.ft · 4 Bedrooms · 3 Baths · House · Parking · Deck · Fireplace · Equipped kitchen · Cellar
Open Houses: Sat 9/5 12-2 PM; Sun 9/6 2-4 PM*. Welcome to 3728 Prince William Dr. In the sought-after Mantua Hills neighborhood. Set on a private half acre lot backing to a creek, this property offers generous indoor and outdoor living spaces, hardwood floors throughout the main and upper levels, three fireplaces, and flexible living areas across three levels. The main level features a large foyer, formal living room with wood burning fireplace and slate hearth, gracious dining room with crown and chair molding, and kitchen with Corian countertops, backsplash, recessed lighting, double wall oven, electric cooktop, and new built-in microwave. The adjoining eat-in space offers a wood stove with beautiful mantel. This room has access to the one car garage and stairs to basement. The family room addition boasts a natural pine bead board vaulted ceiling, hardwood flooring, and sliding door access to the deck. Enjoy major recent updates including 2026 architectural shingle roof with transfer
USD 1,125,000
4312 Sutler Hill Square
View photo
Townhouse · for sale
USD 600,000
USD 366/sq.ft
4312 Sutler Hill Square
Middleridge
· 1,636 sq.ft · 3 Bedrooms · 2 Baths · Townhouse
· Deck · Fireplace · Equipped kitchen
Middleridge · 1,636 sq.ft · 3 Bedrooms · 2 Baths · Townhouse · Deck · Fireplace · Equipped kitchen
Gorgeous 3 level townhome (with all levels above ground) recently RENOVATED, freshly painted and move in ready with 3BR/2.5BA conveniently located by the Government Center, and GMU, Fairfax Towne Center, 1 mile away from Fair Oaks Mall and approximately 15 minutes away from Washington Dulles International Airport. This house is all about location location location. It is centered between the two prime highways in NOVA (Highway 50 and Route 66). Enter the foyer/MAIN LEVEL to new Luxury Vinyl Plank flooring extending through the living room to the kitchen which flows out to a spacious freshly painted deck. New light pendant, chandelier and fixtures throughout gives you a welcoming vibe. The kitchen has been upgraded, with new cabinet paint, fixtures and exquisite Calcutta Quartz countertop, island and subway tile backsplash. SECOND FLOOR opens to a cozy family room with a gas fireplace and the primary bedroom with updated bathroom. THIRD FLOOR has two secondary bedrooms with shared full
USD 600,000
6905 Huntsman Boulevard
View photo
House · for sale
USD 825,000
USD 403/sq.ft
6905 Huntsman Boulevard
Middleridge
· 2,045 sq.ft · 4 Bedrooms · 2 Baths · House
· Fireplace · Equipped kitchen · Parking
Middleridge · 2,045 sq.ft · 4 Bedrooms · 2 Baths · House · Fireplace · Equipped kitchen · Parking
Welcome to 6905 Huntsman Boulevard, ideally situated in West Springfields desirable Orange Hunt Estates community. Set on an expansive, nearly half-acre deep and level lot, this well-maintained home offers 4 bedrooms, 2.5 baths, a one-car garage, and a host of recent updates, including newly refinished hardwood floors, new LVP flooring on the lower level, and fresh interior paint. The main level offers a comfortable and inviting layout with formal living and dining rooms, a spacious open kitchen with breakfast area, and a family room centered around a wood-burning fireplace. A powder room and screened porch complete the main level, with the porch providing the perfect setting for al fresco dining, morning coffee, or relaxing on warm spring, summer, and fall evenings. Upstairs, the spacious primary suite features a private ensuite bath and walk-in closet, accompanied by three additional bedrooms and a full hall bath. The lower level offers flexible living space with a large recreation r
USD 825,000
9900 Shady Cove Drive
View photo
House · for sale
USD 1,150,000
USD 398/sq.ft
9900 Shady Cove Drive
Middleridge
· 2,885 sq.ft · 4 Bedrooms · 2 Baths · House
· Garden · Fireplace · Equipped kitchen
Middleridge · 2,885 sq.ft · 4 Bedrooms · 2 Baths · House · Garden · Fireplace · Equipped kitchen
WELCOME TO 9900 SHADY COVE DRIVE a beautifully updated South Run home tucked away on a quiet cul-de-sac and on. 64 of an acre & backing to trees! Lovingly maintained by its original owners, this fabulous home has UPDATES GALORE & is in PRISTINE condition. An added bonus is that it backs to HOA-owned open space between this home & the neighboring property, which creates an even enhanced sense of privacy & breathing room. To the grassy backyard. Inside, timeless architectural details including dental molding & wainscoting complement gleaming hardwood floors throughout & all in an open floorplan. The main floor features a formal living, dining rooms & an inviting family room with a remote-controlled gas fireplace. The heart of the home though is the completely renovated (2022) kitchen, beautifully appointed with quartz countertops, new cabinetry, subway tile backsplash, stainless steel appliances, including a cooktop with six gas burners, electric convection oven, chef's island, recessed
USD 1,150,000
3109 Whimbrell Court
View photo
House · for sale
USD 3,850,000
USD 406/sq.ft
3109 Whimbrell Court
Middleridge
· 9,472 sq.ft · 6 Bedrooms · 5 Baths · House
· Patio · Garden · Office room · Parking · Swimming pool · Equipped kitchen
Middleridge · 9,472 sq.ft · 6 Bedrooms · 5 Baths · House · Patio · Garden · Office room · Parking · Swimming pool · Equipped kitchen
Welcome home to 3109 Whimbrell Court, a one-of-a-kind six-bedroom, six. And two-half-bath 9,500 square foot home with four car garage, amazing finishes, impeccable details and resort-style outdoor living in the heart of Oakton. From the moment you approach the grand home with natural fieldstone exterior and step through the mahogany entry door, the homes exceptional sightlines and natural light draw you into an environment crafted for both grand entertaining and effortless daily life. The main-level boasts an outstanding family room with built ins and a separate formal living room for hosting. The pristine kitchen has a large island, oversized pantry and boasts an eat-in area. Just off is a formal dining room with both a wet and dry butlers pantry. A rich mahogany office rounds out this floor. Just off the family room is a screened in porch that leads to a patio and outdoor kitchen overlooking the pool and backyard of your dreams. A pool, outdoor pavilion and hot tub make this feel lik
USD 3,850,000
12824 Mount Royal Lane
View photo
House · for sale
USD 875,000
USD 392/sq.ft
12824 Mount Royal Lane
Middleridge
· 2,228 sq.ft · 4 Bedrooms · 2 Baths · House
· Patio · Parking · Swimming pool
Middleridge · 2,228 sq.ft · 4 Bedrooms · 2 Baths · House · Patio · Parking · Swimming pool
Welcome to this beautifully maintained Essex Model Colonial, ideally situated on a premium parkland lot in the sought-after Greenbriar community. Backing to parkland and mature trees, this exceptional setting offers privacy, tranquility, and beautiful natural views. Inside, this spacious home offers 4 bedrooms, 2.5 baths, approximately 2,231 square feet, and a 2-car attached garage. The versatile floor plan provides generous living spaces and a comfortable flow, ideal for both everyday living and entertaining. Beautiful updates and thoughtful improvements add to the homes appeal. Step outside to an inviting outdoor retreat featuring a spacious level lawn, expansive brick patio, and comfortable outdoor seatingperfect for entertaining, dining al fresco, or relaxing while enjoying the peaceful surroundings. Located in one of Fairfax Countys most desirable neighborhoods, Greenbriar offers NO HOA, along with wonderful community amenities including a pool and neighborhood parks. Enjoy conven
USD 875,000
13318 Summer Garden Walk
View photo
Townhouse · for sale
USD 685,000
USD 402/sq.ft
13318 Summer Garden Walk
Middleridge
· 1,701 sq.ft · 4 Bedrooms · 2 Baths · Townhouse
· Garden · Cellar
Middleridge · 1,701 sq.ft · 4 Bedrooms · 2 Baths · Townhouse · Garden · Cellar
Beautiful corner unit townhouse with 3 bedrooms 2 full baths on upper level, finished basement with potential to convert half bathroom into full bathroom. Making this a 4 bedroom 3 full baths and half bath. New carpets, Freshly painted through out, refinished cabinets, granite countertops, stainless steel, Hardwood floors on main level. All of this situated in an unbeatable location! Commute: 2 minutes to I-66 Groceries: 5 minutes to Walmart 9 minutes to Costco Leisure: 7 minutes from Fair Oaks Mall 10 minutes to Fairfax Towne Center Health: 8 minutes to Kaiser Medical Center 12 minutes to Inova Hospital Schools: 2 minutes to Elementary School-Collin Powell 10 minutes to Middle School. Liberty 7 minutes to High School-Centreville
USD 685,000
9107 Bowler Drive
View photo
Townhouse · for sale
USD 685,000
USD 328/sq.ft
9107 Bowler Drive
Middleridge
· 2,088 sq.ft · 3 Bedrooms · 3 Baths · Townhouse
· Fireplace · Equipped kitchen
Middleridge · 2,088 sq.ft · 3 Bedrooms · 3 Baths · Townhouse · Fireplace · Equipped kitchen
Welcome to this completely renovated three-level, all-brick townhouse offering modern luxury and turnkey convenience with total 2096 sqft space. Boasting pristine, new luxury plank flooring across all three levels (2026), this sun-drenched home is completely move-in ready with fresh interior paint and meticulously updated spaces throughout. The main level features a spacious living room and an elegant, separate dining room perfect for hosting. The gourmet, eat-in kitchen is a chefs delight, complete with a bright bay window, premium granite countertops, sleek new cabinetry (2026), and high-end stainless steel appliancesincluding a brand-new refrigerator (2026). Upstairs, the private quarters comprise three generous bedrooms, all equipped with new ceiling fans, and two fully renovated bathrooms, including a luxurious primary en-suite and an upgraded hall bath. The fully finished lower level offers incredible flexibility, featuring a large family room anchored by a cozy fireplace, a conv
USD 685,000
12380 Washington Brice Road
View photo
House · for sale
USD 962,380
USD 388/sq.ft
12380 Washington Brice Road
Middleridge
· 2,476 sq.ft · 5 Bedrooms · 3 Baths · House
· Garden · Parking · Deck · Fireplace · Equipped kitchen
Middleridge · 2,476 sq.ft · 5 Bedrooms · 3 Baths · House · Garden · Parking · Deck · Fireplace · Equipped kitchen
You'll love this 5 Bedroom, 3.5 Bathroom charming home with spacious 2 car garage ideally situated on. 23 acre lot in desirable Fair Oaks Estates. This well-appointed Tyler model offers exceptional living space across three finished levels. A welcoming covered front porch opens to a bright main floor featuring new hardwood floors on the main level, fresh paint, and updated white kitchen and beautiful quartz counters, white appliances and open sunlit breakfast area. Sun Room off kitchen has French doors opening to a spacious family room and a wood-burning fireplace. Screened in porch with cathedral ceiling and skylights leads to an expansive deck overlooking a fully fenced backyard, creating a large indoor-outdoor area for entertaining. The upper level features four freshly painted bedrooms with new carpet, including a primary suite with an updated en-suite bath and large closet. Nicely redesigned hall bathroom with custom tilework. A fully finished lower level adds flexible living spac
USD 962,380
9827 Lake Meadow Court
View photo
House · for sale
USD 3,000,000
USD 555/sq.ft
9827 Lake Meadow Court
Middleridge
· 5,403 sq.ft · 4 Bedrooms · 5 Baths · House
· Access for people with disabilities · Deck · Parking · Swimming pool · Lift
Middleridge · 5,403 sq.ft · 4 Bedrooms · 5 Baths · House · Access for people with disabilities · Deck · Parking · Swimming pool · Lift
One-of-a-Kind 7,000+ sq ft estate on a 1+ acre lot in a private cul-de-sac. Exceptional Luxury and High Quality Upgrades Throughout. Seller spared no expense to ensure the comfort, safety and enjoyment of his beloved wife. Ada-compliant wheelchair accessibility for independent living including an elevator (also perfect for moving luggage & furniture), BATHROOM ENHANCEMENTS & GARAGE MODIFICATIONS including straight drive-through capability with posts removed to accommodate side-mounted vehicle ramps. Pool Deck gently slopes for access to the pool area and a LIFT conveys (if needed). Steps vs ladders into the pool allow for easy entry & exit. Indulge in the HEATED POOL SPA for relaxation after a stressful day. Host memorable parties, with digitally controlled lights and a spray fountain for dramatic effect! Guests can change into bathing suits in the POOL HOUSE, which offers a full BA for showering and a washer & dryer for washing towels. The pristine, shaded, GOLF-COURSE-LIKE LAWN welco
USD 3,000,000
7685 Green Garland Drive
View photo
House · for sale
USD 845,000
USD 484/sq.ft
7685 Green Garland Drive
Middleridge
· 1,744 sq.ft · 3 Bedrooms · 2 Baths · House
· Deck · Equipped kitchen
Middleridge · 1,744 sq.ft · 3 Bedrooms · 2 Baths · House · Deck · Equipped kitchen
Welcome to this beautifully updated split-level home in the highly sought-after Afton Glen community of Springfield. Offering 3 bedrooms, 2.5 bathrooms, and a contemporary design throughout, this home combines comfort, style, and functionality in an exceptional location. The heart of the home is the modern, open-concept kitchen featuring crisp white cabinetry, stainless steel appliances, and seamless flow into the adjoining living spaces, creating the perfect setting for everyday living and entertaining. A sliding glass door leads to an expansive deck, ideal for relaxing, dining outdoors, or hosting family and friends. The main level also includes bright and inviting living and dining areas filled with natural light. Upstairs, the spacious primary suite features a walk-in closet and an updated en-suite bathroom. Two additional bedrooms offer built-in shelving and share a tastefully renovated full bath. The lower level provides outstanding flexibility with a large multi-purpose room tha
USD 845,000

Get email alerts

Don't miss out: be the first to know about new properties

The alert was correctly created

On subscribing you accept the conditions of use and the privacy policy
Alert
Receive new ads in your inbox
Save this search
Receive alerts for new listings

We'll send you an email when we have new properties for: "Houses for sale in Middleridge"

The alert was correctly created

Halemhurst
Maple Hills, Fairfax city Virginia
Get email alerts and be the first to see new listings
Required field
On subscribing I accept the terms of the privacy policy
Perfect! You'll soon start receiving new listings via email
Alert
Receive an email when we have new ads for Houses for sale in Middleridge
Save this search
Filters

Bedrooms

Size (sq.ft)

sq.ft
sq.ft

Price

USD
USD

Property type

Bathrooms

Clear all filters
Receive notifications when new entries are published.