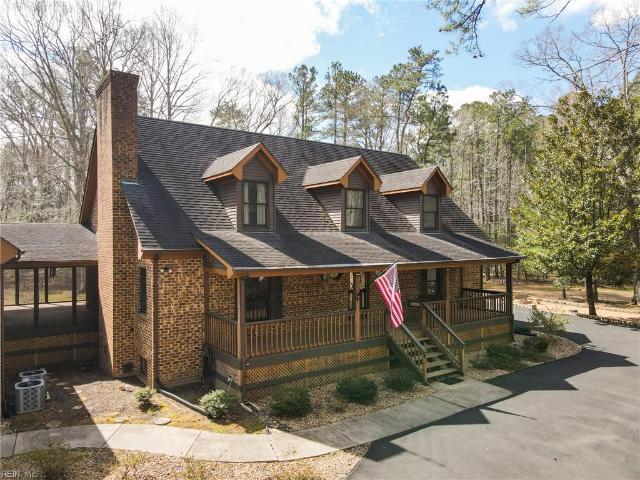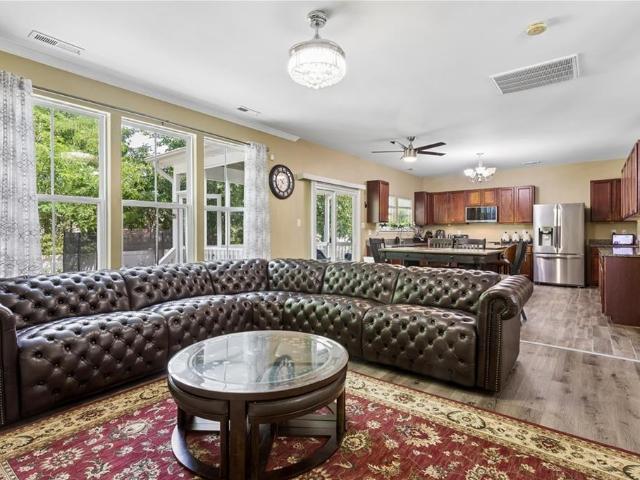
835 houses for sale in Middlesex County, Virginia

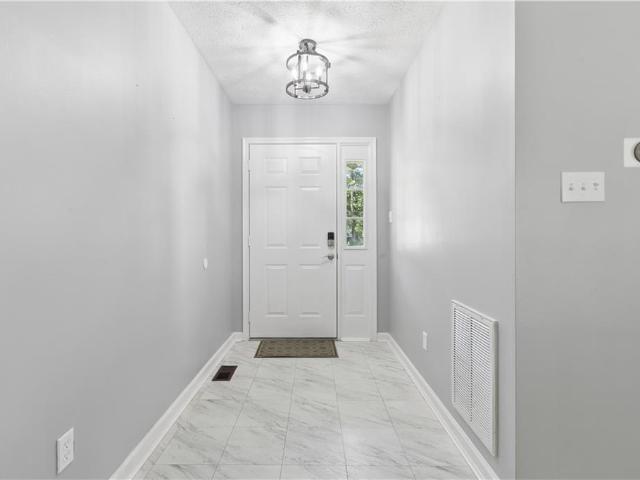
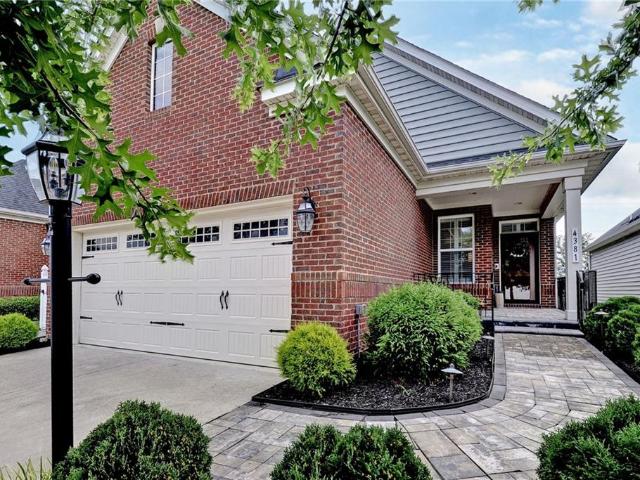
4381 Harrington CMNS
View photo
House · for sale
USD 446,000
USD 328/sq.ft
4381 Harrington CMNS
Middlesex County, Virginia
· 1,356 sq.ft · 2 Bedrooms · 2 Baths · House
· Patio · Garden · Office room · Equipped kitchen
Middlesex County, Virginia · 1,356 sq.ft · 2 Bedrooms · 2 Baths · House · Patio · Garden · Office room · Equipped kitchen
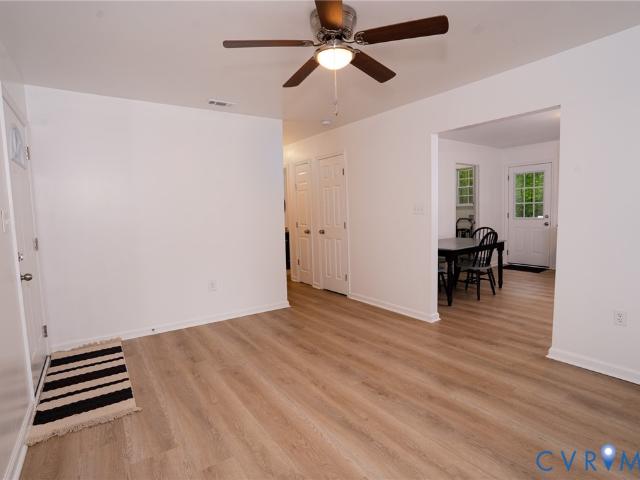
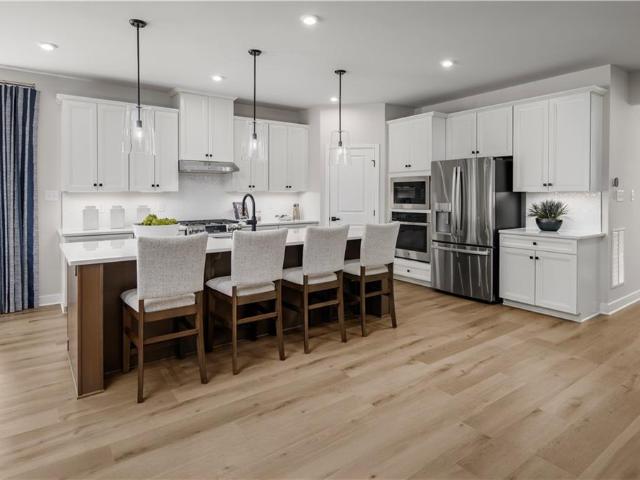
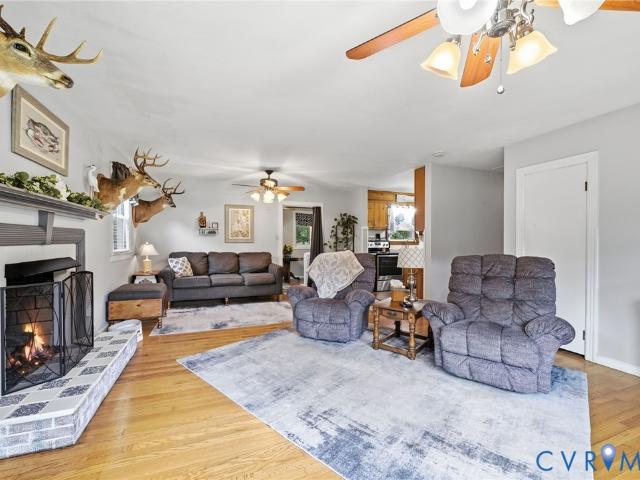
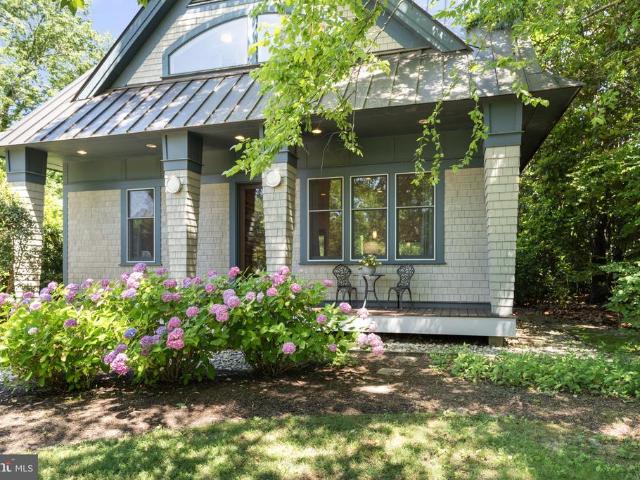
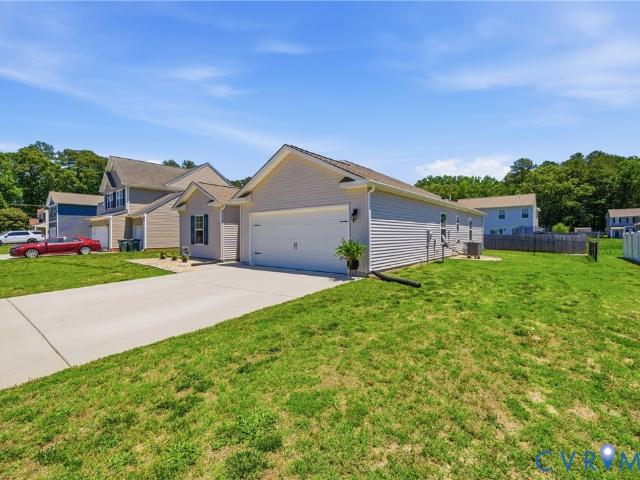
Welcome Home to 4381 Harrington Commons! Enjoy the convenience and ease of low maintenance living in this charming cottage home. Stylish one level living with a well thought out design & layout. Inviting curb appeal and a classy covered front porch to greet you in. The family room flows nicely to the dining area and the flex room providing the perfect setting for a home office. The kitchen showcases staggered height cabinetry with under cabinet lighting, granite countertops, GE appliances, large pantry and counter seating for two overlooking a gorgeous backyard setting. A lovely primary bedroom with two closets and a guest bedroom-adjacent to full bath. A charming covered patio, fenced backyard and lush landscaped yard is all set for you to enjoy. The location is great. Convenient to clubhouse, amenities and front gate. Time to discover Williamsburg's most sought after 55+ Resort Style Community!
USD 446,000
635 Rivergate Terrace
View photo
House · for sale
USD 349,990
USD 207/sq.ft
Updated
635 Rivergate Terrace
Middlesex County, Virginia
· 1,690 sq.ft · 4 Bedrooms · 2 Baths · House
· Garden · Terrace · Deck · Equipped kitchen · Parking
Middlesex County, Virginia · 1,690 sq.ft · 4 Bedrooms · 2 Baths · House · Garden · Terrace · Deck · Equipped kitchen · Parking
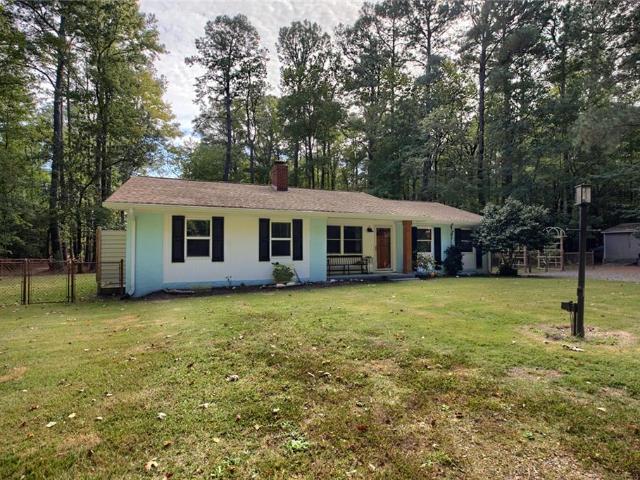
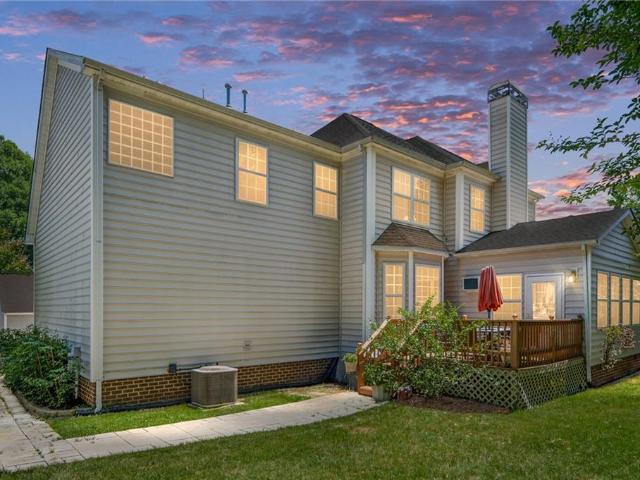
Welcome home to this beautifully maintained 4-bedroom, 2-bath property located in the award-winning West Point school district! Recently built and thoughtfully upgraded throughout, this home offers the perfect blend of modern convenience and everyday comfort. Inside, you’ll find durable LVP flooring throughout, updated light fixtures, under and over cabinet lighting, and a spacious primary suite complete with a large walk-in closet. The kitchen comes fully equipped with all appliances conveying — including the washer, dryer, and even the garage refrigerator. Step outside to enjoy the brand new back deck overlooking the backyard, plus a detached storage shed for additional space and functionality. Located in a charming neighborhood, this home also includes the added peace of mind of a quarterly maintenance contract covering major home utilities such as plumbing and electrical. Move-in ready with upgrades already done for you — this one is a must-see!
USD 349,990
480 Rockingham Road
View photo
House · for sale
USD 795,000
USD 284/sq.ft
480 Rockingham Road
Middlesex County, Virginia
· 2,799 sq.ft · 4 Bedrooms · 3 Baths · House
· Garden · Deck · Fireplace · Equipped kitchen · Parking · Swimming pool
Middlesex County, Virginia · 2,799 sq.ft · 4 Bedrooms · 3 Baths · House · Garden · Deck · Fireplace · Equipped kitchen · Parking · Swimming pool
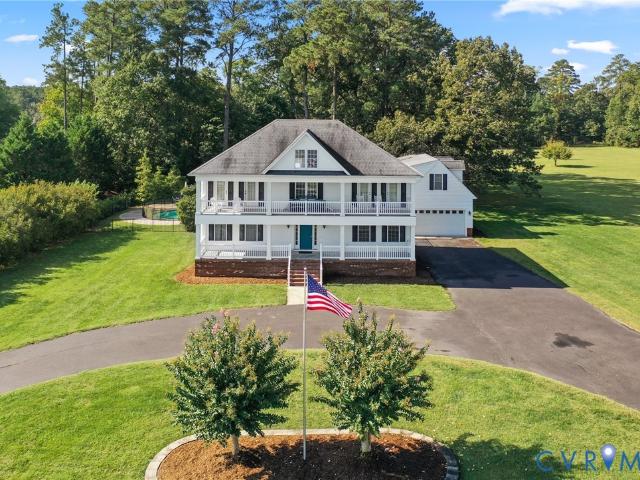
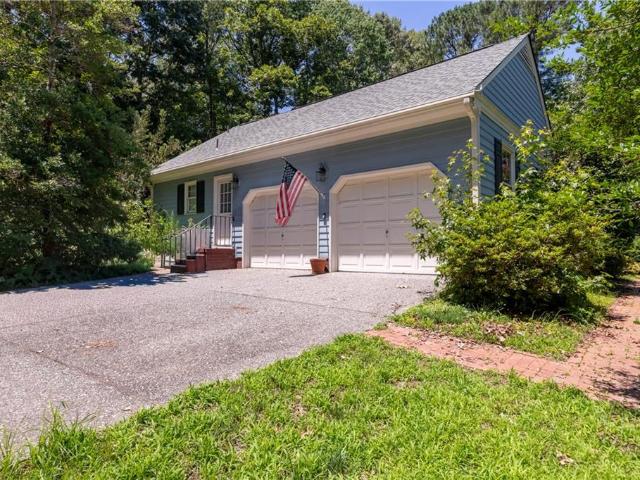
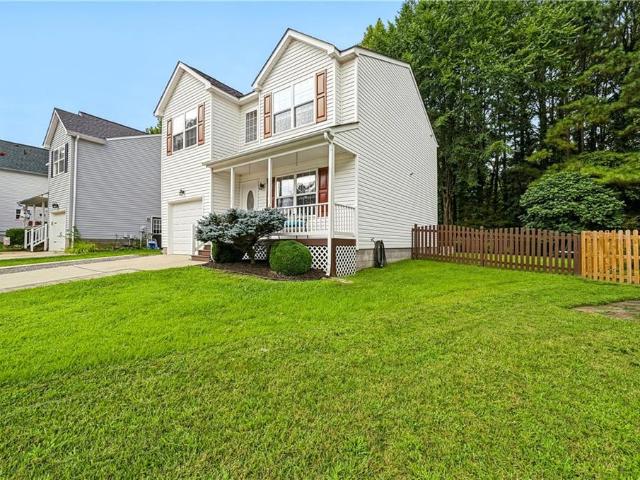
Stunning Rappahannock River view property on an expansive 6+ acres in a sought after waterfront, golf-cart community! This is truly a unique opportunity to own a river property WITH ACREAGE! Enjoy river views and a resort-style backyard including an inground pool and fenced backyard. The main home boasts an open floor plan with 9' ceilings, spacious kitchen with eat-in area, a cozy living room with fireplace, and a bright Florida room. The second floor features access to the second story covered porch, perfect for taking in majestic river views. There are over 1,000 square feet of decks and porches to take in all the views. The property also includes a guest cottage/apartment above the garage with one bedroom, a full bath, and a kitchen; ideal for visitors or extended stays. The backyard is breathtaking with a beautifully landscaped pool area in a private setting, overlooking the extensive backyard that rolls down to creek frontage on Muddy Gut Creek. Kayak or paddleboard out to the ri
USD 795,000
1117 Parkers RDG
View photo
House · for sale
USD 857,490
USD 225/sq.ft
1117 Parkers RDG
Middlesex County, Virginia
· 3,810 sq.ft · 4 Bedrooms · 3 Baths · House
· Equipped kitchen · Parking
Middlesex County, Virginia · 3,810 sq.ft · 4 Bedrooms · 3 Baths · House · Equipped kitchen · Parking
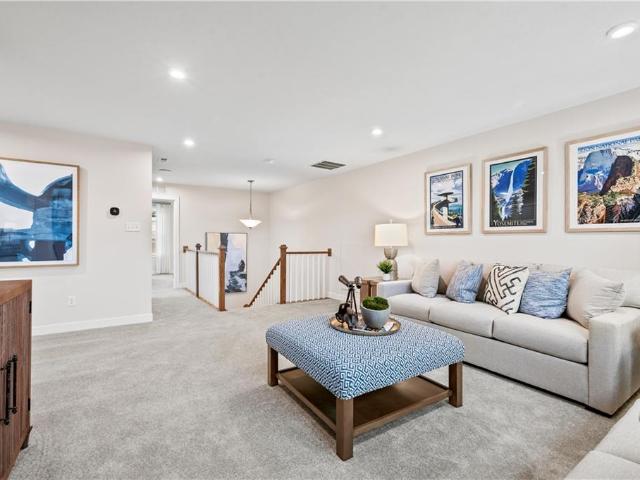
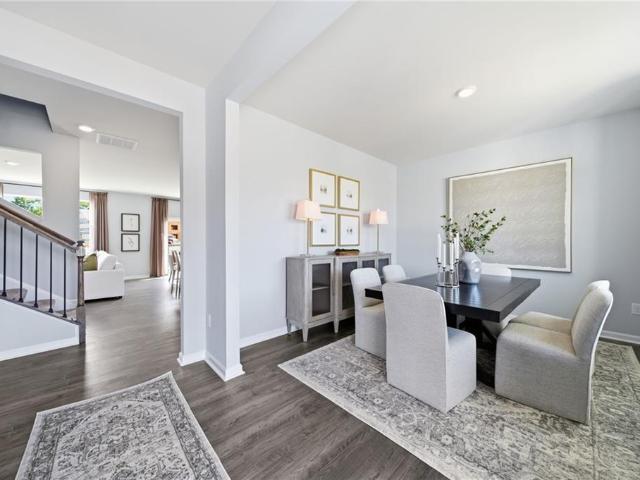
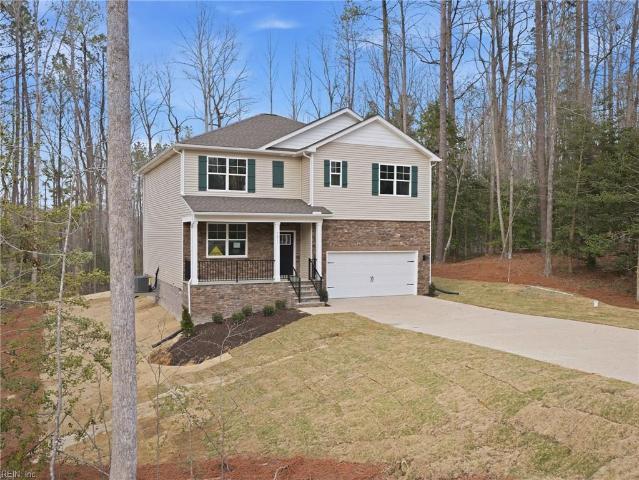
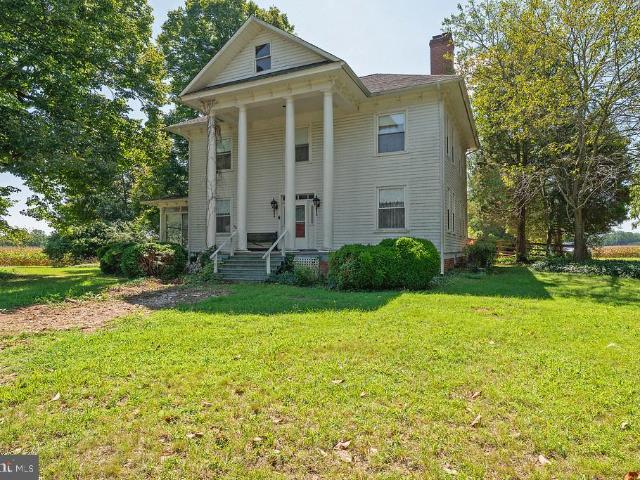
Welcome to the Greenwood floor plan by Ryan Homes, offering a well-designed layout that blends comfort and functionality. Main level featuring an open-concept living area, a modern kitchen with ample workspace, and a spacious owner’s suite that includes a private bath and generous closet space. Upstairs enjoy three additional bedrooms and a large loft area. Enjoy a finished lower level for added versatility, plus a two car side entry garage and outdoor living options. Thoughtfully designed to suit a variety of lifestyles, this home provides space to live, work, and relax
USD 857,490
Could you also be interested in
702 Sea Biscuit BLVD
View photo
House · for sale
USD 615,740
USD 245/sq.ft
New
702 Sea Biscuit BLVD
Middlesex County, Virginia
· 2,508 sq.ft · 5 Bedrooms · 3 Baths · House
· Office room · Equipped kitchen
Middlesex County, Virginia · 2,508 sq.ft · 5 Bedrooms · 3 Baths · House · Office room · Equipped kitchen
Welcome to the 2511 sq ft Hayden model, offering a modern open-concept living space designed for both comfort and flexibility. The main level features a welcoming living room, a spacious dining room, and a well-appointed kitchen with walk-in pantry. The main floor also includes a full bedroom, a bathroom, and a versatile flex room, allowing you to create the ideal space for your family’s needs. Upstairs, an additional living space offers even more flexibility for a home office, playroom, or entertainment area. The large primary suite is a true retreat, featuring 2 large walk-in closets and a luxurious bathroom with separate vanities and a private water closet. The 2nd floor also includes a laundry room, a full bathroom, and three additional spacious bedrooms, ensuring plenty of room for everyone. The Hayden model is the perfect live-play-work home, offering flexible living spaces and modern amenities for today’s family, providing everything you need to live, work, and play in comfort.
USD 615,740
1026 Presley Creek Drive
View photo
House · for sale
USD 450,000
USD 405/sq.ft
1026 Presley Creek Drive
Middlesex County, Virginia
· 1,109 sq.ft · 2 Bedrooms · 2 Baths · House
Middlesex County, Virginia · 1,109 sq.ft · 2 Bedrooms · 2 Baths · House
Welcome to 1026 Presley Creek Rd in Heathsville, Virginia, where peaceful country living, waterfront enjoyment, and the relaxed lifestyle of Virginias Northern Neck come together. Situated on approximately 2.65 acres, this charming 2-bedroom, 1.5-bath home offers privacy, room to spread out, and something every water lover will appreciate, a private cove with your own personal dock. Step outside and enjoy having the water right at your fingertips. Launch a kayak, cast a fishing line, relax by the cove, or simply sit back and take in the peaceful waterfront surroundings. Ready for a day on the water? The community boat launch provides easy access to big water, making it convenient to launch your boat and spend the day fishing, cruising, or exploring the beautiful waterways of the Northern Neck. Inside, the home features a comfortable and flexible floor plan with two bedrooms, one full bathroom, one half bathroom, and an additional bonus room. The bonus room offers plenty of possibilitie
USD 450,000
3325 Ridgedale AVE
View photo
House · for sale
USD 315,000
USD 256/sq.ft
3325 Ridgedale AVE
Middlesex County, Virginia
· 1,227 sq.ft · 3 Bedrooms · 2 Baths · House
· Office room · Deck · Fireplace · Equipped kitchen
Middlesex County, Virginia · 1,227 sq.ft · 3 Bedrooms · 2 Baths · House · Office room · Deck · Fireplace · Equipped kitchen
Welcome to Toano Trace! Nestled on a quiet cul-de-sac, this charming 3 bed, 2bath home offers the perfect blend of comfort, convenience & privacy. Step inside to a bright & inviting living room featuring vaulted ceilings & a cozy gas fireplace, creating the perfect space to relax or entertain. The eat-in kitchen provides room for gathering, while the convenient first-floor laundry room adds everyday ease. The first-floor offers a generous bedroom, walk-in closet & full bath, making one-level living a breeze. Both bathrooms have been recently updated with new vanities. Upstairs, you’ll find two additional bedrooms, providing flexible space for family, guests or a home office. Enjoy your morning coffee or evening unwinding on the large deck overlooking a peaceful wooded backdrop. Conveniently located just a short drive from Colonial Wbg, Ft. Eustis, shopping, dining & local attractions, this home combines a tranquil setting with easy access to everything the area has to offer
USD 315,000
1889 Richmond Highway
View photo
House · for sale
USD 274,950
USD 196/sq.ft
1889 Richmond Highway
Middlesex County, Virginia
· 1,399 sq.ft · 3 Bedrooms · 1 Bath · House
· Parking · Equipped kitchen · Air conditioning
Middlesex County, Virginia · 1,399 sq.ft · 3 Bedrooms · 1 Bath · House · Parking · Equipped kitchen · Air conditioning
Move in ready home located just outside of the Town of Tappahannock. -3.2AC with detached garage and storage building. Home offers eat in kitchen, dining room, utility room, bathroom, living room and bedroom on first level. 2 bedrooms upstairs. Newly installed artesian well and mini-split. Home shows well. Great opportunity for first home or investment
USD 274,950
7611 Patriots WAY
View photo
House · for sale
USD 519,990
USD 207/sq.ft
7611 Patriots WAY
Middlesex County, Virginia
· 2,508 sq.ft · 5 Bedrooms · 3 Baths · House
· Equipped kitchen
Middlesex County, Virginia · 2,508 sq.ft · 5 Bedrooms · 3 Baths · House · Equipped kitchen
Quick move-in! Welcome to Patriot’s Walk, Gloucester’s premier community surrounded by ponds, greenery, and historic charm. This Hayden model offers an open-concept layout with a spacious kitchen, dining, and living area, plus a main-level bedroom, full bath, and flex room. Upstairs features a loft, luxurious primary suite with two walk-in closets, three additional bedrooms, and laundry. Enjoy modern living in a peaceful, convenient location close to dining, shopping, and military bases. Pictures are of a similar home. Incentives with use of preferred lender!
USD 519,990
183 Carlson Road
View photo
House · for sale
USD 595,000
USD 192/sq.ft
183 Carlson Road
Middlesex County, Virginia
· 3,089 sq.ft · 3 Bedrooms · 2 Baths · House
· Equipped kitchen · Cellar
Middlesex County, Virginia · 3,089 sq.ft · 3 Bedrooms · 2 Baths · House · Equipped kitchen · Cellar
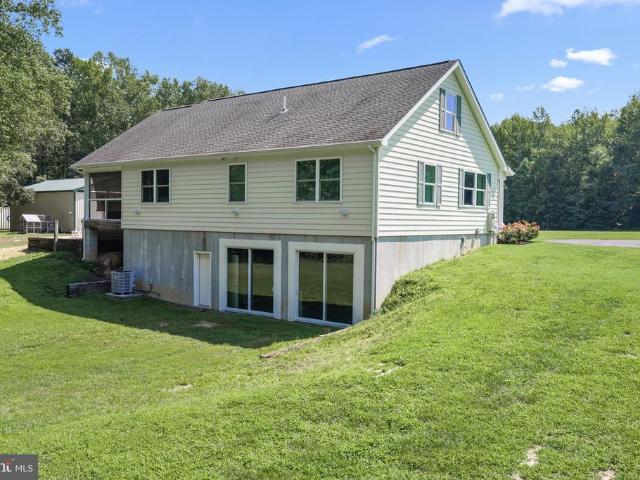
Set on approximately 20 private acres just 10 minutes from Kilmarnock, this beautifully crafted custom home offers the perfect blend of quality construction, comfort, and versatility. Built in 2011, the home features approximately 3,300 square feet of finished living space with three bedrooms, 2.5 baths, and a desirable first-floor primary suite. Rich Brazilian teak hardwood floors flow through the main living areas, while the beautifully updated kitchen offers Silestone quartz countertops, custom cabinetry, stainless steel appliances, and a gas cooktop. Designed for both everyday living and entertaining, the home includes a spacious walk-out basement with an impressive theater room where the Epson projector, equipment, and theater seating all convey. A large screened porch overlooks the peaceful surroundings, creating the perfect place to relax and enjoy the outdoors. The property is equally impressive outside with a 32' x 48' climate-controlled workshop/barn complete with an attached
USD 595,000
317 Wise Lane
View photo
House · for sale
USD 295,000
USD 297/sq.ft
317 Wise Lane
Middlesex County, Virginia
· 990 sq.ft · 3 Bedrooms · 2 Baths · House
Middlesex County, Virginia · 990 sq.ft · 3 Bedrooms · 2 Baths · House
Price improvement! Welcome to 317 Wise Lane, a MOVE-IN READY rancher style home conveniently located off Rt. 33 in King and Queen County! This newly renovated home features stainless steel appliances, fresh paint, granite countertops, and beautiful LVP flooring throughout. Offering 3 bedrooms, 2 full baths, and 999 square feet, this charming rancher boasts an open and bright family room perfect for relaxing or entertaining. Conveniently located near grocery stores and restaurants, this home is just 10 minutes from the Town of West Point and the Mattaponi River, and only 30 minutes from Williamsburg and Gloucester, giving you easy access to shopping, dining, and recreation while still enjoying peaceful country living. Special Financing Available! Take advantage of up to $7,000 in seller-paid concessions, which can be used to buy down your interest rate or help cover eligible closing costs (subject to loan guidelines). Financing provided by Ryan Weiderhold at Guild Mortgage
USD 295,000
764 Lovers LN
View photo
House · for sale
USD 549,900
USD 291/sq.ft
764 Lovers LN
Middlesex County, Virginia
· 1,884 sq.ft · 4 Bedrooms · 3 Baths · House
· Equipped kitchen
Middlesex County, Virginia · 1,884 sq.ft · 4 Bedrooms · 3 Baths · House · Equipped kitchen
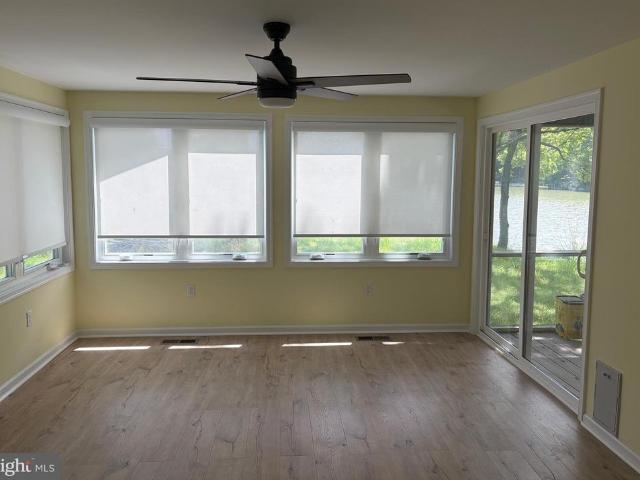
Discover serene waterfront living at its finest in this beautifully maintained 4BR, 3BA ranch home. Nestled along the peaceful Stutts creek w/water views from multiple rooms, this single-level gem offers effortless one-level living and an inviting open-concept floor plan perfect for everyday comfort & effortless entertaining. Step inside to expansive living spaces bathed in natural light, where the open layout seamlessly connects the kitchen, dining area, & family room. The sunroom is the highlight—a tranquil oasis overlooking the creek, ideal for morning coffee, quiet reading, or hosting sunset gatherings. With 4 generously sized BR and 3 full bathrooms, there’s plenty of room for family, guests, or a home office. Outside, the private pier invites you to cast a line, launch a kayak, or simply relax by the water’s edge. Enjoy direct creek access & panoramic views that bring the beauty of nature right to your doorstep
USD 549,900
26276 The Trail
View photo
House · for sale
USD 150,000
USD 104/sq.ft
26276 The Trail
Middlesex County, Virginia
· 1,432 sq.ft · 3 Bedrooms · 1 Bath · House
Middlesex County, Virginia · 1,432 sq.ft · 3 Bedrooms · 1 Bath · House
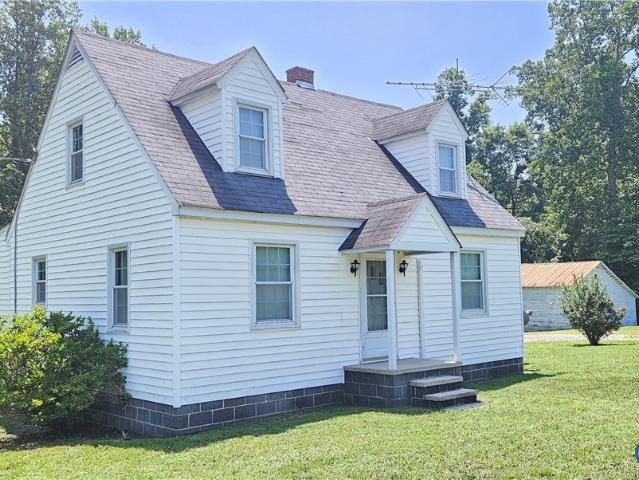
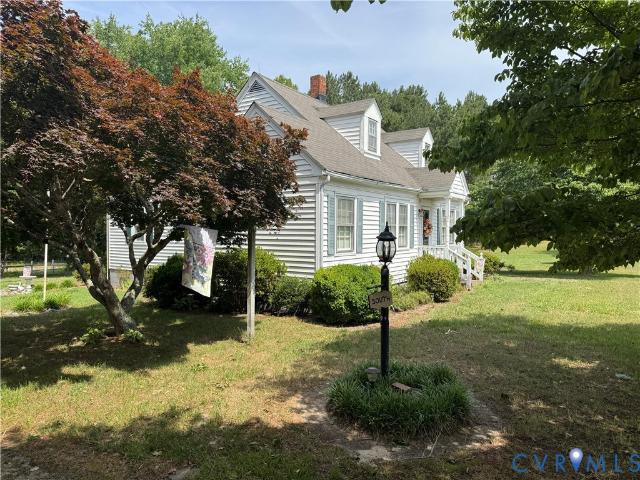
Property is being sold through a Virtual Auction. List price does not reflect the final sale price. Property will convey AS-IS. Virtual Auction ends on the company website August 6 @ 2PM. Review full terms/ conditions and property information on the listing company website. Set on 14.5± acres in rural King and Queen County, 26276 The Trail offers a classic 1947 Cape Cod-style farmhouse paired with a substantial tract of land in the heart of Virginia's Middle Peninsula. Bordered by mature woods and open cropland, the property offers privacy, space, and a rare opportunity to acquire acreage along with an existing residence at auction. The home presents a charming Cape Cod form, with white siding, twin front dormers, a covered entry portico, and traditional shutters giving it classic curb appeal. Inside, the home offers approximately 1,440 square feet across two stories, with three bedrooms and one full bath. The main level includes a living room with a staircase leading to the second flo
USD 150,000
100 Royal North Devon
View photo
House · for sale
USD 475,000
USD 205/sq.ft
100 Royal North Devon
Middlesex County, Virginia
· 2,314 sq.ft · 3 Bedrooms · 2 Baths · House
· Deck · Fireplace
Middlesex County, Virginia · 2,314 sq.ft · 3 Bedrooms · 2 Baths · House · Deck · Fireplace
Nestled on a private one-acre corner lot in Ford's Colony's, this 3-bedroom, 2.5-bath ranch offers spacious one-level living surrounded by mature trees and natural beauty. Inside, you'll find generously sized rooms, abundant natural light, granite countertops, a gas fireplace, and a large screened porch and deck that provide the perfect place to relax and enjoy the peaceful setting. Whether you're looking to settle in and make updates over time or create a home that reflects your own style, this property offers a wonderful opportunity in one of Williamsburg's most sought-after gated communities
USD 475,000
5125 Mann RD
View photo
House · for sale
USD 599,990
USD 149/sq.ft
5125 Mann RD
Middlesex County, Virginia
· 4,026 sq.ft · 5 Bedrooms · 3 Baths · House
· Equipped kitchen · Cellar
Middlesex County, Virginia · 4,026 sq.ft · 5 Bedrooms · 3 Baths · House · Equipped kitchen · Cellar
New construction Lehigh floorplan in Stonehouse Estates offering an open-concept design with flexible living spaces throughout. The main level features a gourmet kitchen with a large center island and walk-in pantry, open to the family room and dining area. A flex room and private study provide additional space for work, hobbies, or everyday needs. Upstairs includes a loft, four bedrooms, and a spacious primary suite with a private bath and walk-in closet. The finished basement expands the living area with an additional bedroom, full bath, and wet bar, providing versatile space for guests, recreation, or multi-purpose use. Located within the Stonehouse community, this home combines functional design, generous square footage, and multiple living areas across three finished levels
USD 599,990
6276 St Johns Wood
View photo
House · for sale
USD 549,000
USD 203/sq.ft
6276 St Johns Wood
Middlesex County, Virginia
· 2,702 sq.ft · 4 Bedrooms · 2 Baths · House
· Garden · Deck · Fireplace · Parking
Middlesex County, Virginia · 2,702 sq.ft · 4 Bedrooms · 2 Baths · House · Garden · Deck · Fireplace · Parking
Welcome to 6276 Saint Johns Woods, nestled in the sought after Villages of Westminister Community. This beautifully maintained home offers 4 bedrooms, 2.5 baths, and over 2,700 sq ft of comfortable living space. The inviting family room features a cozy gas fireplace, creating the perfect setting for relaxing evenings at home. Upstairs, the Primary suite boasts of a soaking tub, double sinks, stand-in shower, and a walk-in closet. Three additional bedrooms share a full bath. Enjoy year-round comfort, complete with a TV. An ideal space for morning coffee, reading, or entertaining. When the weather calls, step out onto the deck and enjoy a peaceful backyard perfect for entertaining family and friends. A detached storage shed offers additional space for tools and equipment, while the 2-car garage with built in cabinetry provides exceptional storage and organization. New updates to include: fresh paint and new carpet! Conveniently located near Williamsburg Premium Outlets, Colonial Williams
USD 549,000
107 Rusty CT
View photo
House · for sale
USD 379,000
USD 227/sq.ft
107 Rusty CT
Middlesex County, Virginia
· 1,668 sq.ft · 3 Bedrooms · 2 Baths · House
· Garden · Deck · Parking
Middlesex County, Virginia · 1,668 sq.ft · 3 Bedrooms · 2 Baths · House · Garden · Deck · Parking
Charming home in a great location with low HOA dues! Enjoy a fenced in backyard with a deck, great for privacy and entertaining. Inside, features beautiful hardwood flooring, crown molding, stainless steel appliances, granite counter tops, and a bright comfortable dining area. Upstairs, you will find three generous bedrooms, including the spacious primary bedroom with a walk-in closet and en-suite featuring a double vanity. Enjoy peace of mind with recent upgrades including a new roof (2025) and fresh paint throughout. A backyard shed as well as the attached 1-car garage add convenience with ample additional storage space. Tucked in the historic triangle, this well maintained move in ready home is conveniently located to multiple bases, great shopping, and plenty of entertainment and attractions, don't miss it!
USD 379,000
1017 Kinsale Road
View photo
House · for sale
USD 849,900
USD 265/sq.ft
Updated
1017 Kinsale Road
Middlesex County, Virginia
· 3,197 sq.ft · 3 Bedrooms · 2 Baths · House
· Garden · Parking · Equipped kitchen
Middlesex County, Virginia · 3,197 sq.ft · 3 Bedrooms · 2 Baths · House · Garden · Parking · Equipped kitchen
Step back in time to first decade of 20th Century. Charming 1908 Estate Manor Home is full of original architectural details. Featuring 4 bedrooms, 2 full baths and detached garage workshop on 24 acre lot in historic Westmoreland County. Beautiful property is enhanced by hardwood flooring and 10 ft ceilings throughout. Property owners meticulously maintained the standards used at time of construction. All rooms are large, comfortable and inviting. Kitchen features granite countertops, custom built cherry cabinetry, island with gas cooking, convection oven and built in wall unit. Morning room just off kitchen was added by owner of home. Grounds offer several outbuildings including Quansett hut, 2 garden sheds oversized garage with workshop area. Elegant formal dining room with wainscoating is perfect locale for large family Thanksgiving gathering. Property heated and cooled by 2 Heat Pumps. Propane tank for gas cooking
USD 849,900
1470 E Euclid Boulevard
View photo
House · for sale
USD 339,000
USD 271/sq.ft
1470 E Euclid Boulevard
Middlesex County, Virginia
· 1,249 sq.ft · 3 Bedrooms · 1 Bath · House
· Fireplace · Parking · Cellar
Middlesex County, Virginia · 1,249 sq.ft · 3 Bedrooms · 1 Bath · House · Fireplace · Parking · Cellar
Enjoy peaceful water views of the Mattaponi River from this beautifully maintained 3-bedroom, 1.5-bath home set on 1.69 private acres. New HVAC (Feb 2026) and a 5-year-old water heater mean the big-ticket items are already handled. Inside, refinished hardwood floors (2023) flow through the main living areas, both bathrooms have been tastefully remodeled, and the basement game room offers flexible bonus space with a fresh coat of paint and B-Dry system. Cozy up by the fireplace with gas logs (2023), or take in natural light through double-pane windows (2019). The screened porch features new laminate flooring, perfect for enjoying the river views year-round. Outside, a brick detached 2-car garage provides ample storage and workspace, complemented by two sheds, one equipped with power, ideal for hobbies, tools, or a workshop setup. Professional photos coming soon! This is turnkey living, schedule your showing today!
USD 339,000
1134 Tanyard Drive
View photo
House · for sale
USD 229,500
USD 270/sq.ft
Updated
1134 Tanyard Drive
Middlesex County, Virginia
· 850 sq.ft · 2 Bedrooms · 1 Bath · House
· Garden
Middlesex County, Virginia · 850 sq.ft · 2 Bedrooms · 1 Bath · House · Garden
Welcome to 1134 Tanyard Drive! This charming 2 bedroom, 1 bath home offers easy one-level living in a convenient Tappahannock location. Situated on a corner cul-de-sac lot, the home features a screened-in porch that provides the perfect spot for relaxing, entertaining, or enjoying the outdoors. The manageable yard offers plenty of room to enjoy without overwhelming upkeep. Located just minutes from downtown Tappahannock, the Rappahannock River, shopping, dining, schools, and the local Little League park. Whether you’re searching for your first home, looking to downsize, or simply want the convenience of single-level living close to town, 1134 Tanyard Drive is ready for its next owner. Schedule your showing today!
USD 229,500
159 Belle Ville Ln
View photo
House · for sale
USD 200,000
USD 167/sq.ft
159 Belle Ville Ln
Middlesex County, Virginia
· 1,195 sq.ft · 3 Bedrooms · 2 Baths · House
· Garden · Deck · Equipped kitchen · Cellar
Middlesex County, Virginia · 1,195 sq.ft · 3 Bedrooms · 2 Baths · House · Garden · Deck · Equipped kitchen · Cellar
Charming Cape Cod in the Heart of a Thriving Community! *159 Belle Ville Lane, Warsaw, VA 22572*. Welcome home to this adorable two-level Cape Cod, perfectly situated in the vibrant and growing Town of Warsaw. This gem of a home offers the perfect blend of classic charm and modern convenience, making it an incredible opportunity for its next owner. As you step through the front door, you are greeted by beautiful hardwood floors that flow into a spacious and inviting living room, the ideal space for relaxation and gathering with loved ones. Straight ahead, the functional kitchen awaits, complete with sleek black appliances including a refrigerator, stove/oven, and a built-in microwave. From the kitchen, step out onto the rear deck to enjoy your morning coffee or evening meals overlooking the backyard. This home features a thoughtful layout with two of the three bedrooms located on the main level. A unique feature of this home is the convenient indoor access to the basement through the s
USD 200,000
783 King Carter Drive
View photo
House · for sale
USD 889,000
USD 439/sq.ft
783 King Carter Drive
Middlesex County, Virginia
· 2,024 sq.ft · 2 Bedrooms · 2 Baths · House
· Deck · Balcony · Fireplace · Equipped kitchen
Middlesex County, Virginia · 2,024 sq.ft · 2 Bedrooms · 2 Baths · House · Deck · Balcony · Fireplace · Equipped kitchen
Price improvement! Customdesigned by renowned architect Randall Kipp and built in 2004, this striking 1.07acre retreat blends modern design with the relaxed charm of Virginias Northern Neck. Set along 140 feet of shoreline on Carters Creek with 3 MLW, the home offers an effortless indooroutdoor lifestyle just minutes from the shops, restaurants, and golfcartfriendly streets of Irvington. The 1,728 sq ft residence features an open layout with high ceilings, ample natural light, and detailed finishes throughout. The main level includes a living room with gas fireplace, dining area with access to a screened porch and deck, and a wellappointed kitchen with concrete countertops, center island, bar sink, and Wolf range. A firstfloor bedroom and full bath with tile walkin shower provide convenient singlelevel living. The secondfloor primary suite includes an ensuite bath with tile walkin shower, a large walkin closet, private laundry room, builtin shelving, and an outdoor balcony. Walker Zang
USD 889,000
4698 Hill TRL
View photo
House · for sale
USD 600,000
USD 171/sq.ft
4698 Hill TRL
Middlesex County, Virginia
· 3,498 sq.ft · 4 Bedrooms · 3 Baths · House
· Garden · Office room · Parking · Equipped kitchen · Cellar
Middlesex County, Virginia · 3,498 sq.ft · 4 Bedrooms · 3 Baths · House · Garden · Office room · Parking · Equipped kitchen · Cellar
Gorgeous Cape Cod on 5.1 acres with a 1st floor in-law suite & a finished basement complete with separate entrance, large common area, bedroom, & full bathroom with walk-in shower, along with water & electric hookups in place to support a full kitchen, 736 sq ft detached 2-car garage with fully floored attic space, & expansive blacktop driveway. The home also offers hardwood floors throughout most of the 1st floor, an updated kitchen with granite counters & stainless appliances, a walk-in pantry, large great room with cast iron wood-burning stove, dedicated office, & a screened porch overlooking the backyard with easy access to the detached garage. The 2nd level has 3 sizable bedrooms, a full bathroom, & an impressive amount of storage throughout. Additional features include a tankless gas water heater, 400-gallon above-ground propane tank, & a large, detached lean-to for additional storage, along with parking for up to 6 vehicles. Located on a private road with only 14 lots!
USD 600,000
219 Dogwood RD
View photo
House · for sale
USD 599,900
USD 201/sq.ft
219 Dogwood RD
Middlesex County, Virginia
· 2,971 sq.ft · 5 Bedrooms · 3 Baths · House
· Patio · Garden · Deck · Equipped kitchen · Parking · Air conditioning
Middlesex County, Virginia · 2,971 sq.ft · 5 Bedrooms · 3 Baths · House · Patio · Garden · Deck · Equipped kitchen · Parking · Air conditioning
Spacious three-level home offering nearly 3,000 square feet of living space! Move-in ready, brand new carpet and paint. The open-concept first floor features a large living and dining area, plus a kitchen with a center island, granite countertops, and all-new stainless steel appliances. The second level boasts a generous common sitting area, three spacious bedrooms, and a primary with ensuite and spacious owners closet. On the third floor, you'll find an attic and second oversized primary suite with its own full bath. The value doesn't stop there! The attached two-car garage is equipped with a gas stove, hood, worktable, sink, cabinetry, countertops, and an additional refrigerator—all conveying with the home. New dual-zone AC installed 2025 & 2026. Spend your day relaxing on the covered deck overlooking the fully fenced back yard and patio. Convenient Yorktown location near the Naval Weapons Station, Yorktown Beach, Riverwalk, and Battlefield Visitor Center
USD 599,900
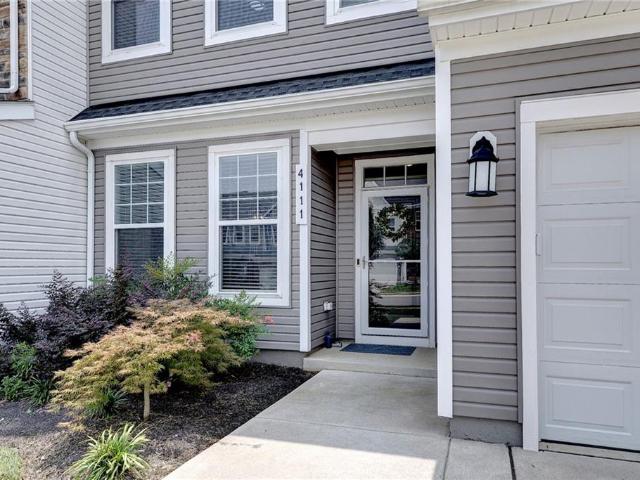
4111 Lord Dunmore DR
View photo
Townhouse · for sale
USD 422,500
USD 188/sq.ft
4111 Lord Dunmore DR
Middlesex County, Virginia
· 2,239 sq.ft · 3 Bedrooms · 2 Baths · Townhouse
· Patio · Equipped kitchen · Parking
Middlesex County, Virginia · 2,239 sq.ft · 3 Bedrooms · 2 Baths · Townhouse · Patio · Equipped kitchen · Parking
Welcome Home! Showcasing luxurious modern finishes, stylish extras and an impressive design for your everyday living and entertaining. An inviting dining room setting leads you to an upscale kitchen with gorgeous cabinetry, generous granite countertop space and upgraded stainless steel GE appliances. A large counter height island offers plenty of seating and flows perfectly into the family room. A 1st floor Primary BR offers 2 walk-in closets and lavish bath area. A convenient 1st floor utility room with LG washer/dryer is included. Heading upstairs you'll discover a large Loft/Flex area, two bedrooms with spacious closets, a full bath, an oversized linen closet and a large walk-in storage room. Which can be turned into a 4th bedroom. Enjoy morning coffee or a relaxing afternoon on the covered/extended patios, nestled against a tranquil wooded backdrop. Quality built-in storage shelving and EV wall charger installed in garage. Also, HOA approval permits driveway to be extended to 2 car
USD 422,500

Get email alerts

Don't miss out: be the first to know about new properties

The alert was correctly created

On subscribing you accept the conditions of use and the privacy policy
Alert
Receive new ads in your inbox
Save this search
Receive alerts for new listings

We'll send you an email when we have new properties for: "Houses for sale in Middlesex County, Virginia"

The alert was correctly created

Saluda, Saluda district Middlesex County Virginia
Urbanna town
Get email alerts and be the first to see new listings
Required field
On subscribing I accept the terms of the privacy policy
Perfect! You'll soon start receiving new listings via email
Alert
Receive an email when we have new ads for Houses for sale in Middlesex County, Virginia
Save this search
Filters

Bedrooms

Size (sq.ft)

sq.ft
sq.ft

Price

USD
USD

Property type

Bathrooms

Clear all filters
Receive notifications when new entries are published.