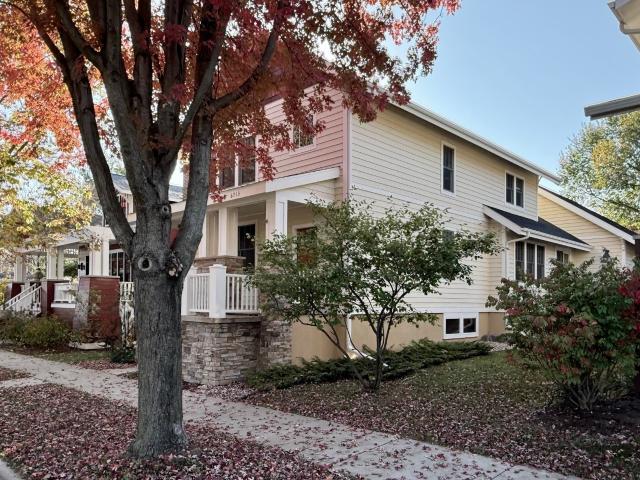
193 houses for sale in Middleton Hills

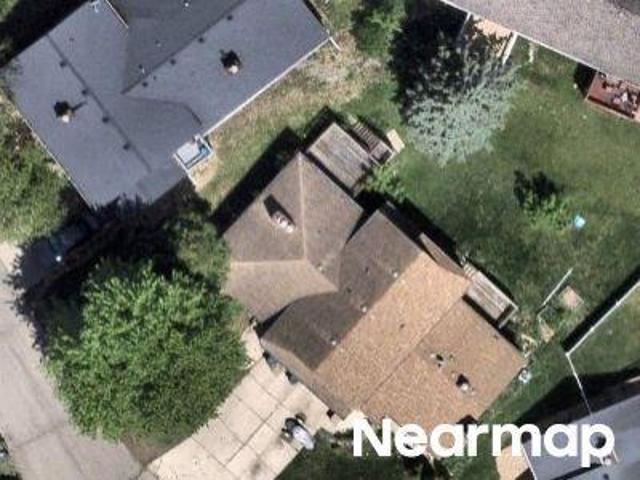
6713 Gaylord Nelson Road
View photo
House · for sale
USD 849,900
USD 255/sq.ft
6713 Gaylord Nelson Road
Middleton Hills
· 3,326 sq.ft · 4 Bedrooms · 3 Baths · House
· Office room · Equipped kitchen · Parking
Middleton Hills · 3,326 sq.ft · 4 Bedrooms · 3 Baths · House · Office room · Equipped kitchen · Parking
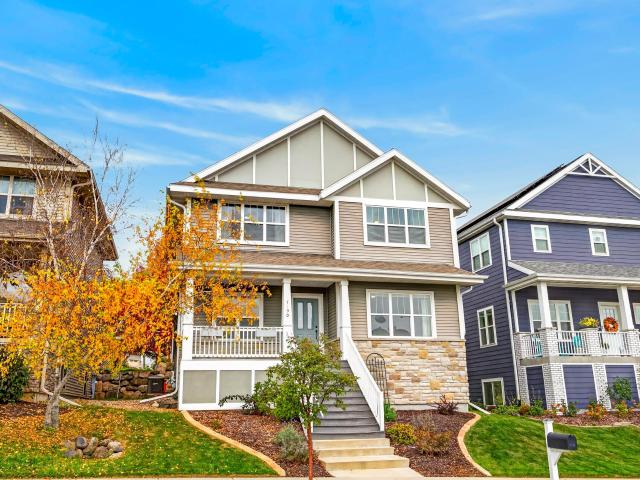
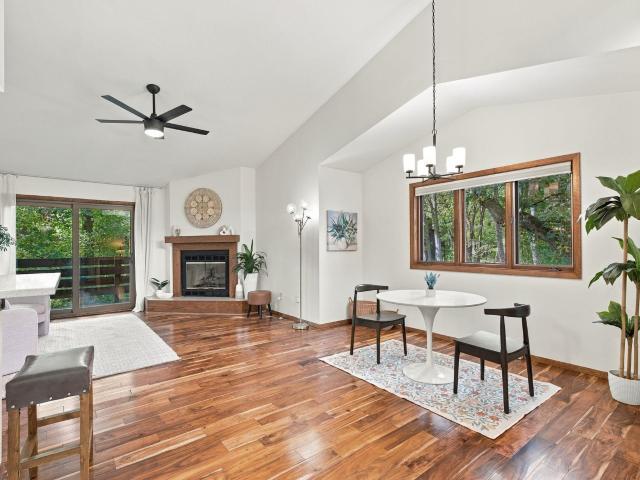
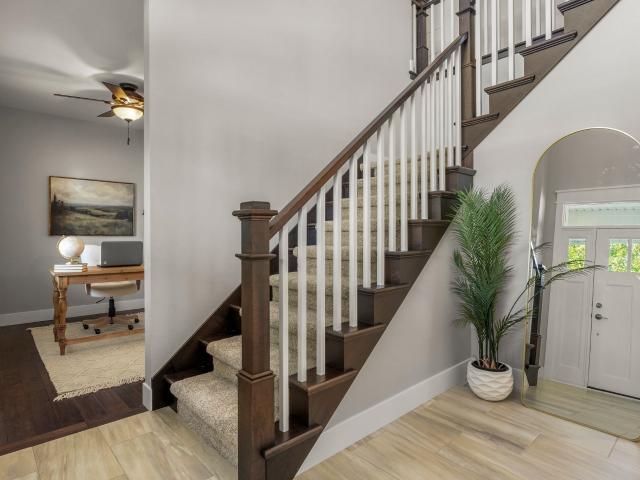
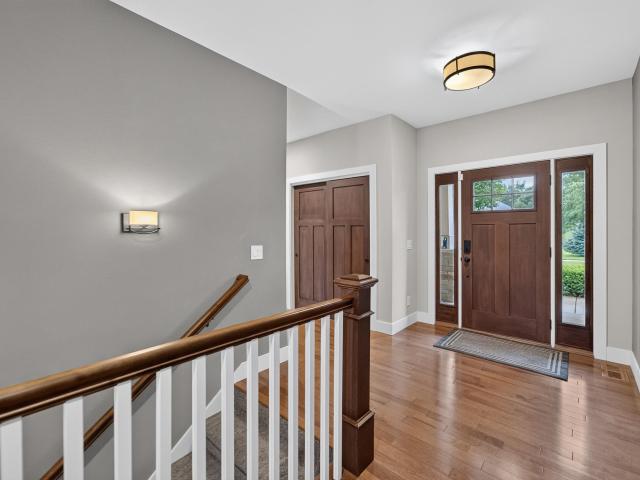
Presenting the perfect home in Middleton Hills. 4-bedrooms, 3.5 baths, open floorplan, formal and informal dining, fabulous kitchen, office area, family room, craft room, and expansive 3-car garage with no steps into the house! The original owners relocated and everything was updated â stunning refinished hickory floors throughout main level; all carpeting replaced; every inch repainted inside; new stove and dishwasher; outside repainted; new roof; landscaping; includes an Ultimate UHP Home Warranty. All you need to do is move in. Access to the Pheasant Branch Conservancy is one block away. A grocery store, restaurants, and retail are all at the entry of the Middleton Hills neighborhood. Donât wait to seize this opportunity to own this fabulous property at an exceptional value!
USD 849,900
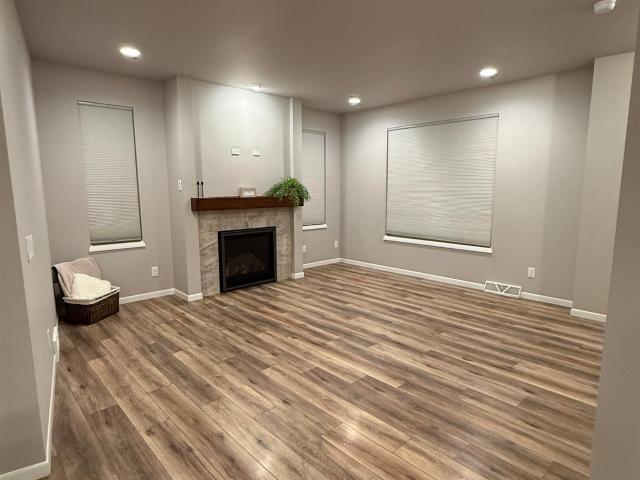
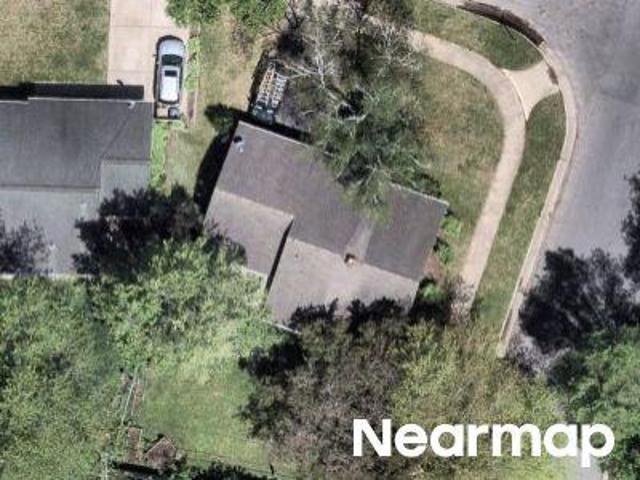
4419 Feather Lane
View photo
House · for sale
USD 599,999
USD 229/sq.ft
4419 Feather Lane
Middleton Hills
· 2,616 sq.ft · 3 Bedrooms · 2 Baths · House
· Garden · Parking · Equipped kitchen · Cellar
Middleton Hills · 2,616 sq.ft · 3 Bedrooms · 2 Baths · House · Garden · Parking · Equipped kitchen · Cellar
This wonderful Middleton Ridge Smart home could be your next home! It is walking distance to Middleton Ridge Park and the Middleton schools. It is located on a cul-de-sac with a level fenced yard. The 3 bedroom/2.5 baths include many smart home amenities essential for families. The 2-story home opens up to an inviting main level open floor plan with 2 story windows, kitchen, and dining area. It opens up to a large fenced yard. 3 bedrooms and a loft are upstairs. Primary bedroom with tray ceiling has walk in closet and bathroom. Basement has surround sound theater with 14-foot screen. Is stubbed for a bathroom. 2 car garage has motorized storage shelving
USD 599,999
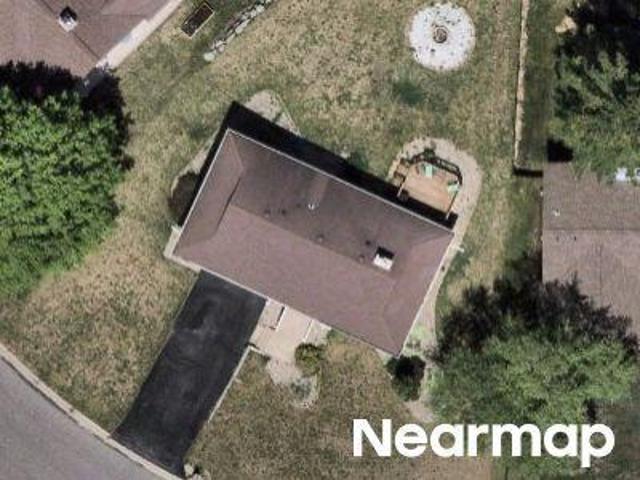
7190 Belle Fontaine Boulevard
View photo
House · for sale
USD 575,000
USD 241/sq.ft
7190 Belle Fontaine Boulevard
Middleton Hills
· 2,379 sq.ft · 3 Bedrooms · 2 Baths · House
· Patio · Office room · Equipped kitchen · Parking
Middleton Hills · 2,379 sq.ft · 3 Bedrooms · 2 Baths · House · Patio · Office room · Equipped kitchen · Parking
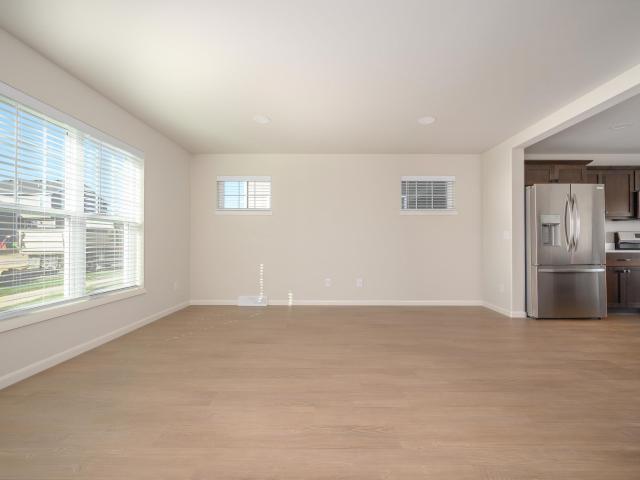
MRP $575,000-$585,000. Welcome to Misty Valley! Nestled in a desirable Middleton neighborhood, this beautifully updated home combines quality craftsmanship with comfortable, modern living. The home features an open-concept main level with new LVP flooring, upgraded lighting, and a stylish kitchen complete with solid wood cabinetry, pantry, breakfast bar, glass tile backsplash, and new LG and Whirlpool appliances. The dining and living spaces flow seamlessly to a private patio, perfect for relaxing or entertaining. The spacious primary suite offers a walk-in closet, while the recently finished lower level provides flexible space for a home office, movie nights, or guests. The attached garage includes three storage shelving units and a standing freezer. Enjoy a peaceful neighborhood setting with a nearby park and easy access to downtown Middleton, local shopping and dining, and the scenic trails of Pheasant Branch Conservancy! 2nd level carpet is being replaced 11/11
USD 575,000
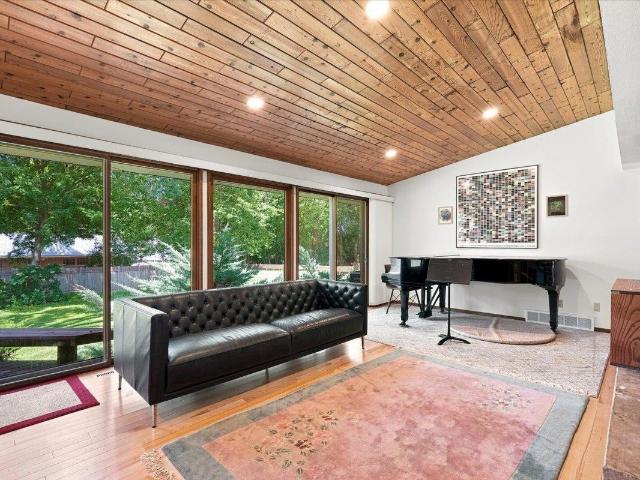
7436 Sawmill Road
View photo
House · for sale
Request Details
7436 Sawmill Road
Middleton Hills
· 3,186 sq.ft · 4 Bedrooms · 3 Baths · House
· Garden · Deck · Fireplace · Parking
Middleton Hills · 3,186 sq.ft · 4 Bedrooms · 3 Baths · House · Garden · Deck · Fireplace · Parking
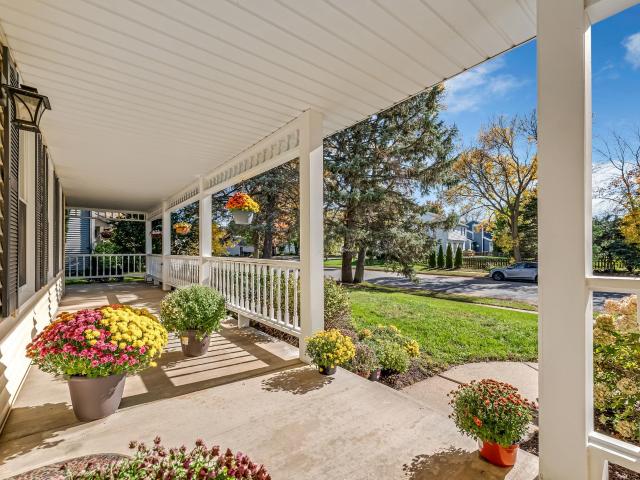
This beautifully maintained 4-bedroom, 3.5-bath Colonial in desirable Wexford Village is move-in ready with a brand new roof, new carpeting throughout, and a rare 3-car garage! A charming wrap-around front porch welcomes you into an inviting, well-designed layout featuring a family room with gas fireplace, formal dining room, and separate living room. Upstairs offers four spacious, light-filled bedrooms and two full baths. The finished lower level includes a large rec room, wet bar, 3/4 bath, and ample storage. Enjoy the well-made deck overlooking a private backyard with a stunning mature maple tree. A wonderful blend of comfort, space, and charm!
Request Details
5405 Dahlia Court
View photo
House · for sale
USD 650,000
USD 279/sq.ft
5405 Dahlia Court
Middleton Hills
· 2,325 sq.ft · 4 Bedrooms · 3 Baths · House
· Patio · Garden · Deck · Equipped kitchen
Middleton Hills · 2,325 sq.ft · 4 Bedrooms · 3 Baths · House · Patio · Garden · Deck · Equipped kitchen
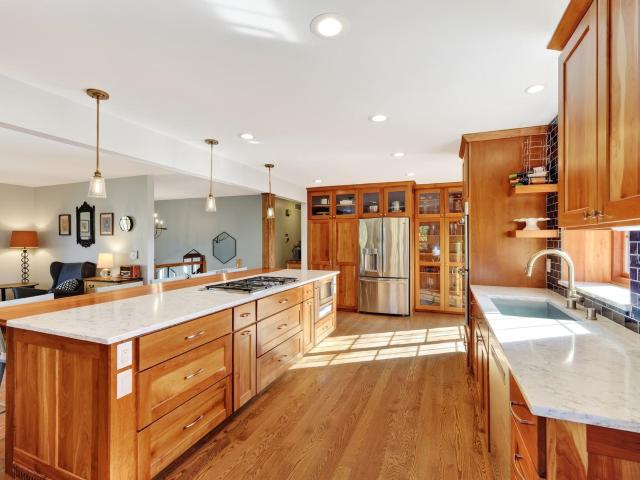
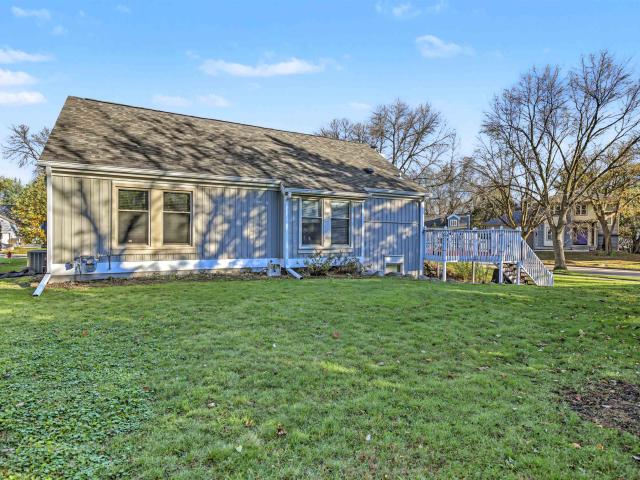
Beautifully remodeled bi-level home nestled on a peaceful cul-de-sac, just a stoneâs throw from Pheasant Branch Conservancy and Orchid Heights Park! The stunning chefâs kitchen features custom cherry cabinetry, double ovens, a gas cooktop, pantry, and oversized island, flowing seamlessly into a spacious dining area and large living roomâperfect for entertaining. Beautiful hardwood floors throughout the main level. The primary suite offers a relaxing retreat complemented by 3 more bedrooms and two additional updated full baths. Other updates include a new roof and gutters (2026) and Smart Side siding (2019). The lower level boasts an expansive workshop/woodshop, while the fenced yard and storage shed add versatility and convenience. You will also love the large deck and concrete patio for outdoor enjoyment. Enjoy the perfect blend of style, space, and an exceptional natural setting!
USD 650,000
9 Court Of Brixham
View photo
House · for sale
USD 519,900
USD 232/sq.ft
Updated
9 Court Of Brixham
Middleton Hills
· 2,239 sq.ft · 3 Bedrooms · 2 Baths · House
· Deck
Middleton Hills · 2,239 sq.ft · 3 Bedrooms · 2 Baths · House · Deck
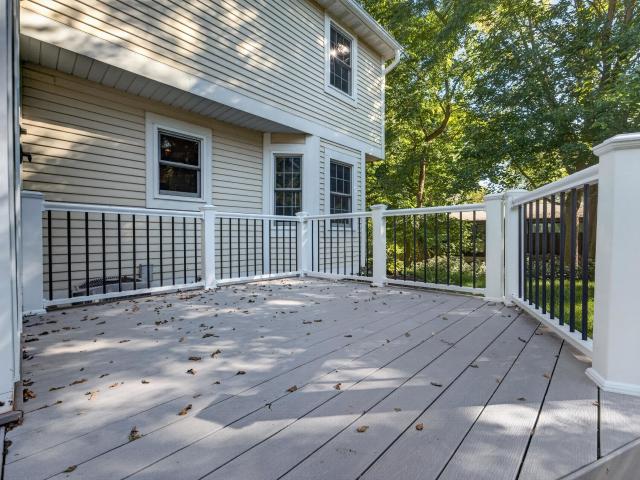
Nestled on a peaceful, tree-shaded west-side cul-de-sac, this welcoming 2-story Colonial invites you to move right in and make it home. Fresh paint from top to bottom, updated blinds, contemporary LVP floors, and brand-new carpet refresh the traditional layout with a crisp modern vibe that still feels cozy and welcoming. Settle in with a good book from the floor-to-ceiling bookcase beside the gas fireplaceâor open the doors wide and gather friends on the impressive screened porch and recently built Trex deck. Refreshed baths feature new vanity surfaces and flooring so daily routines stay just as polished. Below, over 500 newly completed square feet plus a powder room create flexible space for entertaining, game-day watching, movie nights, or a comfortable play area. Scenic surroundings, carefully chosen upgrades, and exceptional outdoor living blend here in a combination thatâs rare to come byâand even tougher to walk away from. Ask about the credit being offered to help w/rate buydown
USD 519,900
7 Hickory Hollow Drive
View photo
House · for sale
USD 379,000
USD 233/sq.ft
7 Hickory Hollow Drive
Middleton Hills
· 1,625 sq.ft · 2 Bedrooms · 2 Baths · House
· Patio · Equipped kitchen · Parking · Air conditioning
Middleton Hills · 1,625 sq.ft · 2 Bedrooms · 2 Baths · House · Patio · Equipped kitchen · Parking · Air conditioning
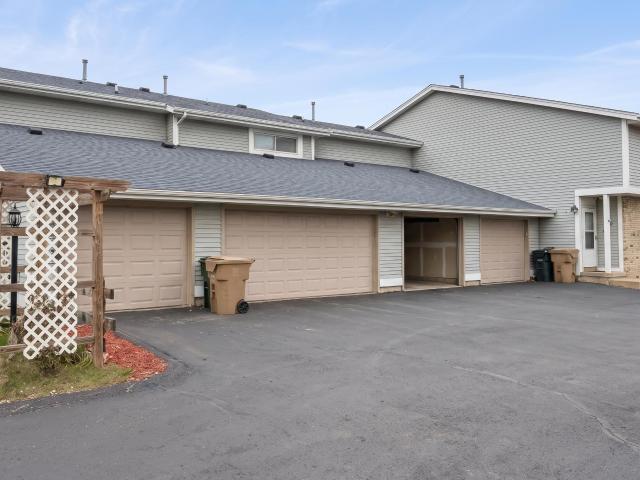
Full of thoughtful updates and ready for you to move right in! This beautiful, light-filled end-unit home is tucked in the woods of Hickory Hollow. The updated kitchen shines with quartz countertops, stone-and-glass mosaic backsplash, pendant lights, and stainless steel appliances. Your big-ticket items are done! Armstrong furnace & A/C (2025), Bradford White water heater (2022), two new sliding patio doors (2022), washer/dryer (2024), plus Nest thermostat. Vaulted ceilings rise over an open floor plan with gorgeous wood floors. Enjoy the fall air while relaxing on your upper deck right off the living room. The primary bedroom offers a walk-in closet and full bath. A spacious lower level features flexible living space, huge windows, easy ceramic tile & a walkout to private patio. 2-car garage & 2 driveway spots makes parking a cinch. 300/mo Planned Unit Development fee covers lawn, snow removal & trash. Minutes from Marshall Park, Middleton and Hilldale
USD 379,000
4420 Back Nine Drive
View photo
House · for sale
USD 715,000
USD 234/sq.ft
4420 Back Nine Drive
Middleton Hills
· 3,046 sq.ft · 4 Bedrooms · 2 Baths · House
· Patio · Office room · Deck · Fireplace · Equipped kitchen
Middleton Hills · 3,046 sq.ft · 4 Bedrooms · 2 Baths · House · Patio · Office room · Deck · Fireplace · Equipped kitchen
Parade-quality custom construction that has been meticulously maintained & still shows like new! Located in the highly desirable Community of Bishops Bay, this impressive home offers a thoughtful floor plan, high-quality finishes & exceptional condition throughout. The main level features beautiful wood floors, a spacious kitchen with custom cabinetry, granite countertops, large island & hidden walk-in pantry, all opening to a bright hearth room with gas fireplace. A dedicated office, mudroom & first-floor laundry add everyday functionality. Upstairs, the spacious primary suite includes a tray ceiling, walk-in closet & private bath with tiled shower and dual vanity, plus three additional bedrooms. The finished lower level adds outstanding entertaining space with a family room, wet bar, theater & exercise room. Outside, enjoy the covered front porch, Trex deck, patio and established landscaping. City of Middleton with Waunakee schools. Don't miss this quality, well-cared for home
USD 715,000
4408 Blackwolf Run
View photo
House · for sale
USD 814,900
USD 287/sq.ft
4408 Blackwolf Run
Middleton Hills
· 2,831 sq.ft · 5 Bedrooms · 3 Baths · House
· Garden · Equipped kitchen · Parking · Swimming pool
Middleton Hills · 2,831 sq.ft · 5 Bedrooms · 3 Baths · House · Garden · Equipped kitchen · Parking · Swimming pool
Brand new roof and porch screens! Welcome home to this stunning 5 bedroom ranch-style retreat where thoughtful design meets effortless comfort! A charming front porch welcomes you into an open-concept layout boasting a mud/laundry room, split style beds, cozy living room w/ gas fp & custom built-ins! Kitchen shines with all SS apps, spacious island, walk-in pantry, beverage center, and dining area w/ walkout to SW-facing screened porch! ML primary offers a private en-suite bath & WIC. The lower level offers a spacious rec room, 2 additional bedrooms, & walkout leading to the beautifully landscaped yard/patioâperfect for entertaining. An extended 2-car garage adds extra versatility, while solar panels provide added efficiency. Located in the desirable Waunakee School District and Bishops Bay community, residents also enjoy access to the neighborhood pool and clubhouse. Brand new roof and new screens on porch. This home truly has it all!
USD 814,900
N Franklin Ave
View photo
House · for sale
Request Details
Updated
N Franklin Ave
Middleton Hills
· House
Middleton Hills · House
This home is in preforeclosure, which means the homeowner is in default (missed payments). Therefore, there could be an opportunity to strike a great deal with the owner and the bank
Request Details
Georgetown Ct
View photo
House · for sale
Request Details
Updated
Georgetown Ct
Middleton Hills
· House
Middleton Hills · House
This is a Real Estate-Owned (REO)/post-foreclosure home owned or managed by a bank. All offers are considered; however, the highest and best will most likely be accepted
Request Details
Birch Hill Dr
View photo
House · for sale
Request Details
Updated
Birch Hill Dr
Middleton Hills
· House
Middleton Hills · House
This is a Real Estate-Owned (REO)/post-foreclosure home owned or managed by a bank. All offers are considered; however, the highest and best will most likely be accepted
Request Details
Winston Way
View photo
House · for sale
Request Details
Updated
Winston Way
Middleton Hills
· House
Middleton Hills · House
This is a Real Estate-Owned (REO)/post-foreclosure home owned or managed by a bank. All offers are considered; however, the highest and best will most likely be accepted
Request Details
6402 Inner Drive
View photo
House · for sale
Request Details
Updated
6402 Inner Drive
Middleton Hills
· 2,820 sq.ft · 3 Bedrooms · 2 Baths · House
· Garden · Air conditioning · Swimming pool
Middleton Hills · 2,820 sq.ft · 3 Bedrooms · 2 Baths · House · Garden · Air conditioning · Swimming pool
Classic mid-century modern design and thoughtful updates come together in this distinctive Madison west side home. Designed by the original owner, an architect who lived here for 49 years, the home showcases custom details and timeless character, including a beautiful curved staircase to the lower level. Set on a large corner lot, the property offers a spacious backyard with room to enjoy the outdoors. Major updates include a partial roof replacement in 2021, furnace and water heater in 2019, A/C and owned water softener in 2017, and a radon mitigation system in 2025. Located in an established neighborhood near Parkcrest Pool and John Muir playground, with convenient access to UWâMadison, shopping, dining, parks, and everyday amenities
Request Details
7866 E Oakbrook Circle
View photo
House · for sale
USD 499,900
USD 232/sq.ft
New
7866 E Oakbrook Circle
Middleton Hills
· 2,153 sq.ft · 3 Bedrooms · 3 Baths · House
· Garden · Deck · Fireplace · Cellar
Middleton Hills · 2,153 sq.ft · 3 Bedrooms · 3 Baths · House · Garden · Deck · Fireplace · Cellar
This charming house settles on convenient west side location. New roof and well maintained with comfortable living areas and bedrooms. The main bedroom features hardwood floors through the living spaces and bedrooms plus a cozy living room centered around a fireplace and a walk out window that leads you to the deck and back yard with plenty of room to play and relax. It offers a finished basement with plenty of space to expand. All this in an active convenient neighborhood close to shopping centers, bike paths, and parks
USD 499,900
2010 2018 McKenna Boulevard
View photo
House · for sale
USD 1,479,900
USD 731/sq.ft
New
2010 2018 McKenna Boulevard
Middleton Hills
· 2,024 sq.ft · 4 Bedrooms · 2 Baths · House
· Parking · Air conditioning · Cellar
Middleton Hills · 2,024 sq.ft · 4 Bedrooms · 2 Baths · House · Parking · Air conditioning · Cellar
Two side-by-side 4-unit townhouse buildings in Madison's Meadowood neighborhood, sold together as one 8-unit package. Every unit is a 2 bed, 1.5 bath townhouse of about 1,017 sq ft with a private entrance, basement, laundry hookups, central air and attached garage (10 garage stalls plus 6 outside spaces). Tenants pay their own electric and gas on separate meters. Recent updates include new windows (2012), parking lot (2021) and roof (2025). Fully leased at $13,250/mo with leases running into 2027. 2025 NOI of $103,825, a 7.0% cap rate at list price. Close to Elver Park, Meadowood Shopping Center, the Beltline and a short drive to Verona and Epic. Income, expense and assessment figures shown are combined for both parcels (0608-012-2003-3 and 0608-012-2004-1)
USD 1,479,900
5818 Balsam Road
View photo
House · for sale
USD 660,000
USD 206/sq.ft
New
5818 Balsam Road
Middleton Hills
· 3,197 sq.ft · 8 Bedrooms · 4 Baths · House
· Cellar
Middleton Hills · 3,197 sq.ft · 8 Bedrooms · 4 Baths · House · Cellar
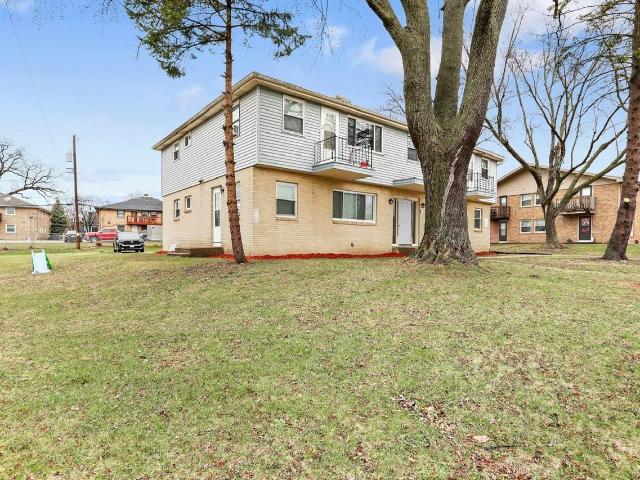
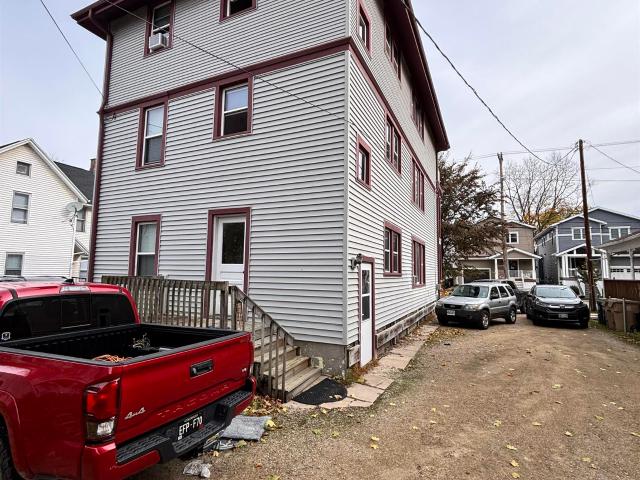
Calling all investors! Well-maintained four-unit property featuring four identical floor plans, each offering 2 bedrooms, 1 bathroom, and approximately 800 square feet. The property has been cared for by long-term tenants. Recent updates include fresh hallway paint in 2025, updated flooring throughout in 2023, and a new furnace and water heater in Unit 3 in 2025. The property also offers a clean, dry basement with additional storage space. Ideally located on Madisonâs West Side, with convenient access to the bus line, shopping, dining, and the many amenities the area has to offer. A great opportunity for investors seeking a well-maintained, income-producing property in a desirable location
USD 660,000
2004 Butler Court
View photo
House · for sale
USD 365,000
USD 204/sq.ft
2004 Butler Court
Middleton Hills
· 1,787 sq.ft · 3 Bedrooms · 2 Baths · House
· Fireplace · Equipped kitchen · Parking
Middleton Hills · 1,787 sq.ft · 3 Bedrooms · 2 Baths · House · Fireplace · Equipped kitchen · Parking
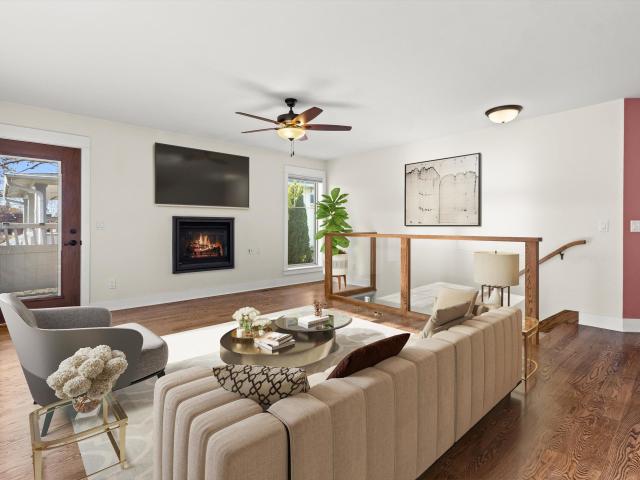
Welcome home to this beautifully updated and inviting property in Middleton! From the charming exterior with stone accents to the warm, welcoming interior, this home offers a wonderful blend of style and comfort. The bright, open living space features beautiful hardwood floors, a cozy fireplace, and plenty of natural light. The stunning kitchen is sure to impress with crisp white cabinetry, stainless steel appliances, sleek countertops, subway tile backsplash, and a spacious center island perfect for meal prep and entertaining. The open layout creates an ideal space for everyday living and gathering with friends and family. Enjoy the warmth and character throughout, along with the convenience of an attached two-car garage. A fantastic opportunity to enjoy comfortable living in a desirable Middleton location. Don't miss your chance to make this one yours! Photos are virtually staged
USD 365,000
2301 Chamberlain Avenue
View photo
House · for sale
USD 799,000
USD 488/sq.ft
New
2301 Chamberlain Avenue
Middleton Hills
· 1,636 sq.ft · 3 Bedrooms · 2 Baths · House
· Patio · Garden · Office room · Parking · Equipped kitchen
Middleton Hills · 1,636 sq.ft · 3 Bedrooms · 2 Baths · House · Patio · Garden · Office room · Parking · Equipped kitchen
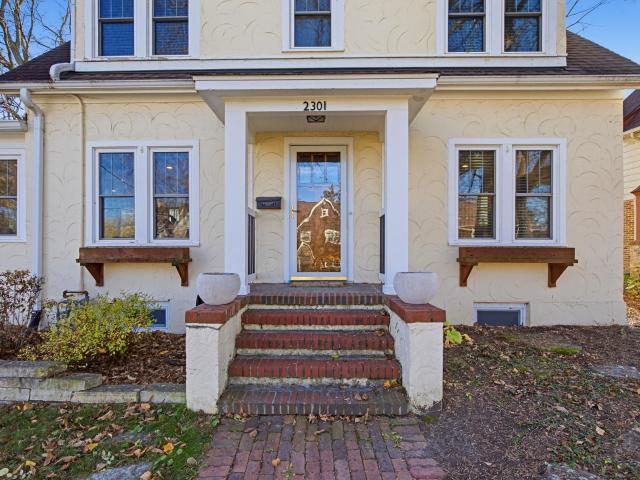
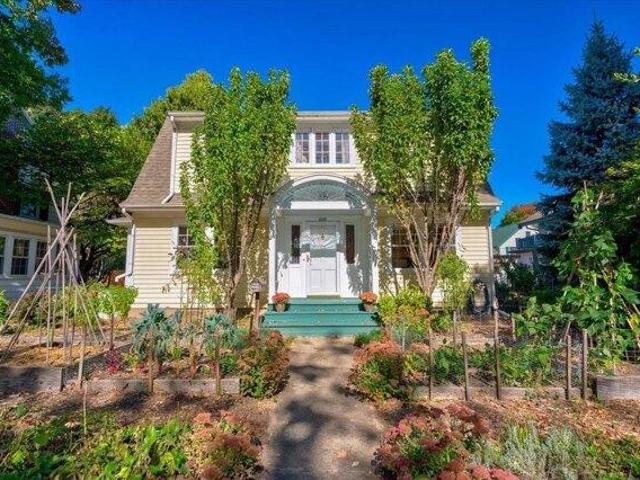
This move-in ready Dutch Colonial in University Heights offers a rare blend of high-end design and everyday functionality. The heart of the home is a beautifully renovated kitchen, anchored by a large island w/ seating for four. The main level is thoughtfully designed for modern living, featuring a dedicated mudroom + laundry for effortless organization, a sun-filled living room + dining area, as well as a versatile flex space perfect for a office area, play space or reading nook. Upstairs, you'll find two bright bedrooms, a full bath + rare primary ensuite featuring a updated bath w/ tiled shower + walk-in closet. The outdoor space is equally impressive w/ a large paver patio designed for dining and lounging, beautifully landscaped yard, + two-car detached garage. Just blocks from UW Hospital and Clinics, campus, vibrant local coffee shops + restaurants, this is a rare find in one of Madison's most sought after neighborhoods
USD 799,000
1701 Dunwoody Lane
View photo
House · for sale
USD 779,000
USD 234/sq.ft
New
1701 Dunwoody Lane
Middleton Hills
· 3,326 sq.ft · 4 Bedrooms · 3 Baths · House
· Garden · Deck · Fireplace · Equipped kitchen · Parking · Air conditioning
Middleton Hills · 3,326 sq.ft · 4 Bedrooms · 3 Baths · House · Garden · Deck · Fireplace · Equipped kitchen · Parking · Air conditioning
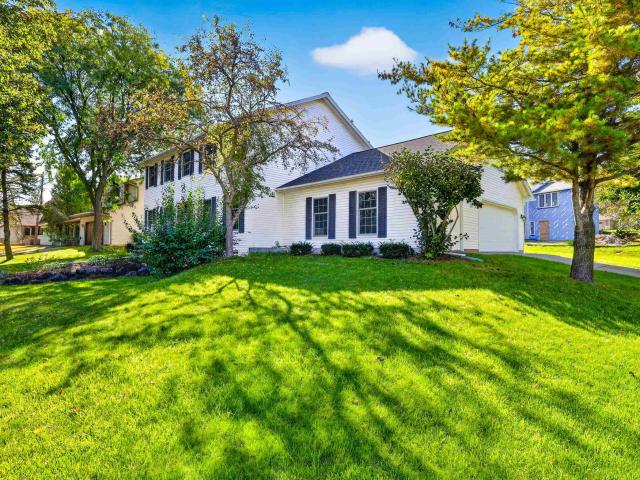
Show 11/20. Welcome to this beautiful 4-bedroom, 3.5-bath home offering the perfect blend of style and comfort. The open-concept main level features gleaming hardwood floors, abundant natural light, and a cozy fireplace. The kitchen is well-appointed with stainless steel appliances, granite countertops, and plenty of cabinetry. Upstairs, the spacious primary suite offers a relaxing en-suite bathroom with a soaking tub, walk-in shower, and dual vanities. Three additional bedrooms provide generous closet space and room to spread out. The exposed lower level is perfect for entertaining, featuring a large family room and wet bar. Outside, enjoy the fenced backyard and deck, ideal for relaxing or hosting summer gatherings. Recent updates include a freshly painted interior, new carpet on 1st and 2nd floors, new AC and water softener. A 3-car garage and newer roof round out this immaculately cared for home!
USD 779,000
714 Birch Blossom Road
View photo
House · for sale
USD 550,000
USD 349/sq.ft
New
714 Birch Blossom Road
Middleton Hills
· 1,572 sq.ft · 3 Bedrooms · 4 Baths · House
· Deck · Equipped kitchen · Cellar
Middleton Hills · 1,572 sq.ft · 3 Bedrooms · 4 Baths · House · Deck · Equipped kitchen · Cellar
More living, less fuss! Discover the ease of ranch-style living in this newer home in Birchwood Point South. With 3 bdrms, 2 baths, and an inviting open layout, this Harlow design makes everyday life feel a little easier and entertaining a lot more fun. The kitchen takes center stage with quartz countertops, custom cabinetry, and a spacious island. Warm finishes, stylish black accents, and custom built-ins bring personality throughout. The primary suite is a standout, featuring a private bath with dual vanities, a tile shower, and a walk-in closet with room to spare. Main-floor laundry adds everyday convenience, while the deck offers a welcome change of scenery. Need room for hobbies, guests, or future plans? Two additional bdrms and a full basement, with 9' ceilings, full windows & plumbed for future bath, provide flexibility. Enjoy the parks, trails, and shopping options near by. A thoughtfully designed home with space for the things you love and a floor plan that simply makes sense!
USD 550,000
2318 Westchester Road
View photo
House · for sale
USD 365,000
USD 260/sq.ft
2318 Westchester Road
Middleton Hills
· 1,399 sq.ft · 3 Bedrooms · 2 Baths · House
· Deck · Equipped kitchen · Parking · Air conditioning
Middleton Hills · 1,399 sq.ft · 3 Bedrooms · 2 Baths · House · Deck · Equipped kitchen · Parking · Air conditioning
Charming Cape Cod on a quiet cul-de-sac in Fitchburg! This 3-bedroom, 2-full-bath home offers two main-floor bedrooms and a full bath, plus an upper-level primary suite with its own full bath. Wood floors run throughout, and the 17x13 kitchen gives you room to cook and gather. The big-ticket items are done: new roof and gutters (2025), garage door and opener (2022), central air (2018) and water heater (2016), plus radon mitigation and a water softener. The full walkout lower level adds storage and room to grow. Outside, enjoy a quarter-acre lot with mature trees, a freshly painted deck that faces the sunset and a detached 2-car garage with a paved driveway. Close to the bus line with easy access to Madison and the Beltline. Verona Area School District
USD 365,000
2119 Legacy Lane
View photo
House · for sale
USD 419,900
USD 239/sq.ft
2119 Legacy Lane
Middleton Hills
· 1,755 sq.ft · 3 Bedrooms · 2 Baths · House
· Equipped kitchen · Parking
Middleton Hills · 1,755 sq.ft · 3 Bedrooms · 2 Baths · House · Equipped kitchen · Parking
This Aldo home features a thoughtfully designed, open-concept layout ideal for modern living. Offering 3 bedrooms, 2.5 baths, and a 2-car garage, this home showcases locally made, custom Auburn Ridge cabinetry, doors, and trim crafted to last. The stylish kitchen includes a center island, quartz countertops, and quality finishes from trusted brands like KohlerÂ, MoenÂ, and ShawÂ. Durable luxury vinyl plank flooring enhances main living areas, while painted solid-core doors provide superior sound control. Designer lighting curated from Kichler and Visual Comfort & Co. Adds a polished touch. Smart Home+ technology with integrated lighting control brings everyday convenience. Enjoy added peace of mind with a one-year warranty
USD 419,900
20 & 24 E Gorham Street
View photo
House · for sale
USD 1,300,000
USD 1,749/sq.ft
20 & 24 E Gorham Street
Middleton Hills
· 743 sq.ft · 10 Bedrooms · 4 Baths · House
Middleton Hills · 743 sq.ft · 10 Bedrooms · 4 Baths · House
Two turnkey, stable, downtown, flats steps from the Capitol Square, UW campus, State Street, James Madison Park & more! The offering includes two adjacent buildings. 20 E Gorham St (2 units. One 2BD, one 4BD). 24 E Gorham St (3 units. Two studios, one 4BD). Each property has three stories of finished space. Both properties are on deep lots with large, private, backyards. Currently all units are leased through 8/14/2027 at a total of $10,000/mo. Parcels are to be sold together. 3D tours of all units, floor plans of all units, current rent roll & operating expenses are all available in the additional documents section
USD 1,300,000
1817 Park Street
View photo
House · for sale
USD 434,900
USD 328/sq.ft
Updated
1817 Park Street
Middleton Hills
· 1,324 sq.ft · 3 Bedrooms · 2 Baths · House
· Garden · Equipped kitchen · Parking
Middleton Hills · 1,324 sq.ft · 3 Bedrooms · 2 Baths · House · Garden · Equipped kitchen · Parking
Showing 11/18. Huge Middleton investment OPPORTUNITY! Excellent 2-unit in the best possible location near downtown Middleton. HUGE fenced yard and a detached 1-car garage. Long-term 1-bed+den downstairs unit tenants recently vacated. Upstairs 2-bed unit has been owner occupied and updated to a higher level of finish than the downstairs. Both units have private exterior entrances and access to the backyard. Pheasant Branch Cons 1 mile by bike or hike! So close to Willy St Co-op, Hubbard Ave, Longtable Beer Cafe, Tiedman Pond Conservancy and more! Less than a mile to Capital Brewery, where there is a bike/walking path under the Beltline if you work west of the Beltline! Many updates, see attached document for all detail but the highlights are: Roof (2017), upper windows (2017), water heater (2023), Two new electric panels (2025), new washer and dryer (2025) and more bathroom and kitchen updates! This is a GREAT opportunity to get your start as a property investor and live upstairs!
USD 434,900
1421 Yeske Drive
View photo
House · for sale
USD 1,049,000
USD 285/sq.ft
1421 Yeske Drive
Middleton Hills
· 3,670 sq.ft · 5 Bedrooms · 3 Baths · House
· Patio · Deck · Fireplace · Equipped kitchen · Parking
Middleton Hills · 3,670 sq.ft · 5 Bedrooms · 3 Baths · House · Patio · Deck · Fireplace · Equipped kitchen · Parking
Another stunning home by Wisco Custom Homes is now available in Kilkenny West! Thoughtfully designed w/exceptional finishes and spaces made for everyday living + entertaining. The kitchen features upgraded quartz, a large island, custom cabinetry, and hidden butlerâs pantry, w/GE Cafà apps and 2 Zephyr bev centers. The great room impresses with 13â ceilings and a gas fireplace, while the screened porch and grill deck extend the living space outdoors. The main level includes primary suite, custom WIC, laundry, and drop zone, while 3 additional bedrooms and a loft offer Capitol views upstairs. The finished lower level is an entertainerâs dream with a large wet bar, bev center, 10â slider, and walkout patio. Custom-built cabinetry and built-ins, tiled showers, LP siding with real stone, three-zone heating, tankless water heater, and a finished, insulated garage with drain and floor drain are just a few of the many thoughtful details throughout! A truly special home!
USD 1,049,000
3 bedroom, Madison WI 53726 106621407
View photo
House · for sale
USD 650,000
USD 394/sq.ft
3 bedroom, Madison WI 53726 106621407
Middleton Hills
· 1,647 sq.ft · 3 Bedrooms · 1 Bath · House
· Garden · Parking · Fireplace · Equipped kitchen · Air conditioning
Middleton Hills · 1,647 sq.ft · 3 Bedrooms · 1 Bath · House · Garden · Parking · Fireplace · Equipped kitchen · Air conditioning
Showings start Saturday, 10/11. Gracious, well-kept, light filled home on Madison's beloved Rowley Avenue. Updated chef's kitchen with soapstone counters, quality maple cabinetry and cork floors. Large, sunny living room with built in bookcases and woodburning fireplace. Open foyer, large dining room filled with windows, three good size bedrooms and full bath up. Hot water heat and central air. Larger than average backyard. Close to university, hospitals, bus line, bike path, Trader Joes. Feeds into Franklin/Randall, Hamilton and West schools. Convenient kitchen garden in front, lawn and play area in back yard. Fully fenced back yard, single car detached garage, shared driveway
USD 650,000
214 N High Point Road
View photo
House · for sale
USD 699,900
USD 216/sq.ft
214 N High Point Road
Middleton Hills
· 3,240 sq.ft · 5 Bedrooms · 3 Baths · House
· Office room
Middleton Hills · 3,240 sq.ft · 5 Bedrooms · 3 Baths · House · Office room
Discover refined city living at 214 N High Point Road, where generous space and thoughtful design come together in one impressive Madison home. Offering 5 bedrooms and 3.5 baths, this residence is designed to accommodate both everyday comfort and effortless entertaining. A dedicated home theater creates the perfect setting for movie nights, while the spacious family room offers a comfortable place to gather and unwind. The private office provides a polished, functional space for working from home, and the flexible layout allows plenty of room for guests, hobbies, or additional living needs. Set on a quarter-acre lot in the city of Madison, the property offers an appealing balance of privacy, outdoor space, and urban convenience. With expansive living areas, versatile rooms, and a layout designed for modern lifestyles, this home offers an exceptional opportunity to enjoy space, comfort, and sophistication in a desirable Madison setting
USD 699,900
406 408. 5 S Mills Street
View photo
House · for sale
USD 1,095,000
USD 278/sq.ft
406 408. 5 S Mills Street
Middleton Hills
· 3,929 sq.ft · 11 Bedrooms · 4 Baths · House
· Deck
Middleton Hills · 3,929 sq.ft · 11 Bedrooms · 4 Baths · House · Deck
Very rare opportunity to purchase this 4 unit investment property near UW Madison Campus and Edgewood College on South Mills Street that hasn't had a vacancy in over 30 years (per the previous owner)! A new 3 story deck system was added in 2021 and windows with a lifetime warranty were added in 2008, vinyl siding was also installed in 2008. This property consists of a 3 flat unit that all have 3 bedrooms and 1 full bathroom as well as a 2 bedroom, 1 full bath stand alone home. Property is rented through August 12th, 2027
USD 1,095,000
1400 Moll Drive
View photo
House · for sale
USD 1,675,000
USD 370/sq.ft
1400 Moll Drive
Middleton Hills
· 4,521 sq.ft · 5 Bedrooms · 4 Baths · House
· Patio · Office room · Deck · Fireplace · Equipped kitchen · Parking · Cellar
Middleton Hills · 4,521 sq.ft · 5 Bedrooms · 4 Baths · House · Patio · Office room · Deck · Fireplace · Equipped kitchen · Parking · Cellar
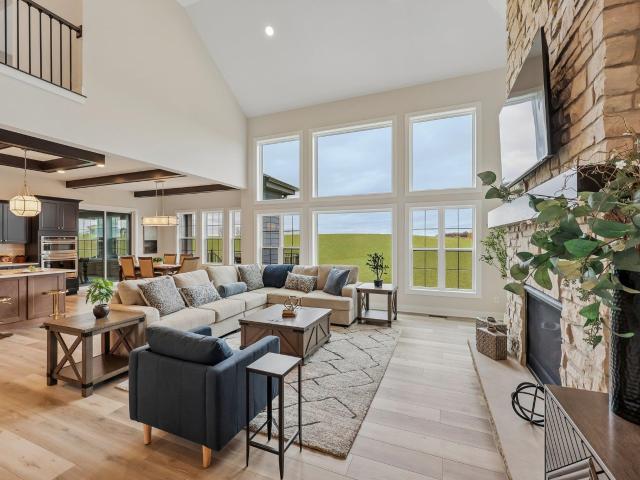
Distinctive architecture and refined finishes define this exceptional new home by Victory Homes of WI. A soaring great room showcases expansive windows and a dramatic floor-to-ceiling stone fireplace. Rich blue cabinetry, statement ceiling beams, an oversized island and walk-in pantry elevate the gourmet kitchen. The main-level primary retreat features a freestanding soaking tub, tiled shower, separate vanities and spacious walk-in closet. A private office and beautifully appointed laundry room blend elegance with function. Three upstairs bedrooms and a lounge offer inviting space for guests. Designed for effortless entertaining, the finished walkout lower level features a wet bar, expansive gathering spaces, exercise room and flex room. Retreat to the vaulted sunroom with its own fireplace or extend your evenings onto the deck and patio. A 3-car garage with direct basement access completes this sophisticated Waunakee residence
USD 1,675,000

Get email alerts

Don't miss out: be the first to know about new properties

The alert was correctly created

On subscribing you accept the conditions of use and the privacy policy
Alert
Receive new ads in your inbox
Save this search
Receive alerts for new listings

We'll send you an email when we have new properties for: "Houses for sale in Middleton Hills"

The alert was correctly created

Indian Hills, Madison city Dane County Wisconsin
Spring Harbor, Madison city Dane County Wisconsin
Get email alerts and be the first to see new listings
Required field
On subscribing I accept the terms of the privacy policy
Perfect! You'll soon start receiving new listings via email
Alert
Receive an email when we have new ads for Houses for sale in Middleton Hills
Save this search
Filters

Bedrooms

Size (sq.ft)

sq.ft
sq.ft

Price

USD
USD

Property type

Bathrooms

Clear all filters
Receive notifications when new entries are published.