222 houses for sale in Orchid Heights

5114 Reynolds Avenue
View photo
House · for sale
USD 1,400,000
USD 916/sq.ft
5114 Reynolds Avenue
Orchid Heights
· 1,528 sq.ft · 4 Bedrooms · 1 Bath · House
· Equipped kitchen
Orchid Heights · 1,528 sq.ft · 4 Bedrooms · 1 Bath · House · Equipped kitchen
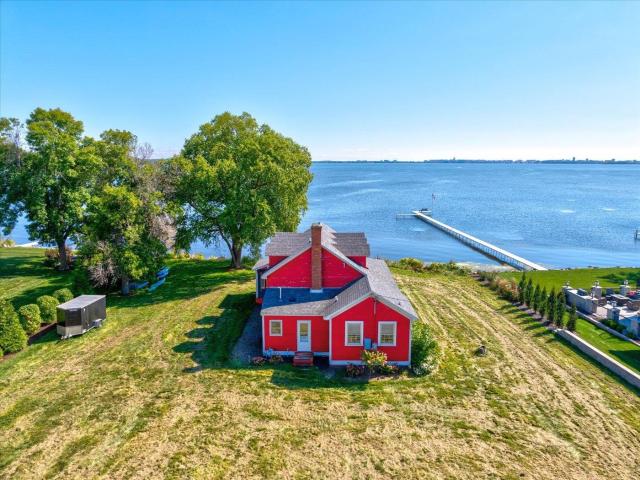
Discover a rare opportunity on Lake Mendota nestled in the 2nd Ward Beach Subdivision, served by Waunakee schools and low Westport taxes! This 75' stretch of prime, level sandy waterfront boasts southern exposure and breathtaking views of the Capitol and downtown Madison skyline. Set on a tranquil and private street. Located near Governor Nelson State Park, enjoy easy access to hiking trails and local wildlife. Bring your builder or embrace the charming 3-season farmhouse featuring 4 bedrooms, 1 bath, hardwood floors, stainless appliances, and a modern kitchen. Unwind in the spacious lakeside screened porch, soak in stunning water views, and relish in your breathtaking views of Lake Mendota. Donât miss this unique opportunity to remodel or rebuild in one of Mendotaâs most desirable areas!
USD 1,400,000
3702 Pheasant Branch Road
View photo
House · for sale
USD 1,500,000
USD 619/sq.ft
3702 Pheasant Branch Road
Orchid Heights
· 2,422 sq.ft · 3 Bedrooms · 3 Baths · House
Orchid Heights · 2,422 sq.ft · 3 Bedrooms · 3 Baths · House
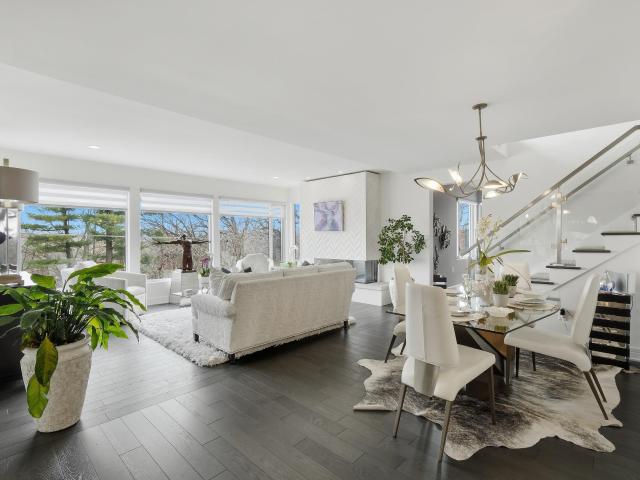
Welcome to a home where style and design converge to create a truly curated luxury living experience. Privately positioned with sweeping views of Pheasant Branch Conservancy, this residence offers a sense of serenity that will leave you in awe. This thoughtfully updated 3-bedroom, 3-bath home maximizes every inch of its private setting, blending high-end finishes with effortless comfort throughout. From the moment you step inside, the intentional design and refined details are unmistakable, creating an immediate sense of sophistication and warmth. Three distinct outdoor living spacesâeach offering exceptional privacyâinvite you to fully embrace Wisconsinâs seasons, whether entertaining, relaxing, or simply taking in the natural surroundings. This home feels like a secluded retreat, yet remains just 20 minutes from Capitol Square. An extraordinary opportunity to own a one-of-a-kind property where luxury, privacy, and design come together seamlessly
USD 1,500,000
6801 Whittlesey Road
View photo
House · for sale
USD 595,000
USD 327/sq.ft
6801 Whittlesey Road
Orchid Heights
· 1,819 sq.ft · 3 Bedrooms · 2 Baths · House
· Deck · Fireplace · Equipped kitchen · Parking · Cellar
Orchid Heights · 1,819 sq.ft · 3 Bedrooms · 2 Baths · House · Deck · Fireplace · Equipped kitchen · Parking · Cellar
Discover the best of Pheasant Branch Ridge (Park and Conservancy steps away) in this beautifully maintained 3-bed, 2.5-bath Colonial. Refinished hardwoods, a bright vaulted family room with gas fireplace, and a spacious Trex deck create standout living spaces perfect for everyday comfort and effortless entertaining. The updated kitchen, refreshed mechanicals, new appliances, LP SmartSide siding, fresh paint, lighting, carpet, and smart exterior improvements make this home truly move-in ready. The primary suite offers a private retreat with a full bath and walk-in closet, while the full basement with bath rough-in adds future potential. A 2-car garage & front porch completes the package. Middleton Schools! All of this sits directly across from trails to Pheasant Branch Conservancy and Ridge Park, within top-rated Middleton Schoolsâa prime location for lifestyle, nature, and convenience
USD 595,000
3924 S Meadow Drive
View photo
House · for sale
USD 799,999
USD 231/sq.ft
3924 S Meadow Drive
Orchid Heights
· 3,455 sq.ft · 3 Bedrooms · 2 Baths · House
· Garden · Office room · Deck · Parking · Swimming pool
Orchid Heights · 3,455 sq.ft · 3 Bedrooms · 2 Baths · House · Garden · Office room · Deck · Parking · Swimming pool
New Price! Waunakee Schools with Middleton Convenience! Tucked away on a quiet cul-de-sac in highly sought-after Fox Bluff, this beautiful home offers privacy, space, and an unbeatable location. Surrounded by mature trees and tons of green space, the property sits on a huge lot just outside of town. Residents of the Town of Westport enjoy notably lower property taxes while benefiting from an A+ location just minutes from Waunakee, Middleton, and Madison. The backyard is built for entertaining, featuring a huge underground pool with a spacious deck, fire pit area, and large yard. The home's best room is the sunroom overlooking the backyard and surrounding green space. Currently used as a home office and billiards room, this flex space is versatile. Complete with 3 garage stalls, the home includes a rear third stall perfect for a boat, ATV, riding mower, or other equipment you'd like to store separately from your vehicles. With a little TLC this home can be taken to the next level!
USD 799,999
4428 Blackwolf Run
View photo
House · for sale
USD 799,900
USD 289/sq.ft
4428 Blackwolf Run
Orchid Heights
· 2,766 sq.ft · 4 Bedrooms · 3 Baths · House
· Patio · Garden · Parking · Fireplace · Equipped kitchen · Swimming pool
Orchid Heights · 2,766 sq.ft · 4 Bedrooms · 3 Baths · House · Patio · Garden · Parking · Fireplace · Equipped kitchen · Swimming pool
Welcome to this GORGEOUS CRAFTED RANCH HOME in sought-after Bishops Bay. This home has 4 bedrooms, 3 baths, 2.5 car garage & 1st Floor Laundry! The heart of the home has an open-concept with STUNNING UPDATED Kitchen with a large work island, quartz countertops, under cabinet lighting & champagne hardware! Gather in the great room, accented by coffered ceilings, custom built-ins & a stone gas fireplace. Screen porch overlooking private backyard & patio! Large primary suite w/private full bath that has dual sinks, heated floors, a walk-in tiled shower, soaking tub & large walk-in closet w/organizers! A second bedroom sits just off a full bath & has a walk-in closet. In your finished lower level enjoy a family room w/exposed windows & walkout to backyard, two more bedrooms & a large shared bath + tons of storage! Close to parks, grocery stores & Golf Course! Â HOA covers pool, fitness & community room access, all near a renowned golf club. New Roof-2026! New Water Softener 2026!
USD 799,900
5921 Thorstrand Road
View photo
House · for sale
USD 995,000
USD 341/sq.ft
5921 Thorstrand Road
Orchid Heights
· 2,917 sq.ft · 3 Bedrooms · 3 Baths · House
· Garden · Office room · Fireplace · Equipped kitchen
Orchid Heights · 2,917 sq.ft · 3 Bedrooms · 3 Baths · House · Garden · Office room · Fireplace · Equipped kitchen
A striking architectural retreat nestled on secluded wooded drive, this thoughtfully designed MCM home blends timeless design w/ extraordinary natural setting. Set on a picturesque. 61-acre lot w/ seasonal lake views + deeded lake access, property offers rare opportunity to enjoy privacy & nature in easy west side location. Floor-to-ceiling windows flood home w/ natural light while showcasing mature trees + tranquil surroundings. Recent new woodfloors + lux remodeled primary bath, elevate classic architectural character w/ refined modern finishes. Flexible tri-level floor plan features a welcoming foyer w/ 2 beds + full bath on entry level. Upstairs, light-filled living spaces include expansive great room w/ custom built-ins, family room w/fireplace, kitchen w/ bright dining area & private primary suite. Multiple walkouts seamlessly connect interior to lush backyard. LL provides rec room, office & full bath. Sale incl partial ownership of vacant lot with trail to Spring Harbor
USD 995,000
5831 Eagle Prairie Court
View photo
House · for sale
USD 1,185,000
USD 275/sq.ft
5831 Eagle Prairie Court
Orchid Heights
· 4,295 sq.ft · 5 Bedrooms · 3 Baths · House
· Office room · Gym · Deck · Equipped kitchen
Orchid Heights · 4,295 sq.ft · 5 Bedrooms · 3 Baths · House · Office room · Gym · Deck · Equipped kitchen
Luxury living at its finest in The Community of Bishops Bay at a price that can't be beat for new construction! This beautifully appointed 5-bedroom, 3-bath home seamlessly blends sophisticated design with effortless everyday comfort. The stunning gourmet kitchen is the heart of the home, featuring an oversized quartz island, elegant white cabinetry with glass-front accents, premium stainless-steel appliances, designer tile backsplash, and stylish pendant lightingâperfect for entertaining and gathering. The spacious open-concept main level is filled with natural light and flows beautifully into the dining and living spaces, while thoughtfully designed bedrooms offer comfort and privacy. The lower level takes entertaining to the next level, featuring a spacious recreation room with a gorgeous custom bar, a cozy theater room for movie nights, and a versatile flex room ideal for a home office, gym, hobby space, or guest area. Step outside to enjoy the screened-in porch and oversized deck!
USD 1,185,000
6715 S Chickahauk Trail
View photo
House · for sale
USD 1,100,000
USD 264/sq.ft
6715 S Chickahauk Trail
Orchid Heights
· 4,166 sq.ft · 5 Bedrooms · 4 Baths · House
· Patio · Garden · Balcony · Fireplace · Equipped kitchen
Orchid Heights · 4,166 sq.ft · 5 Bedrooms · 4 Baths · House · Patio · Garden · Balcony · Fireplace · Equipped kitchen
Back on the market with meaningful improvementsâan exceptional opportunity to make this refined, thoughtfully designed home your own. The new roof, improved gutters, and refreshed landscaping are complete, while new patio and balcony doors are ordered and awaiting installation. Open gathering spaces & private retreats are perfectly balanced in this 5 bedroom 4.5 bath home. The main level flows from a light-filled living room with soaring ceilings, gas fireplace, & patio to an expansive chefâs kitchen with dual sinks, breakfast bar, & generous storage. The private primary suite offers a spa-like bath & garden access, while a 2nd en-suite bedroom adds flexibility. Upstairs, 2 bedrooms share a bath & open to a charming balcony with countryside views. The lower level features a second living area or theater, wet bar, full bath, & 5th bedroomâideal for guests or extended stays. A manageable, low-maintenance lot near Pheasant Branch Conservancy means more time to enjoy & less time on upkeep
USD 1,100,000
4420 Back Nine Drive
View photo
House · for sale
USD 750,000
USD 246/sq.ft
4420 Back Nine Drive
Orchid Heights
· 3,046 sq.ft · 4 Bedrooms · 2 Baths · House
· Patio · Office room · Deck · Fireplace · Equipped kitchen
Orchid Heights · 3,046 sq.ft · 4 Bedrooms · 2 Baths · House · Patio · Office room · Deck · Fireplace · Equipped kitchen
Parade-quality custom construction that has been meticulously maintained & still shows like new! Located in the highly desirable Community of Bishops Bay, this impressive home offers a thoughtful floor plan, high-quality finishes & exceptional condition throughout. The main level features beautiful wood floors, a spacious kitchen with custom cabinetry, granite countertops, large island & hidden walk-in pantry, all opening to a bright hearth room with gas fireplace. A dedicated office, mudroom & first-floor laundry add everyday functionality. Upstairs, the spacious primary suite includes a tray ceiling, walk-in closet & private bath with tiled shower and dual vanity, plus three additional bedrooms. The finished lower level adds outstanding entertaining space with a family room, wet bar, theater & exercise room. Outside, enjoy the covered front porch, Trex deck, patio and established landscaping. City of Middleton with Waunakee schools. Don't miss this quality, well-cared for home
USD 750,000
Windom Way
View photo
House · for sale
Request Details
Updated
Windom Way
Orchid Heights
· House
Orchid Heights · House
This home is in preforeclosure, which means the homeowner is in default (missed payments). Therefore, there could be an opportunity to strike a great deal with the owner and the bank
Request Details
Texas Trl
View photo
House · for sale
Request Details
Updated
Texas Trl
Orchid Heights
· House
Orchid Heights · House
This home is in preforeclosure, which means the homeowner is in default (missed payments). Therefore, there could be an opportunity to strike a great deal with the owner and the bank
Request Details
Winston Way
View photo
House · for sale
Request Details
Updated
Winston Way
Orchid Heights
· House
Orchid Heights · House
This is a Real Estate-Owned (REO)/post-foreclosure home owned or managed by a bank. All offers are considered; however, the highest and best will most likely be accepted
Request Details
Birch Hill Dr
View photo
House · for sale
Request Details
Updated
Birch Hill Dr
Orchid Heights
· House
Orchid Heights · House
This is a Real Estate-Owned (REO)/post-foreclosure home owned or managed by a bank. All offers are considered; however, the highest and best will most likely be accepted
Request Details
East Blf
View photo
House · for sale
Request Details
Updated
East Blf
Orchid Heights
· House
Orchid Heights · House
This is a Real Estate-Owned (REO)/post-foreclosure home owned or managed by a bank. All offers are considered; however, the highest and best will most likely be accepted
Request Details
Georgetown Ct
View photo
House · for sale
Request Details
Updated
Georgetown Ct
Orchid Heights
· House
Orchid Heights · House
This is a Real Estate-Owned (REO)/post-foreclosure home owned or managed by a bank. All offers are considered; however, the highest and best will most likely be accepted
Request Details
house with 3 bedroom, Madison WI ES103500692
View photo
House · for sale
USD 650,000
USD 394/sq.ft
Updated
house with 3 bedroom, Madison WI ES103500692
Orchid Heights
· 1,647 sq.ft · 3 Bedrooms · House
· Garden · Parking · Fireplace · Equipped kitchen · Air conditioning
Orchid Heights · 1,647 sq.ft · 3 Bedrooms · House · Garden · Parking · Fireplace · Equipped kitchen · Air conditioning
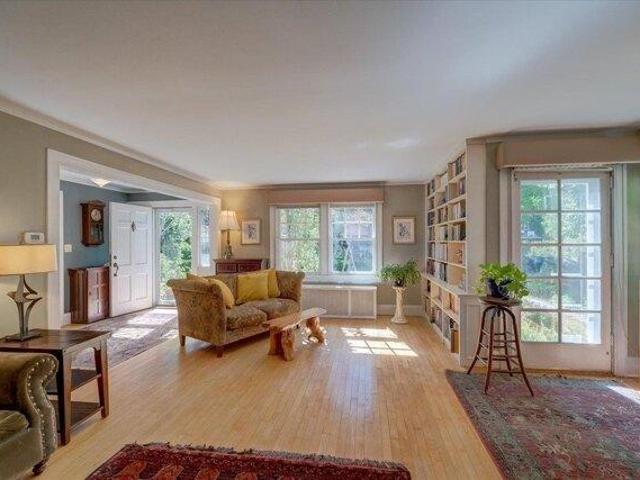
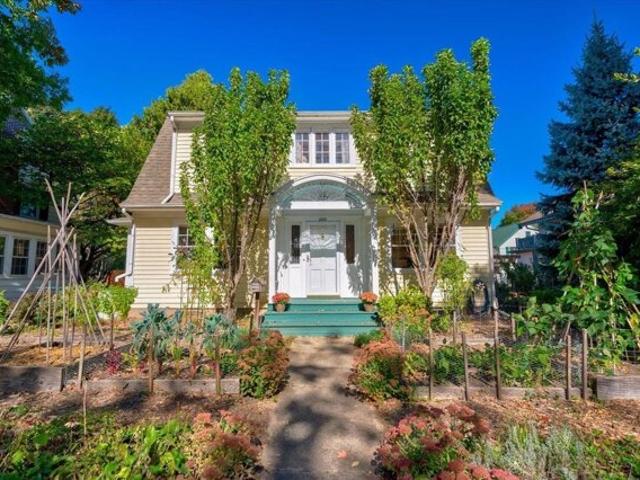
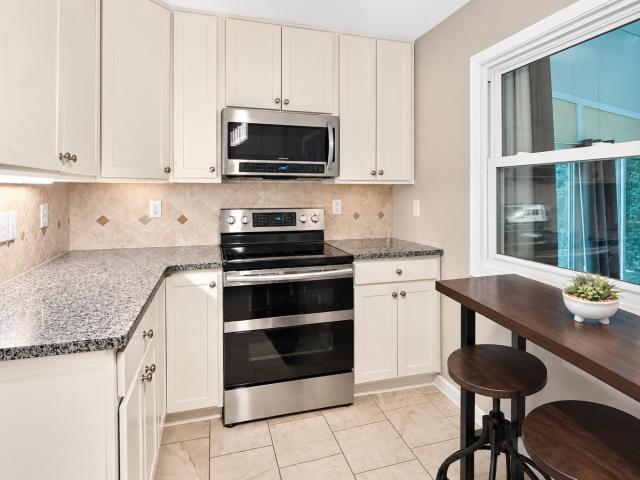
Showings start Saturday, 10/11. Gracious, well-kept, light filled home on Madison's beloved Rowley Avenue. Updated chef's kitchen with soapstone counters, quality maple cabinetry and cork floors. Large, sunny living room with built in bookcases and woodburning fireplace. Open foyer, large dining room filled with windows, three good size bedrooms and full bath up. Hot water heat and central air. Larger than average backyard. Close to university, hospitals, bus line, bike path, Trader Joes. Feeds into Franklin/Randall, Hamilton and West schools. Convenient kitchen garden in front, lawn and play area in back yard. Fully fenced back yard, single car detached garage, shared driveway
USD 650,000
Rowley Ave, Madison, Home For Sale
View photo
House · for sale
USD 650,000
USD 394/sq.ft
Rowley Ave, Madison, Home For Sale
Orchid Heights
· 1,647 sq.ft · 3 Bedrooms · 1 Bath · House
· Garden · Parking · Fireplace · Equipped kitchen · Air conditioning
Orchid Heights · 1,647 sq.ft · 3 Bedrooms · 1 Bath · House · Garden · Parking · Fireplace · Equipped kitchen · Air conditioning
Showings start Saturday, 10/11. Gracious, well-kept, light filled home on Madison's beloved Rowley Avenue. Updated chef's kitchen with soapstone counters, quality maple cabinetry and cork floors. Large, sunny living room with built in bookcases and woodburning fireplace. Open foyer, large dining room filled with windows, three good size bedrooms and full bath up. Hot water heat and central air. Larger than average backyard. Close to university, hospitals, bus line, bike path, Trader Joes. Feeds into Franklin/Randall, Hamilton and West schools. Convenient kitchen garden in front, lawn and play area in back yard. Fully fenced back yard, single car detached garage, shared driveway
USD 650,000
5513 Old Middleton Road
View photo
House · for sale
USD 299,900
USD 352/sq.ft
New
5513 Old Middleton Road
Orchid Heights
· 850 sq.ft · 2 Bedrooms · 1 Bath · House
· Garden · Fireplace · Equipped kitchen
Orchid Heights · 850 sq.ft · 2 Bedrooms · 1 Bath · House · Garden · Fireplace · Equipped kitchen
Single-family living in Madison for under $300K â without the condo fees! This charming 2-bedroom home offers an updated kitchen, hardwood floors and a comfortable living room with a cozy gas fireplace. A true highlight is the 3-season room with in-floor heat, overlooking the private, tree-lined backyard and offering a great spot to relax or entertain. You'll also find plenty of storage in the large crawl space. Located in Madison's desirable Crestwood Elementary School District near the bus line, bike paths, parks, shopping, restaurants and Lake Mendota. Major updates include Ethernet & Electrical surge protector, Roof and Fireplace insert (2021), Furnace (2020), Andersen Windows (2023), plus Water Heater and Water Softener (2026). UHP Ultimate Home Warranty included. BONUS: Seller has an existing VA loan with a 2.5% interest rate that may be assumable by a qualified buyer, subject to lender/servicer approval and applicable requirements
USD 299,900
513 Prospect Road
View photo
House · for sale
USD 465,000
USD 252/sq.ft
New
513 Prospect Road
Orchid Heights
· 1,841 sq.ft · 3 Bedrooms · 2 Baths · House
· Garden · Parking · Fireplace
Orchid Heights · 1,841 sq.ft · 3 Bedrooms · 2 Baths · House · Garden · Parking · Fireplace
From the moment you arrive, this modern farmhouse-style tri-level feels like home. Tucked into a peaceful, private setting, it offers the kind of spaces that make everyday moments feel special, from morning coffee on the screened-in porch to cozy evenings by the gas fireplace and quiet afternoons in the backyard. Inside, you'll find 3 generous bedrooms and an updated bathroom featuring a beautiful tile and stone walk-in shower and the added luxury of in-floor heated bathroom floors for year-round comfort. With an attached 1-car garage plus a detached oversized 2+ car garage with 220V Hook U. There's plenty of room for hobbies, storage, and all the extras life brings. Best of all, you're just a short stroll from downtown shops, restaurants, the local ice cream shop, and parks, creating a home that feels like a private retreat while keeping you connected to the heart of town
USD 465,000
613 Sheldon Street
View photo
House · for sale
USD 749,900
USD 452/sq.ft
New
613 Sheldon Street
Orchid Heights
· 1,658 sq.ft · 4 Bedrooms · 1 Bath · House
· Deck · Fireplace · Equipped kitchen · Parking
Orchid Heights · 1,658 sq.ft · 4 Bedrooms · 1 Bath · House · Deck · Fireplace · Equipped kitchen · Parking
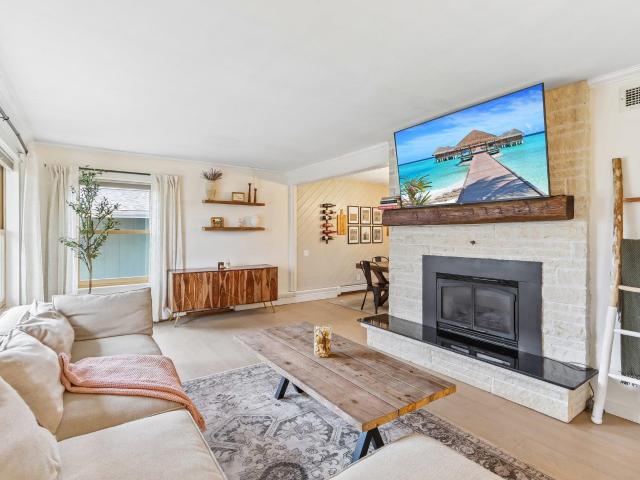
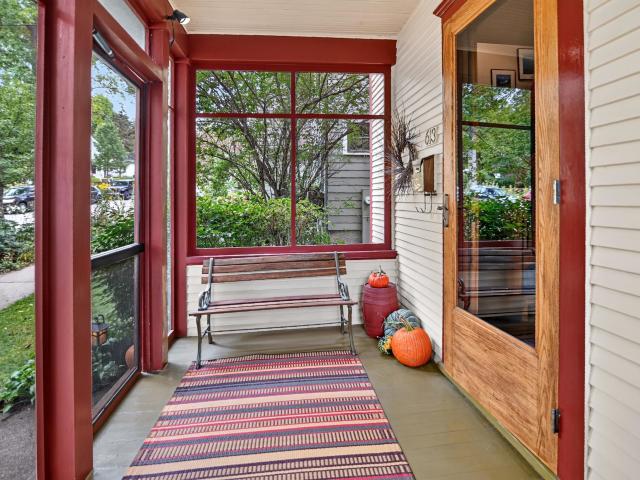
Charming two-story home thoughtfully updated while preserving its original character. Enclosed porch welcomes you into a home filled with timeless details, including refinished oak staircase & woodwork, maple hardwood floors, built-ins & original refinished cedar siding. Main level features formal dining & living rooms W/built-in bookshelves, picture window & fireplace. Four bedrooms, remodeled full bath, bonus room & attic storage upstairs. Lower level offers family room, half bath, laundry & workshop. Recent improvements include 2024 kitchen remodel W/new appliances, new roof & furnace. Others include replacement windows, mechanicals, re-built garage, deck, pergola, updated electrical & lighting & more. Enjoy a walkable location just steps from Monroe Street shops & restaurants, Lake Wingra, Edgewood Farmers Market, Trader Joeâs, parks & bike paths. A perfect blend of urban lifestyle, nature & sophistication
USD 749,900
213 Bordner Drive
View photo
House · for sale
USD 445,090
USD 166/sq.ft
213 Bordner Drive
Orchid Heights
· 2,669 sq.ft · 3 Bedrooms · 2 Baths · House
· Garden · Parking · Deck · Fireplace · Equipped kitchen
Orchid Heights · 2,669 sq.ft · 3 Bedrooms · 2 Baths · House · Garden · Parking · Deck · Fireplace · Equipped kitchen
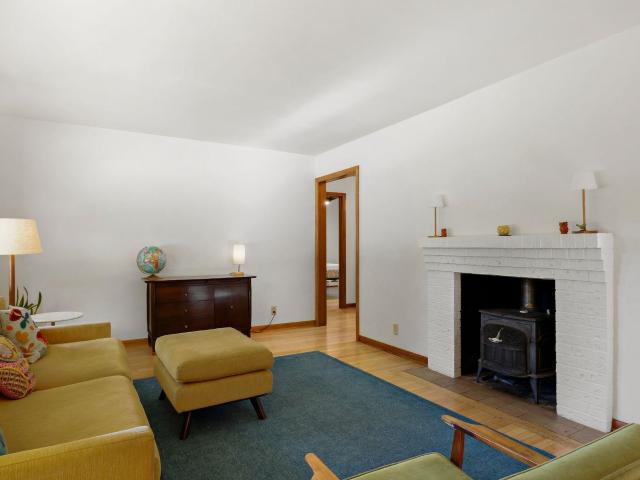
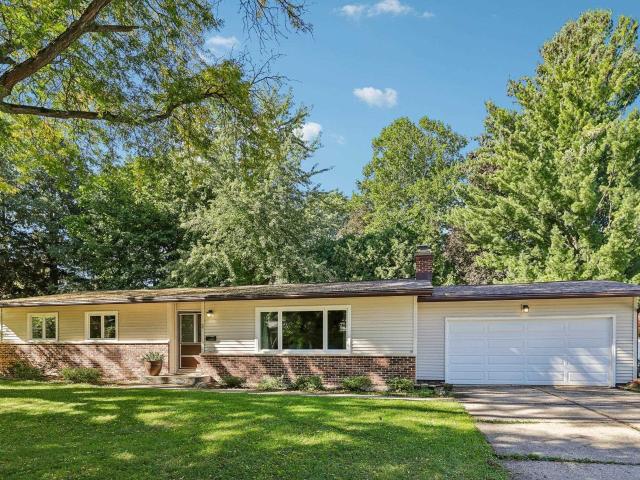
Nestled on a peaceful cul-de-sac in highly sought-after Crestwood neighborhood, this charming ranch blends classic Mid-Century Modern style w/ thoughtful updates. Backing to greenspace & situated directly across from Crestwood Trails & Owen Conservation Park, a true nature-loverâs setting just mins to UW & downtown. Beautiful hardwood floors throughout main level. Completely remodeled kitchen is a standout feature, showcasing an oversized island, abundant counter space & added windows that flood space w/ natural light. Dining area sits conveniently just off kitchen. Living rm centers around cozy wood-burning stove fireplace, while stunning built-in cabinetry extends from foyer to kitchen, adding character & storage. Step outside to new maintenance-free deck overlooking fenced yard. Main level incl. Updated full BA, 2 BR, while LL provides a private, spacious 3rd BR & full BA, ideal as guest suite, home office, or add living space. 1 car detached garage completes the package
USD 445,090
2 Carillon Drive
View photo
House · for sale
USD 479,900
USD 359/sq.ft
2 Carillon Drive
Orchid Heights
· 1,335 sq.ft · 3 Bedrooms · 1 Bath · House
· Deck · Fireplace · Parking · Cellar
Orchid Heights · 1,335 sq.ft · 3 Bedrooms · 1 Bath · House · Deck · Fireplace · Parking · Cellar
Welcome Home to this charming 3-bedroom, 1.5-bath ranch offering a spacious living room with a cozy fireplace creating a warm and inviting gathering space, while the adjoining dining area offers plenty of room for everyday meals or entertaining with friends. The three-season room extends the living space and opens to a deck, providing an easy transition to the outdoors. All three bedrooms are conveniently located on the main level, while the unfinished basement offers abundant storage and plenty of possibilities for future use. Additional highlights include a two-car garage and a roof replaced just one year ago. Conveniently located in the Hill Farm subdivision. Close to schools, shopping, bus line, and everyday amenities with a great walkability score. Hurry and schedule your showing today
USD 479,900
2537 Hoard Street
View photo
House · for sale
USD 400,000
USD 395/sq.ft
New
2537 Hoard Street
Orchid Heights
· 1,012 sq.ft · 3 Bedrooms · 1 Bath · House
· Parking · Equipped kitchen · Cellar
Orchid Heights · 1,012 sq.ft · 3 Bedrooms · 1 Bath · House · Parking · Equipped kitchen · Cellar
First time on the market in almost 50 years! This 3-bedroom/1-bath home has been handled with care and is in great condition. It retains enough original charm yet is move-in-ready. Spacious living room and dedicated dining room. Flooring in the dining/kitchen is LVP. Per seller, hardwood under all carpet on 1st and 2nd floors. You'll be delighted by the closet space for an older home! So many updates: newer windows with top down bottom up blinds, roof/gutters'26, furnace'21, water heater'18. Home has poured concrete foundation that has been waterproofed by Badger Basements and sump pump has a battery backup system. Bilco door to the outside. Great curb appeal! Concrete driveway. 2-car detached garage w/ new garage door opener on the right side! Come on and take a look. You'll be charmed and delighted by what you find! Close to Demetral Park and brand new Madison Public Market
USD 400,000
3 Montauk Place
View photo
House · for sale
USD 4,490,000
USD 1,760/sq.ft
3 Montauk Place
Orchid Heights
· 2,551 sq.ft · 3 Bedrooms · 2 Baths · House
· Garden · Swimming pool · Deck · Balcony · Fireplace · Equipped kitchen · Parking
Orchid Heights · 2,551 sq.ft · 3 Bedrooms · 2 Baths · House · Garden · Swimming pool · Deck · Balcony · Fireplace · Equipped kitchen · Parking
For 54 years, the same owners have called this house home, lovingly tending its gardens and creating a wonderfully private sanctuary. The mature trees, wildflowers, flagstone paths and a koi pond with waterfalls are absolutely stunning. Custom decks wrap around the home. Hot tub overlooking the gardens. Inside, large windows frame views of the decks and woods, while two skylights brighten the open living area and kitchen. Hardwood floors, six-panel wood doors, crown molding, built-ins and two fireplaces bring warmth and character. The spacious primary bedroom opens to a private garden-view balcony. A finished lower-level room, workroom, two crawl spaces and three-car garage offer room for hobbies and storage. New Carrier furnace in 2026; new roof and Ruud water heater. 2022. World class estate sale taking place Friday through Monday, so there is tons of stuff in the house and limited showings for 2 days. See'Primitive Perfection' at EstateSales. Org. Come see this exceptional property
USD 4,490,000
1049 & 1057 McKenna Boulevard
View photo
House · for sale
USD 2,300,000
USD 768/sq.ft
1049 & 1057 McKenna Boulevard
Orchid Heights
· 2,992 sq.ft · 4 Bedrooms · 4 Baths · House
· Parking
Orchid Heights · 2,992 sq.ft · 4 Bedrooms · 4 Baths · House · Parking
Two adjacent 8 units with 12 attached garage stalls on the west side of Madison. All units are one bedroom apartments. The buildings are condos, but the seller owns all 16 and these are being sold as two traditional apartment buildings. Middleton School District on all apartments. 235,312 in current in place rents with room to grow. Tenants pay all heat and electric. Landlord pays water/sewer
USD 2,300,000
2122 Gilbert Road
View photo
House · for sale
USD 489,000
USD 205/sq.ft
2122 Gilbert Road
Orchid Heights
· 2,379 sq.ft · 3 Bedrooms · 3 Baths · House
· Garden · Parking · Deck · Fireplace · Equipped kitchen · Air conditioning
Orchid Heights · 2,379 sq.ft · 3 Bedrooms · 3 Baths · House · Garden · Parking · Deck · Fireplace · Equipped kitchen · Air conditioning
Welcome home to this fully updated, spacious, MCM ranch, 3BR/3BA house. Move-in-ready property, it features several brand new updates, including floors, AC, and modern light fixtures. The sun-filled living and family rooms boast both wood-burning and electric fireplaces. The renovated kitchen is completed with brand new SS Whirlpool appliances, cabinets, and sleek granite countertops with a breakfast bar. Retreat to the XL primary bedroom with ensuite. Fully renovated main bath features double vanity, soft close drawers, and tiled floor and walls, and bath tub. A sun-filled 3-season sunroom completes the main living quarters. Below, the finished, unexposed lower level offers expansive flexible recreational space, a renovated 3rd full bath, and abundant unfinished space for storage or value add. Exterior highlights include a 2 car garage. 31-acre yard, wood-fence, a large trex deck, and mature trees
USD 489,000
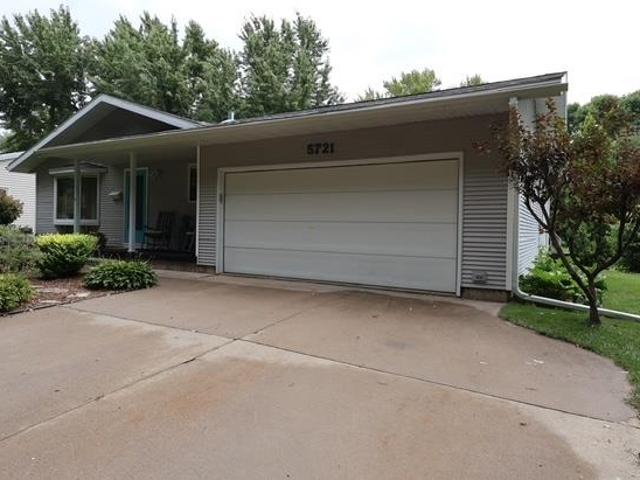
5721 Meadowood Drive
View photo
House · for sale
USD 485,000
USD 209/sq.ft
5721 Meadowood Drive
Orchid Heights
· 2,314 sq.ft · 4 Bedrooms · 2 Baths · House
· Garden · Deck · Parking
Orchid Heights · 2,314 sq.ft · 4 Bedrooms · 2 Baths · House · Garden · Deck · Parking
Welcome to this spacious 4-bedroom, 2.5-bath ranch offering an ideal blend of comfort, functionality, and room to grow. This home features a bright sunroom, a dedicated office space, and a finished rec room perfect for entertaining or relaxing. The layout provides excellent flow and flexibility, with plenty of potential for modern updates to make it truly your own. Outside, enjoy a nice yard, a back deck for gatherings, and a unique two-story shed offering exceptional storage or hobby space. A 2-car garage completes the package, giving you convenience and practicality in a great setting. If youâre looking for a home with solid bones, generous square footage, and opportunities to customize, this property is ready to welcome you. All major mechanicals and roof are updated within the last 6 years. Measurements and dimensions approximate. Buyer to verify if important
USD 485,000
426 N Ingersoll Street
View photo
House · for sale
Request Details
426 N Ingersoll Street
Orchid Heights
· 1,765 sq.ft · 4 Bedrooms · 2 Baths · House
· Equipped kitchen
Orchid Heights · 1,765 sq.ft · 4 Bedrooms · 2 Baths · House · Equipped kitchen
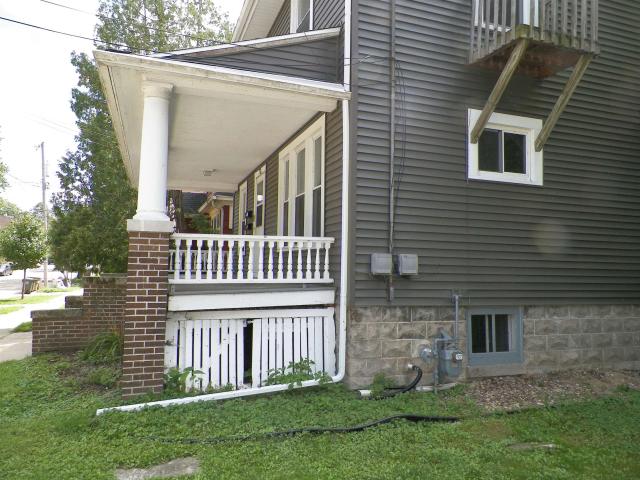
Great location for this solid, 2-flat income property or convert to owner occupied residence. (See MLS #2032-). Two, 2-BR, 1 BA units, conveniently located to Tenney-Park, bus, schools, shopping. First-floor unit with newer refinished wood floors in main living areas. Large welcoming open front porch. Double entry with original front door. Large master bedroom with one walk-in and a second wardrobe closet. Eat-in kitchen. Upper unit includes large, eat-in kitchen; 3-season porch with lots of windows. New roof and gutter guards (2026); Newer vinyl windows, vinyl siding, front porch steps, boiler, sewer lateral and concrete replacement on driveway apron and sidewalk; hardwood floors on main level refinished (2022); new flooring and toilet upper bath (2022); Ultimate UHP. Both units are currently vacant and ready for some updates. Great location for either a rental or purchase as owner occupied. New 50-gal water heater installed 9/24/26
Request Details
223 N Baldwin Street
View photo
House · for sale
USD 675,000
USD 298/sq.ft
223 N Baldwin Street
Orchid Heights
· 2,260 sq.ft · 4 Bedrooms · 3 Baths · House
· Office room · Equipped kitchen · Parking
Orchid Heights · 2,260 sq.ft · 4 Bedrooms · 3 Baths · House · Office room · Equipped kitchen · Parking
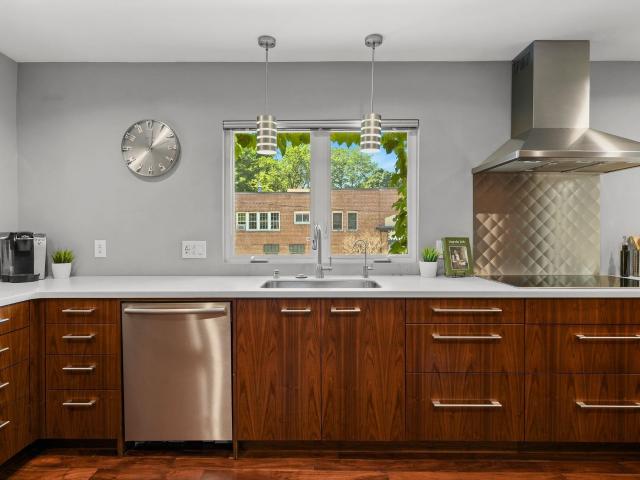
Stunning all-brick home in the heart of Madison! Just across from Tenney Park, a short walk to Breese Stevens Field, Willy Street Co-op, an incredible selection of restaurants, & neighborhood amenities. Thoughtfully renovated down to the studs, the main level features solid walnut floors, a spacious gourmet kitchen with custom walnut cabinetry, Bosch double ovens & dishwasher, induction cooktop + Viking refrigerator. The two great first floor bedrooms utilize the two well appointed bathrooms. Including a five-head Kohler walk-in shower, & an oversized soaking tub. The finished lower level offers two additional bedrooms/offices, a full bath, rec room, & laundry. Recent updates include a brand-new roof in 2026, select new flooring, fresh paint, +more. Detached two-car garage & parking for 3 additional cars complete this exceptional property
USD 675,000
6002 Hammersley Road
View photo
House · for sale
USD 699,900
USD 259/sq.ft
6002 Hammersley Road
Orchid Heights
· 2,702 sq.ft · 4 Bedrooms · 3 Baths · House
· Deck · Fireplace · Equipped kitchen
Orchid Heights · 2,702 sq.ft · 4 Bedrooms · 3 Baths · House · Deck · Fireplace · Equipped kitchen
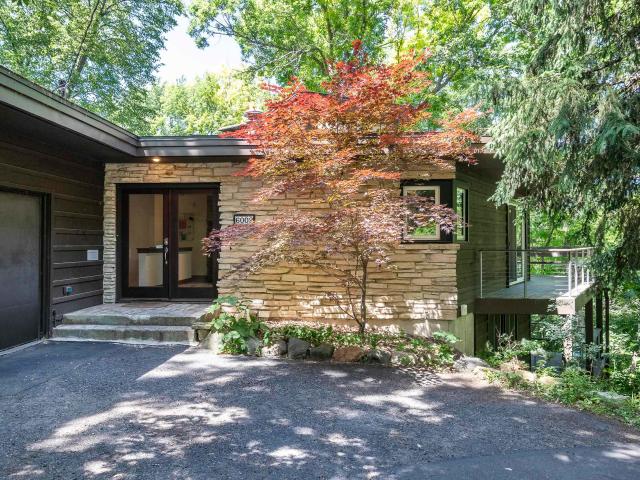
Showings start 9/20. Gorgeous mid-century modern nestled on a private, wooded lot, offering exceptional craftsmanship and timeless architectural character. Beautiful stone and wood accents are thoughtfully incorporated both inside and out. Elegant glass double doors welcome you into the foyer, featuring a slate floor and striking Lannon stone accent wall. A spacious kitchen showcases a vaulted ceiling, granite countertops, and custom cabinetry. The great room and dining areas opens onto a composite deck that wraps around the home, providing the perfect setting to relax and take in the views of the surrounding private woods. The walkout lower level offers an inviting additional living space with a fourth bedroom, full bathroom, built-in bookshelves, and a beautiful double-sided fireplace. Sliding doors lead directly to a lower-level deck, creating a seamless connection to the peaceful wooded setting. A rare combination of mid-century design, craftsmanship, and a private natural setting
USD 699,900

Get email alerts

Don't miss out: be the first to know about new properties

The alert was correctly created

On subscribing you accept the conditions of use and the privacy policy
Alert
Receive new ads in your inbox
Save this search
Receive alerts for new listings

We'll send you an email when we have new properties for: "Houses for sale in Orchid Heights"

The alert was correctly created

Indian Hills, Madison city Dane County Wisconsin
Spring Harbor, Madison city Dane County Wisconsin
Get email alerts and be the first to see new listings
Required field
On subscribing I accept the terms of the privacy policy
Perfect! You'll soon start receiving new listings via email
Alert
Receive an email when we have new ads for Houses for sale in Orchid Heights
Save this search
Filters

Bedrooms

Size (sq.ft)

sq.ft
sq.ft

Price

USD
USD

Property type

Bathrooms

Clear all filters
Receive notifications when new entries are published.